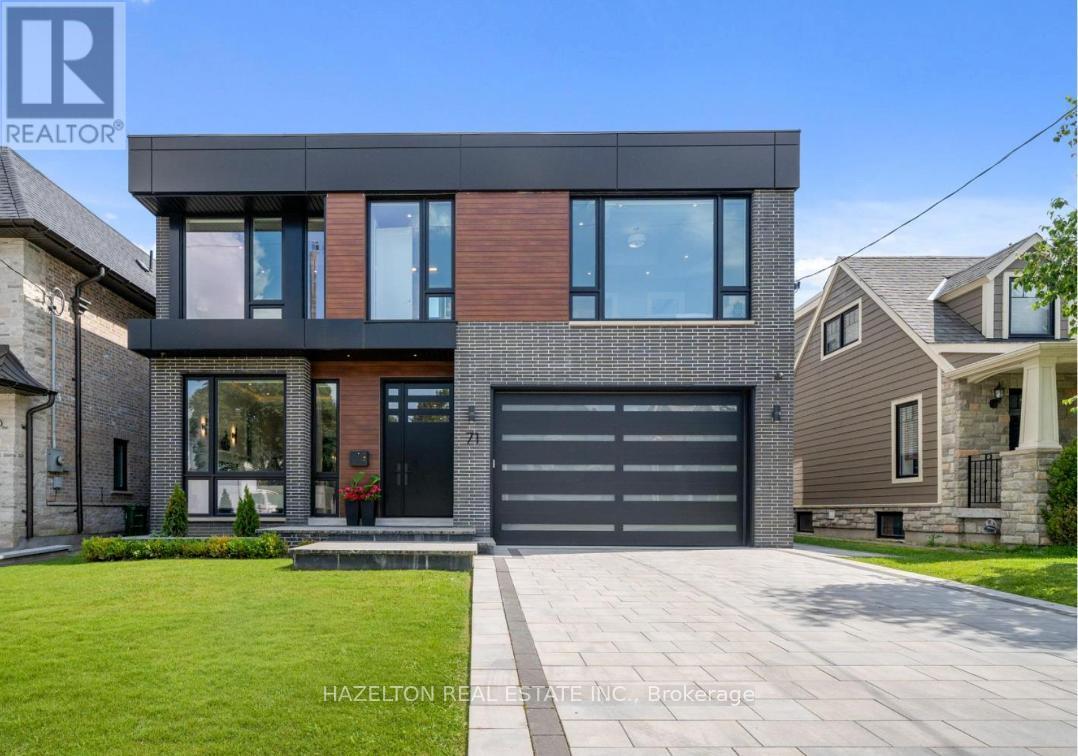
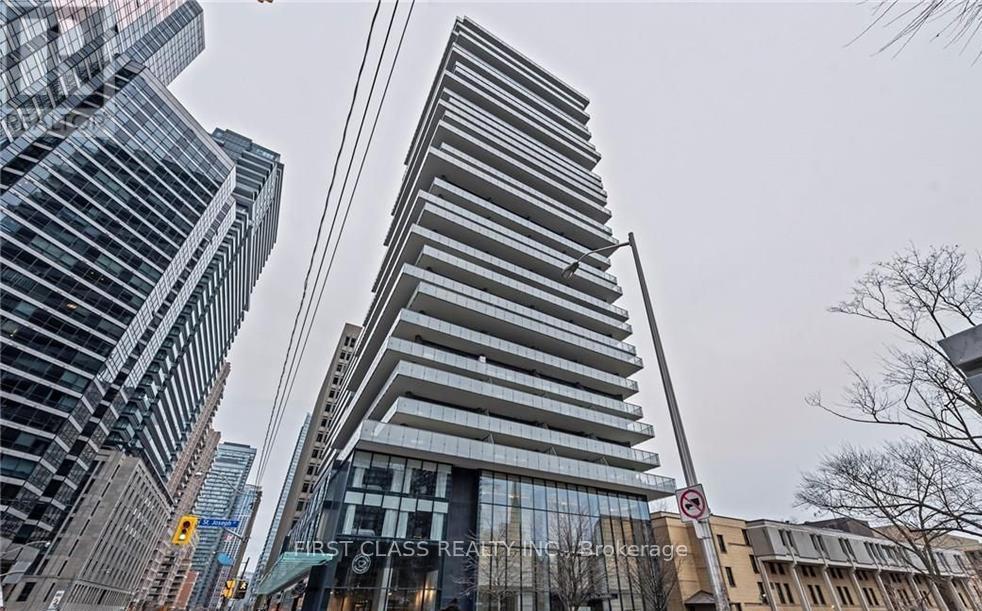
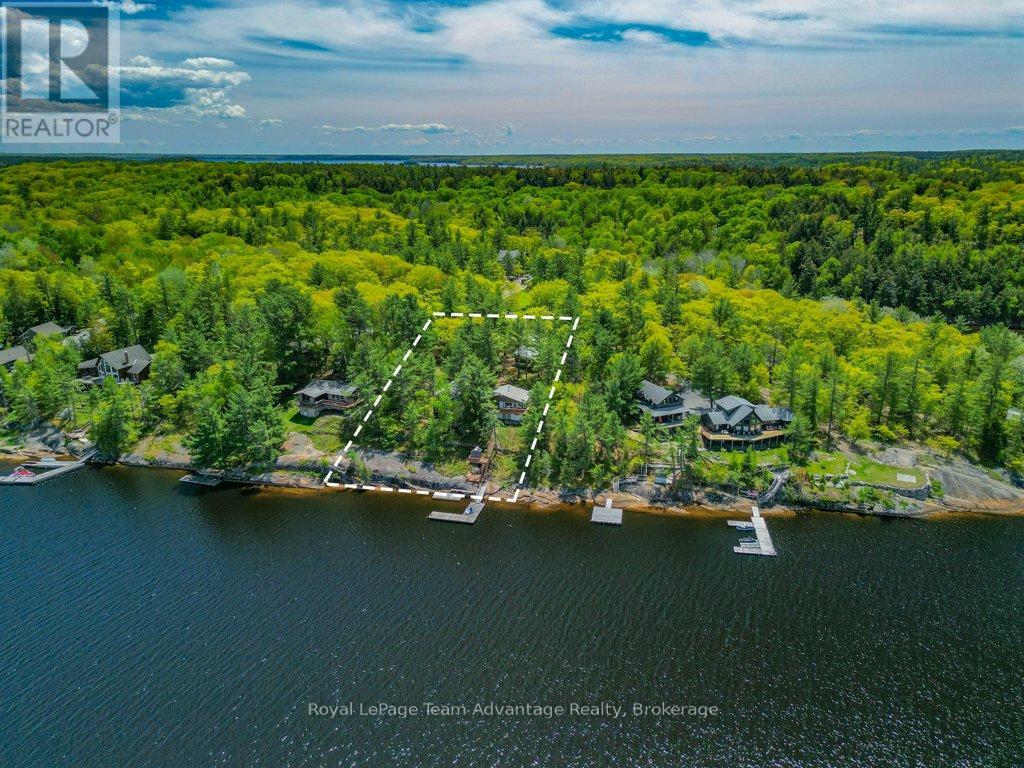
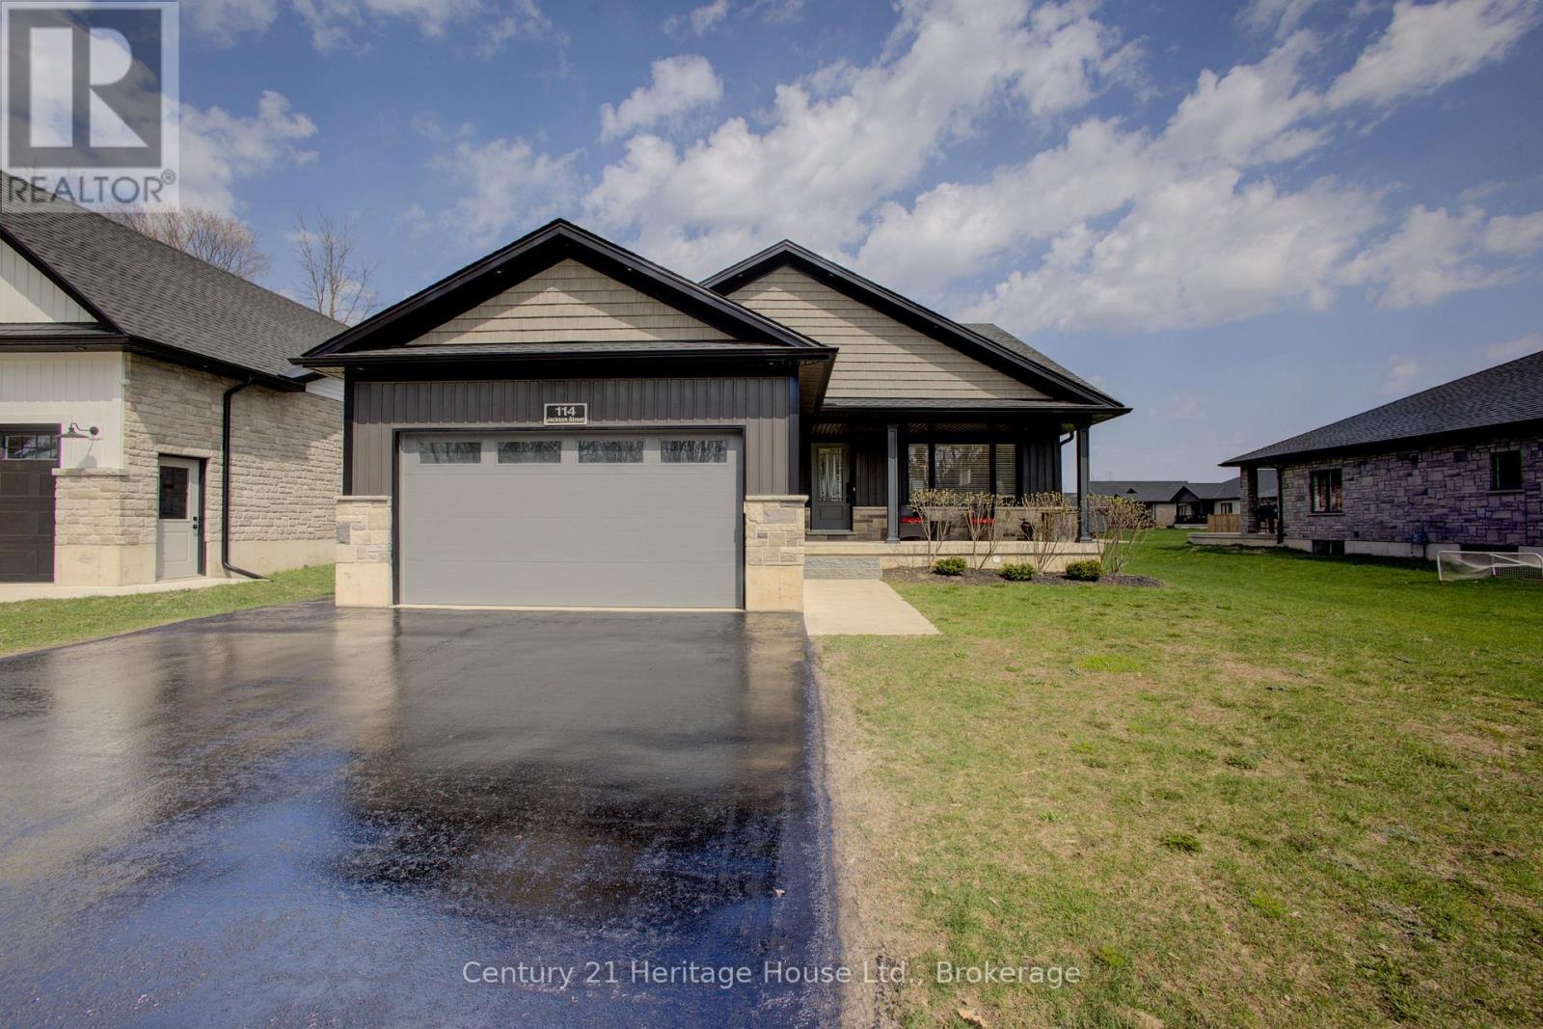
This is the one you have been waiting for, this superb modern new build is absolute top quality, luxury throughout, nothing like your average spec build, it was custom crafted for the owners, designed by Richard Wengle, this modern gem is the pinnacle of design and quality. Boasting over 6,100 sq.ft of high functioning space, great Feng Shui, this home strikes the perfect balance and harmony, fostering positive energy, peace and prosperity. This flawless home is perfectly situated in prime Willowdale West, close to all the wonderful shops and restaurants along Yonge St, Subway, & Hwy 401.The main floor is everything you have been looking for, a generous foyer, cozy living room with an adjacent formal dining room, a dream main floor office, Butler's pantry & convenient mud room with an abundance of storage, topped off with the enormous gourmet kitchen with breakfast nook and oversized family room overlooking the rear gardens.The 2nd floor delivers 3 large bedrooms each with ensuite baths, convenient laundry, and the sumptuous primary suite with a dream walk-in closet, spa inspired ensuite bathroom with oversized shower and large soaker tub, gas fireplace and second discreet office space, ideal for a private sanctuary away from the living area, or for the family when both spouses need a home office.The lower level has it all, large bedroom with ensuite bath, dedicated home gym, custom wine cellar, oversized recreation area perfect for home theatre with wet bar, an abundance of storage, 2nd laundry area, (appliances not included), all drenched in natural light due to the large walk out and southern exposure. (id:15069)
Great Location! Steps To U Of T!!! Rare find 3+1 Unit At 1 Thousand Bay st, Situated In The Heart Of Yonge/Bloor, This Luxurious Residence Features 3 Full Bedrooms, 2 Baths, A Functional Den, Enjoy Modern Urban Living With Engineered Hardwood Throughout, 9-Ft Ceilings, And Floor-To-Ceiling Windows That Flood The Space With Natural Light. The Upgraded Designer Kitchen Boasts Caesarstone Countertops, Stainless Steel Appliances, And A Stylish Backsplash. Step Out To A Massive 284 Sq Ft Wrap-Around Balcony Offering Exceptional Outdoor Living Space. Sophisticated Washrooms Feature Upgraded Marble Sinks. Steps To U Of T, TTC, Yorkville, And World-Class Shopping & Dining. Low Maintenance Fees And High Rental Potential Make This A Trophy Property For Professionals, Families, Or Investors. (id:15069)
OFFERS WELCOME: 150Ft of GEORGIAN BAY Waterfront Home/Cottage + Guest Bunkie + Garage. A rare opportunity - one owner, four-season waterfront home/cottage on a yr-round municipally maintained road, with direct access to Georgian Bay Parry Sound Harbour, and Killbear Provincial Park, all within approximately a 30-minute boat ride. Set on 0.84 acres - 150 ft of clean, deep rocky shoreline, this exceptional property captures the true essence of Deep Bay Georgian Bay living with breathtaking west/northwest exposure and spectacular sunsets. The main cottage offers 848 sq. ft. of thoughtfully designed living space featuring an open-concept kitchen, dining, and living area that flows seamlessly onto the waterfront deck - perfect for morning coffee, entertaining, or relaxing while taking in the view. The cottage includes 3 bedrooms, a 4-piece bathroom, and an entry area with space for main-floor laundry. Built in 2023, the impressive 400 sq. ft. guest cabin adds outstanding flexibility and charm. With soaring ceilings, a sleeping loft, Murphy bed, kitchenette, living and dining area, three-piece bathroom, its own electrical panel, and a private waterfront deck, the cabin comfortably sleeps up to seven guests and creates the perfect retreat for family and friends. A stunning 36-foot flagstone patio has been beautifully integrated into the natural landscape and features a custom-built flagstone barbecue area - an ideal setting for outdoor dining, entertaining, or simply relaxing with a book while enjoying the peaceful surroundings. The total living space between the main cottage and guest cabin is approximately 1,248 sqft. Swim, paddle, boat, fish, or simply unwind on the waterfront deck surrounded by iconic Canadian Shield rock, mature trees, and sparkling water. Whether you are looking for a year-round residence or the perfect family cottage getaway, this property offers an exceptional combination of comfort, privacy, boating access, and natural beauty. (id:15069)
Welcome to this beautifully crafted stone-finished bungalow, with 2500 sq. ft. of finished living space; built in 2020 by Candue Homes and located in a desirable newer subdivision in Durham. This thoughtfully designed home offers 4 spacious bedrooms (2 up, including the primary suite, and 2 down) and 3 full bathrooms, including a convenient 3-piece ensuite. The open-concept main floor is bright and inviting, highlighted by a stunning vaulted ceiling and modern vinyl plank flooring throughout. The kitchen is both stylish and functional, featuring sleek quartz countertops and a seamless flow into the living and dining areas-perfect for entertaining or everyday living. This home is completely carpet-free, offering both elegance and easy maintenance. The fully finished lower level provides additional living space with a Rec Room, two more bedrooms, a full bath, and direct access from the oversized garage-ideal for multi-generational living or guests. Enjoy outdoor living with a covered front porch and a private back patio that backs onto a peaceful walking area , offering both convenience and natural beauty. All appliances are included, making this home truly move-in ready. Situated in a very nice, family-friendly neighbourhood, this property combines modern comfort, quality finishes, and an excellent location. A must-see! Call your Realtor Today (id:15069)
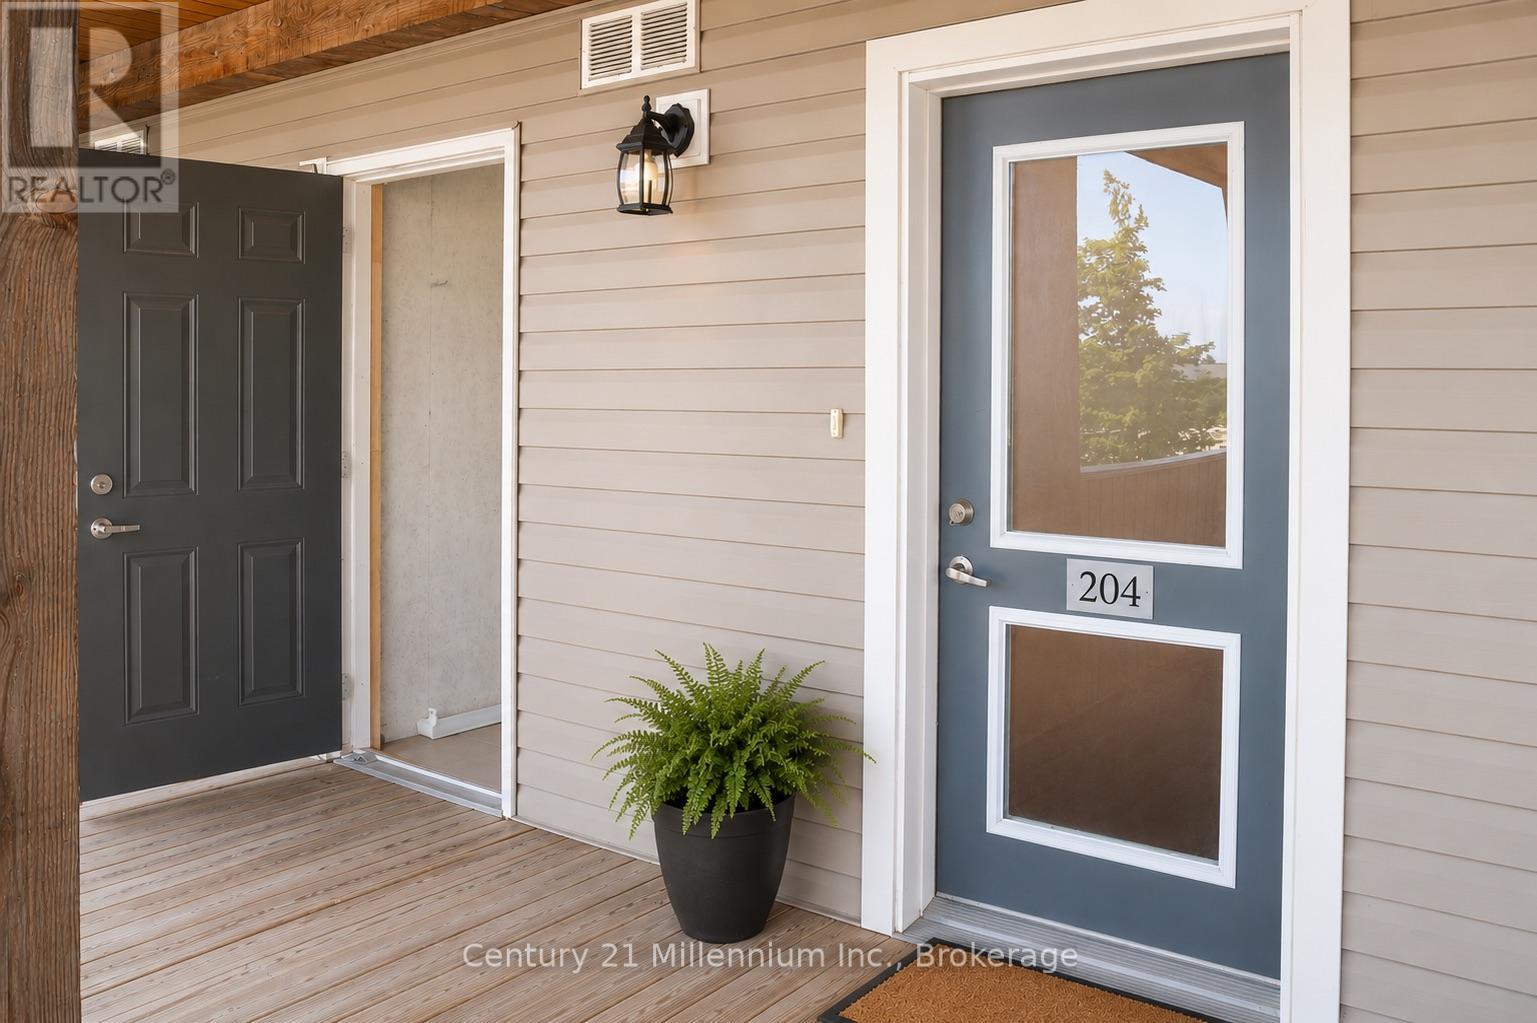
One of the most private locations in the Wyldewood Community, backing on to green space and the trails. Comfortable Year round living or your four season escape starts here. Unit 204 at 10 Brandy Lane Drive, is a bright one bedroom plus den condo. The open concept layout features a spacious living area with gas fireplace, a functional kitchen with breakfast bar, a generous primary bedroom with ensuite, powder room and in suite laundry. The additional Den adds valuable functional space and can easily serve as a home office, hobby area, or additional living/storage area ready to adapt to your lifestyle. Step outside to the quiet, private terrace with gas BBQ hookup one of the unit's best features. Complete with one parking space and a storage locker, plus access to private trails and the Wyldewood Clubhouse with year-round pool. Minutes from Blue Mountain, Georgian Bay, golf, skiing and downtown Collingwood. (id:15069)
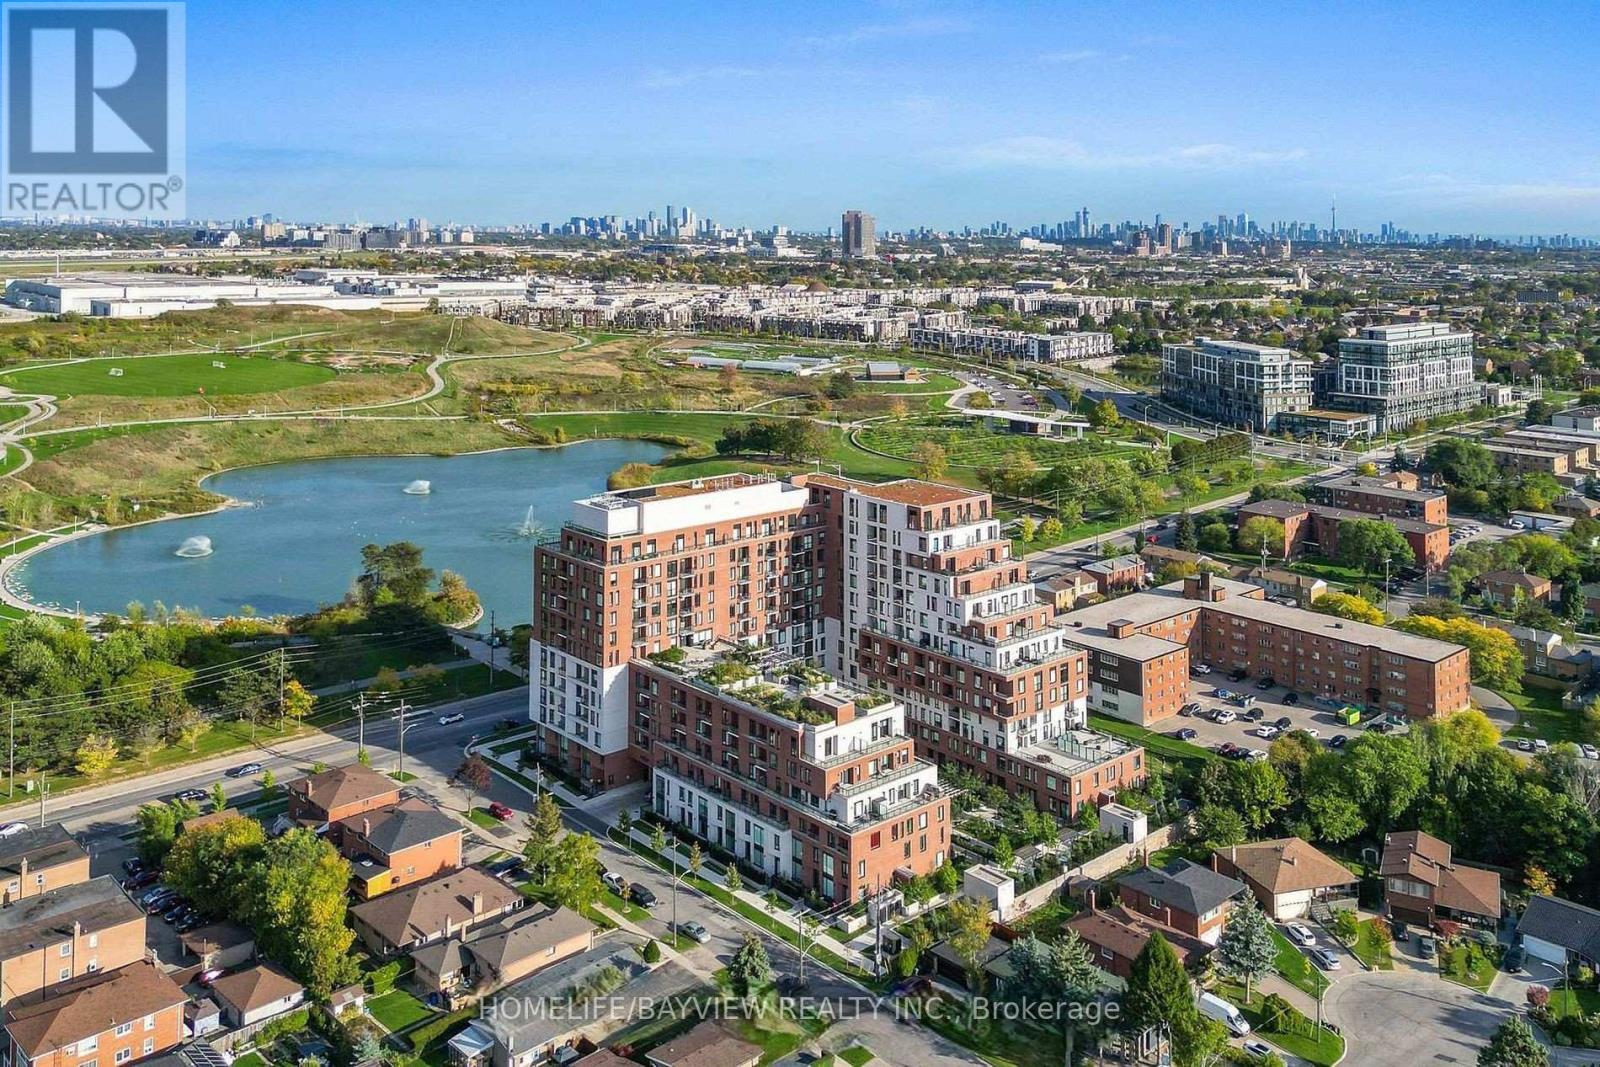
Discover this beautiful 1-bedroom condo at The Keeley, perfectly situated in North York's thriving Downsview Park community. This modern suite offers the ideal blend of urban convenience and natural tranquility, making it an exceptional choice for students, professionals, investors, and first-time buyers.Backed by a lush ravine with direct access to scenic hiking and biking trails, residents can enjoy seamless connections from Downsview Park to York University. Commuting is effortless with Downsview and Wilson Subway Stations just minutes away, plus quick access to Highway 401, ensuring smooth travel across Toronto.Live steps from top destinations including York University, Yorkdale Shopping Centre, parks, recreation centres, and everyday essentials. The Keeley elevates your lifestyle with a wide range of premium amenities, including a tranquil courtyard, a 7th-floor Sky Yard with panoramic views, fitness centre, library, pet wash station, party room, rooftop garden, and 24/7 concierge/security.This suite includes 1 owned parking space and 1 owned locker, along with integrated Energy Recovery Ventilators (ERVs) for improved air quality, year-round heating and cooling, and a programmable thermostat for comfort and efficiency. Experience modern living surrounded by nature - The Keeley offers unmatched value in one of North York's most dynamic and connected neighborhoods. (id:15069)
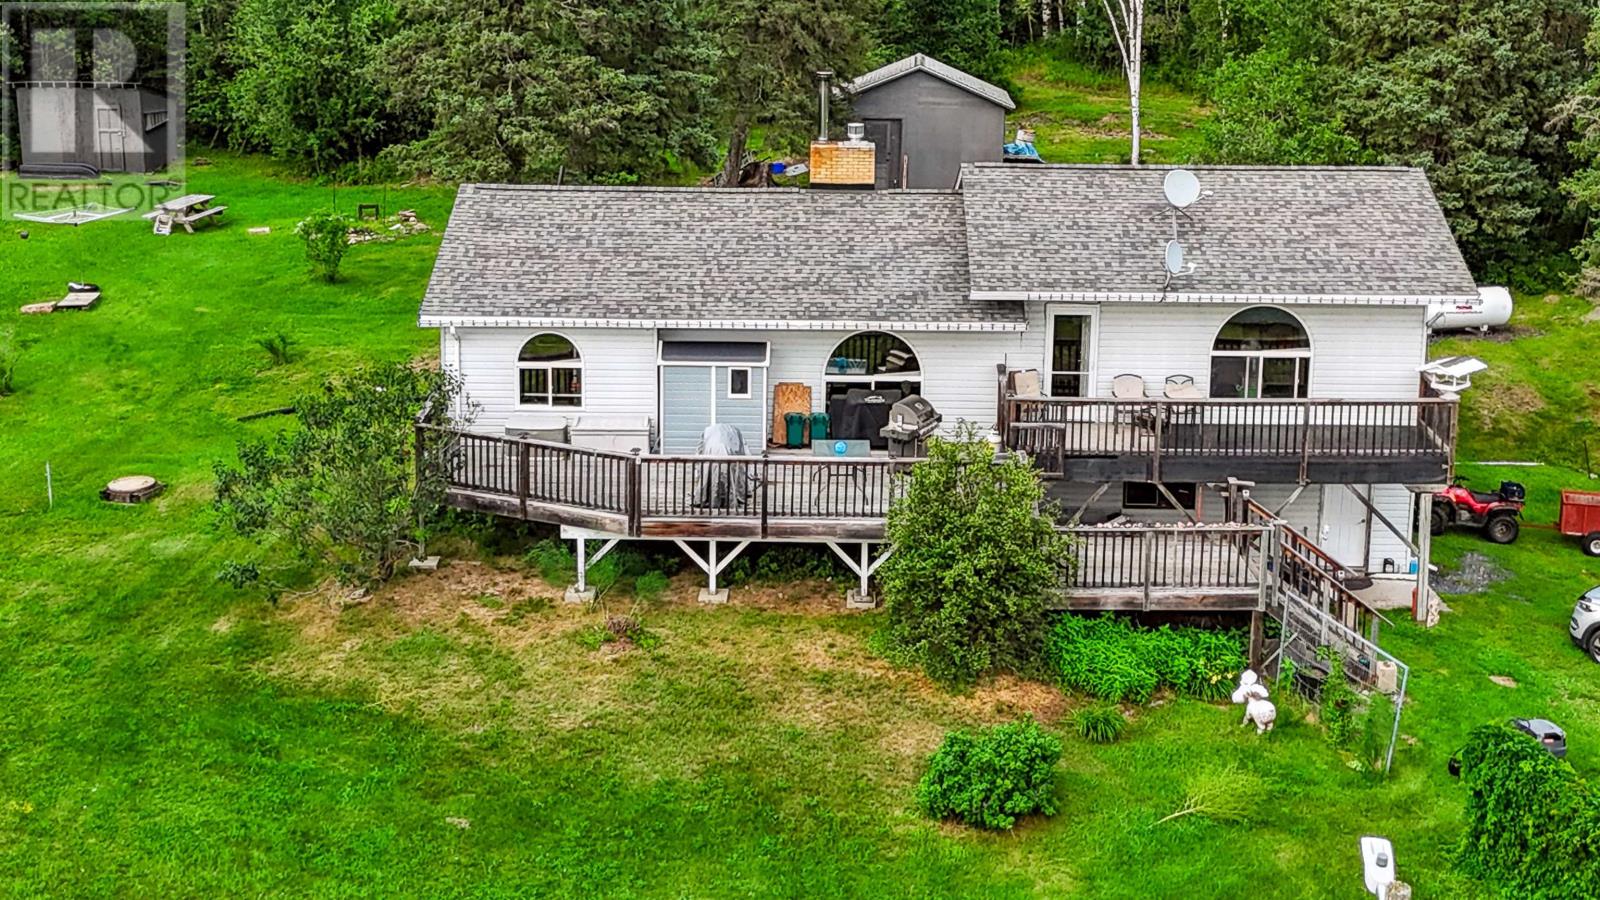
Green Acres is the place to be! Enjoy peaceful country living just a short drive from city shopping and amenities. This exceptional property offers over 65 acres of natural beauty, including access to a large pond and acres of unspoiled landscape to explore and enjoy. The 3-bedroom raised bungalow features over 1,480 square feet of living space, a spacious dining area, and a family-sized living room. Step outside onto the large three-tier sundeck overlooking the front yard—an ideal place to relax and take in the peaceful surroundings. The lower level is unfinished, offering plenty of potential for future development, and provides direct access to the attached two-stall garage. If you love nature, privacy, and the outdoors, this property is the perfect place to call home. (id:15069)
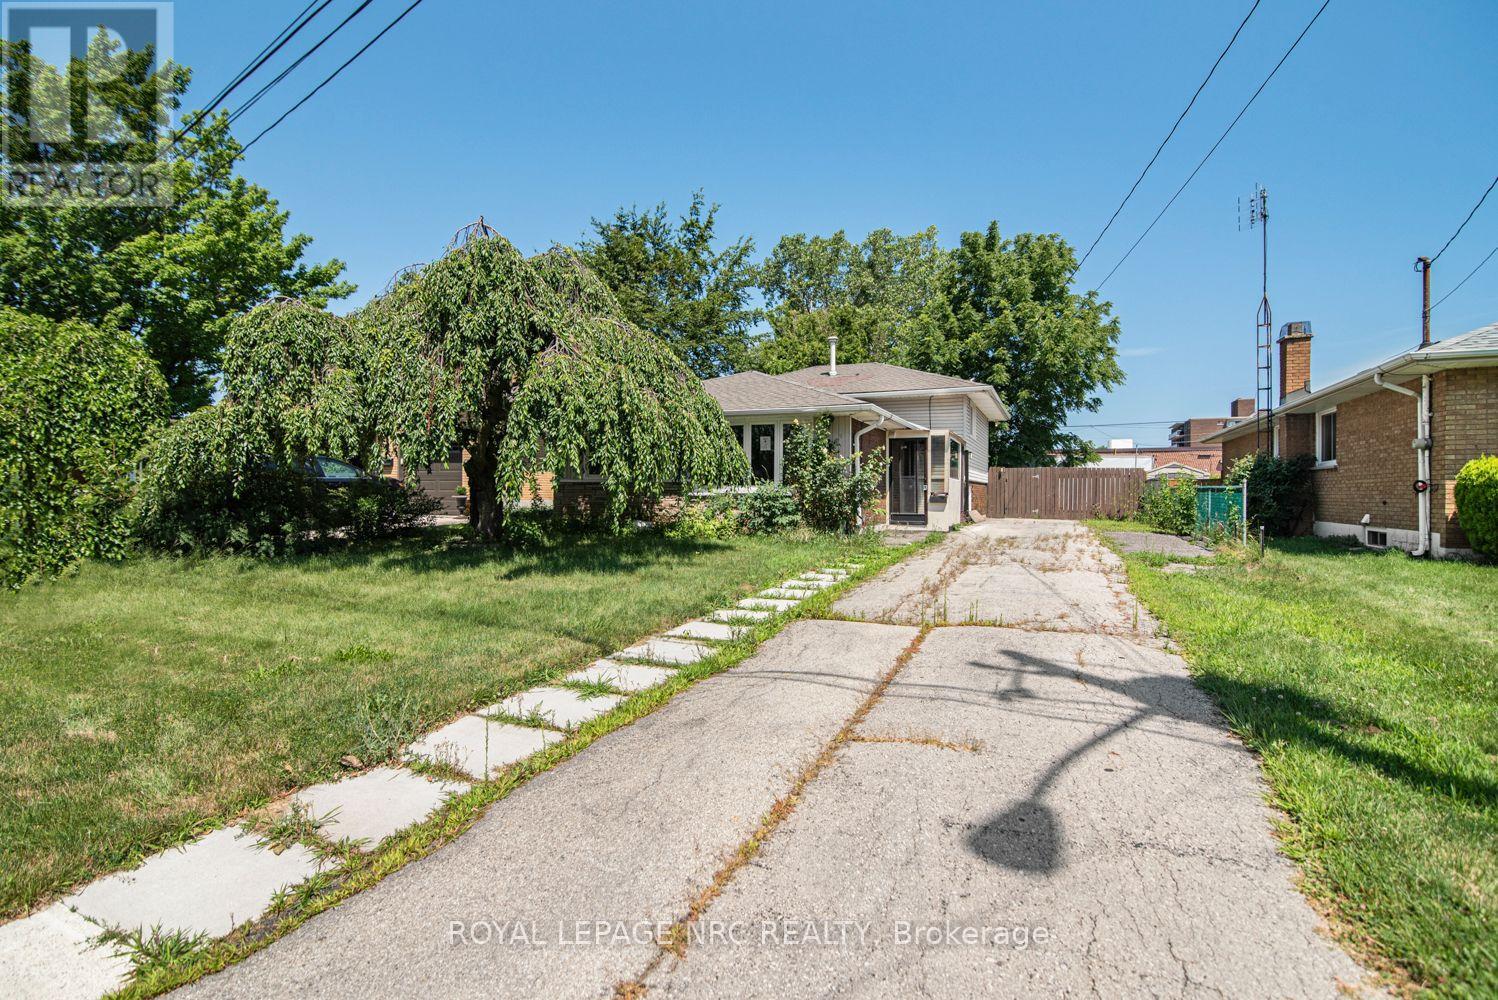
Located in a desirable Stoney Creek neighbourhood, this 3-level backsplit offers a practical layout with 3 bedrooms and 2 bathrooms. The home features bright, comfortable living spaces, including a partially finished lower-level that provides additional space for everyday living. The basement also offers a separate rear entrance, adding flexibility for future use. Conveniently located close to schools, parks, shopping, public transit, and with easy highway access, this home is a great option for first-time buyers, young families, or those looking to downsize. Please Note: Any pictures with furniture in them have been virtually staged. (id:15069)
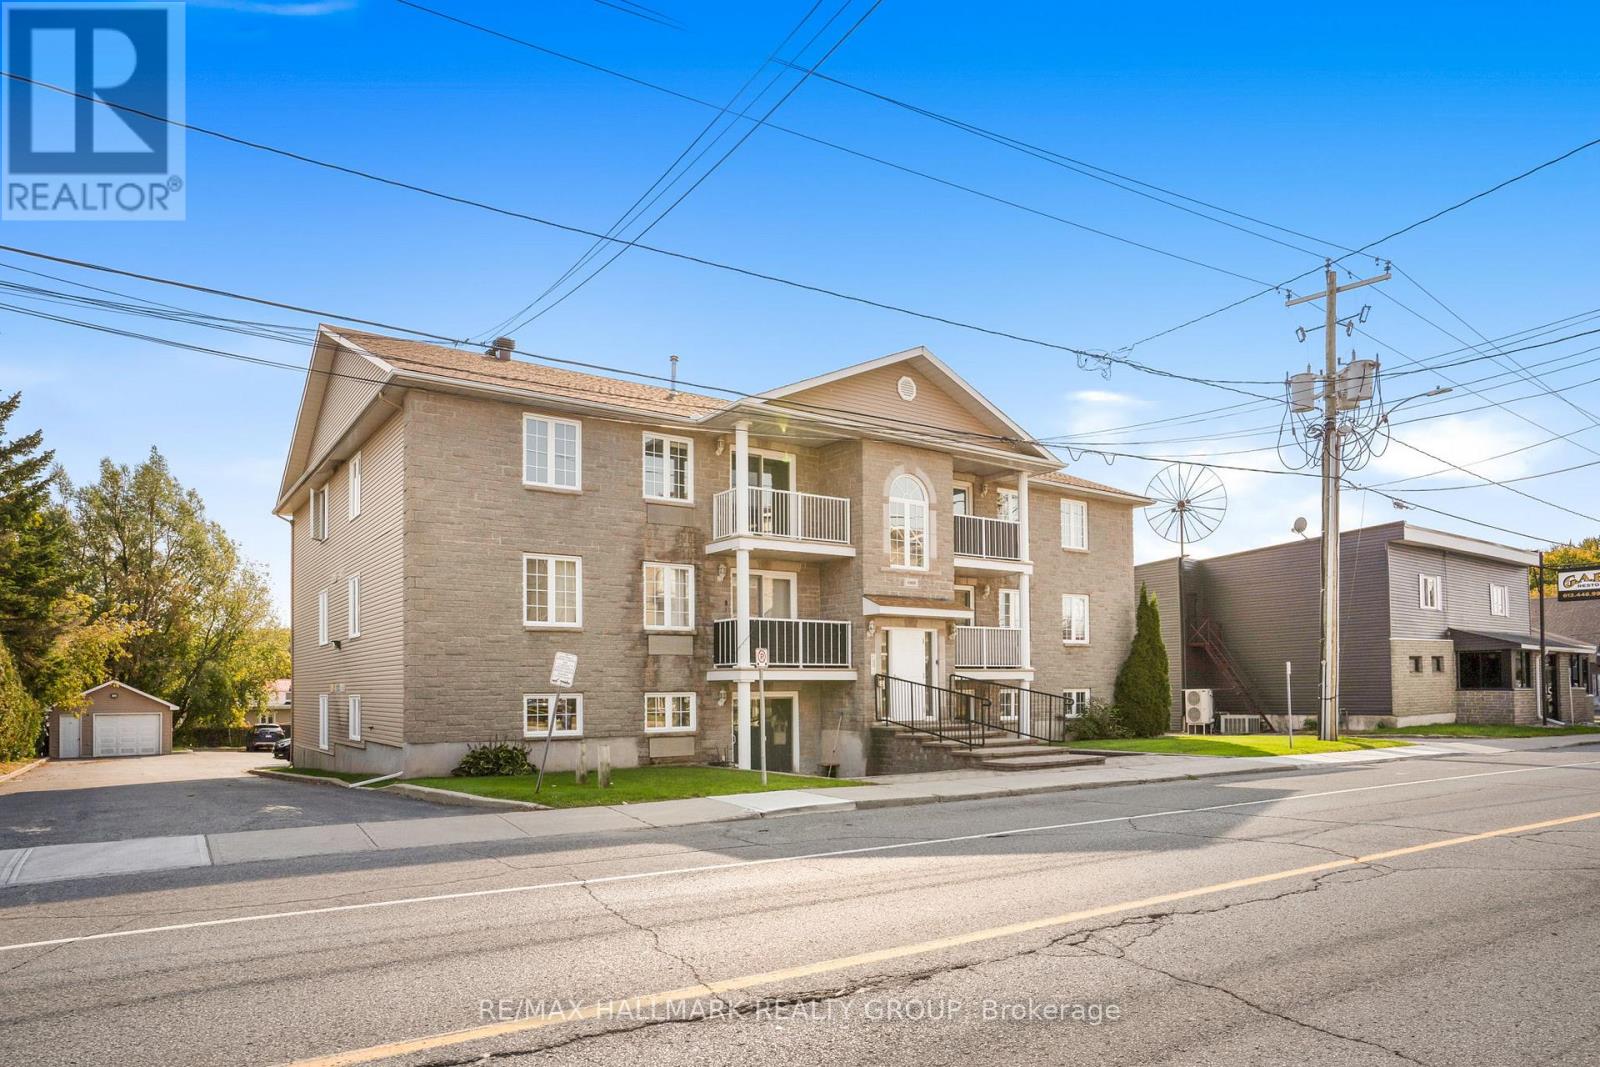
Welcome to unit 302 at 1005 Laurier. This property is a great start for any first time home buyers, retires or even the investor looking to add some property to their portfolio. Unit offering 1 assigned parking spots (#7). Located on the third level, this unit offers a great balcony view while being located steps away from the assigned parking spots & just a few minutes away from all amenities. Great open concept dining/living room with 2 good size bedrooms, modern renovated full bathroom, modern gourmet u-shaped kitchen with plenty of cabinets and counter space. forced air natural gas heating with wall unit air conditioning. Laundry facilitiesin unit with washer/dryer included. Book your private showing today!!! (id:15069)
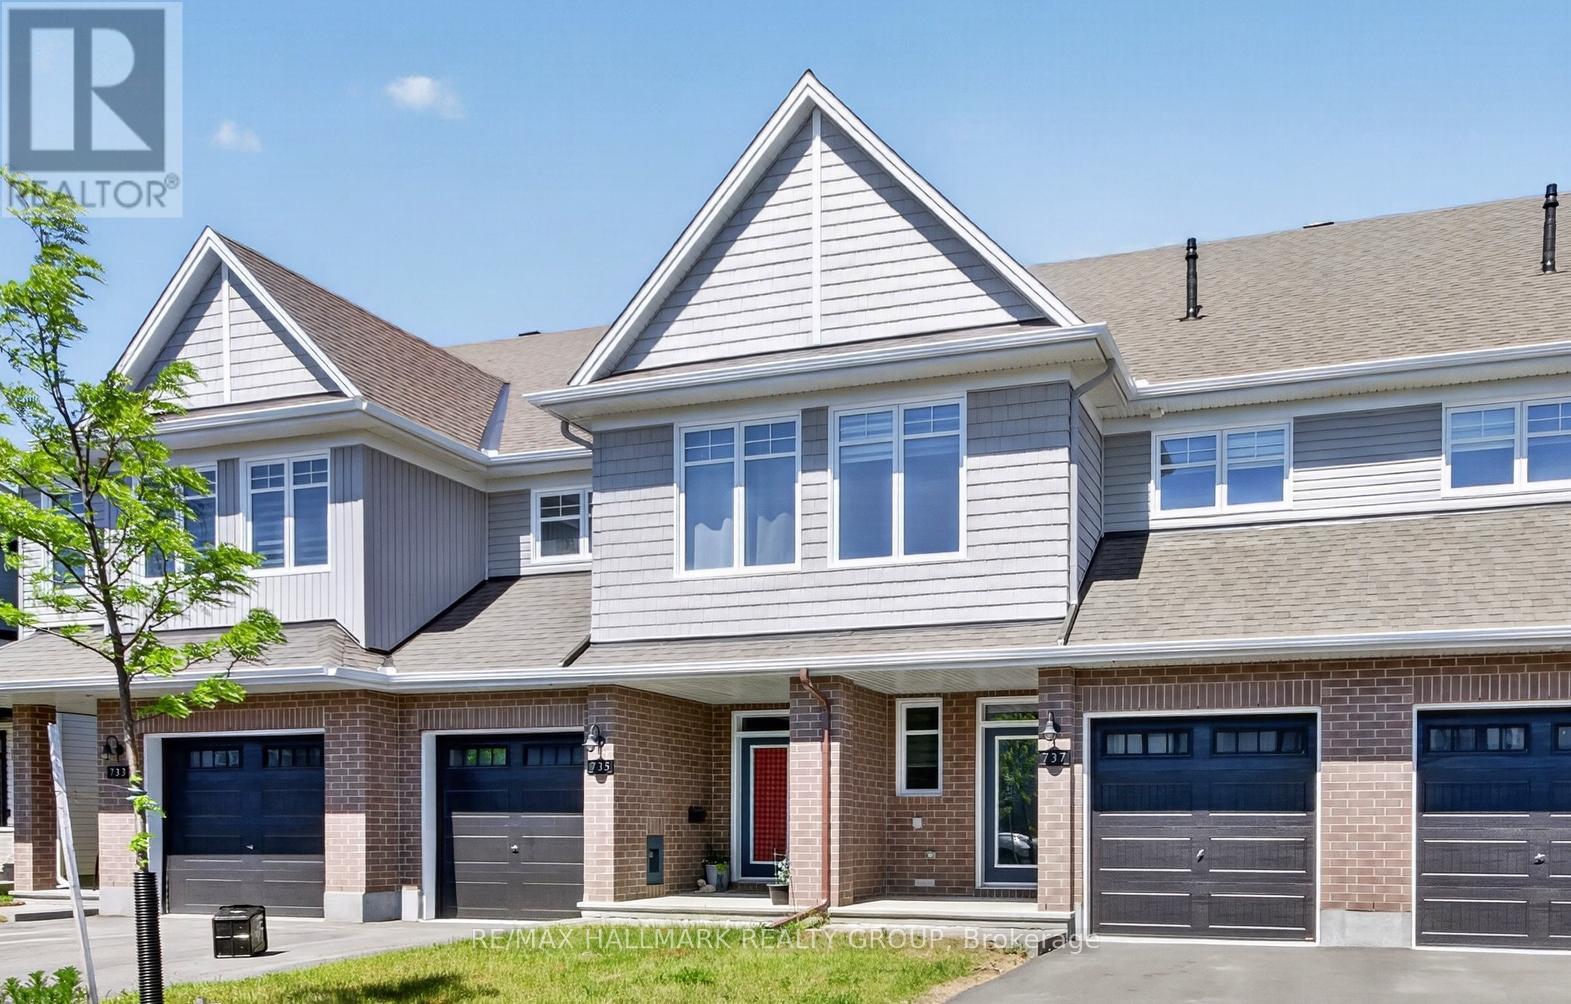
Welcome to this exceptional, barely lived-in Tamarack-built townhome in the sought-after Idylea community of Stittsville. Built in 2025, this stunning Abbey model offers 1,855 sq ft of thoughtfully designed living space and shows like a model home.The open-concept main level features 9-foot flat ceilings, pot lights, rich hardwood flooring, and elegant tile, creating a bright and modern living environment. The stylish kitchen is equipped with quartz countertops, a large island with breakfast bar, walk-in pantry, and brand-new high-end stainless steel appliances-perfect for both everyday living and entertaining.Upstairs, you'll find three spacious bedrooms, including a generous primary suite complete with a walk-in closet and an upgraded ensuite featuring a freestanding tub and glass walk-in shower. Quartz surfaces continue throughout all bathrooms for a cohesive, upscale finish.The fully finished basement adds valuable living space with an expansive family room and large window, ideal for relaxing or hosting guests. Step outside to enjoy a fully fenced backyard, complete with eavestroughs-features already done for you, saving time and expense compared to buying new.Enjoy peaceful views over open cornfields with beautiful sunset skies-an added bonus that sets this home apart. Available immediately, this is a rare opportunity to own a move-in ready, nearly new home with all the upgrades already in place. Don't wait-this one delivers outstanding value and lifestyle. (id:15069)
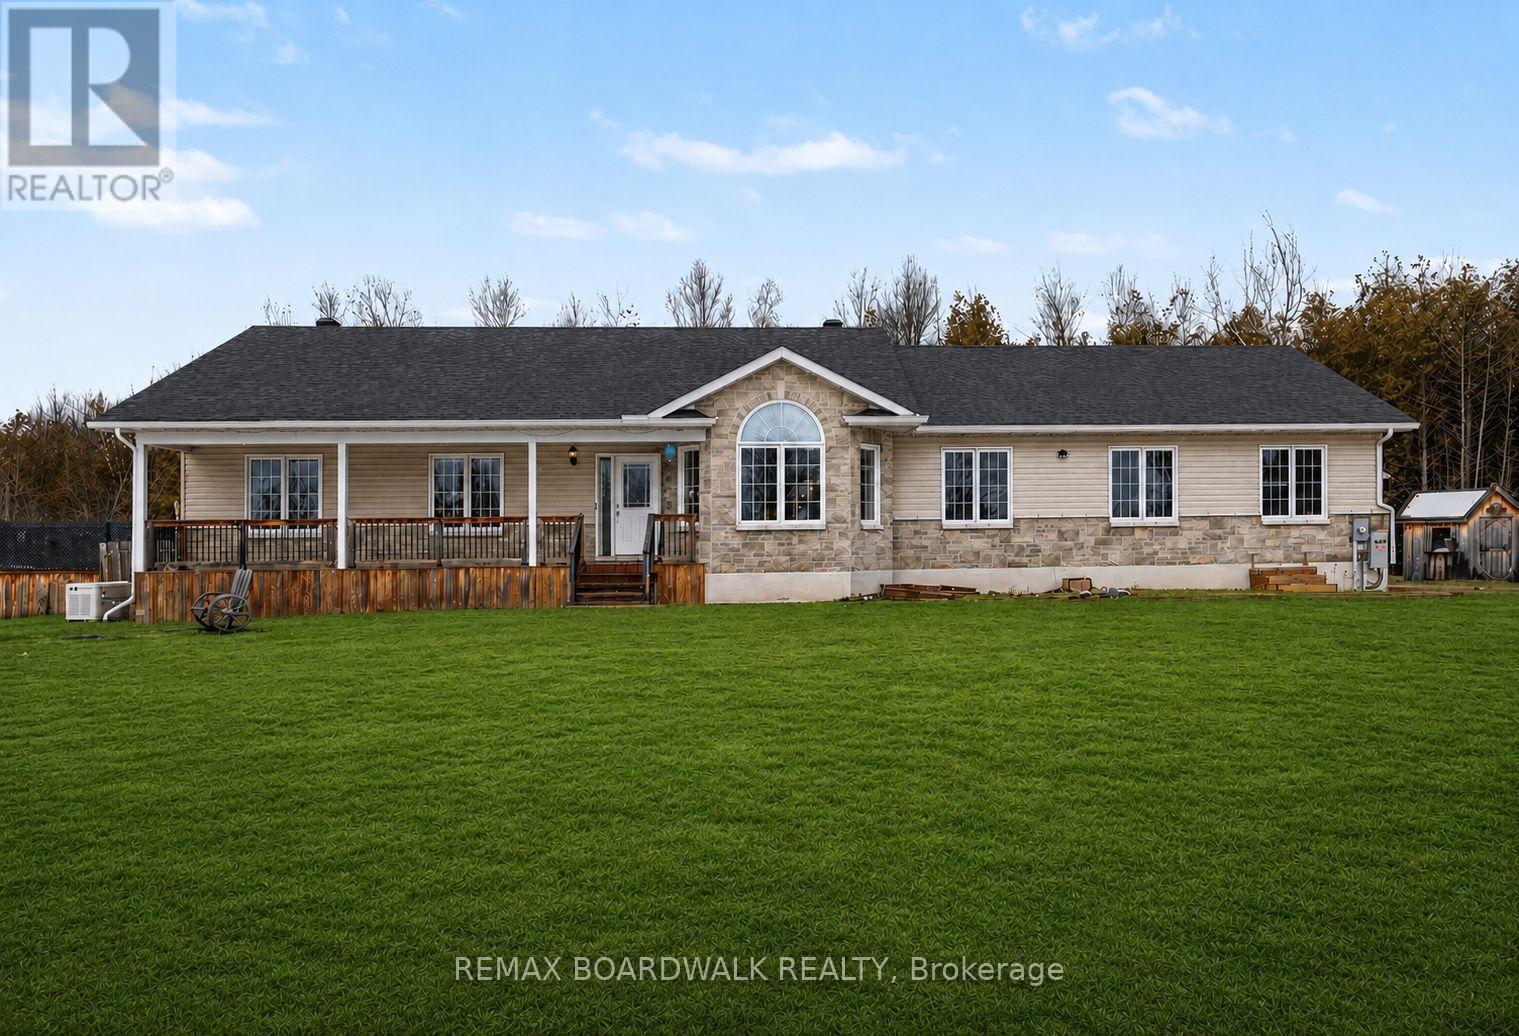
Set on nearly 7 acres of mature, treed privacy in Beckwith, this original-owner bungalow offers a rare combination of expansive rural space and the convenience of natural gas service. From the long driveway, the wide frontage and welcoming covered verandah signal a home built for both comfort and curb appeal. Step inside to a bright, open-concept main level featuring rich hardwood floors and generous principal rooms bathed in natural light. The living area is centered around a cozy electric fireplace with large windows, while the kitchen offers abundant cabinetry, stainless steel appliances, and a large island. The dining area transitions directly to the rear deck, making indoor-outdoor living easy. With a 3+1 bedroom and 4-bathroom layout, the home provides exceptional flexibility for growing families or multi-generational living. The primary suite is a private retreat with its own ensuite and ample closet space, while the additional bedrooms are bright and well-proportioned. The finished lower level significantly expands your footprint, offering a massive recreation area warmed by a natural gas fireplace-ideal for a home theatre, gym, or guest wing. Outside, the property is a true private oasis. An expansive rear deck with a covered gazebo overlooks the above-ground pool and a wide, open yard framed by a thick canopy of mature trees. There is endless room for kids to play, for hosting summer BBQs, or simply enjoying the quiet of the countryside. The oversized triple car garage is a standout feature, offering plenty of room for vehicles, a workshop, and seasonal equipment. Located with easy access to school bus routes for both Beckwith and Carleton Place schools, this property offers the perfect balance of a relaxed rural pace and family convenience. Just a short drive from the shops and amenities of Carleton Place, this is a rare opportunity to settle into one of the area's most peaceful settings. (id:15069)
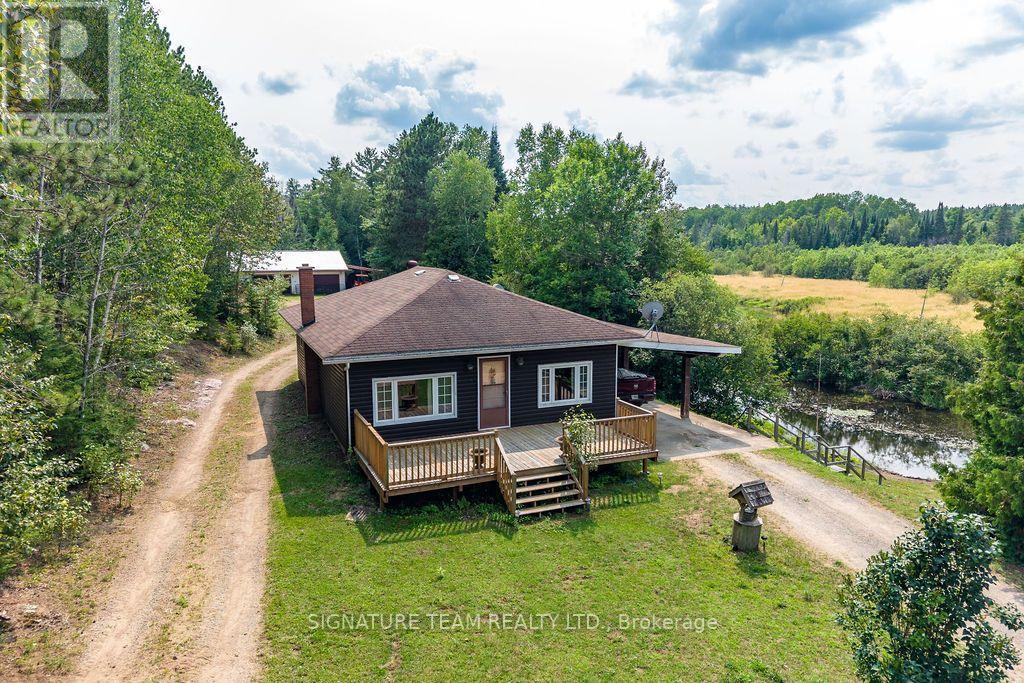
Escape to the peace and privacy of this charming country home, situated on over 5 private acres along scenic Hurds Creek. Offering the perfect blend of space, tranquility, and convenience, this property is just minutes from town and all amenities while providing the quiet enjoyment of rural living. The home features three generously sized bedrooms and a bright, open-concept layout with a spacious eat-in kitchen and living room. Step outside to the large deck, ideal for entertaining or simply relaxing while taking in the beautiful surroundings. The partially finished basement offers a massive family room with a cozy wood stove, along with plenty of storage space to meet your needs. Outside, you'll find a fenced yard surrounded by mature trees, creating a private retreat for family, pets, or gardening. Plus an option to add a 4.4 acre lot on other side of Hurds Creek, fronting on Foymount Road X13130126. Additional highlights include a carport and an impressive 1,200 sq. ft. detached garage/workshop-perfect for hobbyists, mechanics, or extra storage. If you're looking for privacy, space, and the best of country living without sacrificing convenience, this property is a must-see. (id:15069)