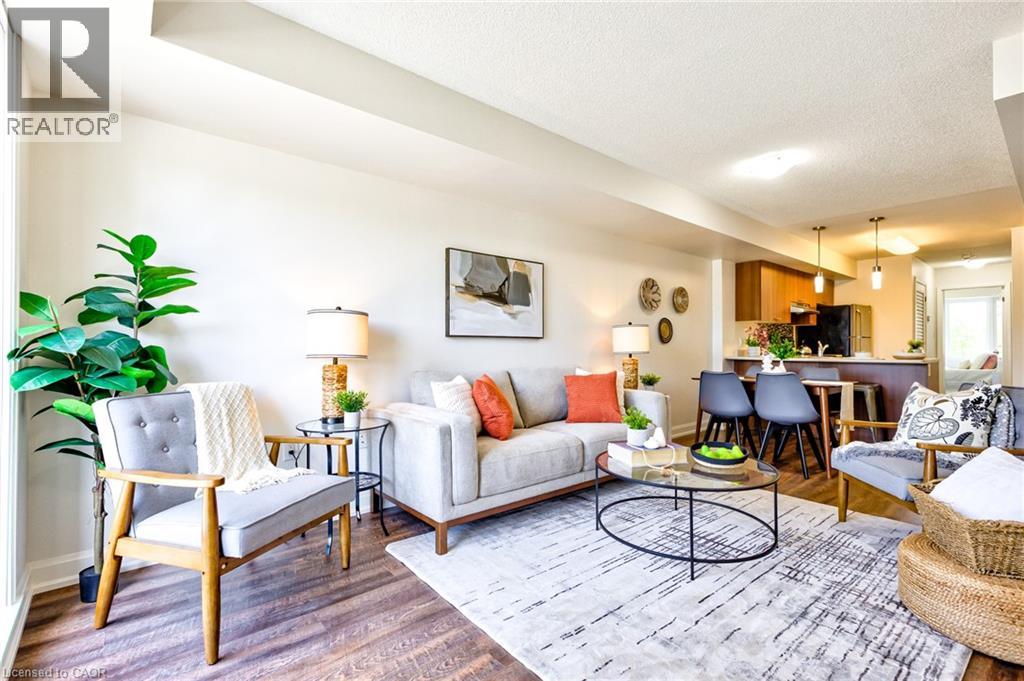
Bungalow, Two Parking Spots: This cute and cozy bungalow condo is perfect for the first time buyer, empty-nester, commuter or someone who enjoys the small town vibe of Hespeler’s trendy downtown district. Freshly painted and boasting new flooring through-out, this carpet free unit also features 5 appliances, c/air, gas furnace, in-suite laundry and a primary bedroom slider to the balcony. Easy to show and offering quick possession, this fabulous home is conveniently located just minutes to schools, shopping, parks, scenic nature trails and HWY 401. (id:15069)
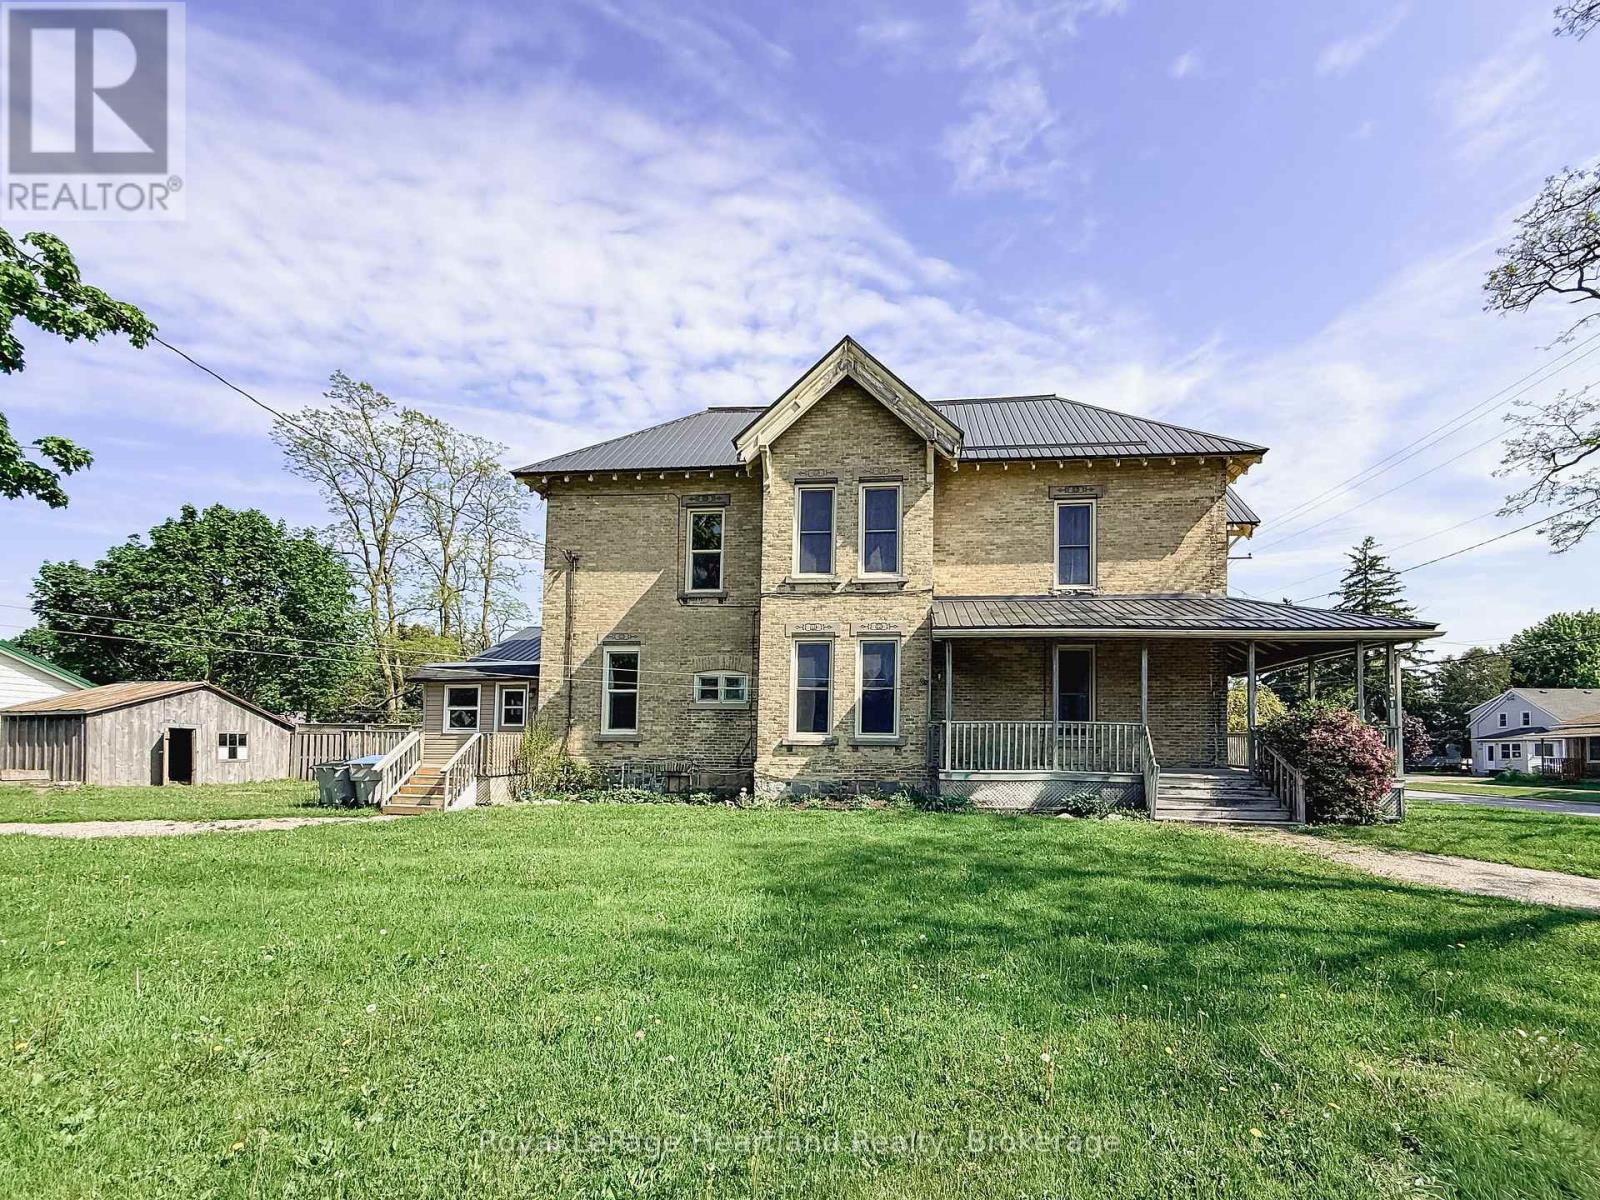
Two Homes. Endless Possibilities. Now Fully Vacant & Priced to Attract. This stately brick semi-detached duplex offers exceptional flexibility with both units now vacant, giving the new owner the rare opportunity to set their own rents, move in, or design the ideal multi-generational living setup. Live in one unit and have the other help offset your mortgage, or maximize the income potential by leasing both. This is an investment that adapts to your goals. The front unit (190 Albert Street) features three bedrooms, one and a half baths, a welcoming covered porch, an eat-in kitchen, and a blend of hardwood and durable flooring-perfect for comfortable everyday living. The rear unit (9 John Street) offers two bedrooms, one bath, an updated kitchen, and a cozy living area-ideal for extended family, guests, or tenants. Each unit is separately metered and enjoys its own driveway with ample parking. A shared storage shed adds convenience, while the steel and membrane roof (2014) offers lasting peace of mind. Whether you're investing, offsetting your living costs, or bringing family together under one property, this is a standout opportunity-especially at this attractive new price. (id:15069)
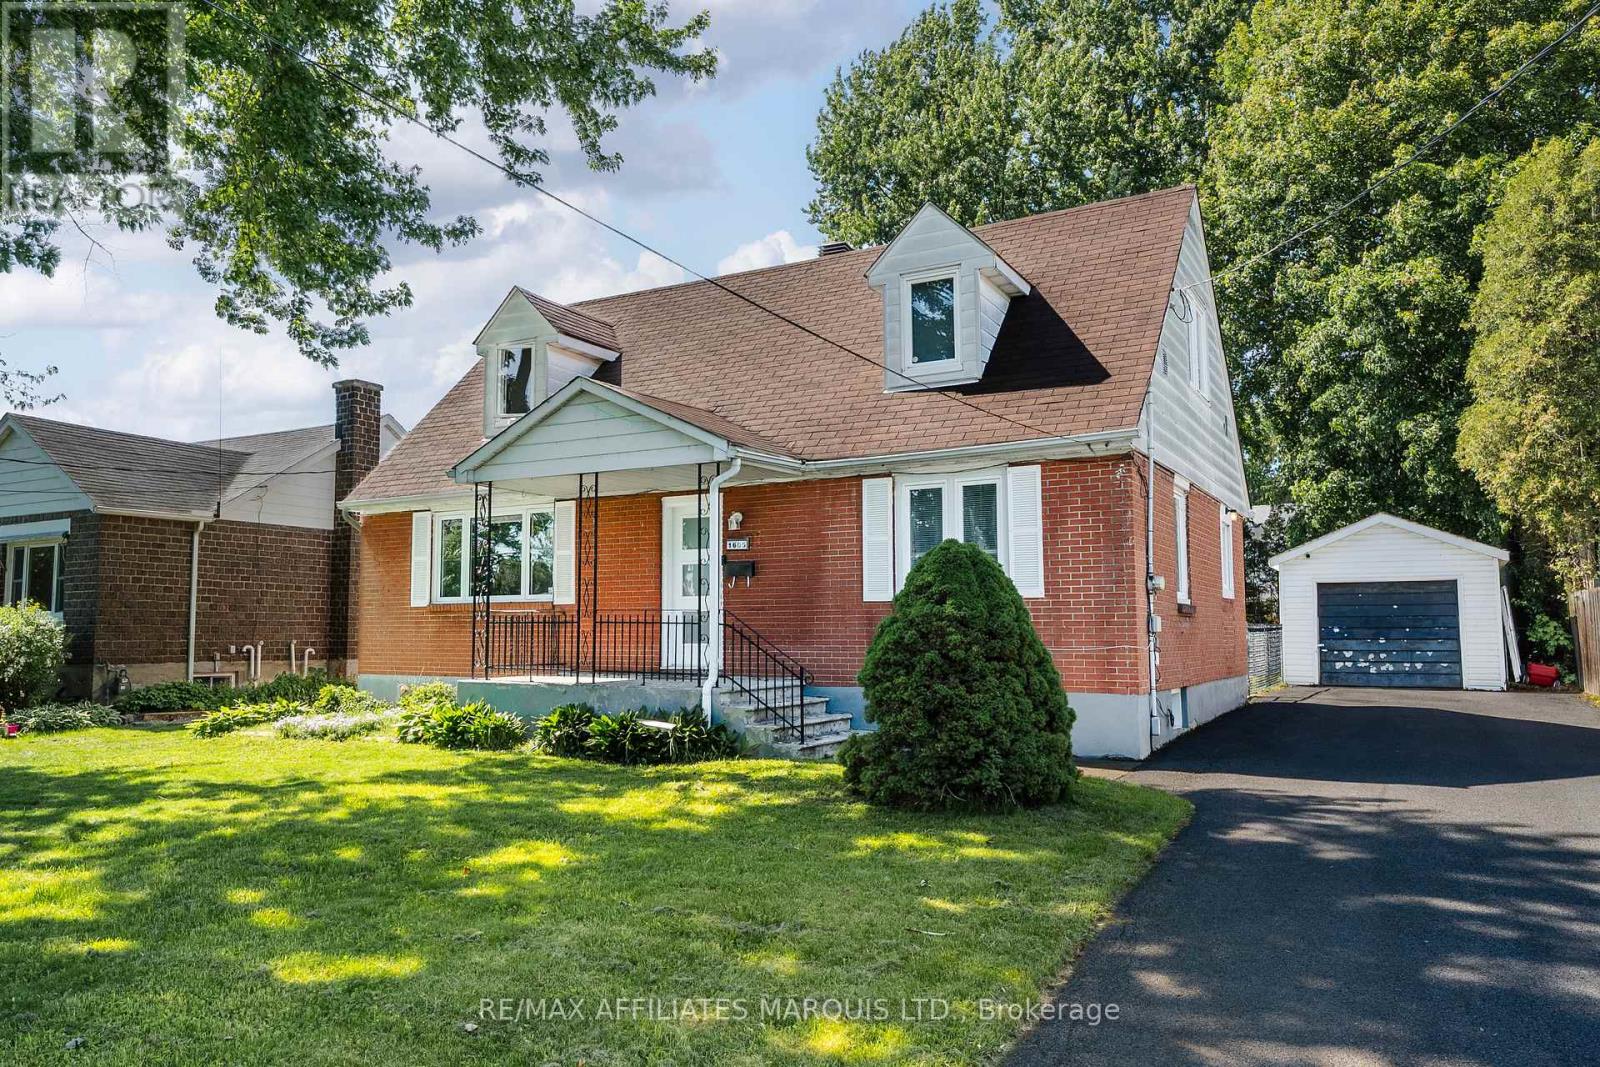
Welcome to 1605 Queen Street!Located in Riverdale-one of Cornwall's most sought-after neighbourhoods-this tastefully updated home offers the perfect blend of style, comfort, and convenience. Situated west of Riverdale Avenue, you'll enjoy being just steps from the waterfront trail, beautiful parks, excellent schools, and all the amenities that make this area so desirable.Step inside and you'll immediately appreciate the bright, open-concept main floor, where the living room and kitchen come together to create an inviting space that's ideal for entertaining or everyday family living. The beautifully updated kitchen features an abundance of cabinetry, granite countertops, and a charming coffee bar that's sure to become part of your morning routine. Just off the kitchen, the dining area offers direct access to the rear deck and fully fenced backyard-perfect for summer barbecues, kids, pets, or simply relaxing outdoors.The main floor also includes a spacious bedroom and a full bathroom, offering flexibility for guests, a home office, or convenient one-level living.Upstairs, you'll find an impressive primary bedroom with plenty of room to unwind, a third bedroom, and a convenient two-piece bathroom.The partially finished basement expands your living space with a generous rec room that's perfect for movie nights, a games room, home gym, or man cave. You'll also find an additional bonus room and plenty of storage to keep everything organized.If you're looking for a move-in-ready home in one of Cornwall's premier neighbourhoods, 1605 Queen Street is one you won't want to miss.All offers are to contain a 24-hour irrevocable clause. (id:15069)
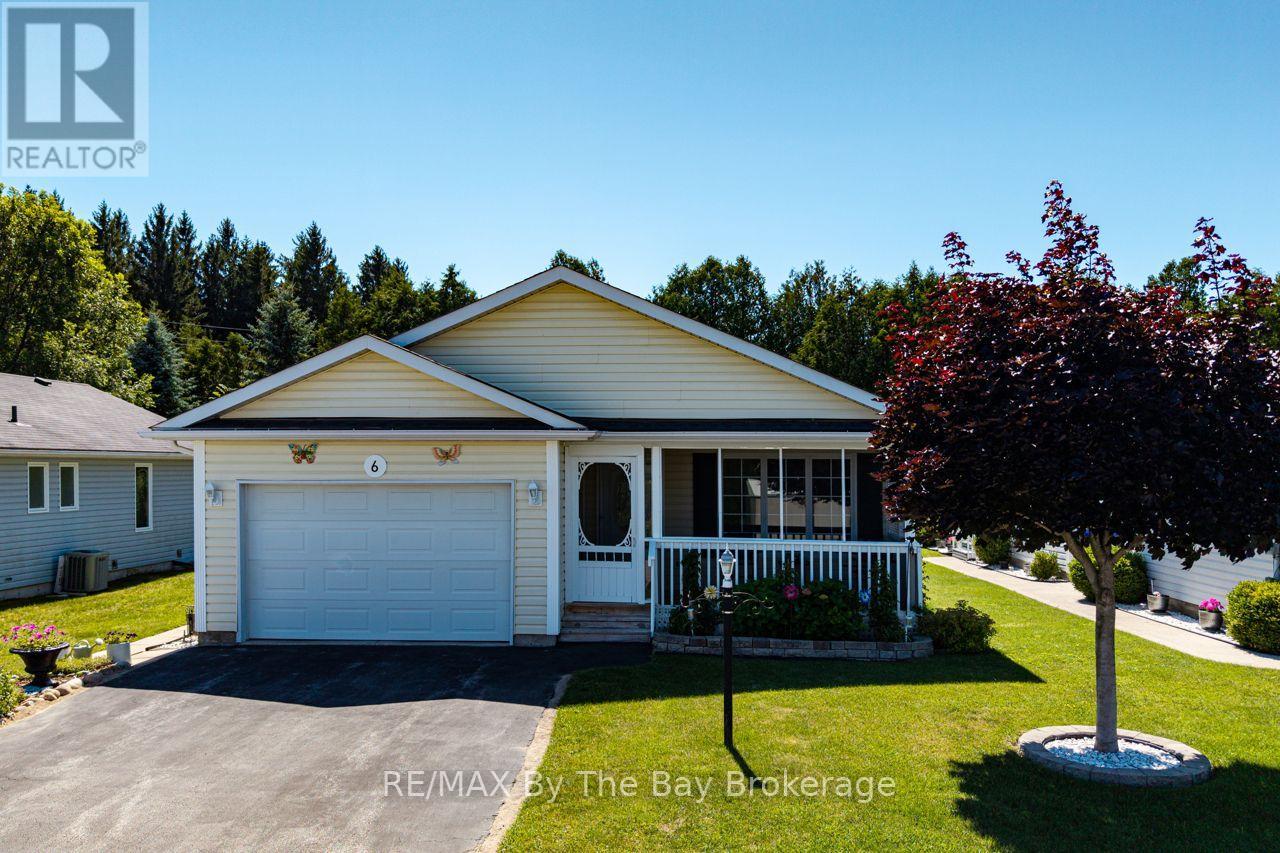
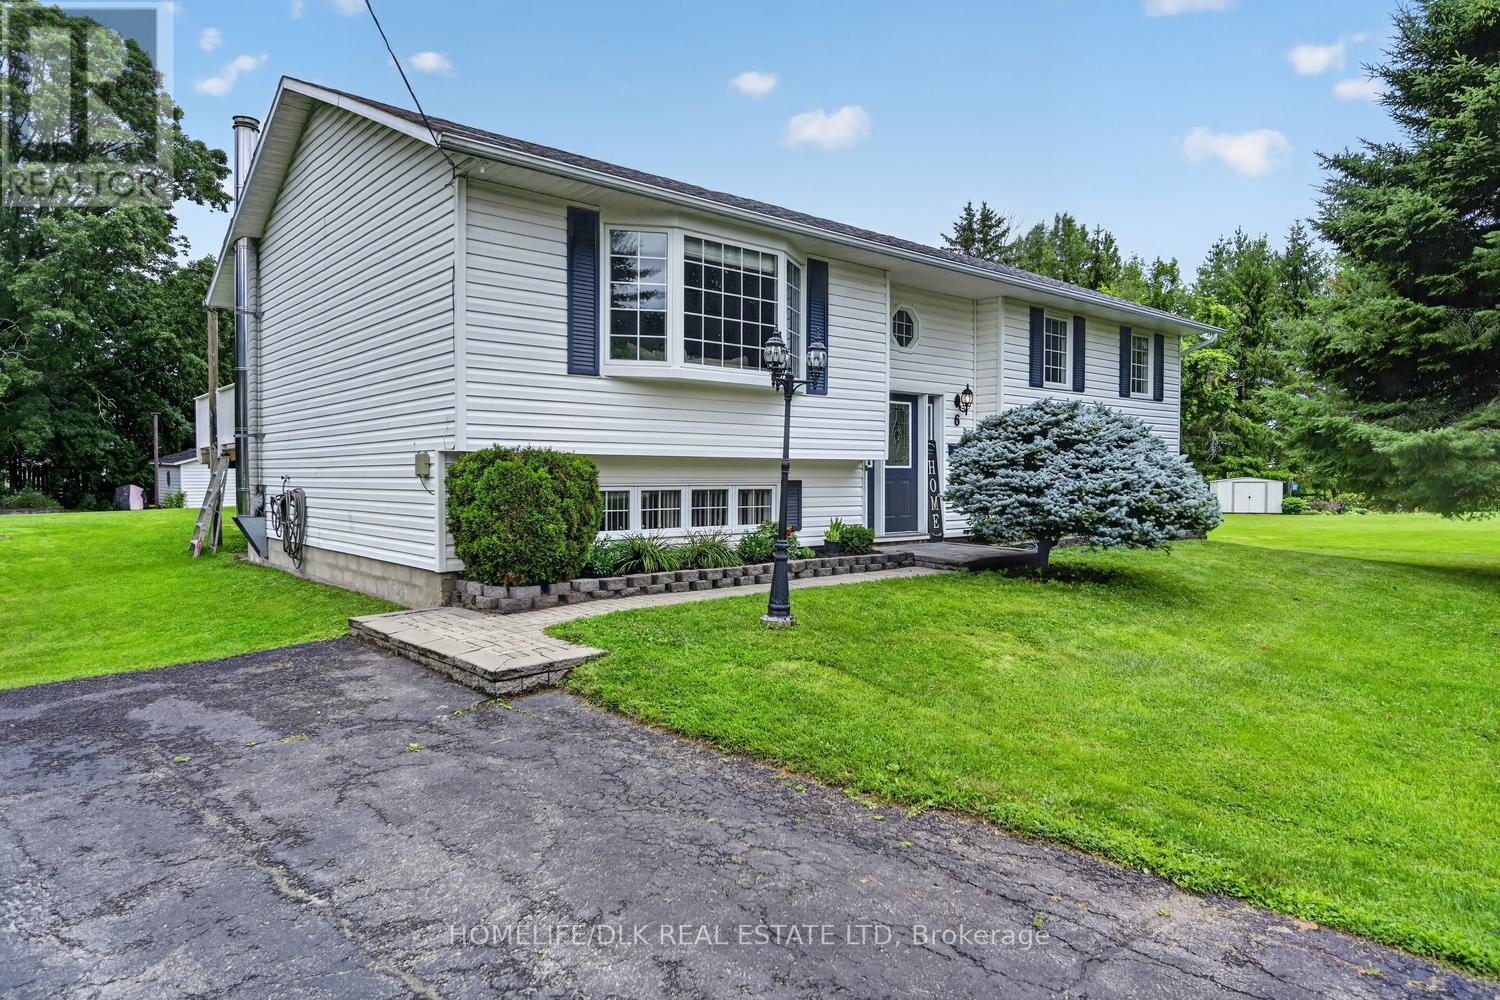
Welcome to 6 Illinois Cres, nestled in the sought-after 55+ Park Bridge Adult community of Park Place, in beautiful Wasaga Beach! This thoughtfully designed 2-bedroom, 2 bathroom home offers the perfect blend of comfort, space, privacy, and lifestyle. This is the spacious Creemore model, 1132 sq ft. Custom deck, plus lovely tree-lined lot for privacy. Whether you're downsizing or embracing an active adult lifestyle, this home delivers the perfect combination of low-maintenance living and natural beauty, all within one of Wasaga Beach's most desirable adult lifestyle communities. (id:15069)
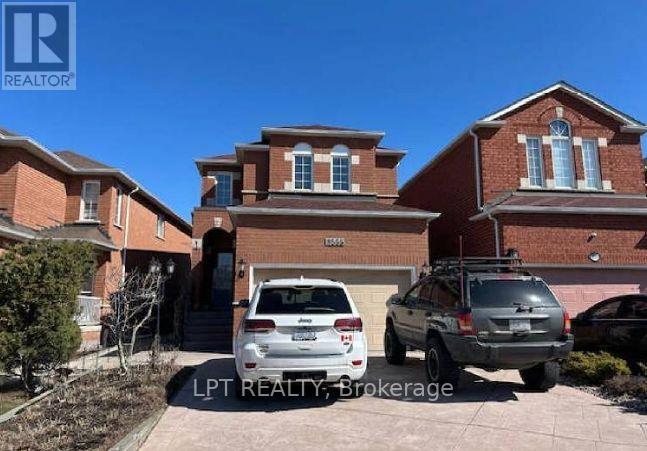
Welcome to 3 Bedroom Detached home in a highly sought-after family-friendly neighborhood. A bright, open-concept floor plan, featuring a modernized kitchen with stainless steel appliances, and a generous family room highlighted by a warm gas fireplace. The kitchen opens to a unique enclosed patio that can be fully opened for summer entertaining and sunset views or enclosed to provide a comfortable space for year-round enjoyment. The upper level features three well-appointed bedrooms, while the partially finished basement adds exceptional living space with a large recreation room, an additional room ideal for a home office, gym, or guest accommodations, and a full bathroom. Ideally situated close to schools, parks, walking trails, shopping, restaurants, public transit, and major highways, this move-in-ready home provides outstanding convenience for families and commuters alike. A must see. (id:15069)
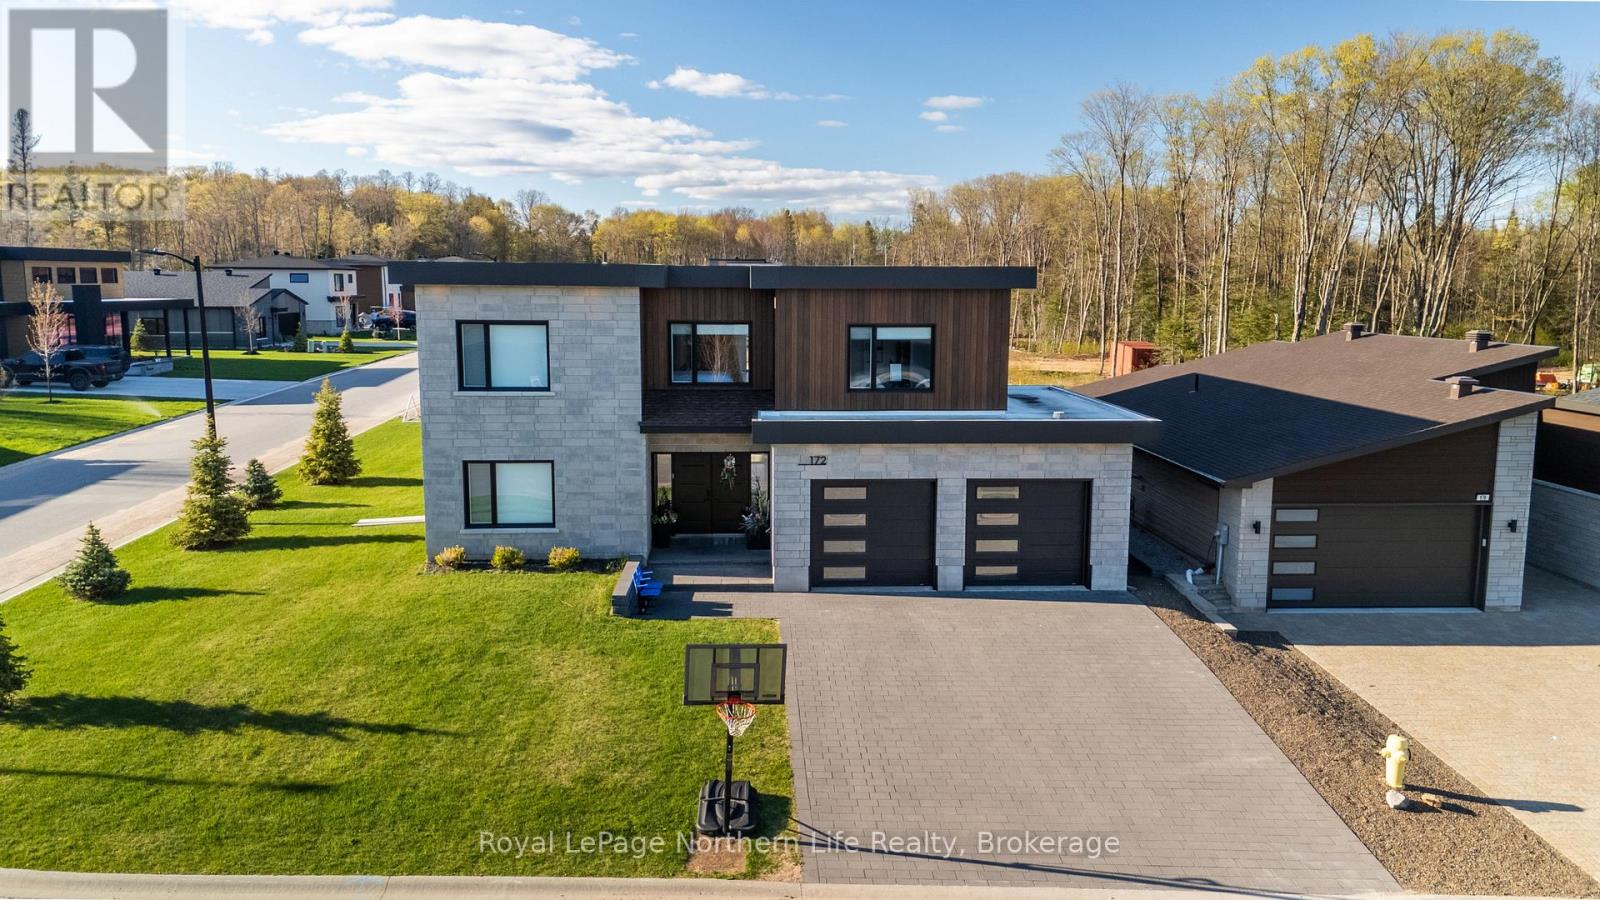
Welcome to this exquisite custom-designed two-storey slab-on-grade home built in 2022, offering over 3,400 sq. ft. of thoughtfully designed living space with striking modern finishes including metal siding and flat rooflines. Every detail has been carefully curated to create a home that is both stylish and functional. The main floor features in-floor heat, while forced air gas heating and central air provide year-round comfort throughout the home. Step into the massive front entryway that immediately creates a warm and spacious feel. Just off the foyer is a versatile flex room currently used as a home gym, but easily suited for a home office, spare bedroom, or playroom. You'll also enjoy convenient access to the attached double car garage. The open-concept living, dining, and kitchen area is truly the heart of the home and designed perfectly for entertaining. The stunning kitchen features a massive island, stone countertops, a walk-in pantry complete with a secondary dishwasher, and an incredible glass walk-in wine room that serves as the showstopping focal point of the space. A stylish powder room completes the main floor. Upstairs, you'll find four spacious bedrooms, with three offering their own ensuite bathrooms and generous closet space. The primary suite is a luxurious retreat featuring a large walk-through closet leading into a spa-like ensuite. The second-floor laundry room adds everyday convenience, while the additional upstairs flex space currently serves as a second living area with endless potential. A large upper deck overlooking the backyard is the perfect place to relax and unwind. As an added bonus, this home can be sold fully furnished and equipped from the beautiful harvest table to the coffee maker in the kitchen making this a truly turnkey opportunity. Stylish, spacious, and move-in ready, this incredible home is ready for its new owners ASAP. (id:15069)
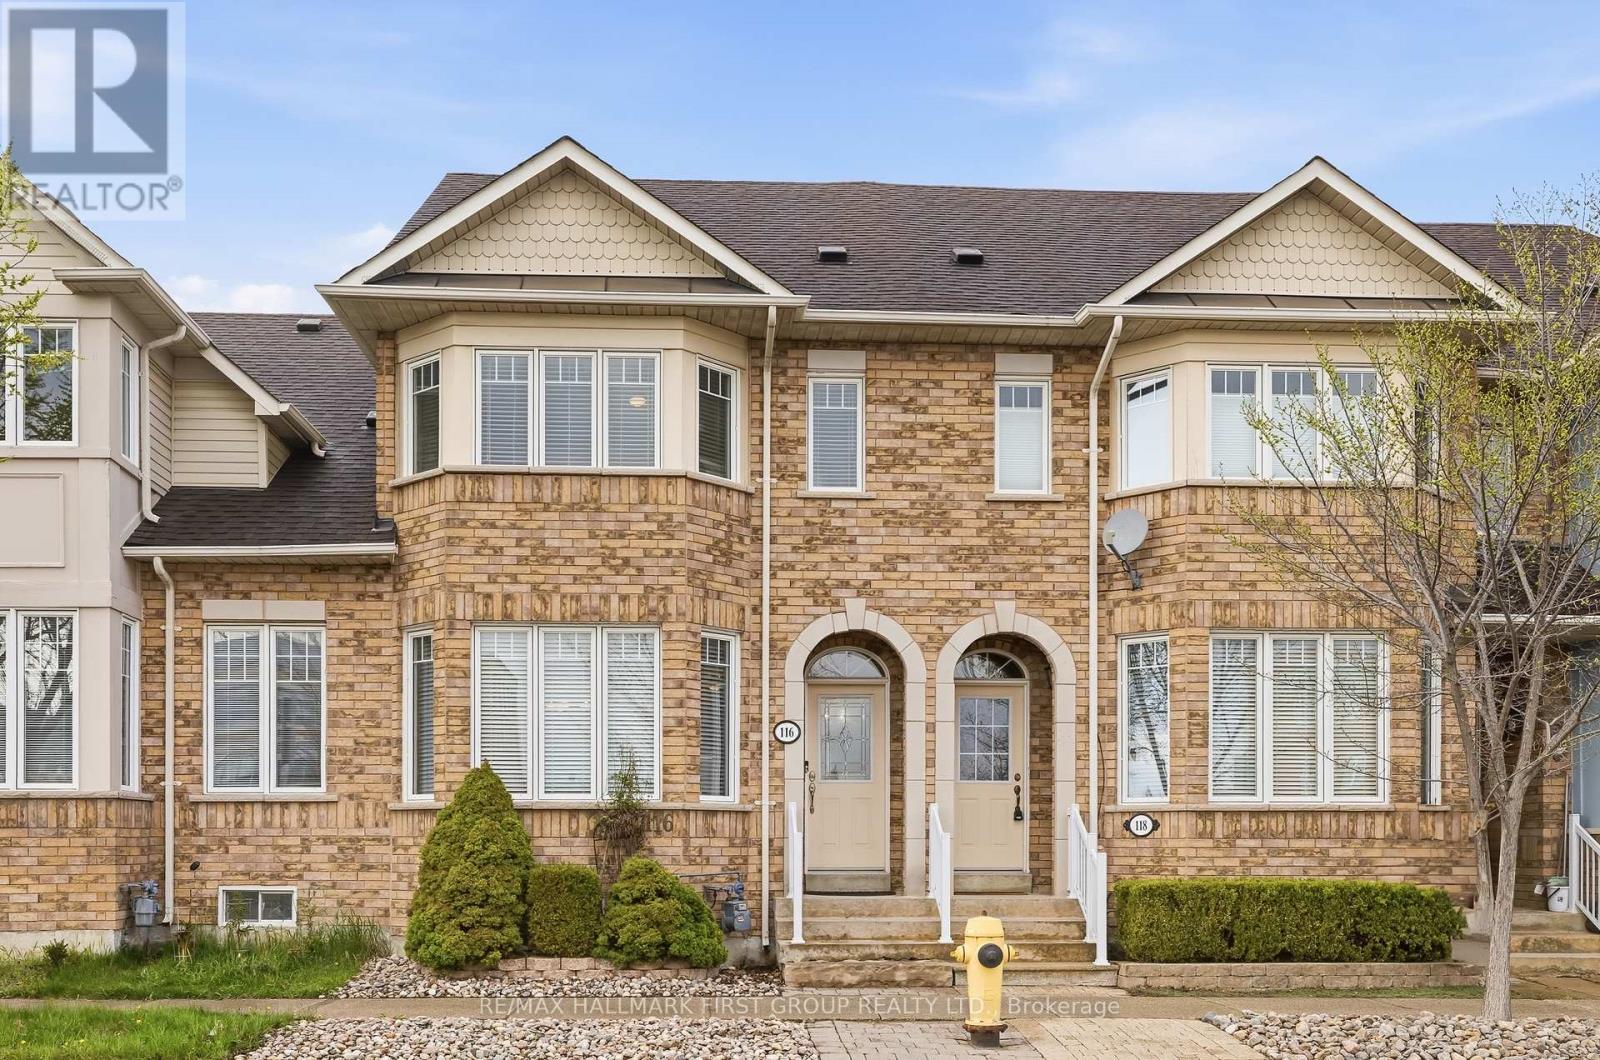
Some homes are lived in. This one has been loved by the same devoted owner for 24 years - and the details tell the story. Roof replaced 2015. New furnace 2017. New air conditioning 2019. This truly freehold 3-bedroom, 3-bathroom townhome in Markham's beloved Cornell community arrives with the big things already done, and a quiet pride of ownership evident in every corner. Inside, rich hardwood floors and oversized windows create a warm, sun-filled main floor that immediately feels like home. The cozy kitchen with custom pull-out cabinetry and stainless steel appliances flows seamlessly into generous living and dining spaces, while a private primary ensuite and three well-proportioned bedrooms offer the comfort your family deserves. The basement is a blank canvas with a bathroom rough-in, ready for whatever the next chapter calls for - a gym, more living space, a playroom, or an office. The choice is truly yours. One photo has been virtually staged. Outside, a private backyard and patio invite warm-weather living, complemented by a garage and driveway. Beyond your front door lies Cornell itself - a celebrated neighbourhood designed for people, where tree-lined sidewalks, front porches, and a true sense of community greet you daily. Rouge National Urban Park, the largest urban park in North America at 79 square kilometres of trails, forest, and river valley, is moments away. All of this is anchored by the kind of connectivity that makes daily life feel effortless and commuting seamless. Markham Stouffville Hospital, the GO Station, Hwy 7, Hwy 407, top-ranked schools, daycare, and the 129,000 sq. ft. Cornell Community Centre are all within easy reach. What cannot be mapped or measured is the feeling of a home that has been genuinely cherished, on a street worth coming home to, in a community built to last. That is what 116 Riverlands Avenue offers you - support for your daily life with room to grow over the years. (id:15069)
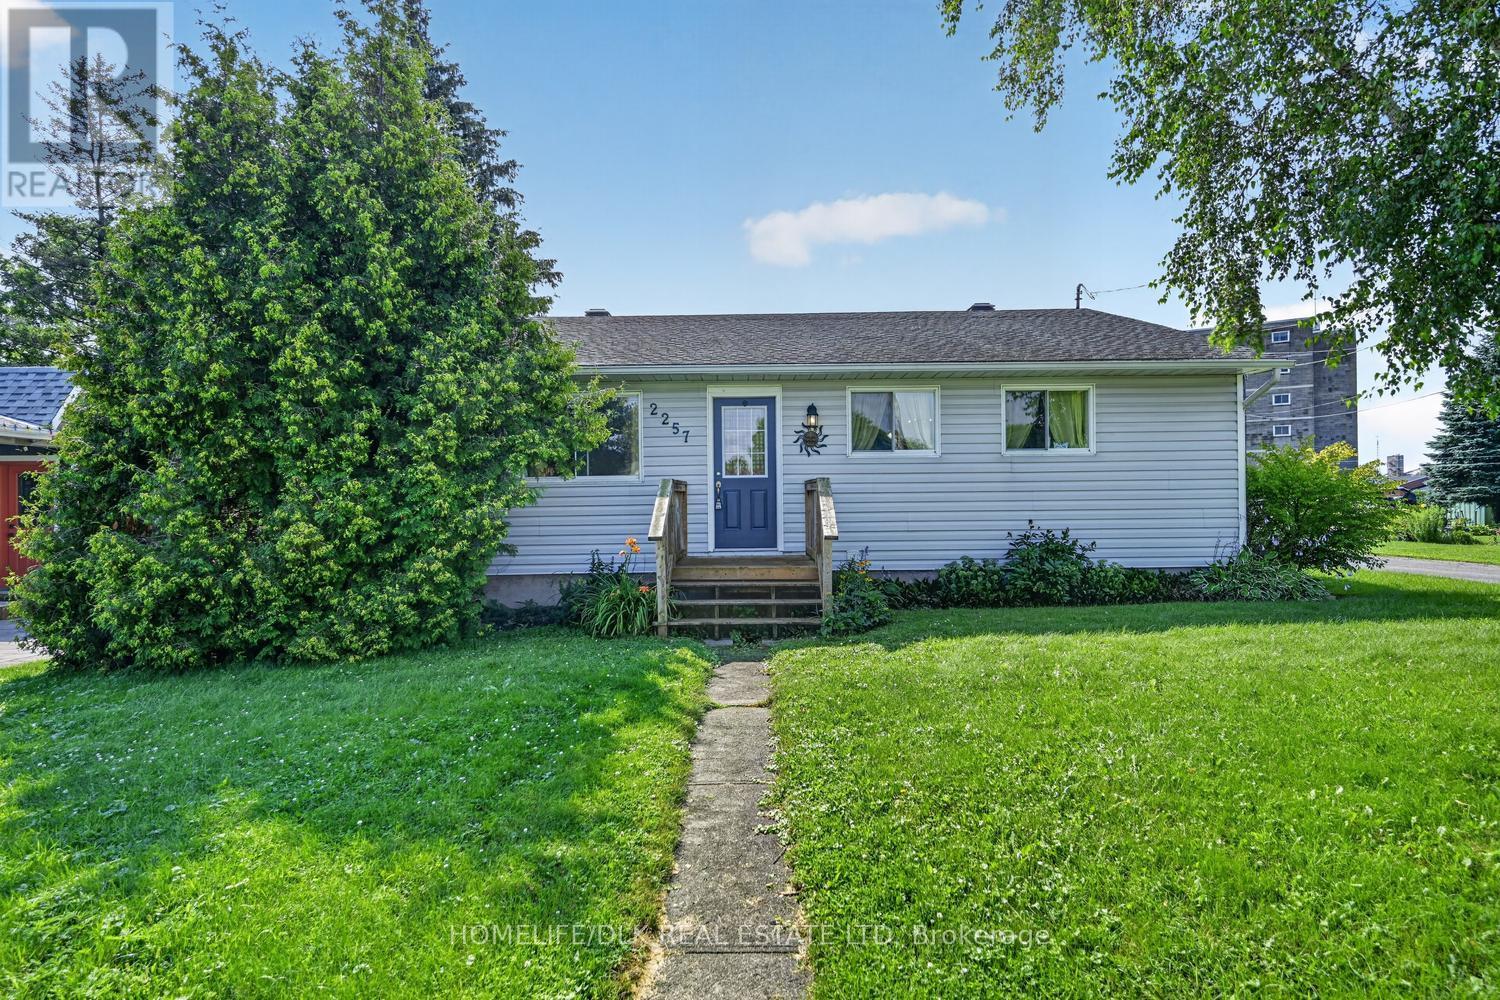
Welcome to 2257 Dundas St in Cardinal. This 3 bedroom, 1.5 bath home is perfect for the growing family but manageable for those looking to downsize. The main level boasts open concept oversized living room/dining room, with 3 goodsize bedrooms (one currently being used as a tv/sitting room), with a full bath and an updated kitchen. Downstairs has some framing done and is just waiting for some finishing touches but offers a great recreation space. This home is just steps from the St. Lawrence river bank and you can enjoy watching the ships go by from the backyard. Come check out 2257 Dundas St before it is gone. (id:15069)
Welcome to 6 Kimberley Cr, Athens. This gorgeous 3+1 bedroom, 2 full bath home is perfect for the growing family but manageable enough for those looking to downsize. The main level offers a beautiful open concept kitchen/living room dining room and with patio door access to the rear deck makes an amazing entertainment experience. The main level is complete with 3 bedrooms, a full 4pc bath and the primary bedroom is complete with a gorgeous 3pc ensuite. Downstairs is plenty of room to entertain or relax and enjoy. The large L shaped rec room is highlighted by a woodstove - perfect for those cold winter nights. The completely finished basement includes an additional bedroom, a designated laundry room and a utility room. Need more? The kids and parents alike will enjoy the 27' above ground pool and large surrounding deck. This home has it all and is situated at the end of a cul de sac with no driveby traffic and is close enough to walk to all of Athens' amenities. Come check out 6 Kimberley Cr before it is gone. (id:15069)
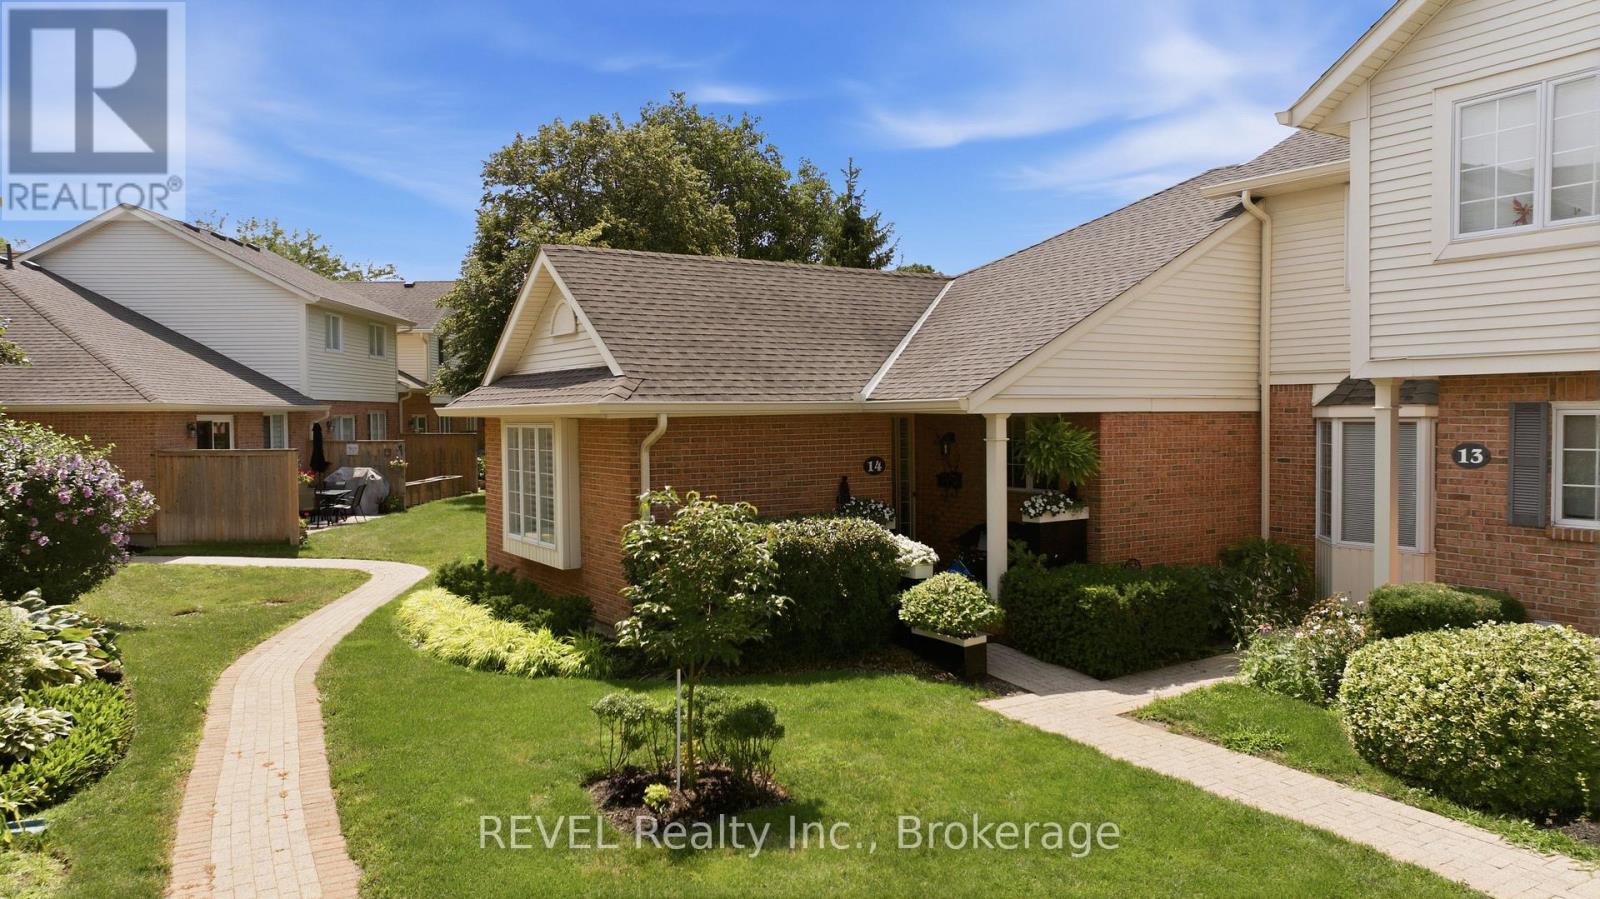
Welcome to #14-275 Pelham Road-a pristine, fully renovated bungalow end-unit offering rare privacy and luxury in St. Catharines. This renovation was featured in two Interior Magazine articles included in the supplements section.Step into a light-filled open-concept layout featuring a private front office/den, leading seamlessly into a chef's kitchen complete with a center island and dedicated dining room. The main level primary suite boasts dual closets and a sleek 3-piece ensuite shower. Outside, enjoy your morning coffee on the private concrete patio.The fully finished lower level is built for entertaining, starring a custom 700-bottle wine cellar. A spacious secondary bedroom suite features a cozy gas fireplace, wet bar, expansive walk-in closet, and a 5-piece spa-inspired ensuite with a soaker tub. Complete with a workshop, stackable laundry, tankless water heater, smart storage solutions, and reserved parking right at your front door. (id:15069)
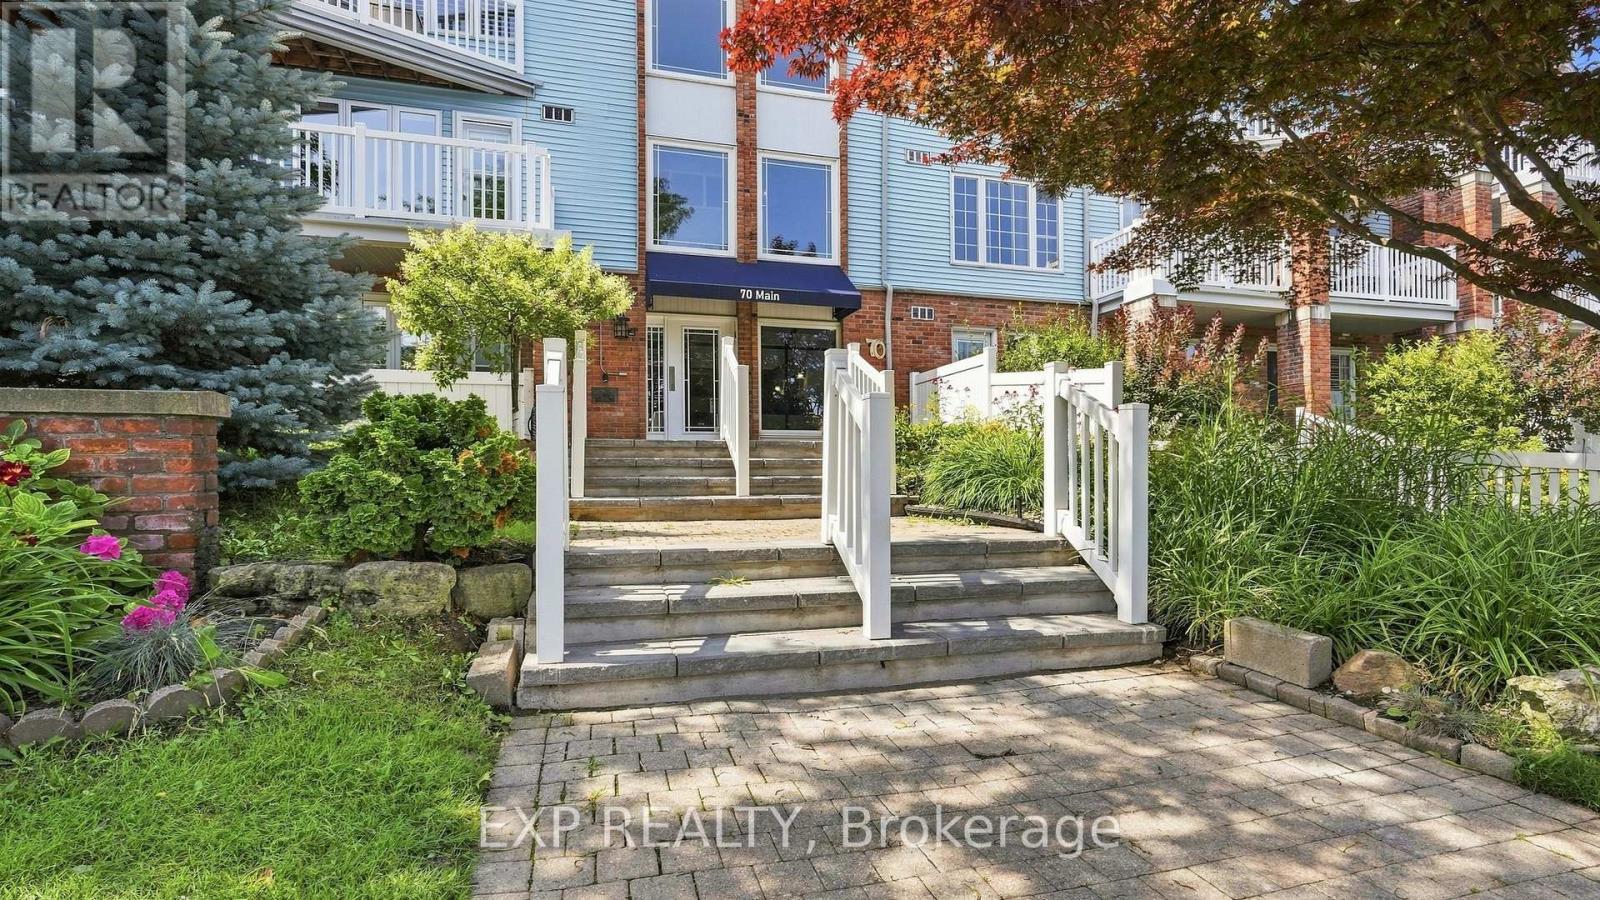
Welcome to Bayside Village in the heart of Port Dalhousie! This beautifully updated 2-bedroom, 2-bathroom main-floor corner suite offers a rare combination of privacy, outdoor living and everyday convenience-with no shared walls on either side. The renovated kitchen features quartz countertops, extensive cabinetry, an induction stove, pot filler and a large peninsula, creating a wonderful space for cooking and entertaining. The inviting living area is complemented by a gas fireplace, while updated luxury vinyl plank flooring adds a fresh, modern feel throughout. The spacious primary bedroom features a 4-piece ensuite and direct access to the covered deck and private exclusive-use garden area-your own peaceful outdoor retreat. A flexible second bedroom with Murphy bed, full-size in-suite washer and dryer, and organized storage add to the functionality of the home. A standout bonus is TWO owned underground parking spaces (#16 & #27), along with temperature-controlled storage locker #104. Building amenities include a gym, sauna, car-washing station, visitor parking and an outdoor BBQ area with natural gas BBQ. Enjoy an easy, low-maintenance lifestyle in one of St. Catharines' most desirable neighbourhoods, just steps from the waterfront, parks, trails, marina, shops and restaurants of Port Dalhousie. A beautifully updated condo with the space, privacy and amenities to truly feel at home. (id:15069)
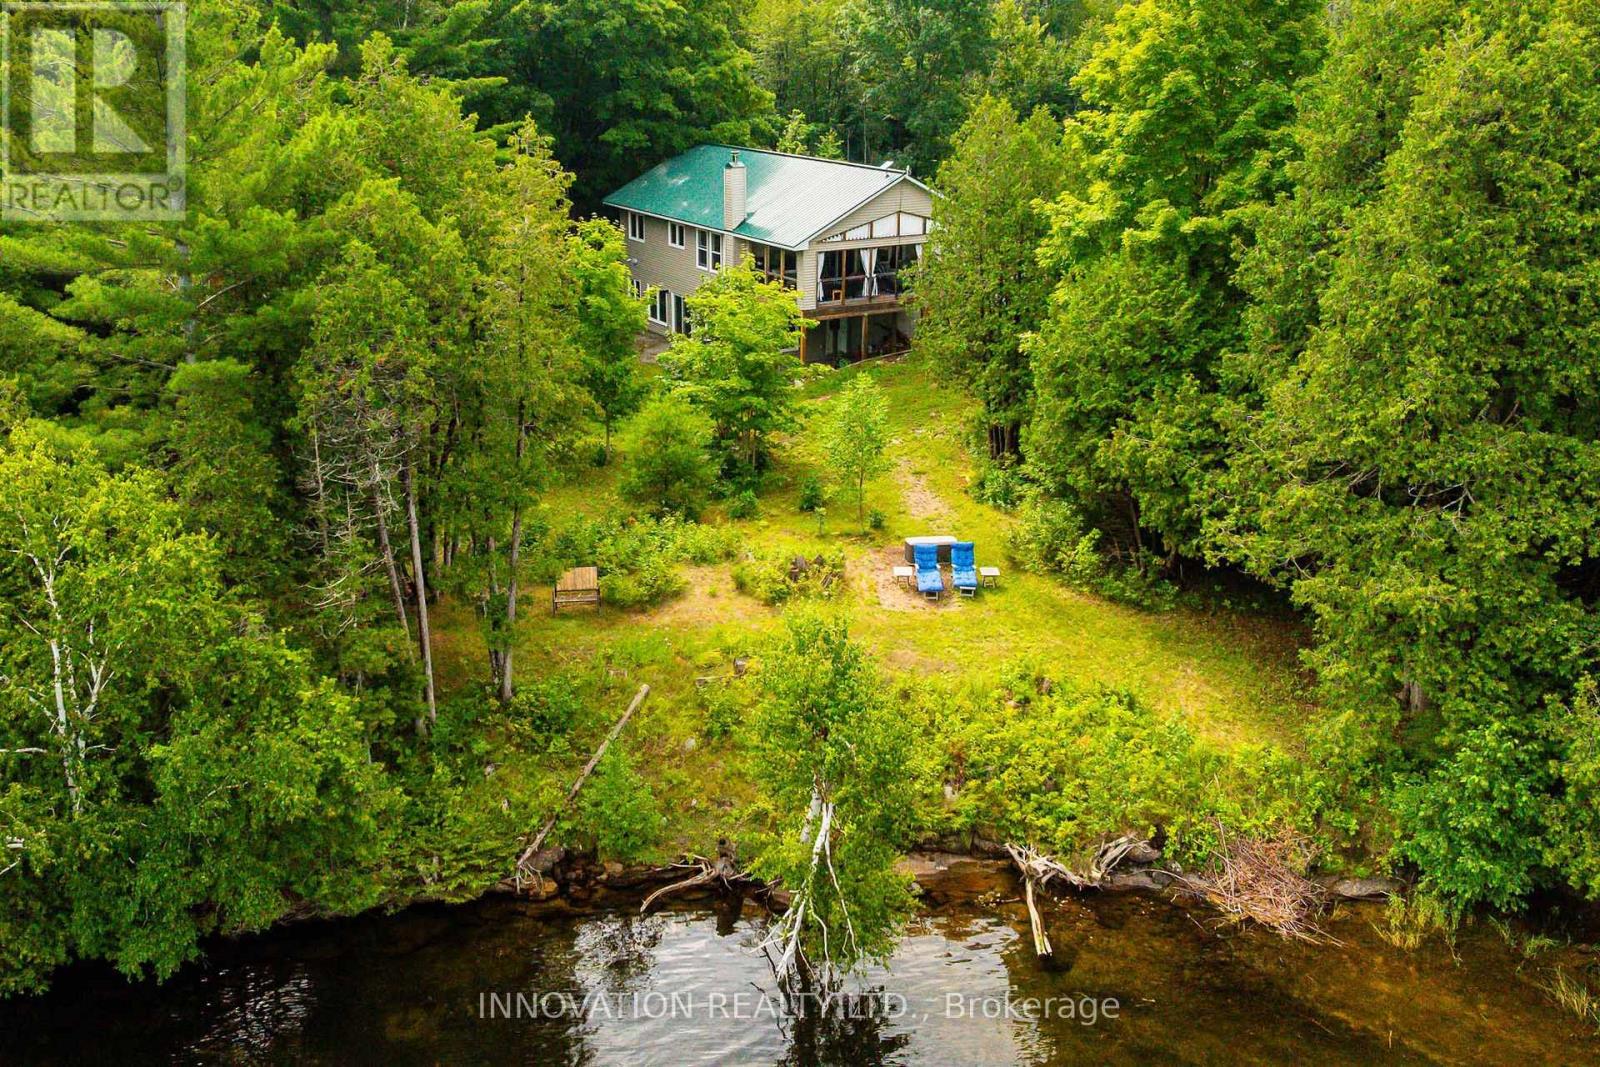
Nestled on private acres with an impressive 600 feet of pristine shoreline on sought-after Bobs Lake, this exceptional retreat offers privacy and comfort. The gently sloping lot allows for launching a boat, with room to trailer right to the shoreline. Ideally located just 30 minutes from Westport, one hour from Kingston, and approximately 90 minutes from Ottawa, the property is equally suited as a year-round residence or a cherished multi-generational family cottage. Constructed in 2017, the spacious bungalow features a walkout lower level, durable metal roof, low-maintenance exterior finishes, and energy-efficient R2000 insulation. Designed to maximize both comfort and the stunning waterfront setting, the main level offers an inviting family room, a generous kitchen with dining area, three well-appointed bedrooms, a 3-piece bathroom, and an expansive 392 sq ft covered deck with breathtaking sunsets over the lake. The fully finished lower level provides exceptional additional living space, including two more versatile rooms with beds, a large family room with pull-out sofa and woodstove and a games room; a second 3-piece bathroom; and a utility/storage area with a propane furnace. Multiple vantage points throughout the property showcase spectacular panoramic water views. The beautiful shoreline includes a beach area with easy water access, a sheltered campfire area and walking trails. Offered fully furnished and equipped, this turnkey property has been meticulously prepared for immediate enjoyment. Recent upgrades include new mattresses throughout, while the fully stocked kitchen ensures a seamless transition for family and guests alike. Additional features include a remote-operated generator with propane hookup, a 100-foot drilled well, and a UV water treatment system. Road maintenance shared with neighbouring properties. (id:15069)