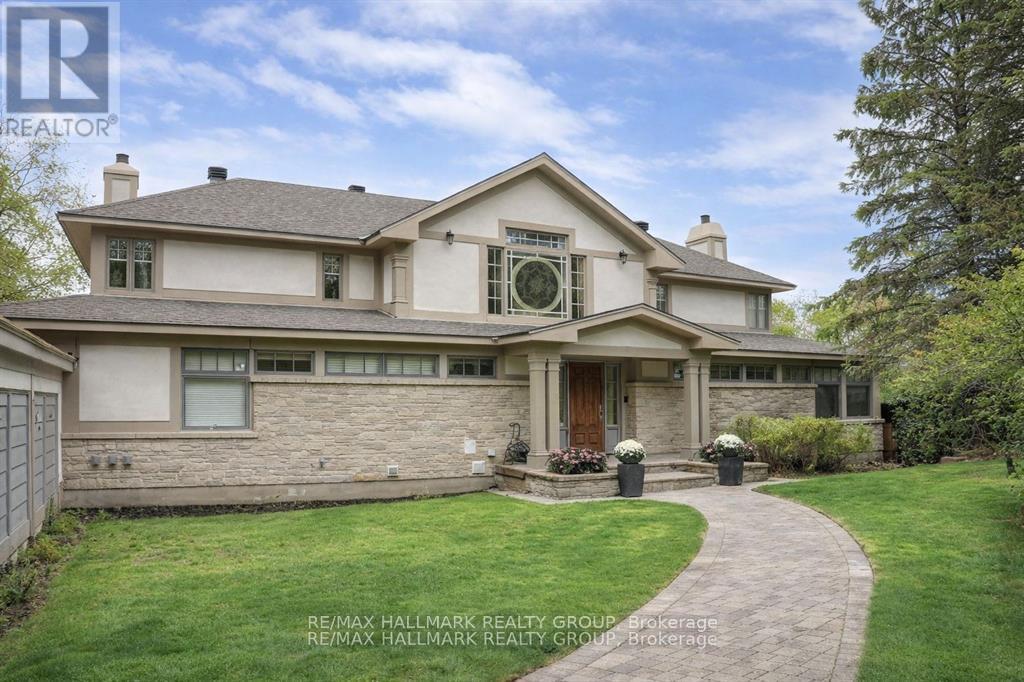
Scenically Supreme in Rothwell Heights. Surrounded by custom estates valued between $5M-$8M, this stately residence offers a rare opportunity to own in one of Ottawa' s most prestigious enclaves at a fraction of todays replacement cost. Perched on a private hillside with sweeping views of the Gatineau Hills, this exceptionally crafted home offers over 4,500 sq. ft. of living space on a prime lot along exclusive Davidson Drive. Homes of this caliber could not be replicated at current construction costs. A grand, two-storey foyer with an imperial staircase introduces the elegant interior. The expansive living room with fireplace opens to a treetop deck, perfect for entertaining or quiet reflection. A formal dining room sets the tone for memorable gatherings, while the oversized kitchen with abundant cabinetry connects to a bright family room and second deck. A striking 20-ft main-floor study offers versatility for a library, office, or creative retreat. Upstairs, the serene primary suite includes a sitting area, spa-like ensuite, and walk-in closet. A second bedroom enjoys its own ensuite, while two additional bedrooms share a family bath. The walkout lower level is remarkable, featuring a 33' x 30' recreation room with oversized windows and direct access to a stunning 70-ft indoor lap pool with hot tub, change room, and bathroom all framed by floor-to-ceiling windows and opening to the outdoors. With timeless architecture, uncompromising construction, and unlimited potential to renovate or personalize, this is a unique opportunity for discerning buyers or contractors seeking a forever home in an elite neighbourhood. Some photos have been virtually staged. 24 hrs irrevocable on offers. (id:15069)
Beautifully maintained red brick semi-detached home in the heart of Lowertown, where historic charm meets modern convenience. Welcoming front porch leads to the home. Inside, tile flooring flows throughout, creating a stylish and cohesive feel. The bright living and dining areas connect seamlessly. At the rear of the home, the updated kitchen features dark cabinetry, stainless steel appliances, and direct access to the backyard plus laundry. A renovated three-piece bathroom complete this level. Upstairs, you'll find two bedrooms on opposite ends of the home, separated by a sitting area with stately pillars that makes a perfect reading nook, home office, or flex space. The primary bedroom opens onto a private balcony, providing the perfect spot to enjoy sunsets. A stylish four-piece bathroom showcases rich dark cabinetry and a step in shower/tub. The fully finished basement expands the living space with a versatile recreation room. Out back, discover a private fully fenced backyard with plenty of potential for relaxing, entertaining, or enjoying summer evenings. The driveway in front offers parking for one vehicle. Just steps from the ByWard Market, Ottawa River pathways, parks, restaurants, cafés, and downtown amenities, this home offers an exceptional urban lifestyle in one of the city's most vibrant neighbourhoods. (id:15069)
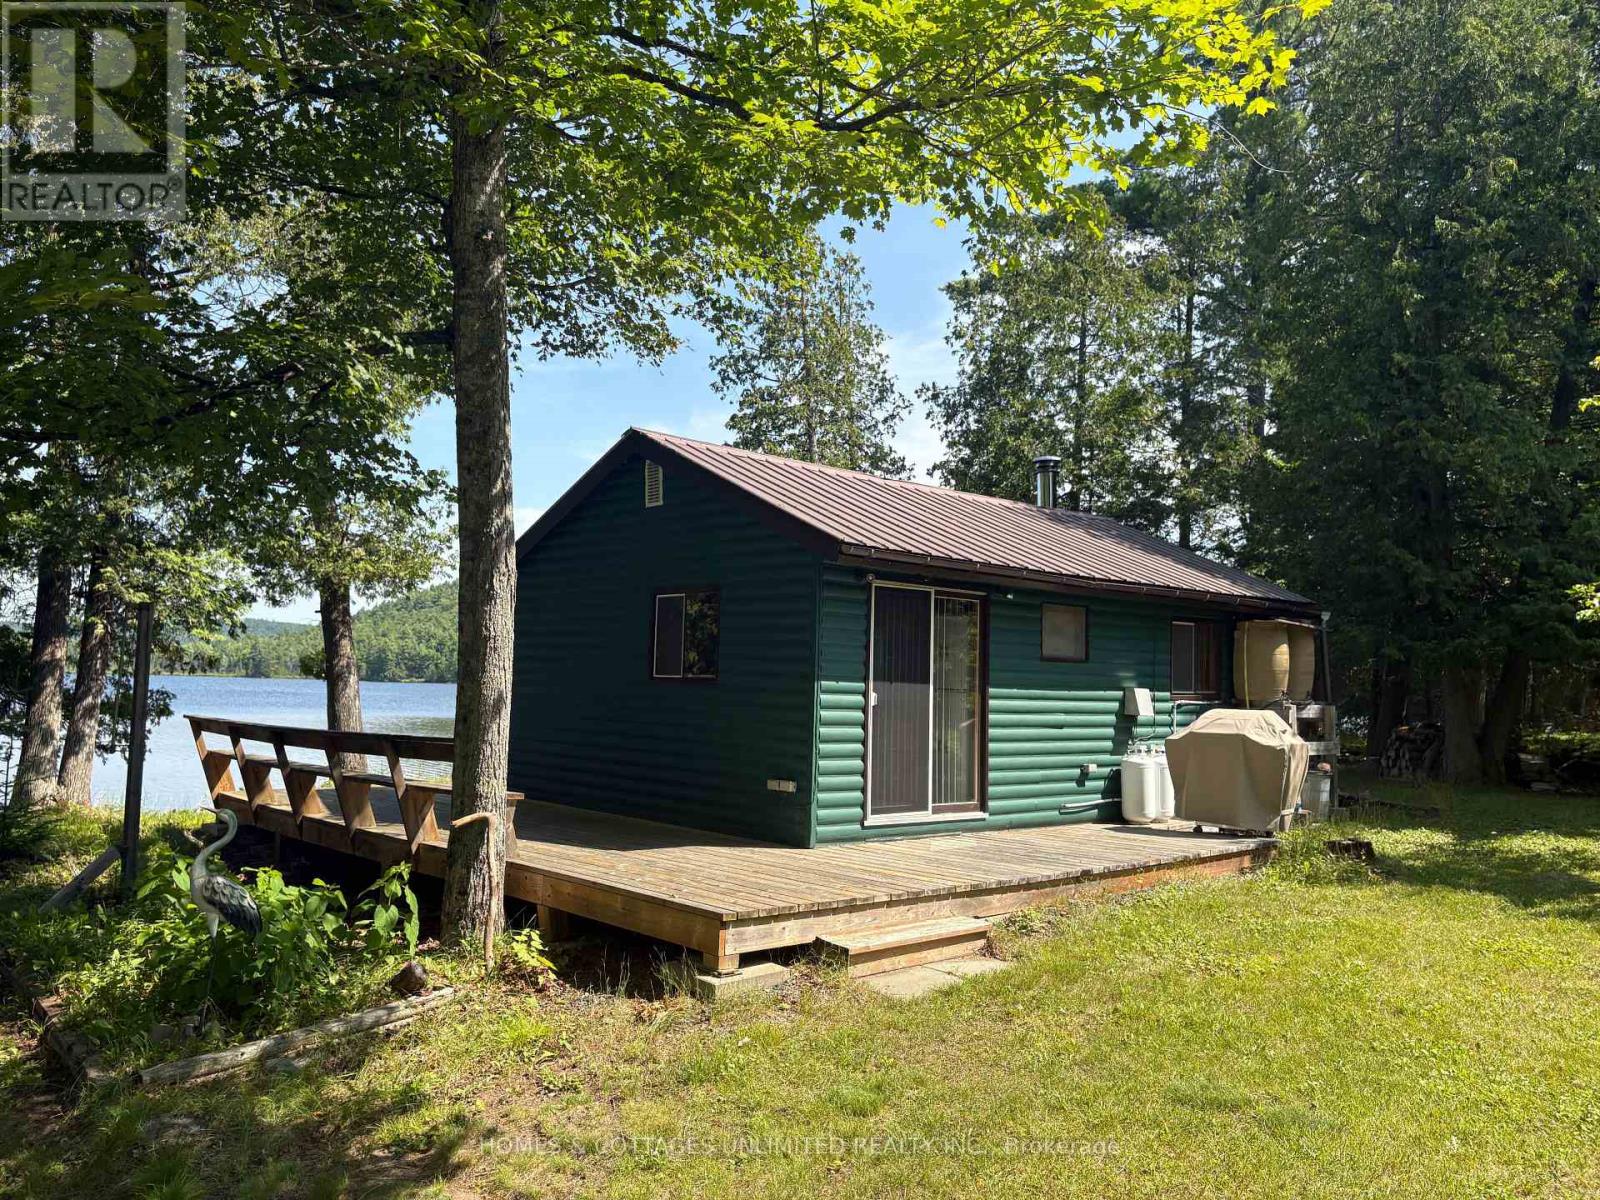
If peace, privacy, and great fishing are what you're after, this cozy off-grid one-bedroom waterfront cottage on Clyde Lake is well worth a look. Set on just shy of an acre, the nicely treed property offers a secluded setting that's ideal for nature lovers, fishing enthusiasts, or anyone looking to unplug and enjoy the quiet. Comfortably equipped for off-grid living, the cottage features a generator, solar panels, and an inverter system, while hydro (pole and transformer) is available at the lot line should you wish to connect in the future. A WETT-certified wood stove provides warmth, complemented by a propane fridge and cookstove that add to the cottage's rustic appeal. The cottage is insulated, with the exception of the floor, and water is source from the lake. An RV-style septic and outhouse round out the commodities. Being sold fully furnished, this property also includes the contents (goodies) in the workshop, along with an aluminum boat and motor, allowing you to start enjoying the lake from day one. With year-round road access (lane in from road not plowed), this is an excellent opportunity to own an affordable cottage where you can truly unplug and enjoy what nature has to offer. Located an hour & a half from Ottawa. Clyde Lake is cherished for its quiet, natural setting, with relatively few cottages year-round homes along its shoreline. Much of the lake remains undeveloped, preserving its scenic beauty and abundant wildlife. The former K&P Railway, now a popular multi-use trail, borders portions of the eastern shoreline.The lake is ideal for canoes, kayaks, paddleboards, small fishing boats, and quiet pontoon rides, with no personal watercraft or heavy boat traffic. While there are no sandy beaches, several rocky outcrops provide excellent swimming in clear, deeper water.Loons, bald eagles, ospreys, otters, beavers, blue herons, deer, foxes, and a variety of waterfowl are commonly seen. Nature is waiting. (id:15069)
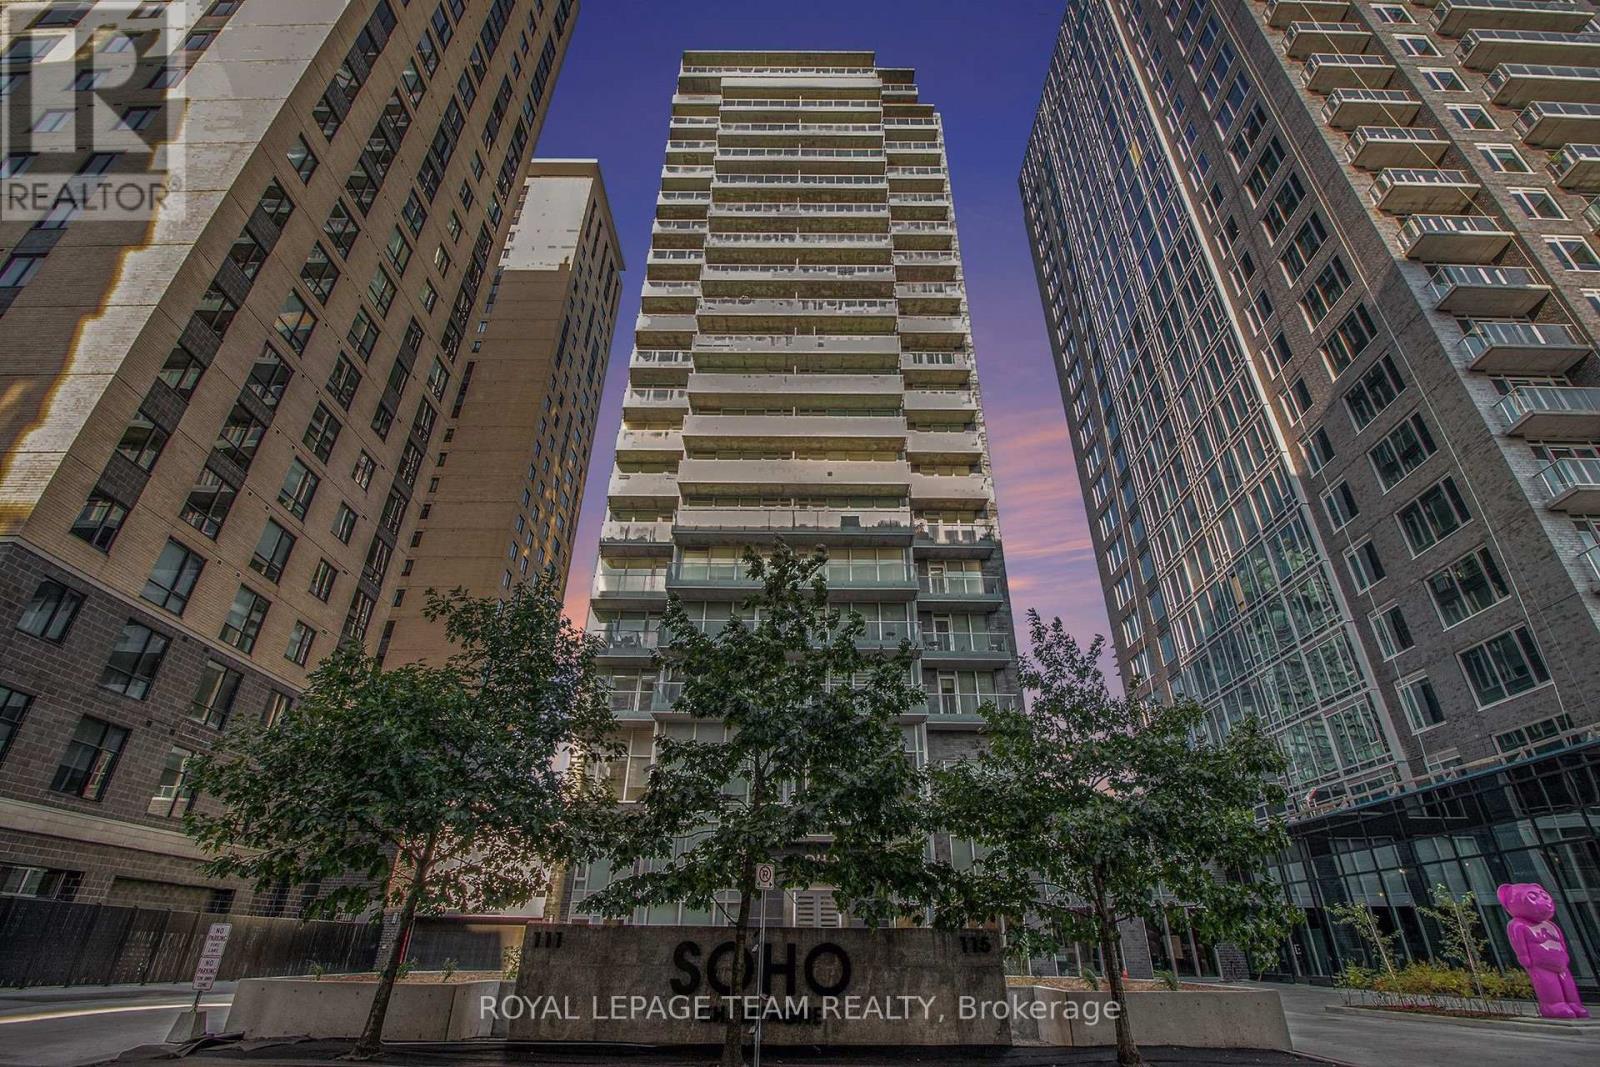
Welcome to 111 Champagne #406, where the sophisticated SOHO lifestyle meets the vibrant energy of Little Italy. This sleek, freshly painted one-bedroom suite offers a premier urban retreat featuring an open-concept layout with engineered hardwood, quartz countertops, and premium cabinet-matched appliances. The spacious bedroom serves as a quiet haven with plush carpeting, while the three-piece bathroom features a luxurious walk-in tile shower and quartz vanity. Beyond the private, north-facing balcony and in-unit laundry, this unit includes one underground parking spot and an exclusive storage locker. Residents enjoy unmatched resort-style amenities, including an outdoor pool and hot tub, a gym, a private movie theatre, 24/7 concierge service, and a car wash equipped with EV chargers. With a Walk Score of 90, you are perfectly positioned steps from the iconic dining on Preston Street, Dow's Lake, and the Carling LRT, making this an incredible turnkey opportunity for professionals and investors alike. Additional information and full videos are available on the property website. (id:15069)
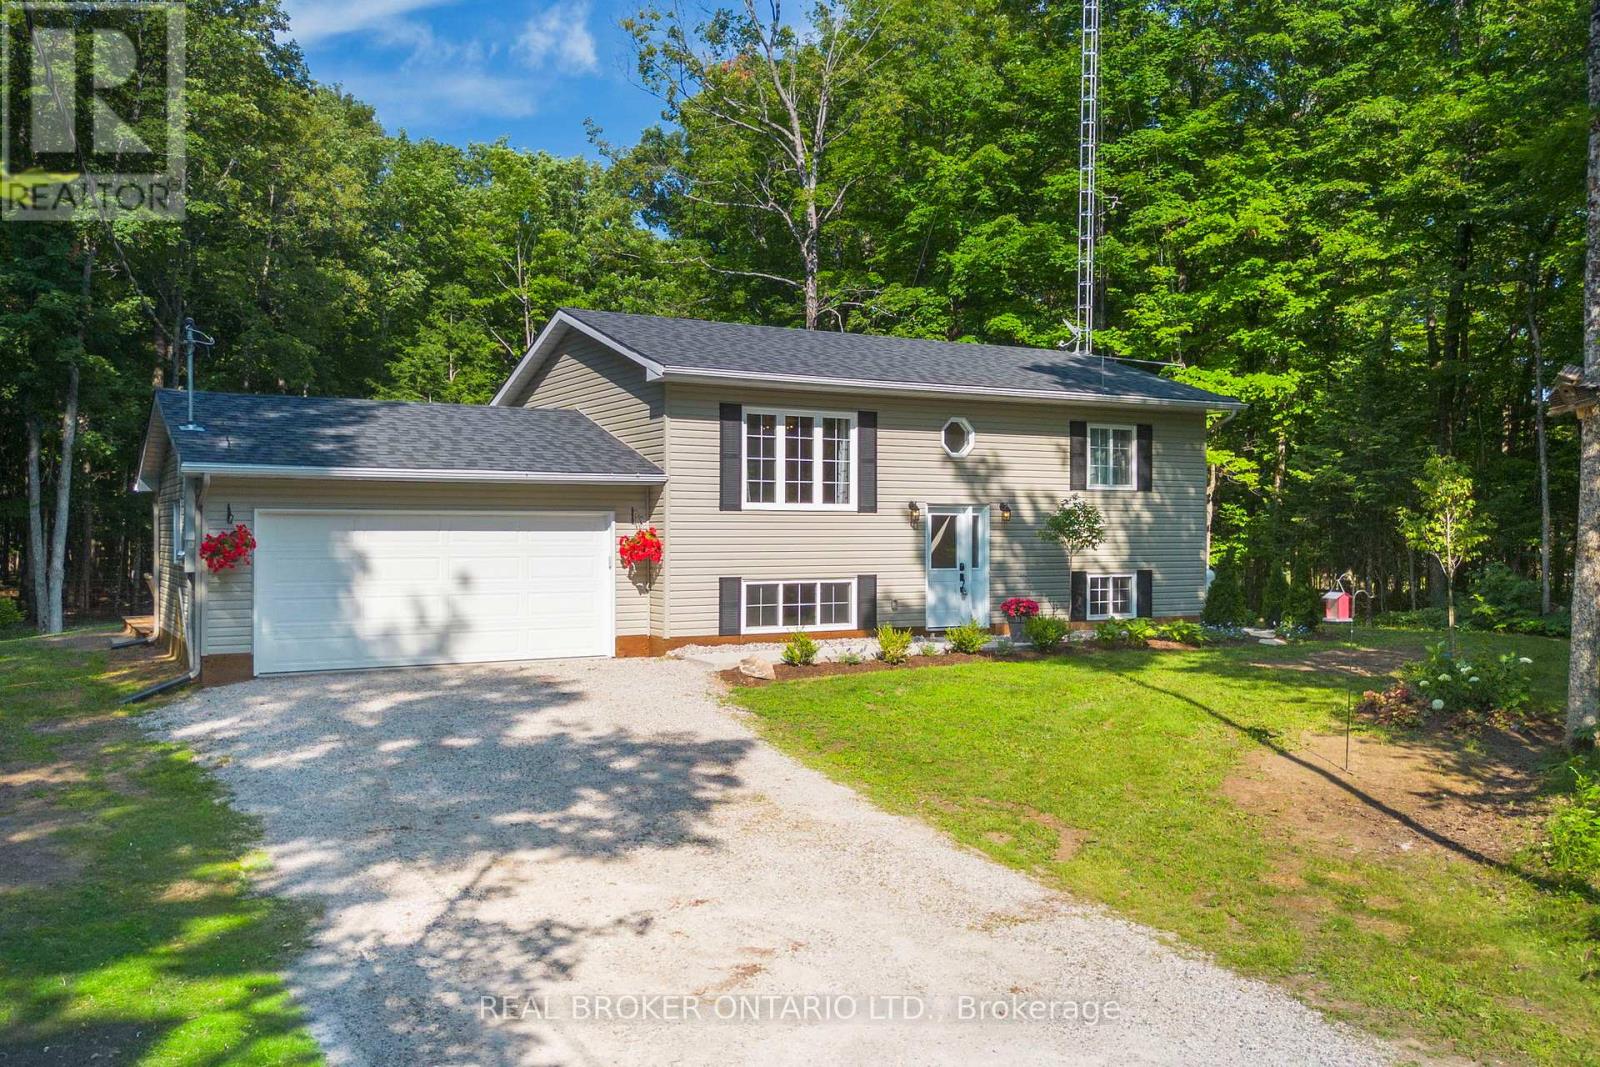
Some homes simply give you room to live. 804 Darling Road gives you room to breathe. Set on over 4 beautifully treed acres in the heart of Lanark Highlands, this newer-built home offers the perfect balance of modern design and peaceful country living. As you wind down the driveway, the noise of the day fades away, replaced by towering trees, fresh air, and the kind of privacy that's becoming increasingly hard to find.Inside, a bright, open-concept layout welcomes you with clean, contemporary finishes and a stunning kitchen designed to be the heart of the home. Flooded with natural light, it's the perfect space for everything from slow Sunday mornings with coffee to hosting family and friends. Every detail reflects the comfort and efficiency of a newer home, while the fully finished lower level provides valuable additional living space-perfect for a family room, home gym, kids' play area, guest space, and home office. Step outside onto the expansive rear deck, where you'll have the perfect setting for summer barbecues, morning coffee, or simply taking in the peaceful views of your private woodland surroundings. A double-car garage with convenient inside entry adds everyday functionality, making life just a little easier through every season.Every detail reflects the comfort and efficiency of a newer home, allowing you to spend less time worrying about maintenance and more time enjoying the lifestyle you've been looking for.Whether you're exploring your own wooded property, watching the seasons change from the comfort of home, or simply appreciating the peace and quiet that only acreage can provide, 804 Darling Road offers more than just a place to live-it offers a place to truly unwind. If you've been searching for modern country living without compromise, this is a home you'll want to experience for yourself. (id:15069)
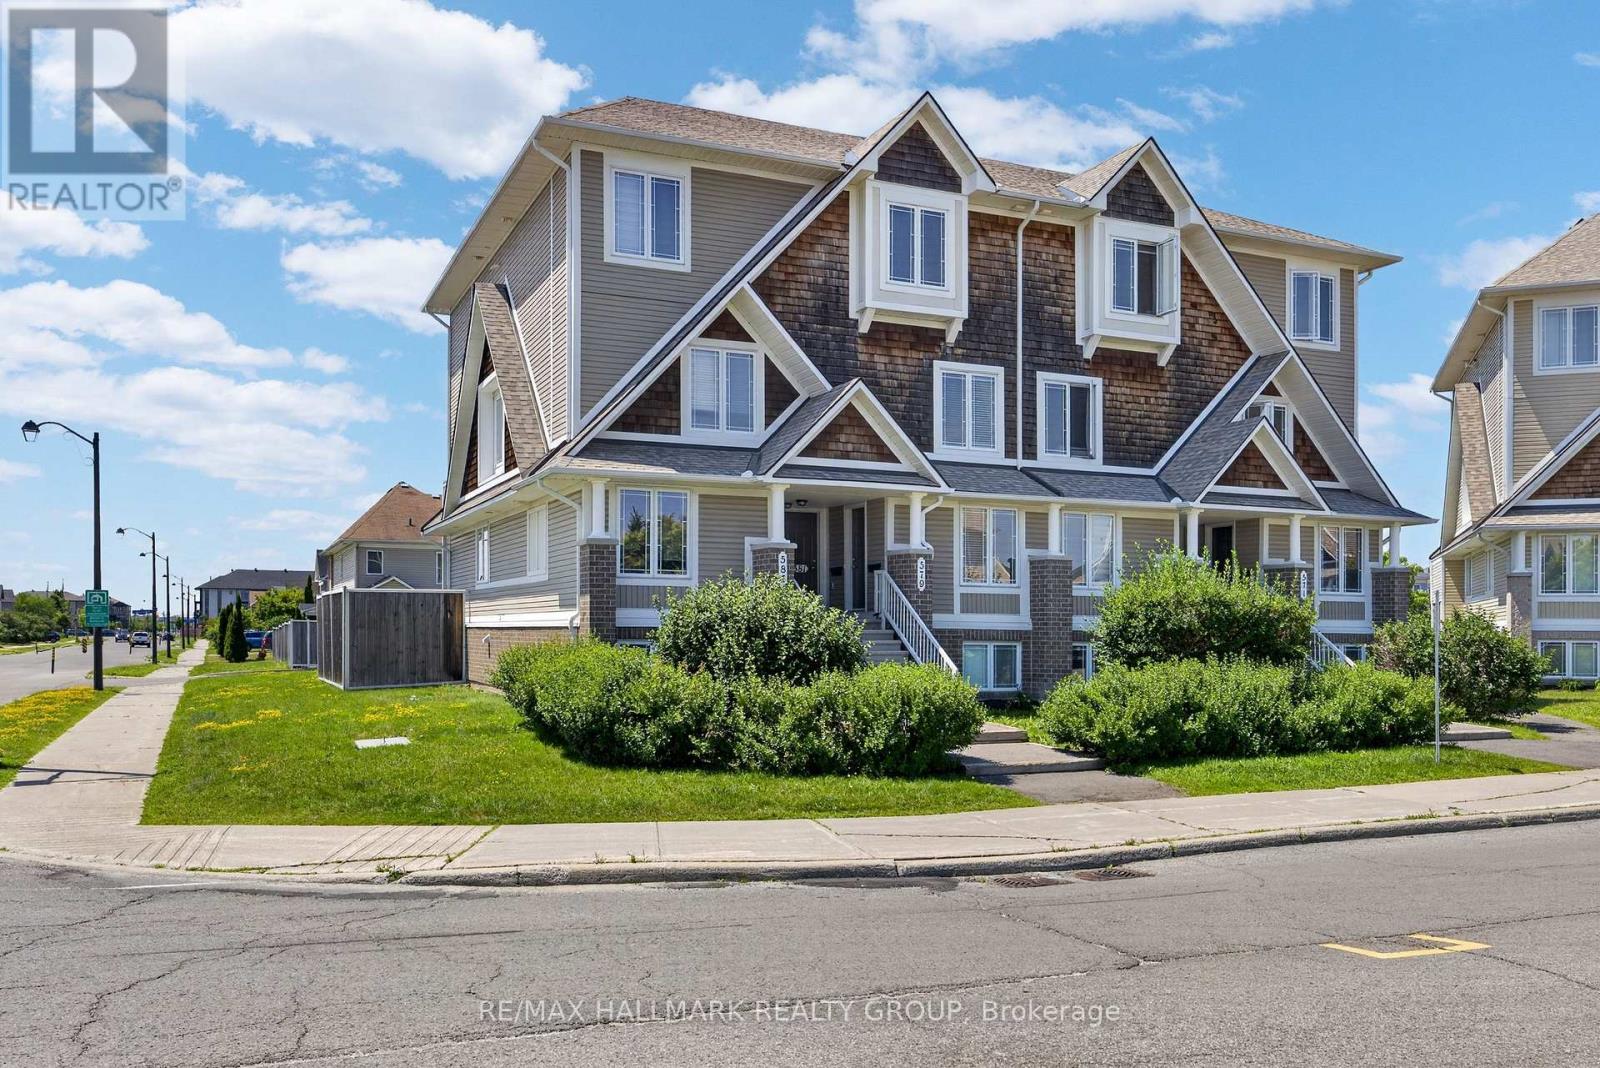
ATTENTION INVESTORS & FIRST-TIME HOME BUYERS! Welcome to 535 Ozawa Private, a stylish, like-new stacked condo located in the sought-after community of Wateridge Village, adjacent to Rockcliffe Park and CFB Ottawa. Ideally situated near parks, scenic walking and cycling paths, excellent restaurants, shopping, Costco, downtown Ottawa, and quick highway access, this home offers the perfect blend of convenience and contemporary living. Bright, spacious, and thoughtfully designed, the open-concept main level is ideal for both everyday living and entertaining. The modern kitchen features timeless white cabinetry, stainless steel appliances, quartz countertops, a peninsula with breakfast bar seating, and abundant cabinet and counter space. The flexible living and dining areas are filled with natural light, creating a warm and inviting atmosphere. The lower level offers two generously sized bedrooms, a well-appointed full bathroom with a soaker tub and oversized vanity, convenient in-unit laundry, and additional storage space with a tankless hot water system. One surfaced parking space is included. A fantastic opportunity to own a turnkey home in one of Ottawa's fastest-growing communities. 24-hour irrevocable on all offers. Quick closing available! (id:15069)
Better than a model home; stunning! Minto Executive Terrace Home, Gramercy IV model, UPPER unit, 1343 sq feet, the largest model! 2 BALCONIES, 2 ensuites bathrooms, plus a powder room, the large kitchen has upgraded counter tops, floor to ceiling cabinetry, 7 appliances included, dedicated parking right behind. Beautifully presented for the most demanding buyer! Freshly painted, staged and shined! Plenty of storage space and shelvings. Laundry area on second floor between the 2 bedrooms! A/C 2020. Located on the park in a quiet crescent. BIG BONUS; all furniture except the dining room table and 4 chairs, are nogotiable! Easy to show. Conveniently located close to parks, schools, shopping, restaurants, public transit, and all the amenities Avalon has to offer, this is low-maintenance living in a sought-after location. You will not be disappointed! Available now! (id:15069)
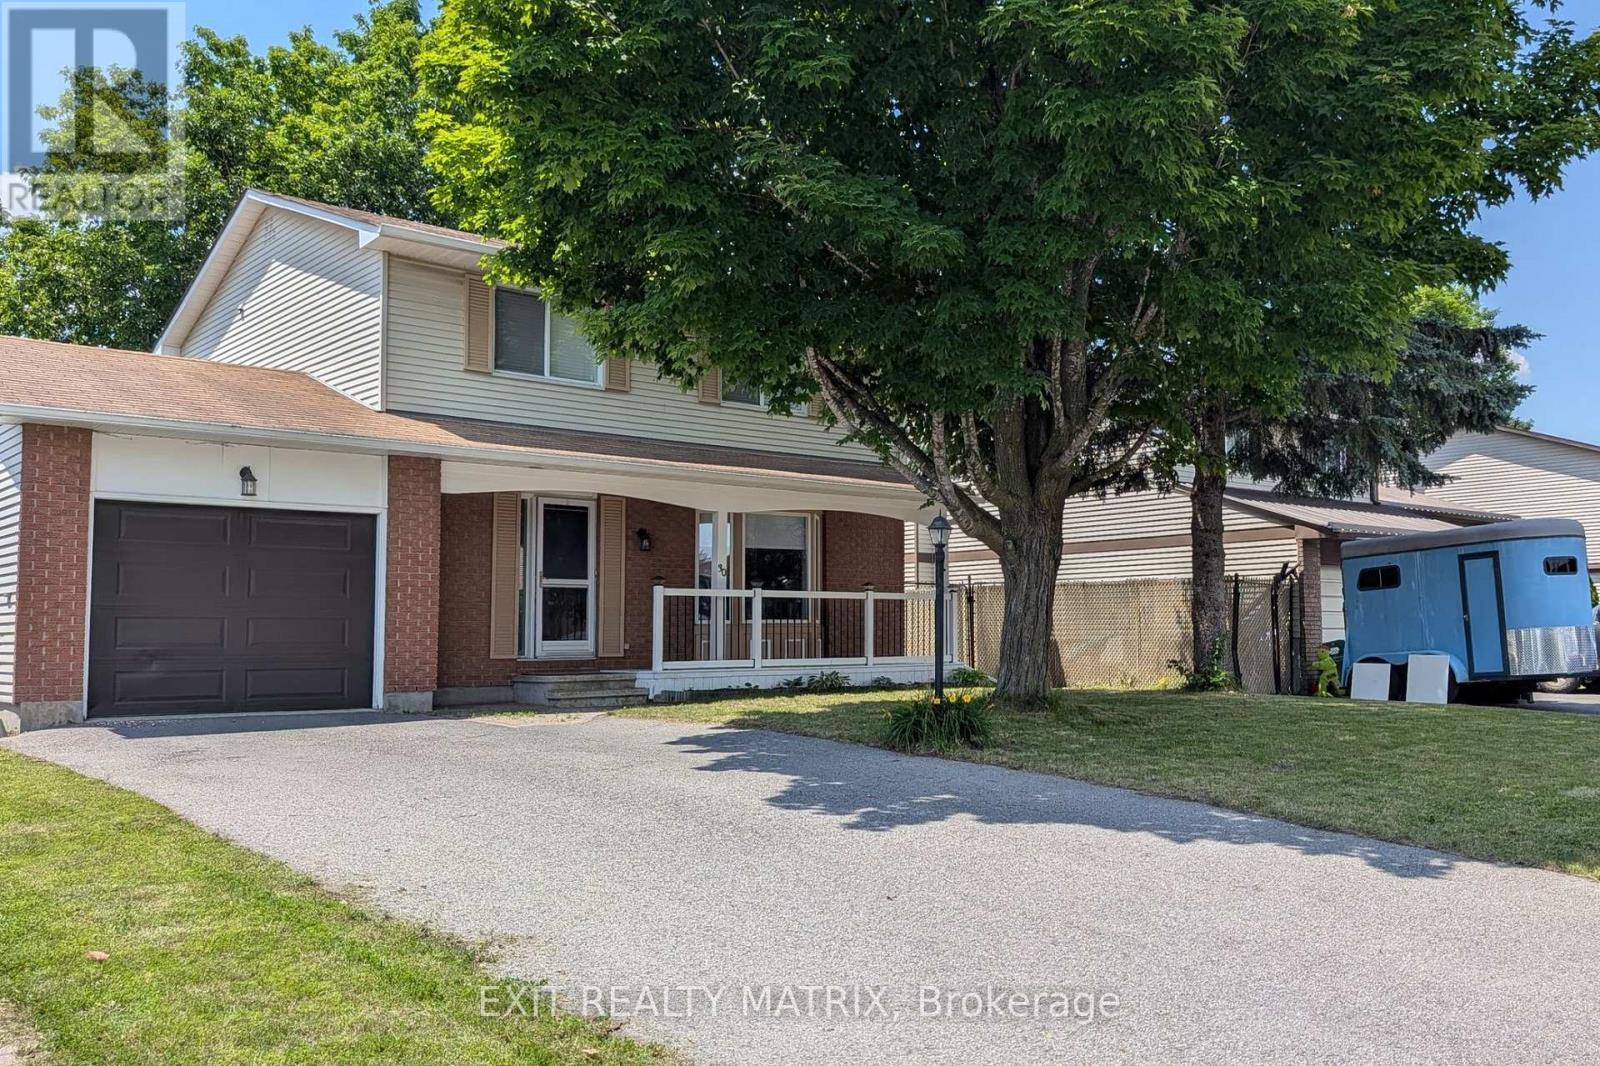
Realize your dreams in Barrhaven on the Green! This inviting 3 Bed 3+1 Bath Single family home siting on a peaceful crescent with West facing yard and mature trees. Updated! Fresh! and Sun Filled! Boasting a recent kitchen remodel (2016), updated windows & patio door (2020), hardwood and tile flooring (2022), remodeled bathrooms (2021), a main level laundry and three spacious bedrooms - including a luxury master ensuite. A fully finished lower level with recreation room, with +1 bedroom, and a 2pc bath. A fully fenced backyard, provides a perfect outdoor retreat with natural landscaping, beautiful mature trees, and two tiered decks with charming pergolas - ideal for summer evenings, family play, and heartfelt gatherings. Additional updates shine through: owned hot water tank (2017), fresh paint and double-wide driveway (2017) to garage with inside entry. Nestled in the heart of Barrhaven, enjoy effortless walks to grocery store, cinemas, cafes, fabulous parks, the main transit hub and more! Come home to warmth, comfort and suburban bliss! Book your showing today. (id:15069)
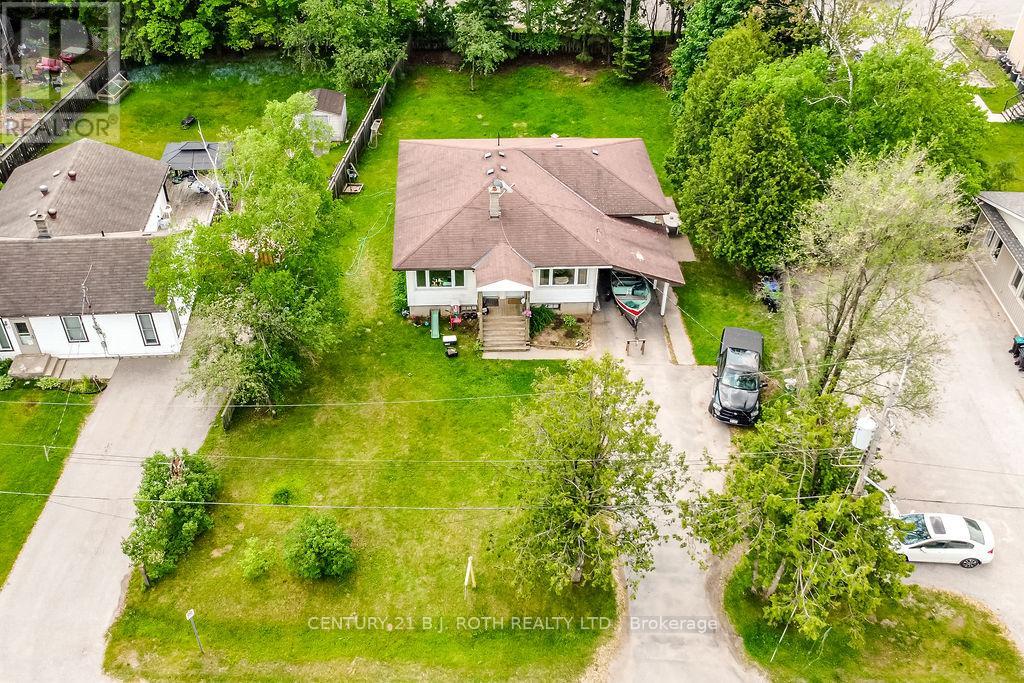
2 Unit home (Duplex) on a massive in town property 82.30 ft x 164.99 ft/ 0.31 acres in a very nice Angus neighborhood across from retail. Each unit has its own entrance and electrical panel so tenants pay their own hydro. Both units are above grade, bright and spacious with 2 bedrooms & 1 full bath. Units are tenanted so they require 24 hour notice to tenants for showings so please book your viewing with that in mind. Note: This property is beside 190 and 192 Mill Street which are also available for sale making it even more interesting for future development considerations. (id:15069)
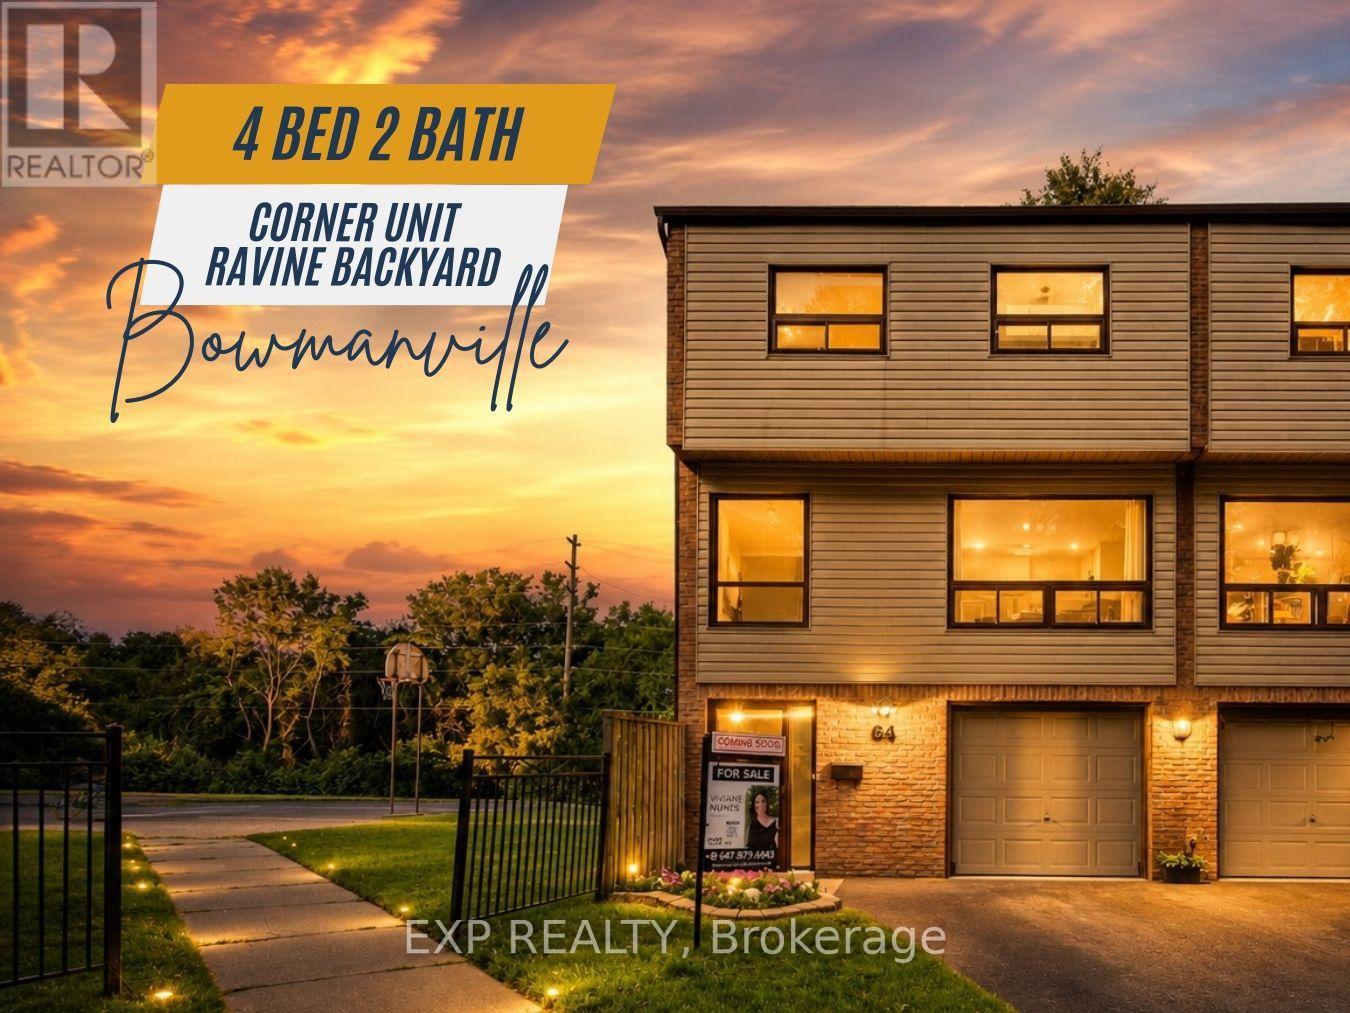
Welcome to 64 Parklane Circle, a spacious 4-bedroom corner end-unit townhouse backing onto a ravine in the heart of Bowmanville. This well-maintained home offers generous living space, 4 large bedrooms, 2 updated bathrooms, a functional kitchen, and a walkout basement that provides easy access to the outdoors and added living space. Recent improvements include fresh paint, new flooring (2025), smart thermostats (2026), an updated electrical panel (2026), a high-efficiency heat pump and air-conditioning system (2026), attic insulation upgraded in 2026, and updated kitchen cabinets and countertops (2026) Stove & Microwave (2025) Washer and Dryer (2025). The end-unit position provides added privacy and natural light, while the ravine setting creates a peaceful backdrop rarely found in townhouse living. Conveniently located close to schools, parks, shopping, transit, and everyday amenities, this home offers a practical combination of space, comfort, efficiency, and location. (id:15069)
Prime property located next to Durham College and Ontario Tech (UOIT). This detached home include 3 large bedrooms upstairs and two in the finished basement with a three piece washroom. A large eat in kitchen features a walkout to large backyard. This property meets the criteria for student rental housing. (id:15069)
Welcome to this stunning **2,881 Sq. Ft. newly built detached home**, thoughtfully designed with custom features and premium upgrades throughout. Located in one of **Bowmanville's most walkable communities**, this exceptional home is just steps to schools, parks, shopping, restaurants, and everyday amenities, with quick and convenient access to **Highway 401**.Featuring an elegant **stone and brick exterior**, this home offers a **full double-car garage with high ceilings**, a **separate side entrance**, and a spacious, family-friendly layout with **4 generously sized bedrooms plus a versatile den**, **3 full bathrooms and a powder room**. Enjoy the convenience of a **second-floor laundry room**, a **finished basement landing with two oak staircases**, an impressive **11-foot grand foyer**, and **9-foot ceilings in the primary bedroom**.The beautifully designed interior showcases quality craftsmanship, spacious principal rooms, abundant natural light, and modern finishes throughout, creating the perfect blend of luxury, comfort, and functionality. Ideal for growing families, this exceptional home offers outstanding value in a highly desirable neighbourhood close to schools, shopping, parks, transit, and all major amenities. **Move in and enjoy contemporary living at its finest!** (id:15069)