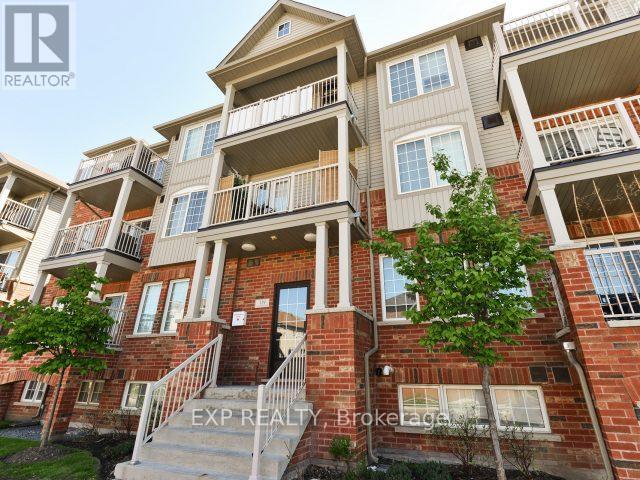
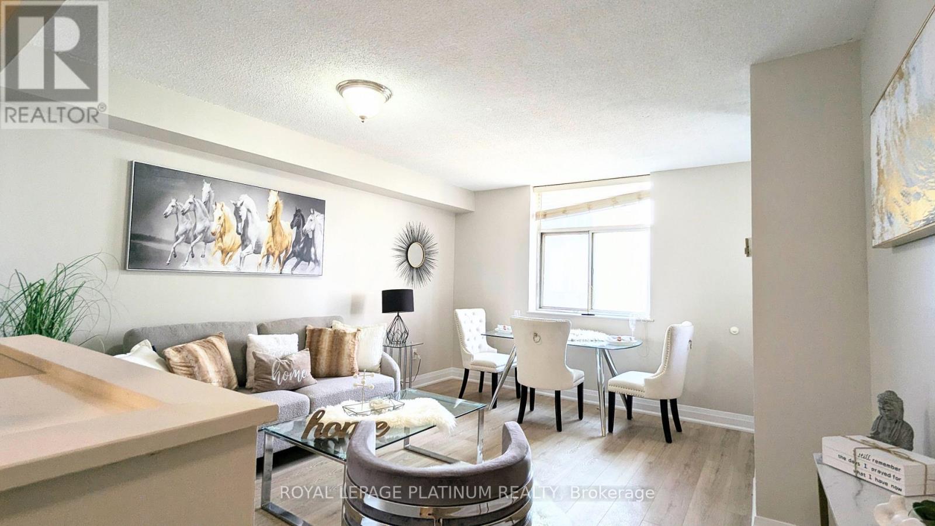
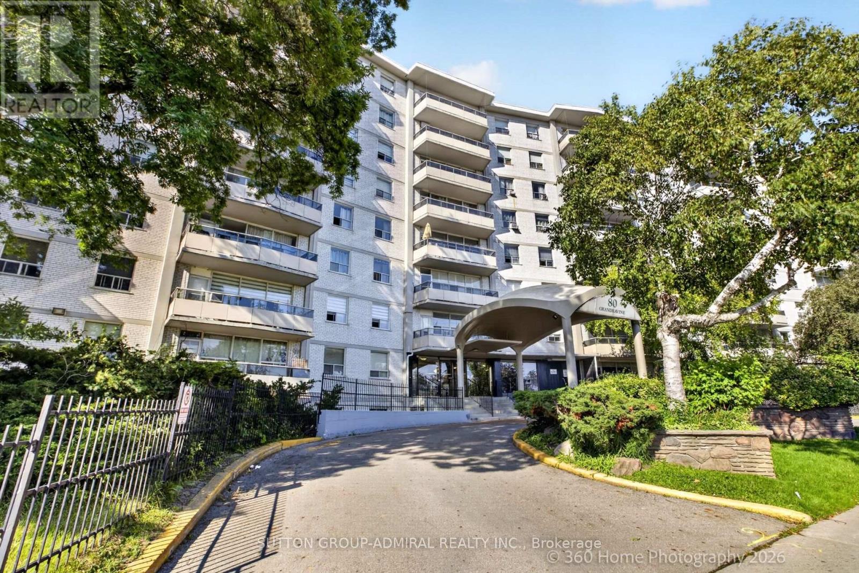
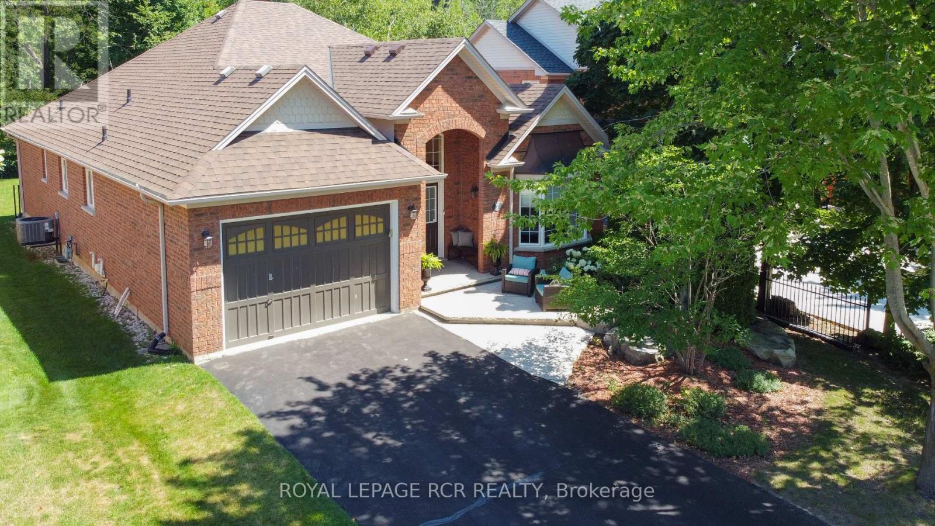
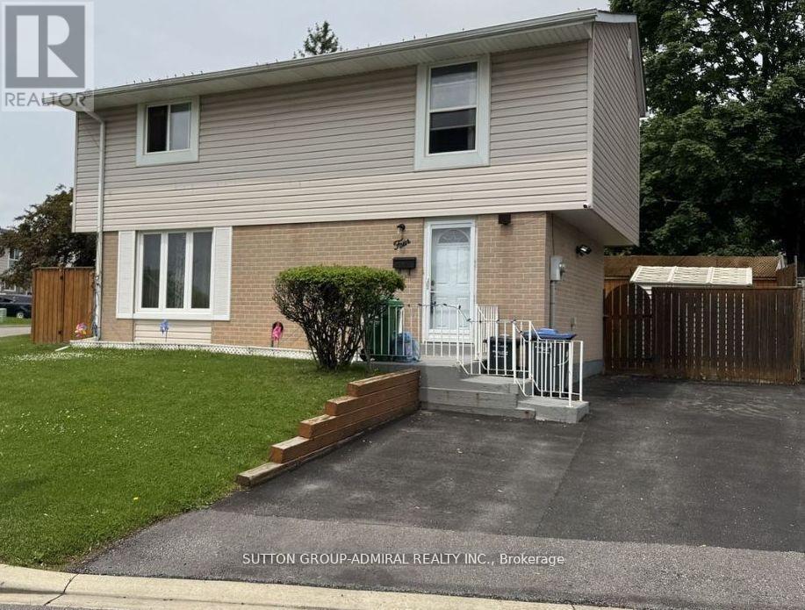
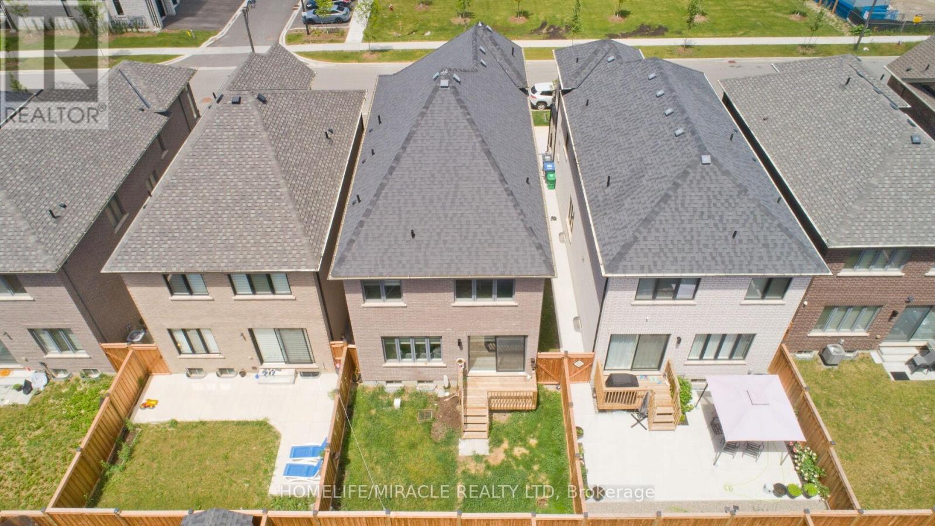
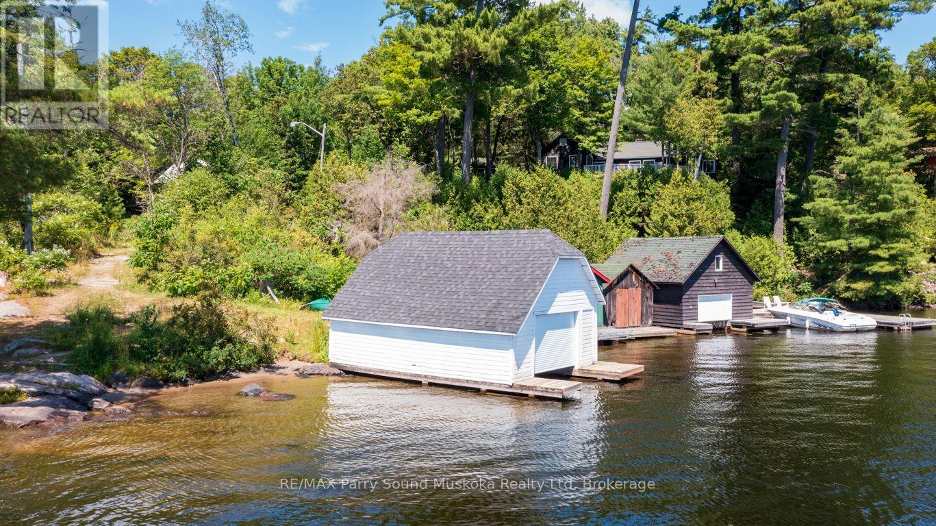
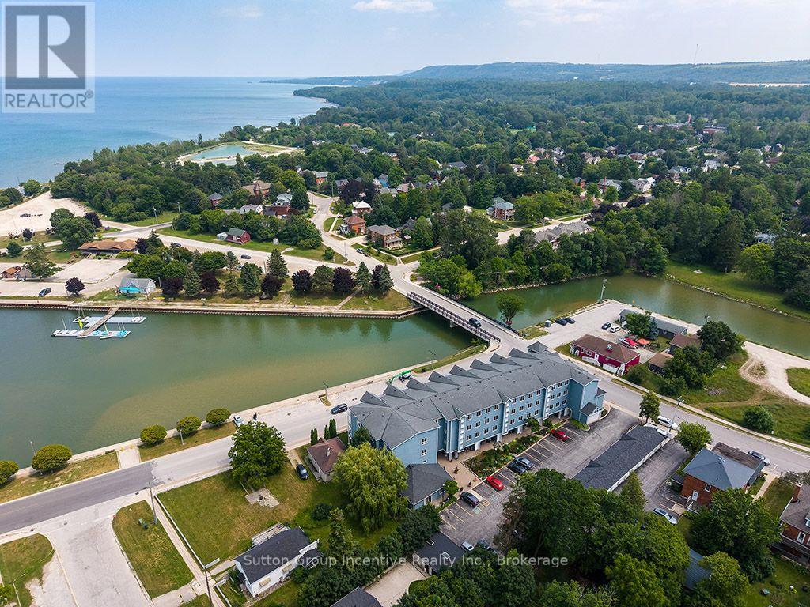
Welcome to Unit #7 at 129 Isaac Devins Blvd in Toronto. A bright and spacious 2 bedroom, 1 bath home perfectly suited for first time buyers, downsizers, or savvy investors. This well maintained unit offers a functional layout with generous living space, filled with natural light that creates a warm and inviting atmosphere throughout. Enjoy two comfortable bedrooms, a clean and modern bathroom, and a thoughtfully designed living and dining area ideal for both relaxing and entertaining. The home's layout maximizes space and comfort, making everyday living easy and enjoyable. Situated in a family friendly neighbourhood, you'll love being just minutes from parks, schools, shopping, and everyday amenities. With convenient access to transit and major routes, commuting is a breeze. A fantastic opportunity to own in a great Toronto location- don't miss your chance to call this one home! (id:15069)
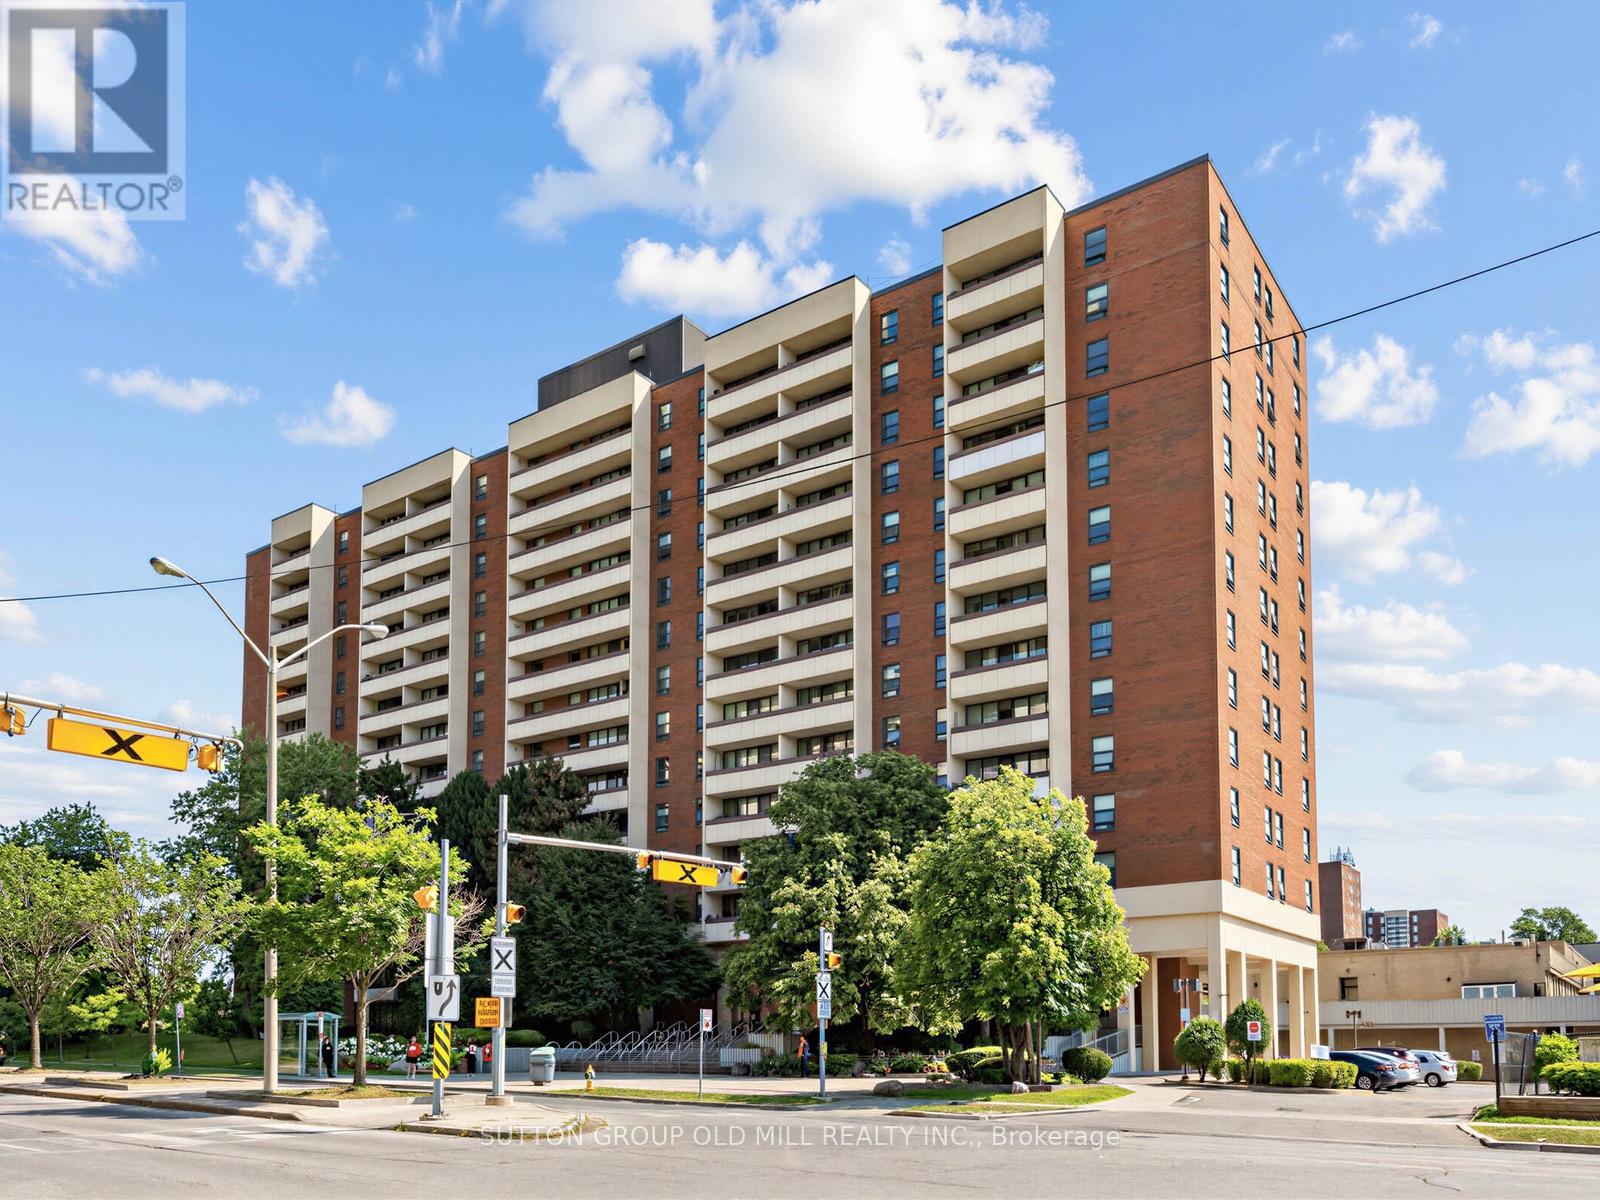
Turn-key, freshly painted, and fully renovated 2-bedroom condo at Eglinton Park Place! Features a bright open layout with large windows, large closets, ensuite laundry, and a newer functional kitchen with ample cabinet space and stainless steel appliances. Unbeatable all-inclusive maintenance fees cover Heat, Hydro, Water, CAC, Cable TV, Building Insurance, Common Elements & Parking! Excellent building amenities including an outdoor pool and ample underground visitor parking. Minutes to the Mount Dennis Transit Hub (LRT/GO/UP Express), TTC at your doorstep, York Rec Centre, and Eglinton Flats Park trails. Move-in ready. Just pack your bags! (id:15069)
Fully Renovated from top to bottom. New open-concept kitchen with quartz countertops, and centre island, stainless steel appliances. Bright South Exposure and spacious bedrooms. Minutes to Finch West Subway, Walmart, York University, TTC Bus at door step. Large private balcony. One underground parking and Locker. Next to Community Centre with Indoor Ice Rink, Tennis Courts and outdoor pool. Near schools, parks, restaurants, and shopping. The maintenance fee includes full cable TV and internet (id:15069)
As you pull up, you're greeted by fantastic curb appeal featuring a double driveway with parking for 4, a 1.5 car garage, and an expansive stone patio with a welcoming sitting area right before the charming arched entranceway. Step through the French front doors into a bright, open concept layout featuring sparkling hardwood floors and a gorgeous spiral staircase. The beautiful kitchen is a chef's dream, complete with sleek stone countertops, stainless steel appliances, and a gas stove. Relax in the warm family room with its cozy gas fireplace, or walk out the rear French doors to your private backyard paradise. Enjoy peaceful rainy mornings on your partially covered, low-maintenance composite back deck overlooking the fully fenced yard and forest, kept lush all season long with in-ground sprinklers. The primary bedroom also overlooks the tranquil forested area and backyard and features a walk-in closet and a private 3-piece ensuite. Two additional main floor bedrooms share a full 4-piece bath, alongside convenient main floor laundry. The fully finished basement hugely expands your living space with a 4th bedroom, a 3-piece bathroom, a massive rec room and games area, and a dedicated finished storage room for your treasures. An immaculate, meticulously maintained turn-key home! Book your tour soon (id:15069)
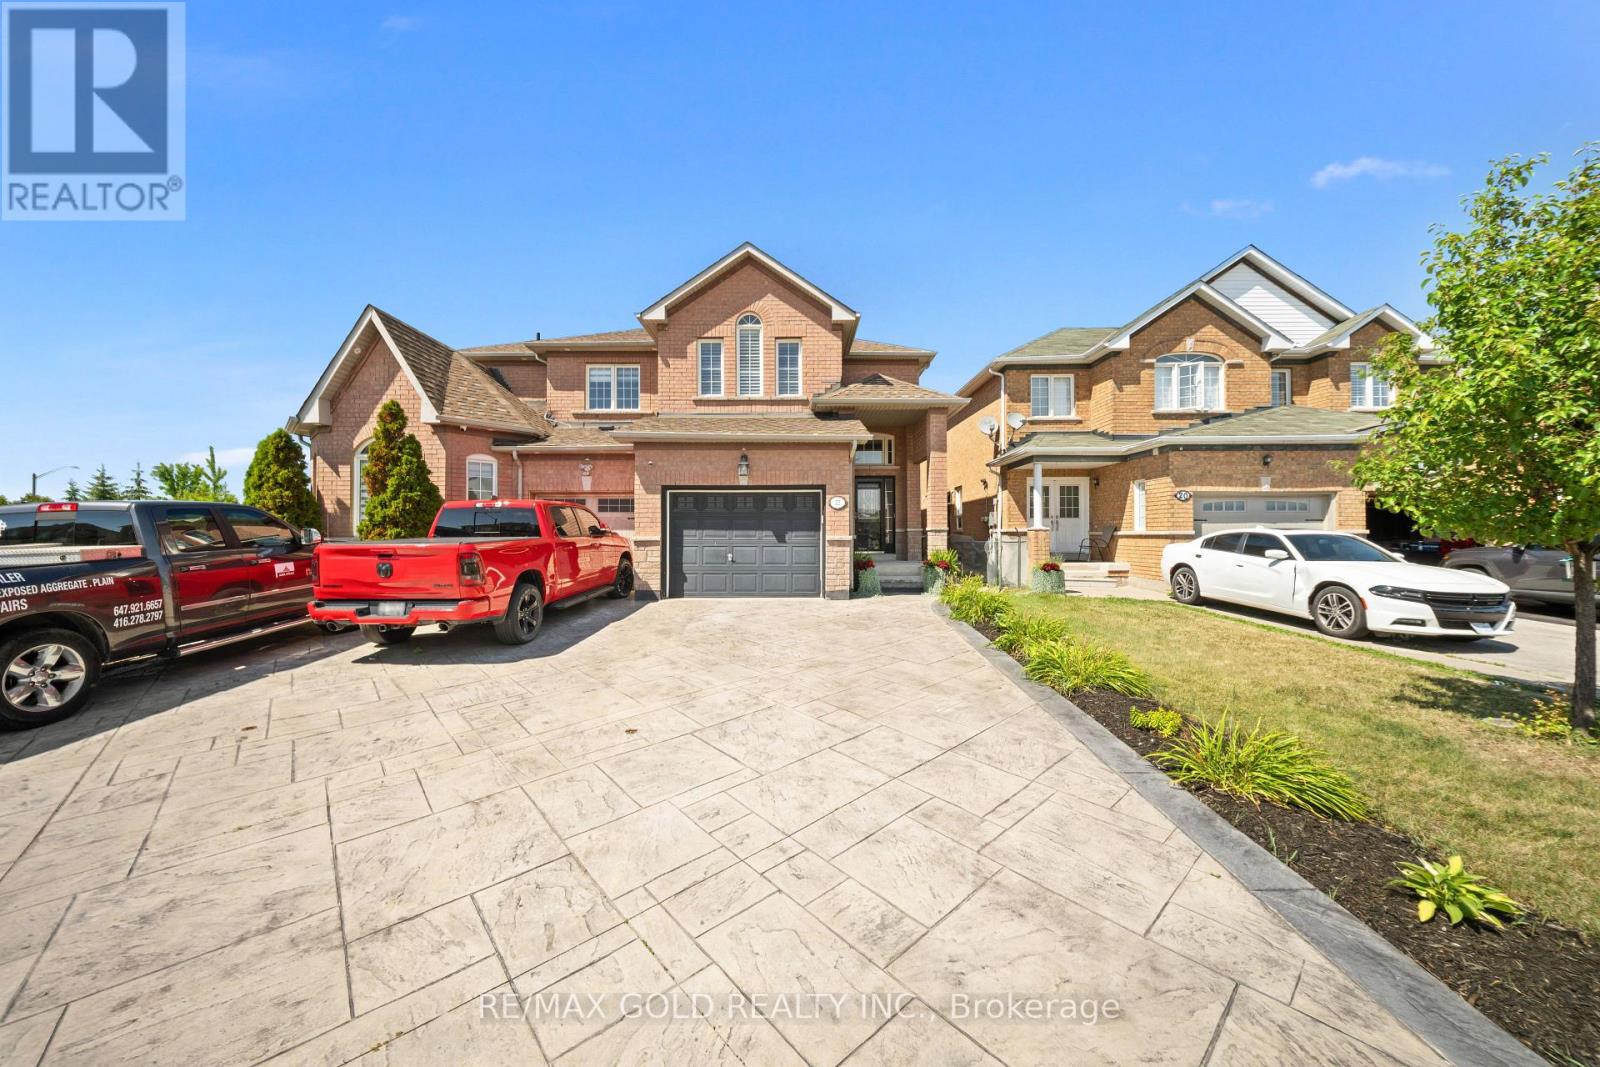
2023 Sq Ft As Per Mpac! Come & Check Out This Very Well Maintained Semi Detached Home Built On 114 Ft Deep Lot. Open Concept Layout On The Main Floor With Spacious Living & Dining Room, Creating The Perfect Space For Everyday Living & Entertaining. Upgraded Kitchen Is Equipped With Granite Countertop, New S/S Appliances & Breakfast Area With W/O To Yard. Second Floor Offers 3 Good Sized Bedrooms & 2 Full Washrooms. Master Bedroom With Ensuite Bath & Walk-in Closet. Separate Entrance Through Garage To Unfinished Basement. No Homes Behind. Step Outside To A Beautifully Finished Driveway & Backyard With Stamped Concrete, Offering A Stylish, Low-Maintenance Outdoor Retreat Perfect For Relaxing Or Entertaining. Gas Line For Bbq, California Shutters & Jetted Tub In Master Bedroom. Ideally Located In A Prime Neighborhood Close To All Amenities, Schools, Highways, Public Transit, Shopping Malls & More. (id:15069)
Welcome to this bright and spacious 2-bedroom, 1-bathroom suite in one of the city's most connected pockets near York University. Thoughtfully laid out with generous living and dining areas, ensuite laundry, and a walk-out to your own large private balcony.A smart move for first-time buyers, end users, or investors eyeing a high-demand rental area. Laminate flooring in living room, tile floors through-out, and an upgraded electrical panel, makes for a no-hassle purchase. The unit includes 1 parking and 1 locker for convenience and space for storage. Steps to TTC transit with quick access to Finch West Subway Station and the new Line 6 Finch West LRT. Walking distance to York University, shopping, parks, and daily amenities, with easy access to Highways 400, 401, and 407. Maintenance fees include all utilities plus access to the University City Recreation Centre. (id:15069)
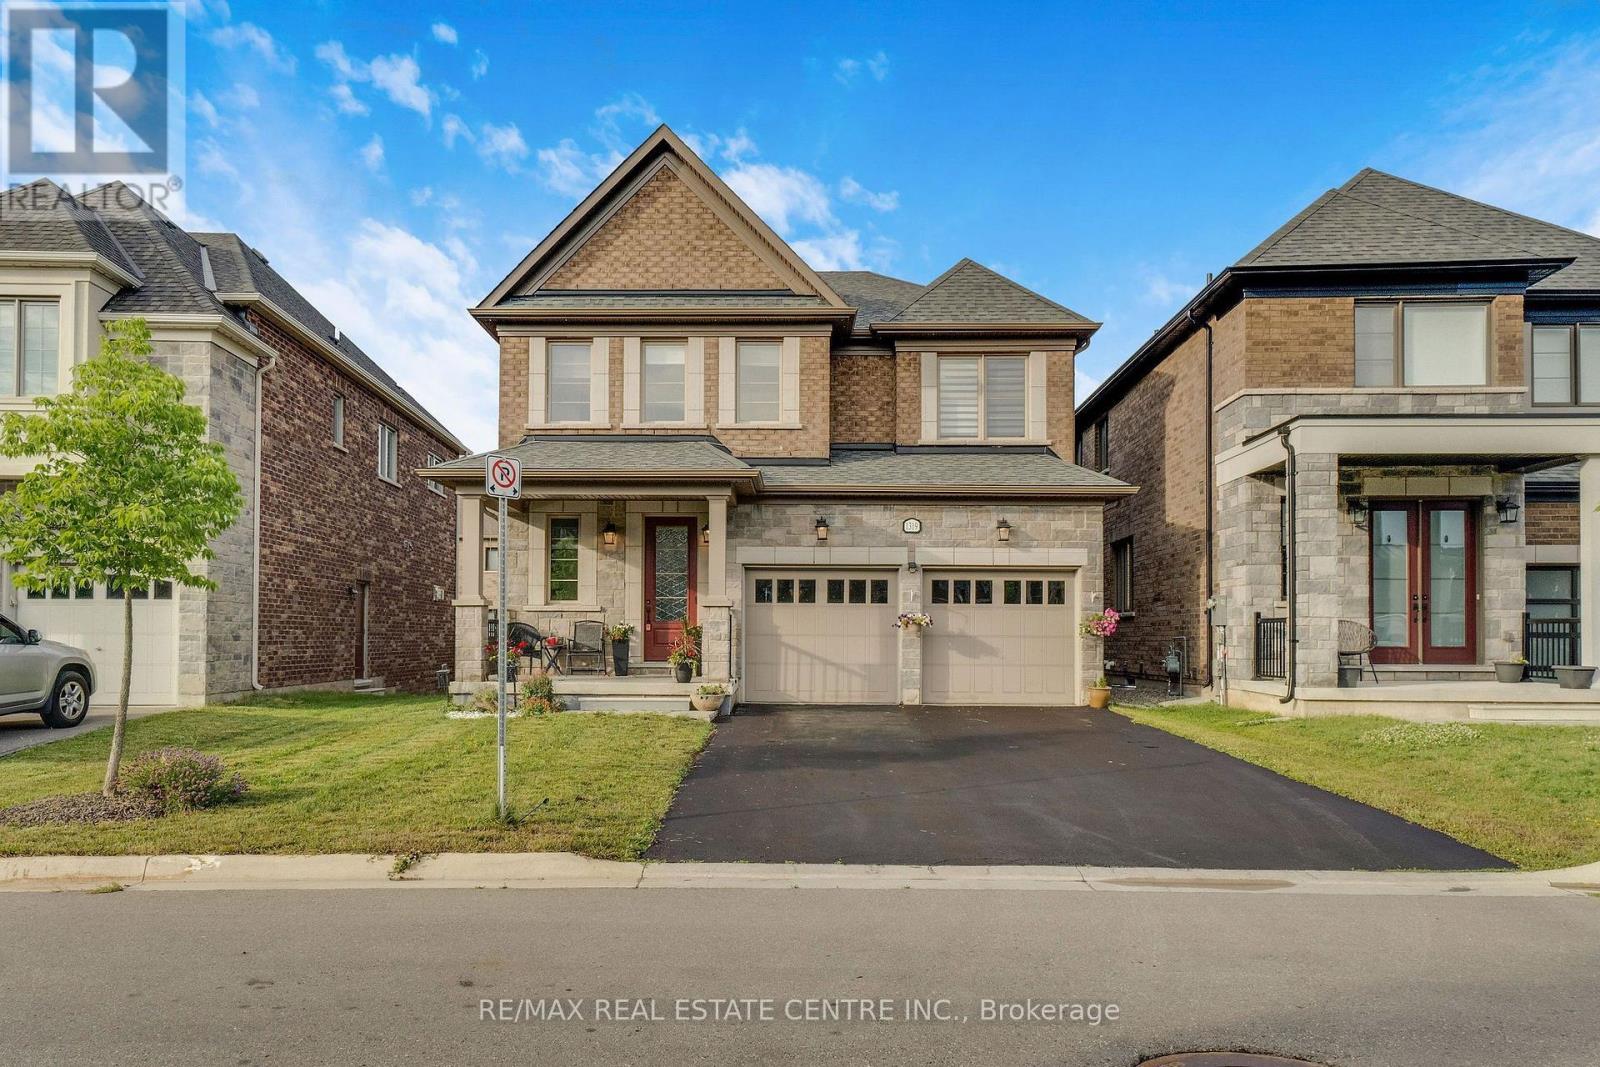
Welcome to 1310 Britton Crescent-where luxury, space, and exceptional income potential come together. Nestled on a premium extra-wide pie-shaped lot with no sidewalk, this stunning all-brick and stone home offers over 3,280 sq. ft. of beautifully finished living space, including a bright, professionally finished basement apartment. Step inside to soaring 10-ft ceilings, elegant living and dining rooms, a private main-floor office, and a beautifully renovated chef's kitchen (2022) featuring granite countertops, a built-in gas cooktop, wall oven, and premium finishes. The spacious family room with an electric fireplace is perfect for relaxing and entertaining. The upper level offers four generously sized bedrooms, each with its own private ensuite, along with the convenience of second-floor laundry. The bright basement features oversized lookout windows that fill the space with natural light, a separate kitchen, bedroom plus den, full bathroom, private laundry, and outstanding in-law or rental income potential. Located in one of Milton's most sought-after family-friendly neighbourhoods, you'll enjoy top-rated schools, parks, scenic walking trails, and everyday amenities just minutes away. Complete with a premium pie-shaped lot, parking for four vehicles on the driveway, no sidewalk, and quality upgrades throughout, this is a rare opportunity to own a truly exceptional home. (id:15069)
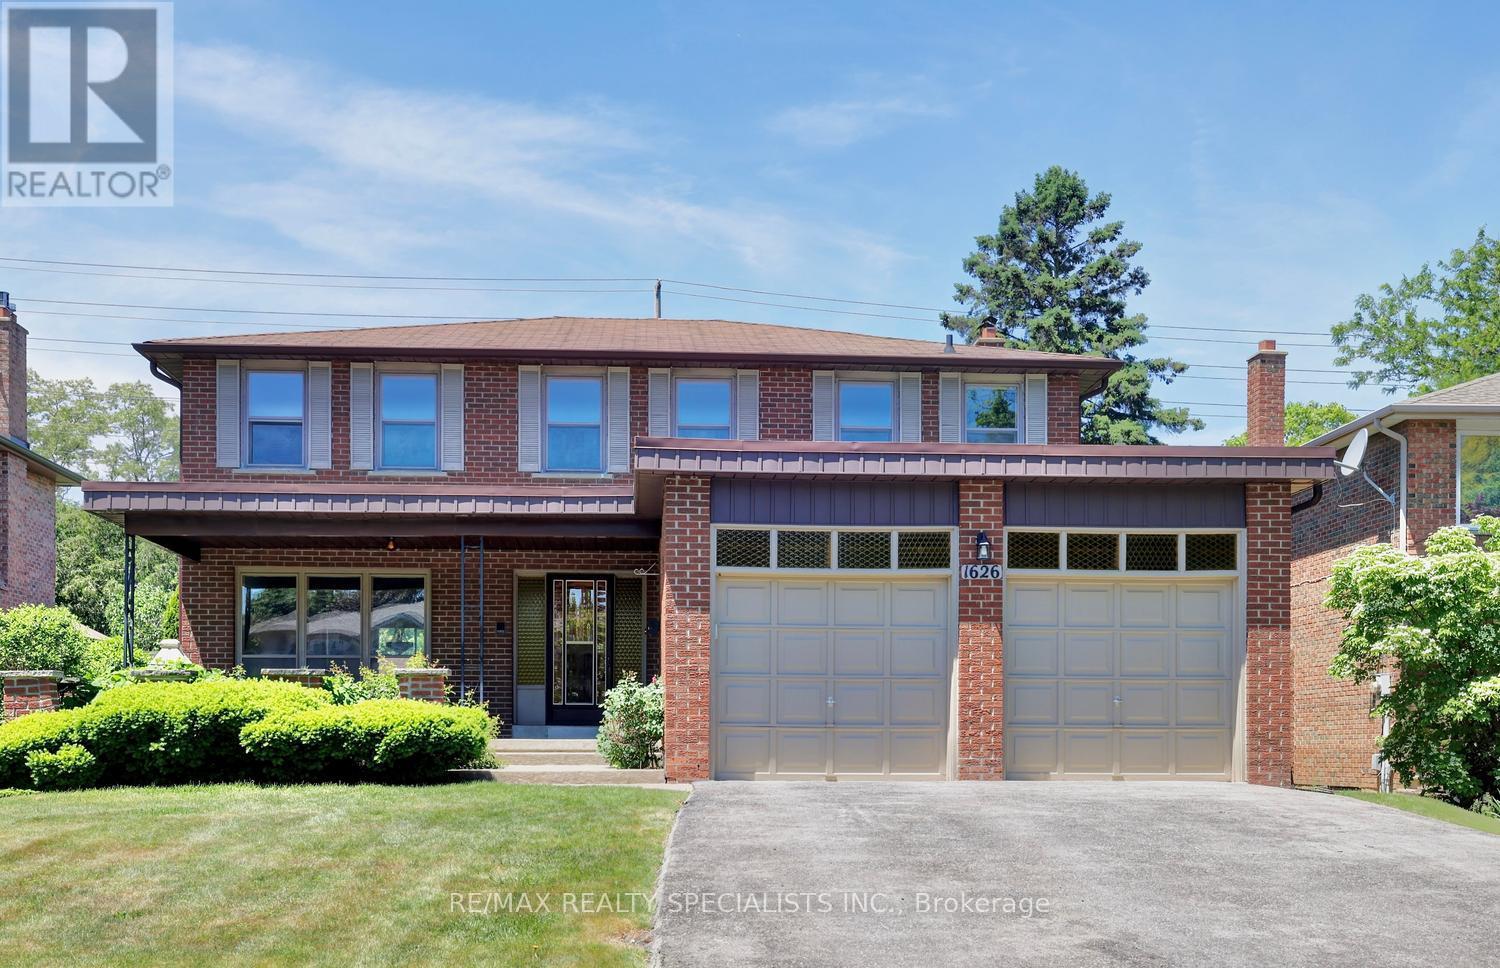
Situated on a premium 55 x 150 ft lot in the prestigious Sherwood Forest community, this spacious 4-bedroom family home presents an exceptional opportunity to renovate, redesign, and create your dream home in one of Mississauga's most sought-after neighbourhoods. This well-maintained home features a bright, functional layout with generously sized principal rooms, abundant natural light, and endless potential for transformation. The main floor offers expansive living and dining areas, a family-sized kitchen with walkout to the backyard, a welcoming family room with a floor-to-ceiling wood-burning fireplace, convenient main-floor laundry, and a charming covered front porch. Upstairs, you'll find four bedrooms, a large open landing area, and a generous primary suite with ensuite bath and dual closets. The unspoiled basement offers a blank canvas for additional living space, recreation, a home gym, or in-law suite potential. The oversized backyard provides ample room for a pool, outdoor entertaining, gardens, and family enjoyment. Surrounded by mature trees and established homes, this is a rare opportunity to secure a sizeable property and bring your vision to life. Whether you're planning a full-scale renovation or a custom modernization, the possibilities are endless. A rare chance to transform a solid, spacious home on one of Sherwood Forrest's most desirable streets into something truly spectacular. Located close to top-rated schools, parks, trails, shopping, transit, Clarkson GO Station, major highways, recreation facilities, tennis and pickleball courts, sports fields, and UTM. (id:15069)
Renovated 4 Bedroom home, nestled in a peaceful court setting on a premium corner lot with an impressive rear width of approx. 77 feet perfect outdoor living space to enjoy with family and friends. Private drive. Modern upgrades will draw you in at first glance: kitchen cabinets with quartz countertop, and glass backsplash; new staircase, FULL-SIZE windows providing an abundance of natural light; exquisite feature wall; oversized sliding door; upgraded flooring throughout; sleek hardware and elegant light fixtures; pot-lights throughout; FORCED AIR GAS furnace; 2 full-piece bathrooms. Note: no sidewalk. General amenities: within close proximity to Chinguacousy Park, schools, place of worship, transit and GO bus service. medical centres, and Bramalea City Center. Dual side access leading directly to the rear yard, offering a level of lot usability not commonly found in the area. Large front windows, generous rear windows, and a full sliding door combine to deliver exceptional natural light. (id:15069)
Welcome To less than 5yr Old house, Ready to move 2400 Sqft approx. Popular Capilano C Model Detach From Caledon Club By Zancor Homes. At Mayfield & McLaughlin, Minutes To Hurontario, Hwy 410, Brampton & Bramalea City Centre. 4 Bedrooms, 3.5 Bath. Custom Designed Cabinets & Upgrades Stone Counters. Free Standing Glass Shower In Primary Ensuite & Main Bath With Marble Surround. (id:15069)
RARE OPPORTUNITY on LAKE ROSSEAU! IMAGINE OWNING YOUR OWN PRIVATE WET BOAT HOUSE! Protected Dockage for your boat, Gateway to miles of boating enjoyment on the Muskoka Lakes! Steps to Rosseau Village, Shops, Restaurants, Marina, Few privately owned boat houses come available in this Renowned Muskoka Community, Secure your place on Lake Rosseau at a fraction of the price of a Waterfront Cottage, Complete your package with the Additional Opportunity to purchase a Classic Upgraded Rosseau Home moments from this property (MLS #X13626500). Don't miss this Muskoka Ownership Opportunity on LAKE ROSSEAU! Invest in Muskoka Today! (id:15069)
Fabulous views from the Penthouse overlooking Georgian Bay the marina and the river. Open the awning to enjoy the full day protected from the sun on a spacious balcony taking in the sailboats endless water and big sky. No one above you just blue skies. Steps to downtown theatre, shopping and Dining. Exclusive front pad parking steps to front door plus, Garage also conveniently located. Stunning flower beds Enjoy the water and for more peace and quiet sit by the gardens. Secure building with Games room bathroom and walkout to BBQ station. Good size ground floor locker. Owner has done many upgrades. Shows well. Motivated to sell before the winter. Approx. $10k in recent upgrades. (id:15069)