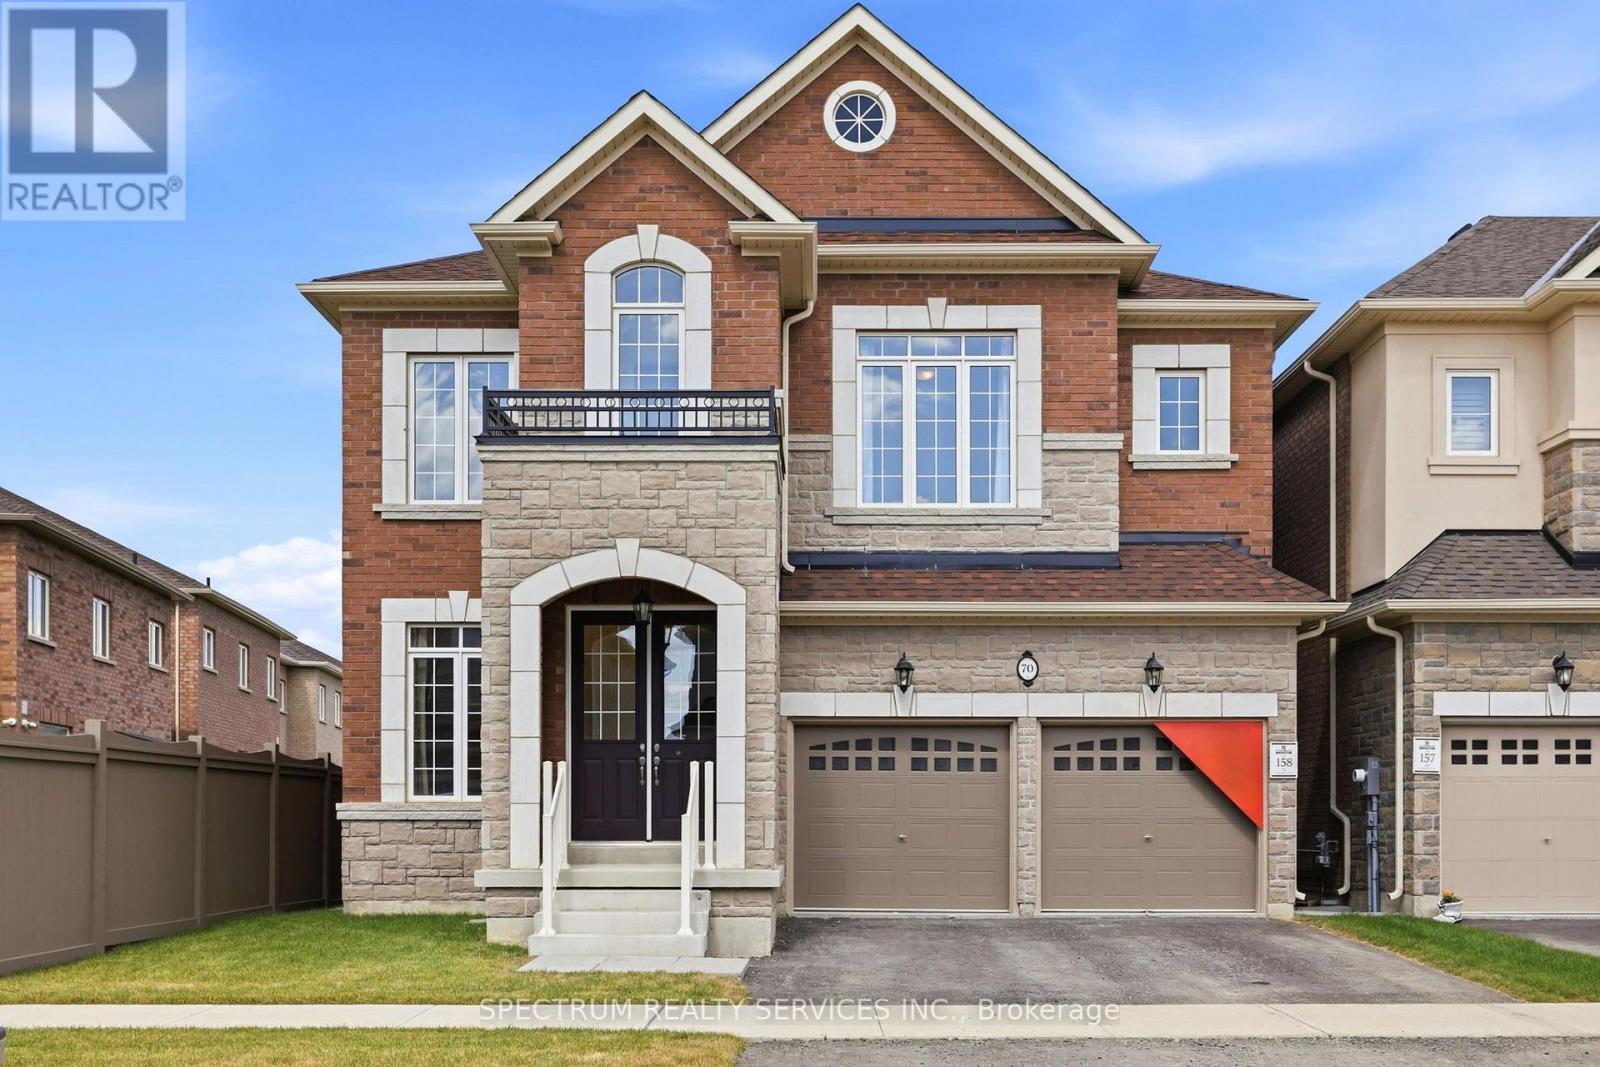
Welcome to Rosehaven Homes' brand new, fully upgraded luxury home in one of Caledon's most sought-after communities, where exceptional design, spacious living, and premium finishes come together. Offering 3,042 sg. ft. of beautifully appointed living space, this impressive double-car garage home is thoughtfully designed to meet the needs of today's modern family. Step inside to discover soaring 10-foot ceilings on the main floor, creating a bright, open atmosphere that enhances every room. Rich hardwood flooring flows throughout, complemented by smooth ceilings, contemporary trim, and impressive 8-foot doorway heights on the main level, showcasing the home's quality craftsmanship and attention to detail. The chef-inspired kitchen is the heart of the home, featuring upgraded stacked cabinetry with crown moulding, quartz countertops, and premium finishes that combine timeless elegance with everyday functionality. Quartz countertops and undermount sinks continue throughout all bathrooms, creating a cohesive, upscale aesthetic. A dedicated main floor library provides the perfect space for a home office, study, or quiet retreat, offering flexibility to suit your lifestyle. The inviting family room is enhanced by a stunning waffle ceiling and pot lights, creating a warm and sophisticated setting for both everyday living and entertaining. Upstairs, you'll find four generously sized bedrooms, including a luxurious primary suite designed as a private retreat with a spa-inspired ensuite and spacious walk-in closet. The thoughtfully designed layout provides ample space for growing families while maintaining comfort and functionality throughout. Complete with a double-car garage and an extensive list of premium upgrades, this move-in-ready home offers an exceptional opportunity to own a beautifully finished residence in one of Caledon's most desirable family-friendly neighbourhoods. (id:15069)
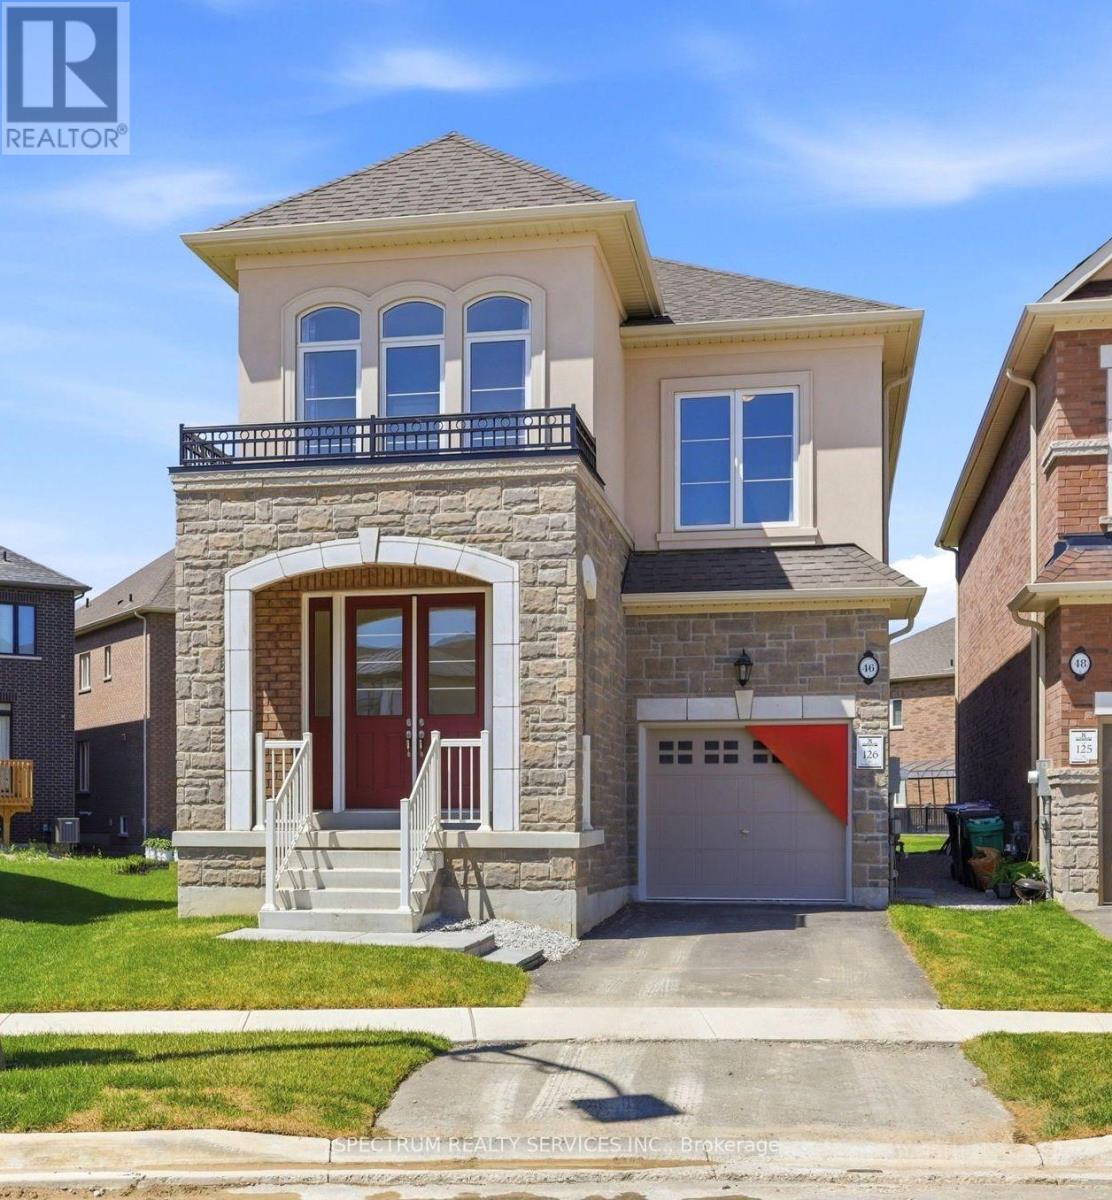
Welcome to Rosehaven Homes' brand new, 4-bedroom fully upgraded luxury home in one of Caledon's most sought-after communities, offering the perfect balance of style, comfort, and functionality. Boasting 2,302 sq. ft. of beautifully finished living space, this thoughtfully designed home features 9-foot ceilings throughout, creating a bright, open atmosphere on every level. From the moment you step inside, you'll appreciate the quality craftsmanship and premium finishes, including rich hardwood flooring throughout, smooth ceilings on main, contemporary trim, and impressive 8-foot doorway heights on the main floor. Every detail has been carefully selected to deliver a sophisticated yet inviting living experience. At the heart of the home is a beautifully upgraded kitchen featuring extended stacked cabinetry with crown moulding, quartz countertops, and premium finishes that offer both timeless style and everyday functionality. Quartz countertops and undermount sinks continue throughout all bathrooms, creating a seamless, elevated design. Complete with a single-car garage and an exceptional selection of builder upgrades, this move-in-ready home offers a rare opportunity to own a beautifully finished residence in a prestigious, family-friendly neighbourhood. Combining quality craftsmanship, modern finishes, and an oversized pie-shaped lot, this home delivers outstanding value in one of Caledon's most desirable locations. (id:15069)
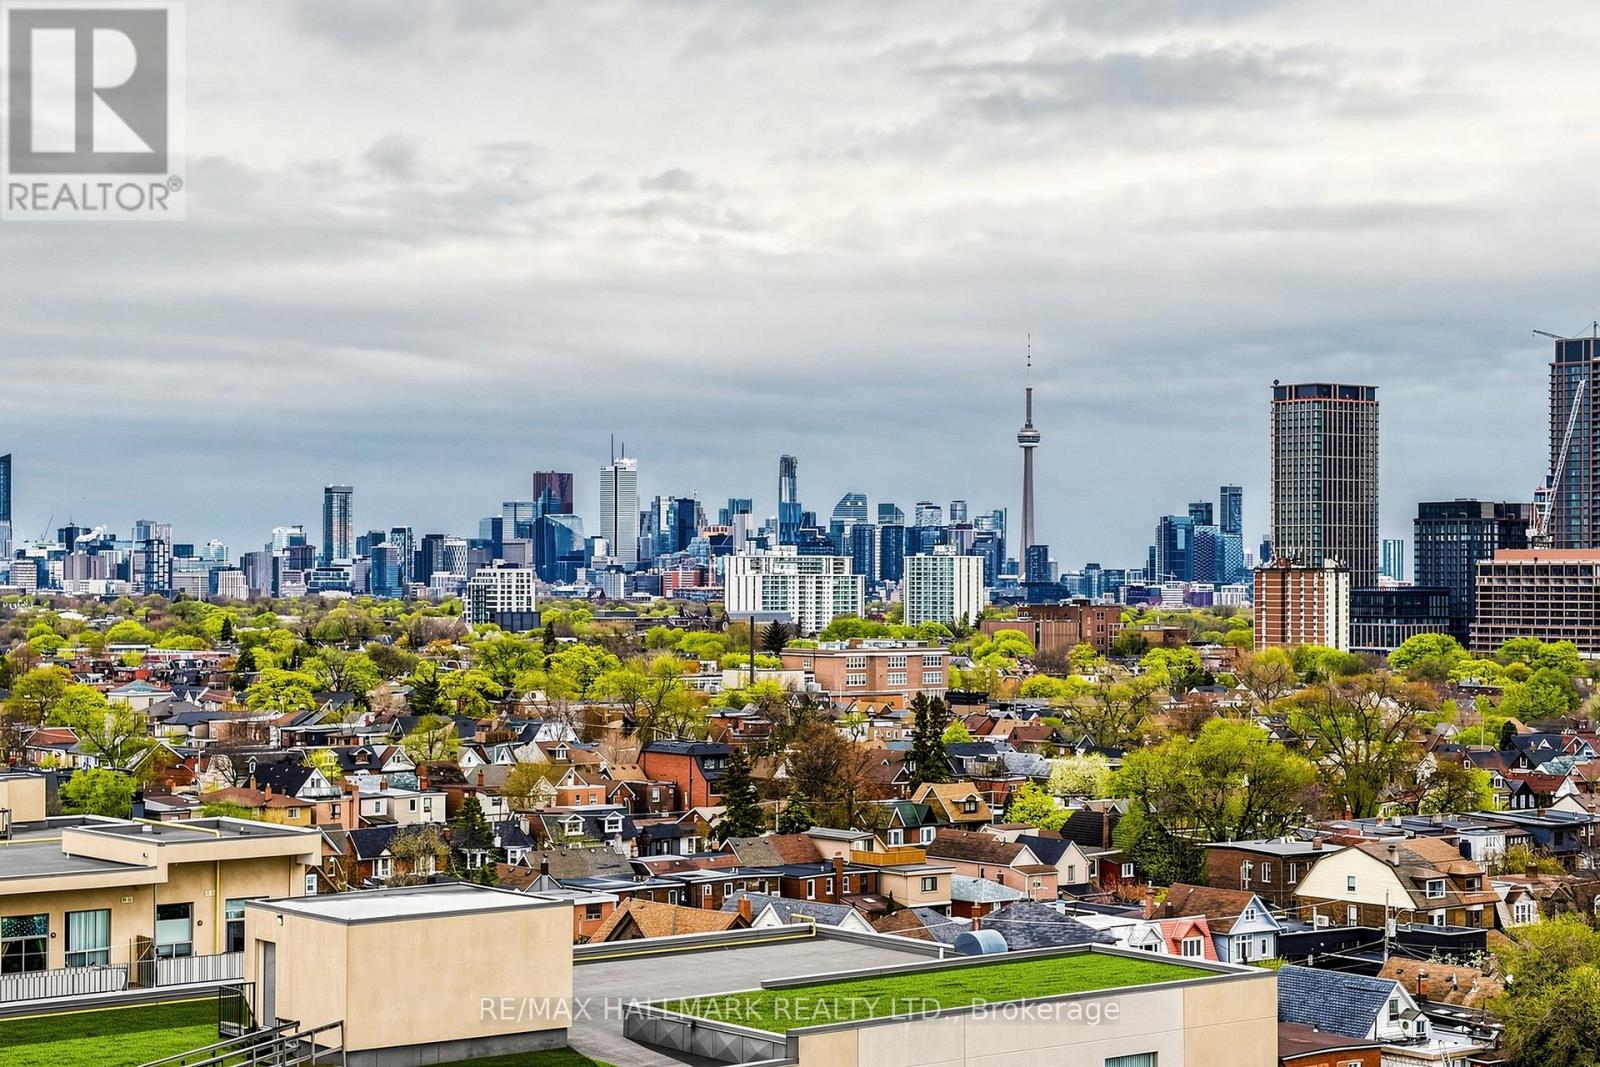
Welcome to Suite 1119 at 812 Lansdowne Avenue, a freshly painted and thoughtfully designed one-bedroom condo offering over 540 sq. ft. of bright, functional living space with no wasted square footage. This inviting suite features a practical front foyer with a spacious entry closet, an efficient open-concept layout, and a private balcony showcasing spectacular downtown skyline views and breathtaking sunsets. Ideally situated in a vibrant and convenient neighbourhood, you're just a 10-minute walk to the subway, steps from TTC transit, and minutes to an array of restaurants, cafes, shops, grocery stores, Dufferin Mall, and Shoppers Drug Mart. Enjoy easy access to both The Junction and High Park, two of Toronto's most sought-after communities. Residents benefit from an excellent selection of building amenities, including a fitness centre, party room, billiards and games room, sauna, and a beautifully landscaped courtyard complete with BBQs, picnic tables, and lounge areas. An exceptional opportunity for first-time buyers, professionals, or investors seeking comfortable urban living in a well-connected location. Parking is a rental for $110.00 if needed, you do not have to assume the parking. (id:15069)
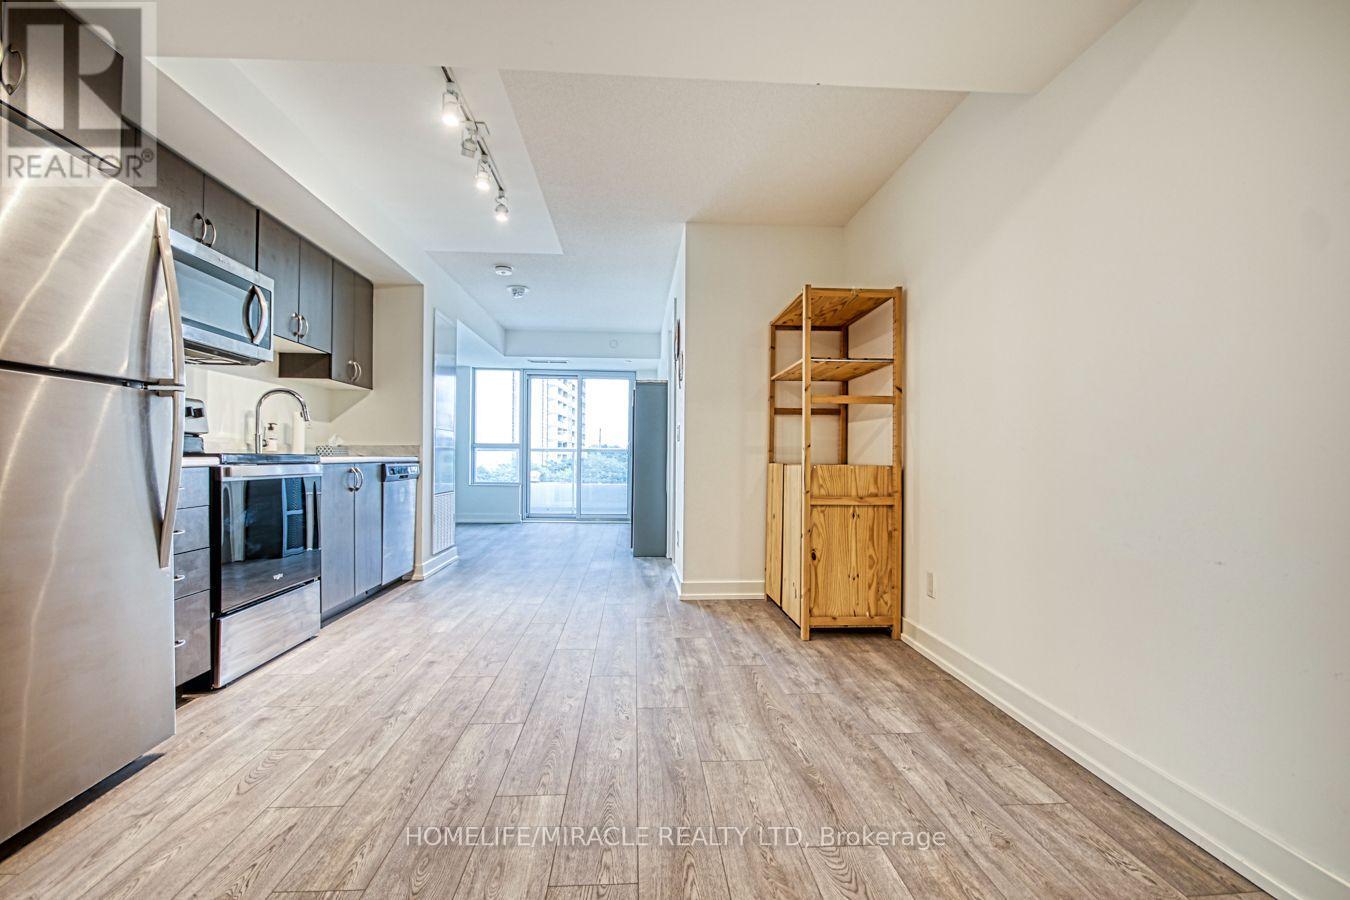
Welcome to Humber Condos! Conveniently Located At Lawrence & We 401/Weston minutes to Yorkdale Mall. This Sun-filled Corner Unit Offers Spaciously Sized 1+1 Bedrooms And 24-Pc Bathroom. Upgrades Include Wide Plank Laminate Flooring, And A Modern Kitchen with additional water line to fridge water filter and With Back Splash. This Unit Is Perfect For A First Time Buyer Or Young Couple. Wake Up To The Sunrise & Open Views. The bedroom is generously sized, complete with a double door closet, and adjacent to a 4-piece bathroom. Residents of this condo benefit from enhanced security, a party room, and a rooftop terrace within the building. Located near numerous amenities such as shopping, restaurants, schools, parks, trails, and public transportation, this property presents a prime opportunity (id:15069)
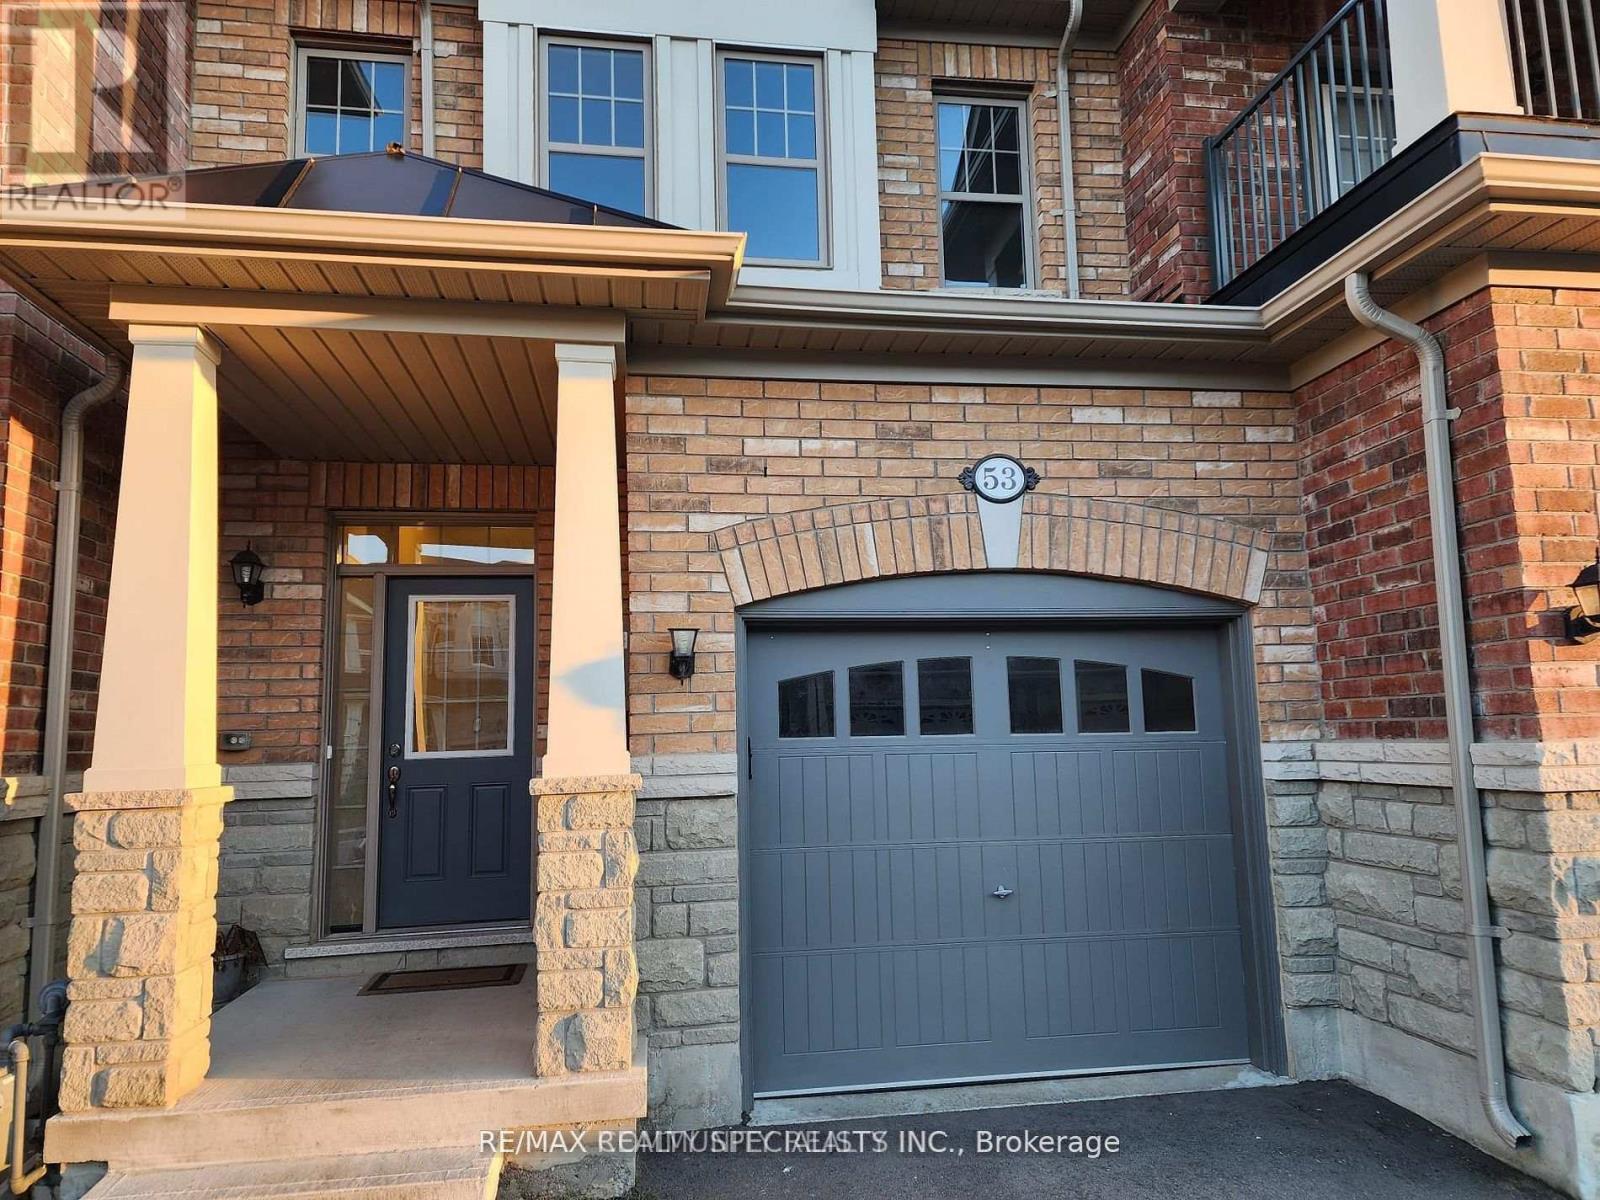
Welcome To This Beautifully Maintained 3-Bedroom Freehold Townhome, Ideally Located In A Sought-After Brampton Neighbourhood. Featuring A Bright, Open-Concept Layout, The Combined Living And Dining Rooms Showcase Elegant Hardwood Flooring And Flow Seamlessly Into The Modern Kitchen, Complete With Granite Countertops, A Breakfast Bar, And Stainless Steel Appliances-Perfect For Both Everyday Living And Entertaining. Hardwood Stairs Lead To The Second Level, Where You'll Find A Spacious Primary Bedroom Featuring Hardwood Floors, A Walk-In Closet, And A Private 3-Piece Ensuite. Two Additional Generously Sized Bedrooms Provide Ample Space For Family, Guests, Or A Home Office. The Unfinished Basement Offers Endless Possibilities To Customize And Create Additional Living Space To Suit Your Needs. Conveniently Located Close To Schools, Parks, Shopping, Transit, And Major Highways, This Freehold Townhome Is An Excellent Opportunity For First-Time Buyers, Growing Families, Or Investors Alike. Move In And Make It Your Own! (id:15069)
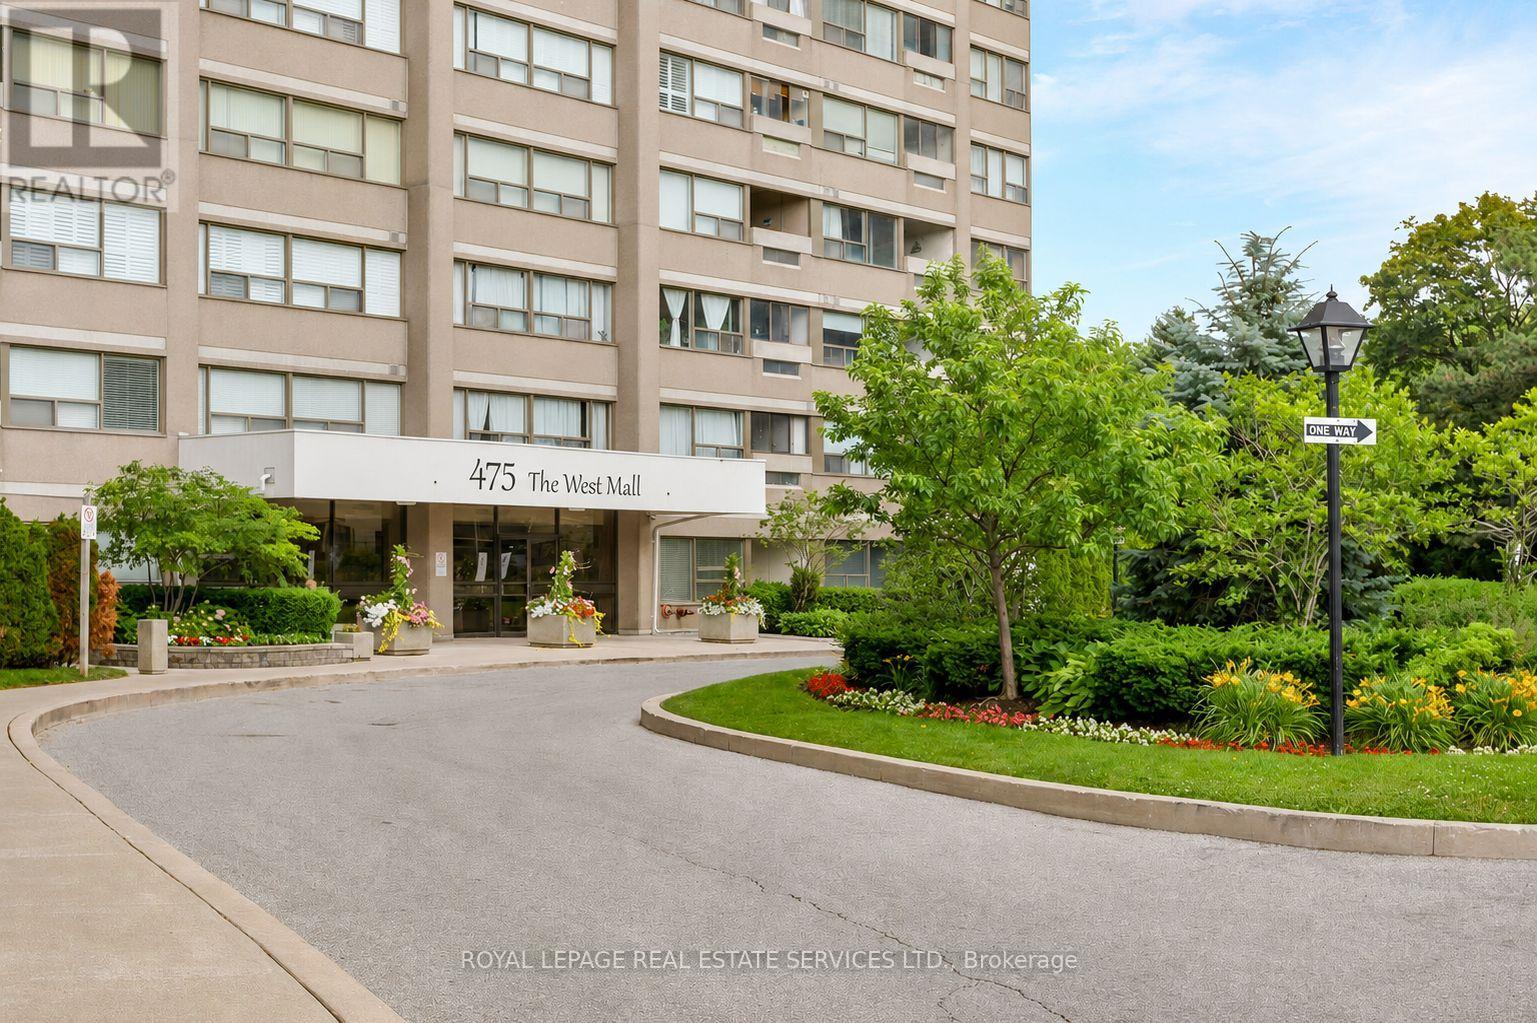
Welcome to Sunset West at 475 The West Mall, ideally situated in central Etobicoke. This bright and spacious suite offers an open-concept living and dining area, complemented by two generously sized bedrooms, including a primary retreat with a large walk-in closet. The thoughtfully designed kitchen with breakfast bar also features a pantry with in-suite laundry and ample storage space. Expansive windows fill the space with natural light, and the walkout to your balcony for morning coffee or end of day relaxation. Move-in ready and exceptionally well located, with public transit just steps away and quick access to Highways 427 and 401. An excellent opportunity for first-time buyers or those looking to downsize without compromise. Maintenance fees include heat, hydro, water, cable TV, and internet. (id:15069)
Absolutely Stunning Custom-Built Luxury Home in Prime Etobicoke! This Brand New Detached Home Boasts 4 Spacious Bedrooms, 5 Spa Inspired Bathrooms, and Over 3,190 Sq Ft of Exceptional Living Space. Premium Features Throughout Including a Modern Gourmet Kitchen with Upgraded Cabinetry, Stone Countertops, Gas Line for Stove and BBQ, and 9' Ceilings on Main and Second Floors. Oversized Windows Flood the Home with Natural Light. Enjoy the Convenience of an Elevator from the Basement to the Second Floor, Heated Floors and Towel Bar in the Primary Ensuite, Rough-In for Central Vac, Exterior Security Cameras with Sound, and Upgraded Lighting Throughout. Basement with 3-Piece Bath and Shower. Large 2-Car Garage + 6-Car Driveway. Perfect for Entertaining Inside and Out. A Rare Offering in a Highly Sought-After Location- A Must See! (id:15069)
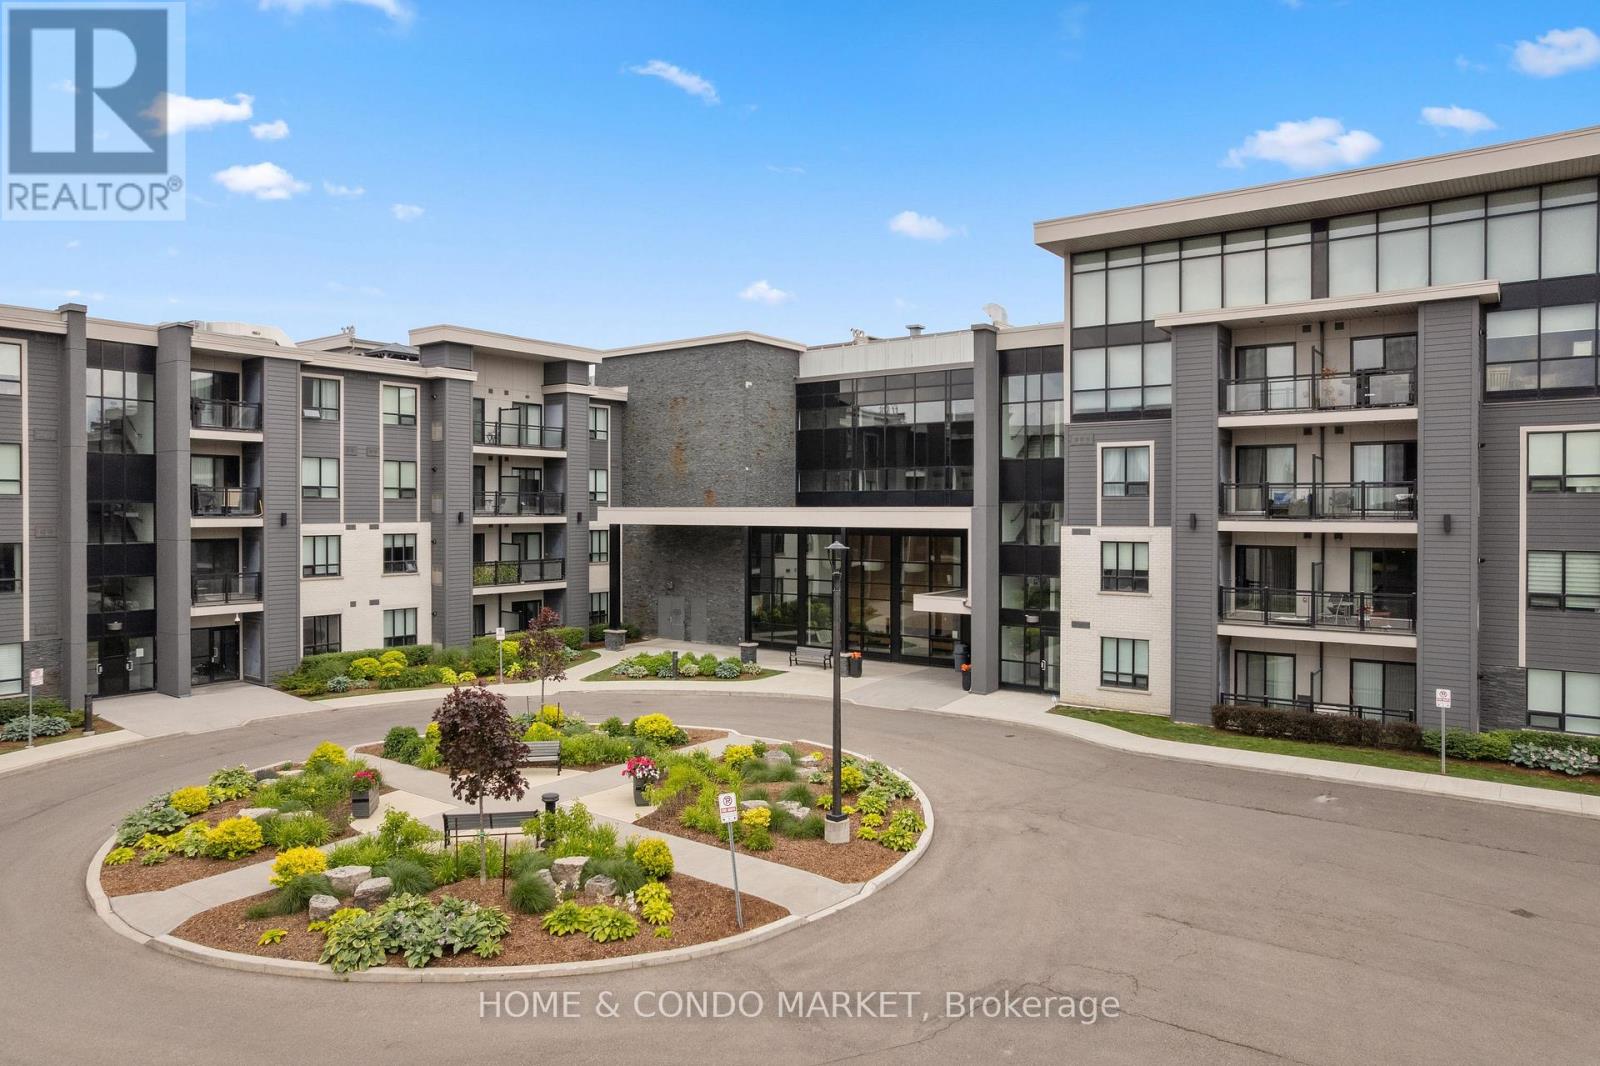
**Attention first time home buyers, down sizer or investor** You don't want to miss this one! Beautiful main floor suite at sought after Windows on the Green. This spacious 850sf layout is designed for the modern couple or small family starting their home ownership journey! This unit is one of the larger suites having the den converted by the builder to a full 2nd bedroom complete with closet and French door and an adjacent full bath. Enjoy bright, spacious, carpet free living with 9 ft ceilings, granite countertops, large breakfast bar, custom California shutters and walk out to your private terrace with gas BBQ hook up! The primary suite features it's own 3 pc ensuite and walk in closet. Fantastic location in Erin Mills just steps from shopping, the University of Toronto Mississauga, GO Transit, local area schools, Credit Valley Hospital and all major highways! This lovely, boutique building offers it's residents everything you need for an executive lifestyle - Party room with bar, Rooftop terrace, Fitness center, main floor lounge/movie room & bike storage (close to unit). For easy access, also includes a spacious locker located on same floor as the unit! Don't miss a wonderful opportunity to enjoy a premium lifestyle in the wonderful community of Erin Mills! (id:15069)
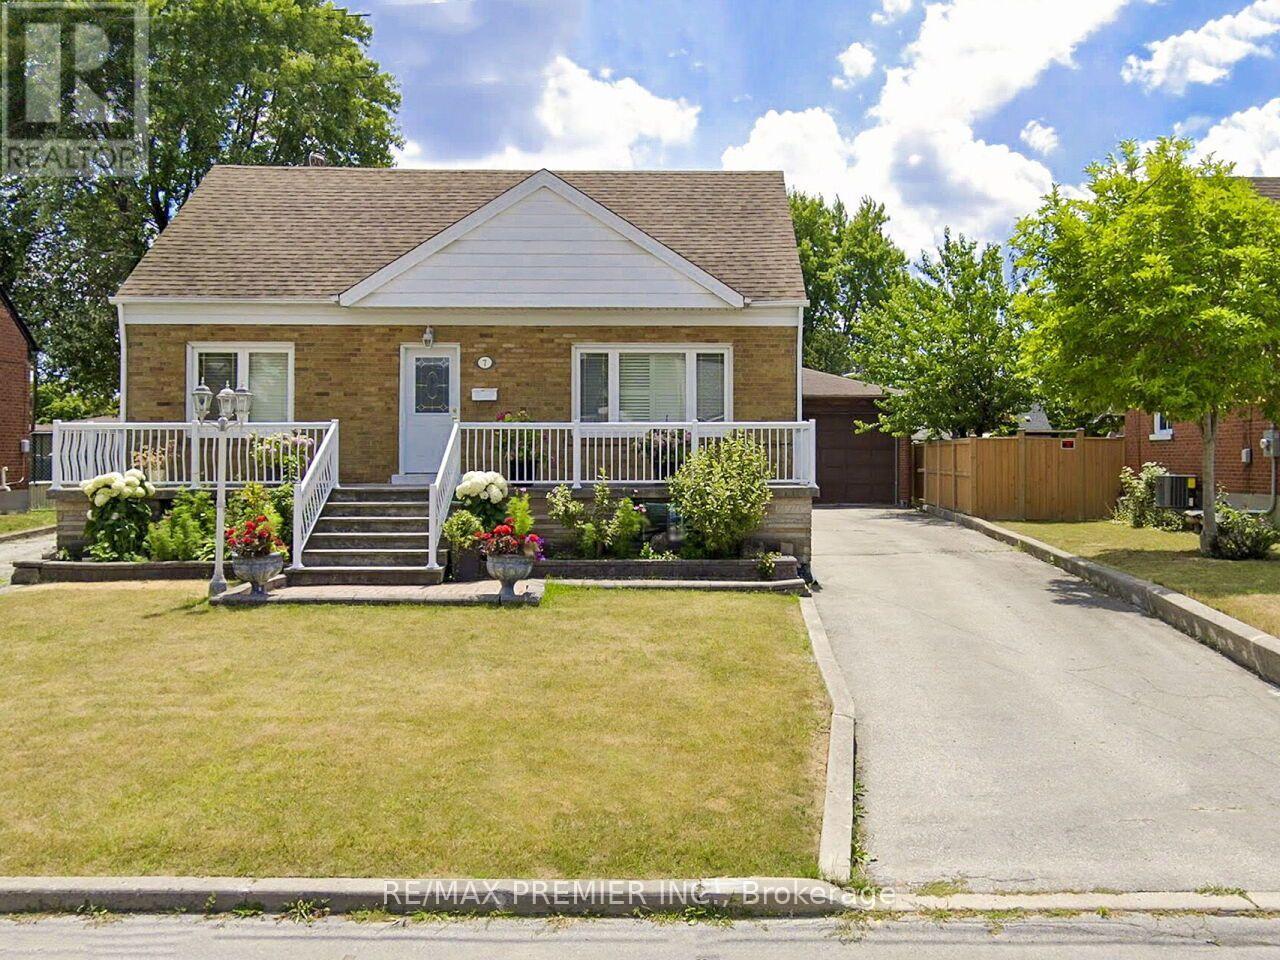
BEAUTIFULLY MAINTAINED 1540 SQ', 3 BEDROOM 3 FULL BATHROOM HOME WITH OVERSIZED DOUBLE CAR GARAGE ANDGREENHOUSE. LARGE EAT IN KITCHEN ADDITION. OVERSIZED BASEMENT WINDOWS,BACK ENTRANCE TO MAINFLOOR AND BASEMENT. 2 LONG DRIVEWAYS, CANTINA + MUCH MORE! MOVE-IN READY. (id:15069)
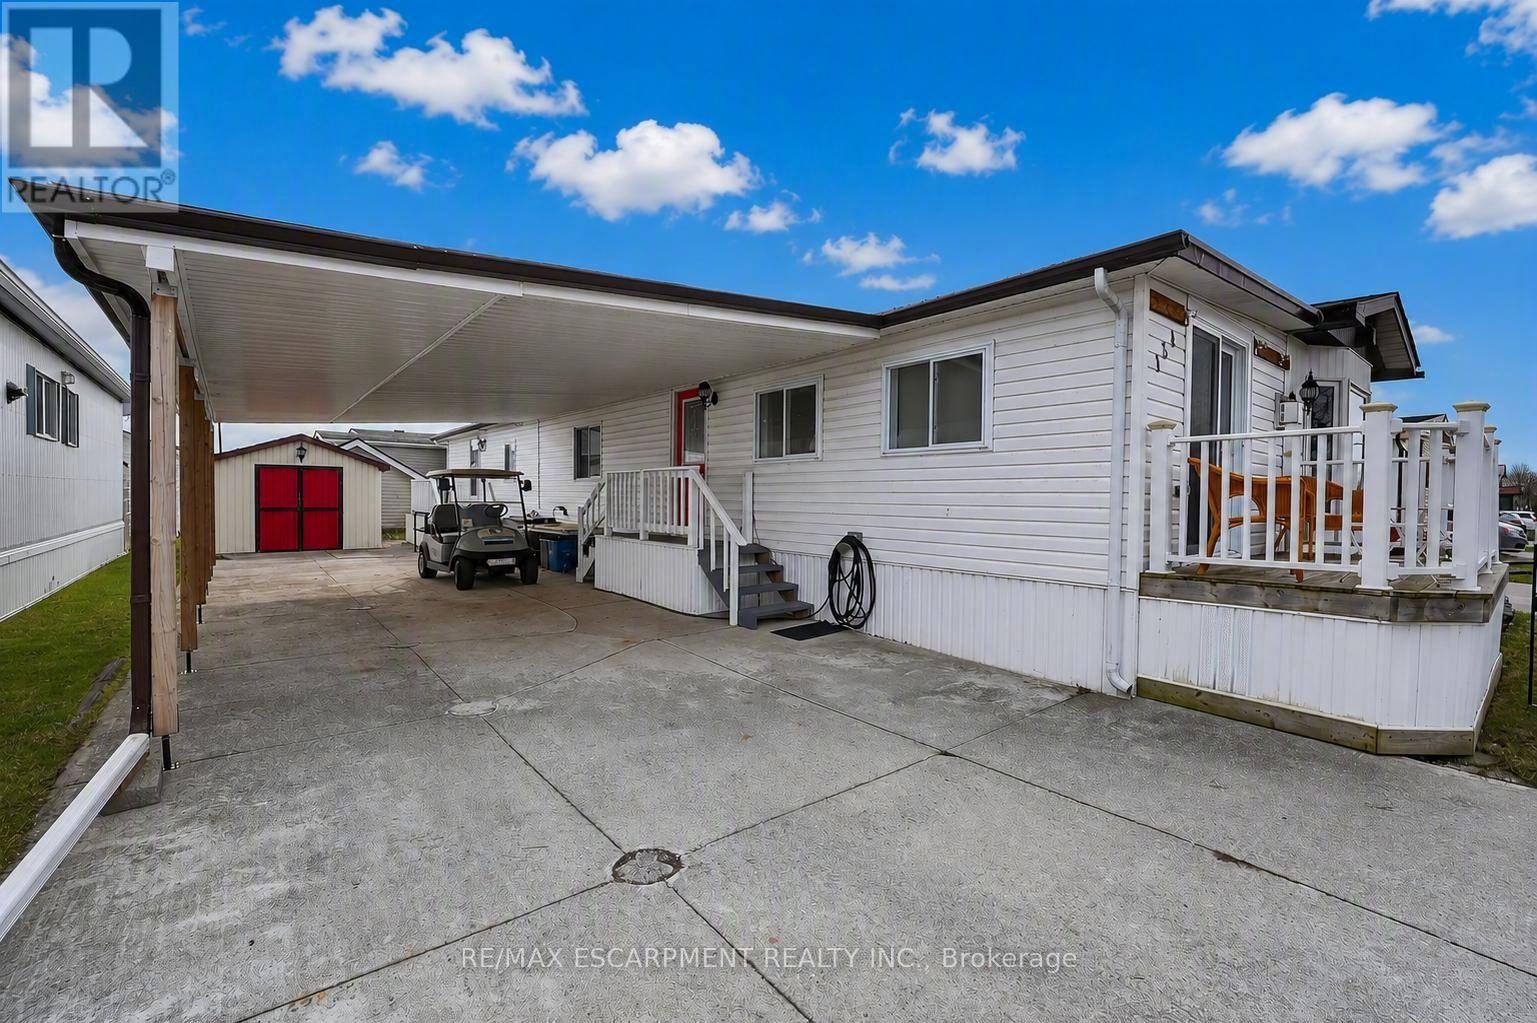
PRIVATE & PEACEFUL ... Nestled at 154-3033 Townline Road (Redwood Square) in the Black Creek Adult Lifestyle Community in Stevensville this home delivers the rare combination of space, privacy and vibrant community lifestyle. With no neighbours across the street, this 1,726 sq ft home enjoys an open outlook and a peaceful setting within one of the area's most established adult lifestyle communities. Step through the main entrance into a generous living room anchored by a corner gas fireplace, making it a warm and inviting space for everyday comfort. Just beyond, FRENCH DOORS lead to a formal dining room, perfect for hosting special gatherings. The eat-in kitchen is spacious and functional, offering excellent storage and prep space, and flows seamlessly into a bright family room highlighted by a lovely window that fills the space with natural light. The layout features 2 bedrooms and 2 bathrooms. The primary suite is well-appointed with double closets, a built-in dresser, and a roomy 3-pc ensuite complete with an additional closet for extra storage. The main 5-pc bathroom includes a tub/shower combination plus corner WALK-IN shower, and a separate laundry room with double closets adds even more practical storage options. Outside, enjoy a double carport and concrete driveway with ample parking, plus a shed for additional storage. Updates include Roof '17, Furnace '18, Carport '23 & BRAND NEW A/C '26, & main bathroom flooring. Monthly fees of $1000.84 include land lease and estimated taxes, making budgeting simple and predictable. The Black Creek Adult Lifestyle Community is known for its exceptional community amenities: clubhouse access, indoor and outdoor pools, sauna, shuffleboard, tennis/pickleball courts, along with weekly activities including yoga, water aerobics, line dancing, tai chi, bingo, poker and coffee hour. Quick highway access adds everyday convenience. CLICK ON MULTIMEDIA for virtual tour, floor plans & more. (id:15069)
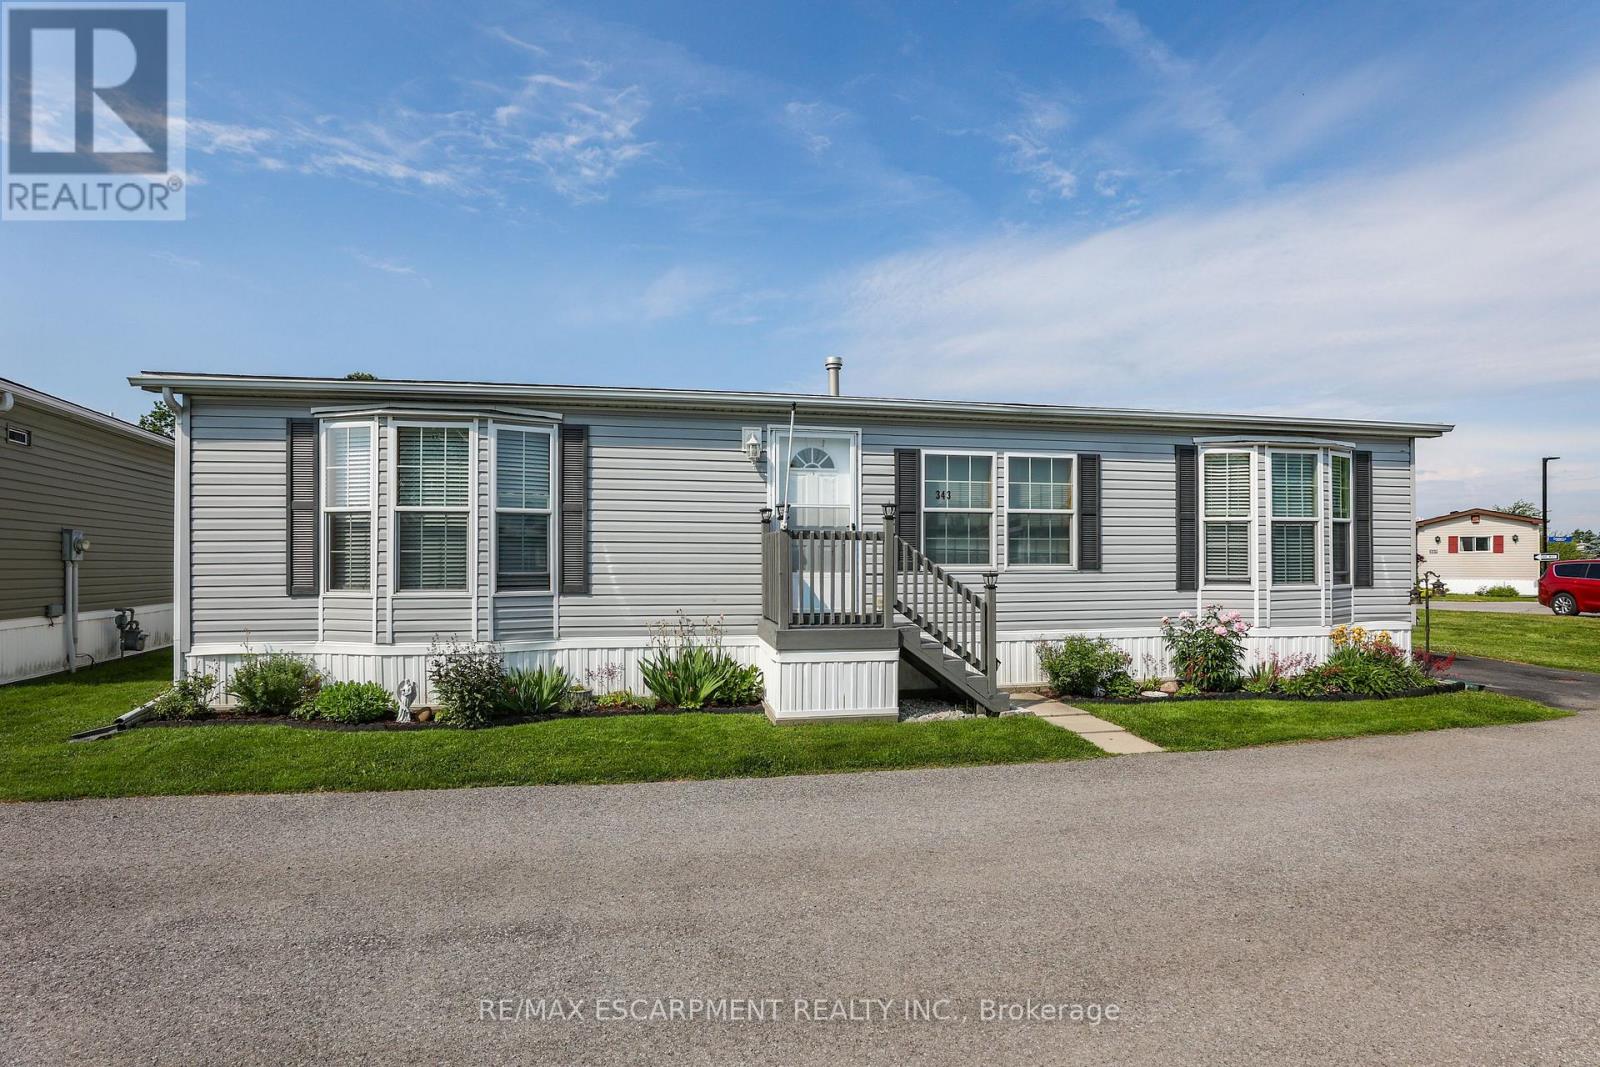
RELAXED LIVING, VIBRANT LIFESTYLE ... 343-3033 Townline Road (Marsh Lane) is nestled in the sought-after Black Creek Adult Lifestyle Community in Stevensville. This inviting 3-bedroom, 2-bathroom, 1556 sq ft home blends modern comfort with the ease of LOW-MAINTENANCE LIVING - perfect for those seeking both relaxation and community connection. Step inside to find a spacious living room where the fireplace has been beautifully refaced, creating a cozy focal point for gatherings. The dining area flows seamlessly into the kitchen, complete with a gas stove and painted cabinetry. Just off the kitchen, you'll find the convenience of a laundry room. Doors from dining room lead to the BRAND-NEW 4-SEASON SUNROOM (2025), offering year-round enjoyment. With a gas line already in place for a future fireplace, this sunroom is a perfect retreat no matter the season. The primary bedroom is a true haven with a walk-in closet and a private 3-piece ensuite featuring a WALK-IN SHOWER. The updated 4-pc main bathroom showcases a jacuzzi tub, newer flooring, and modern tilework, while two additional bedrooms provide flexibility for guests, hobbies, or a home office. A shed adds extra storage, and the driveway accommodates two vehicles with ease. Living here is more than just owning a home - it's embracing a lifestyle. Black Creek residents enjoy access to outstanding amenities: indoor and outdoor pools, sauna, clubhouse, shuffleboard, tennis and pickleball courts, fitness classes, and a full calendar of social events. It's the ideal balance of activity and tranquility within a friendly, close-knit community. Monthly fees $1151.09 ($875.00 land lease + $276.09 estimated taxes). CLICK ON MULTIMEDIA for the virtual tour, drone photography, and more. (id:15069)
Welcome to Brownridge - One of Thornhill's Most Desirable Family Communities! Nestled on a quiet, family-friendly street in the heart of Brownridge, this spacious home offers over 2,500sq. ft. above grade, plus a fully finished basement apartment with a separate entrance from the garage. Designed with families in mind, the home features bright, open-concept living and dining areas perfect for everyday living and entertaining. The large family room can easily be converted into a 4th bedroom, offering flexibility for growing families. The oversized eat-in kitchen with breakfast area provides plenty of space for family meals and gatherings. The finished basement includes 2 bedrooms, a kitchen, bathroom, and separate entrance through the garage, currently generating $2,000/month in rental income-an excellent mortgage helper or ideal space for extended family. Enjoy the convenience of being within walking distance to top-rated schools, parks, community centers, the library, shopping, restaurants, and TTC, while being just minutes from Highways 7 & 407, York University, and major amenities and Promenade Mall. Whether you're a growing family or a first-time home buyer, this is a rare opportunity to own a spacious home in one of Thornhill's most established and sought-after neighbourhoods. (id:15069)