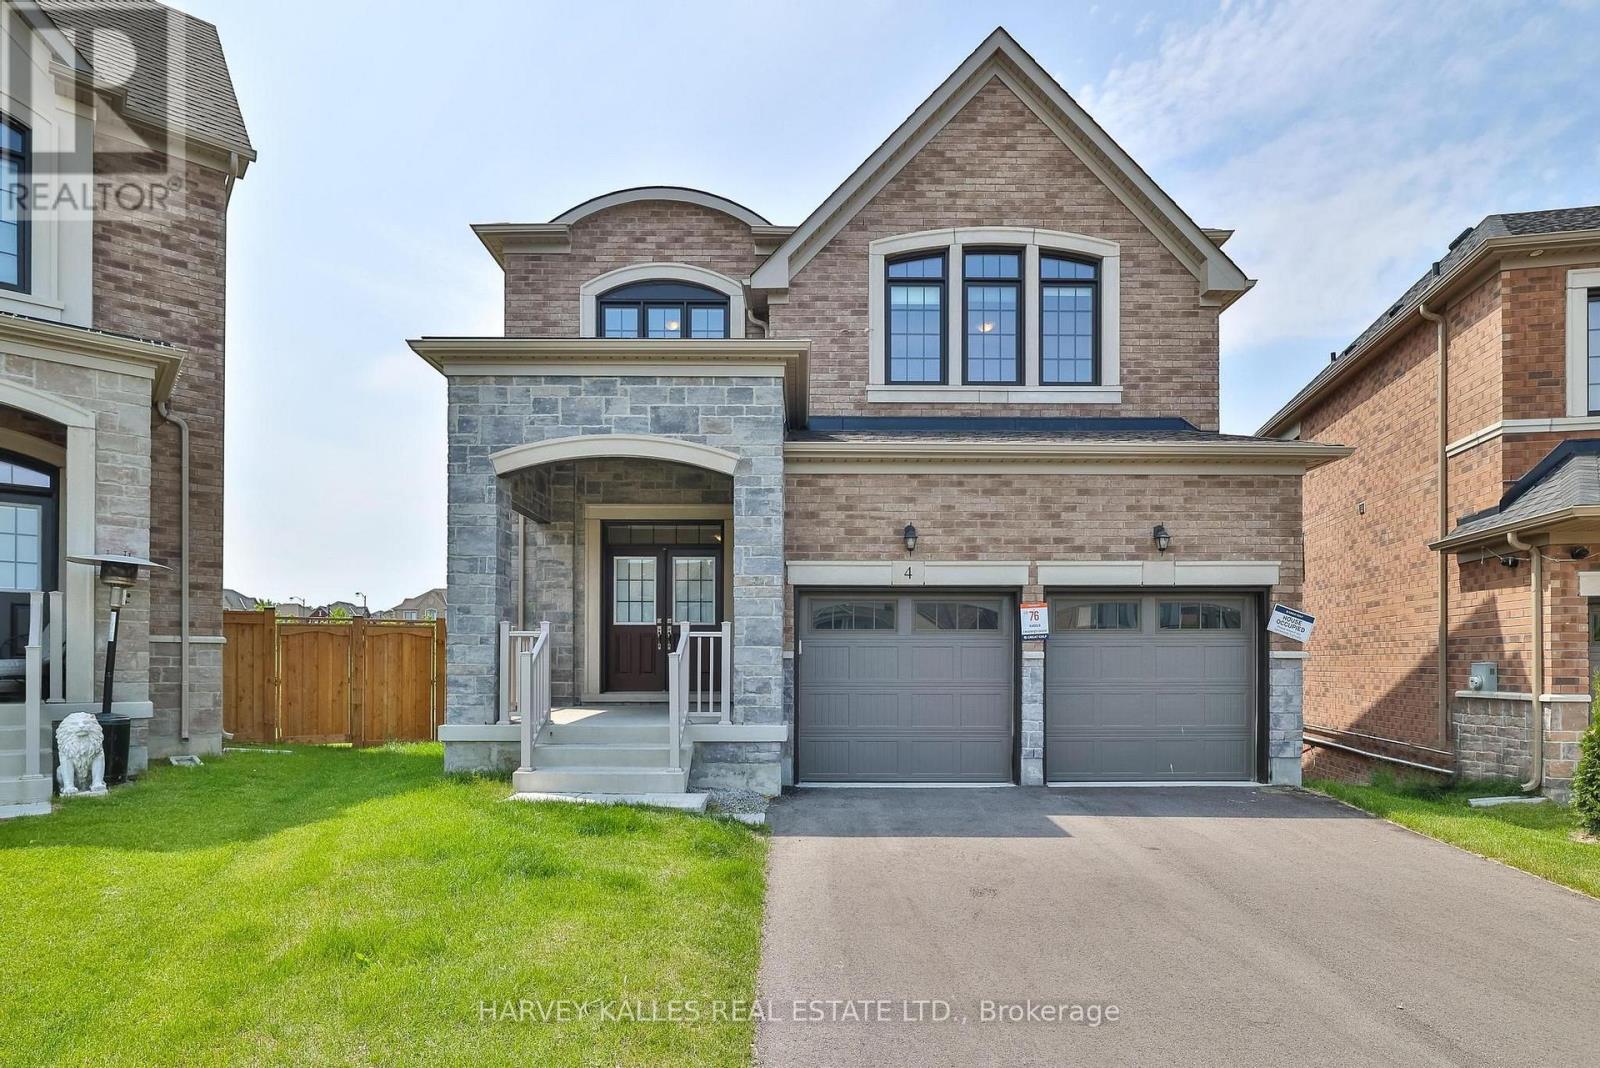
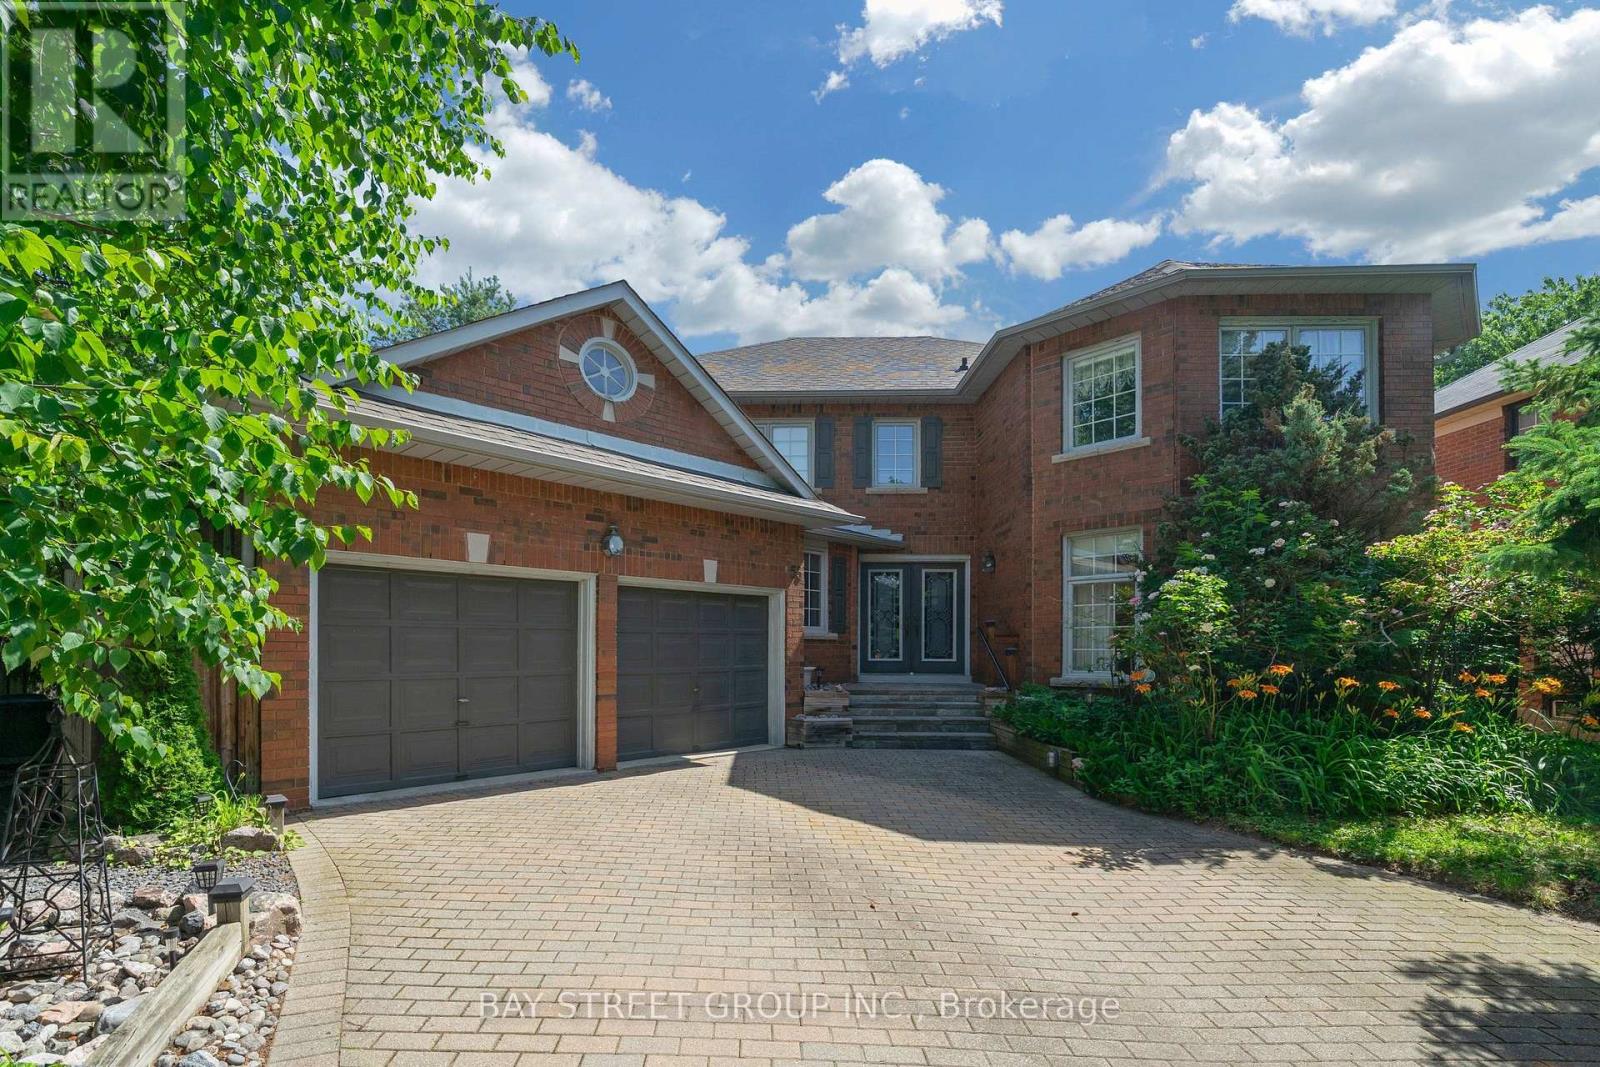
Come discover the beautiful Holland Landing community of Hillsborough! Nestled in quiet a crescent, this home has an unbeatable location overlooking one of the best views in the area! Quality-Built By Great Gulf Homes, this 4 bedroom home has a premium pie-shaped lot and an inspiring lower level with a walk out to a spectacular view. Rare wide open views of green space, park and pond make this home a unique find! Four spacious bedrooms, three bathrooms on second level; two ensuites, one semi ensuite. Primary bedroom overlooks backyard and has a large walk-in closet and luxe ensuite bath with stone counters, soaker tub and glass shower. Impressive 10' ceilings on main level AND basement! 9' ceilings second level. Gourmet modern kitchen with large centre island and high end appliances overlooks backyard. Kitchen has quick access to main floor laundry and a convenient path to garage inside entry. Trips to the lower level are quick and easy from the inside access of garage to a hidden staircase! Main staircase is wood with iron pickets. No carpet, just gorgeous hardwood floors and luxurious tiles throughout. Oversized dining and living room area welcomes you as you enter the large tiled foyer. Powder room, coat closet, all details accounted for. Quality finishings throughout, all professional and meticulous. Two staircases to basement for ease and options! The walk out basement has rough-in plumbing and offers an incredible opportunity to build your custom dream basement. Fully fenced! Easy access to schools, shopping and parks. Find all the conveniences closeby: Costco, Rona and more! Some photos are virtually staged to help with visualization. (id:15069)
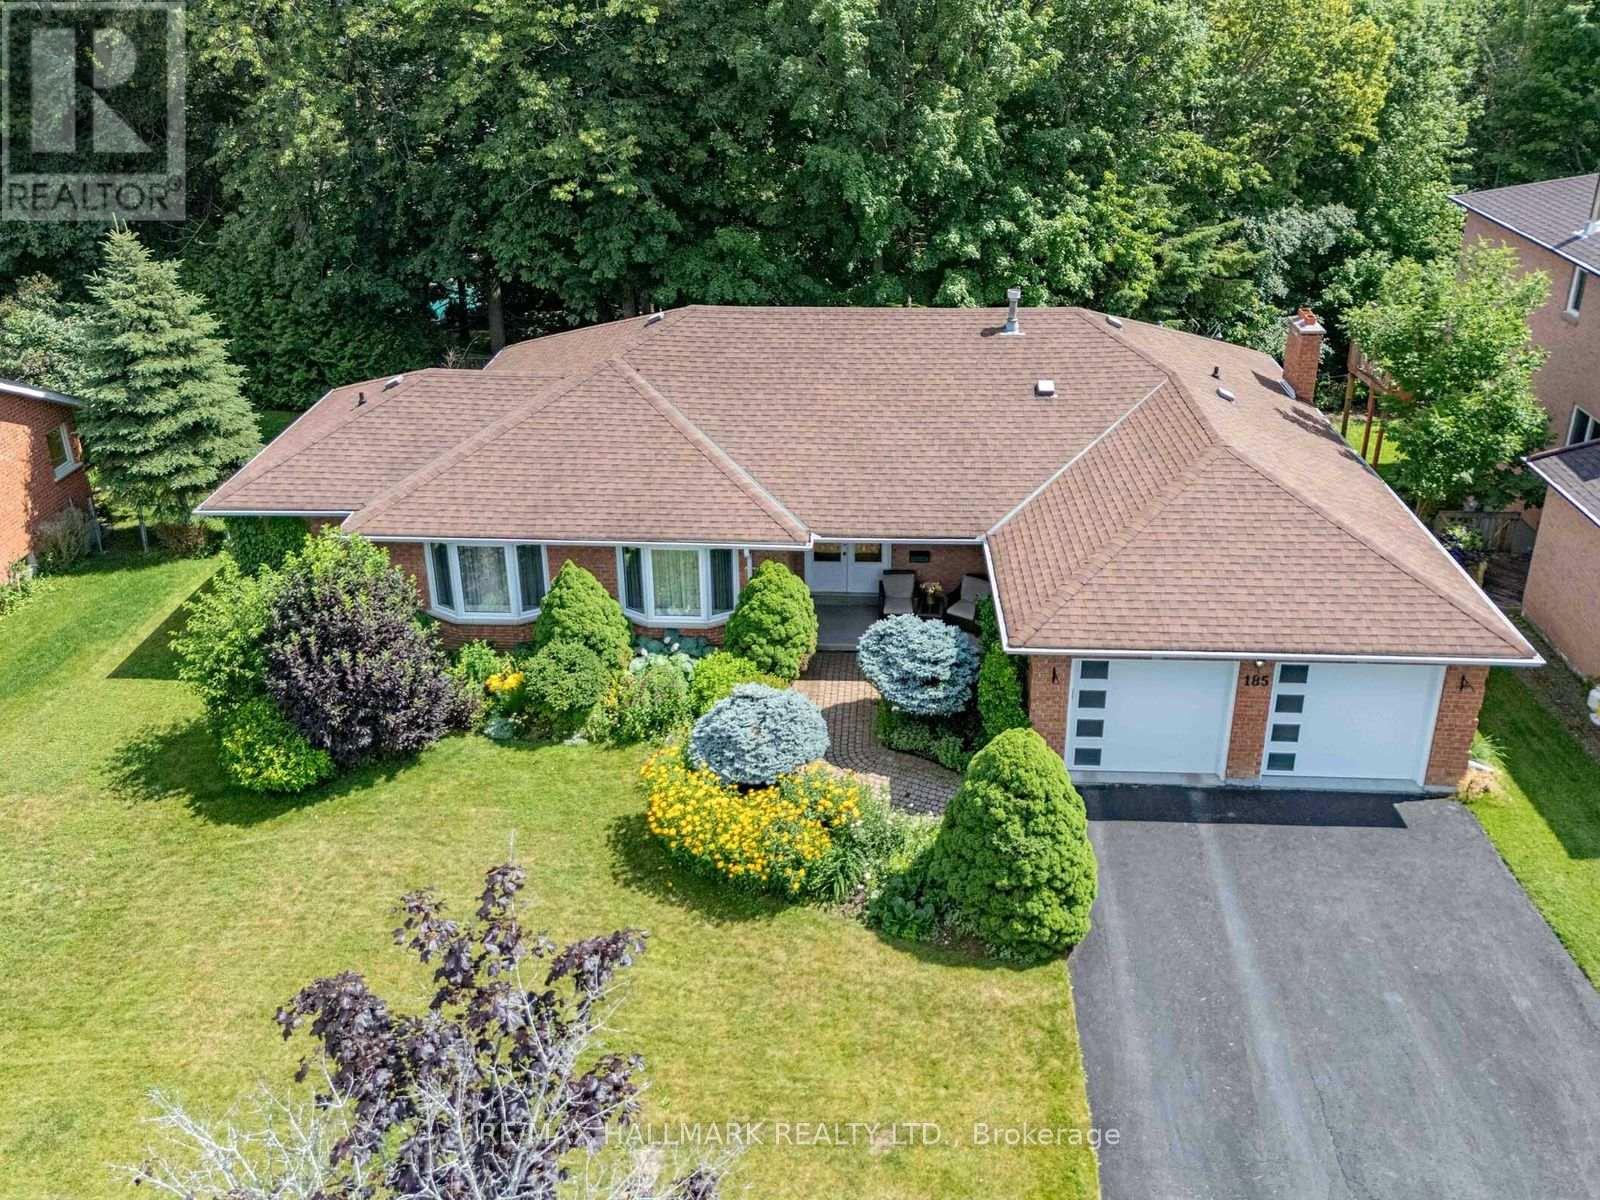
Welcome to this exceptional ranch-style bungalow nestled on a beautifully landscaped premium 85' frontage in one of Aurora's most sought after family friendly community. Offering over 4,300 sf of finished & unfinished living space, including a rare walk-out basement. This meticulously maintained home showcases true pride of ownership & an outstanding floor plan designed for both comfortable family living & effortless entertaining. Sun-filled principal rooms feature oversized windows, rich hardwood floors, a separate formal living & dining rooms, a spacious family room with a charming wood-burning fireplace w/walkout to deck, overlooking the private backyard oasis. The beautiful kitchen boasts quartz countertops, pot lights, an inviting breakfast area & a walkout to the deck, creating the perfect indoor-outdoor lifestyle. A spacious laundry room with lots of cabinetry. A convenient private entrance from the two-car garage. The primary retreat features a renovated ensuite with heated floors, while two additional bedrooms offer generous accommodations for family, guests, or a home office. The partially finished walk-out basement presents endless possibilities with over 2,200 sq. ft. of additional living space, a second wood-burning fireplace, a bath room rough-in, cold cellar, workshop & abundant storage. Step outside to enjoy mature trees, beautiful Japanese garden, blueberry bush, a vegetable garden area & peaceful outdoor spaces. Numerous quality updates and renovations, kitchen, bathrooms & laundry rooms, hardwood flooring, eavestroughs/soffits (2018), roof (2017), windows (2013), furnace & CAC (owned), garage door/molding. Outdoor enthusiasts will love being just steps to scenic walking & biking trails, parks, excellent schools, shopping & restaurants. Conveniently located just min. to Aurora GO Station, Hwy 404 & 400, & hospital. A rare opportunity to own a beautifully bungalow on one of Aurora Heights' most desirable premium lots. (id:15069)
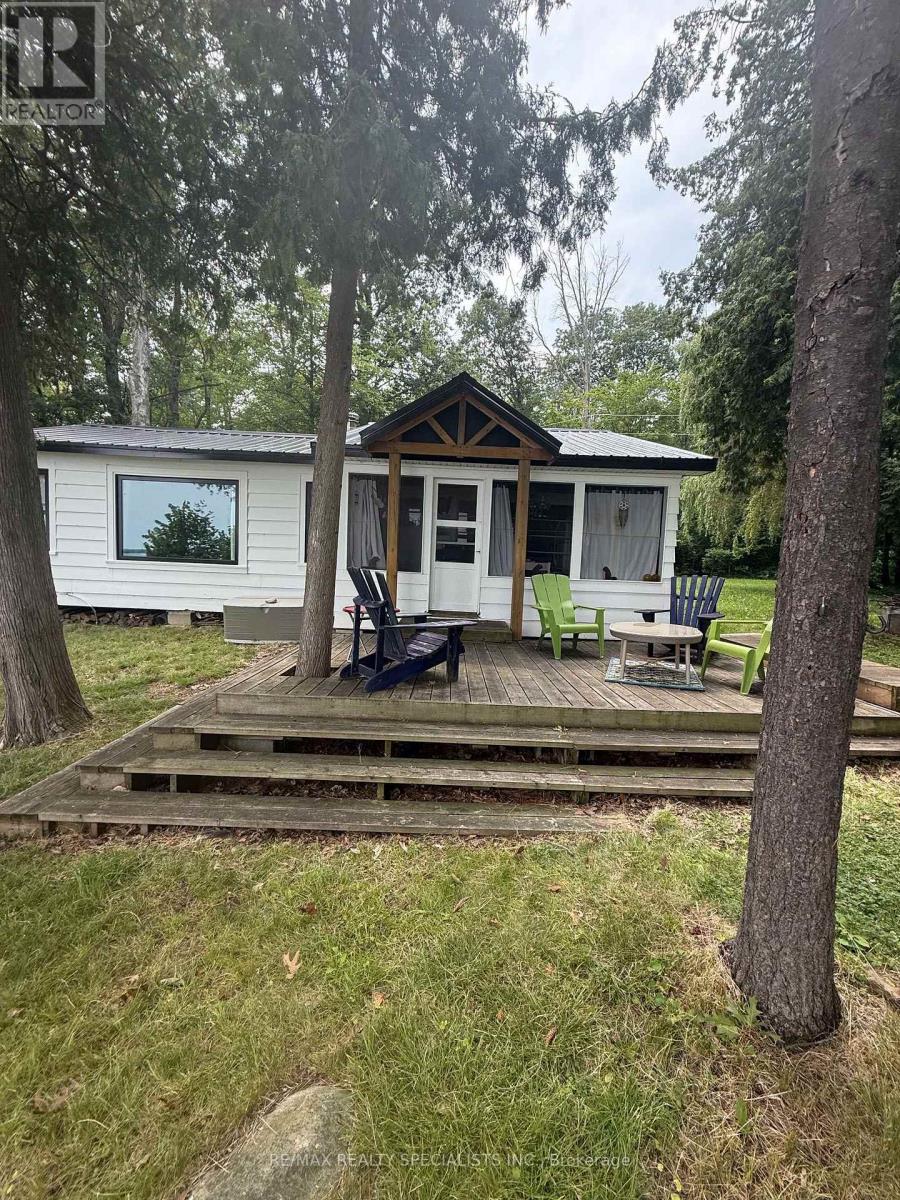
CHARMING & COZY IS THE BEST WAY TO DESCRIBE THIS HIDDEN GEM ~ LOCATED ON SNAKE ISLAND ON LAKE SIMCOE ~ THIS COTTAGE WELCOMES ITS NEW FAMILY ~ SITTING ON A GENEROUS LOT WITH 140' WATERFRONT BY 239' LOT ~ THE DECK GREETS ALL VISITORS , AS THEY THEN CONTINUE INTO A SCREENED PORCH ~ BRAND NEW WINDOWS & METAL ROOF 2025 ~ THE INTERIOR OFFERS A BRIGHT OPEN CONCEPT TLAYOUT WITH VAULTED & BEAMED CEILINGS ~ GORGEOUS LAKEVIEWS FROM DECK, SCREENED PORCH, KITCHEN, LIVING GREAT ROOM & PRIMARY BEDROOM ~ BRIGHT OVERSIZED KITCHEN WITH MAPLE CABINETS , AN EAT-IN AREA & LAKE VIEWS ~ OPEN LIVING / GREAT ROOM AREA WITH WOOD BURNING FIREPLCE ~ OVERSIZED PRIMARY BEDROOM WITH PICTURE WINDOW, HIS & HERS WARDROBES & GORGEOUS LAKE VIEWS TO WAKE UP TO ~ SECOND & THIRD BEDROOMS WITH PICTURES WINDOWS ~ WOOD FLOORING THROUGHTOUT ~ MAIN BATHROOM HAS SEPARATE BEVELED SHOWER , CUSTOM SINK IN CABINET , ECO 6 ENVIRO TOILET & A WALL OF FLOOR TO CEILING STORAGE CLOSETS ~ WATER FOR THE COTTAGE IS DRAWN FROM THE LAKE ~ HYDRO AVAILABLE ON THE ISLAND ~ PROPERTY HAS ELECTRIC HEATERS FOR COOL SPRING & DAMP FALL NIGHTS ~ WALK DOWN TO THE WATERS EDGE ONTO THE DECK TO THE DOCK, WHERE YOU CAN SWIM,OR ENJOY WATER SPORTS & FISHING ~ SNAKE ISLAND HAS MANY GENERATIONAL FAMILIES & OFFERS YOUR FAMILY THE CHANCE TO HAVE THEIR OWN COTTAGE MEMORIES ~ SNAKE ISLAND COTTAGERS ASSOCIATION OFFERS ITS COTTAGERS & THEIR FAMILES A AUGUST LONG WEEKEND FULL OF FESTIVITIES ~ OVER 240 COTTAGERS GATHER TOGETHERFOR : AROUND THE ISLAND RACE FOR ALL AGES ~ ALSO A VRIETY OF OTHER RACES FOR EVERYONE FROM 1YR-100 YRS OLD ~ SWIMMING RACES, VOLLEYBALL & HORSESHOE TOURNAMENTS ~ FACE PAINTING, WHITE ELEPHANT SALE & SILENT AUCTION ~ SAILING REGATTA , GOLF TOURNAMENT , ANNUAL T-SHIRT DESIGN CONTEST ~ IN ADDITION PANCAKE BREAKFAST, FABOULOUS BBQ , ICE CREAM & MUSIC ~ ALL THIS ONLY AN HOUR FROM TORONTO ! (id:15069)
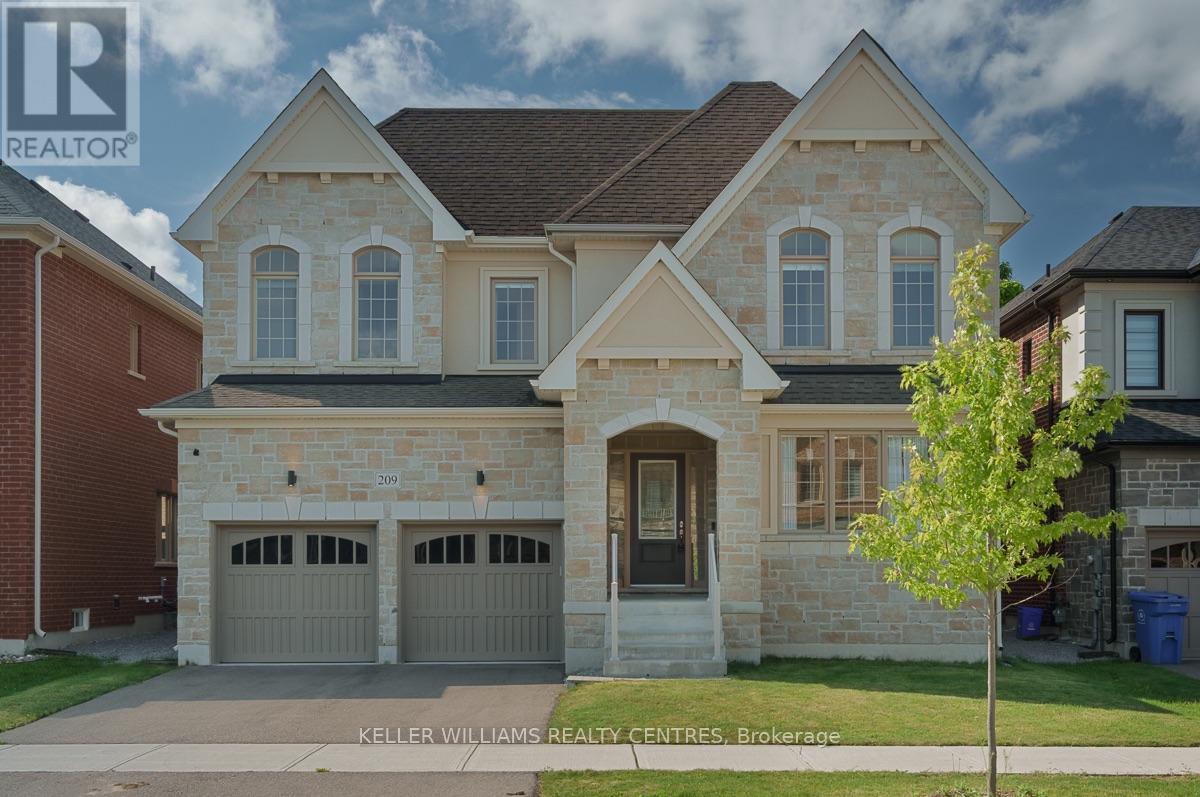
Welcome to 209 Danny Wheeler Blvd, a meticulously maintained and lovingly cared for 5-bedroom, 4-bathroom home with anattached 3-car tandem double-door garage situated on an executive 50' by 115' lot with a fully-fenced yard and a stone façadefor stunning curb appeal in the highly-sought after Georgina Heights by Treasure Hill.Built in 2020, this Glenview model floor plan features 4,062 square foot living space featuring countless luxurious upgrades suchas Hickory hardwood floors, modern Quartz countertops, stainless steel appliances, solid-core doors and cabinetry, a main floorhome office, and formal dining and living rooms after being welcomed by the stunning two-story grand foyer.Ascend the stunning solid oak staircase accented by wrought-iron banisters to the second level where five spacious bedroomsand a convenient second-floor laundry room await. Retreat to the spacious primary suite that features a massive walk-in closetand a spa-inspired six-piece ensuite complete with a double vanity, private water closet, oversized soaker tub and framelessglass shower. Four additional bedrooms (totalling five), each with a private walk-in closet and direct access to semi-ensuite bathrooms with enclosed toilets and baths provide the ideal layout for growing or multi-generational families.Located in the charming lakeside town of Georgina on the shores of Cook's Bay on the picturesque Lake Simcoe, this spectacular home is a stone's throw away from beaches, golf courses, marinas, parks, shopping, restaurants and excellent schools through the York Region District Public and Catholic School Boards. Come experience the perfect balance of small-town charm, lakeside living and exceptional pride of ownership. (id:15069)
Exceptional luxury residence in prestigious Bayview Hill offering outstanding space, quality, and value in one of Richmond Hill's most sought-after communities. Built by renowned Georgian Homes, this impressive residence is situated on a premium 66' x 147' lot featuring a private, tree-lined backyard with mature deciduous and evergreen trees that provide exceptional privacy and a peaceful, park-like setting. Designed for comfortable family living and entertaining, the elegant centre hall floor plan offers generous principal rooms, a sun-filled living room with large windows, formal dining room, private main floor library/office, spacious family room with fireplace for cozy evenings, and a large eat-in kitchen with abundant cabinetry, centre island, and breakfast area overlooking the backyard with walkout to the garden. Upstairs features four generous bedrooms, including a spacious primary suite with a sitting area, fireplace and ensuite bath, complemented by three additional well-sized bedrooms. Separate walk/In linen closet. Lovingly maintained by the original owner, this quality-built home offers the opportunity to move in and enjoy as is, or renovate and customize to your own style. The unfinished basement includes rough-ins for a fireplace and 3-piece bathroom, providing outstanding potential for future living space. Recent upgrades include R60 attic insulation, full perimeter basement insulation (R28), high-efficiency Bryant furnace (2026), owned hot water tank (2026), and roof, gutters, and downspouts (2022). Located within the boundaries of Bayview Hill Elementary School, Bayview Secondary School (IB Program), and Adrienne Clarkson Public School (French Immersion), with access to gifted and specialty programs. Enjoy nearby parks, the community centre, shopping, and convenient access to major highways. A rare opportunity to own a quality-built executive home in one of Richmond Hill's premier neighbourhoods. (id:15069)
Rarely Offered Exquisite Residence In Village Pine Estates, this beautifully maintained detached home with a 2-car garage offers approximately 2,655 sq. ft. of bright, functional living space in a highly sought-after location. Tucked away on a private cul-de-sac on the desirable west side of Pine Valley, this lovingly cared-for home by its original owner reflects true pride of ownership throughout, with important updates including a new roof in 2018 and furnace in 2019. Step inside to discover expansive principal rooms filled with natural light, enhanced by a skylight that adds warmth and openness to the home. The kitchen walks out seamlessly to a gorgeous backyard oasis, creating the perfect setting for entertaining, family gatherings, or peaceful mornings outdoors. Upstairs, the massive primary retreat is a rare find, complete with a spacious seating area, vanity space, walk-in closet, and a spa-inspired 5-piece ensuite. Four generously sized bedrooms offer plenty of room for the whole family. A separate basement entrance adds exceptional flexibility, with great potential for an in-law suite or future rental opportunity. A wonderful place to call home in an exceptional neighbourhood. Welcome home! (id:15069)
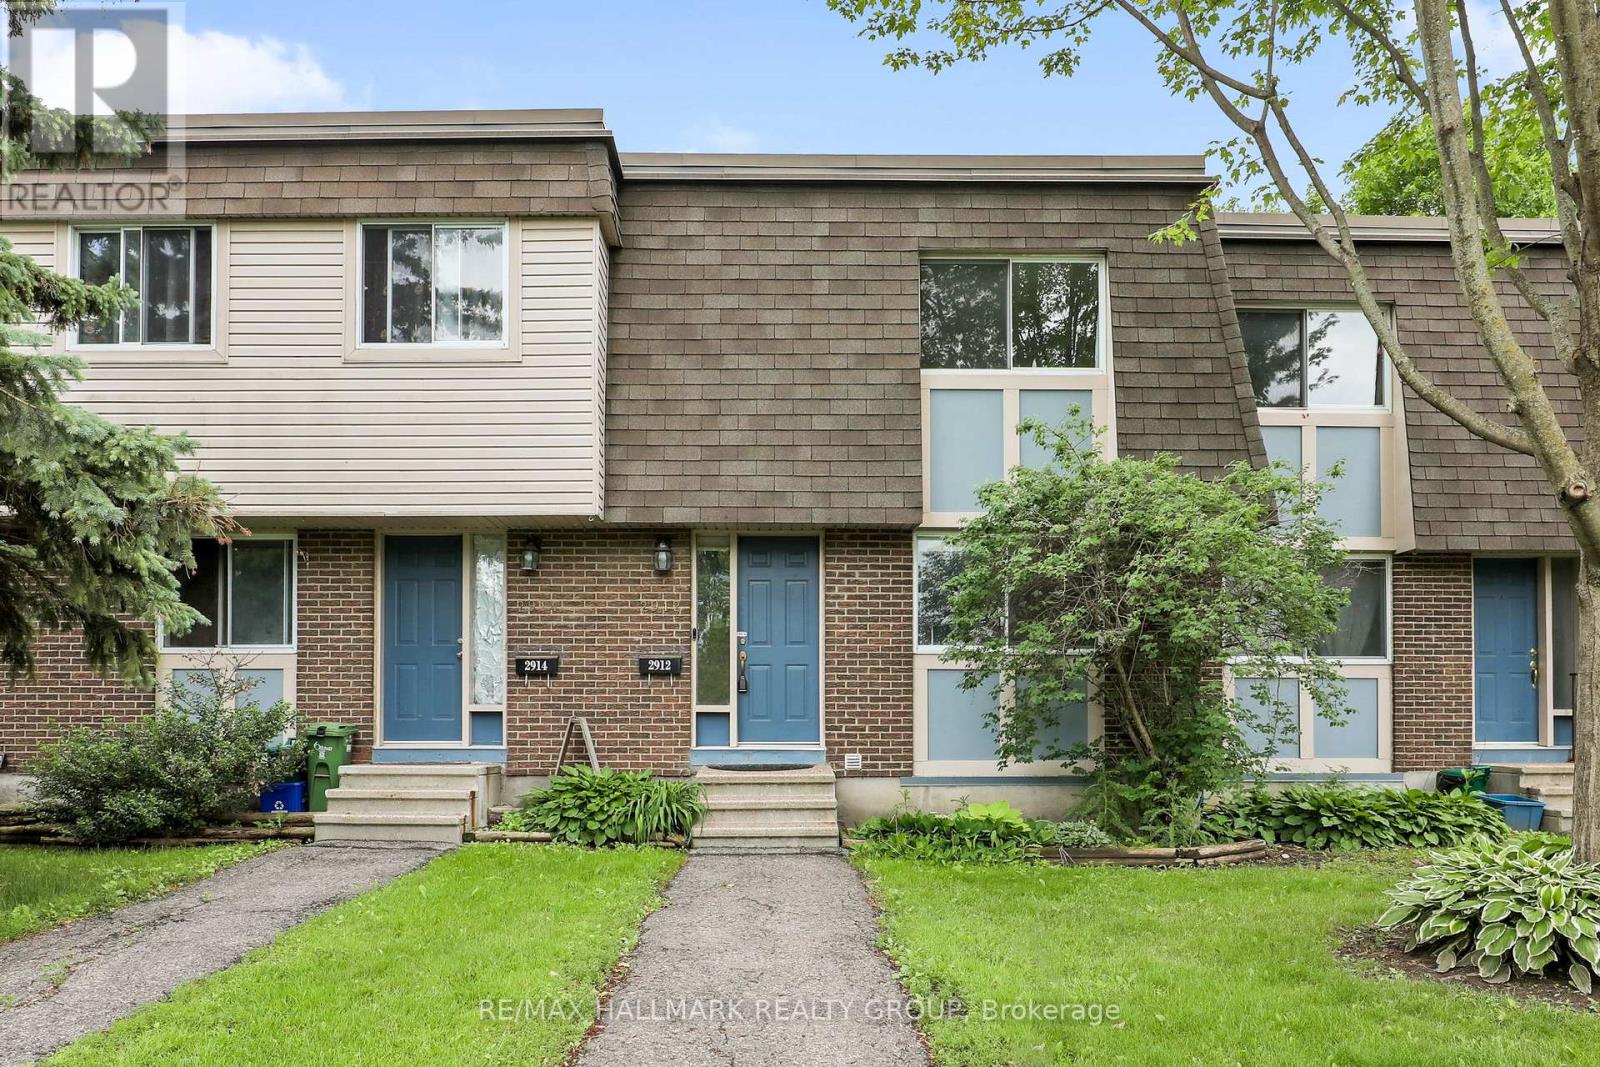
This charming 3-bedroom condo townhome is ready to move right in. Well maintained and filled with light offering modern kitchen open to living room and dining room with hardwood flooring. Easy access to the low maintenance fenced yard and parking. The upper level with three generous sized bedrooms and full bath. The finished lower level features a spacious recroom with home theatre area as well as a three piece bath and generous storage and laundry area. Conveniently located steps to parks, schools, public transit, shops, and restaurants. Property is vacant, some photos virtually staged. (id:15069)
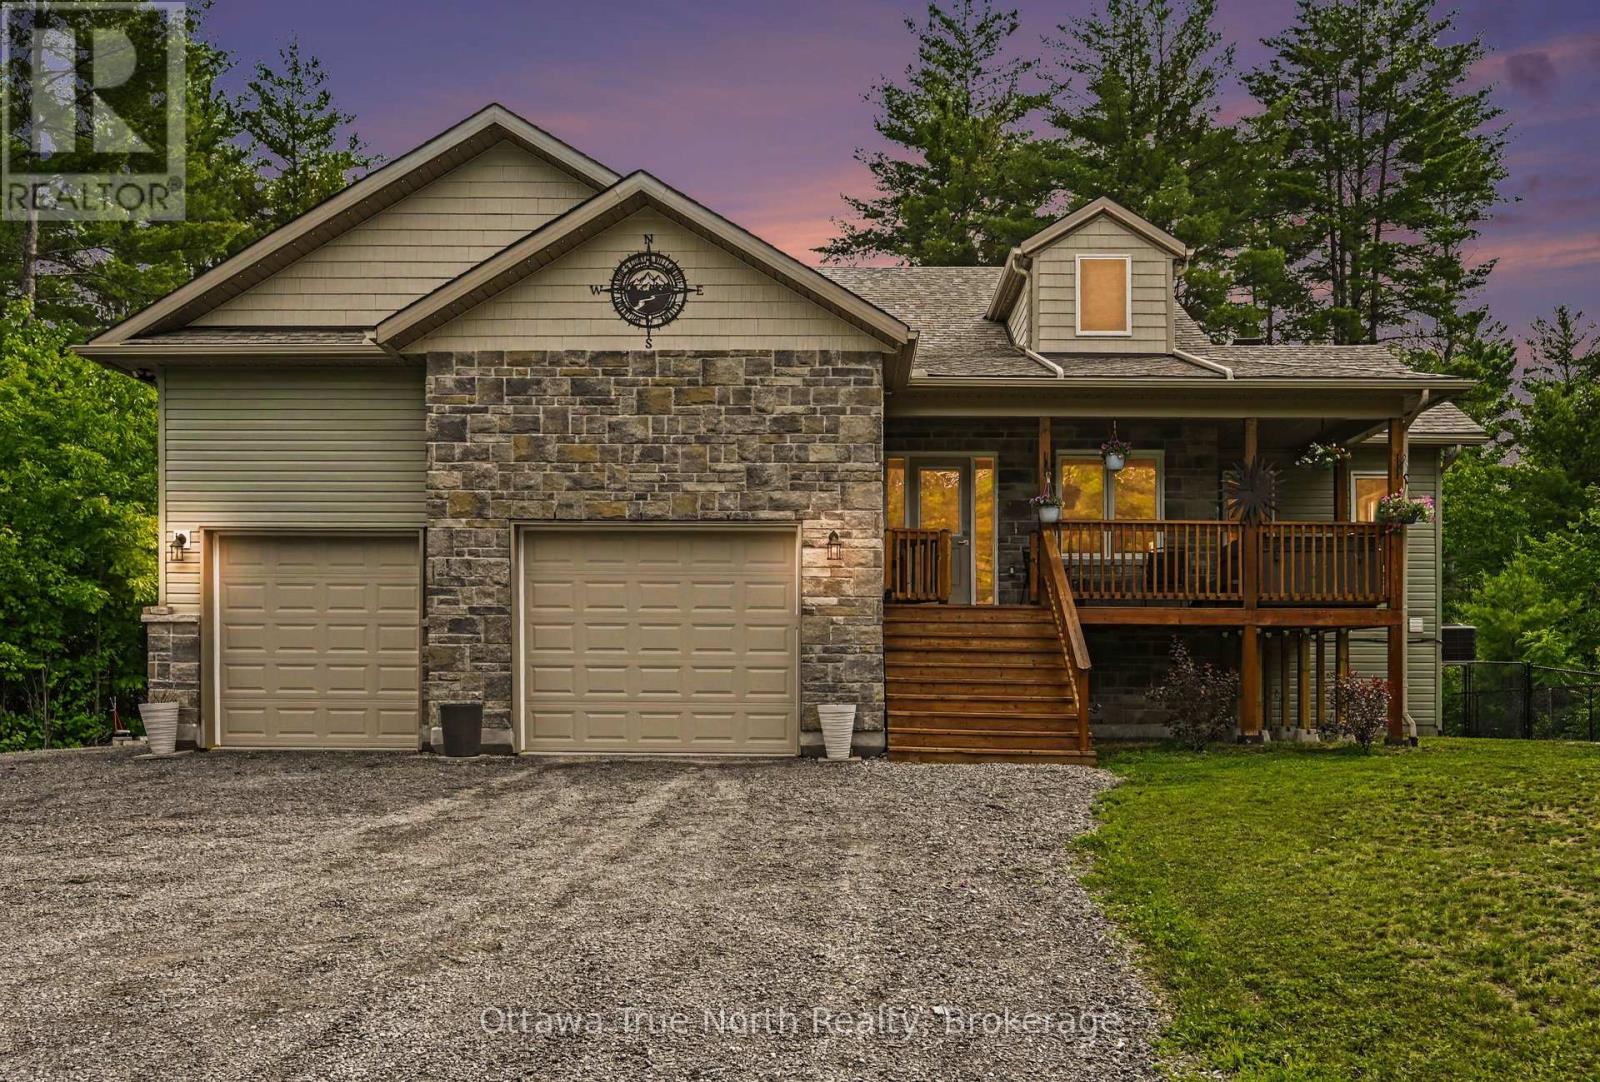
Not just a house - country living at its finest, just minutes from town! Almost new bungalow is perfectly situated 200 feet back from the road on a picturesque 5.2 acre property, offering privacy, tranquility, and endless opportunities to enjoy the outdoors. Just over 2500 sq. ft. of finished living space on the main floor and basement level. Bright and welcoming open-concept design with no carpet, featuring vaulted ceilings, spacious kitchen, dining and living area, convenient main-floor laundry, and generously sized bedrooms. Primary suite is a private retreat looking out to the backyard with a walk-in closet and full ensuite bath; step outside from the primary bedroom or kitchen to the deck and discover your own backyard oasis! Enjoy summer days by the pool, enjoy the newly planted apple trees, with raspberries and blueberries from your own garden, or gather with family and friends on the large deck near the pool and patio. Partially fenced yard-great for kids or dogs-includes two Mennonite-built sheds, chicken coop (currently used as a garden shed), permanent eavestrough lighting, backup hydro Generlink, and 50-amp RV hookup add exceptional convenience and versatility. Fully finished lower level offers an incredible additional living space for a family room, games area, and home gym with 9-foot ceilings, a WETT-certified wood stove, and full 4-piece bathroom. Built with quality in mind, home features an ICF foundation, 200-amp electrical service, and an oversized garage with tandem rear door access. Internet and TV are Rogers. Approx. annual utility costs: Propane rental cost with P38=$120; propane use=$1500; hydro=$1720. Explore the network of winding groomed trails throughout this property, with direct access to the OFSC snowmobile trail at the very back of the property. Enjoy boating, fishing, golfing, hiking trails, skiing, and snowmobiling - all nearby! Nothing left to do in this home but move in and enjoy life in the country! (id:15069)
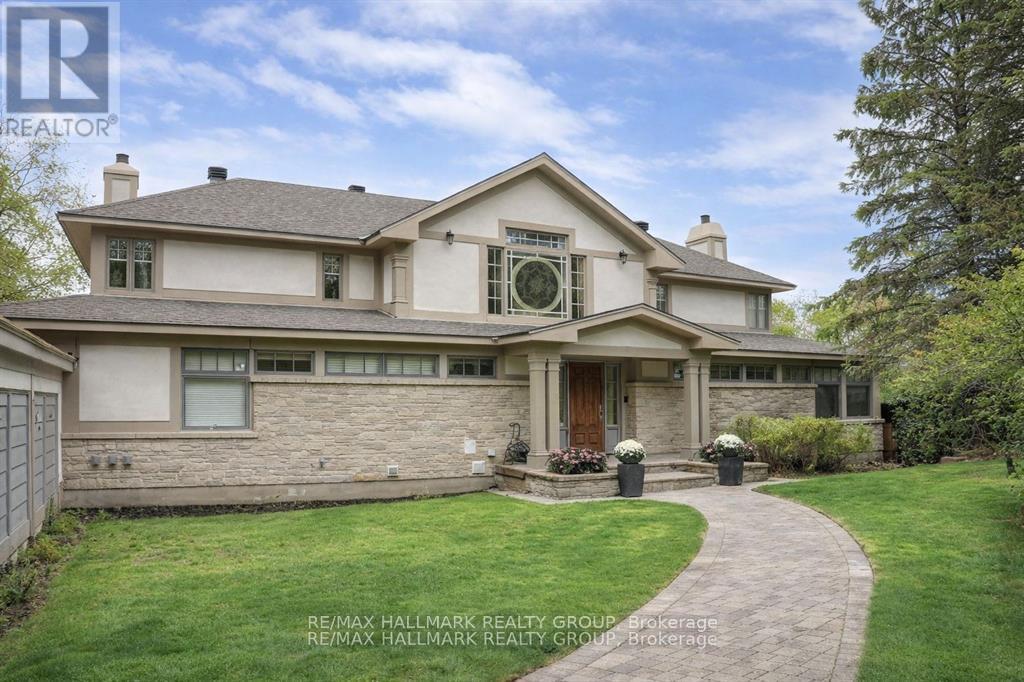
Scenically Supreme in Rothwell Heights. Surrounded by custom estates valued between $5M-$8M, this stately residence offers a rare opportunity to own in one of Ottawa' s most prestigious enclaves at a fraction of todays replacement cost. Perched on a private hillside with sweeping views of the Gatineau Hills, this exceptionally crafted home offers over 4,500 sq. ft. of living space on a prime lot along exclusive Davidson Drive. Homes of this caliber could not be replicated at current construction costs. A grand, two-storey foyer with an imperial staircase introduces the elegant interior. The expansive living room with fireplace opens to a treetop deck, perfect for entertaining or quiet reflection. A formal dining room sets the tone for memorable gatherings, while the oversized kitchen with abundant cabinetry connects to a bright family room and second deck. A striking 20-ft main-floor study offers versatility for a library, office, or creative retreat. Upstairs, the serene primary suite includes a sitting area, spa-like ensuite, and walk-in closet. A second bedroom enjoys its own ensuite, while two additional bedrooms share a family bath. The walkout lower level is remarkable, featuring a 33' x 30' recreation room with oversized windows and direct access to a stunning 70-ft indoor lap pool with hot tub, change room, and bathroom all framed by floor-to-ceiling windows and opening to the outdoors. With timeless architecture, uncompromising construction, and unlimited potential to renovate or personalize, this is a unique opportunity for discerning buyers or contractors seeking a forever home in an elite neighbourhood. Some photos have been virtually staged. 24 hrs irrevocable on offers. (id:15069)
Beautifully maintained red brick semi-detached home in the heart of Lowertown, where historic charm meets modern convenience. Welcoming front porch leads to the home. Inside, tile flooring flows throughout, creating a stylish and cohesive feel. The bright living and dining areas connect seamlessly. At the rear of the home, the updated kitchen features dark cabinetry, stainless steel appliances, and direct access to the backyard plus laundry. A renovated three-piece bathroom complete this level. Upstairs, you'll find two bedrooms on opposite ends of the home, separated by a sitting area with stately pillars that makes a perfect reading nook, home office, or flex space. The primary bedroom opens onto a private balcony, providing the perfect spot to enjoy sunsets. A stylish four-piece bathroom showcases rich dark cabinetry and a step in shower/tub. The fully finished basement expands the living space with a versatile recreation room. Out back, discover a private fully fenced backyard with plenty of potential for relaxing, entertaining, or enjoying summer evenings. The driveway in front offers parking for one vehicle. Just steps from the ByWard Market, Ottawa River pathways, parks, restaurants, cafés, and downtown amenities, this home offers an exceptional urban lifestyle in one of the city's most vibrant neighbourhoods. (id:15069)
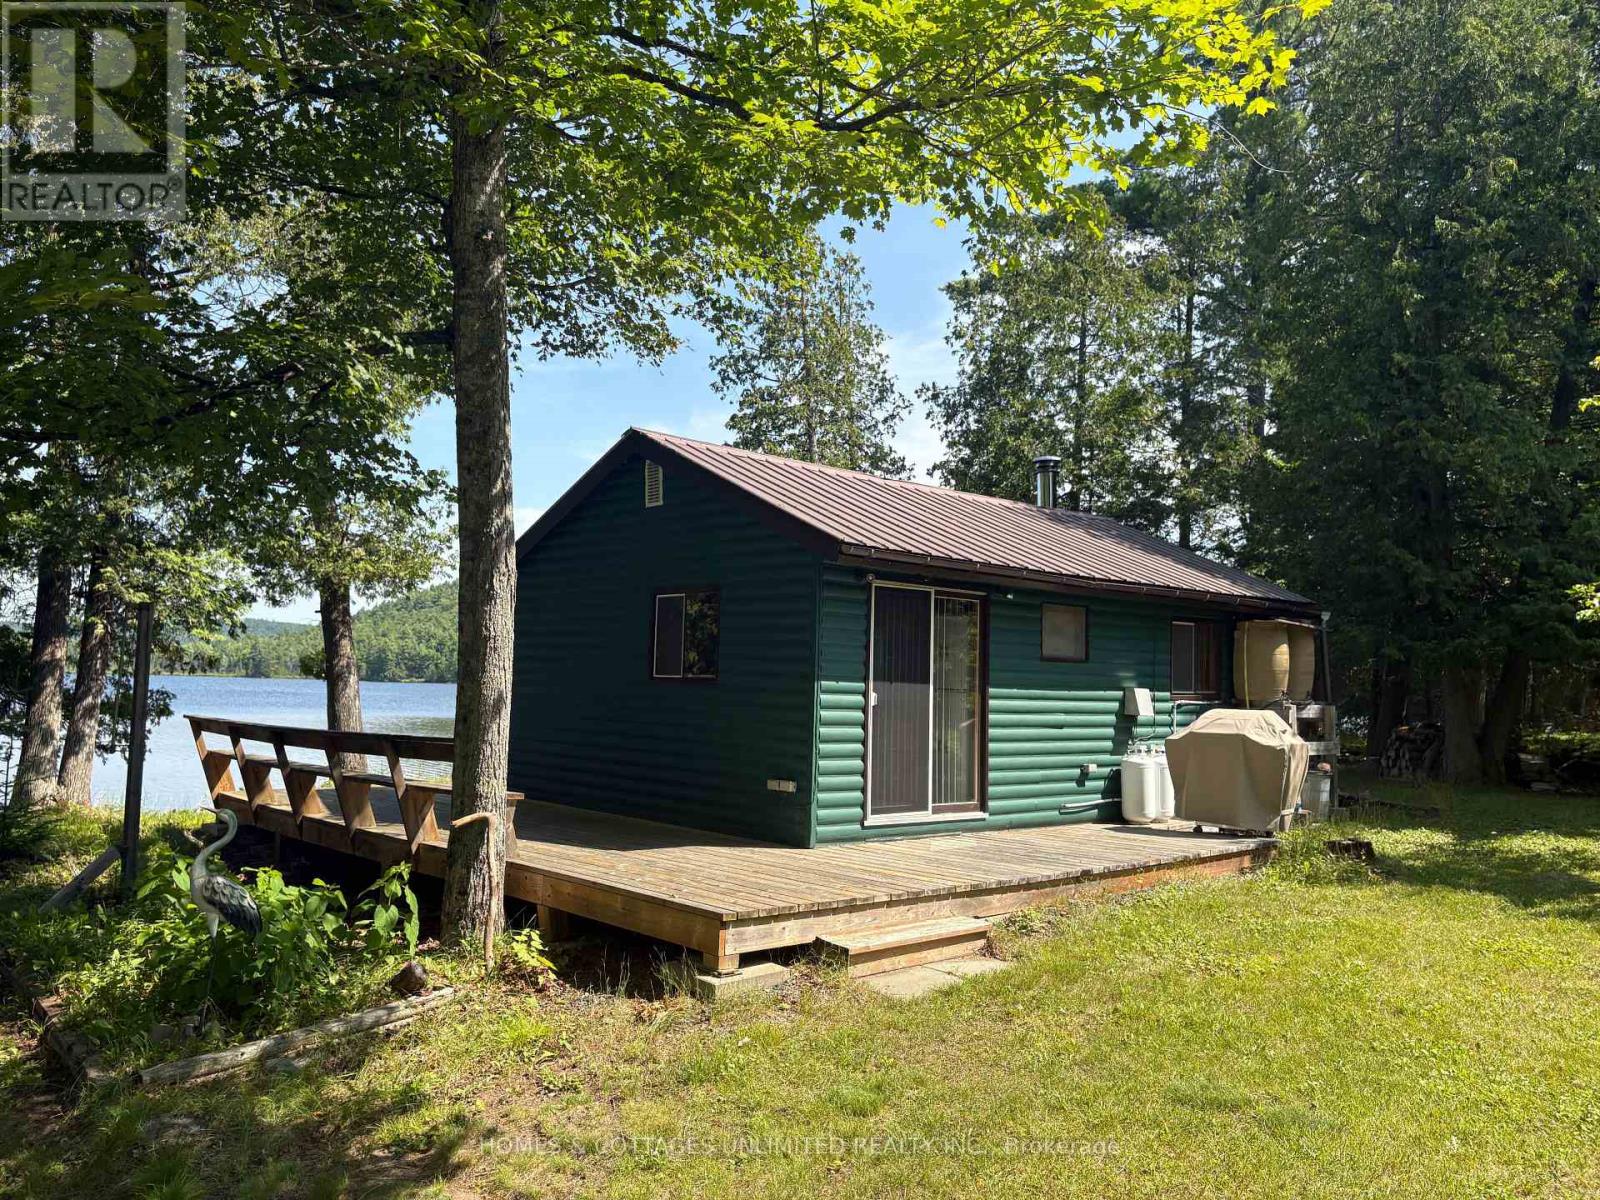
If peace, privacy, and great fishing are what you're after, this cozy off-grid one-bedroom waterfront cottage on Clyde Lake is well worth a look. Set on just shy of an acre, the nicely treed property offers a secluded setting that's ideal for nature lovers, fishing enthusiasts, or anyone looking to unplug and enjoy the quiet. Comfortably equipped for off-grid living, the cottage features a generator, solar panels, and an inverter system, while hydro (pole and transformer) is available at the lot line should you wish to connect in the future. A WETT-certified wood stove provides warmth, complemented by a propane fridge and cookstove that add to the cottage's rustic appeal. The cottage is insulated, with the exception of the floor, and water is source from the lake. An RV-style septic and outhouse round out the commodities. Being sold fully furnished, this property also includes the contents (goodies) in the workshop, along with an aluminum boat and motor, allowing you to start enjoying the lake from day one. With year-round road access (lane in from road not plowed), this is an excellent opportunity to own an affordable cottage where you can truly unplug and enjoy what nature has to offer. Located an hour & a half from Ottawa. Clyde Lake is cherished for its quiet, natural setting, with relatively few cottages year-round homes along its shoreline. Much of the lake remains undeveloped, preserving its scenic beauty and abundant wildlife. The former K&P Railway, now a popular multi-use trail, borders portions of the eastern shoreline.The lake is ideal for canoes, kayaks, paddleboards, small fishing boats, and quiet pontoon rides, with no personal watercraft or heavy boat traffic. While there are no sandy beaches, several rocky outcrops provide excellent swimming in clear, deeper water.Loons, bald eagles, ospreys, otters, beavers, blue herons, deer, foxes, and a variety of waterfowl are commonly seen. Nature is waiting. (id:15069)
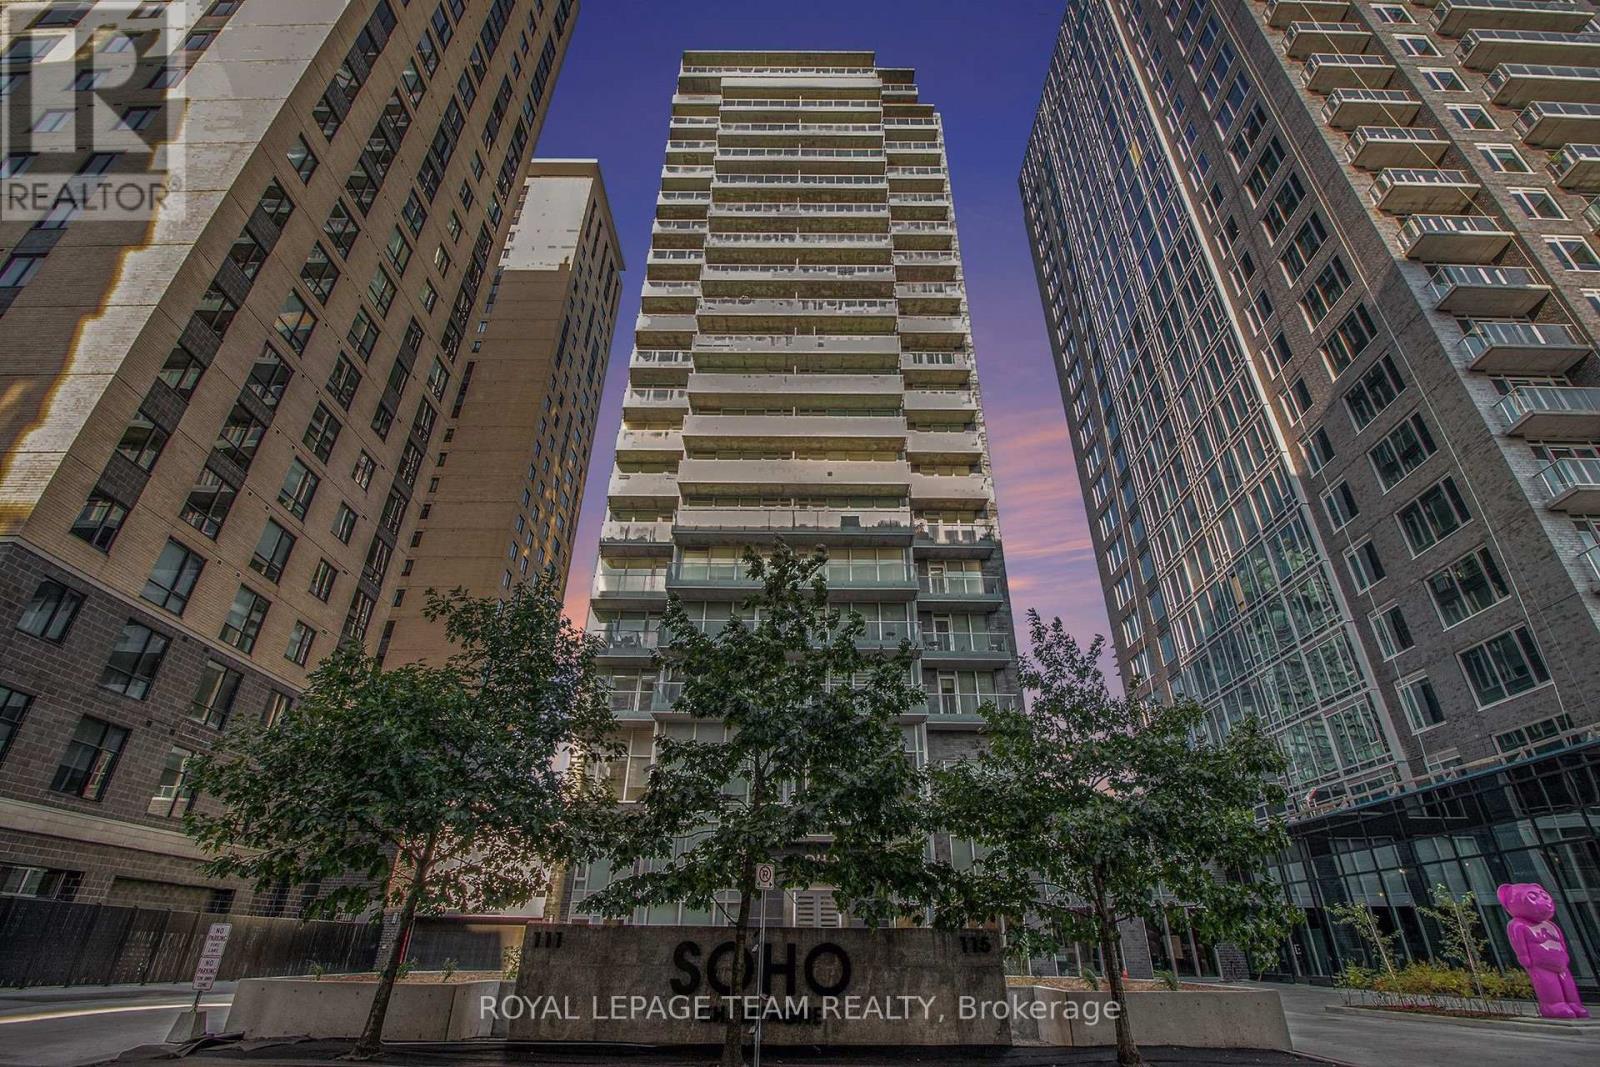
Welcome to 111 Champagne #406, where the sophisticated SOHO lifestyle meets the vibrant energy of Little Italy. This sleek, freshly painted one-bedroom suite offers a premier urban retreat featuring an open-concept layout with engineered hardwood, quartz countertops, and premium cabinet-matched appliances. The spacious bedroom serves as a quiet haven with plush carpeting, while the three-piece bathroom features a luxurious walk-in tile shower and quartz vanity. Beyond the private, north-facing balcony and in-unit laundry, this unit includes one underground parking spot and an exclusive storage locker. Residents enjoy unmatched resort-style amenities, including an outdoor pool and hot tub, a gym, a private movie theatre, 24/7 concierge service, and a car wash equipped with EV chargers. With a Walk Score of 90, you are perfectly positioned steps from the iconic dining on Preston Street, Dow's Lake, and the Carling LRT, making this an incredible turnkey opportunity for professionals and investors alike. Additional information and full videos are available on the property website. (id:15069)