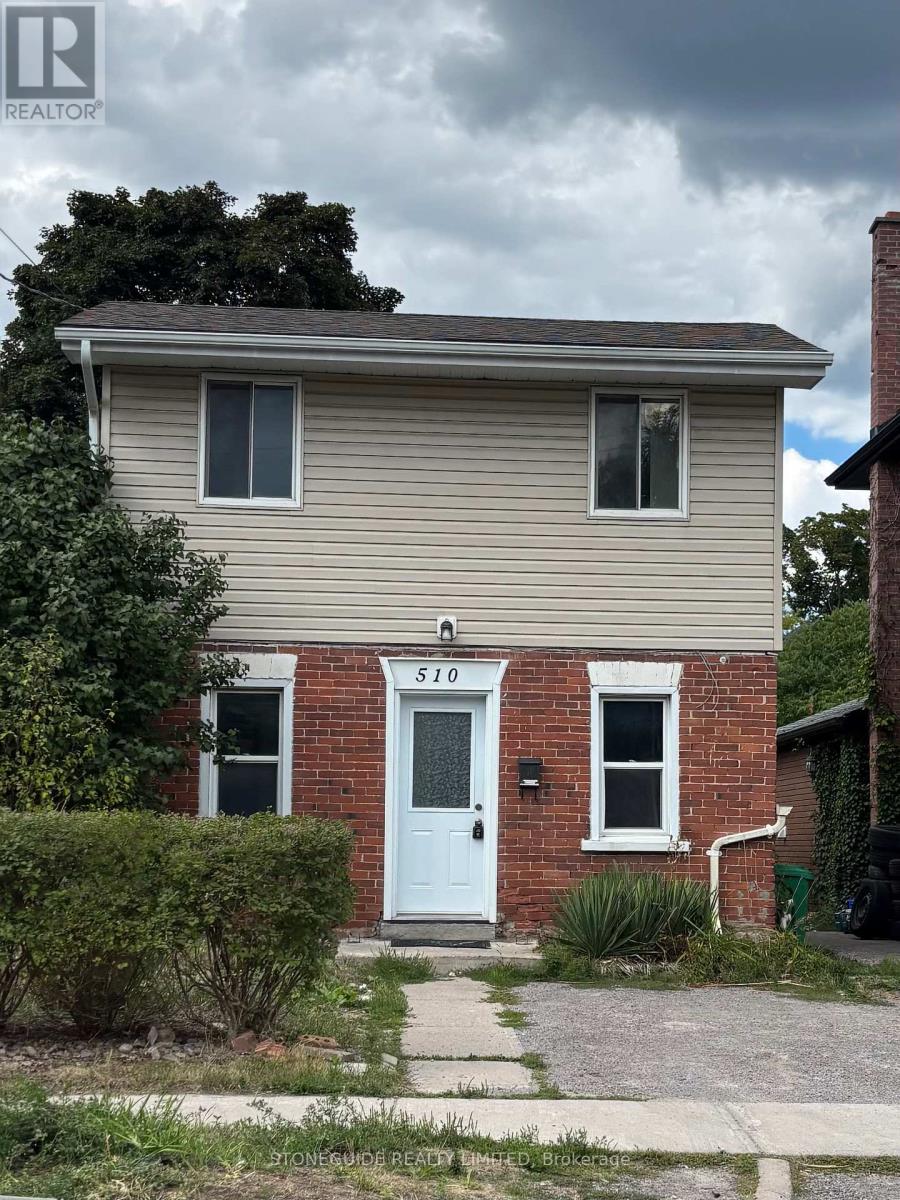
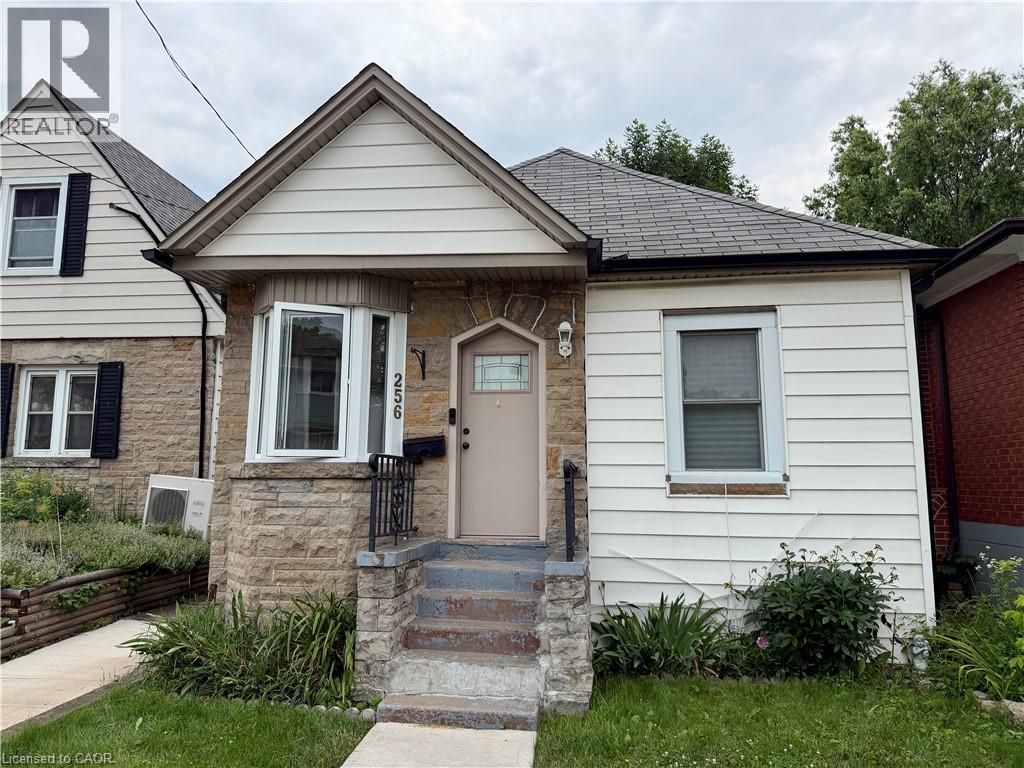
An affordable opportunity for a first time home buyer or investor. Centrally located 2 bedroom home. Cozy living room, main floor laundry. And an extra main floor room that could be den, office or storage space. Deep lot with greenhouse and shed. Close to park, school and on bus route. (id:15069)
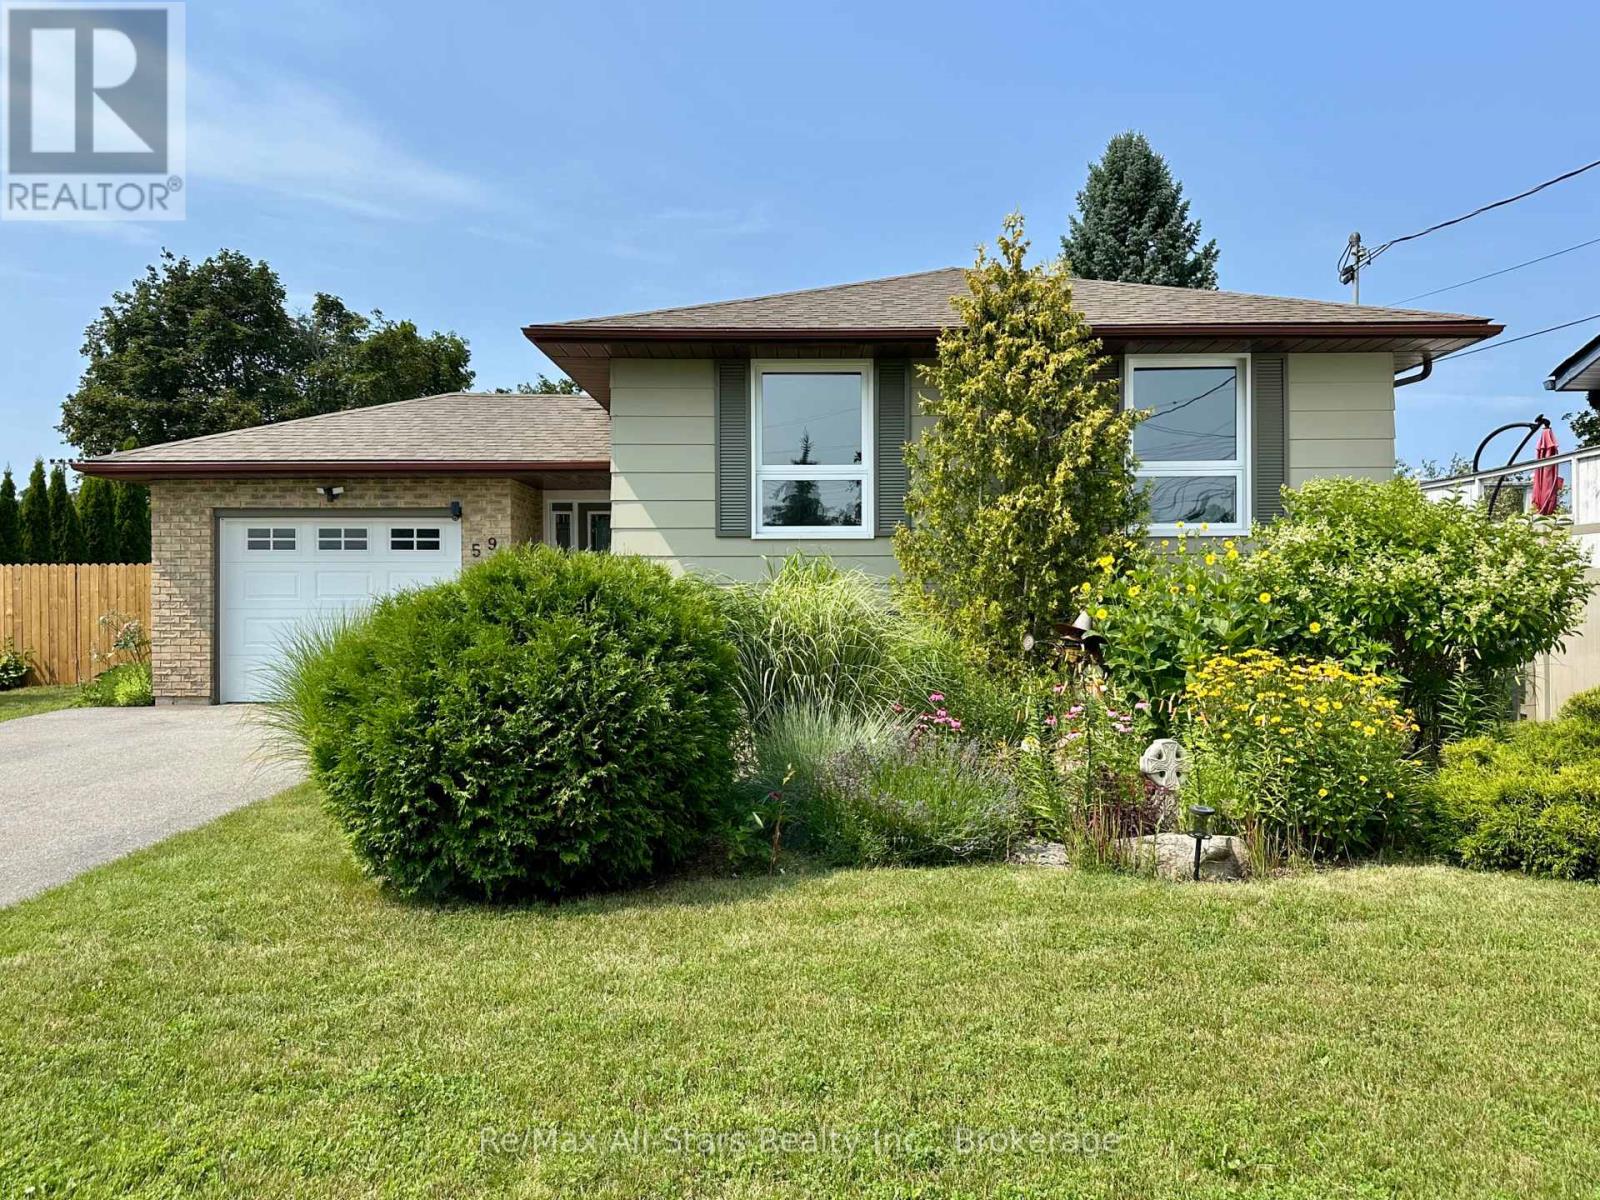
Welcome to this beautifully updated and meticulously maintained home, ideally located beside Tommy Anderson Park. Offering a versatile two-level layout with 4 bedrooms, including 3 on the main level and 1 on the lower level, this home is ideal for families, multi-generational living, or those seeking additional living space. The fully equipped lower level is perfectly suited as an in-law suite, featuring a separate entrance, its own kitchen, bathroom, living room, bedroom and laundry hookup for added flexibility and privacy. The main level showcases a bright, carpet-free interior, a stylish kitchen backsplash, and convenient main-floor laundry hookup for a stackable washer and dryer. The primary bedroom walks out to a covered deck overlooking the backyard. Outside, you'll find an exceptional, fully fenced backyard that was recognized in a local Garden Tour in 2023. Beautifully landscaped with mature gardens, this private, spacious outdoor retreat offers plenty of space to relax, entertain, or enjoy nature, complete with two large storage sheds. Recent updates include a new cold weather heat pump, pot lights throughout the home, new deck, new doors, updated trim, fresh paint, and more. A double-wide driveway provides ample parking, while the location offers direct access to green space, walking trails, and recreation. Thoughtfully updated and exceptionally maintained, this home offers flexible living space, quality improvements, and a truly outstanding backyard in one of the area's most desirable settings. (id:15069)
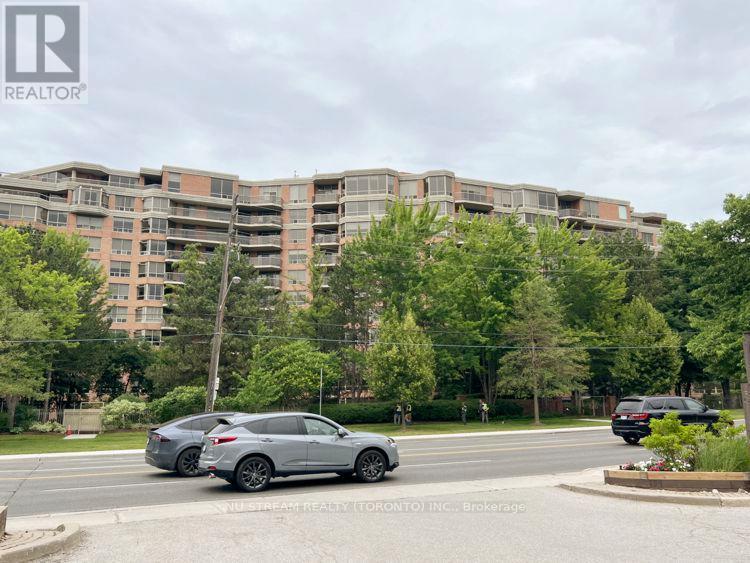
Welcome to Penthouse PH10 with two bedrooms, one Solarium, facing south with amazing scene of tree and blue sky. 10ft ceiling and crown moulding throughout the unit, Large Master Bedroom with walk-in closet and 5 Pc bathroom. Second bedroom and Family Room with French door opening to large living room. Granite countertop in kitchen. Two Skylights in Foyer and Primary Bathroom respectively. One Underground Parking and One Locker. New Painting and Deep Steamed Cleaning Carpet in two bedrooms, Beautiful Garden, Indoor Swimming Pool, Exercise Room, Party Room with modern kitchen, Boardroom, Concierge, Minutes to Bayview Village Shopping Centre, Public Transit, Don Mills Line Subway, North York General Hospital. (id:15069)
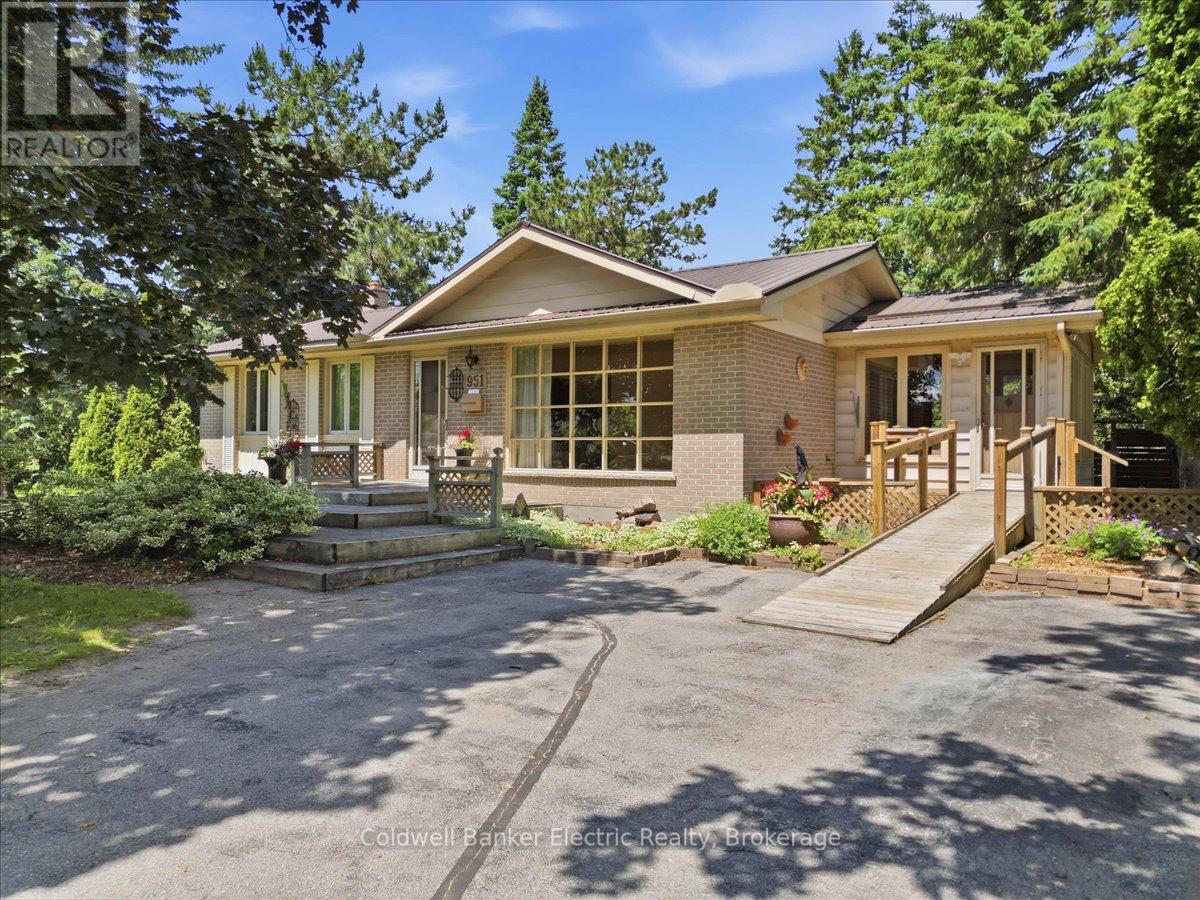
First time offered for sale since 1971, this lovingly maintained bungalow has been cherished by its original owner for over five decades. Ideally located in Peterborough's desirable north end, this well-cared-for home sits on a large, private, mature treed lot with a fenced backyard. The main level features two bedrooms and a full bathroom, with hardwood flooring throughout the living room, dining room, and both bedrooms. The inviting living room offers a cozy wood-burning fireplace, while the separate dining room is accented with crown moulding. The eat-in kitchen provides access to the bright sunroom addition, complete with its own private entrance and patio doors leading to the deck and backyard. One of the main floor bedrooms includes custom built-in cabinetry and shelving. The finished lower level offers a third bedroom, a spacious recreation room with a gas fireplace, crown moulding, and a dry bar-ideal for entertaining or relaxing. Two generous walk-in storage rooms with built-in shelving, along with the laundry and utility room, provide exceptional storage and functionality. Additional features include a durable metal roof, front and rear decks, and a beautifully landscaped yard. A rare opportunity to own a meticulously cared-for home that has been proudly maintained by its original owner for more than 50 years. (id:15069)
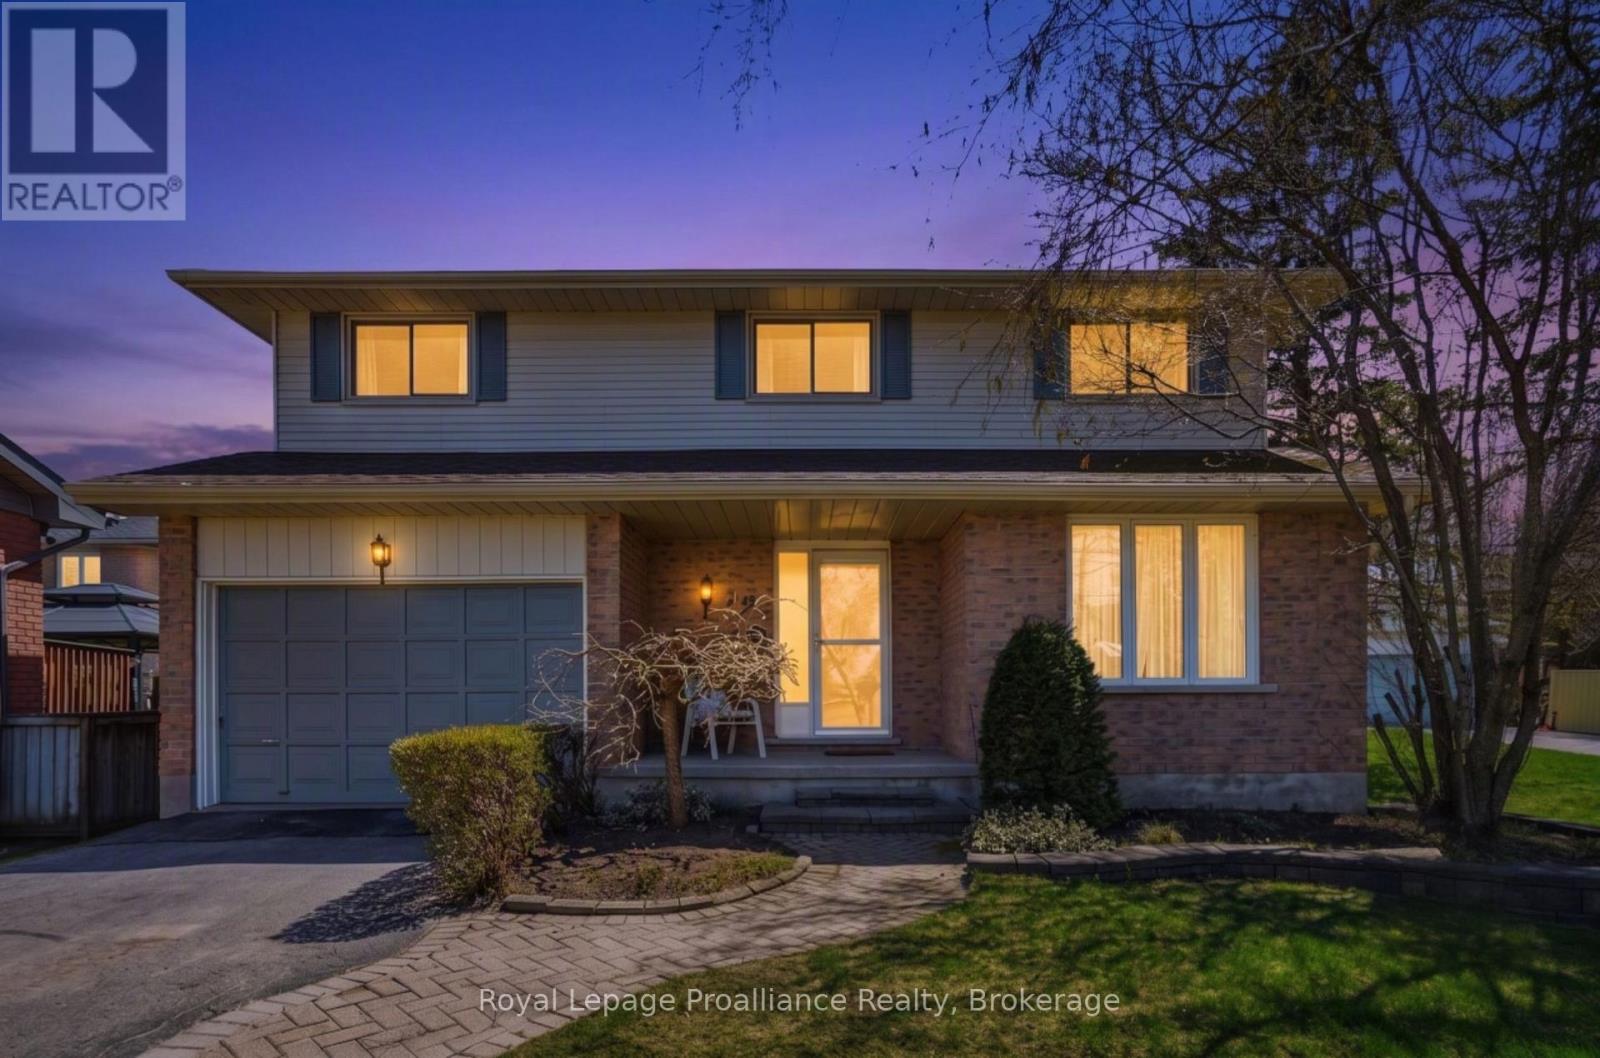
Offered for sale by its original owners, this meticulously maintained brick and vinyl two-storey home is ideally situated in the desirable north end and showcases pride of ownership throughout. Featuring 3+1 bedrooms and four recently updated bathrooms, this spacious family home offers an exceptional blend of comfort, functionality, and style. The bright eat-in kitchen is beautifully appointed with granite countertops, a tiled backsplash, and patio doors leading to a maintenance-free deck-perfect for everyday living and effortless entertaining. A separate formal dining room, gleaming hardwood floors, and an impressive living room with a soaring cathedral ceiling and cozy gas fireplace create warm, inviting spaces for family and guests alike. The spacious primary suite offers a walk-in closet and a private four-piece ensuite complete with a relaxing soaker tub and separate walk-in shower. Convenient main-floor laundry adds to the home's thoughtful design. The fully finished walkout basement expands the living space with a generous family room featuring a rough-in for a gas fireplace, a private office that could easily serve as a fourth bedroom, a three-piece bathroom, and an oversized storage and utility room equipped with a whole-home surge protector. Outside, you'll discover a backyard designed for making memories. Enjoy the attached double-car garage, double paved driveway, durable metal roof, and welcoming covered front porch. The beautifully landscaped, fully fenced yard features maintenance-free decking with a gazebo, a patio with a hot tub, a heated above-ground saltwater pool, and a charming children's clubhouse that perfectly complements the home while doubling as additional storage. This exceptional property has been lovingly cared for from day one and offers everything a growing family could want. Truly move-in ready and an absolute pleasure to show. (id:15069)
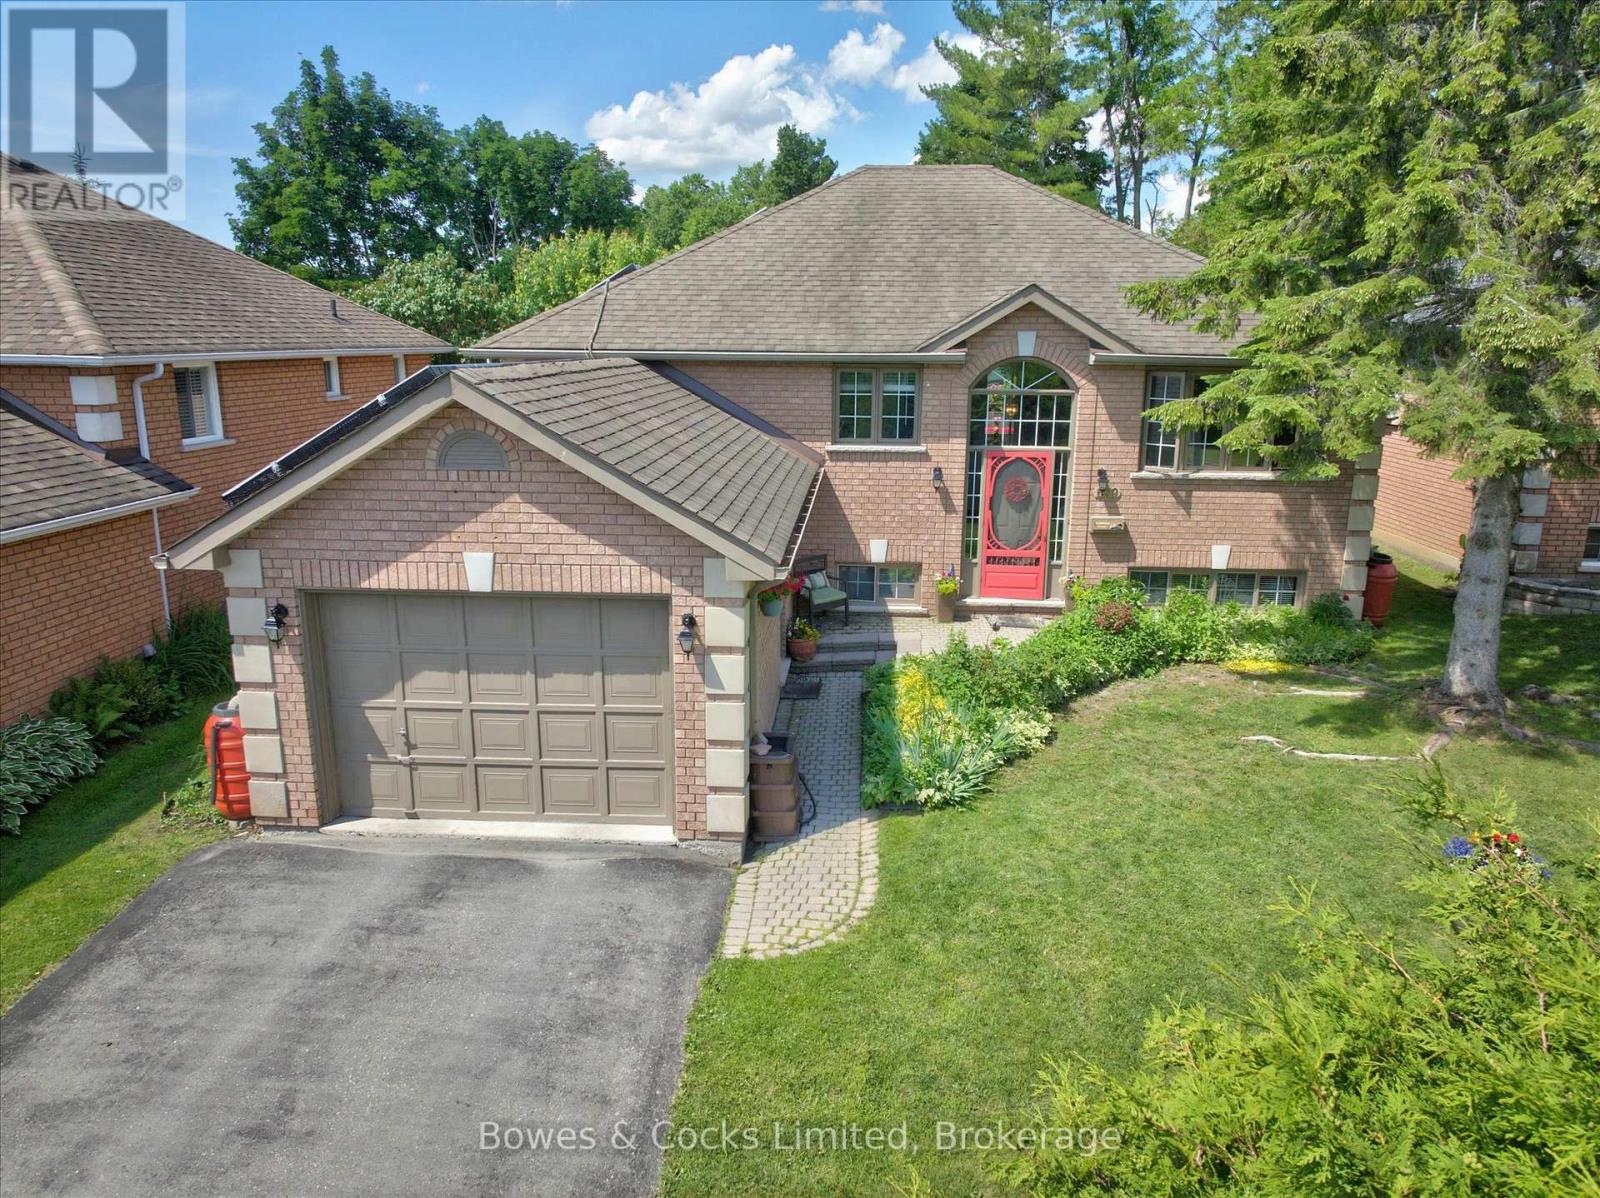
Welcome to this nicely maintained all-brick raised bungalow in one of Peterborough's most desirable west-end neighbourhoods. Offering 5 bedrooms, 3 full bathrooms and bright, spacious living areas on both levels, this home is perfect for growing families, multi-generational living or those simply looking for room to spread out. The true showstopper is the spectacular backyard oasis. Fully fenced for privacy, this expansive landscaped retreat features mature maples with seasonal songbirds, fruit trees. berry bushes, perennials, vegetable gardens, an inviting deck, lower patio, and an in-ground pool, creating the perfect setting for entertaining, relaxing, or enjoying peaceful summer evenings. The home is filled with natural light thanks to large windows on all four sides and on both levels. Hardwood flooring extends throughout the main and lower levels, while two fireplaces add warmth and character. The fully finished basement offers high ceilings, two bedrooms, a bathroom, office space, and a welcoming recreation room with warm wood finishes. Practical updates include a highly efficient gas forced-air heating and cooling system with ground-source heat pump installed in 2022, plus an attached single-car garage. Solar panels currently operate under contract through 2030, after which the new owner will have the opportunity to connect them to the home for potential energy savings. Ideally located close to Fleming College, parks, schools, shopping and everyday amenities, with quick access to Highway 115 for commuters travelling to the GTA and points south, this exceptional property offers the perfect combination of comfort, efficiency, convenience and outdoor living. (id:15069)
Opportunity knocks! This two-bedroom bungalow is ready for a fresh start. Stairs to the attic offers the potential for additional living space. The laneway allows for the possibility of rear parking. Updated furnace and water heater. Tucked into an East Hamilton location close to The Centre on Barton, Ottawa Street shops, public transit, schools, and parks. (id:15069)
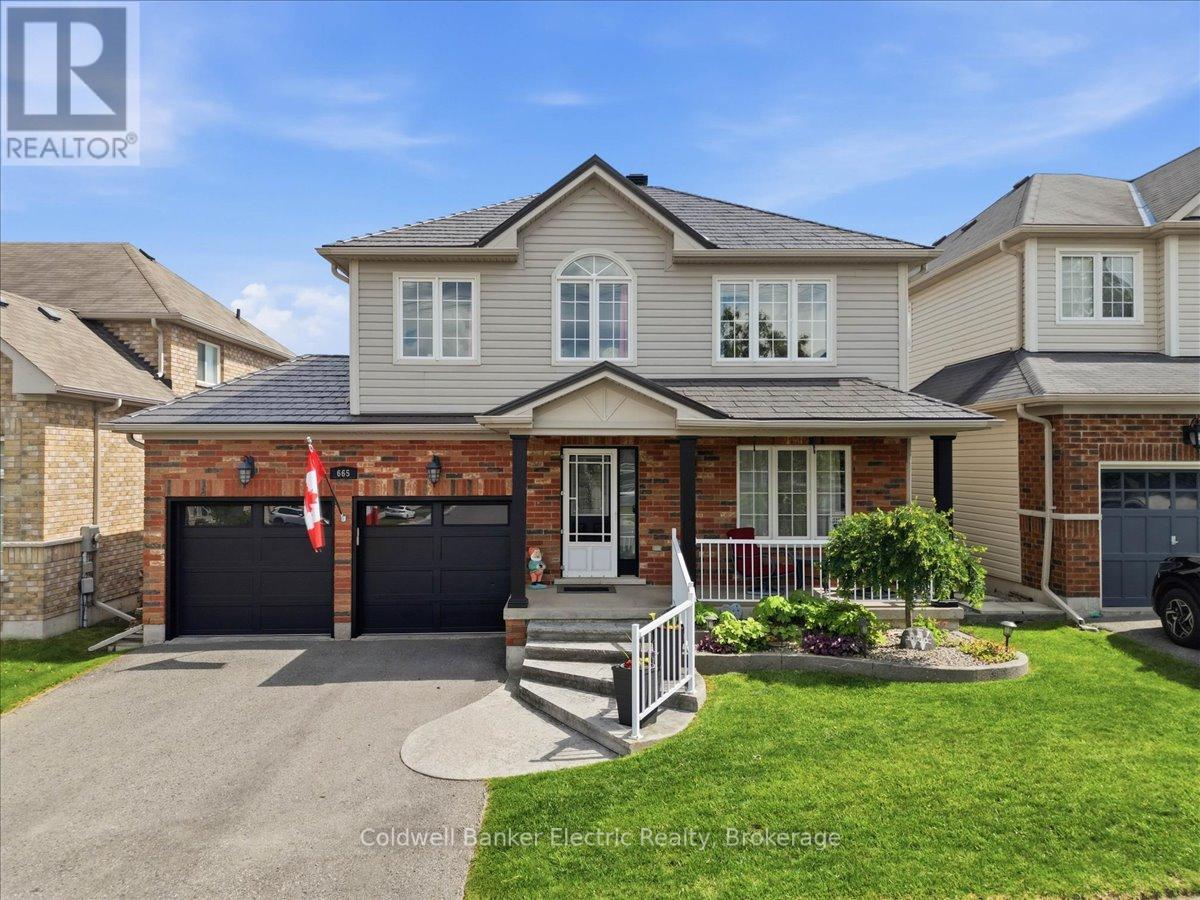
Welcome to 125 Tracy Park Drive, a spacious four-bedroom, three-bathroom two-storey home ideally located in one of Belleville's established family-friendly neighbourhoods. Offering a generous one-car garage, a mature lot, and a large backyard with beautiful trees, this property provides plenty of space for growing families to enjoy both indoors and out on a park like setting. The main floor features a bright and functional layout with an updated kitchen showcasing quartz countertops and a large sliding glass door leading to the deck and backyard. The living and dining areas are accented by crown moulding, while the inviting family room offers a cozy wood-burning fireplace-perfect for gathering with family and friends. Upstairs, you'll find four spacious bedrooms, including a primary suite complete with a walk-in closet and ensuite bathroom. Additional bathroom updates add to the home's appeal and functionality. The finished lower level provides valuable extra living space, ideal for a recreation room, home gym, playroom, or hobby area. Conveniently located close to shopping, schools, parks, public transit, and everyday amenities, this home offers an excellent opportunity to put down roots in a sought-after Belleville location. With its spacious layout, mature setting, and family-friendly design, this is a property ready for its next chapter. (id:15069)
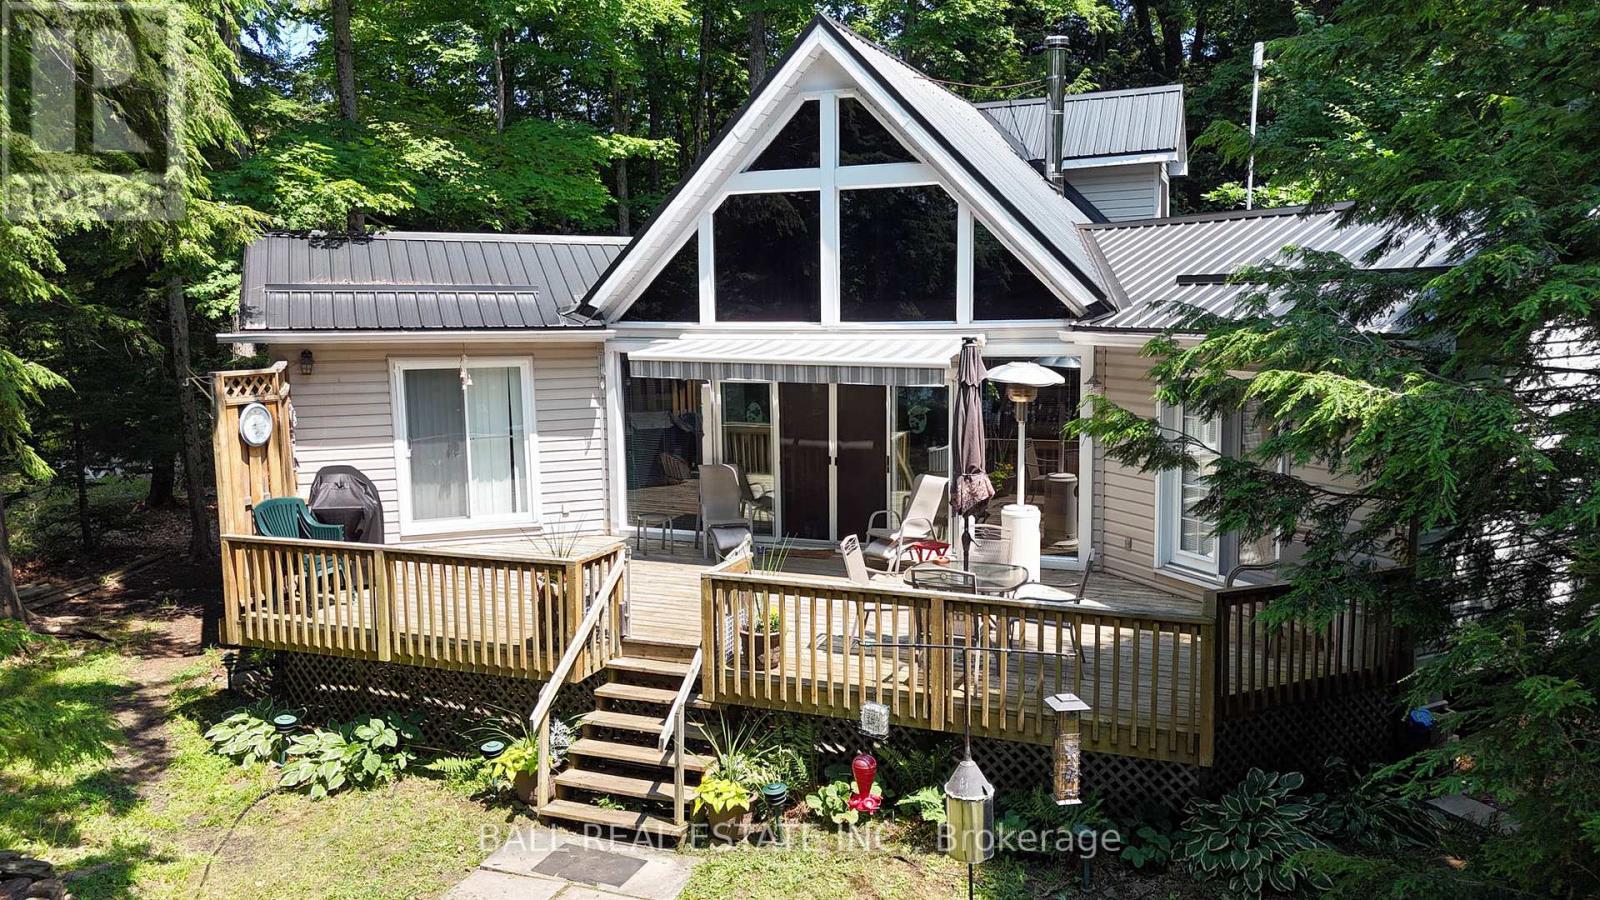
Welcome to Limerick Lake! This impressive chain of five waterways offers clean, clear water, miles and miles of boating, sailing and great fishing. This gorgeous, chalet style cottage is situated in a private spot on a mostly level lot with 100 feet of clean, rocky, west facing shoreline where you'll tie your boat and tan on the series of U-shaped docks. Many fine features include a vaulted, tongue & groove ceiling, large, west facing windows, a bright, beautiful kitchen with lots of cupboards and counters and a breakfast bar, great for entertaining. The dining area looks out to the great 35X16 foot deck, and the spacious living room has a cozy wood stove. There are two main floor bedrooms, with doors to the deck, main floor bathroom and a main floor laundry off the back porch. Up the attractive, curved staircase you'll find an 18X20 foot loft sleeping area with built-in dressers and two queen beds! Many other features include, pine floors throughout, steel roof, vinyl siding, and 4 storage sheds. A heat pump provides heating and cooling, UV water system and comes turn-key with all appliances, furniture, a fully equipped kitchen, beds & bedding and more. Access to this cottage is just a 10-15 minute boat ride from the full service marina with docking, parking , gas and supplies. The marina is 30 minutes from Bancroft and 45 minutes from the 401 at Belleville. (id:15069)
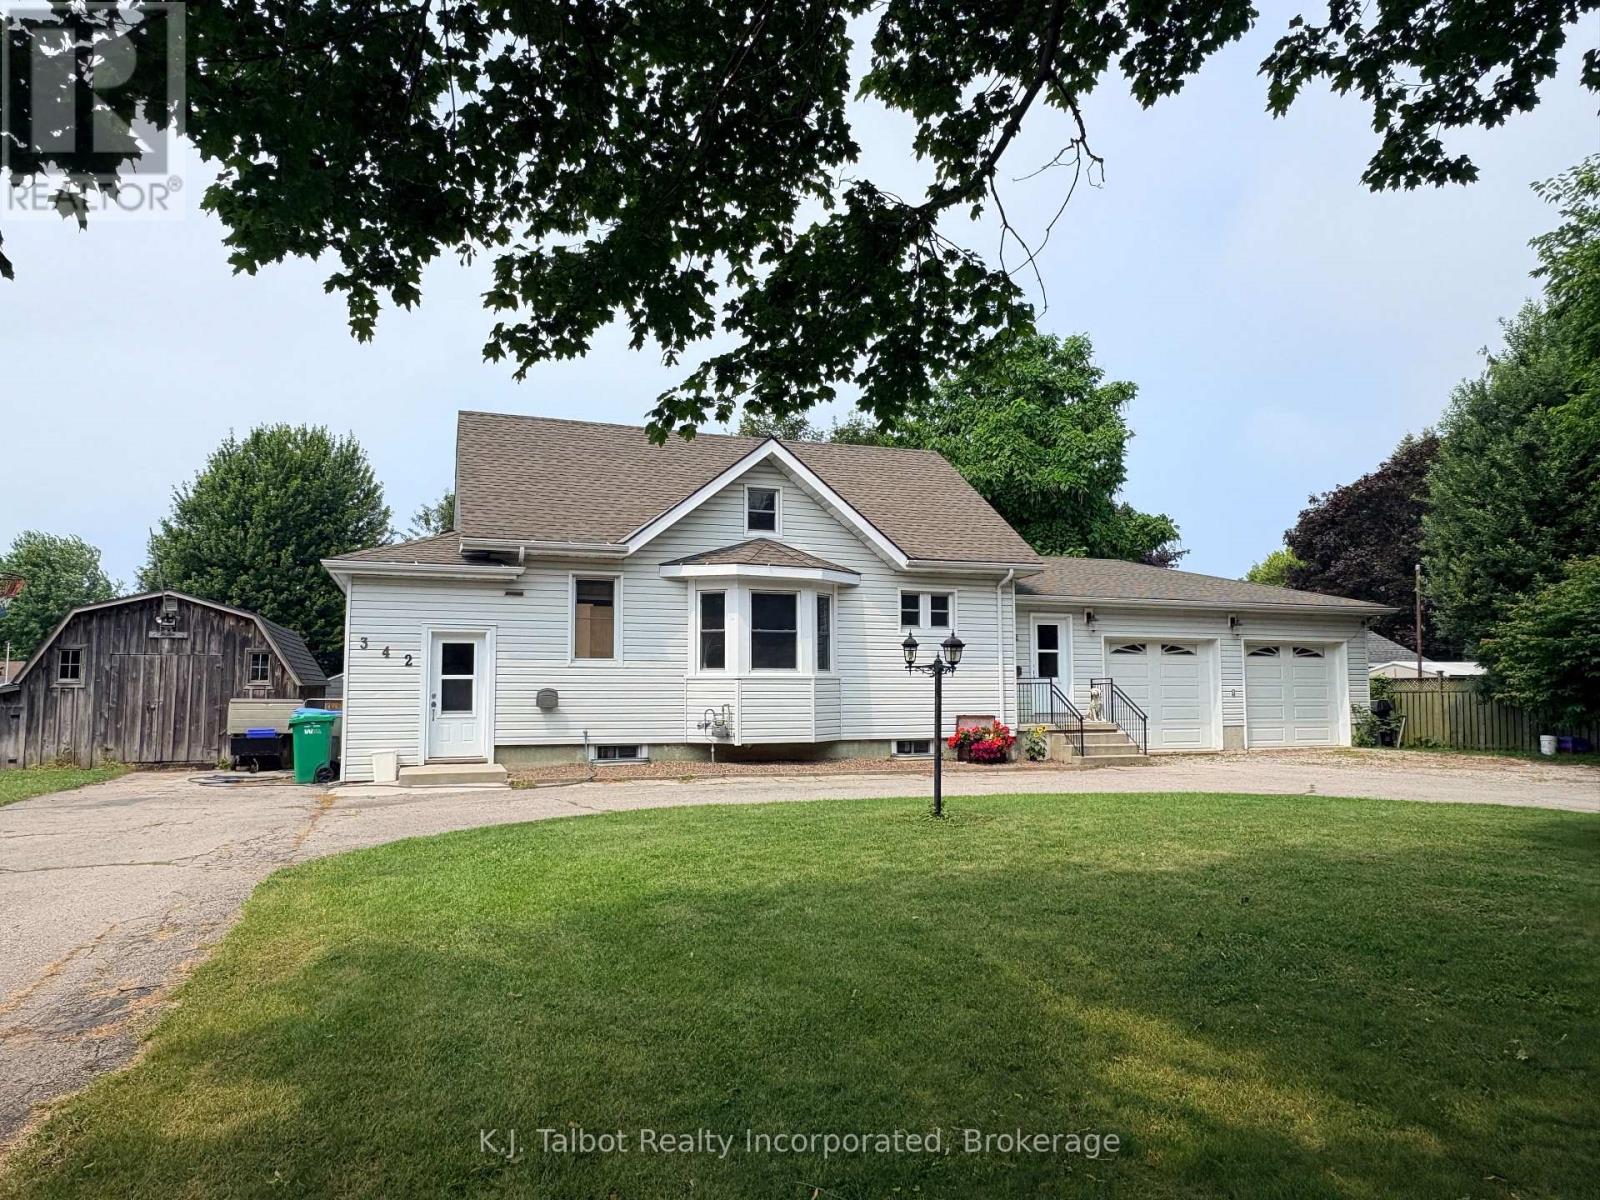
UNBEATABLE WEST-END LOCATION & A DOUBLE LOT! Charm meets endless potential in Goderich's West End. Welcome to 342 John St. Goderich. A quiet, mature tree lined street and an exceptional property that is just a short stroll to the Cove steps, Lake Huron's famous sunsets, Goderich beaches, schools, and more. Situated on a massive 110' x 160' double lot, the outdoor space and potential here are hard to match. You will be impressed with a fully reconfigured main floor layout offering modern Maple kitchen showcasing quality workmanship, stainless steel appliances, including gas stove, b/I dishwasher. Main floor laundry room. Solid oak doors and hardwood flooring throughout main floor living space. Adjacent main floor 3pc bath. Dining area w/ sliding door to rear yard. Main floor primary bedroom w/ dual closets. 2 - additional upper level bedrooms w/ ensuite effect bath. Bonus upper level sitting space w/ pine finishes. Attached 2- car garage w/ gas wall furnace, insulated and steel lined, & garage door opener. W/O from garage to full unfinished basement for extra storage. F/a gas heat & central air. Fully fenced rear yard offers rear wooden deck, storage shed, and sprawling yard space. Circular paved drive for tons of parking. Ideal home for retirees, growing families, or anyone getting into the market. (id:15069)
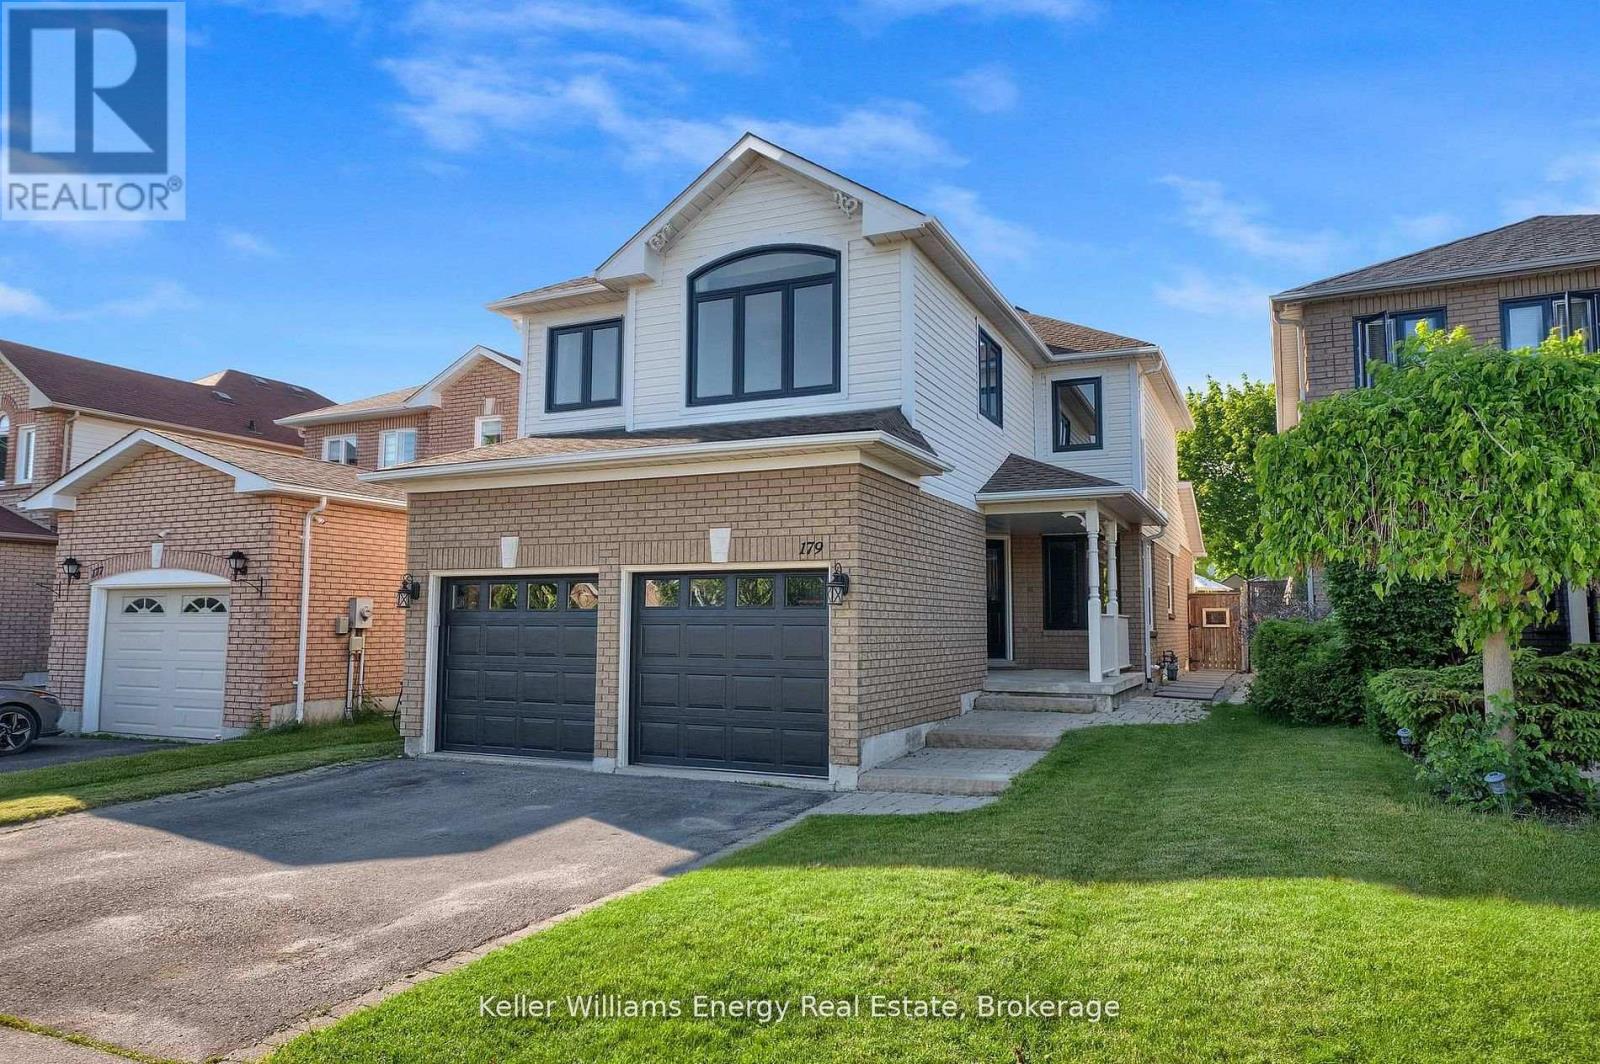
OPEN HOUSE on Sunday August 2nd from 12 pm to 2 pm. Welcome to 179 Wilkins Crescent! This 3+1 bedroom, 3 bath home has been tastefully updated throughout & is situated on a premium 150 ft deep lot! Main level features 2 pc bath, spacious Living/Dining Area, bright updated eat-in kitchen with quartz counters and large family room with fireplace & vaulted ceiling! 2nd level boasts 3 spacious bedrooms and 2 full baths including oversized primary bedroom with walk-in closet & 4 pc ensuite bath! Finished basement with 4th bedroom, home gym & large Rec Area! Premium sized 150 ft deep lot with large fully fenced backyard perfect for families & outdoor entertaining! Excellent location tucked away on quiet street in a family friendly neighbourhood walking distance to public and catholic schools (Good Shepherd, Holy Trinity & Lydia Trull), parks, tennis courts, restaurants & public transit! Mins from 401 & 407 access! Many recent upgrades done in last couple years including new windows throughout main & second level, new central AC, appliances & garage door! See virtual tour!! (id:15069)
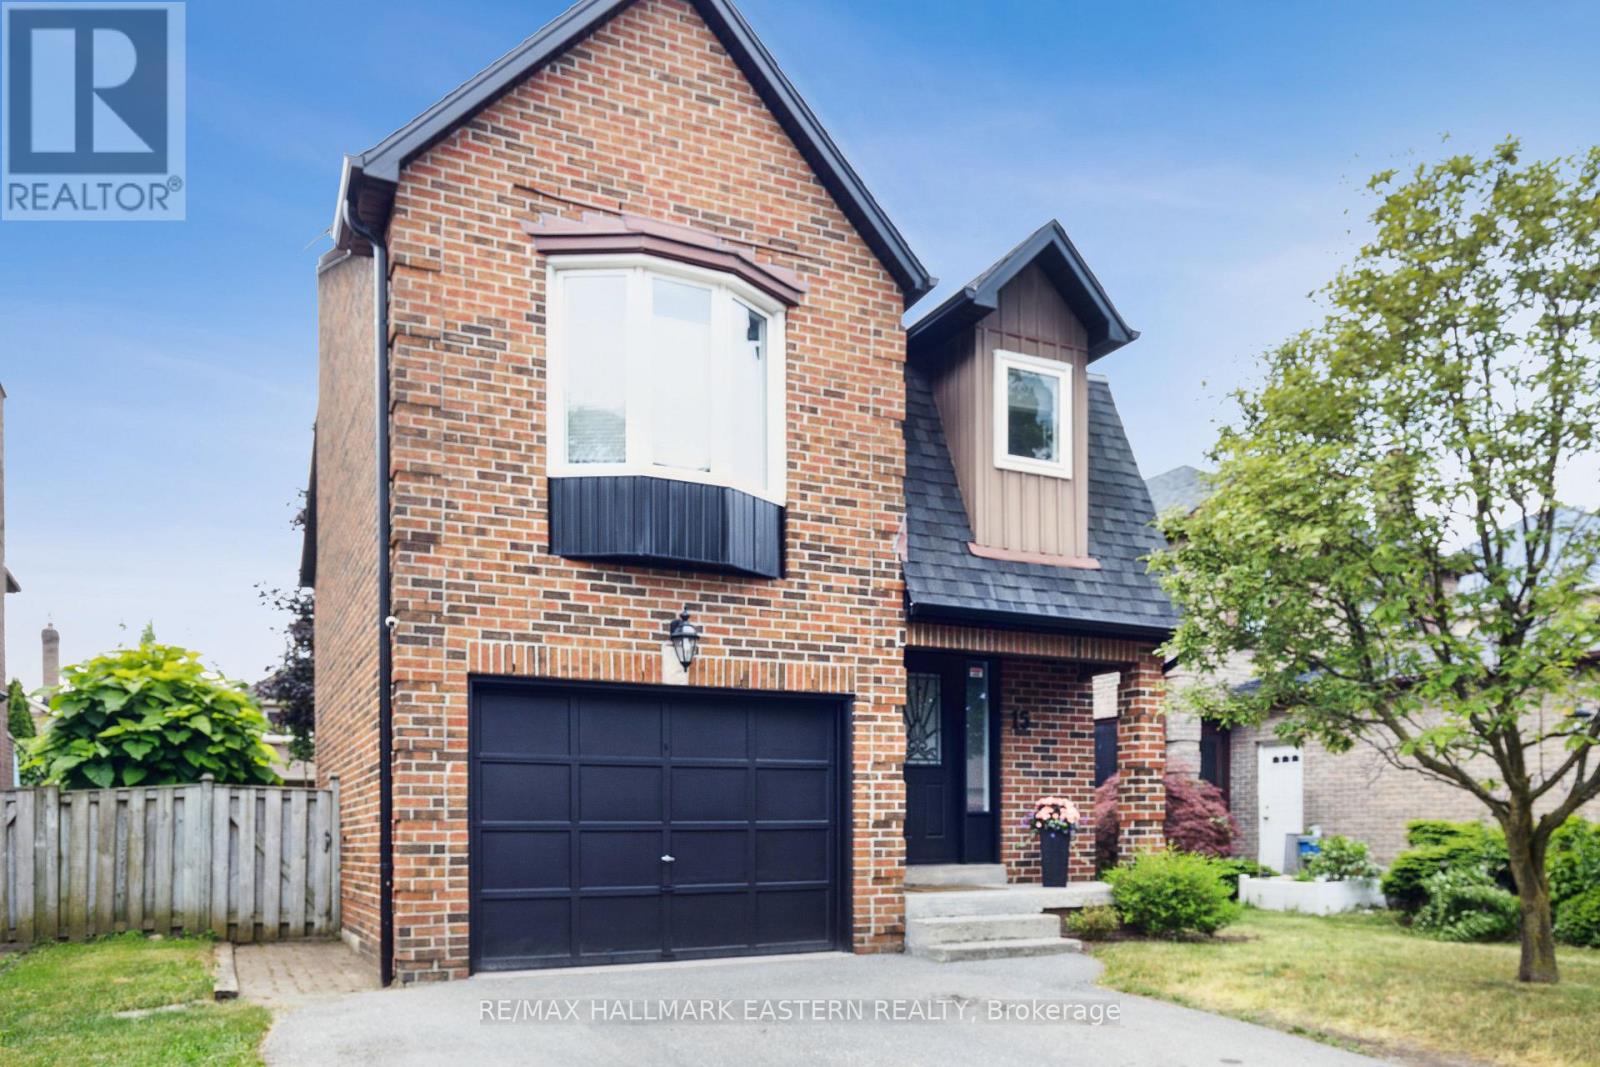
Welcome to 15 Ravenscroft Road in one of Ajax's most desirable family-friendly neighbourhoods! Pride of ownership is evident throughout this beautifully maintained home, offering over 2,000 sq. ft. of finished living space designed for comfortable family living. With 3 spacious bedrooms, 3 bathrooms, including a private primary ensuite, this home combines functionality with timeless style. The bright and inviting main floor features an open-concept layout that's perfect for everyday living and entertaining. Gather around the cozy natural wood-burning fireplace or enjoy the flexibility of the main-floor office, which could easily be converted into a mudroom or additional storage space to suit your family's needs. The fully finished basement adds even more living space with a large recreation room, offering endless possibilities for a family room, games area, home gym, or playroom. Thoughtfully updated over the years, the home features several newer windows and doors and has been tastefully decorated throughout, making it truly move-in ready. Ideally located close to excellent schools, public transit, places of worship, parks, shopping, restaurants, and all the amenities Ajax has to offer, this home delivers the perfect balance of convenience and community. Whether you're purchasing your first family home or looking for more space, 15 Ravenscroft Road offers the comfort, location, and lifestyle you've been searching for. Book your private showing today! (id:15069)