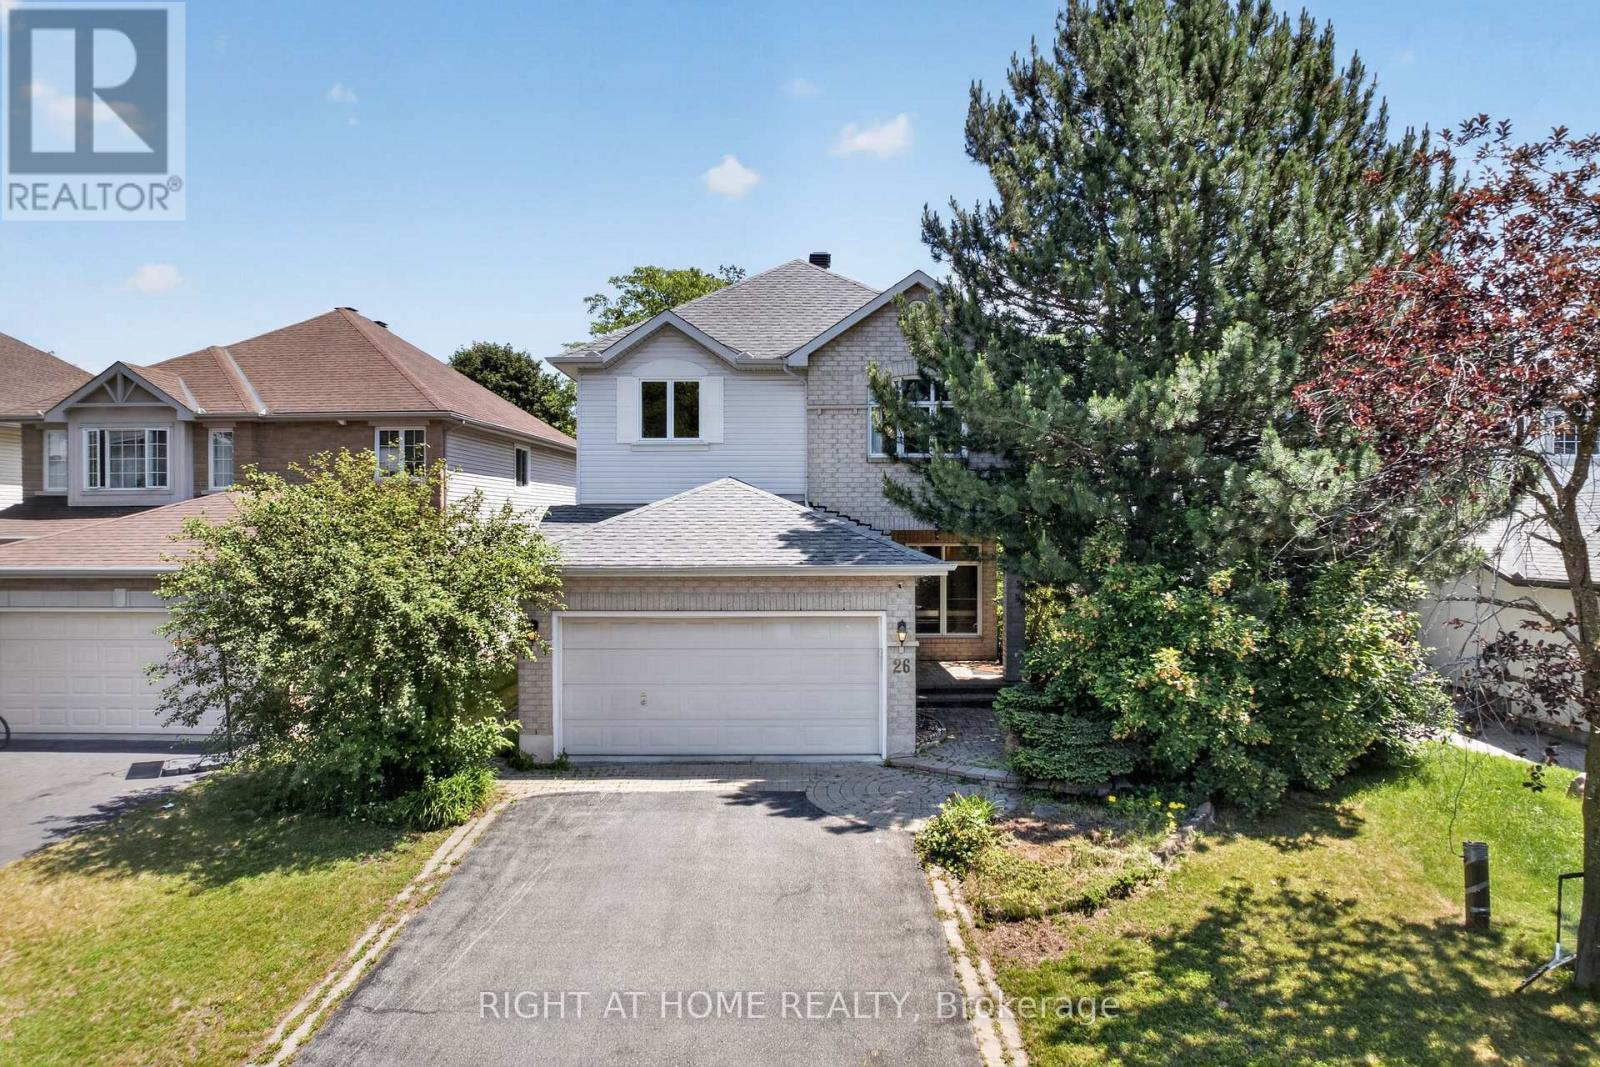
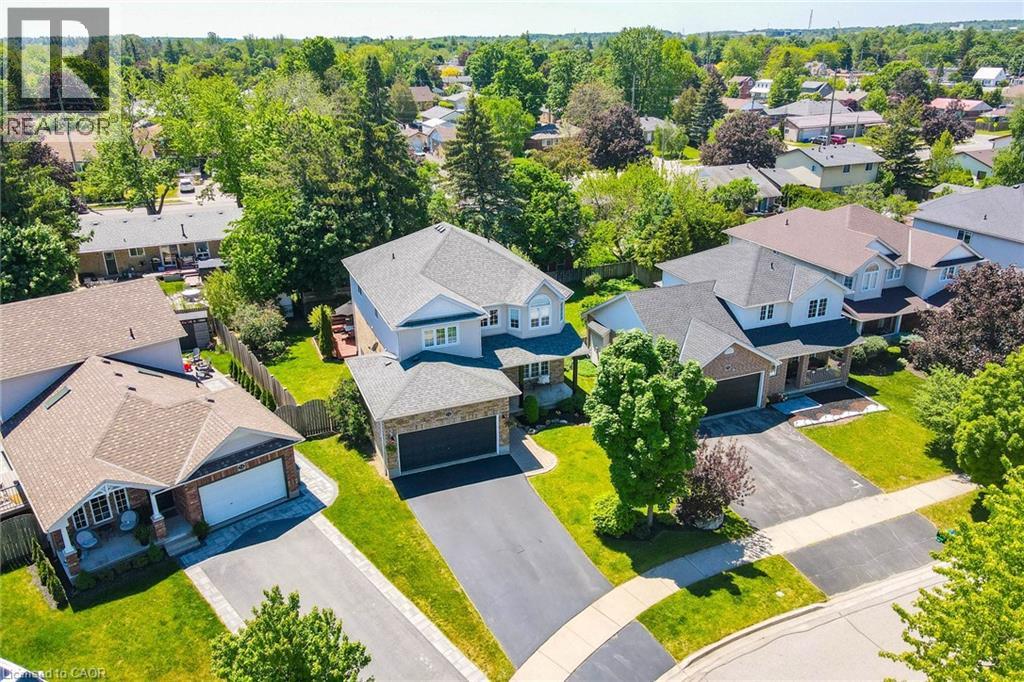
Beautiful single-family home in the highly sought-after Kanata North/Heritage Hills community! Situated on a premium lot in desirable Kanata Lakes, this meticulously maintained Tamarack home offers 4 bedrooms, 3 bathrooms, and an exceptional layout designed for comfortable family living. The main level features 9' ceilings with elegant crown mouldings, a spacious eat-in kitchen with pantry, California shutters, convenient main-floor laundry, a formal dining room, and a bright open-concept living room with a cozy gas fireplace. A generous main-floor den provides outstanding flexibility, making it the perfect home office for remote professionals or a spacious bonus room for a playroom, library, or guest space. Upstairs, the primary suite features a walk-in closet and luxurious 5-piece ensuite. The adjoining bedroom, accessible from both the primary suite and hallway, is ideal as a nursery, home office, or flex room. The fully finished basement offers an expansive and highly functional living space highlighted by a warm gas fireplace, making it ideal for family movie nights, entertaining, a home gym, games room, or additional recreation area. Step outside to your professionally landscaped, private backyard featuring a stunning multi-tier deck and charming wooden gazebo-perfect for relaxing or hosting family and friends. Ideally located just minutes from the Kanata Entertainment Centrum, shopping, restaurants, recreation, walking trails, golf courses, and top-rated schools, offering exceptional convenience for everyday living. Freshly painted in 2026. Major updates include roof shingles (2016), water heater (2016), furnace (2018), and air conditioner (2018). Move-in ready and an exceptional opportunity to own a beautiful home in one of Kanata's most desirable neighborhoods! (id:15069)
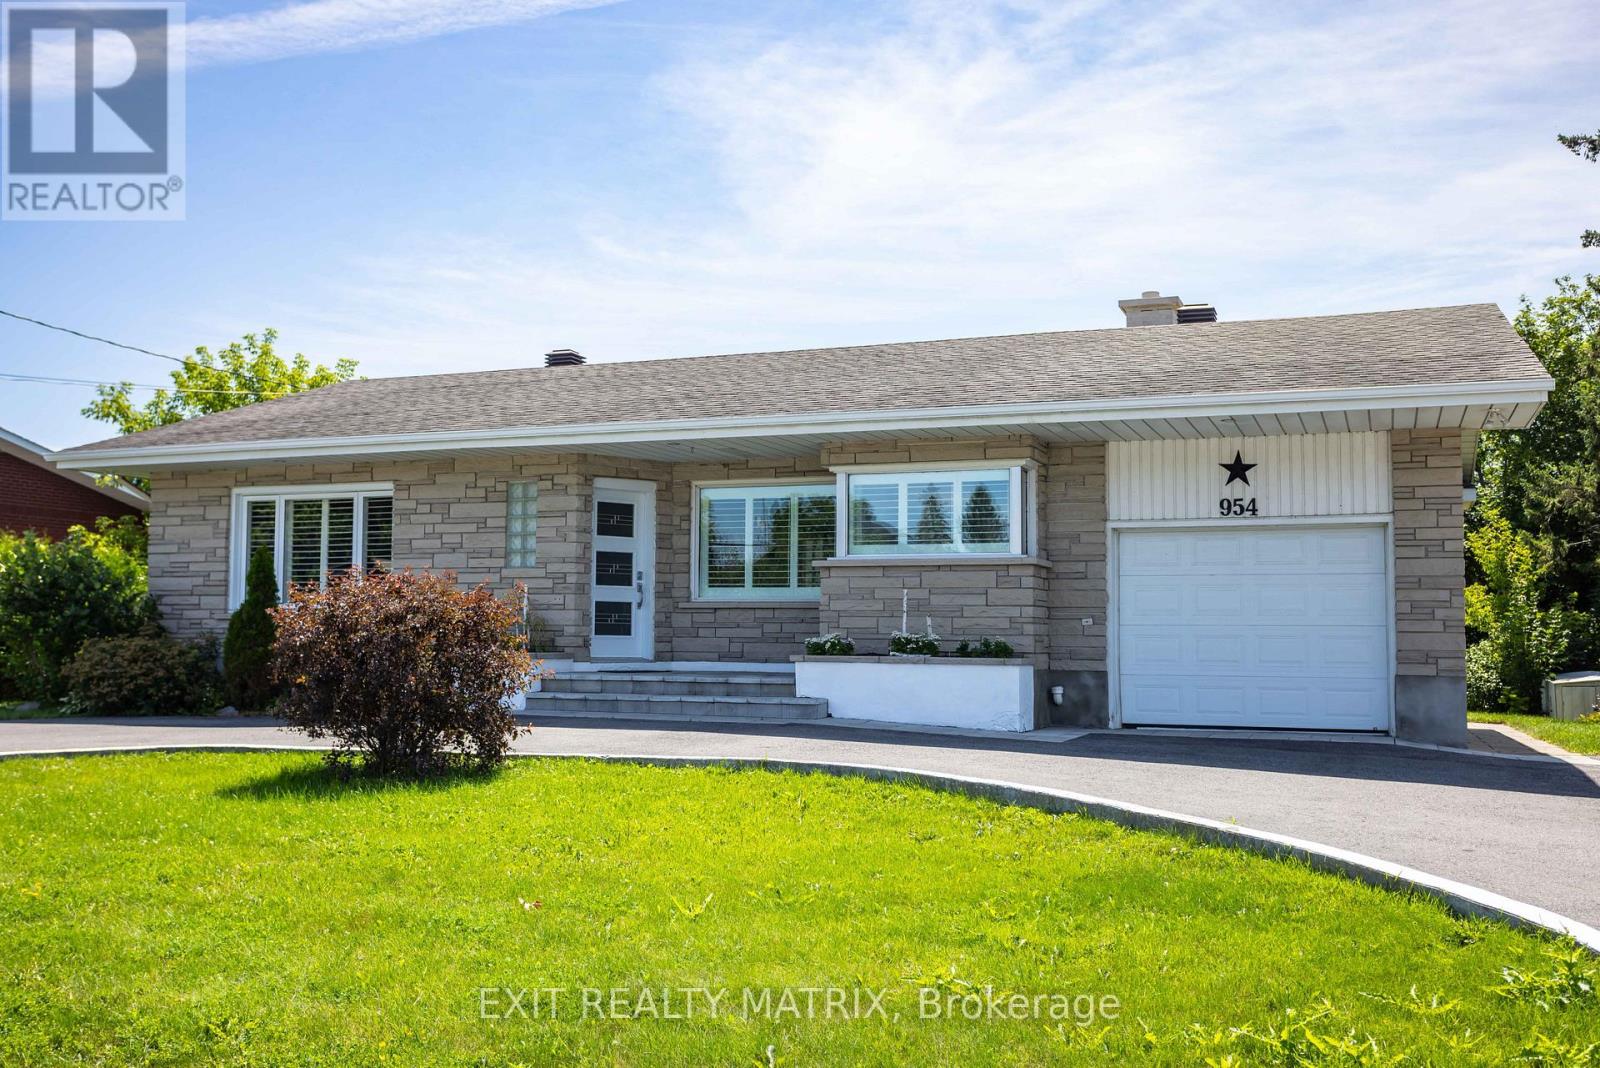
Imagine ending every day with the peaceful sights and sounds of the Castor River right in your own backyard. 954 Notre Dame, an inviting 2-bed, 2-bath home, is designed for comfort and connection. The bright, open-concept living and dining areas create a warm gathering space, anchored by a beautiful exposed-brick feature wall and a cozy gas fireplace. The fully finished lower level offers exceptional living space, including a spacious family room, a second gas fireplace, ample storage, and a convenient powder room. One of the home's most unique features is the attached garage. Beautifully renovated with laminate flooring and built-in cabinetry, this versatile space can continue to function as a traditional garage or easily serve as a home office, fitness studio, or additional living area, giving you the flexibility to adapt the home to your lifestyle. Step outside and discover what truly sets this property apart. Your expansive backyard stretches to the banks of the scenic Castor River, offering direct private waterfront access from your own property. Launch your canoe, kayak or paddleboard right from your backyard, spend afternoons fishing, or simply relax by the water while enjoying the privacy of having no rear neighbours. Whether you're hosting friends on the stone patio and deck, soaking in the hot tub, or watching the river flow by with your morning coffee, every day feels like a getaway. Located within walking distance of parks, local shops, restaurants and everyday amenities, you'll enjoy the best of small-town living while remaining connected to everything Russell has to offer. This is a community where neighbours become friends, nature is part of your daily routine, and life moves at a comfortable pace. Whether you're downsizing, purchasing your first home, or searching for a peaceful waterfront retreat without leaving town, 954 Notre Dame delivers an exceptional opportunity to enjoy single-level living, flexible spaces, and a true riverfront lifestyle. (id:15069)
Welcome to 223 Richmond Street, a rare opportunity in the heart of Richmond Hill's highly sought-after Mill Pond neighbourhood. Situated on an impressive 58 x 167 ft oversized lot, this 1.5 storey home (3-bed 1.5-bath) offers incredible potential in one of the area's most desirable communities. This charming property provides a great opportunity for those looking to move into this prestigious neighbourhood, personalize over time, and create a space that reflects their own vision. For investors, the functional layout and separate side entrance offer potential for additional living space or future basement conversion opportunities. For builders, renovators, or those dreaming of a custom home, this premium lot provides the perfect setting to bring that vision to life. Located steps from the scenic Mill Pond, surrounded by mature trees, parks, top-rated schools, Mackenzie Health hospital, transit, and the local conveniences of downtown Richmond Hill, this is an exceptional chance to own a piece of one of the community's most established and desirable neighbourhoods. Whether you're looking to renovate, invest, or build new, the possibilities are endless! (id:15069)
Welcome to 1097 Highway 132. This updated bungalow is located on the edge of Renfrew, offering a country setting while still being just minutes from schools, shopping, restaurants, and other everyday amenities.The main floor features 3 bedrooms, 1 full bathroom, and an open-concept kitchen, dining, and living area. The spacious eat-in kitchen offers plenty of counter space and storage, while large windows bring in lots of natural light throughout the main living area. The main level was fully renovated in 2026, including all new windows, flooring, baseboards and trim, a new kitchen with updated fixtures, and a renovated bathroom with a new vanity, toilet, and tub. The septic system was also replaced in 2026. The unfinished basement offers plenty of storage and gives you the option to finish the space over time if you need more living area. Outside, the approximately 1-acre lot offers plenty of space to enjoy. The long driveway provides lots of parking, and the detached garage is perfect for storage, parking, or a workshop. With no rear neighbours, you'll enjoy added privacy, while the K&P Trail and the Ma-te-way Activity Centre are just down the road. A move-in ready home with major updates already completed in a location that offers both convenience and a little extra space. 24 hour irrevocable on all offers. (id:15069)
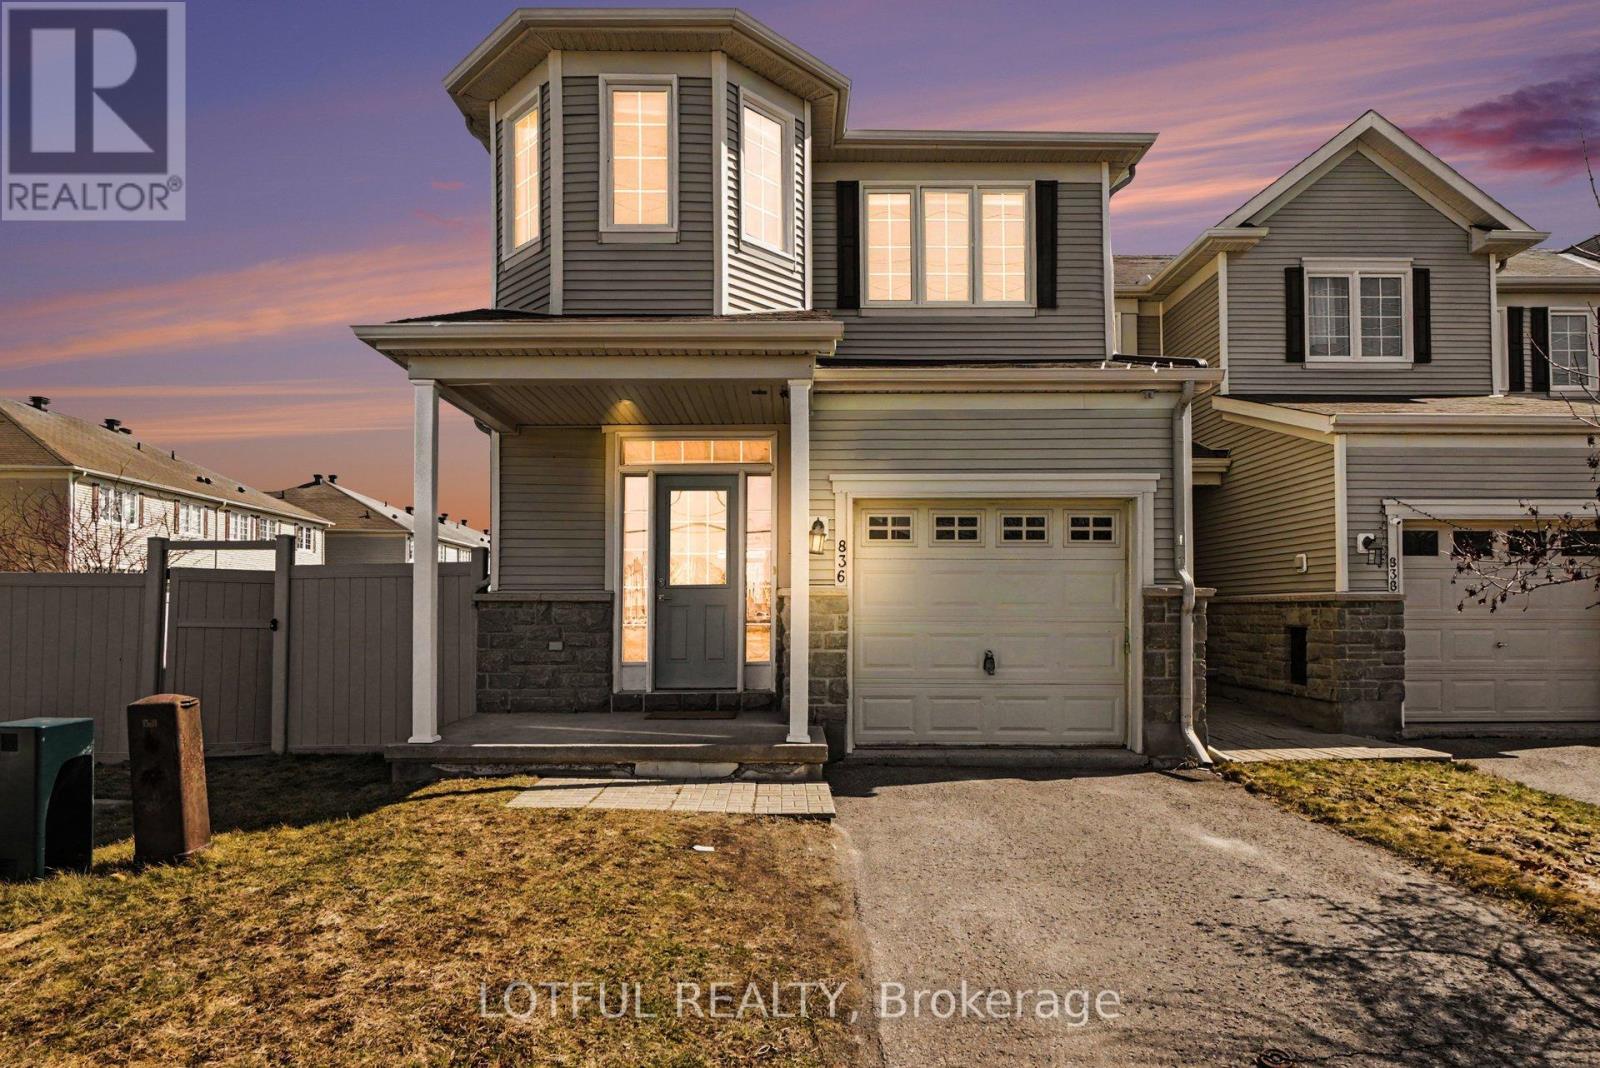
Welcome to the prestigious award-winning Stonebridge Golf & Country Club. Situated on a private, non-shared laneway, this beautifully maintained Greensboro model by Monarch Homes offers over 2,200 sq. ft. of thoughtfully designed living space with exceptional privacy. Proudly owned by the original owner, the home has been meticulously cared for and refreshed (April 2026) with painting, refinished hardwood floors, a freshly painted front door, and professionally cleaned carpets-truly move-in ready. The main floor features 9-ft ceilings and a bright, functional layout, including an eat-in kitchen, formal dining area, and an inviting family room with a cozy fireplace. The upgraded kitchen offers ceiling-height cabinetry, new quartz countertops, a new stainless steel workstation sink and faucet, and stainless steel appliances including an LG French-door fridge, stove, and dishwasher. Upstairs features three generously sized bedrooms plus a versatile loft-ideal as a second family room or lounge. The primary suite includes a walk-in closet, an additional closet, and a private ensuite. A custom closet in the second bedroom and second-floor laundry add convenience. The finished lower level includes a spacious recreation room and additional unfinished space with bathroom rough-in and storage. A rare townhome feature, the oversized private backyard/side yard includes a composite deck, planter box, and bench seating. Maintenance-free PVC fencing and garden hose hookups in both the yard and garage complete the space. Additional upgrades include hardwood flooring, a metal spindle staircase, custom blinds, pot lights, and an insulated, painted garage (2021) with wall-mounted tire rack. Ideally located near shops, restaurants, theatres, recreation, and schools-offering comfort, style, and convenience. Come see it today! Some photos have been virtually staged. (id:15069)
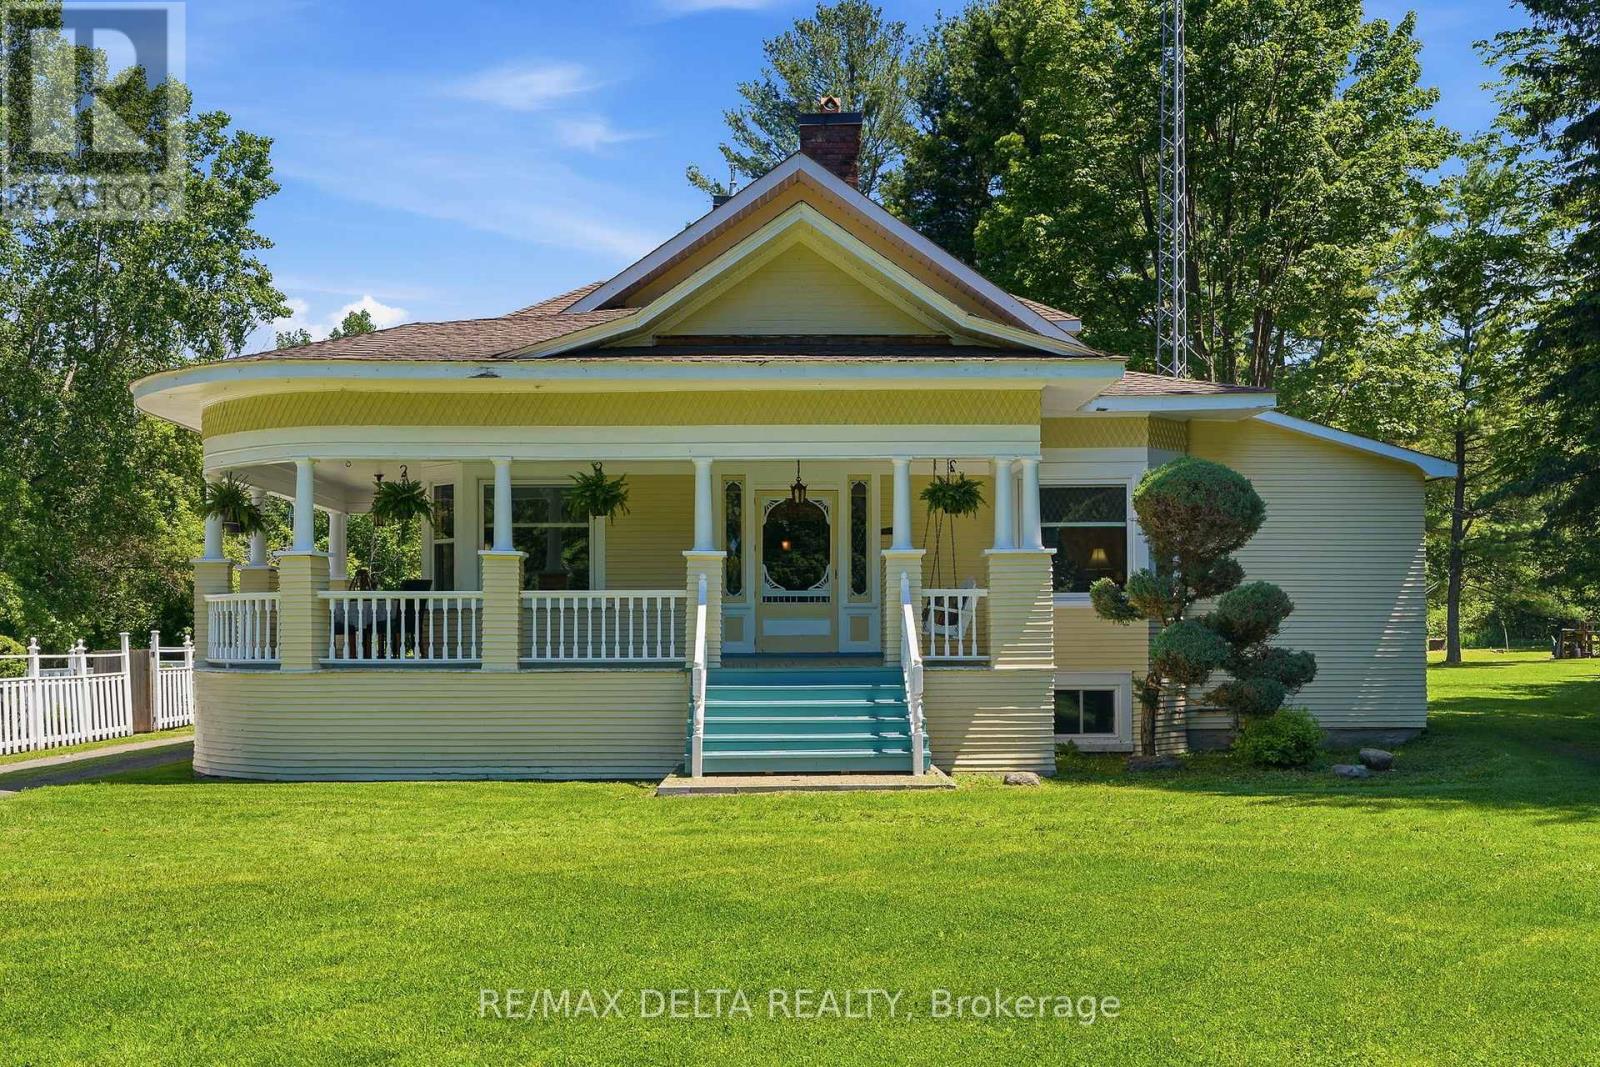
Experience the perfect blend of classic character and contemporary comfort in this beautifully renovated home, all set on a 6.85 acres lot with an inviting inground pool. With over 2,400 sq. ft. of living space and it's 9'10'' ceilings, the main floor offers 2 spacious bedrooms, a 3-piece bathroom, and plenty of storage space right next to the completely renovated kitchen with a natural gas stove. The formal dining room leads the way to the front part of the home to a large living room with a wood-burning fireplace, a cozy family room, and a charming library. Upstairs, the huge primary bedroom features its own 4-piece bathroom, oversized windows, and a peaceful reading nook filled with tons of natural light. The partly finish basement features a laundry room and another room that could be used as an additional bedroom, a home gym or a hobby room. The rest of the basement offers all the storage you need for out of season gears and decorations. Spend your warm summer evenings relaxing on this charming wraparound porch after a good swim in this amazing inground pool. You'll enjoy the best of both worlds with peaceful country living just minutes from all city amenities. Many updates were done in the early 90's: insulation, electrical wiring, plumbing, flooring. Call today for your private viewing! (id:15069)
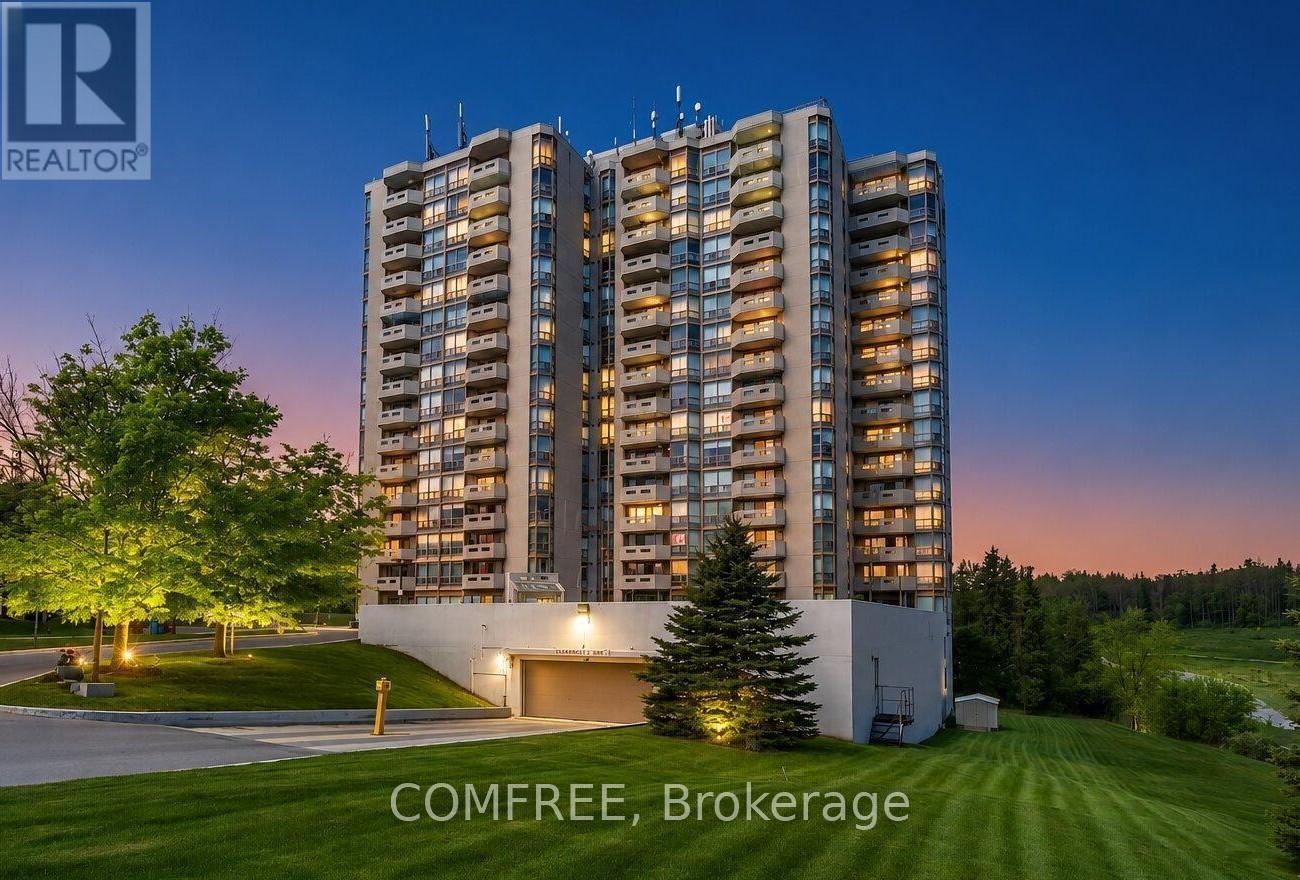
Welcome to this luxury two bedroom plus den fully renovated condo. Turn-key living in this ultra-quiet condo offers modern elegance and exceptional value. Step inside to find gorgeous, premium sound-absorbing luxury vinyl plank flooring running throughout an expansive layout. The chef's kitchen is a carefully designed masterpiece, fully equipped with high-end appliances including a side-by-side refrigerator, a premium induction cooktop, and a sleek, cabinet-hidden dishwasher. Custom multi-functional cabinetry provides plenty of storage and organization. The layout offers incredible space and flexibility. The massive master bedroom features a gorgeous ensuite and attached den ideal for a home office, secondary living space, or an easy conversion into a 3rd bedroom. Adjacent is a second bedroom and beautifully updated, modern bathroom. Storage is a plentiful here, featuring large closets, a convenient linen closet, and a rare, walk-in laundry room. Step outside onto your private balcony to enjoy spectacular, unobstructed sunset views. This unit utilizes a rental water heater and modern heat pump system in addition to a number of Incredible building perks including two underground parking spots, a private storage locker, and high-speed internet and TV. (id:15069)
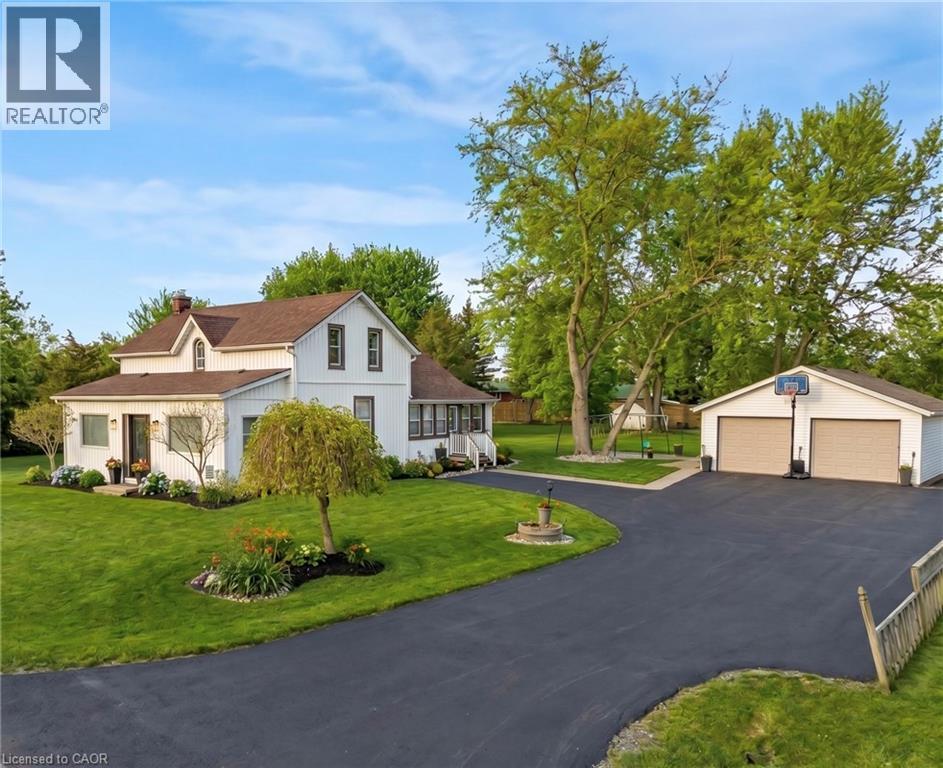
Discover the perfect blend of timeless charm and modern comfort in this stunning 3 bedroom home, set on a picturesque, park-like lot just minutes from the heart of Ancaster. Surrounded by peaceful farmland views, this property offers a rare balance of privacy, space, and convenience, with easy access to highways, shopping, and commuter routes. The home’s 1850s character has been thoughtfully reimagined with stylish modern updates, creating warm, inviting spaces filled with natural light. The main floor offers a spacious eat-in kitchen, an oversized dining room ideal for entertaining, a bright living room, and a versatile office and home gym. Rich hardwood floors and quality finishes enhance the home’s timeless appeal. Step outside to your own private retreat, featuring a large patio, fire pit, and expansive yard, perfect for relaxing or hosting family and friends. Practicality meets convenience with a 22' x 24' double car garage with electrical, along with a generous driveway accommodating up to five additional vehicles. Extensive updates provide peace of mind, including shingles on both the house and garage (2016), jet pump and water supply system (2020), stove (2021), gas line and on-demand hot water heater (2022), sump pumps, washer and refrigerator (2022), premium water filtration system (2022), refinished hardwood floors (2022), driveway (2024), and basement waterproofing (2025). This move-in-ready home offers a rare opportunity to enjoy country-style living with modern upgrades in a highly desirable location. (id:15069)
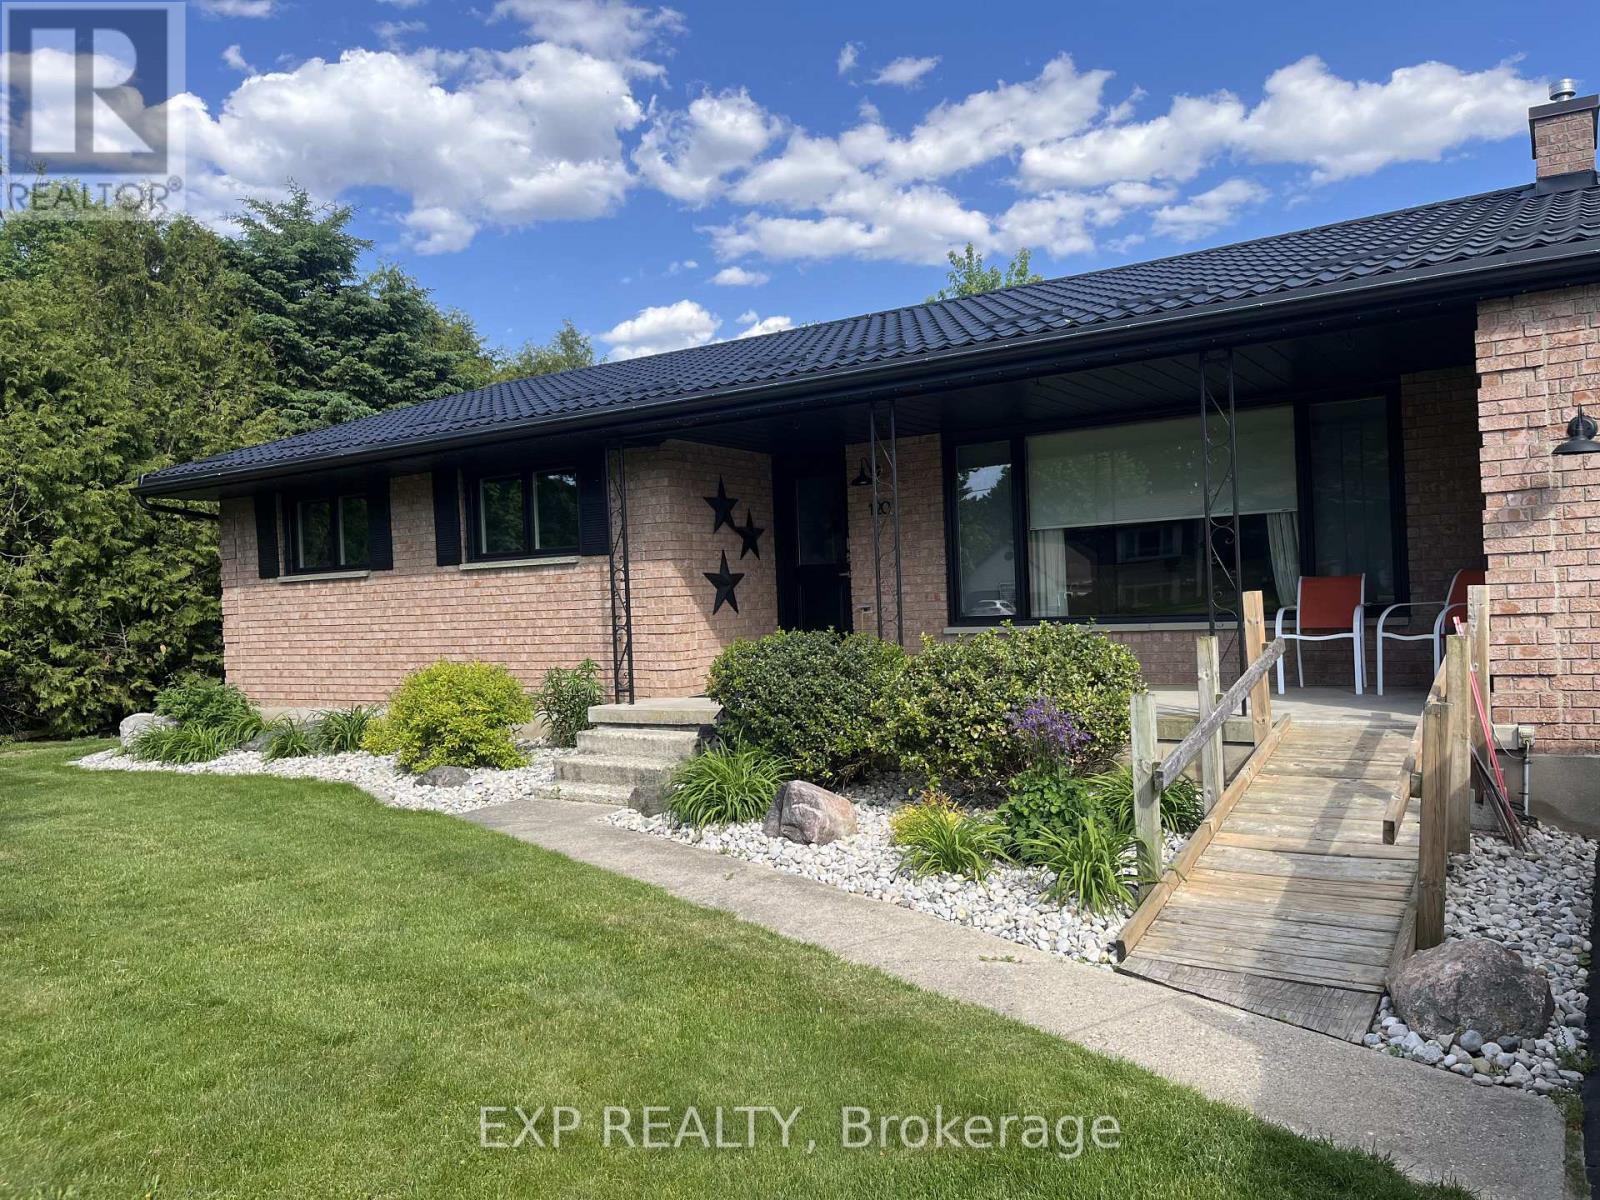
Welcome to this charming home in the heart of Komoka, one of Middlesex County's most sought-after communities. Situated on a mature, tree-lined street, 120 Huron Avenue offers the perfect blend of small-town charm and everyday convenience, just minutes from London and the 402. This solid brick bungalow has been thoughtfully updated with almost all new windows, a new rear entry door, and a newer metal roof, offering enhanced energy efficiency, curb appeal, and peace of mind for years to come. The combination of the solar panels and the generator allow you so save on bills transferring on and off grid every 12 hrs efficiently saving on energy. The spacious living areas provide plenty of room to gather, while the functional kitchen is ideal for everyday meals and entertaining alike. Generous bedrooms offer comfort and flexibility for growing families, guests, or a home office.Outside, you'll find a beautifully sized fully fenced yard with endless possibilities-whether you're hosting summer BBQs, gardening, or simply enjoying the peaceful surroundings. Mature trees and an established neighbourhood create a setting that's difficult to find in newer developments. Located within walking distance to parks, schools, local shops, restaurants, and trails, this home offers the lifestyle so many buyers are looking for. Enjoy the warmth of a close-knit community while remaining only a short drive to all the amenities of London.Whether you're a first-time buyer, down-sizer, or growing family, this is an incredible opportunity to call Komoka home. (id:15069)
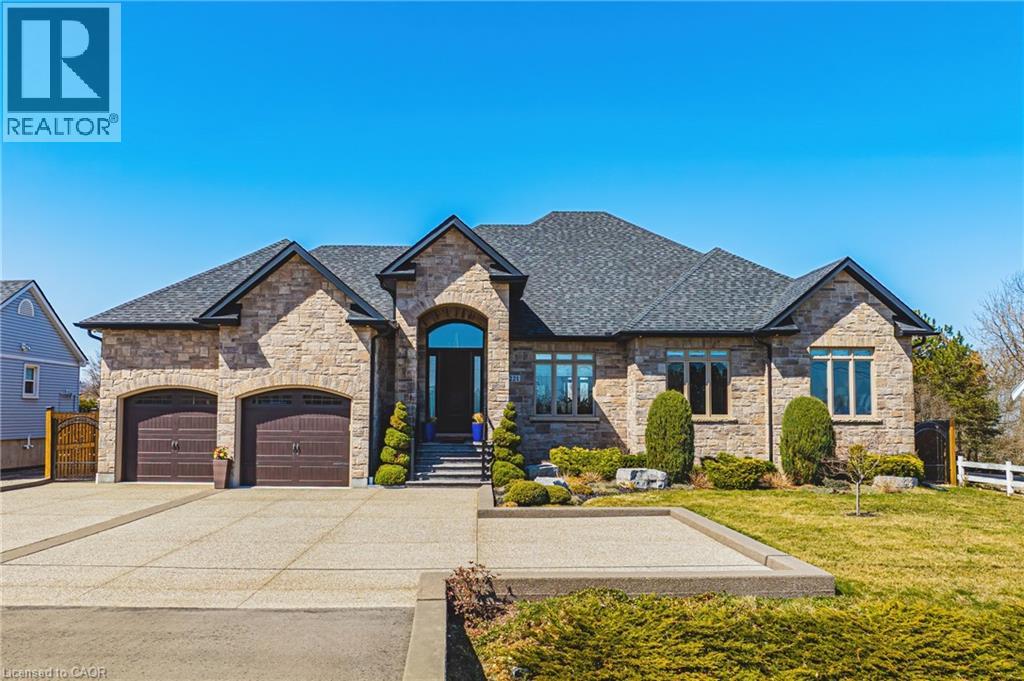
Seeing Is Believing - Welcome Home to a Superior Custom Quality BUNGALOW on an 80 x 150 Ft. Lot. With nearly 5,800 Sq. Ft of impeccable finishes and mobility-friendly touches - like special LOW RISE STAIRS into and out of the home and between levels - this Owner-Built, All-Brick and Stone beauty with Escarpment Views is your Dream Home come true. Stepping inside, you're greeted with soaring 14 Ft. Ceilings in the Foyer and Family Room, with Showpiece Chandelier, extensive Built-Ins, Fireplace, Crown Moulding and Coffered Ceiling with magnificent details and Cove Lighting. With 9-Ft. Ceilings on the remainder of the Main Level, the Custom Cabinetry continues in the massive Eat-In Kitchen with SUB ZERO Refrigerator, MONOGRAM Double Wall Oven and Cooktop, Granite Counters, Imported Porcelain Tile and extensive Pot Lights. Continuing inside, the Formal DR and BRs feature Top Quality Hardwood, 8 Ft. Solid Wood Doors and Storage Galore. The Primary Bedroom is a highlight - with His/Hers Walk-In Closets and a 6-piece Ensuite with DUAL VANITIES, Heated Floors and a BainUltra Jetted Tub. For entertaining, the transition outside is made easy with a 3-Season Room with BBQ Porch, overlooking a Fully Fenced Yard with Fruit Trees and Sunsets for Life. Need vehicle/hobby space? How about an Attached 3-Car Drive-Thru Garage with TWO Inside Entries(!), and a separate heated, plumbed and insulated Single Garage out back. The awesome continues downstairs with a Fully Finished Lower Level with Separate Entrance and Walk-Up - it's In Law Suite ready - with High Ceilings, 2nd Kitchen, Full Bathroom, Laundry Rough-In, maximum flexibility and multiple Cantinas and Storage Rooms. Multi-Camera Security, tasteful Landscaping and a full property Irrigation System add to the incredible value. This is a remarkable home - with a 'Country-feel', yet highway access and conveniences all nearby. Book a Showing today - you'll be a lover of Glover. (id:15069)
Welcome to 72 Beardmore Crescent, where exceptional value meets one of Acton’s most desirable, family-friendly, Finoro-built neighbourhoods. Offering approximately 2,405 square feet of beautifully maintained, move-in-ready living space above grade, this exceptional home is situated just minutes from Georgetown and within easy walking distance to shopping, the GO Station, parks, and the Acton Arena and Community Centre. Step inside to discover a bright and functional layout highlighted by impressive 9-foot main floor ceilings, a dramatic open-to-above foyer, and extensive recent interior updates. Fresh designer paint throughout, a beautifully refreshed kitchen featuring sleek quartz countertops and an elegant waterfall backsplash, updated bathrooms with quartz counters and undermount sinks, modern light fixtures, and plush new carpeting create a sophisticated atmosphere where all that is left to do is unpack. At the heart of the home is the updated kitchen with a peninsula and an eat-in area overlooking the backyard, flowing seamlessly into the spacious family room, while a separate living and dining room provides flexibility for hosting formal gatherings. Upstairs, you will find three spacious bedrooms, a convenient second-floor laundry room, and beautifully updated bathrooms, including an oversized primary suite complete with a walk-in closet and a luxurious five-piece ensuite. The lower level offers incredible future potential with nearly 9-foot ceilings, oversized above-grade windows for maximum natural light, two finished rooms currently utilized as a home office and den, generous storage areas, and a three-piece bathroom rough-in. Outside, the private, fully fenced backyard boasts a freshly stained deck perfect for summer barbecues, while exterior updates like a freshly sealed driveway and wrapped front pillars reflect true pride of ownership throughout this exceptional Halton Hills property. (id:15069)
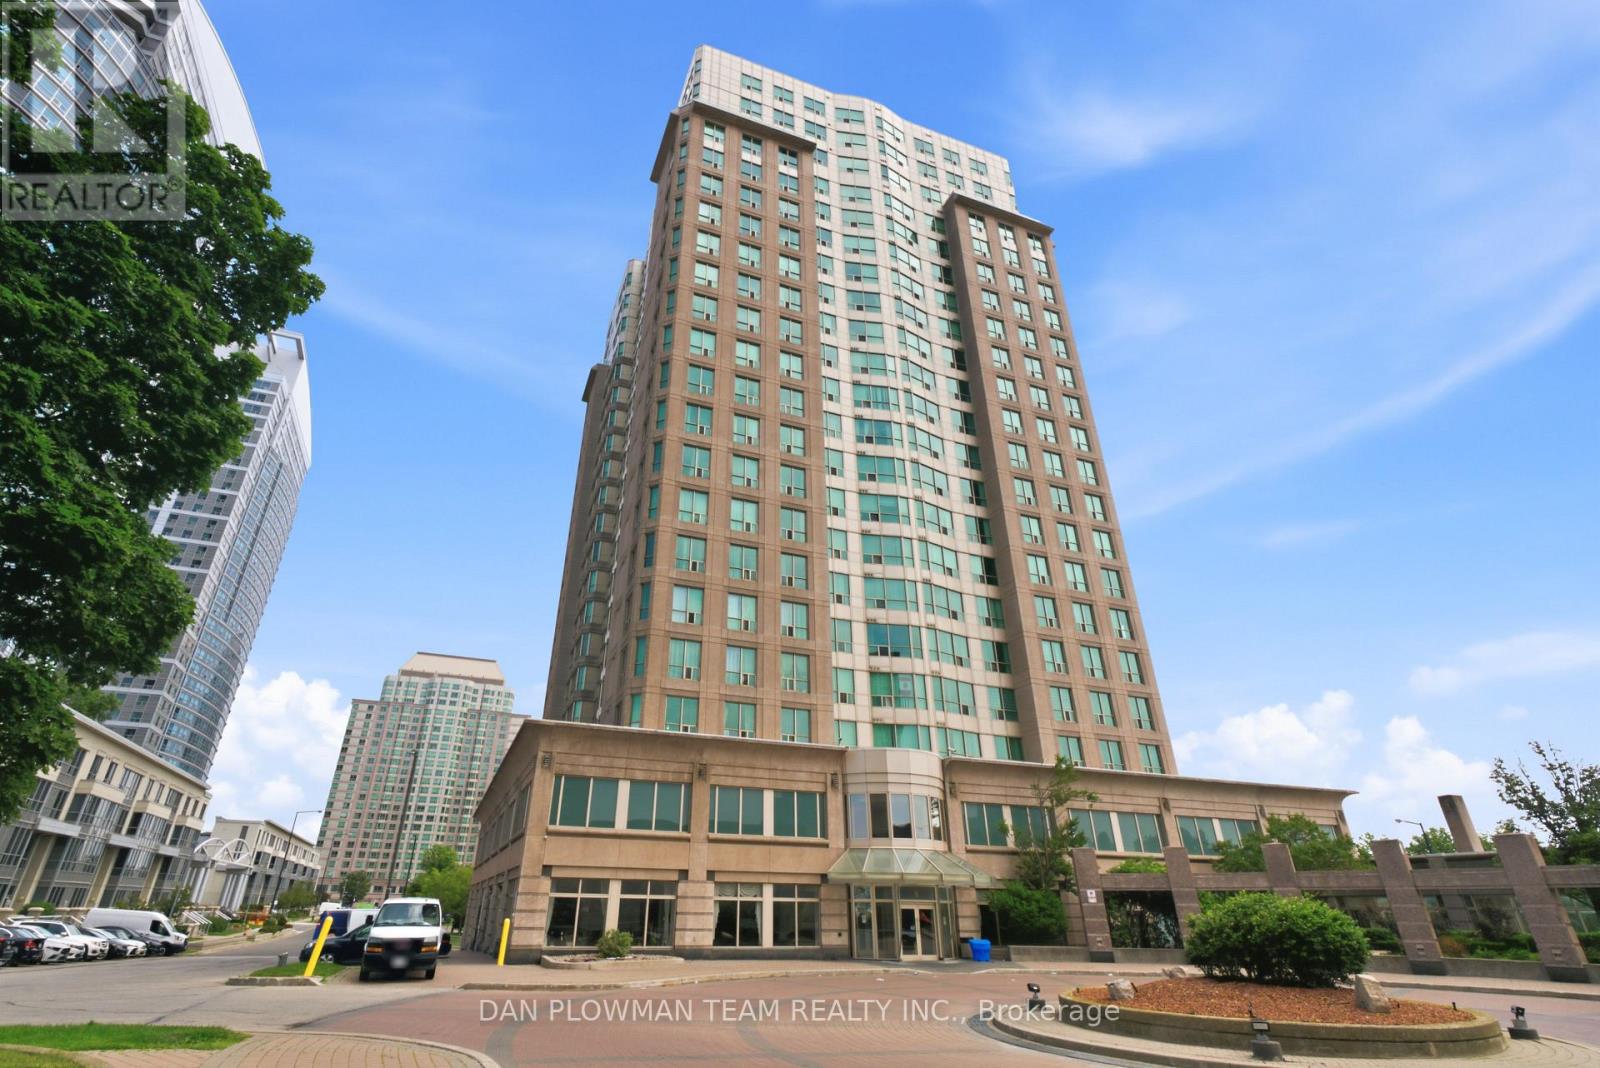
Welcome To This Sun-Filled, Spacious 2-Bedroom, 2-Bathroom Luxury Condo Offering The Perfect Blend Of Style, Comfort, And Unbeatable Convenience. With Approximately 900 Sq. Ft. Of Thoughtfully Designed Living Space, This Move-In-Ready Suite Features A Bright Open-Concept Layout, Elegant Laminate Flooring, A Spacious Primary Bedroom, And A Modern KitchenComplete With Quartz Countertops. Ideally Located In One Of Scarborough's Most Sought-After Communities, You will Enjoy Being Just Steps To TTC Transit, Within Walking Distance Of Scarborough Town Centre, McCowan RT Station, Restaurants, Shopping, And Everyday Essentials, With Quick AccessTo Highway 401 For Effortless Commuting. Enjoy An Exceptional Lifestyle With An Impressive Collection Of Resort-Inspired Amenities, Including An Indoor Swimming Pool, Sauna, Fully Equipped Fitness Centre, Squash And Badminton Courts, Billiards Room, Guest Suite, Party Room, Library, And Resident Lounge. Whether You Are A First-Time Buyer, Busy Professional, Downsizer, Or Savvy Investor, This Exceptional Condo Offers Outstanding Value, An Unbeatable Location, And The Opportunity To Enjoy Convenient Urban Living At Its Best. (id:15069)