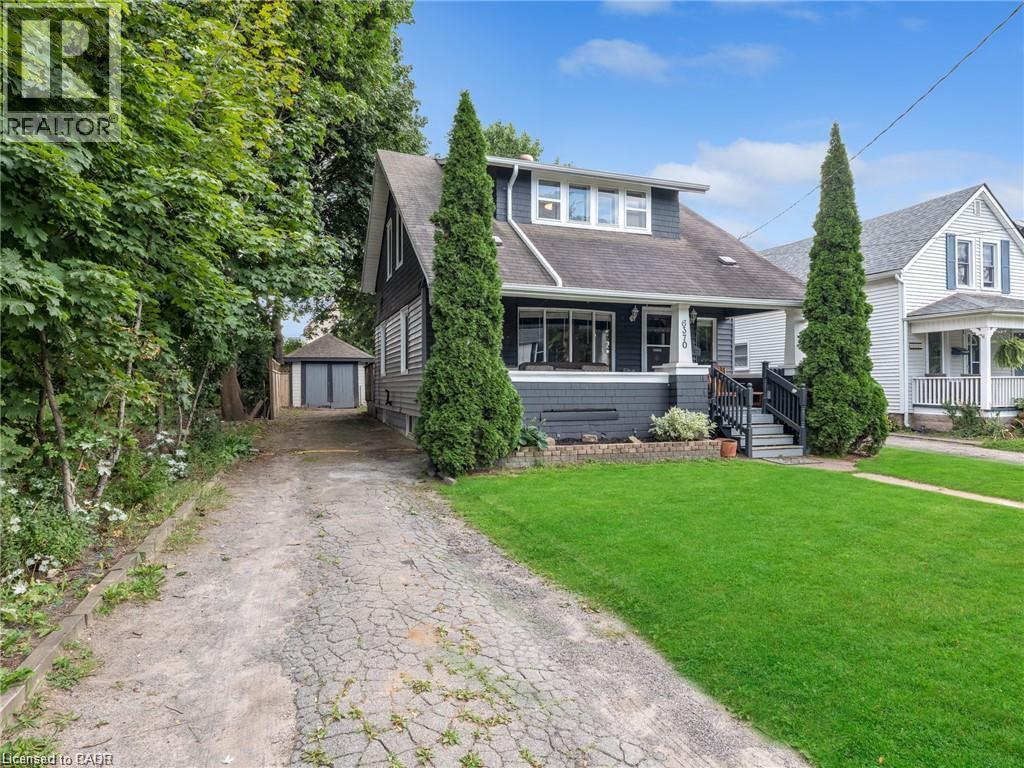
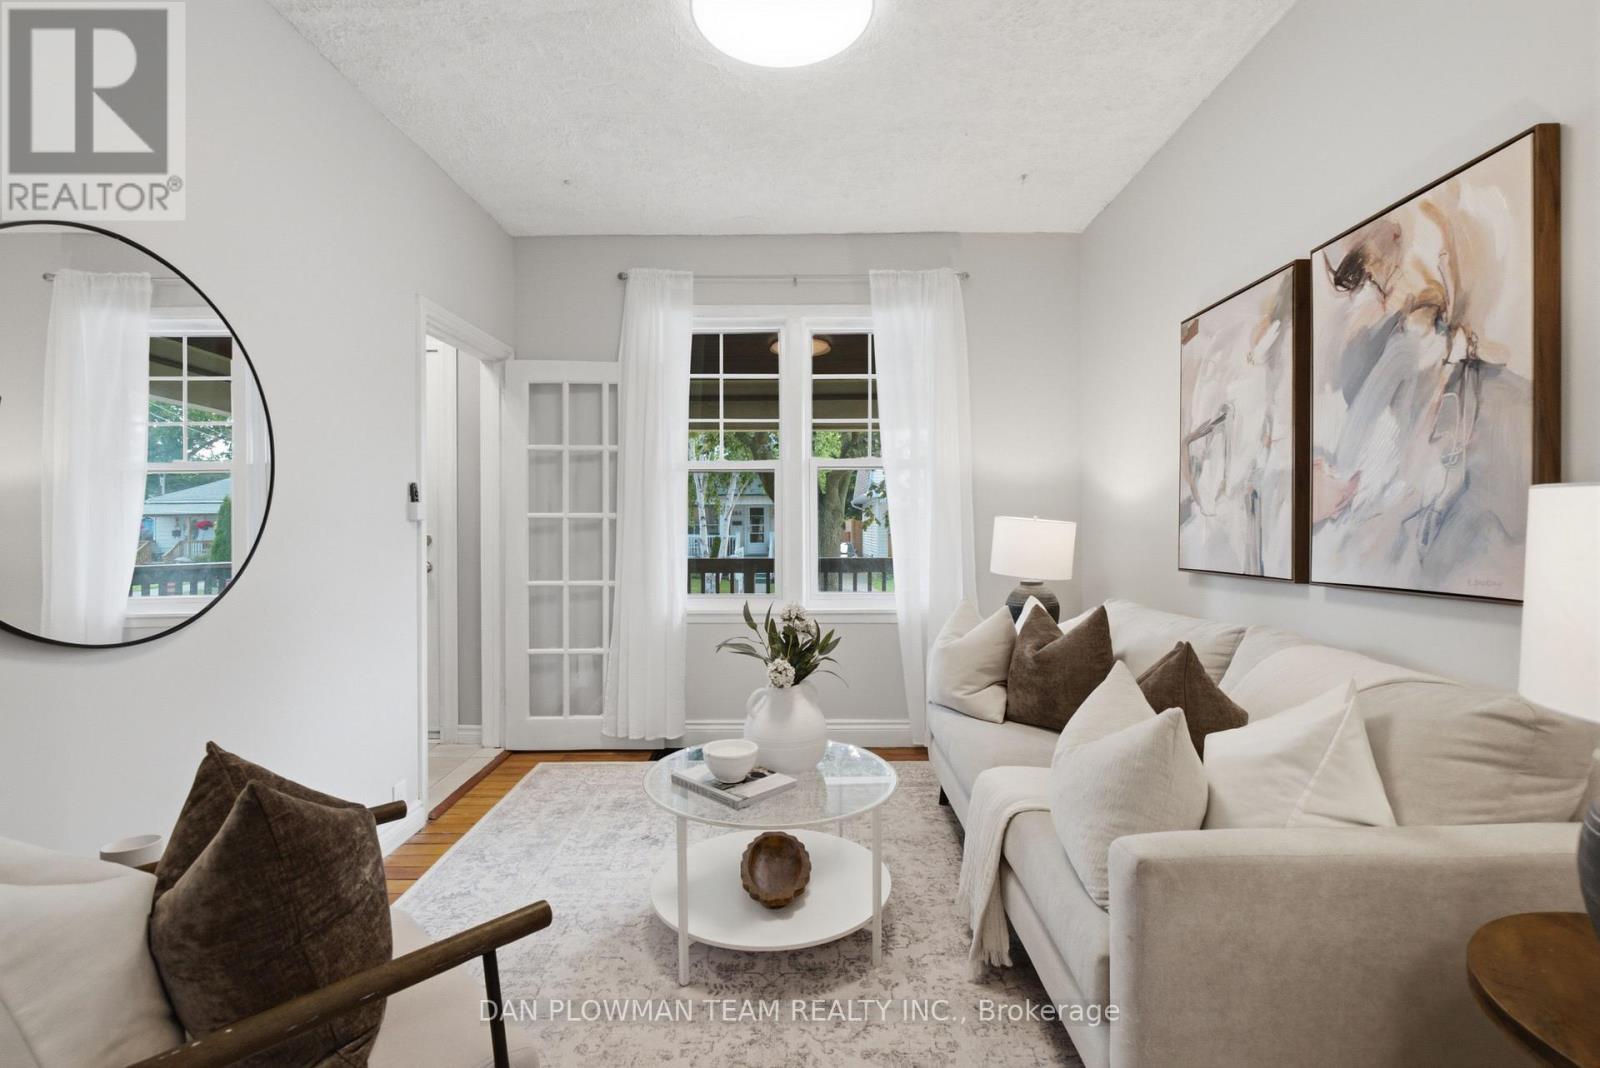
Charming detached 1.5 storey home in Niagara Falls, ideally located close to shopping, restaurants, schools, parks, transit and all the amenities you need. This inviting 2 bedroom, 2 bathroom home offers a comfortable layout with plenty of character and versatility. The large backyard provides plenty of room to relax, entertain or enjoy outdoor activities, with great potential to make the space your own. A wonderful opportunity for first time buyers, downsizers or investors looking for a well located property in Niagara Falls. (id:15069)
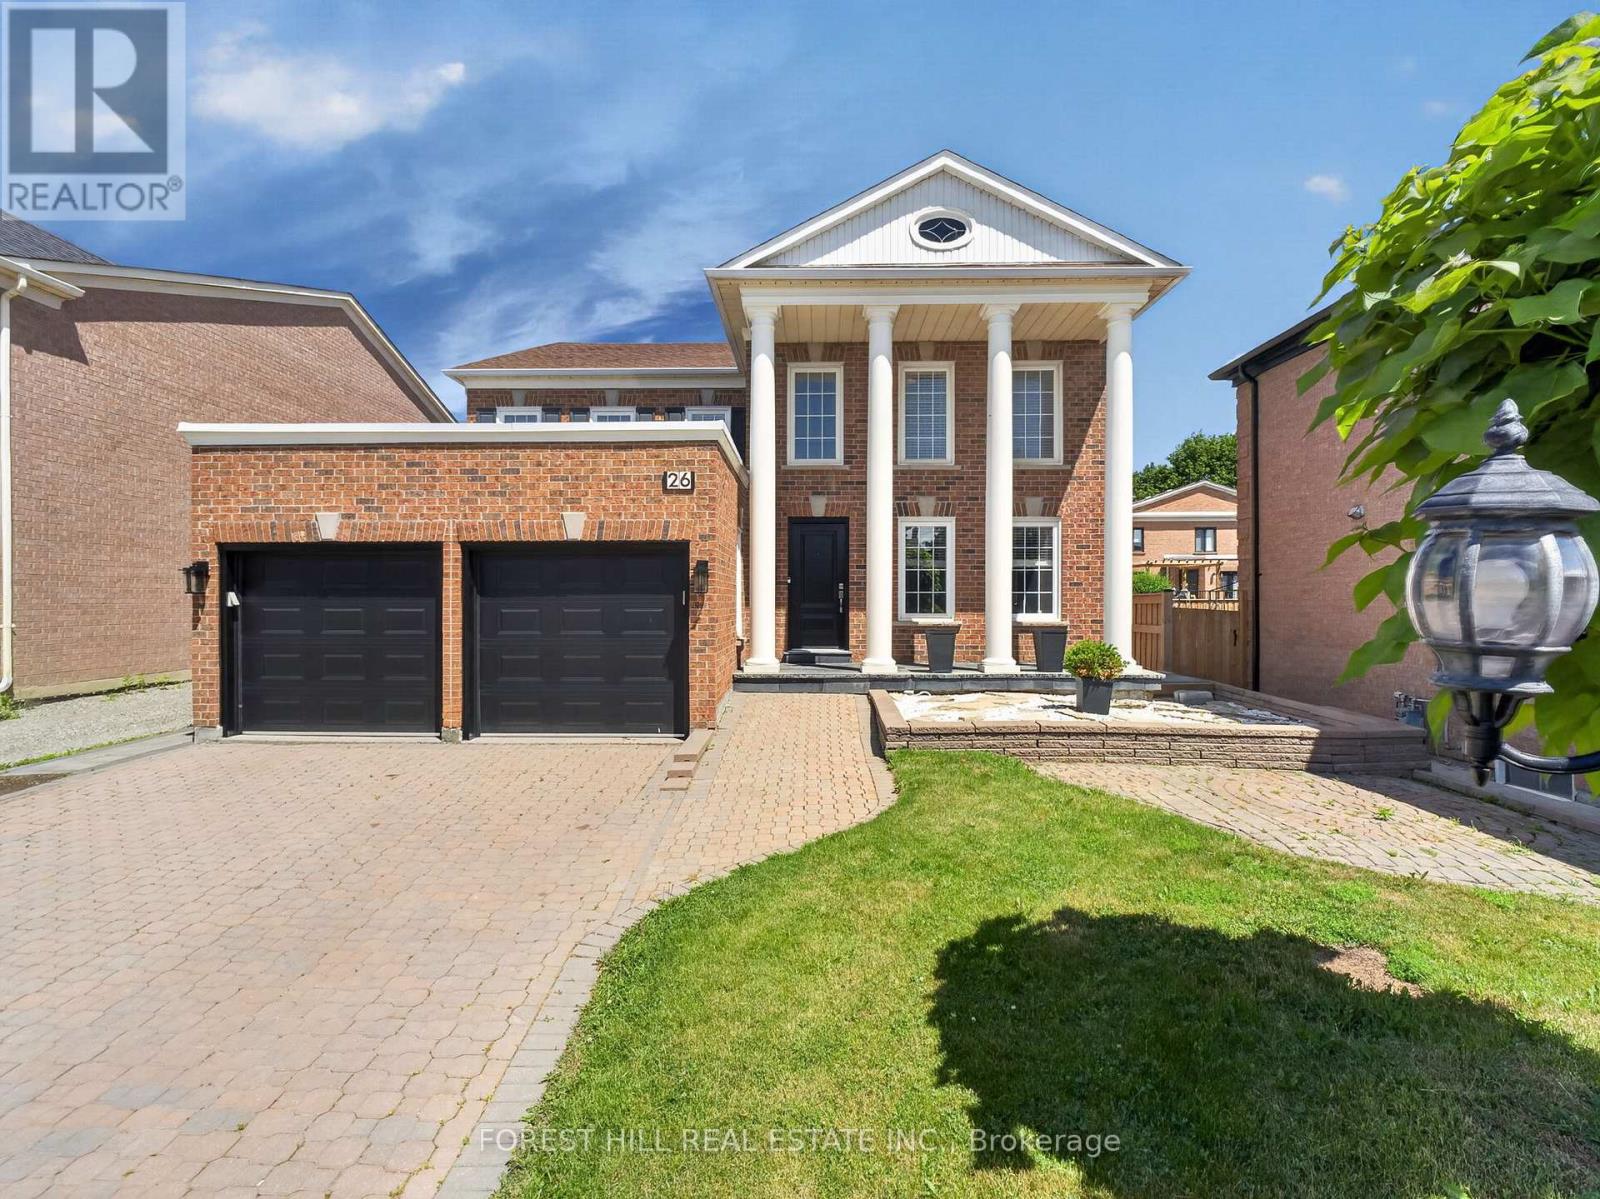
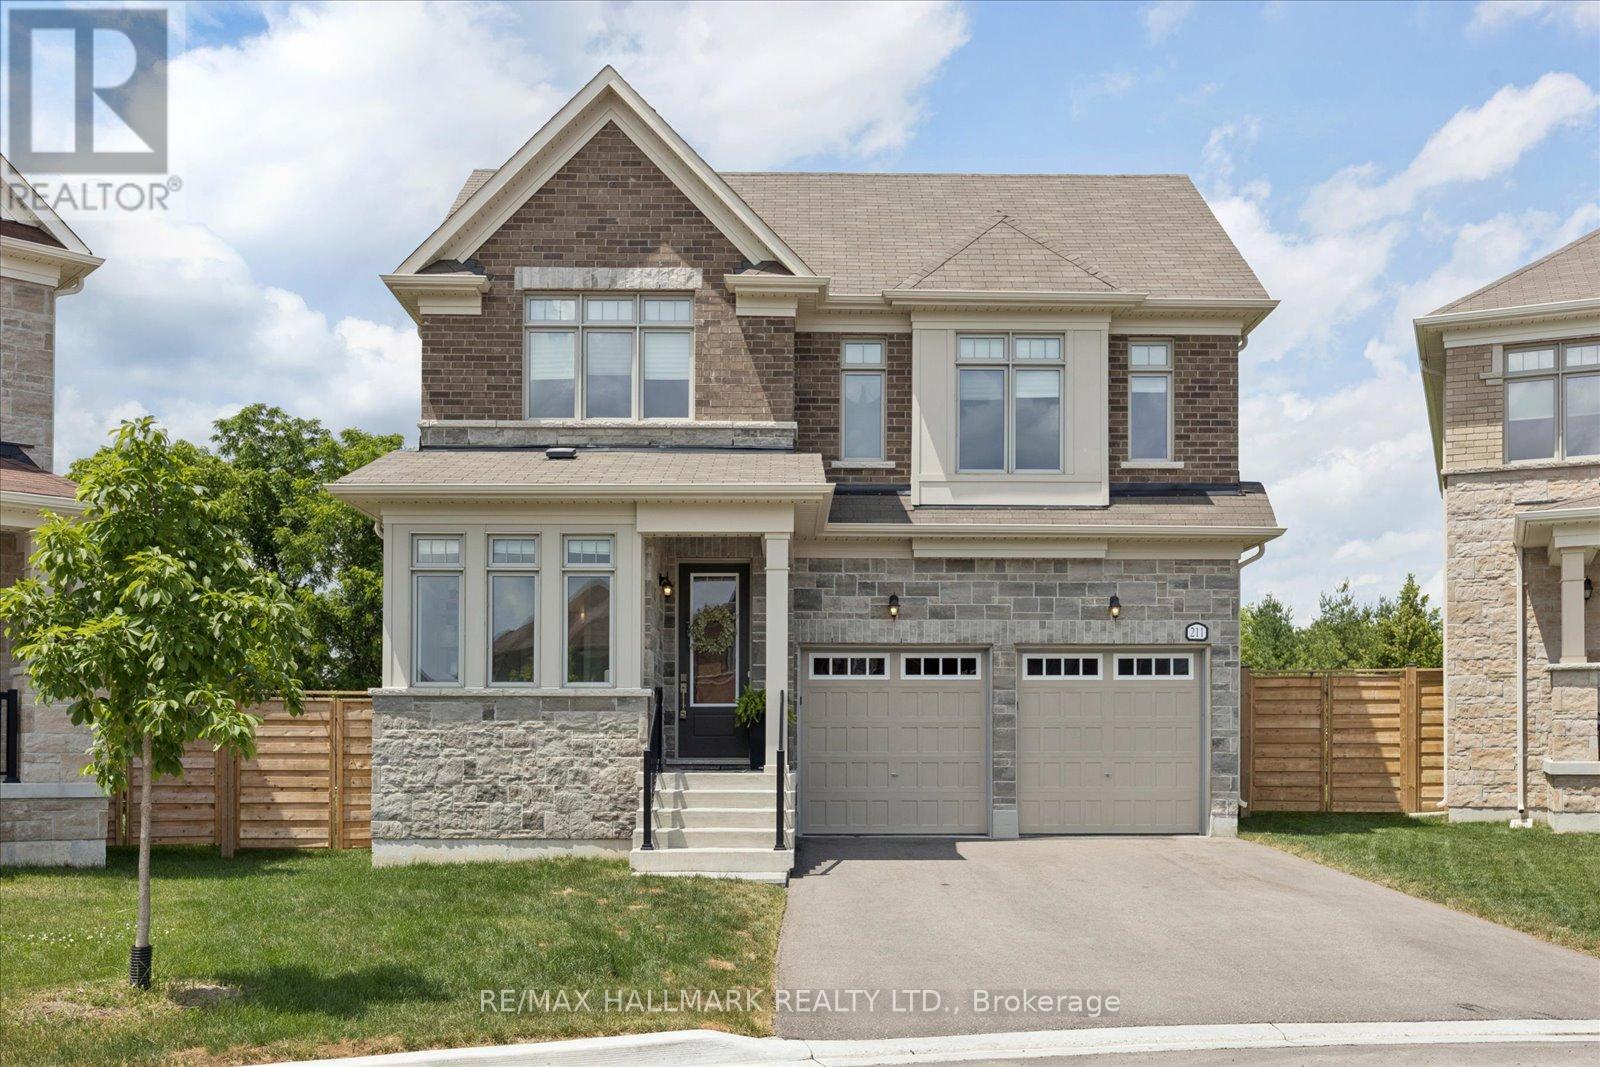
Exceptional family home situated on a 58-foot lot on a quiet private court. Offering hardwood flooring throughout, a beautifully updated gourmet eat-in kitchen with granite countertops, 4+2 bedrooms, and 5 bathrooms, perfectly combining style, comfort, and functionality. The main level features spacious formal living and dining areas, an inviting open-concept family room, and a private office ideal for working from home. The upper level offers generously sized bedrooms designed to accommodate the needs of a growing family. The expansive primary suite features a sitting area, custom-built walk-in closet cabinetry, and a spa-inspired ensuite. The professionally finished walk-out basement, provides exceptional flexibility with a large recreation room, second kitchen, two bedrooms, a full bathroom, separate laundry facilities, and its own private entrance-ideal for extended family living or potential rental income. Professionally landscaped grounds showcase extensive interlocking stonework in both the front and rear yards, offering beauty with minimal maintenance. Conveniently located just steps from Bathurst Street, this home is close to top-ranked schools, restaurants, recreational amenities, public transit and so much more! Combining luxury finishes, thoughtful design, and an outstanding location, this is an exceptional place to call home. (id:15069)
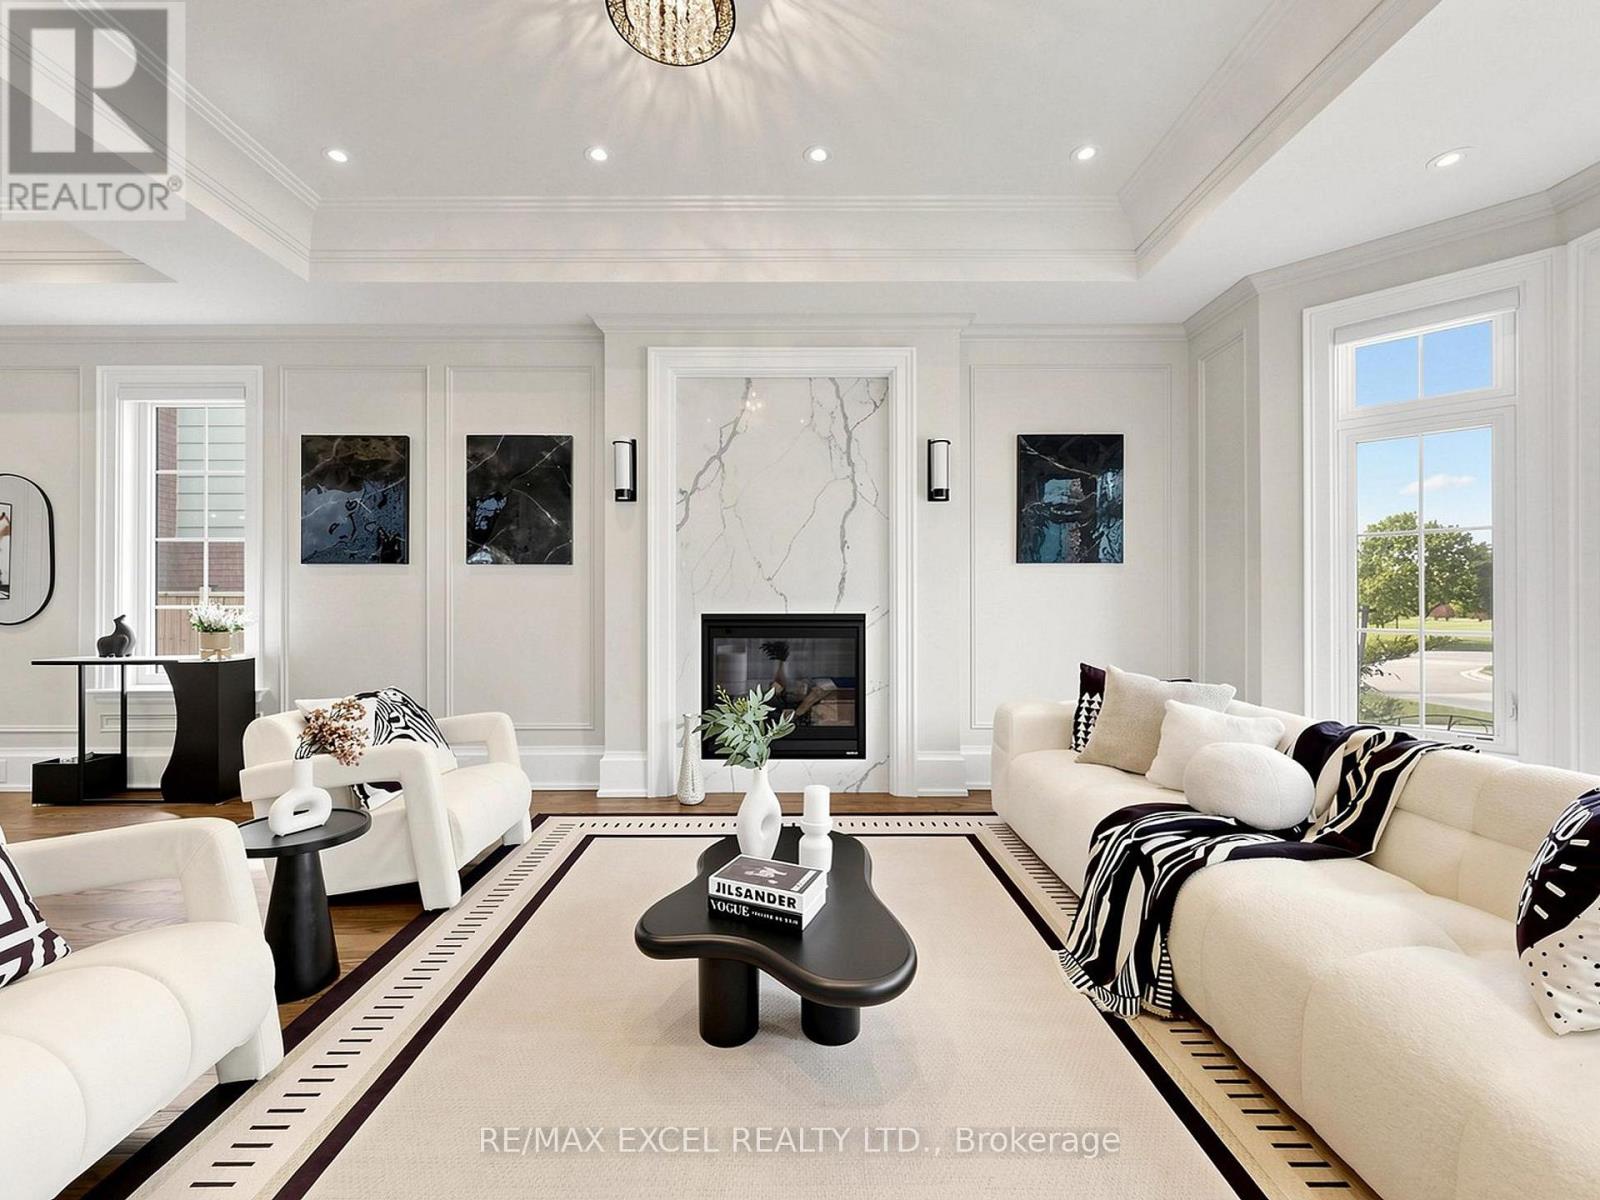
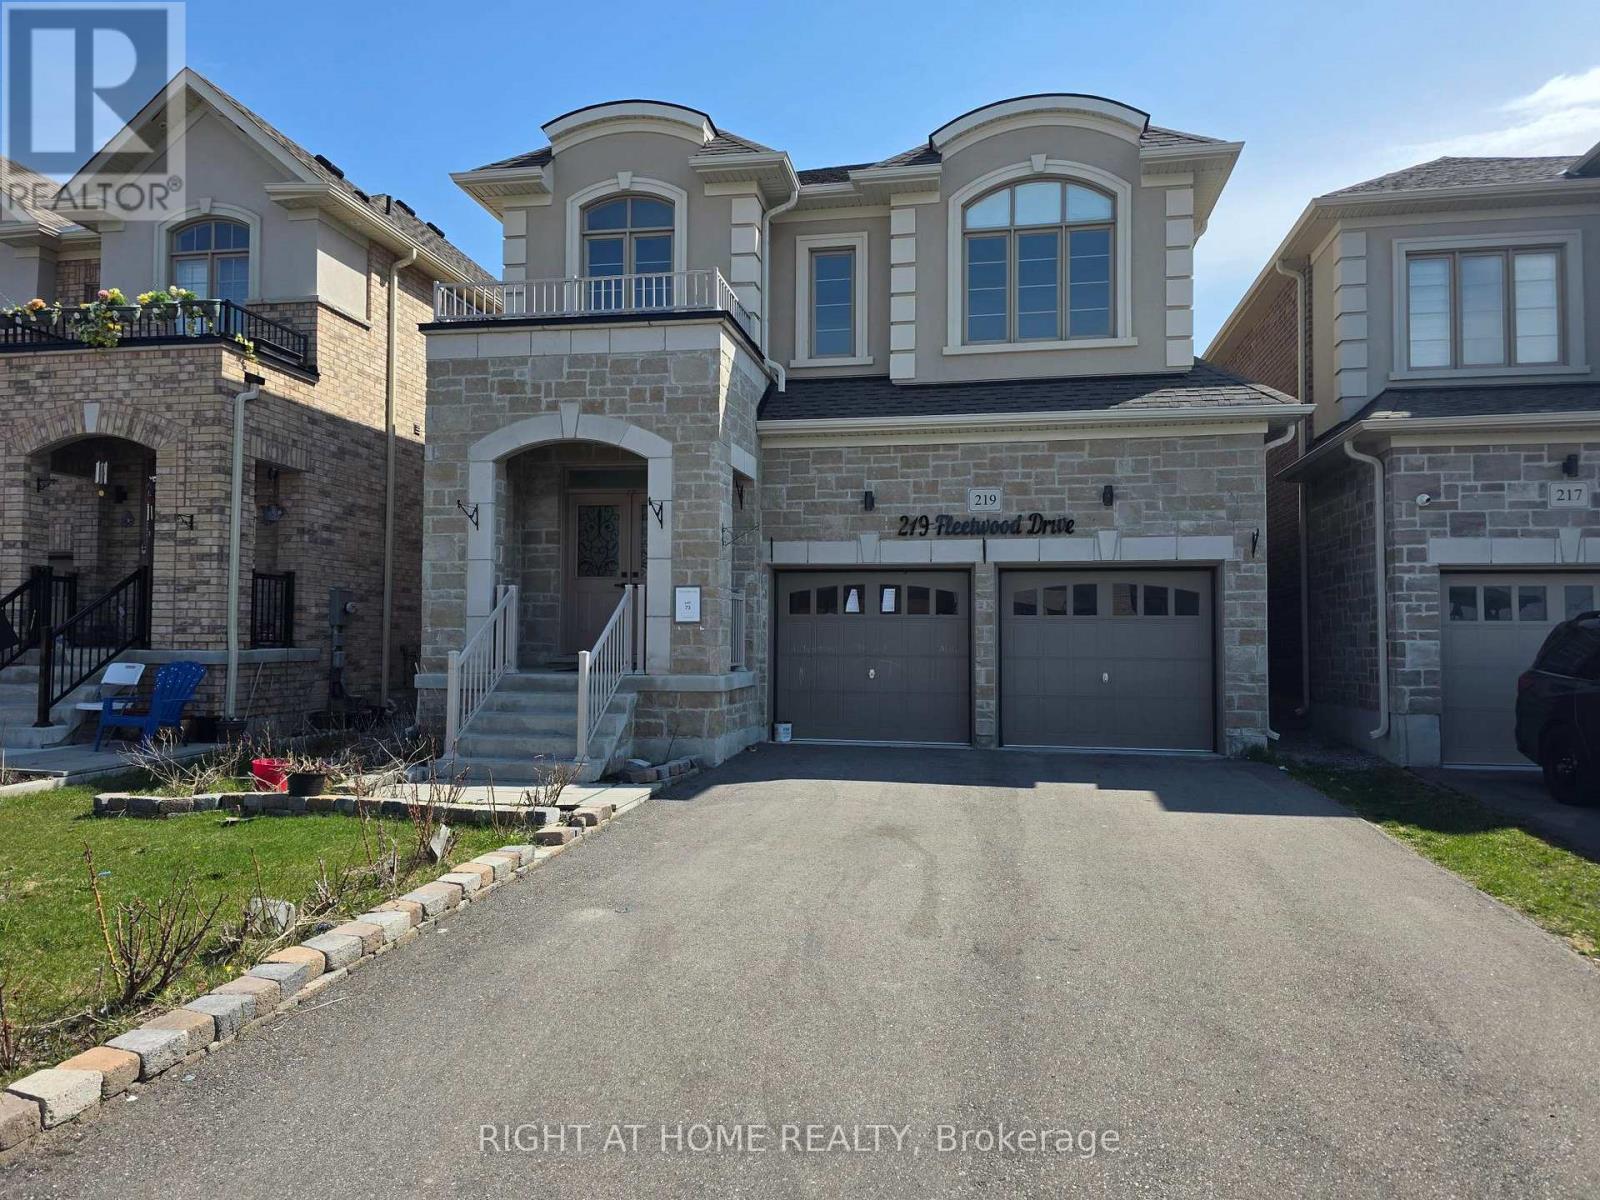
Welcome to this custom-built luxury home nestled in the prestigious Unionville community. It showcases modern & elegant architecture with over 5000 sq.ft. of living space. Featuring 10' ceilings on main and 11' ceiling in all bedrooms 2nd floor, built-in speakers throughout, the home offers an exceptional sense of space and grandeur throughout.The traditional layout begins with a formal living and dining room, highlighted by detailed ceiling designs and a cozy fireplace that adds warmth and sophistication. The chef-inspired kitchen is equipped with built-in appliances, a stunning oversized two-tone island, and custom cabinetry, while the beautifully designed built-ins in the family room add a grand finishing touch. A private office on main floor provides ideal space for WFH.An impressive curved staircase with iron railings, complemented by a large skylight above, brings abundant natural light. The second floor features four spacious bedrooms, each with ensuite bathroom & walk-in closets.The luxurious primary suite is exceptionally spacious and bright, featuring double sink, a separate glass shower & soaking tub, as well as a custom walk-in closet with skylight. The second-floor laundry room adds everyday convenience.The professionally finished basement is designed for entertaining, featuring a refined wine shelf & wet bar, along with an extra bedroom and bathroom. Heated floors provide enhanced comfort throughout the basement & primary bathroom on the 2nd floor. The walk-up basement offers direct access to the exquisite landscaped backyard. While the large, private backyard provides excellent outdoor enjoyment, the Carlton Park across the tree sets reminiscent of a private park. Just 2 mins walk to top-ranking William Berczy Elementary School, 10 mins walk to Too Good Pond. Close to supermarkets, banks, restaurants all essential amenities. (Unionville High School & St Augustine Catholic High School boundary) (id:15069)
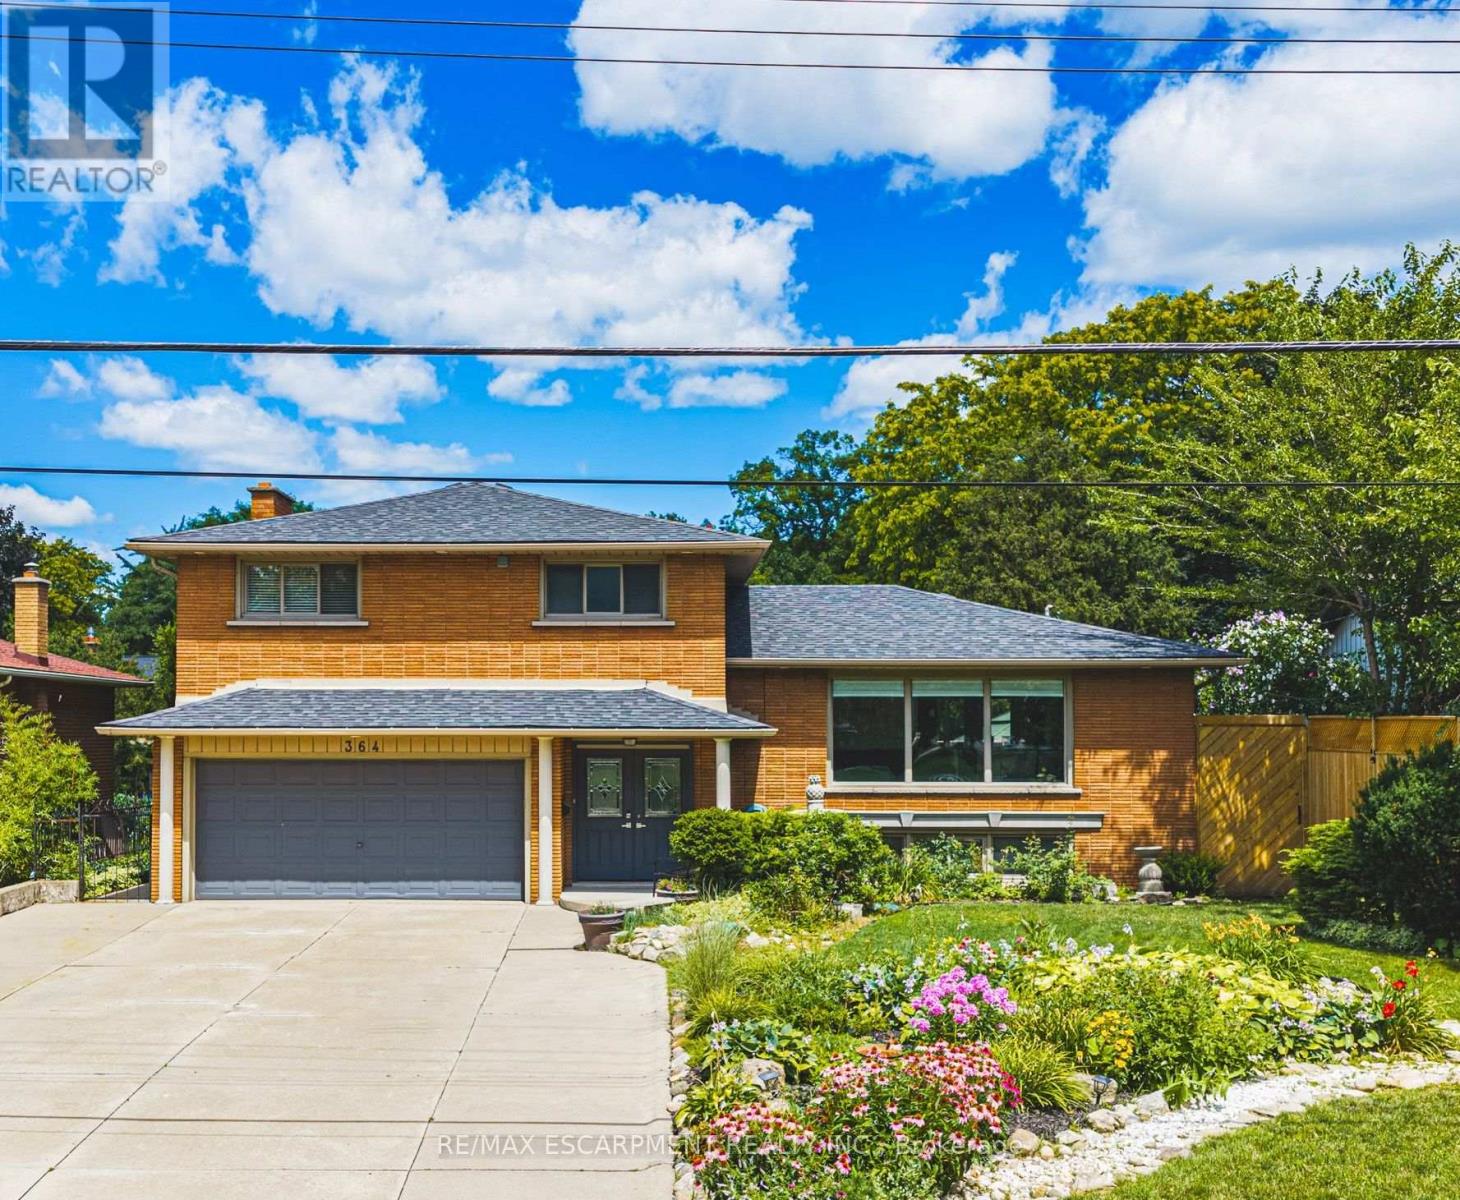
Beautifully renovated freshly painted 5-level sidesplit offering over 3,000 sq. ft. of finished living space, ideal for multi-generational families or an in-law setup. Prime Hamilton Mountain location directly across from Hillfield Strathallan School and park. This spacious home features 2 kitchens, 4 bedrooms, 3 bathrooms, and separate laundry on both the main and lower levels. The renovated white kitchen boasts extensive cabinetry, granite countertops, a large island, and walkout to a private backyard. Enjoy peaceful park views from the bright living room, while the main floor family room features a cozy gas fireplace and walkout to the yard. The upper level offers 3 generous bedrooms, including a primary bedroom with ensuite privilege to a spa-like 5-piece bathroom. The bright lower level includes a large recreation room, fourth bedroom, 3-piece bath, second kitchen, and separate laundry, perfect for extended family or guests. Step outside to a private, low-maintenance backyard oasis featuring a gazebo-covered deck, concrete patio, landscaped gardens, and an above-ground pool. A detached hobbyist garage with hydro provides excellent workshop or storage space, while the attached double garage and oversized driveway accommodate parking for up to 8 vehicles. Conveniently located near the Mountain Brow, parks, schools, shopping, transit, and highway access. A rare opportunity to own a move-in-ready home offering exceptional space, flexibility, and location. (id:15069)
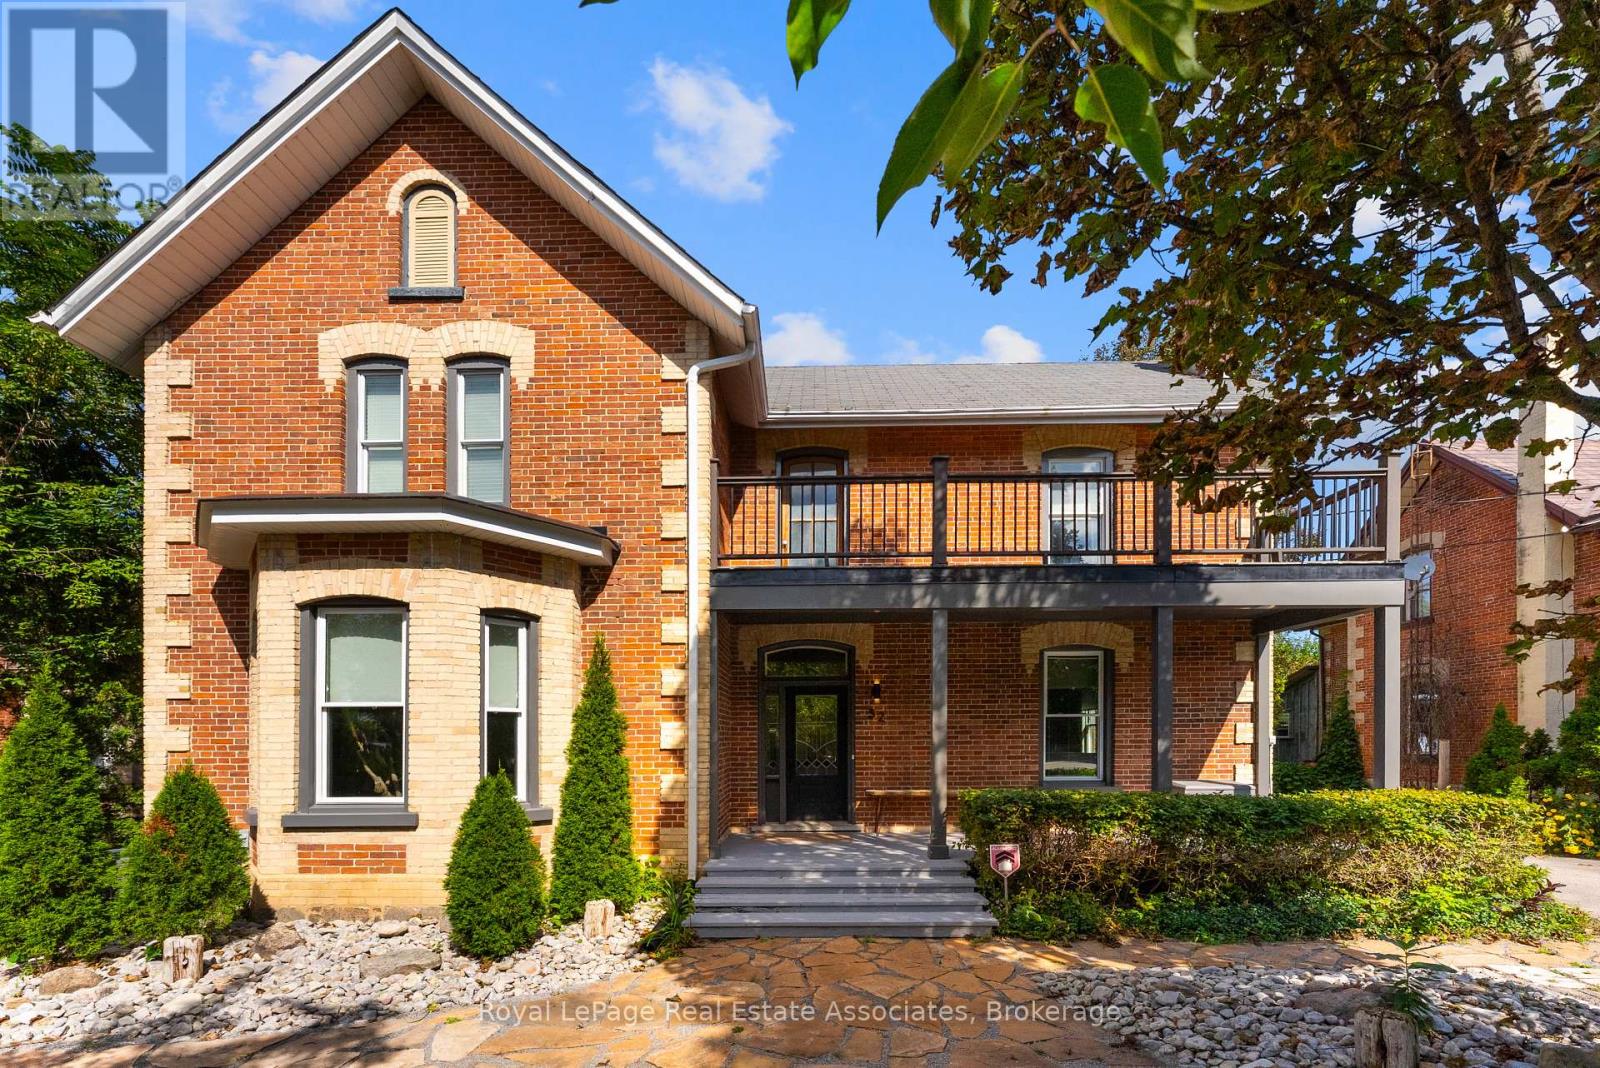
Welcome to 52 Cameron Street East, offering a compelling combination of century-home character and detailed modern renovations. This 4-bedroom, 3-bathroom home has been completely renovated from top to bottom, blending timeless character with thoughtful modern updates throughout. Original details like exposed brick, shiplap ceilings, original baseboards and a curved archway between the dining and living rooms pair seamlessly with a fully updated custom kitchen featuring quartz countertops, a stylish mosaic backsplash, and high-end commercial appliances. Wide-plank engineered flooring runs through the main level, and 10' ceilings paired with large windows add to the home's open, airy feel allowing the home to flow effortlessly. A cozy electric fireplace anchors the media room, while two original staircases add character and function. Upstairs you will find 4 bedrooms, your laundry room and the spa-inspired bathroom with a glass-enclosed shower and double-sink vanity. The bright atrium leads out to the deck and fills the home with natural light. Outside, multiple deck areas, custom privacy features, and mature trees create the perfect setting for relaxing or entertaining on this private lot with plenty of room to enjoy. You are located just steps from Cannington's shops, services, restaurants and close to parks, schools, trails, and the Beaver River, this is small-town living at its best. Move into 52 Cameron Street East and start enjoying the character-home lifestyle you've been searching for, in a welcoming community. (id:15069)
ATTENTION BUILDERS, DEVELOPERS & INVESTORS! Rare Opportunity to Acquire a 100' X 100' Property in the Heart of Newmarket with an Approved 3-Lot Severance, Creating Three Approximately 33' X 100' Lots and Offering the Opportunity to Build Three Detached Homes Side-By-Side in an Established Residential Neighbourhood. Consent and Minor Variance Applications Have Been Approved, With Each Proposed Lot Permitting a Single-Family Home with Provision for One Accessory Dwelling Unit with A Separate Entrance. The Property Is Currently Improved with an Existing Home, Offering the Flexibility to Renovate qnd Retain the Existing Dwelling or Pursue the Approved Redevelopment Opportunity. R1-D Zoning, With Up To 35% Lot Coverage And 8.5m Maximum Building Height, Provides an Attractive Development Framework. Potential Development Charge Credit for the Existing House with Redevelopment. Alternatively, an Approved Two-Lot Configuration of Approximately 50' X 100' Each Is Also Available, Providing Flexibility for Different Development Strategies. Located In a Well-Established and Highly Desirable Newmarket Neighbourhood, Close to Main Street, Newmarket GO Station, Schools, Southlake Hospital and Fairy Lake. Existing Dwelling and All Contents Are Being Sold As-Is, Where-Is. A Rare Opportunity to Acquire a Development-Ready Site with Multiple Options in an Established Newmarket Location.. (id:15069)
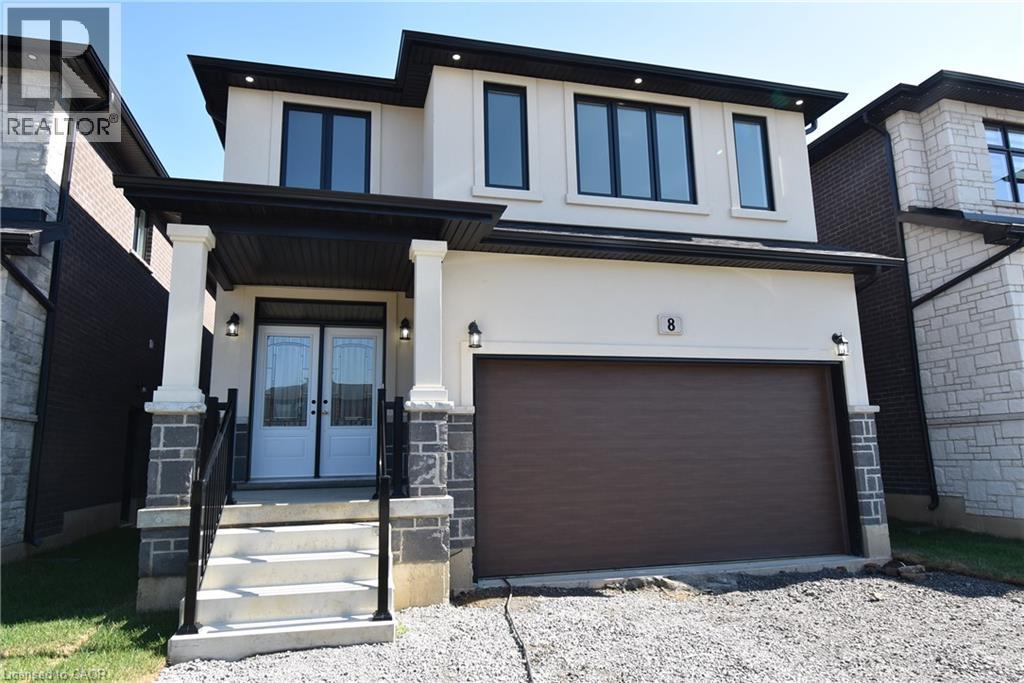
INVENTORY SALE! Move in ready home with 95K in FREE upgrades included: oversized porcelain tiles and hardwood floors throughout (carpet free), fully loaded kitchen (extended height cabinets to ceiling with decor moulding, granite top and backsplash, island, added servery area in dinette with wine rack, glass display cabinet, pull outs for garbage/recycling and spice/storage rack, upgrade hardware and faucet, under cabinet lighting) Increased height doors 8' through main floor (excl. garage), raised height bsmt (approx 8'6), 4 oversized basement windows (47x32), 16 potlites plus shower lite, exterior lighting pkg in soffit, decor insert on front doors, ceiling moulding thruout main floor and upper hall, rod iron spindles for staircase, oak stairs with custom stain, all baths with maple cabinets, granite counters, upgrade hardware and faucets, all showers with built-in niches. HST IS IN ADDITION TO PRICE. LIST PRICE REFLECTS HST REBATE. (id:15069)
Luxury Meets Nature in the Heart of Stouffville. Nestled on a premium ravine lot with no rear neighbours, this exceptional home offers over 3,000 sq. ft. of thoughtfully designed living space, blending upscale finishes with breathtaking natural surroundings. Backing onto protected greenspace, you'll enjoy picturesque views, unmatched privacy, and direct access to nearby trails in one of Stouffville's most desirable family communities. Built in 2022 and still protected by the Tarion Warranty, this home showcases thousands of dollars in builder upgrades, including wide-plank herringbone hardwood floors, smooth 9' ceilings, solid wood interior doors, quartz countertops throughout, designer lighting, and a stunning gourmet kitchen featuring premium Sub-Zero, Wolf and Cove appliances, an oversized island, servery with bar sink, and upgraded cabinetry. The functional layout includes a sought-after main floor office, spacious principal rooms, and walk-in closets in every bedroom. Designed for both everyday living and entertaining, the open-concept kitchen, family room and backyard capture spectacular ravine views year-round. Additional features include a basement walk-up, EV charging receptacle, gas line for the range and BBQ, central vacuum rough-in, 3-piece basement bath rough-in, shower niches and seats, dimmable pot lights throughout, ultra-efficient triple-pane windows throughout and premium bathroom finishes. Private entrance at back of home can unlock future rental potential. Located in the sought-after south Stouffville community, you're surrounded by parks, scenic walking trails, top-rated schools, and just minutes to downtown Stouffville's charming Main Street, shopping, restaurants, GO Transit, and everyday conveniences. This is a rare opportunity to own a nearly new luxury home on one of the community's most coveted ravine lots. (id:15069)
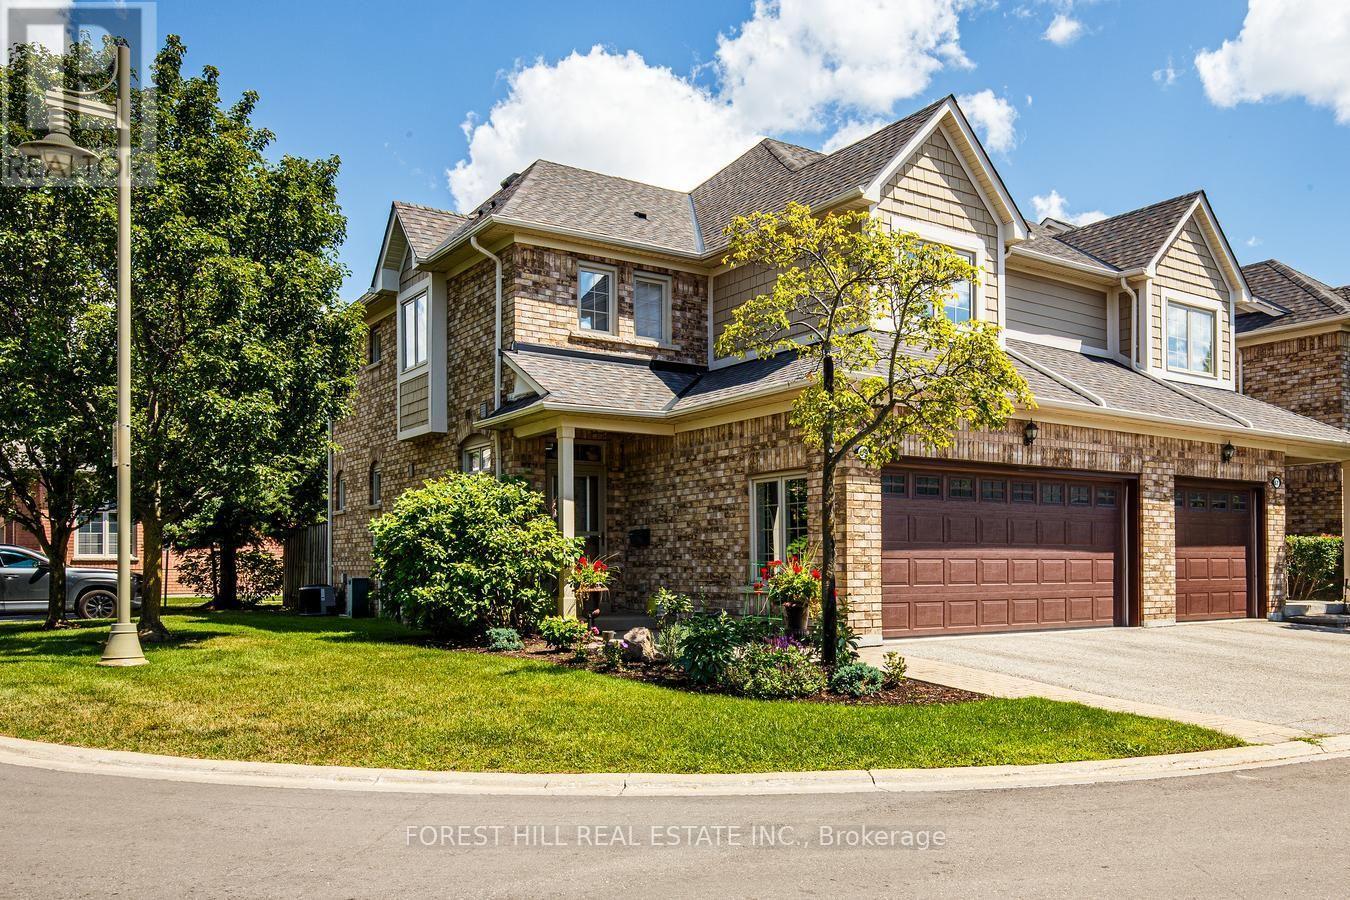
Discover exceptional lifestyle in Swan Lake Village, Markham's premier gated adult lifestyle community, with resort-inspired amenities, 24-hr gated security, landscaped grounds and an active social atmosphere creating one of the GTA's most sought-after retirement destinations. Residents enjoy an impressive clubhouse featuring an indoor salt water pool, fitness centre, billiards, library, organized social events, plus outdoor pools, tennis, pickleball, bocce, walking trails and tranquil lake views minutes from Historic-Main Street Markham, shopping, restaurants and essential services. Rarely offered, this elegant townhome offers approx 2,500 sq. ft. of finished living space and private elevator. Lovingly maintained with numerous upgrades throughout. The home features a 2-car garage plus a private double driveway. The dramatic living and dining rooms showcase soaring vaulted ceilings with a walk-out to your own professionally landscaped backyard retreat, complete with an expansive deck and BBQ - perfect for relaxing or hosting family and friends. The spacious second-floor family room easily converts to a 2nd bedroom, offering flexibility to suit your lifestyle. The finished lower level is ideal for extended family, overnight guests or a live-in caregiver, complete with its own kitchen and a 3-piece bathroom. Luxurious improvements include Heated ensuite bathroom floor, large walk-in shower, dressing table, ceiling fans in primary bedroom and den. Kitchen with easy access gliding shelves. Double oven G.E. CAFE stove. Miele dishwasher and Kitchen Aid fridge (and a fridge on lower level) and over the range Microwave with steamer & air fryer capabilities. This is a rare opportunity to enjoy luxurious, low-maintenance living without compromising on space, privacy or comfort in one of Markham's most prestigious gated communities. Experience the security, elegance and vibrant lifestyle that makes Swan Lake Village truly unlike anywhere else. This home is truly move in ready! (id:15069)
Welcome to 21 Peace St, Cannington. Built in the late 1800s, this beautifully maintained 3-bedroom, 2-bathroom century home is full of timeless character. Featuring 9' ceilings, crown moulding, refinished hardwood floors, and beautifully solid wood doors throughout. A bay window and French doors fill the formal living room with natural light, while the great room addition offers a cathedral ceiling with an exposed beam and cozy wood stove.The brand-new kitchen has been completely reimagined with ceiling-height cabinetry, an oversized pantry, quartz countertops and matching backsplash, complete with a new induction range. Freshly painted throughout, the home also features convenient second-floor laundry and a full-height walkout basement workshop offering excellent space for hobbies or storage. Outside, enjoy a wraparound porch and deck, a flagstone walkway, and a private, partially fenced backyard surrounded by mature trees and perennial gardens. Ideally located just steps to Cannington's charming downtown heritage district, shops, restaurants, grocery store, and new medical centre, and directly across from MacLeod Park with its trails, arena, and museum. Close to the elementary school, daycare, and Beaver Wetland Trail, all just 75 minutes from Toronto. A rare opportunity to own a beautifully updated piece of Cannington's history. (id:15069)
Newer Fieldgate Home In New Subdivision Of Stouffville! Over 3100 Sq/Ft Of Luxury Living! This Home Includes A Spacious Combined Living/Dining Room, Open Concept Family Room Featuring A Gas Fireplace & Large Windows And Sun Filed Kitchen, Centre Island With Breakfast Bar, Walk-In Pantry & Walk-Out To Backyard, This Home Also Features A Main Floor Master Bedroom, On the Second Floor You Get 5 Bedrooms All With Ensuite Access, Upper Level Laundry Room, Master Bedroom Features A Walk-In Closet & 5-Piece Ensuite. Full Basement With Rough-In, GarageAccess. (id:15069)
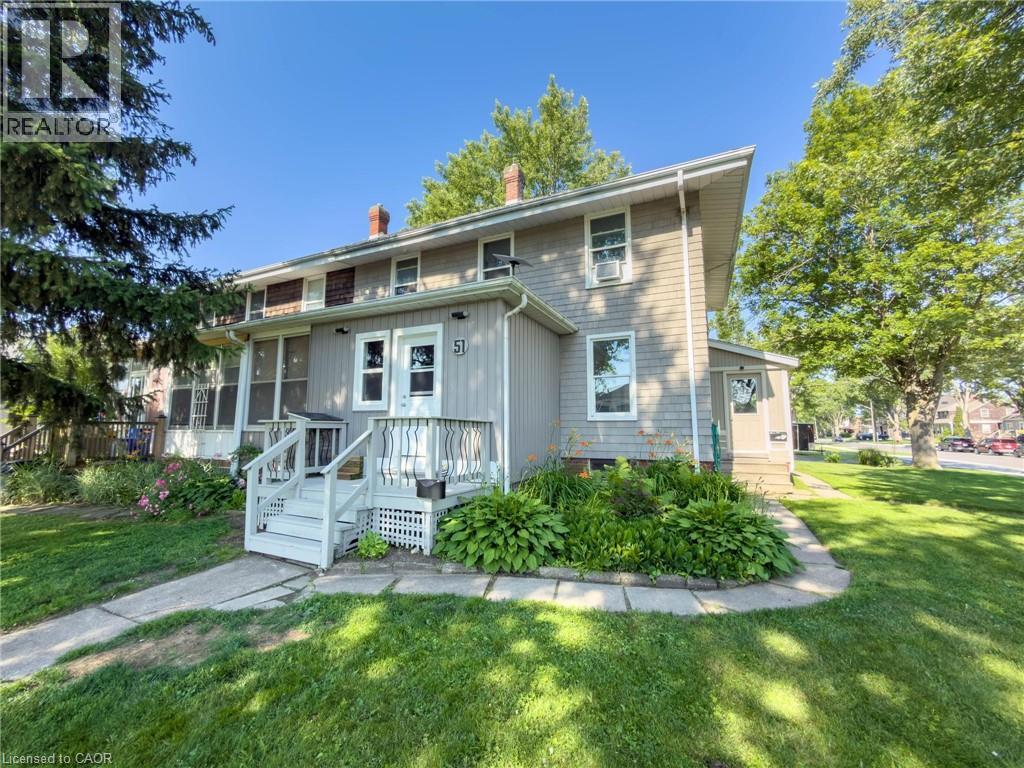
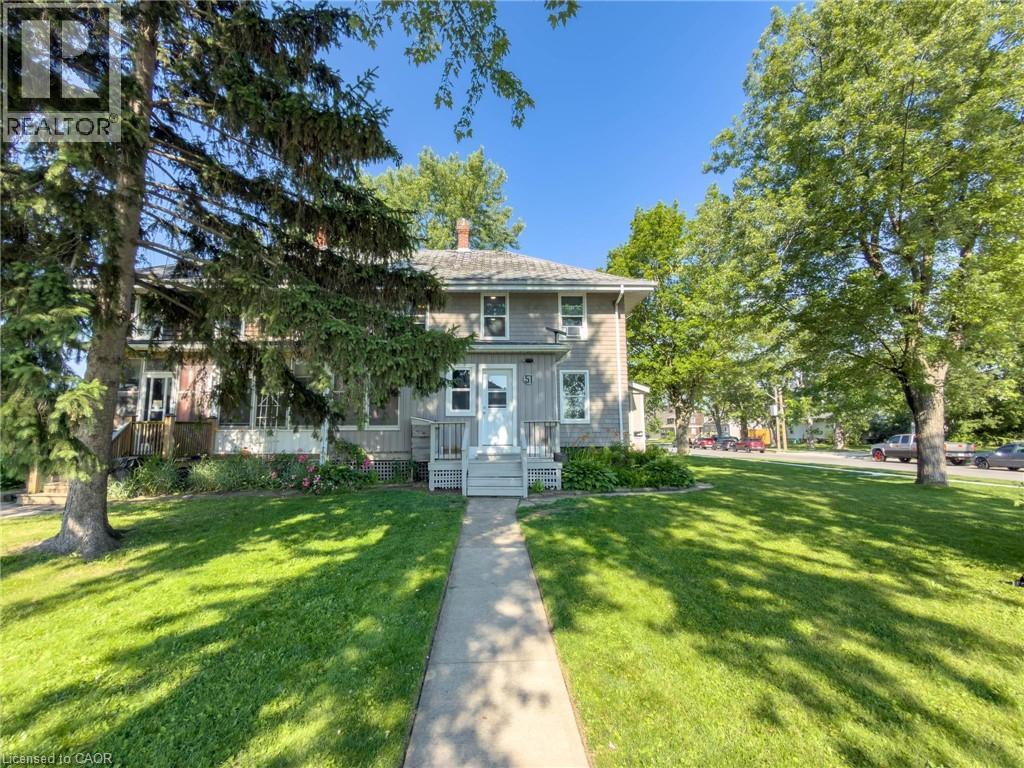
Welcome to 51 Plymouth Road in the heart of Welland! This well-maintained semi-detached home offers a fantastic opportunity for homeowners looking to offset their mortgage by living in one unit while renting out the other. Featuring two self-contained two-bedroom units with separate hydro meters, this property provides flexibility for owner-occupancy, investment income, or multi-generational living. Both units offer functional living spaces, generous storage, ample parking, and a spacious yard for outdoor enjoyment. Recent updates include leveling and insulating the front room with new doors, flooring, and roofing, new shingles on the lower roof (main roof approximately 10 years old), fresh paint throughout, hydro added to the backyard shed and refrigerated storage unit, a new fridge and dishwasher in the upper unit, and a newer stove in the lower unit. The refrigerated storage unit also includes custom-built shelving for exceptional storage solutions. Conveniently located close to schools, parks, shopping, transit, and major routes, this property is perfect for buyers seeking a smart homeownership opportunity with built-in rental income in a growing community. (id:15069)
Welcome to 51 Plymouth Road in the heart of Welland, an excellent investment opportunity with strong income potential and multiple value-add features. This versatile property offers two self-contained two-bedroom units with separate hydro meters, making it ideal for investors seeking a turnkey duplex, house-hackers looking to offset living expenses, or buyers wanting a flexible multi-unit setup. Both units feature bright, functional layouts with ample parking, generous storage, and a spacious yard that adds tenant appeal. Recent updates help minimize immediate capital expenses and include leveling and insulating the front room with new doors, flooring, and roofing, fresh paint throughout, new shingles on the lower roof (main roof approximately 10 years old), hydro added to the backyard shed and refrigerated storage unit, a new fridge and dishwasher in the upper unit, and a newer stove in the lower unit. The refrigerated storage unit also includes custom-built shelving, providing added utility and storage options. Located close to schools, parks, shopping, public transit, and major commuter routes, this property is positioned in a desirable rental market within the growing community of Welland. Whether you're expanding your portfolio or entering the investment market, offers flexibility, rental income potential, and long-term upside in an increasingly sought-after area. (id:15069)
Fully RENOVATED in 2023! Welcome to this stunning 3-bedroom, 2-bathroom turn key detached home situated on a massive 25 x 165 ft lot in the prestigious and family-friendly Yonge & Lawrence neighborhood. The bright main floor seamlessly blends character and modern updates, featuring gleaming hardwood floors, a cozy wood burning fireplace, and a direct walk out to a private, fully fenced, EXTRA DEEP backyard!*******THE INCREDIBLE 165 foot lot DEPTH and favorable SIDE clearance offers prime potential to build a SWIMING POOL or GARDEN SUITE perfect for future rental income, grandparents, or older children! ******* The completely FINISHED lower level offers FANTASTIC SPACE versatile space that can be used as an additional bedroom or recreation room, complete with laundry and a full bathroom featuring a stand-up shower. New wiring(2023) New AC/Heat pump (2023) Roof (2025) New Mitsubishi Hi-efficient Water heater/Boiler (2024). Nestled on a welcoming street with wonderful neighbors, this home offers unparalleled convenience. You are just a short walk to the Lawrence subway station, gourmet dining, and boutique shopping. Enjoy access to top-tier school catchments including John Wanless Jr. P.S., Lawrence Park C.I., as well as prestigious Catholic and private schools! (id:15069)
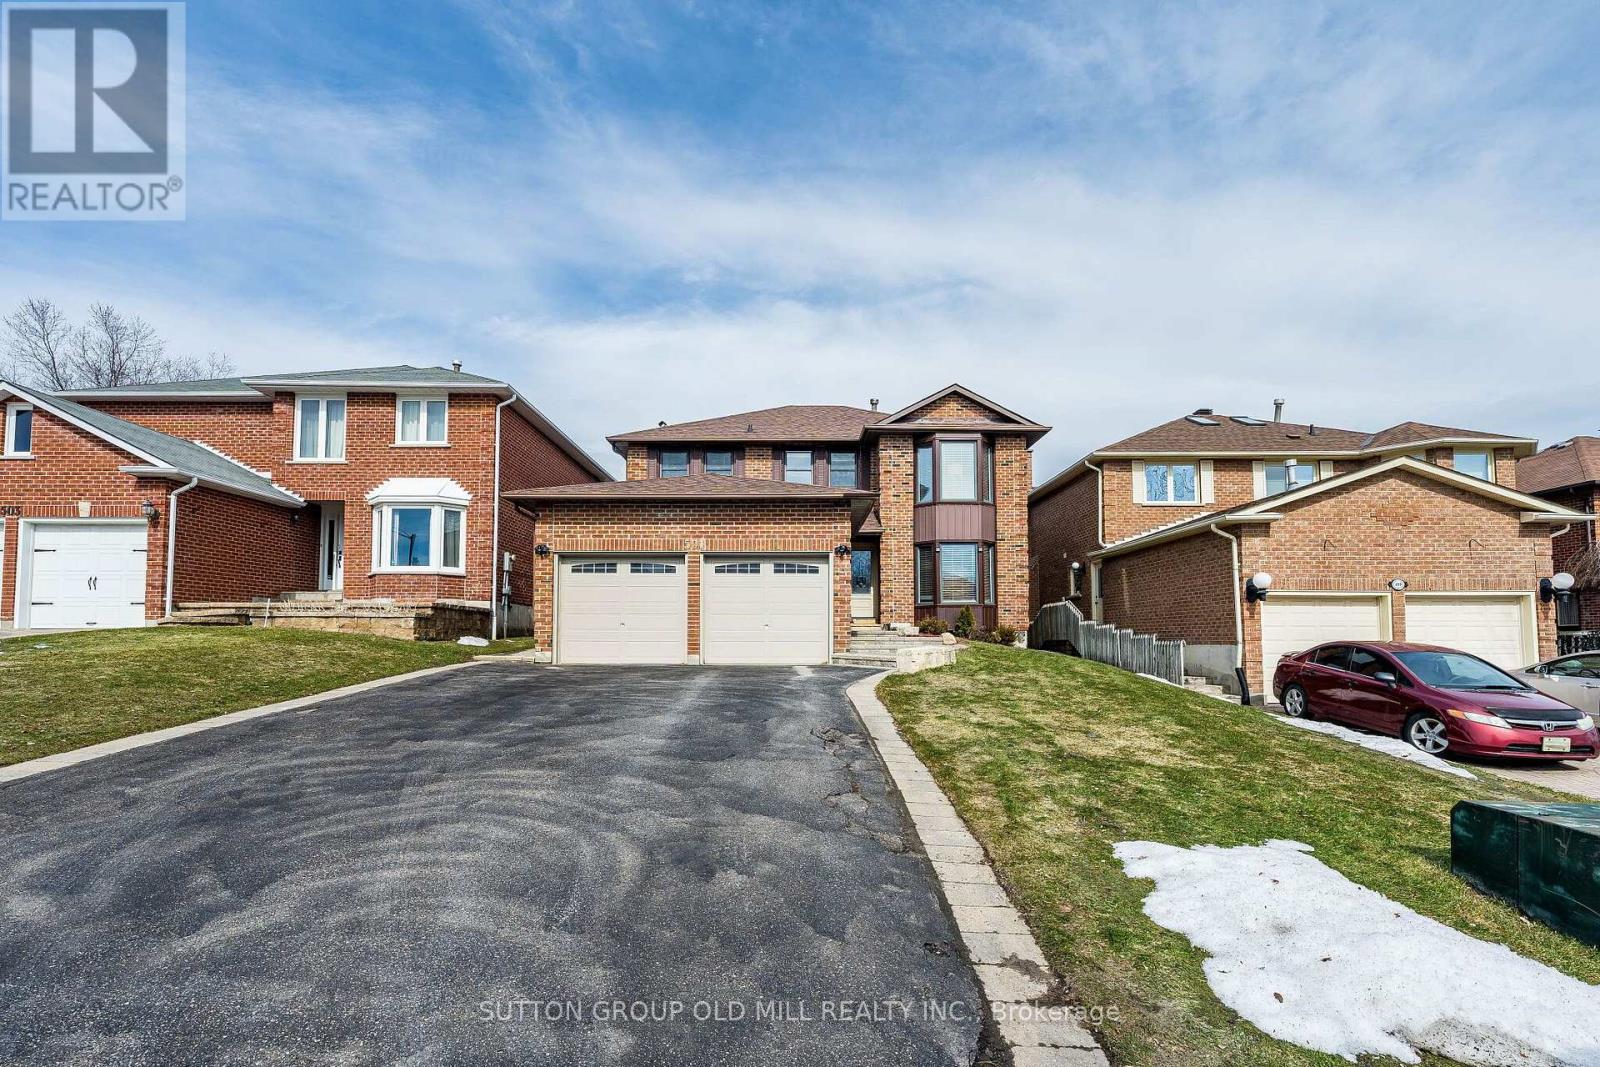
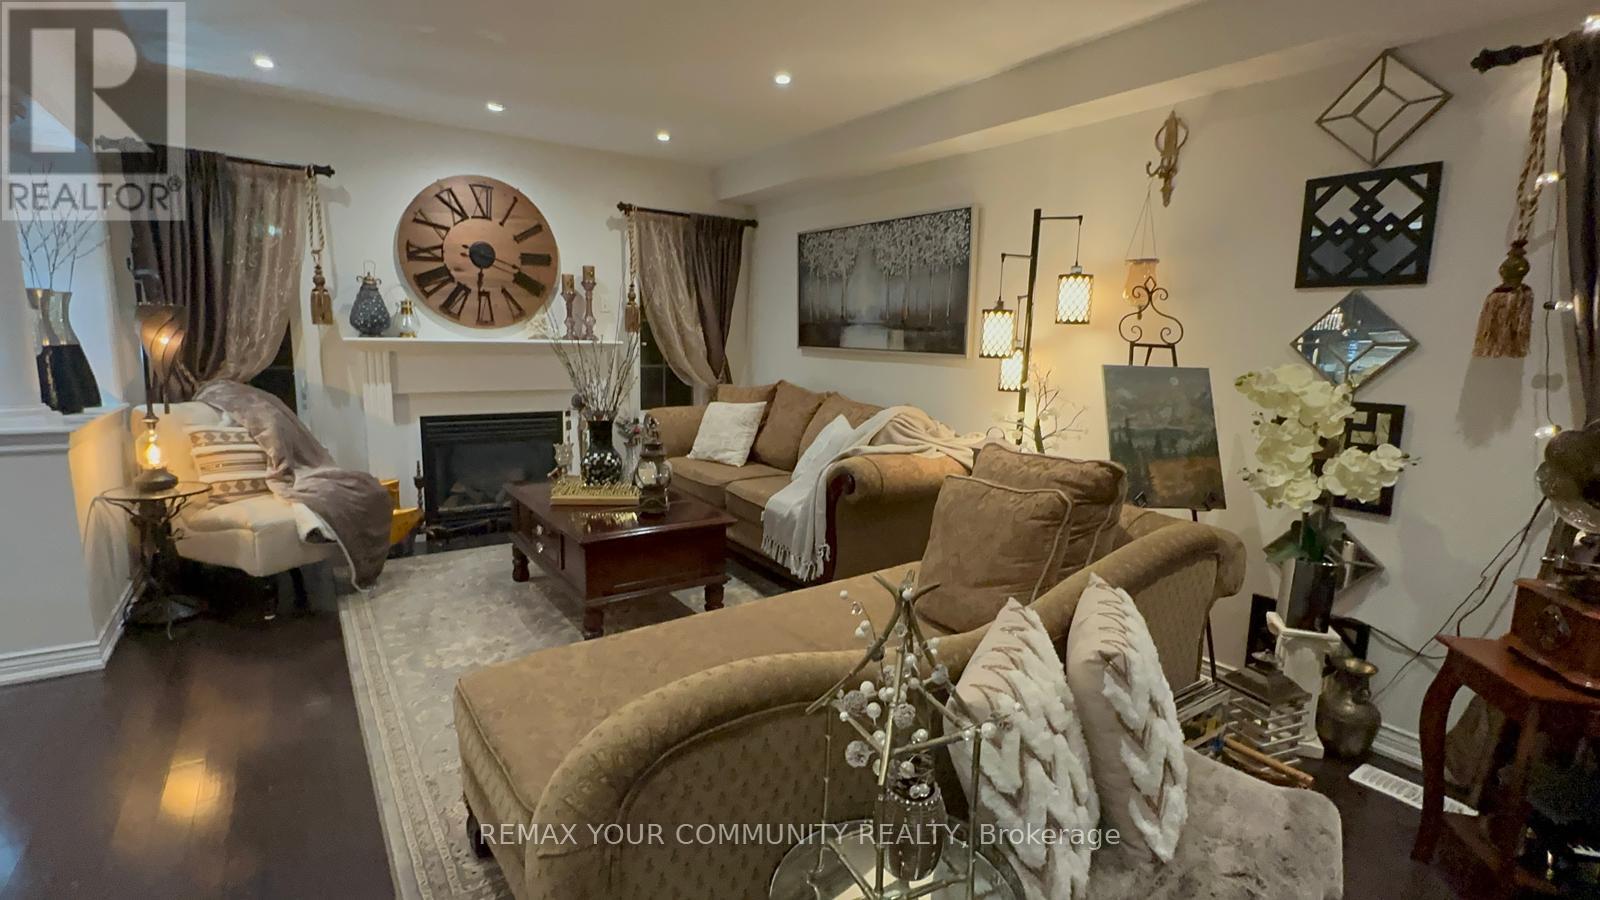
Welcome to 501 Sundown Crescent, where traditional elegance meets modern functionality. 2 storey all brick home loaded with elegant upgrades and located on a quiet family friendly street. The updated, sun filled family sized kitchen is equipped with high end finishes including designer cabinetry, granite counter tops, stainless steel appliances, built-in wine fridge, pot lights and a walkout to the private backyard oasis. Hardwood flooring, crown moulding and wainscotting throughout main floor. Separate formal family room overlooking backyard with natural stone wood burning fireplace. Combined living/dining offers the perfect space to entertain, main floor updated laundry room with inside access to garage and separate side door entrance. The primary bedroom retreat offers a walk-in closet and updated, spa like bathroom including a seamless glass shower and free standing soaker tub. Updated main bathroom, great sized bedrooms and loads of closet space. Fully finished basement with second family/rec. room, natural gas fireplace, pot lights, large cold room/cantina and additional storage space. Enjoy warm summer nights in the fully private backyard which includes an integrated deck, hot tub with gazebo and matures hedges for added privacy. Exterior sprinkler system, updated light fixtures and window covering throughout. Full double car garage and 4 car driveway, no sidewalk. Great location with easy highway access, minutes to shopping, public transits, schools, parks and restaurants. (id:15069)
Welcome to 22 Swansea Street, a beautifully maintained 4-bedroom, 2.5-bath detached home offering approximately 2,010 sq. ft. of comfortable living space in Whitby's sought-after Williamsburg community. The inviting main level showcases rich hardwood flooring, pot lights and a warm fireplace, creating an ideal setting for both everyday living and entertaining. At the heart of the home is a spacious kitchen featuring dark cabinetry, a large centre island, stylish backsplash and stainless steel appliances, flowing seamlessly into the dining area with a walkout to the backyard deck. Upstairs, four well-proportioned bedrooms provide plenty of room for a growing family, guests or a dedicated home office. Step outside to a private fully fenced backyard featuring a deck, lush gardens, mature landscaping and a charming decorative pond-an inviting outdoor retreat for relaxing or entertaining. Complete with an attached garage and located close to parks, recreation and neighbourhood amenities, this lovingly cared-for Williamsburg home offers an excellent combination of space, comfort and character. (id:15069)
Situated on pie-shaped lot, 4 spacious bedrooms, 3.5 bathrooms, and a 2-car garage. The open-concept design with 9-ft ceilings and hardwoodfloors on the main level, abundance of natural light. Family room with a fireplace. New water tank and AC unit, pot lights throughout. Brand new carpet in all bedrooms. Clean, Move-in Ready. Surrounded by top-rated schools, beautiful parks, shops and restaurants. Sold Under Power Of Sale Therefore As Is/Where Is Without AnyWarranties From The Seller. Buyers To Verify And Satisfy Themselves Re: All Information (id:15069)
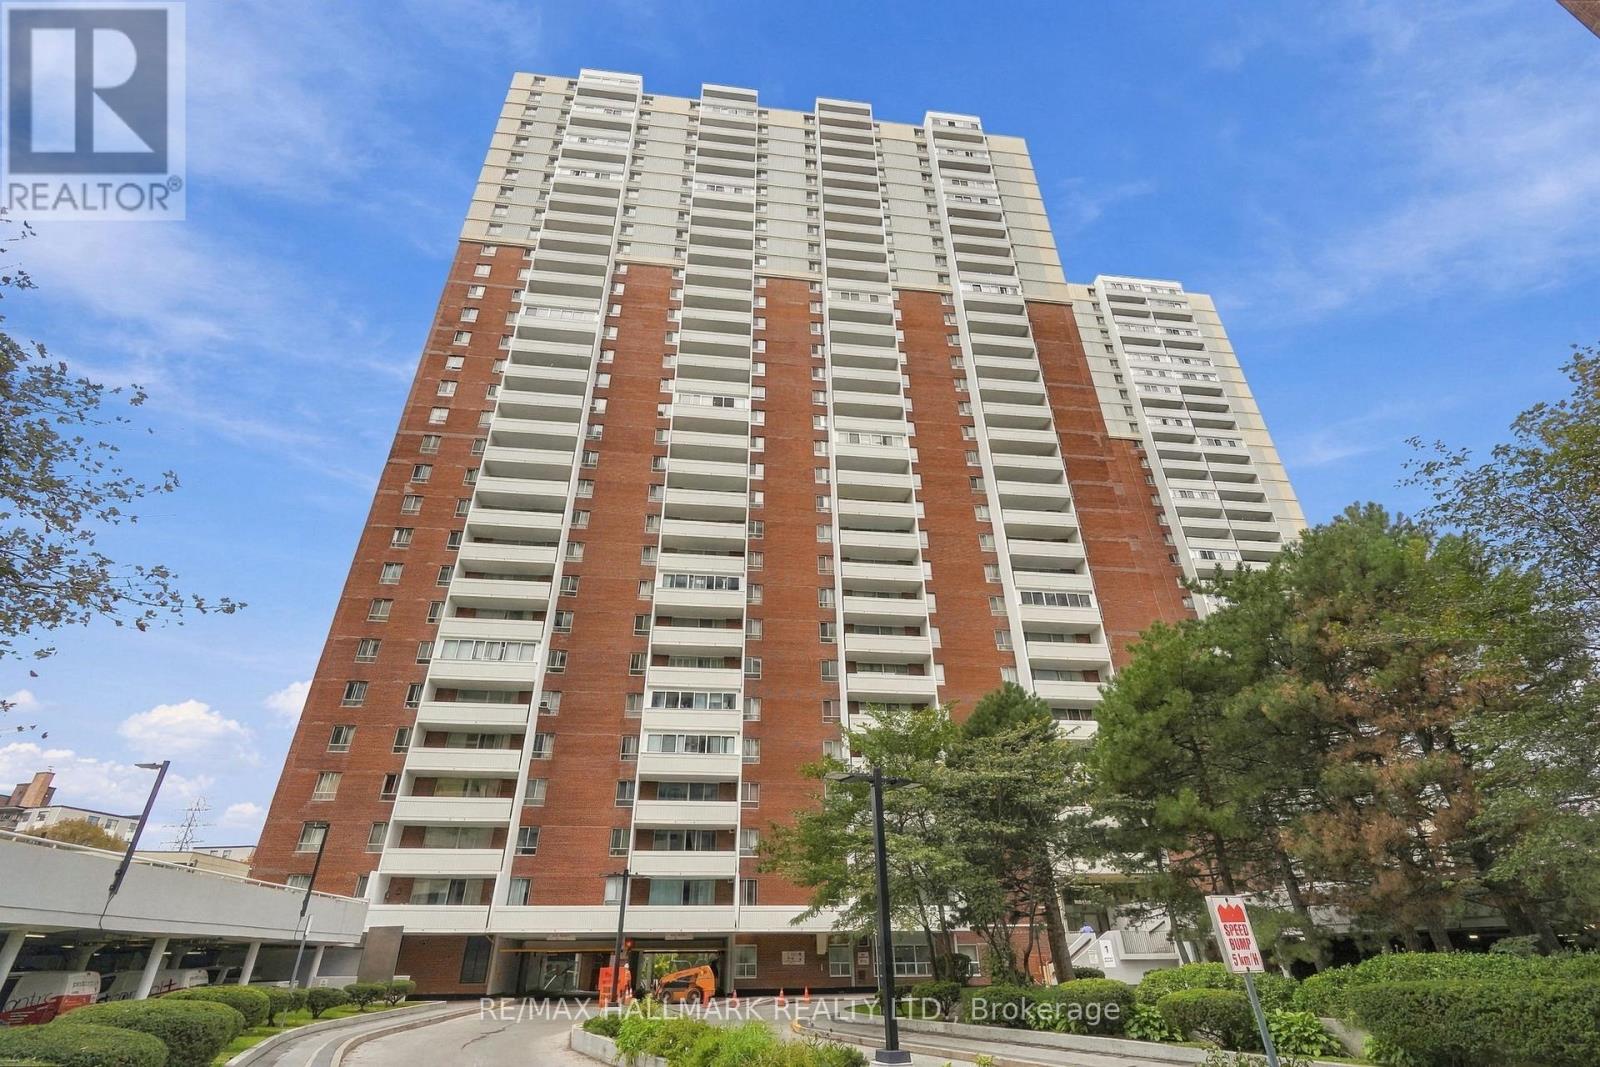
More than just a condo, 1 Massey Square #1419 offers over 700 sq. ft. of bright, comfortable living space with an incredible range of amenities right within the community. Freshly painted and thoughtfully laid out, this one-bedroom, one-bathroom suite features a spacious open-concept living and dining area that feels exceptionally generous for a downtown-connected Toronto condo, along with a bright and inviting bedroom with plenty of natural light and a large, well-appointed closet. The real convenience continues beyond your front door, with five buildings within the Massey Square community offering residents access to concierge service, indoor pool, gym, exercise room, sauna, squash/racquet court, game room, party/meeting room, bike storage, visitor parking, daycare and a shared laundry room with 20+ large-capacity commercial washers and dryers. Residents also have access to the nearby Crescent Town Club at no additional membership cost. Just a 5-6 minute walk to Victoria Park Subway Station, putting Downtown Toronto within easy reach, while Danforth shops and restaurants, grocery stores, pharmacies, banks, medical centres, schools, daycare, community facilities and places of worship are all close at hand. Nature lovers will appreciate the nearby Taylor Creek Park, Taylor Creek Trail, Taylor-Massey Creek and Dentonia Park Golf Course, while Crescent Town Elementary School and SATEC @ W.A. Porter are conveniently located nearby. A rare combination of space, natural light, extensive amenities and everyday convenience, making this a wonderful place to call home. (id:15069)
Welcome To This Charming 2.5 Storey Detached Home Featuring 4 Bedrooms And 3 Bathrooms That Offers Generous Living Space For Families Or Those Needing Room To Grow. This Approximately 1,500 Square Foot Property Includes Bright Rooms, A Functional Layout, And Comfortable Bedroom Sizes Throughout. The 3rd Level Really Adds So Much More Versatility To This Home With An Additional Open Concept Family Room Beside Another Bedroom, A 4-Piece Bathroom And A Rough In For A Kitchenette. Conveniently Located Close To Transit, Schools, And Major Amenities At The Ritson/Wilson Shopping Plaza Like Costco, No Frills, Restaurants And So Much More. A Walking Trail Directly Behind The Home Is Perfect For Outdoor Enjoyment. A Fantastic Opportunity To Own A Spacious Home In A Highly Accessible, Family Friendly Neighbourhood. Perfect For First Time Home Buyers Looking For That Extra Space For All Your Family Needs! (id:15069)
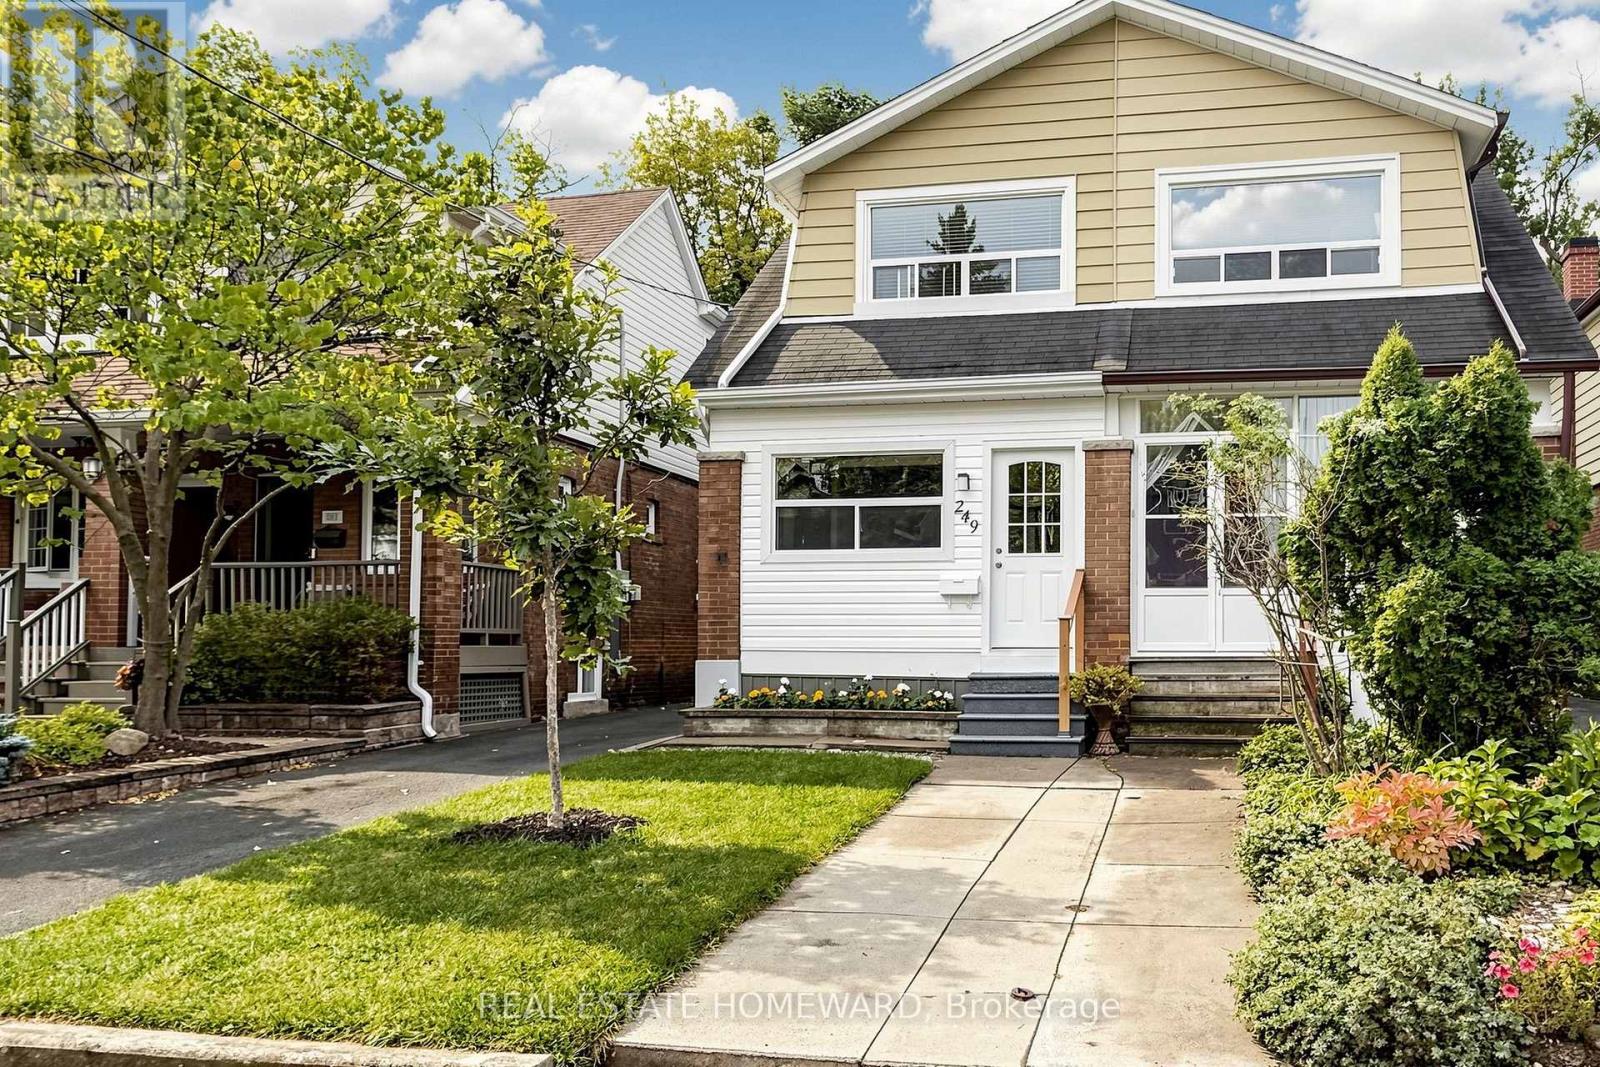
Classic Danforth Living! A Solid 3 Bed 2 Bath Semi Detached on Queensdale, nestled in a Family Friendly School District. Step inside through the Enclosed Veranda, into the Main floor Living Room and Dining Room, through to the Eat In Kitchen. The highly functional Mud Room, at the back of the House, is the ultimate drop zone for coats and boots, with 2 Closets! The Wide Mutual Drive offers easy access to the backyard where you can effortlessly park a large SUV. The Back Deck off the Mud Room, is made for Summer BBQ's and Entertaining! And Garden Shed can hold all your Lawn Equipment. Best of all, you are just an easy walk to the Danforth and Coxwell Subway for an easy commute to downtown. The Lower Level has been Waterproofed along the Mutual Drive Wall, giving you peace of mind. The partially finished basement, is waiting for your personal touch! Think of a plush media room, or a Kids Play Room with a 2 piece powder room already in place. The Laundry room, is spacious plus a Storage Room/Cantina offers space for storage or preserves. Situated in a sought after School District for both Public and Catholic Schools, Michael Garron Hospital & Everyday Amenities. The Furnace is new Oct. (2025) The AC (2021) and Hot Water Tank (2021) Rentals are with Enercare as a worry free fully covered benefit. Ceiling Light Fan in Primary Bedroom is AS IS. After 35 Years of Ownership, 249 Queensdale is Now Ready for You! (id:15069)
Welcome To This Inviting 2+1 Bedroom, 3-Bath Condo Townhouse In One Of Toronto's Sought-After Neighbourhoods *The Updated Kitchen Features Sleek White Cabinetry, Stylish Backsplash, Generous Counter Space And Stainless Steel Appliances, Creating A Bright And Functional Space For Everyday Living *The Comfortable Living Area Offers Warm Flooring And A Large Window Providing Plenty Of Natural Light *The Versatile +1 Provides Additional Space To Suit Your Lifestyle *Enjoy The Convenience Of Street Permit Parking And A Location Within Walking Distance To Highly Regarded Schools Including Malvern CI And Balmy Beach CS *Move In And Enjoy A Wonderful Combination Of Comfort, Convenience And City Living! (id:15069)
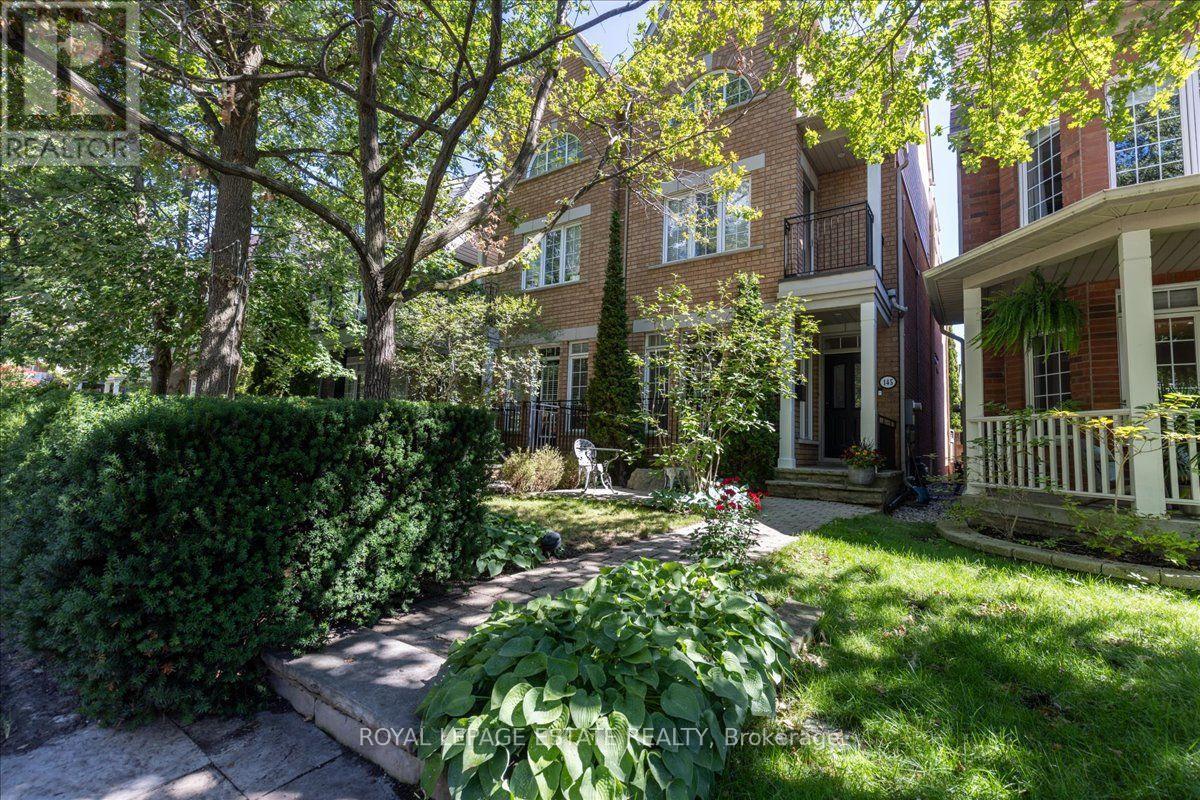
There is something about this part of the Beach that just works. The lake is steps away, Queen Street is around the corner, neighbours know each other, and everyday life feels a little easier here. 145 Boardwalk Drive fits right into that rhythm. Inside, approximately 2,250 sq. ft. above grade and nearly 3,000 sq. ft. of total living space give this home room to breathe. And then there is the kitchen. Chef's dream! A dramatic expanse of marble, an oversized island, high-end appliances, sleek cabinetry and exceptional storage make this the undeniable star of the show. Open to the family room with a gas fireplace and a walkout to the private rear patio, the entire back of the house is designed for cooking, entertaining and lingering a little longer. The second floor offers a generous primary suite with room for a sitting area, walk-in closet, five-piece ensuite and private balcony, plus a second bedroom with its own ensuite and walk-in closet. The third bedroom claims the entire top floor, creating a fabulous private retreat with room to sleep, work and lounge, plus direct access to a spectacular private terrace. Morning coffee, sunset drinks, summer evenings under the sky. This one is special. The finished lower level adds a fourth bedroom, full bath, rec room, laundry and excellent storage. A detached two-car garage rounds out an already impressive list of features. Step outside and the lifestyle takes over. The Boardwalk, lake, Ashbridges Bay, parks, local schools, cafes, restaurants, shops and transit are all close at hand. Walk the dog by the water, grab coffee on Queen, bike the waterfront or meet friends for dinner and be home in minutes. Space, style, outdoor living and the lake at your doorstep. This is Beach living at its best. (id:15069)
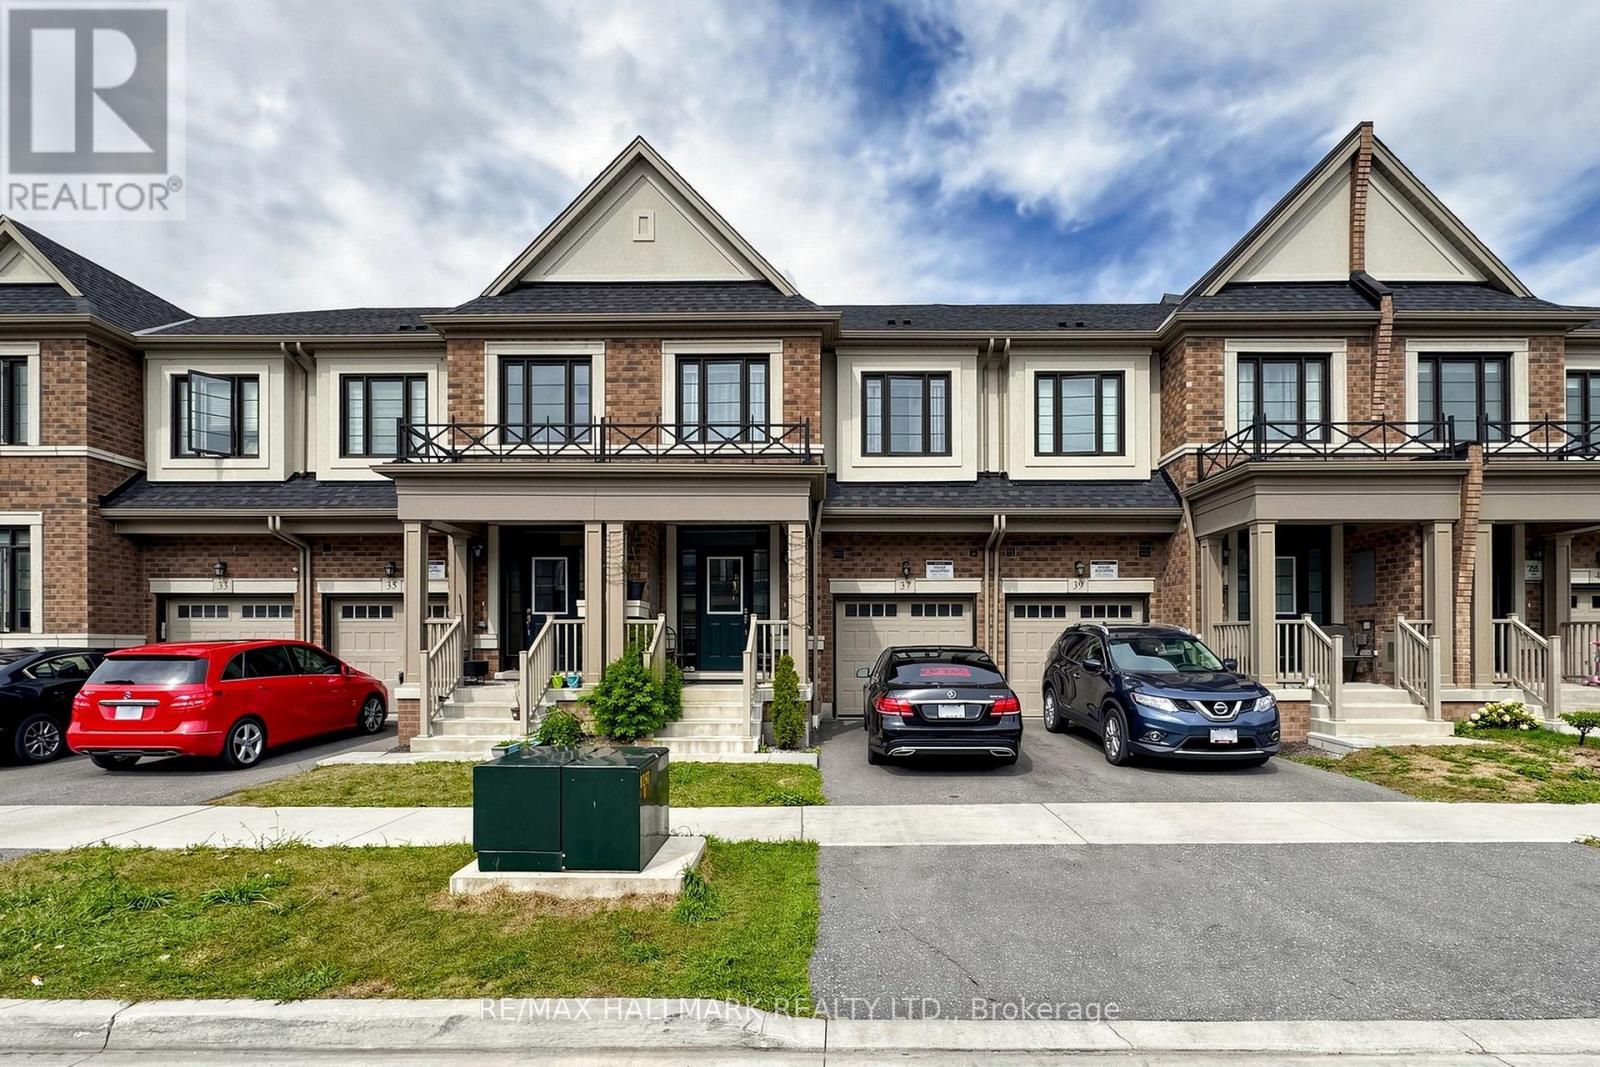
Stunning Brick & Stucco Townhome In A Desirable Whitby Community! Bright & Spacious Open-Concept Layout With Hardwood Flooring Throughout The Main Floor. Modern Kitchen Features Quartz Countertops, Large Centre Island & Breakfast Bar, With Dining Area Walk-Out To Deck. No Sidewalk With Parking For 2 Vehicles In The Driveway. Oak Staircase With Iron Pickets Leads To The Upper Level, Featuring A Spacious Primary Bedroom With 4-Pc Ensuite & Walk-In Closet, Plus Convenient 2nd-Floor Laundry & Large Linen Closet. Excellent Location Close To Hwy 401 & 407, Top-Rated Schools, Parks & Amenities. Brand-New School Opening September 2026 Within Walking Distance. Minutes To Whitby GO, Costco, Walmart, Thermea Spa, Recreation Centres, Gyms, Restaurants & More! (id:15069)
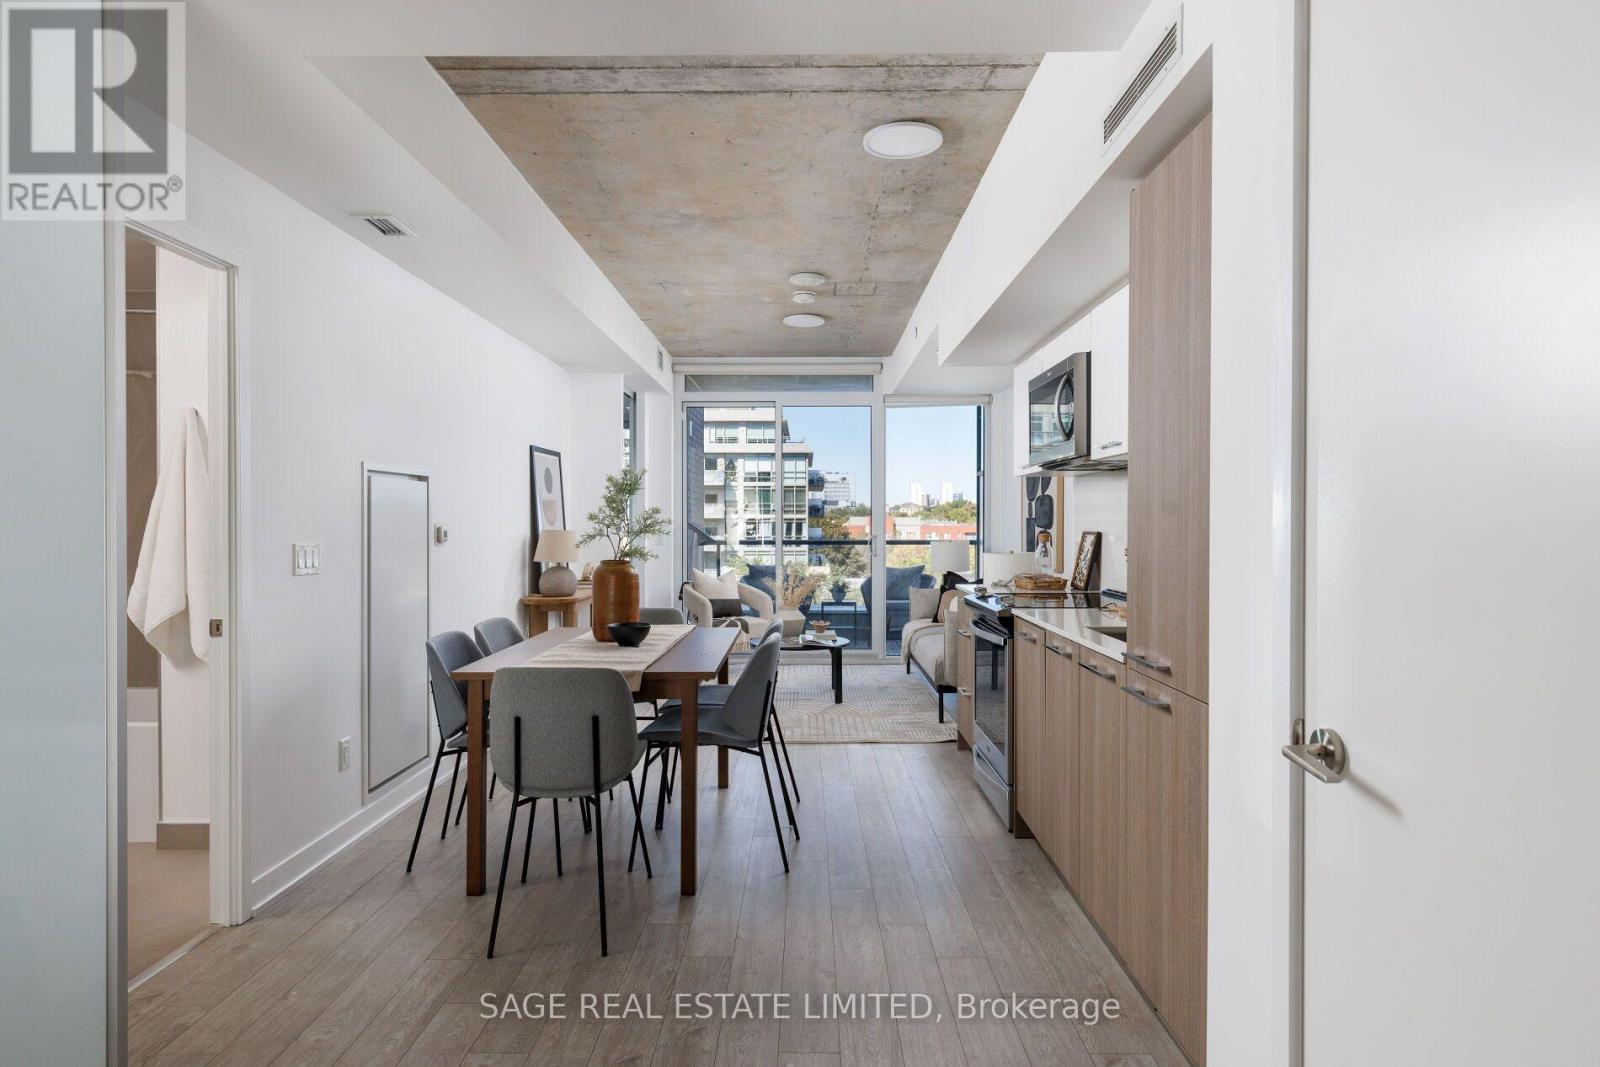
TWO BEDROOMS. RIVERSIDE. UNDER $600K. Some condos just make sense the moment you walk through the door and Suite 625 at Riverside Square is one of them. Offering 690 sq. ft. of thoughtfully planned living space, this move-in-ready 2-bedroom, 2-bathroom suite gives you the space, function and location buyers are looking for, plus parking, a locker and a large private balcony all for $569,000. Step inside to a bright, contemporary interior with exposed concrete ceilings, floor-to-ceiling windows and an open-concept living, dining and kitchen space that actually works. There's room for a proper dining table, a comfortable living area and two separate bedrooms that give you real flexibility for a second bedroom, home office, guest space or shared living. Two full bathrooms make the layout even better. Then there's the balcony, large enough to furnish and enjoy, with a north-facing outlook across Riverside's rooftops, mature trees and low-rise neighbourhood. But the condo is only half the story. Step outside and you're in one of Toronto's best east-end neighbourhoods, with Queen East at your doorstep, local coffee shops, restaurants, independent shops, patios and green space all around you.Downtown is just across the bridge, the Queen streetcar is steps away, and access to the DVP and Eastern Ave is close by. Two bedrooms. Two bathrooms. 690 sq. ft. Parking. Locker. Outdoor space. Riverside. $569,900. Finding all of that in one place is what makes this one worth seeing (id:15069)