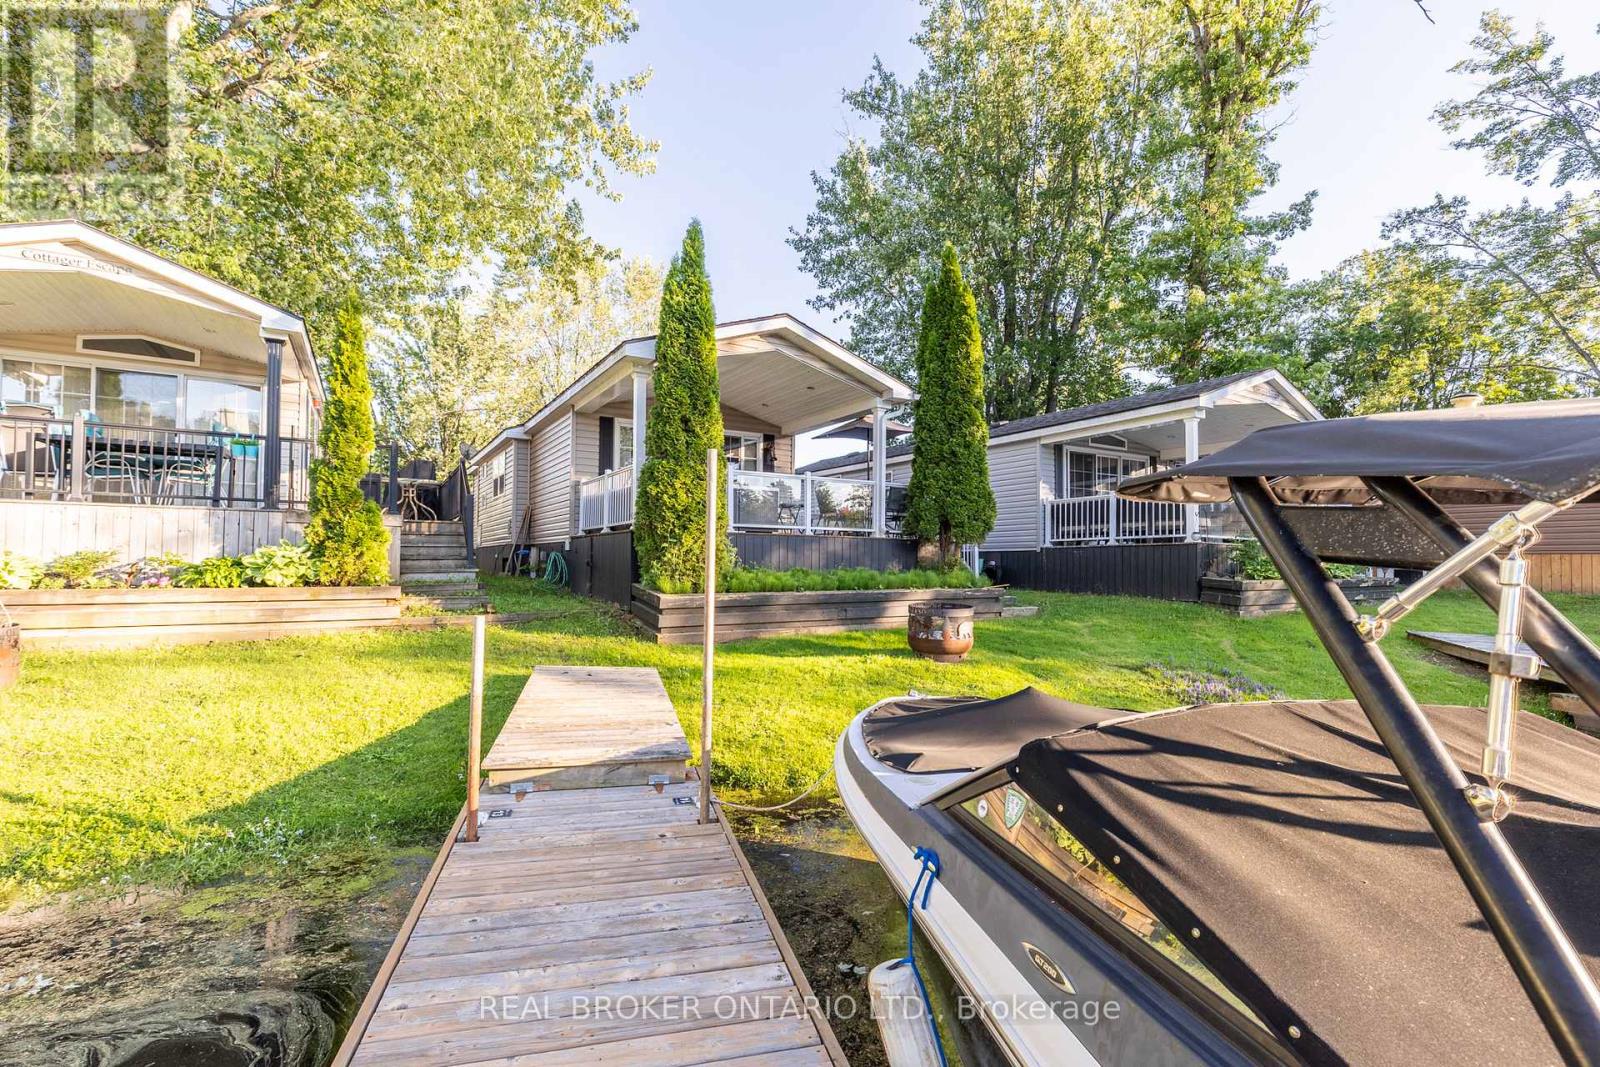
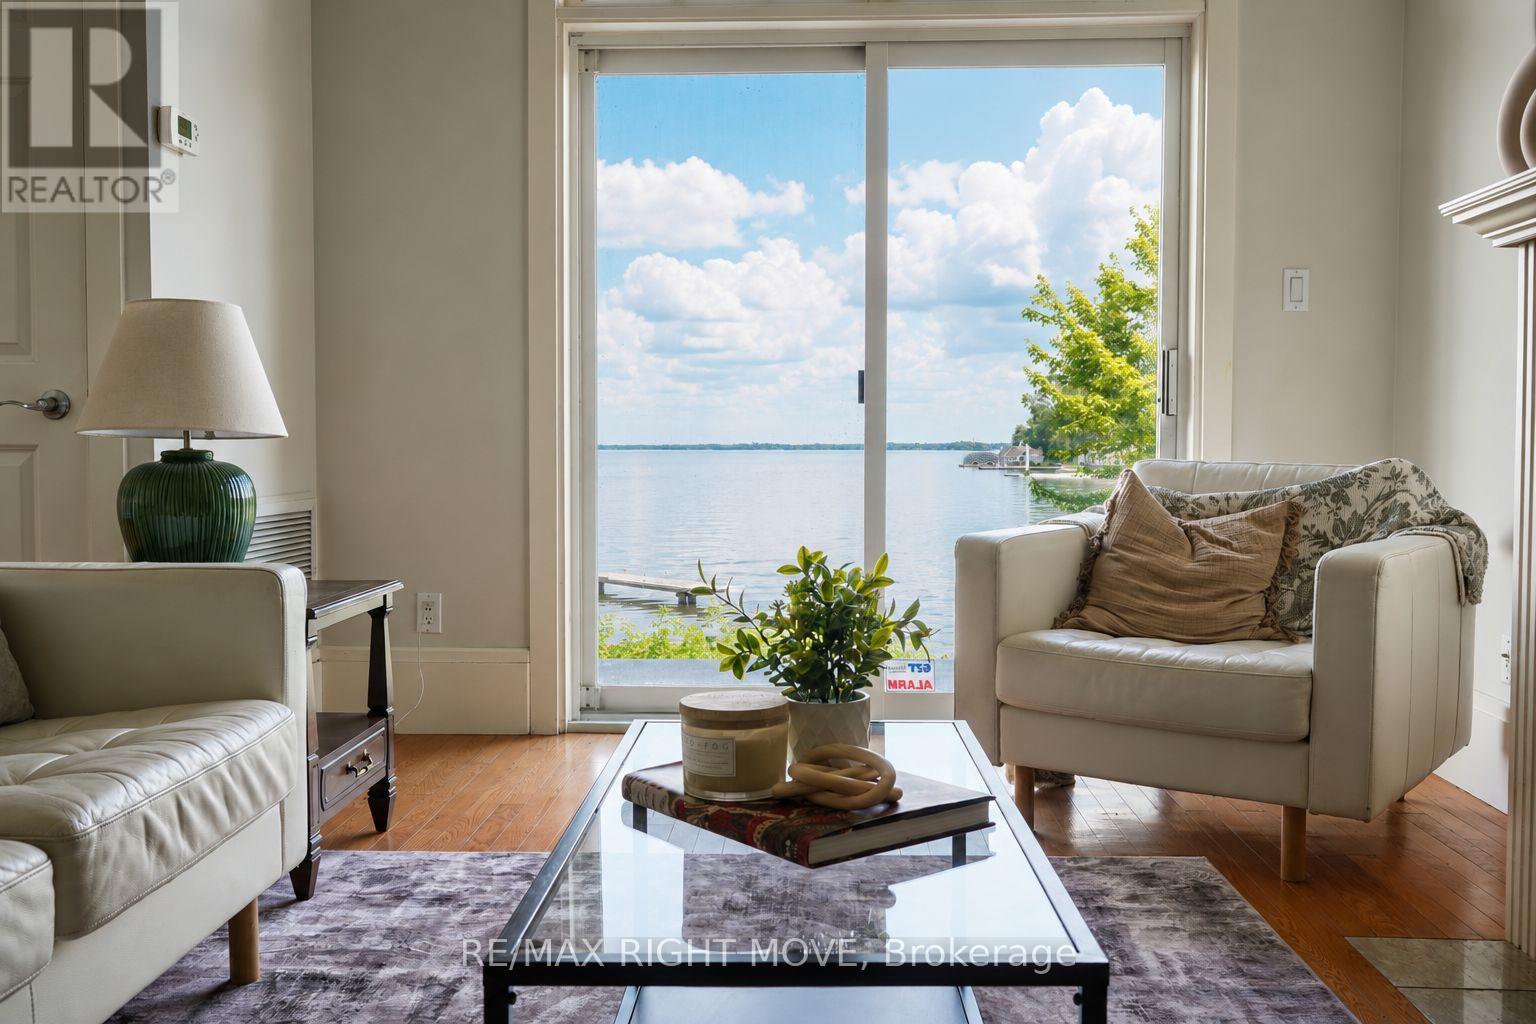
Wake up to the water. This beautifully maintained seasonal waterfront cottage sits directly on a quiet, protected canal in one of the Trent-Severn's most sought-after marina communities - your own dock just steps from the door, with deep-water boat access to open lake and the Trent-Severn Waterway beyond. Inside, the open-concept living, dining, and kitchen flows under a soaring vaulted ceiling that makes the space feel bright and far larger than its footprint. Rich hardwood floors run throughout, and the chef's kitchen is genuinely impressive - full-size stainless gas range, built-in microwave, generous counter space, and a marble-topped island with seating that anchors the room. A cozy electric fireplace with a stone surround and a built-in entertainment wall makes the living area a perfect spot to unwind after a day on the water. The home offers comfortable sleeping for the whole family, including a private primary bedroom with a custom built-in headboard and overhead storage, plus a bunk room - ideal for kids or guests. A clean, full bathroom with tub/shower completes the interior. Step outside and the real magic begins. A spacious covered deck overlooks the water, with a built-in fire-table lounge and an outdoor dining area positioned to catch the sunset over the marina. Whether you're hosting, grilling, or just watching the boats come and go, this is cottage country living at its easiest. Residents also enjoy resort amenities - private beach, saltwater pool, marina with boat slips and launch, kayaks, paddle boards, sports court, playground, trails and campfires - pet friendly. Turnkey ownership: fully furnished, $0 property tax (leased-land community). Seasonal fees are in addition - approx. $6,000 site + $1,500 boat slip for balance of 2026 (hydro, water, sewage, grounds) - the reduced price reflects them. Electric golf cart available separately. May 1st to October 31st season - Six months on the water. Lock up, head to the dock, and enjoy. (id:15069)
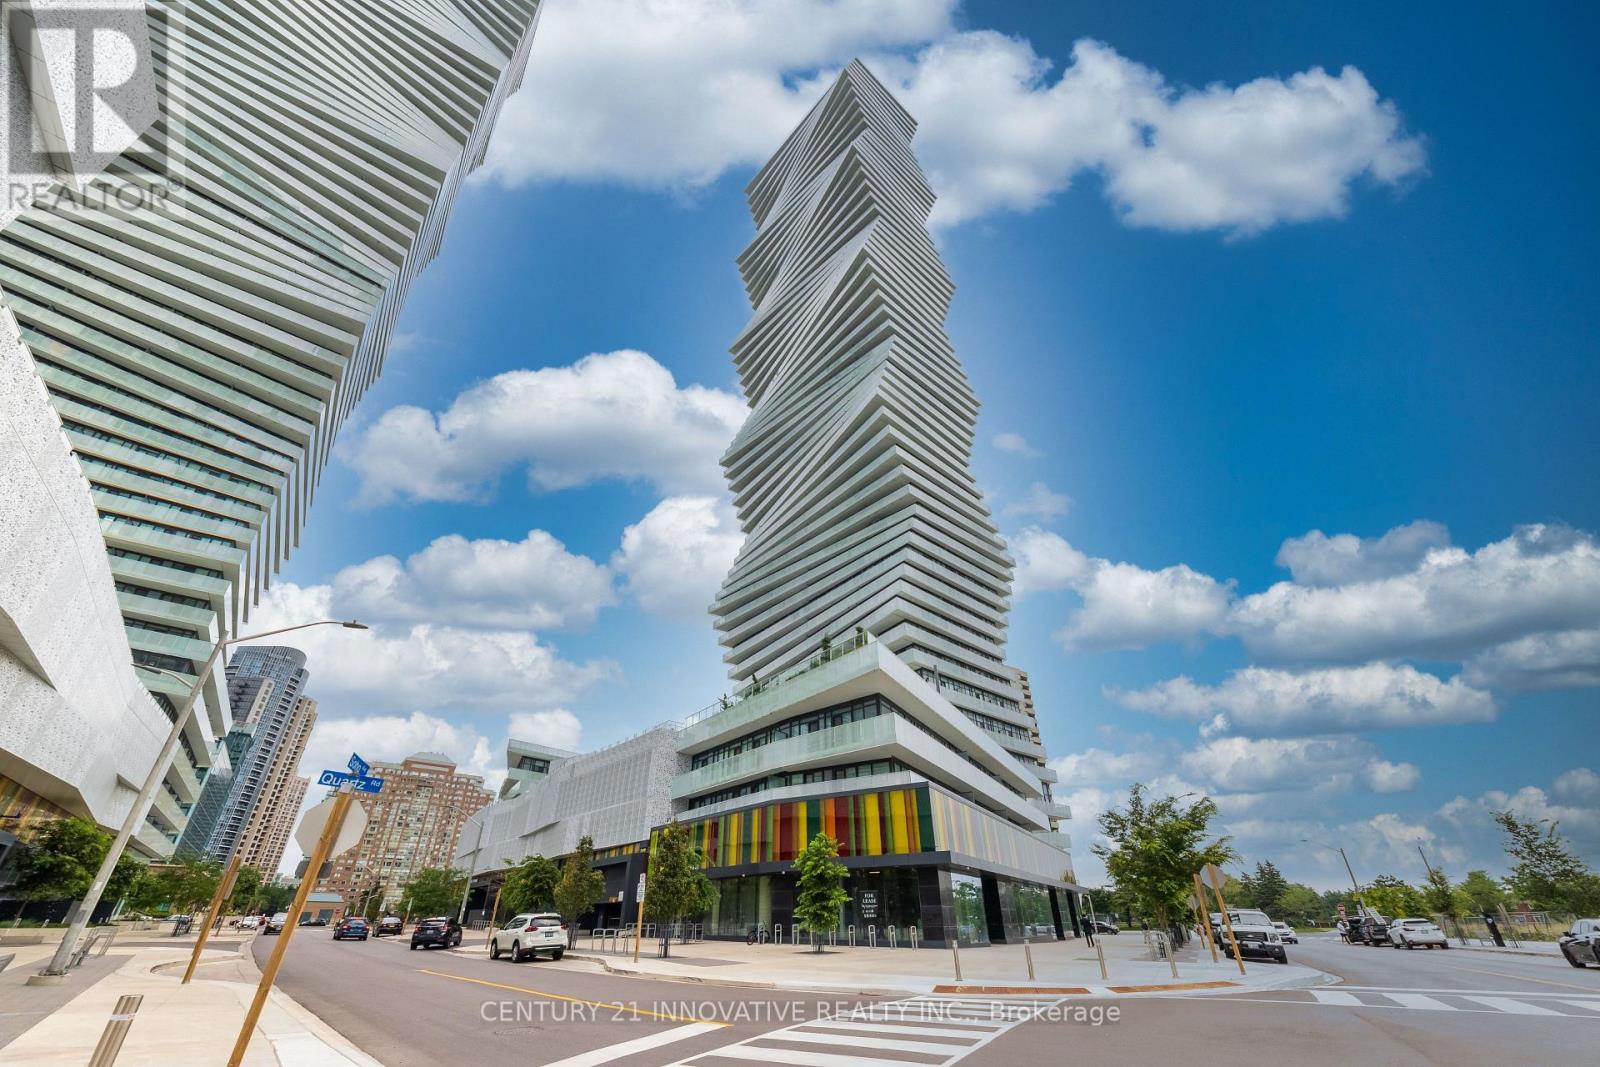
Luxury M City 2 Condo- Prime location near Square One Shopping Centre. Bright and spaciouswith abundant natural light, open-concept layout, and laminate flooring throughout. 521 sq' ofliving space with 99 sq' of beautiful balcony with stunning city views. Modern kitchen withfull quartz countertops, stainless steel built-in appliances, and floor-to-ceiling windows.Enjoy 24-hour concierge service, fitness facilities, outdoor swimming pool, splash pad andchildren's playground, outdoor BBQ area, and games room. Excellent transit access with easyconnections to public transportation and major highways (id:15069)
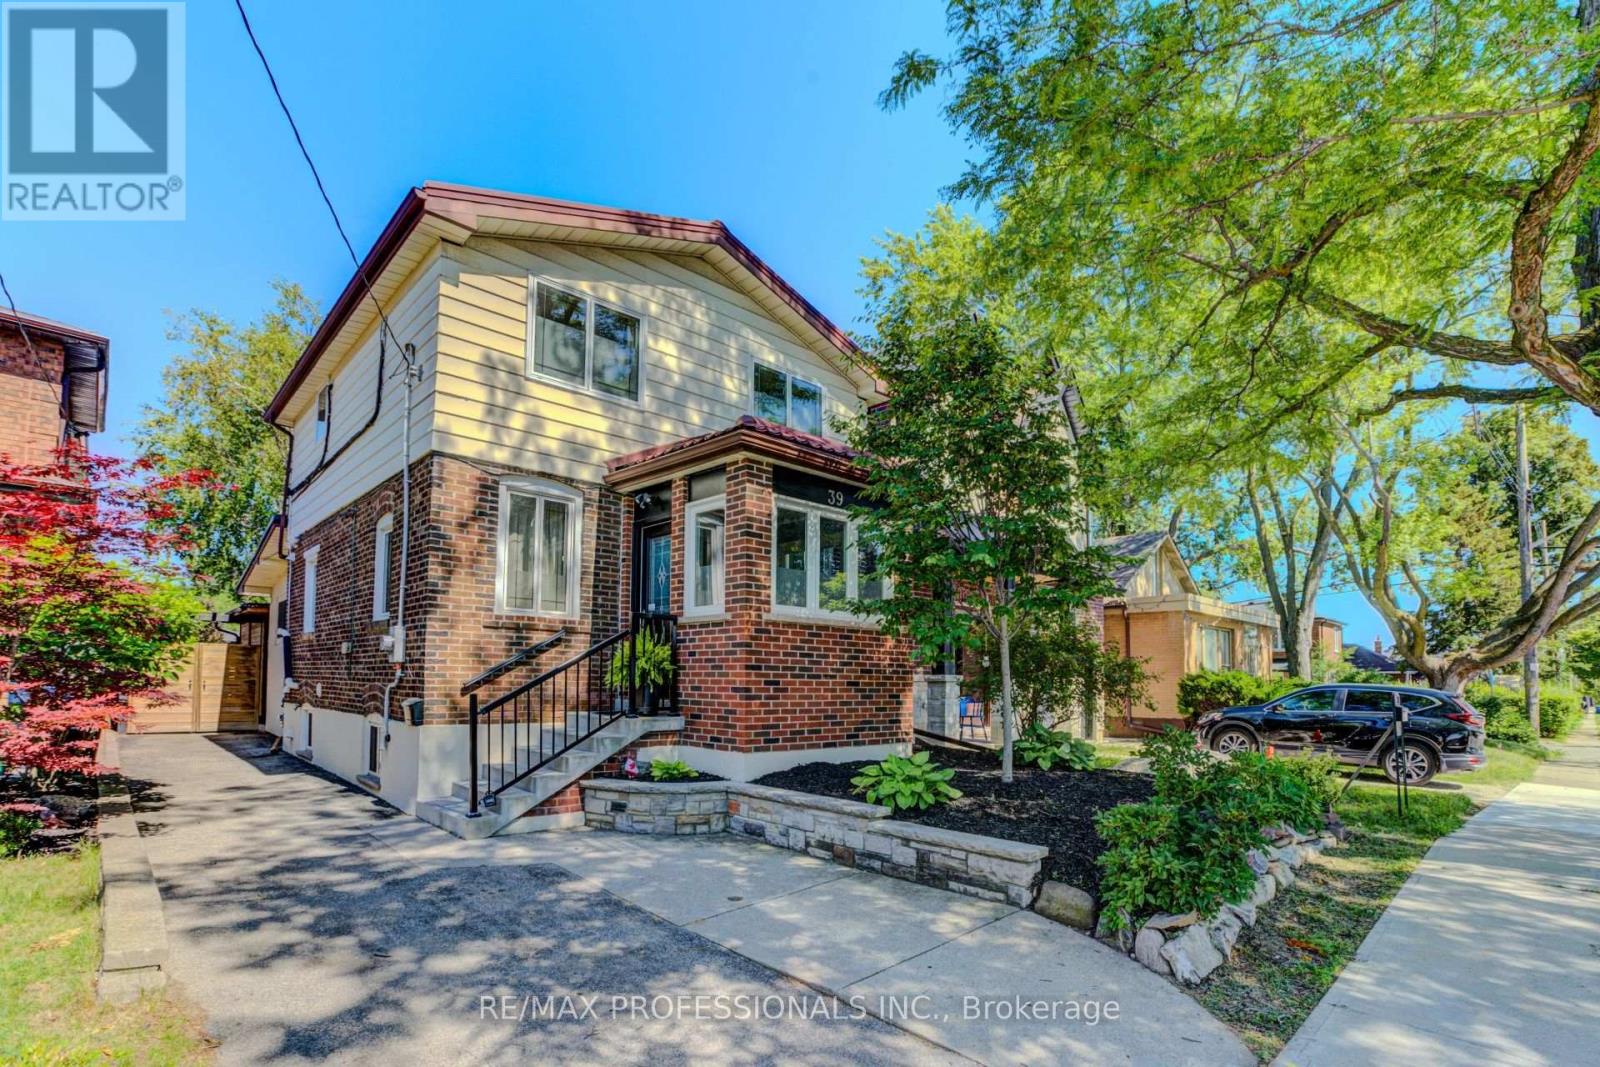
Situated in the heart of Stonegate-Queensway, this beautifully renovated three bedroom, two bath home offers the perfect blend of modern style, everyday comfort, and endless possibilities. This home features rich hardwood flooring, granite countertops, contemporary finishes, a durable metal roof, and energy-efficient magic windows. The self-contained lower level offers exceptional flexibility with endless possibilities for multi-generational living, a private in-law suite, or potential rental income. Enjoy an unbeatable location close to top-rated schools, parks, shops, public transit, major highways, and a convenient commute to downtown Toronto. Step outside to your professionally landscaped backyard retreat. Featuring a custom covered outdoor living pavilion, six-foot privacy fencing, and a stylish storage shed. With plenty of space for children to play, family gatherings, and entertaining. This outdoor oasis completes a home designed to be enjoyed all season. (id:15069)
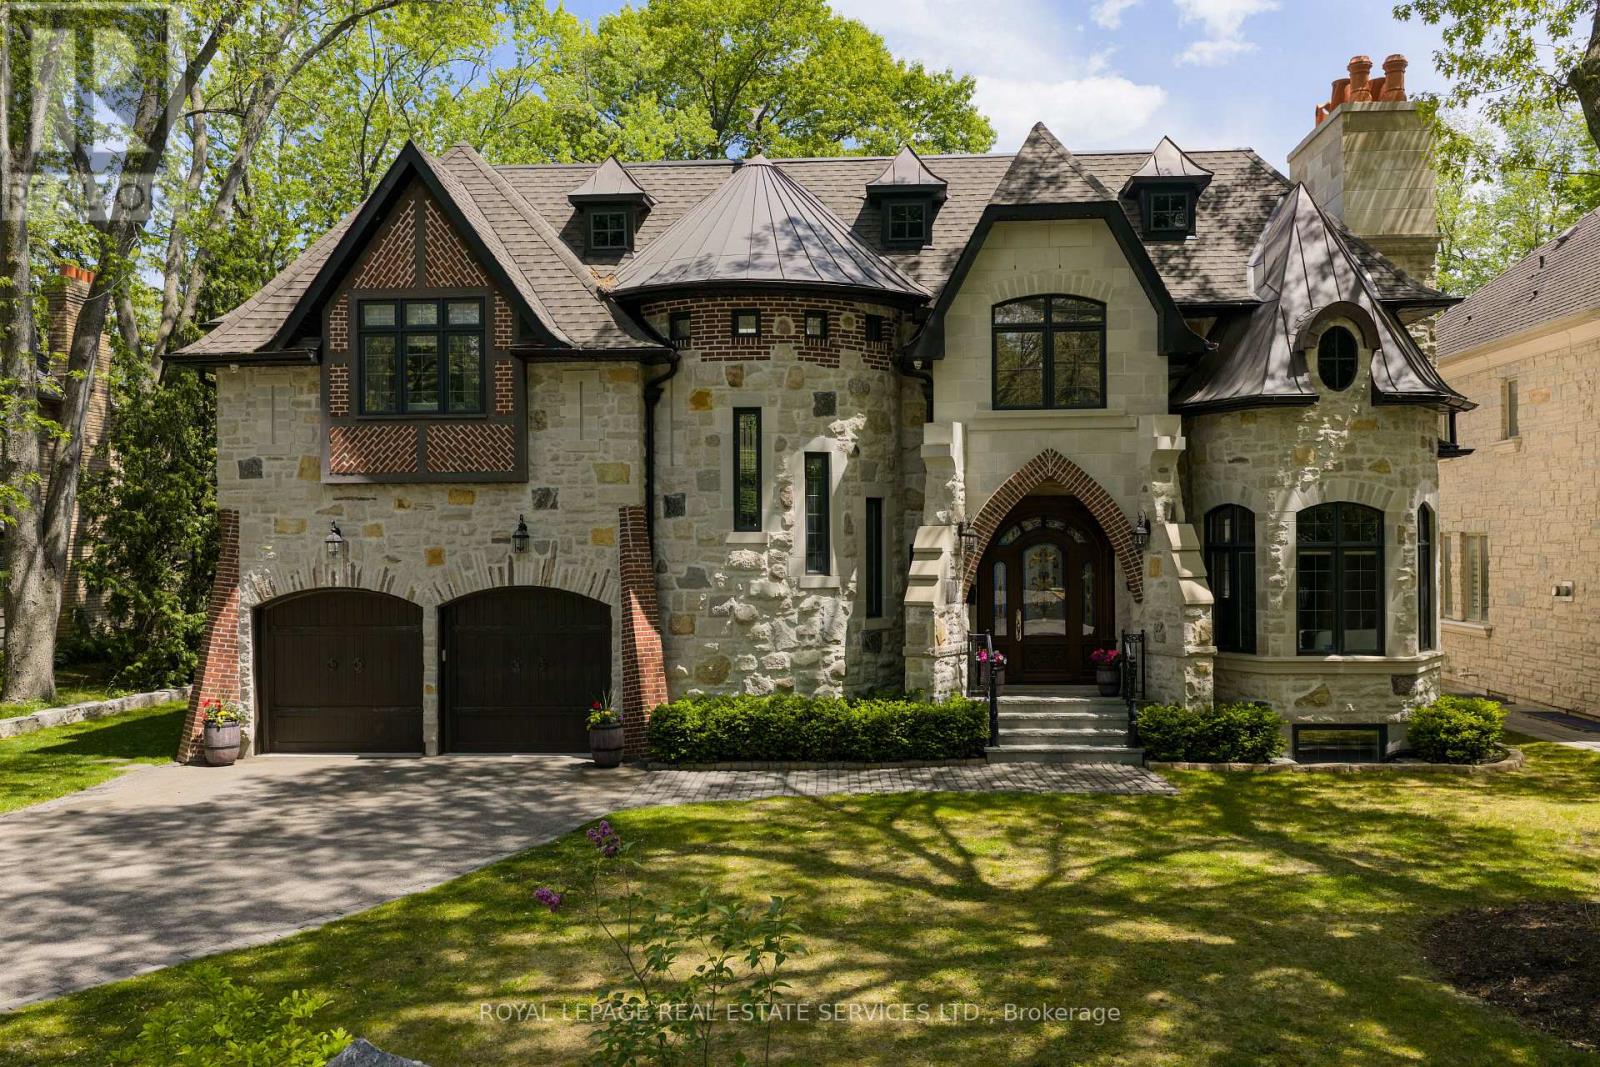
Your castle awaits in Lorne Park, one of Mississauga's most prestigious lakeside communities, celebrated for its mature tree-lined streets, oversized lots, top-rated schools & seamless access to Toronto via the QEW & Clarkson GO. This extraordinary Medieval-inspired residence offers 4 bedrooms & 6 bathrooms, & an incredibly finished walk-up basement on a rare 79.25 x 274.83 ft lot, blending timeless Old-World architecture-steep rooflines, a striking stone turret, an arched entry & a stained-glass embellished entrance door-with modern luxury & functionality. The resort-style backyard is a private oasis featuring an in-ground saltwater pool with a new heater (2024), hot tub, mature trees, a covered stone terrace with a built-in natural gas BBQ, plus a custom hydro-equipped shed. Inside, artisan-crafted details abound, including stone feature walls, cathedral ceilings, wrought iron chandeliers, arched doorways & wide-plank engineered hardwood, complemented by modern comforts such as heated floors, 3 fireplaces, Sonos indoor/outdoor audio, custom Hunter Douglas blinds & extensive pot lighting. The main level impresses with a grand 2-storey living/dining room with a fireplace, a designer custom kitchen with premium Thermador & Gaggenau appliances, a breakfast room with a walkout, a family room with coffered ceilings & a fireplace, & a private office with custom cabinetry. Upstairs offers 4 spacious bedrooms, 3 elegant baths & a laundry room, while the walk-up lower level is designed for entertaining, along with wine tasting, fitness & spa/sauna spaces. The home offers a recently added hot tub, 3 upgraded electrical panels, upgraded alarm for heat detectors in garage, kitchen and mechanical room, & the garage has recently been fitted with a rough-in for a car charger & a rough-in for a future generator. Steps to a neighbourhood plaza, & minutes to Clarkson Village, parks & Lake Ontario, this one-of-a-kind estate delivers luxury, privacy & an unparalleled lifestyle. (id:15069)
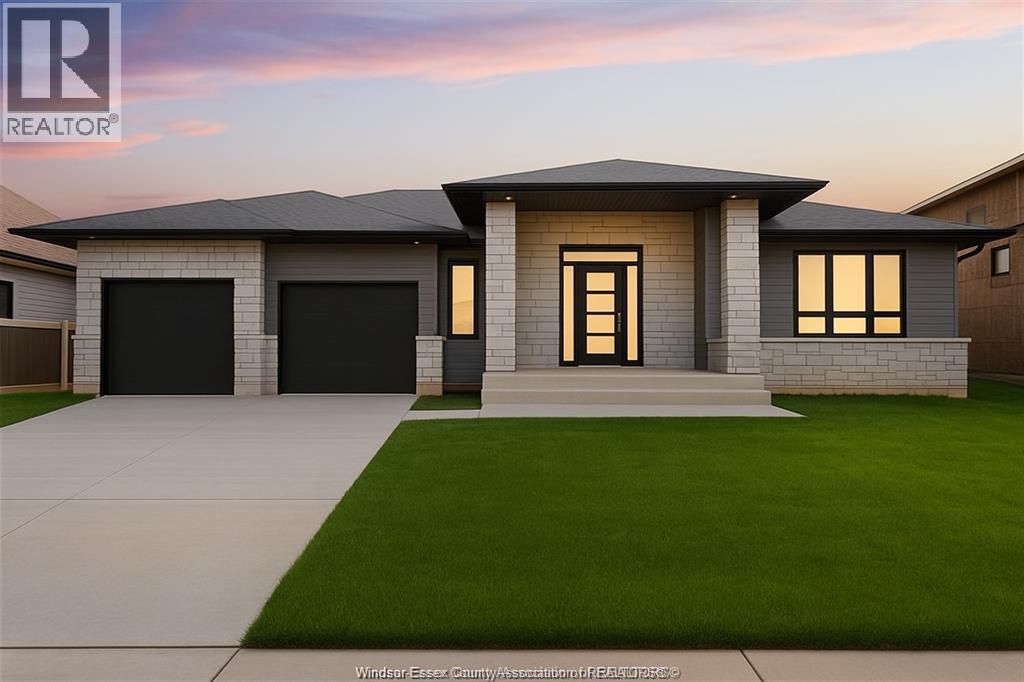
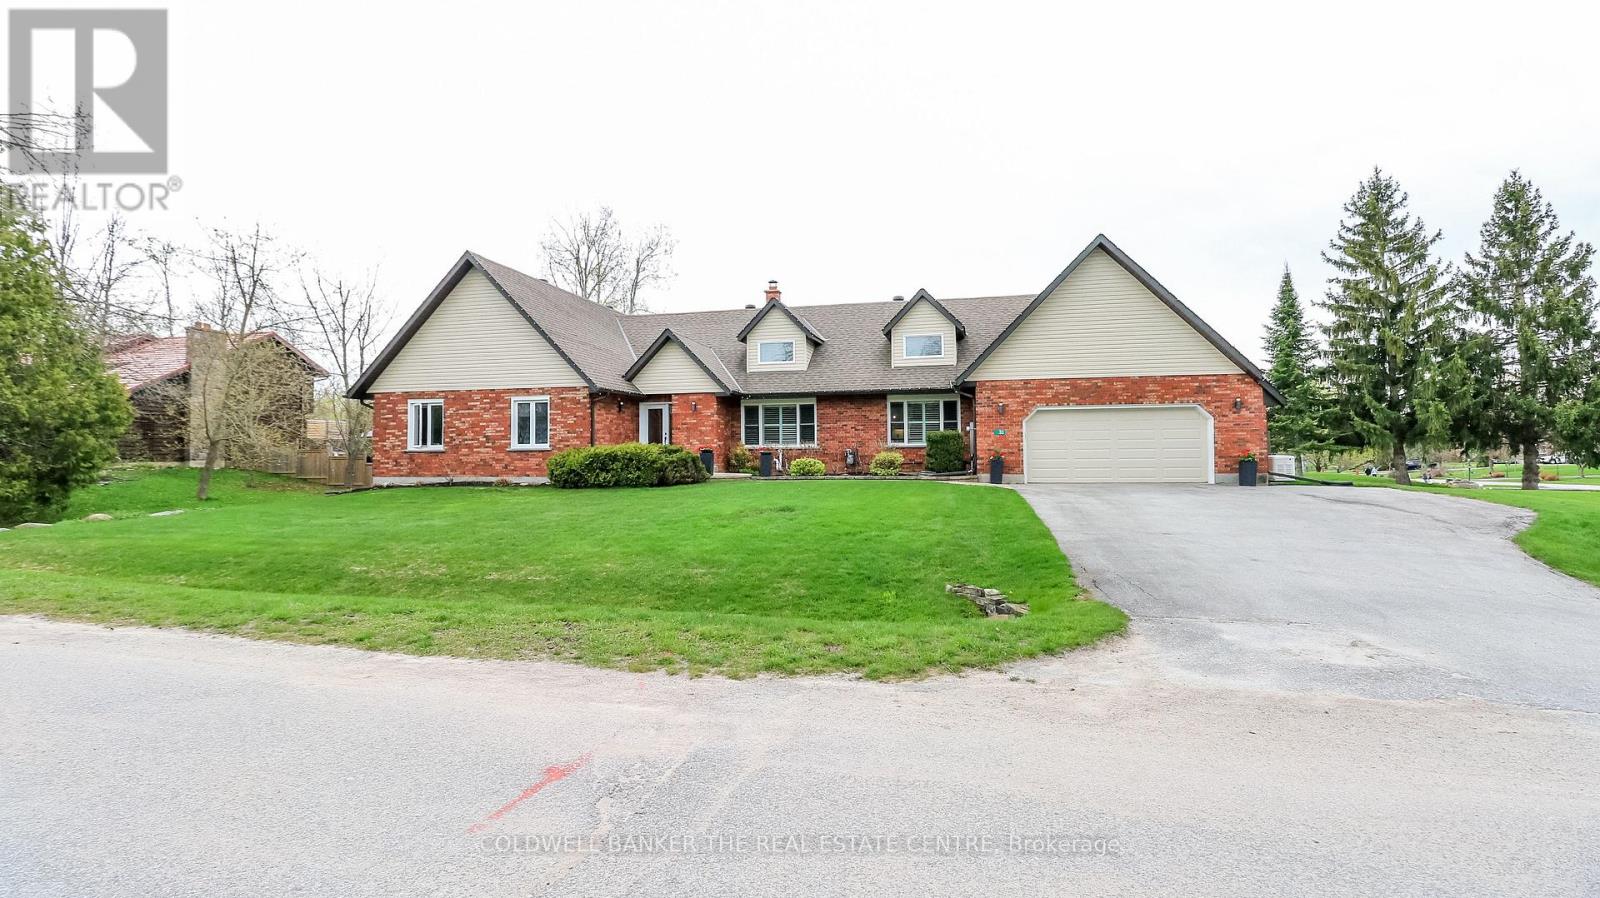
Exquisite ranch-style nestled in Timbercreek Estates built by Alta Nota Custom Homes. This Ranch offers a Spacious 3 bdrms and 2.5 full baths with hardwood and ceramic flooring throughout, the main floor boasts a grand great room featuring vaulted ceilings and fireplace. The custom kitchen, complete with an open pantry, seamlessly flows into the mudroom laundry and 3 car tandem garage. Step out to the 12ft x 16ft covered back porch for outdoor relaxation. Detailed millwork, custom ceilings, and wainscoting adorn the space. Located in a premium area near parks, waterfront, Pelee Island Winery, and Kingsville's entertainment and shopping district. Connect for more details! Please note, appliances have been installed now. (id:15069)
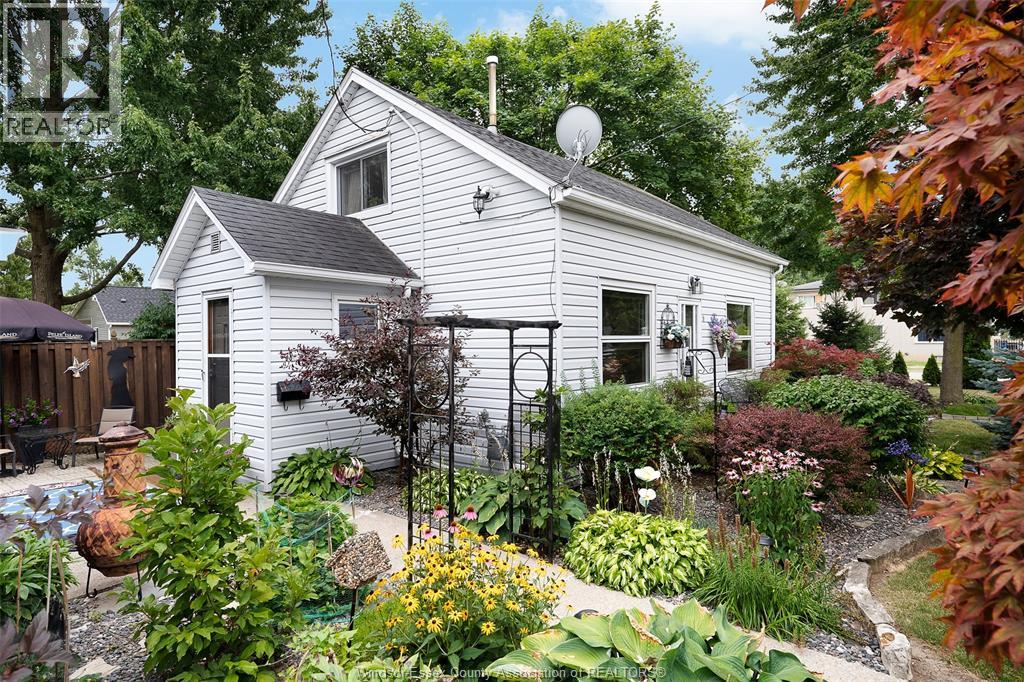
This charming home is ready for you to move in! Absolutely stunning gardens, 1.5 car garage, multiple decks and patios to enjoy this corner lot! Oversized primary bedroom and great floor plan with many updates throughout including the kitchen, bathroom, some windows, doors, roof, and great appliances! Call today and come see this gem for yourself! (id:15069)
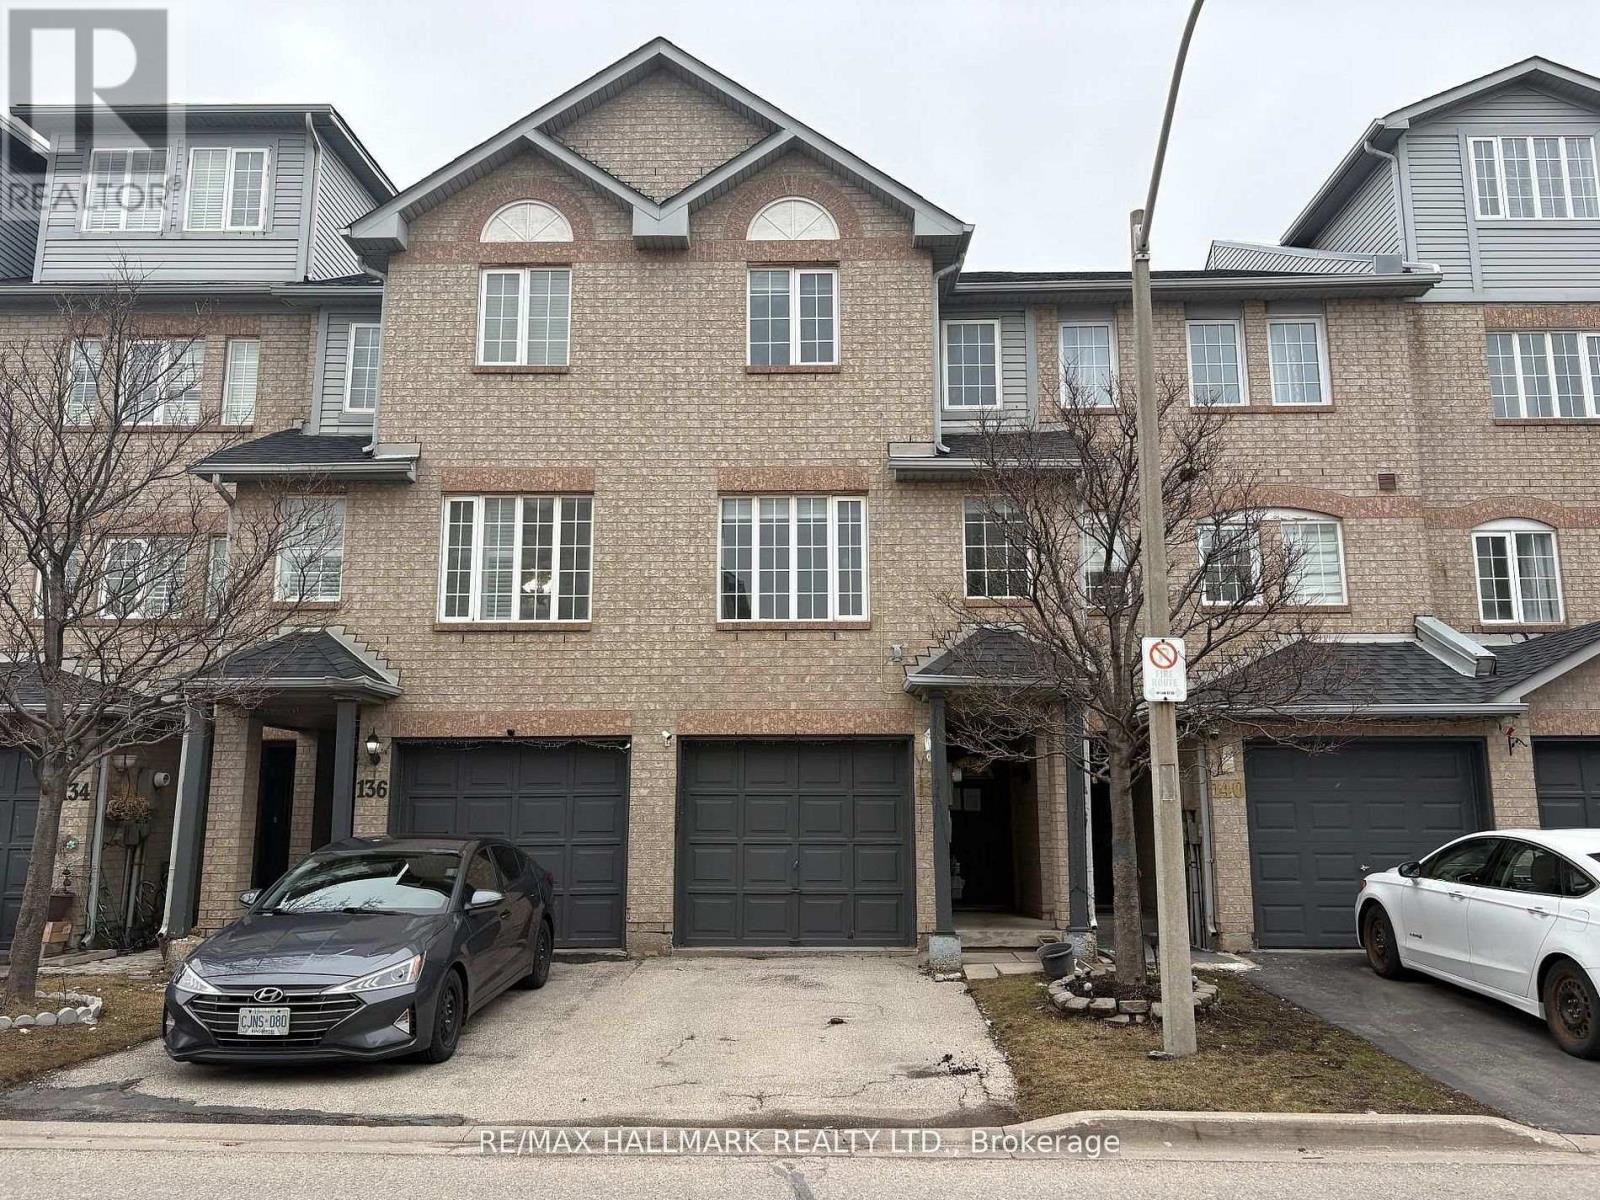
Welcome to 138 Spadina Road a bright and spacious three-bedroom, two-bathroom condo townhouse situated in the highly desirable Brampton West neighborhood. This family-friendly community offers convenient access to schools, parks, shopping centers, and public transit. Private deck in the backyard accessed from the kitchen walk-out. Move in and enjoy! (id:15069)
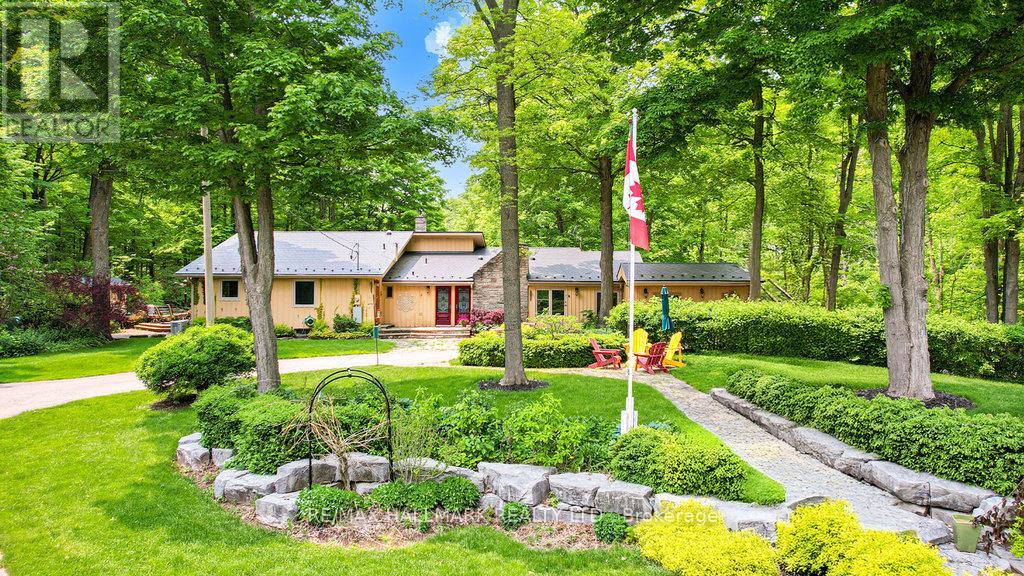
Luxury Meets Nature A Private 29.5-Acre Retreat in Terra Cotta. Experience the perfect fusion of countryside tranquility and modern luxury in this stunning 4-bed, 3-bath estate perched atop one of Terra Cottas most desirable elevations. Situated on 29.5 acres of pristine land in the Niagara Escarpment this one-of-a-kind property offers direct access to the Bruce Trail, Credit Valley River, endless opportunities for hiking, fishing, cross-country skiing, and pond skating. Home Features: Chefs Kitchen Dream: Outfitted with a built-in Dacor double oven, Thermador induction cooktop, B/I dishwasher, wine fridge (75 bottles), fridge, upright freezer, and an instant hot water under-sink dispenser system all grounded by heated bamboo and porcelain flooring. Interior Comforts: 1 wood-burning F/P, formal dining room, sun-filled sunroom with W/O to a sunken hot tub, and a spacious games room . 2 Murphy beds. Premium Utility Systems: Reverse osmosis water filtration, water softener, two sump pumps, owned HWT, C/Vac, C/air, Generac backup generator (wired directly to the home), and a 2000-gallon cistern ensuring year-round reliability. More Highlights: 3 outdoor sheds, new aluminum roof, new energy-eff windows, and modern ELF throughout. Outdoor Experience: Enjoy ultimate privacy with a b/yard waterfall and pond, framed by mature maple trees and rolling woodland. Step onto one of the many walk-outs and immerse yourself in a peaceful setting perfect for morning coffees, family gatherings, or quiet evenings under the stars. Located in the heart of Terra Cotta. This estate offers rare access to natural beauty while remaining within a short drive of city conveniences. This is more than a lifestyle investment. Sch your private showing today and experience the serenity, space and elegance only Terra Cotta can offer. Equipped with Starlink satellite internet (id:15069)
Wake up to breathtaking, unobstructed views of Lake Couchiching from the comfort of your own home at the highly sought-after Elgin Bay Club. Perfectly positioned on the main floor, this exceptional waterfront condo offers approximately 1,600 sq. ft. of bright, thoughtfully designed living space where panoramic lake views take centre stage. Expansive windows frame the sparkling water from the main living areas, while walkout access allows you to step outside and fully embrace the beauty of the shoreline and ever-changing scenery.Featuring 2 spacious bedrooms plus a versatile den and 2 full bathrooms, this condo offers the perfect blend of comfort and functionality. The open-concept layout is flooded with natural light, creating an inviting space for relaxing or entertaining with Lake Couchiching as your backdrop. Freshly painted throughout the main living area, the home also offers generous in-suite storage for everyday convenience.Enjoy the ultimate waterfront lifestyle with your own private boat slip at the condo dock, providing direct access to Lake Couchiching whenever the mood strikes. Additional features include underground parking, a dedicated storage locker, and a secure, professionally managed building.Residents of Elgin Bay Club enjoy outstanding amenities, including a rooftop terrace with spectacular panoramic views of the lake and city skyline, along with a party room for entertaining family and friends.Rarely does an opportunity arise to own a condo where the lake is the focal point from so many rooms. Whether you're watching the sunrise over the water, enjoying the peaceful views throughout the day, or setting out for an afternoon on the lake, this is waterfront living at its finest in one of Orillia's most desirable lakefront communities. Quick closing available. (id:15069)
STUNNING UPDATED FAMILY BUNGALOW -- JUST MOVE IN! Discover the perfect blend of modern style and functional living in this meticulously updated 5 bedroom, 3 bathroom ranch bungalow located in Harbourwood Estates steps from Lake Simcoe. Designed with modern family in mind, the main floor flows seamlessly from the bright spacious living area into a gorgeous kitchen with sleek countertops and premium appliances. With the Family Room just off the kitchen, you can enjoy watching movies with a warm fire in the winter or walk out to the deck and enjoy the inground pool in the summer. The basement is added living space with a large recreation room and bedroom that can be finished as you like, along with a workshop area and cold storage room with lots of storage space. Beautiful manicured lawn, gardens, and fenced in pool area with gazebo. Great location, walking distance to Lake Simcoe, located between Barrie and Orillia. The Oro Rail Trail is close by for walking and biking. The neighbourhood is quiet and great for walking or children playing. Close to playground. This is a must see home!! (id:15069)
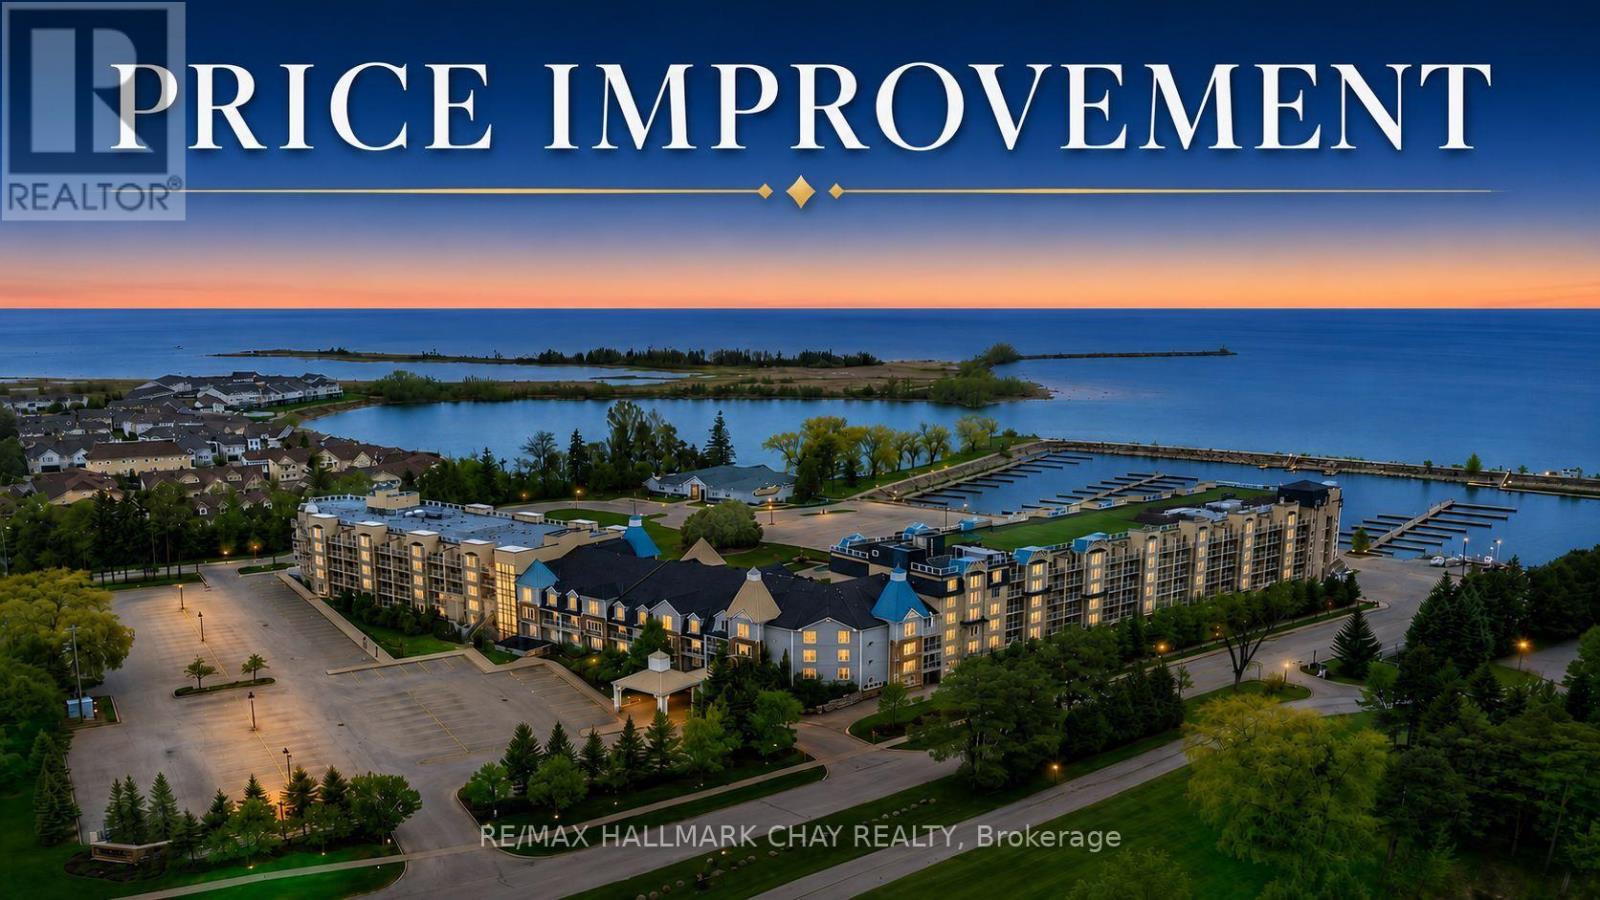
Welcome to Living Water Resort & Spa, your four-season getaway on the shores of Georgian Bay in beautiful Collingwood. This fractional ownership opportunity gives you three weeks (week 25, 26 and 43) each year in a fully furnished 2-bedroom, 2-bath suite, with 2026 check-in dates of June 21, June 28, and October 25 with 2 balconies and views of Blue Mountain! The lock-off design allows the suite to be used as a full 2-bedroom unit or separated into a bachelor and 1-bedroom, creating flexible personal use or rental income potential. Owners may enjoy their weeks, place them in the resort rental pool, or exchange stays through Interval International for travel at affiliated resorts worldwide. Resort amenities include indoor/outdoor pools, a rooftop patio and walking track, fitness centre, spa, on-site dining, and golf nearby, all just minutes from Blue Mountain Resort, trails, beaches, shopping, and dining, even a boat launch for your use! Unlike a timeshare, fractional owners are on title, making this a unique way to own your own vacation retreat. **Seller is offering to pay for the first year of maintenance fees to the new owner!! (id:15069)
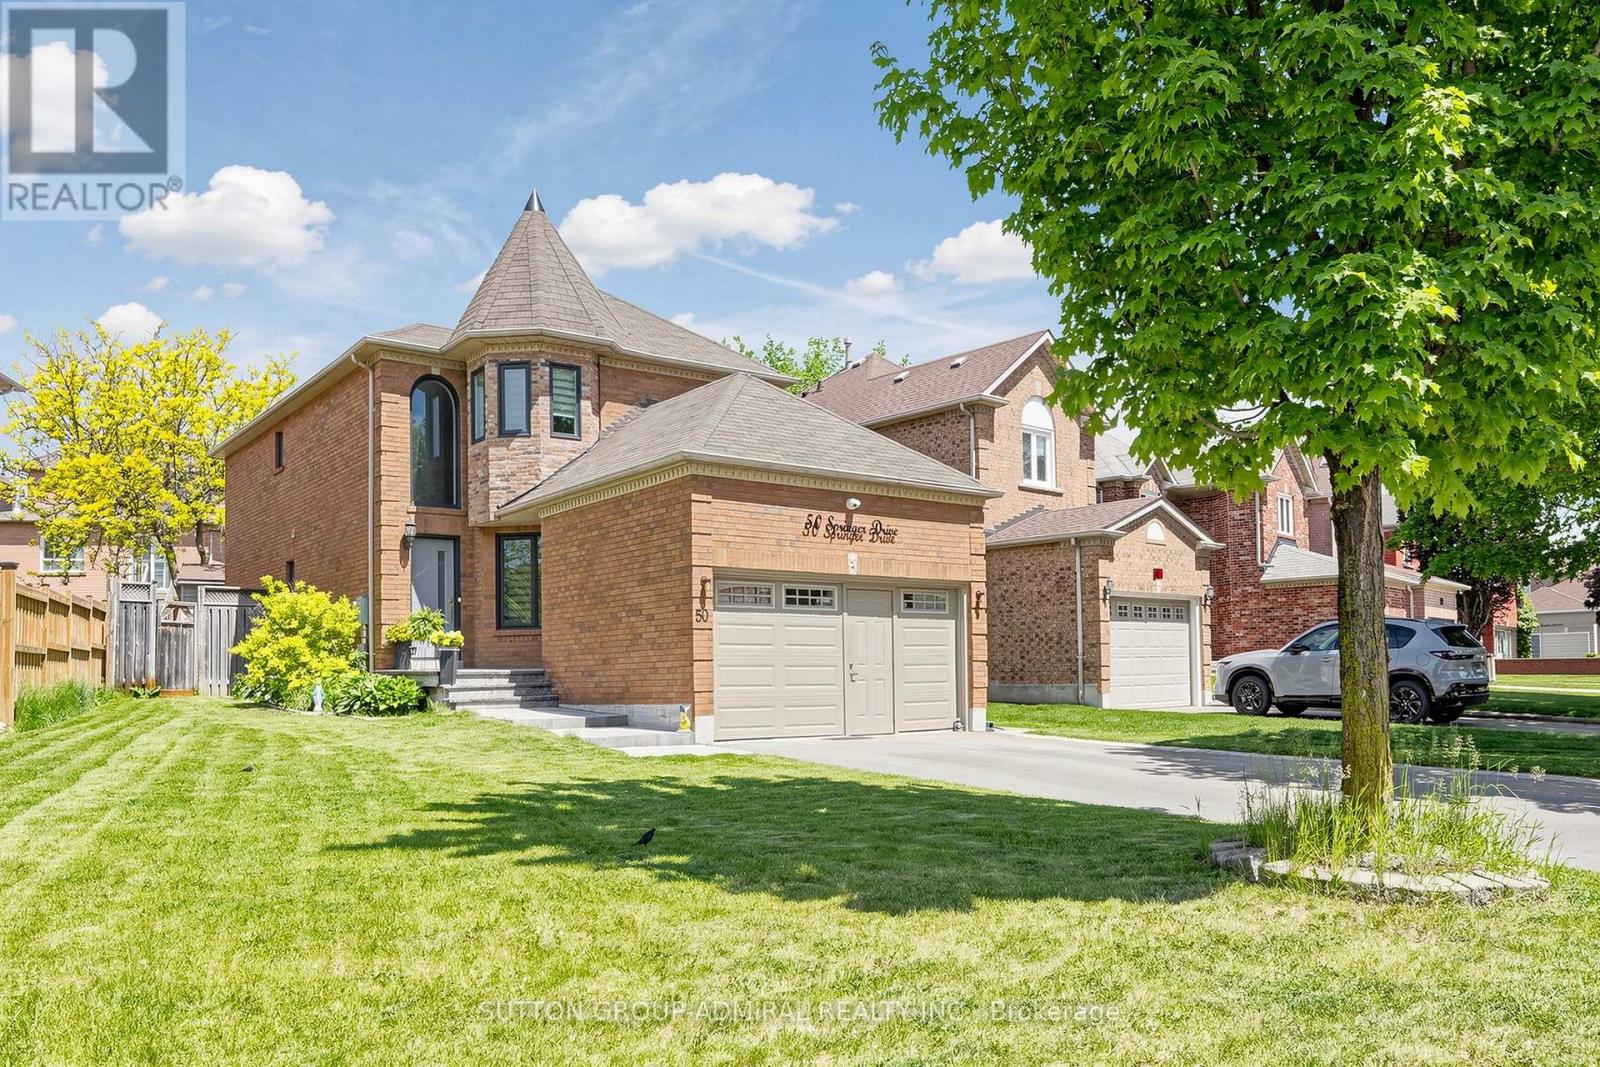
Your Search Ends Here. Stunning Contractor's Own Home In Desired Westbrook Community &Top Ranking Schools Area. Completely Redone With Top Quality Materials, Exceptional Craftsmanship And Utmost Attention To Every Detail. New Windows, Front Door, 3/4" Hardwood And Italian Porcelain Tiles. Modern Kitchen W/Centre Island, All New Baths W/Walk-In Showers. New Plumbing And Electrical, Smooth Ceilings, New Interior Doors, Hardware, Custom Trim, LED Pot Lights. Man Cave In The Garage W/Dedicated A/C And Heating. Custom Built 16'x10' Insulated Shed. Interlock, Asphalt, Landscaping - 2025. Too Many Upgrades To Mention. Nestled On A Quiet Street Across From Larratt Lea Park & Tennis Courts. Steps To Elgin West Community Centre & Pool, Forest Trails Of Twickenham Park. School Zone Of Top Rated St. Teresa of Lisieux Catholic H.S. And Richmond Hill High School. (id:15069)