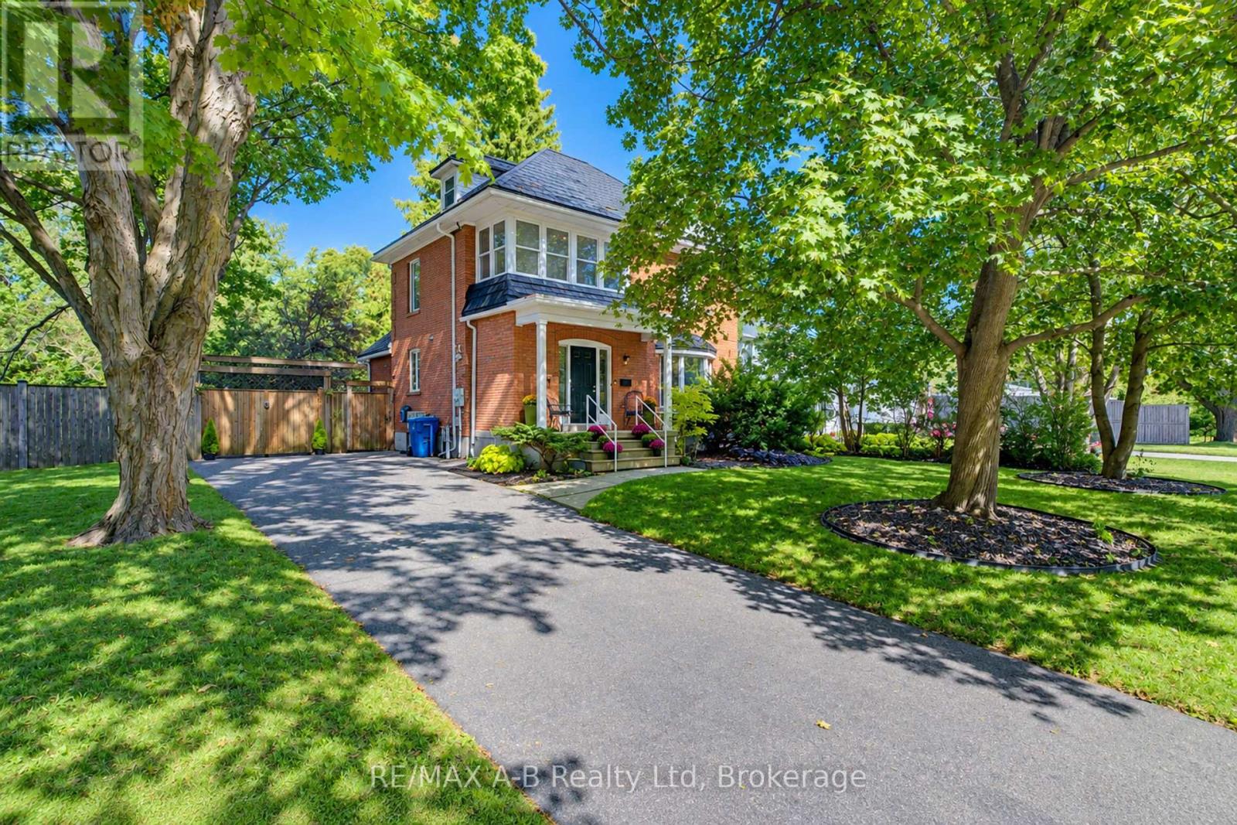
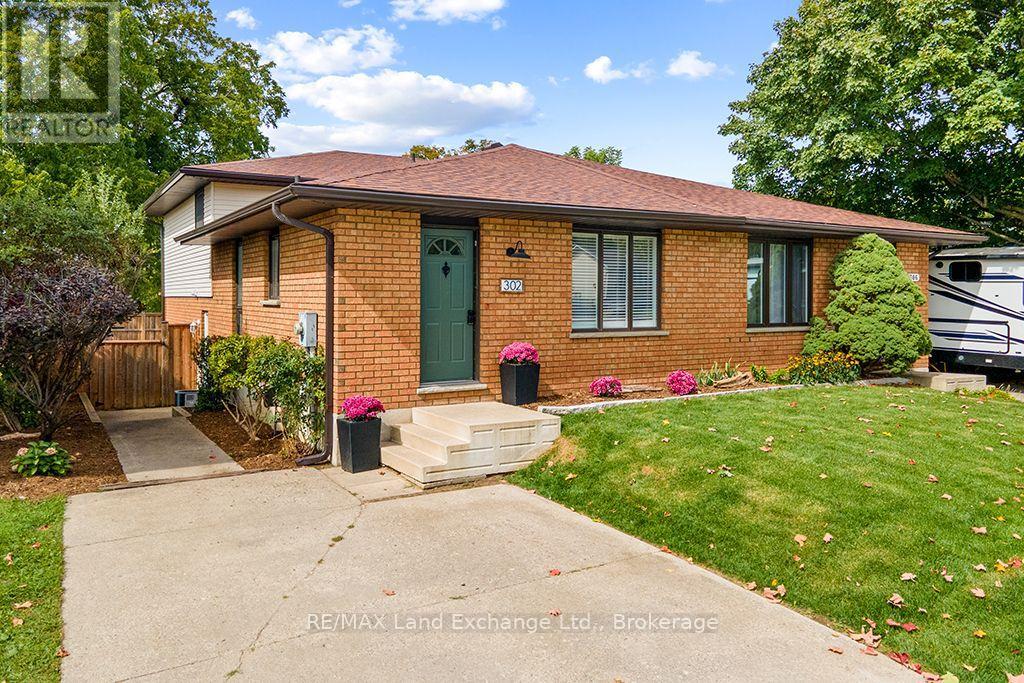
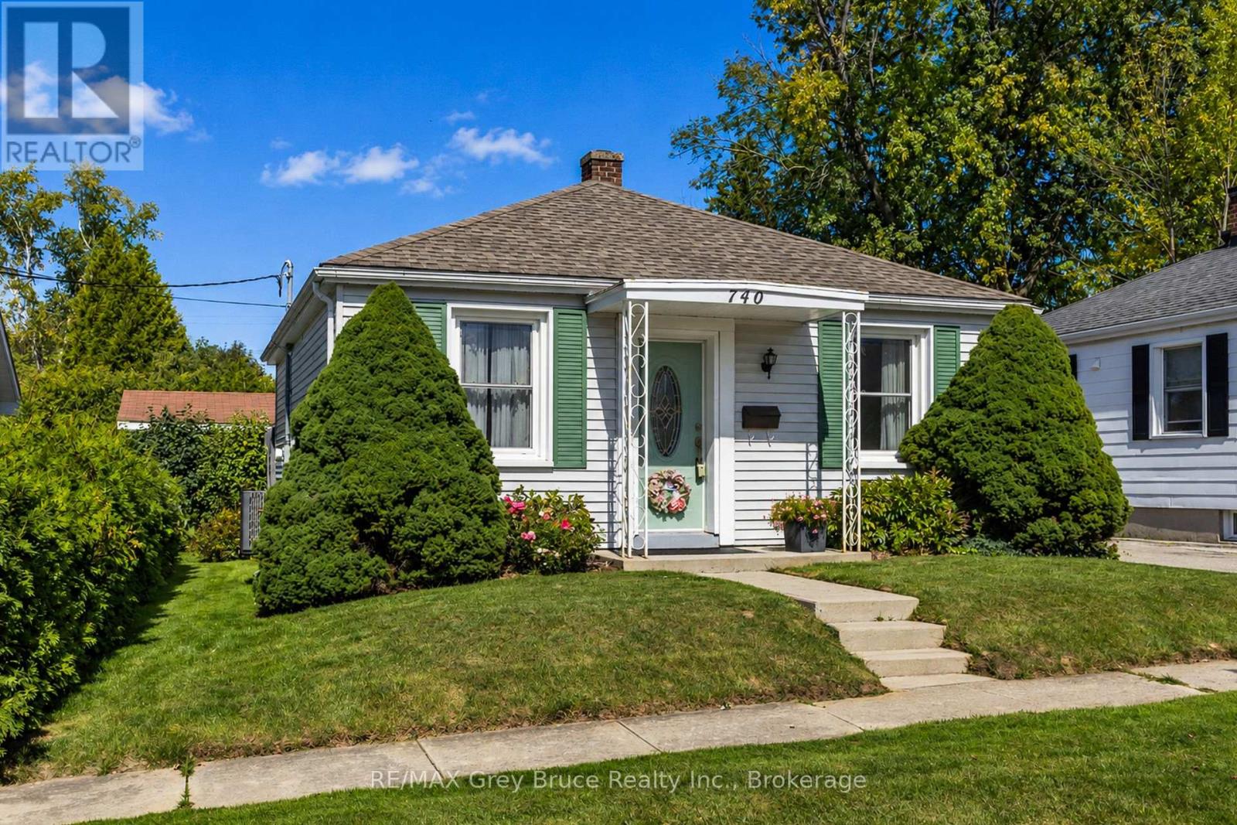
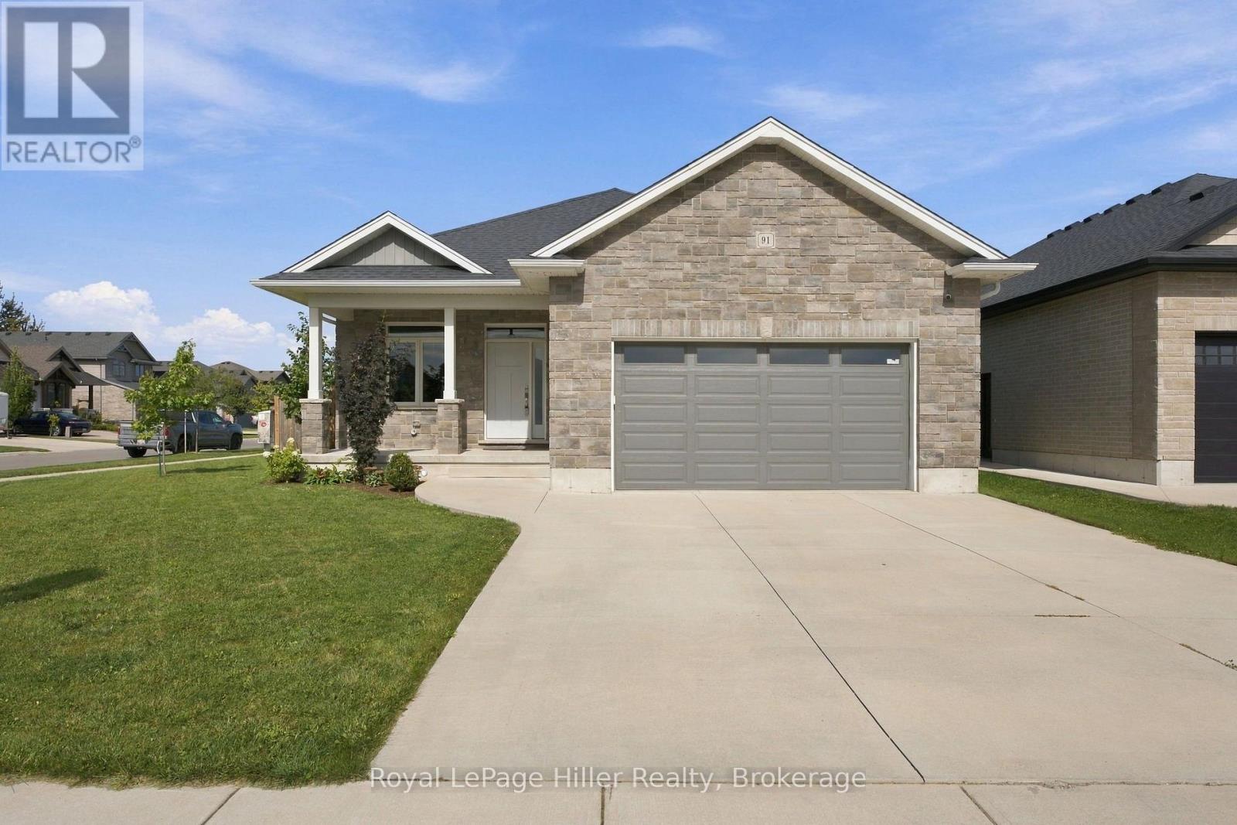
Step into the exceptional charm of this century home, where timeless character meets modern living. Situated on an expansive 86.89 X 150 ft lot along one of the city's most desirable streets and within a few minute walk to the Avon river, this property offers an abundance of space, privacy and endless possibilities. From its classic century-home appeal to its modern touches, every element invites you to experience a lifestyle that is effortless. The impressive grounds provide a rare sense of scale and tranquility, creating the perfect setting for entertaining, relaxing, and enjoying the beauty of your own private retreat. This stunning two-and-a-half-story home offers an open-concept main floor with a two-piece bath and French doors to a large deck and backyard. On the second floor, three bedrooms, a three-piece bath and a beautiful sunroom. The attic is a large bedroom with a skylight. There is no garage on the property but plenty of room to build one. A truly special property that blends heritage, character and modern sophistication in a setting that feels warm and welcoming. (id:15069)
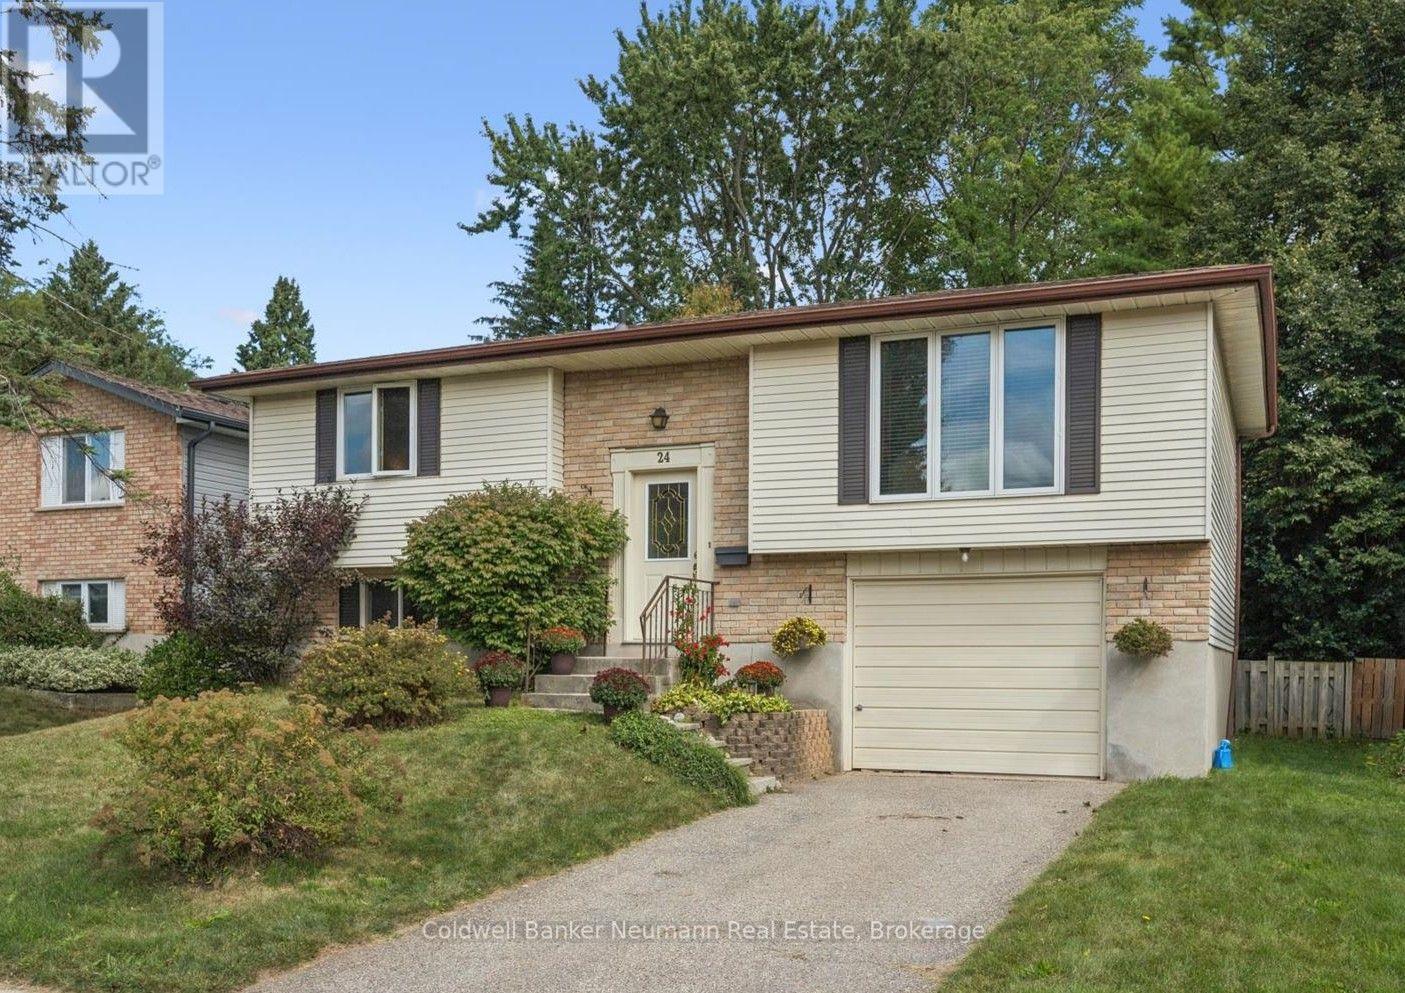
Welcome to this spacious, well-maintained 4-level back split, ideally located in the heart of Port Elgin. With over 1,400 square feet of finished living space across three levels, plus a basement. This home offers plenty of room for families, first-time buyers, or anyone seeking flexible living space. The main level features a bright living room, a large galley-style kitchen, and a separate dining area. Upstairs, you'll find three bedrooms and a 4-piece bathroom. The walkout lower level offers even more living space with a comfortable family room, a convenient 2-piece bathroom, patio doors leading to the backyard, and an additional side entrance. The basement includes a recreational room, a laundry room, and a hobby/workshop area. Numerous updates and improvements throughout the house have been completed over the past few years. Outside, enjoy a fully fenced backyard with a patio area and a handy storage shed-perfect for gardening tools and outdoor storage. Centrally located within walking distance to shopping, green space, and schools, this home offers both convenience and flexibility. The layout also presents an opportunity for those considering a potential duplex conversion, subject to municipal requirements and approvals. This home shows beautifully and is move-in ready. See the possibilities for yourself. Book your private appointment today! (id:15069)
Cute as a button and tucked into one of the most wonderful areas! Nestled in "The Circle" on the east side of town, you will find this charming wartime bungalow, just across the street from the Owen Heights expansive green park and playground, just full of character and charm. The main floor offers 2 spacious bedrooms featuring beautiful original hardwood floors, an updated kitchen open to the bright living area, and simply a warm, inviting feel throughout. The surprisingly spacious lower level adds a third bedroom, family room and kitchenette, making it ideal for a potential granny flat, in-law suite, teen hangout or extra space for the family. Outside, you'll love the oversized detached garage and tons of storage. Forced-air gas heat, central air and all the important updates and conveniences make this a truly move-in-ready home. Set on a lovely street in a wonderful neighbourhood, it's the kind of place that just feels like home. With the Niagara Escarpment and trails nearby, nature is at it's best and ready for you to explore. This is the kind of gem that does not last long! (id:15069)
FIVE BEDROOMS. THREE FULL BATHROOMS. ONE VERSATILE BUNGALOW. Built by Hyde Construction in 2020, this home offers 2,551 square feet of finished living space across two levels. The open-concept main floor feels comfortable and connected, with a natural place for everyday living and gathering. Downstairs, large egress windows bring light into the fully finished lower level, where a spacious rec room gives you room to unwind, entertain or pursue your hobbies. With five bedrooms in total, there's flexibility for overnight guests and a home office, too. Outside, the fully fenced corner lot gives you room to enjoy the outdoors, while the attached garage adds convenient parking and storage. Close to the Rotary Complex, shopping, schools and everyday amenities, this newer Stratford bungalow offers exceptional space at a price that's sure to get your attention. (id:15069)
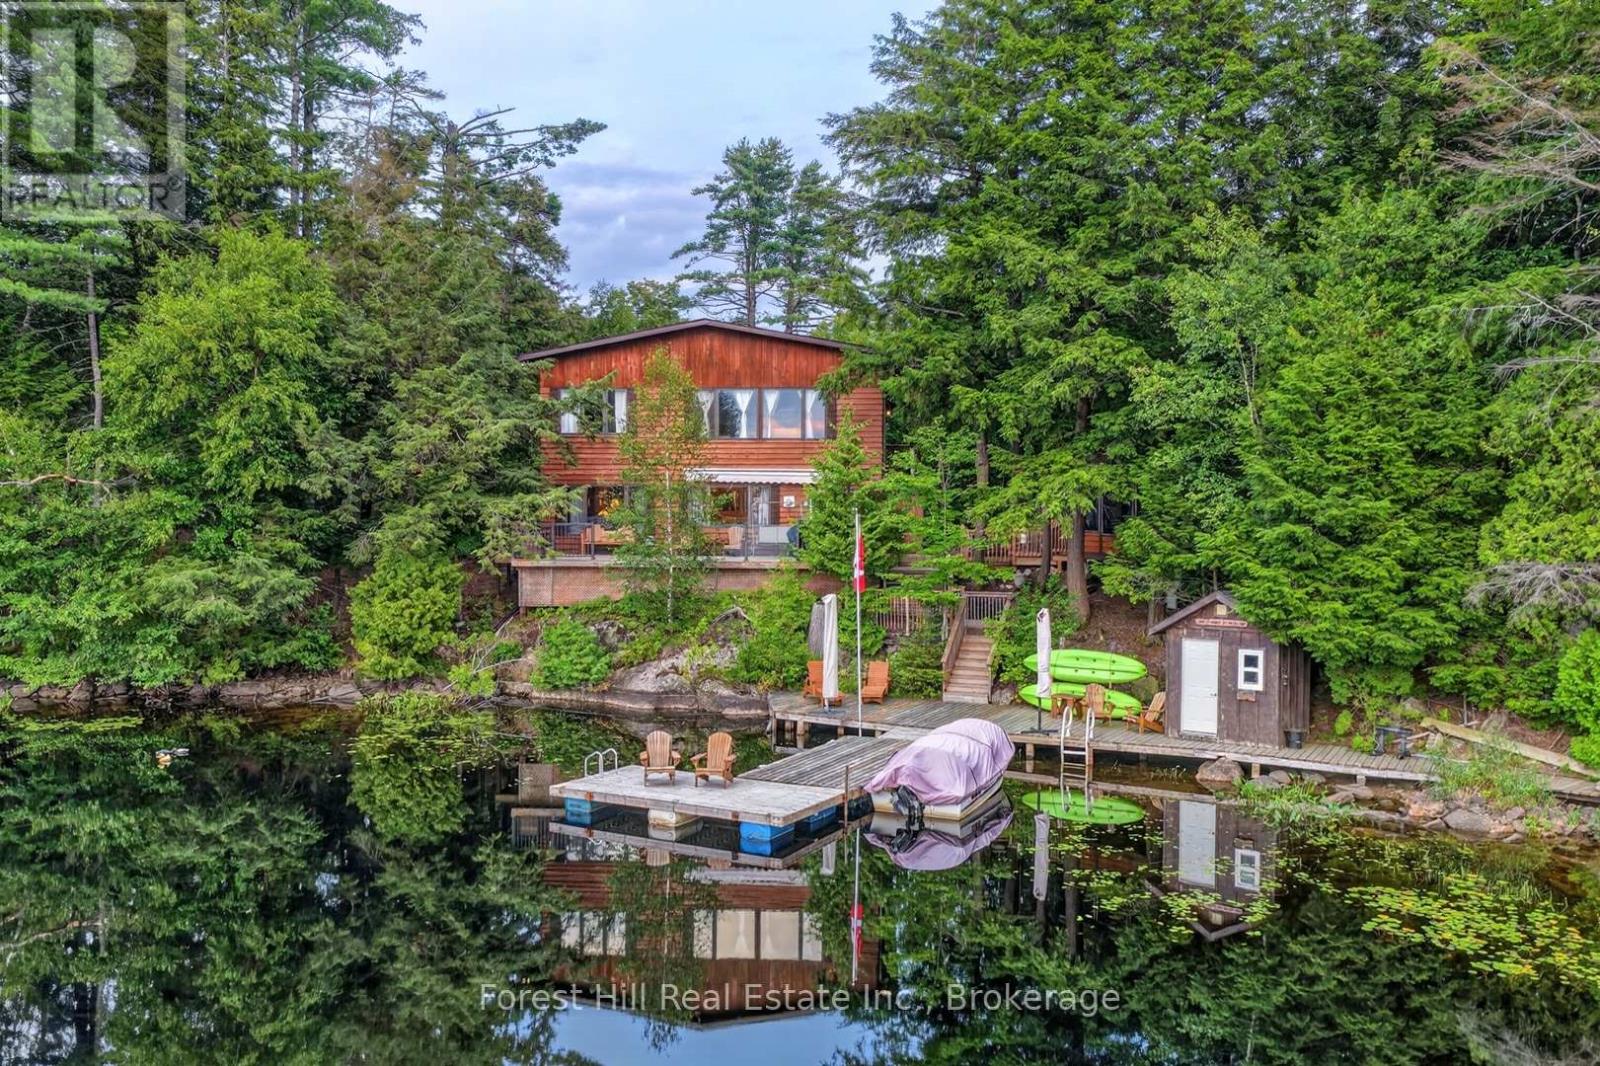
Welcome to your private waterfront retreat on beautiful Lower Fletcher Lake, located just 15 minutes from Dorset. This peaceful and tranquil property offers close to 295 feet of pristine shoreline, next to crown land as well, with highly sought-after western exposure, delivering breathtaking sunset views night after night. Nestled close to the water's edge and surrounded by nature, this property provides exceptional privacy and the perfect cottage lifestyle.The 4-bedroom year-round cottage or home features a warm and inviting pine interior, with the living room and kitchen both overlooking the lake. Step outside to an expansive deck system designed for entertaining and relaxation, complete with a large dock and a charming gazebo offering stunning water views. Deep off the dock and great for swimming. Beautiful gardens and a fenced dog run add to the property's appeal. Enjoy year-round municipal road access, a paved driveway, and a detached 2-car garage. The property is well-equipped with a drilled well, septic system, propane furnace, and additional heat sources for comfortable four-season use. Located near extensive crown land and recreational trails, this is an ideal getaway for outdoor enthusiasts seeking boating, hiking, ATVing, snowmobiling, and endless exploration right from your doorstep. (id:15069)
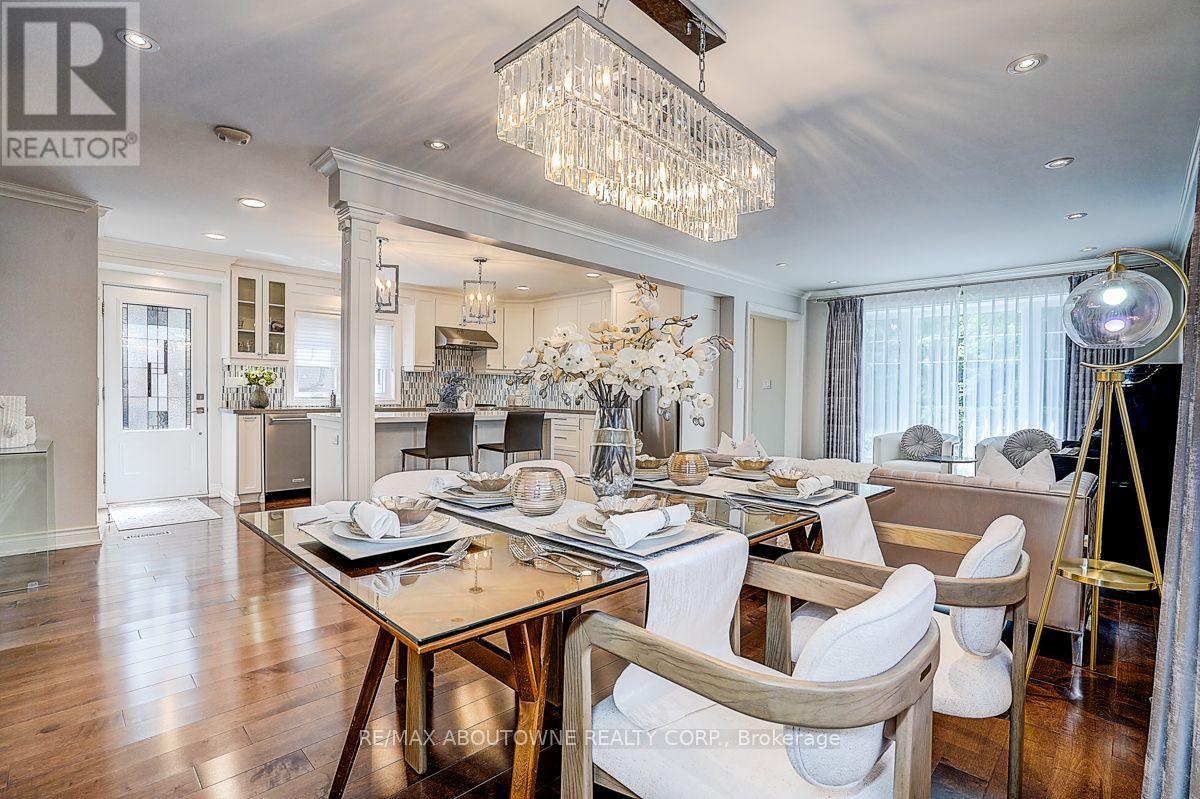
Stunning, fully renovated backsplit detached home with a double-car garage, ideally situated on one of North York's most desirable and quiet residential streets. Offering approximately 2,286 sq. ft. of beautifully finished living space, plus a fully finished basement, this exceptional home features 4 spacious bedrooms and 5 bathrooms, providing an ideal combination of space, comfort and functionality.The main floor showcases a bright, open-concept kitchen and great room, perfect for both everyday living and entertaining. The high-end kitchen is beautifully appointed with quality wood cabinetry and Caesarstone countertops. A spacious family room offers a walk-out to the backyard, seamlessly connecting indoor and outdoor living.Elegant maple hardwood flooring and pot lights throughout add warmth and sophistication. Freshly painted throughout. All windows were replaced in 2018, and the home is topped with a durable lifetime metal roof.Located in the sought-after A.Y. Jackson Secondary School area and conveniently close to shopping, subway stations, hospital, parks, transit and all amenities. (id:15069)
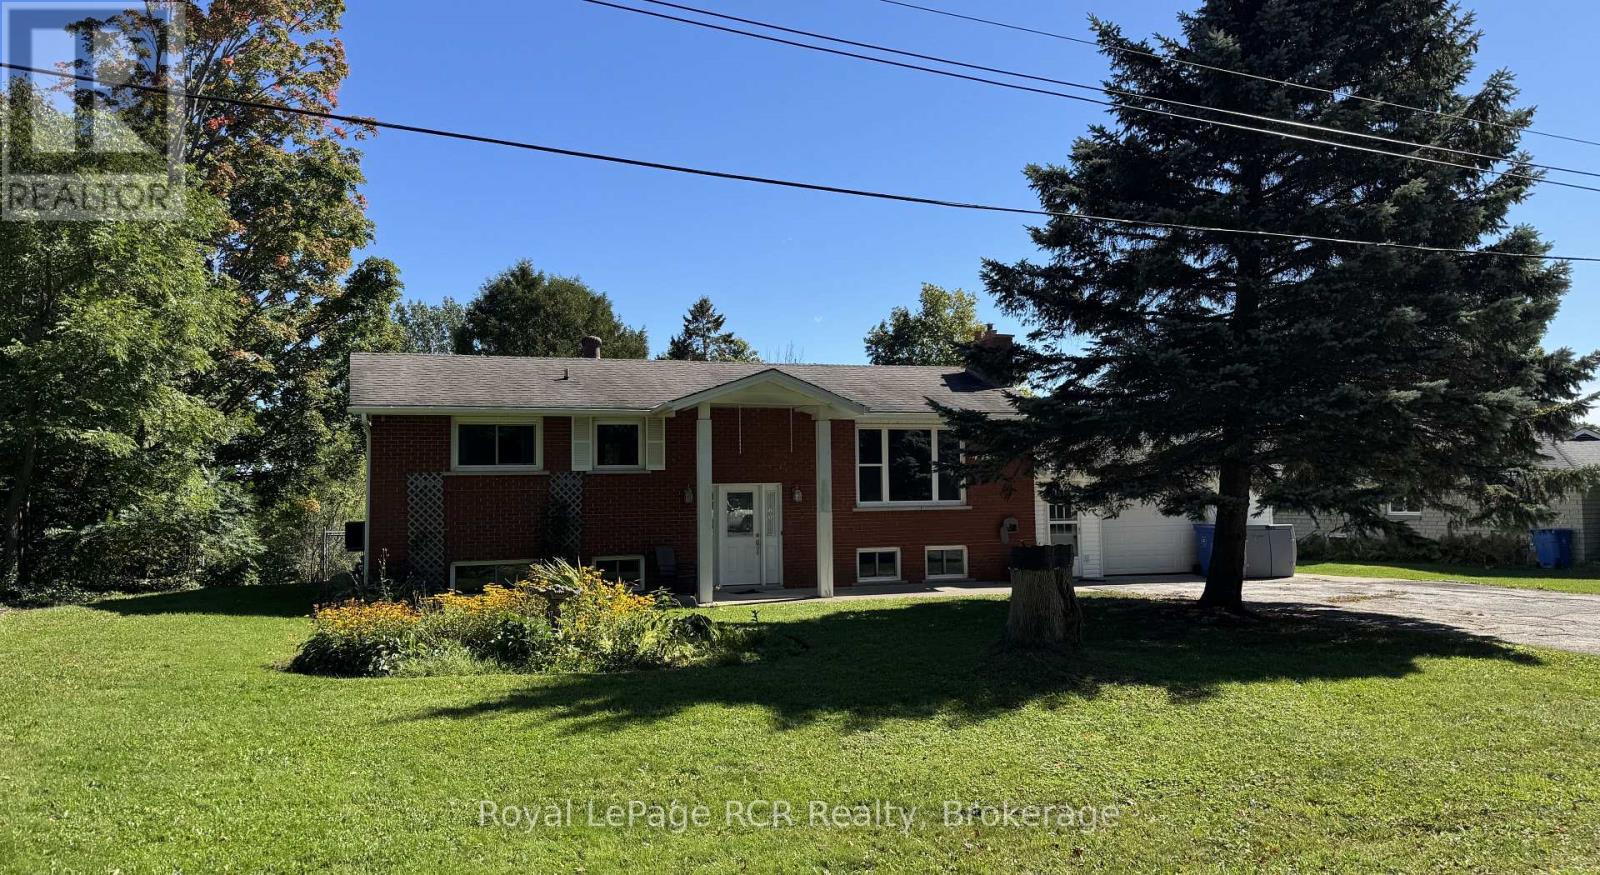
What a lovely home! This charming 4-bedroom, 2-full-bath brick raised bungalow is tucked away in the quiet community of East Linton and sits on a beautiful just-under-half-acre lot surrounded by mature trees. Inside, you'll find a comfortable layout with hardwood through the main level adding warmth and character throughout. A generous open concept living room with wood fire flows to the generous Dining and kitchen area with expansive views of the lovely back yard from the large balcony. Three bedrooms and one full bath on this level make this a great family home. In the generous lower level there's plenty of room for family, guests or a home office with a large additional bedroom and another full bath. The second family room has an additional wood fire and inside entry to the attached garage. There is a lovely walkout to the yard from this floor. Outside, the generous lot offers space to enjoy the peace and privacy of the setting, while still being just minutes from shops, services and everyday amenities in Owen Sound. A great opportunity for those looking for a comfortable home in a quiet community without giving up convenience. (id:15069)
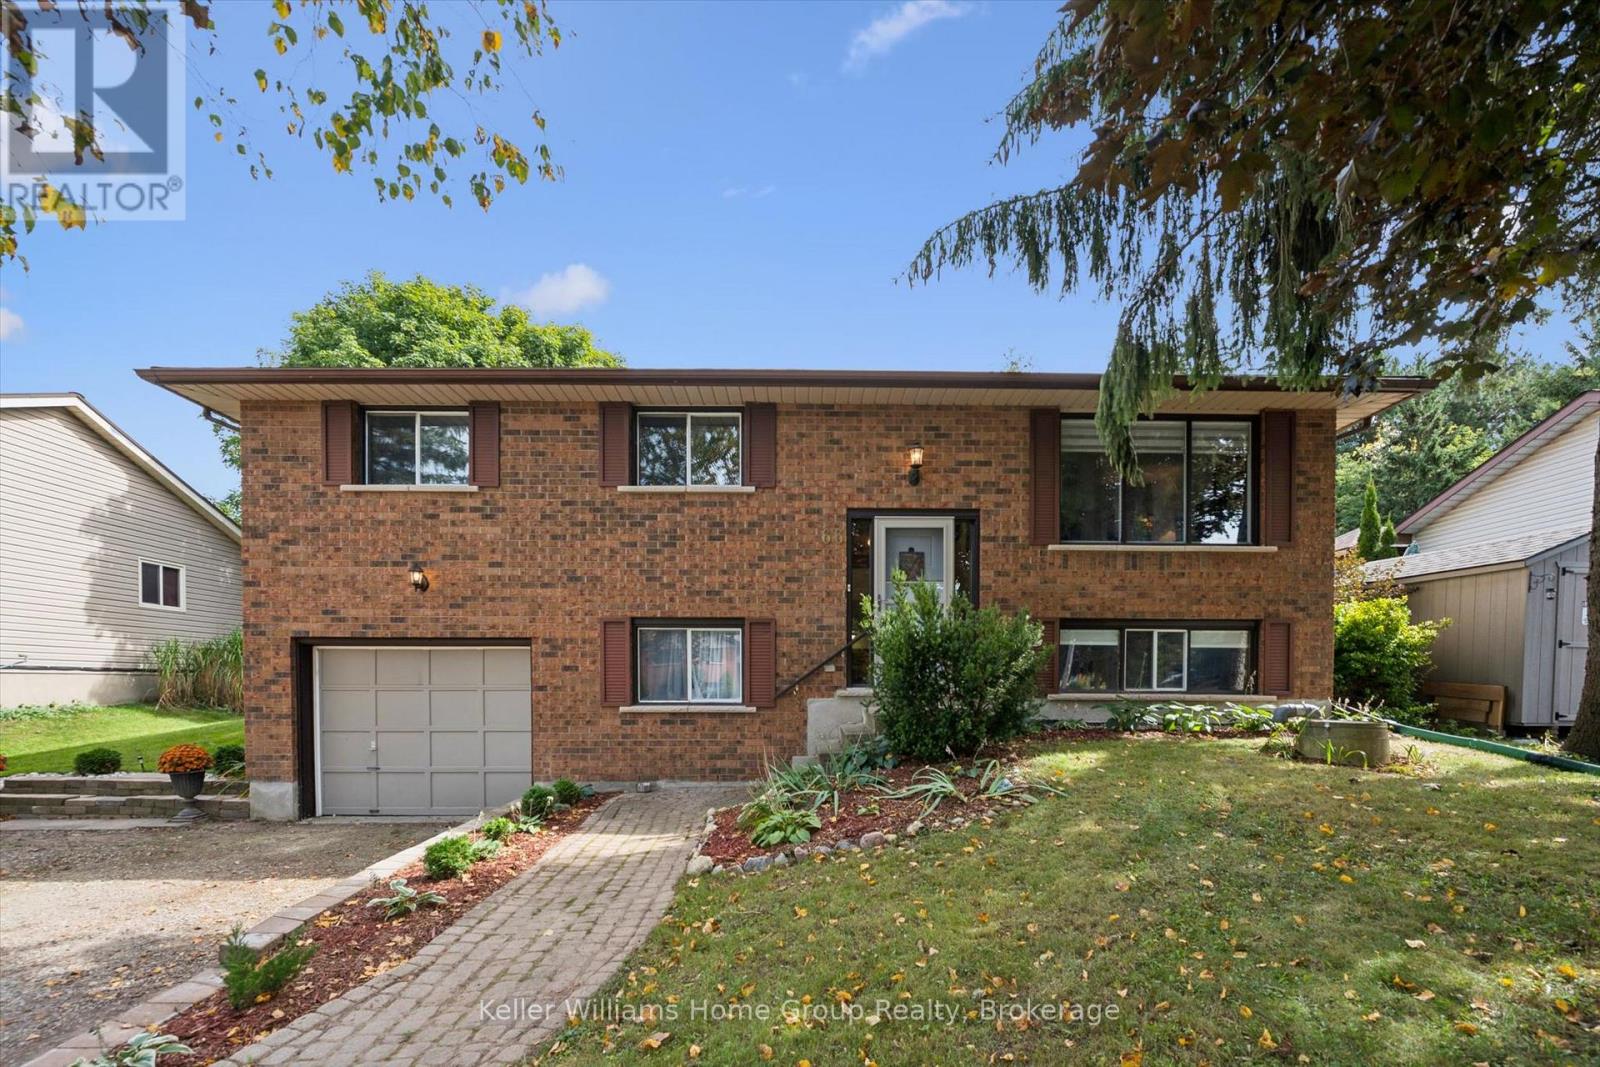
Welcome to 66 Woolwich Street, located in the charming community of Salem, just on the edge of Elora! This well maintained raised bungalow offers a practical layout with over 1,500 sq. ft. of finished living space, providing plenty of room for families, first-time buyers, or those looking to downsize without giving up space. The main level features three comfortable bedrooms, a functional living area and an inviting layout that is easy to make your own. The lower level adds even more flexibility with a fourth bedroom, spacious recreation room and woodstove, creating the perfect space for a growing family, teenagers, guests, a home office or additional living space. Step outside to enjoy the large, landscaped 66' x 132' lot, offering plenty of room for the kids, pets, gardening, entertaining or simply enjoying your own backyard. Located in Salem, a sought-after small community just minutes from Elora, you'll enjoy a quieter setting while still being close to the shops, restaurants, trails, parks and amenities that make Centre Wellington such a desirable place to call home. Be sure to check out the online floor plans to appreciate the layout and versatility this home has to offer! (id:15069)
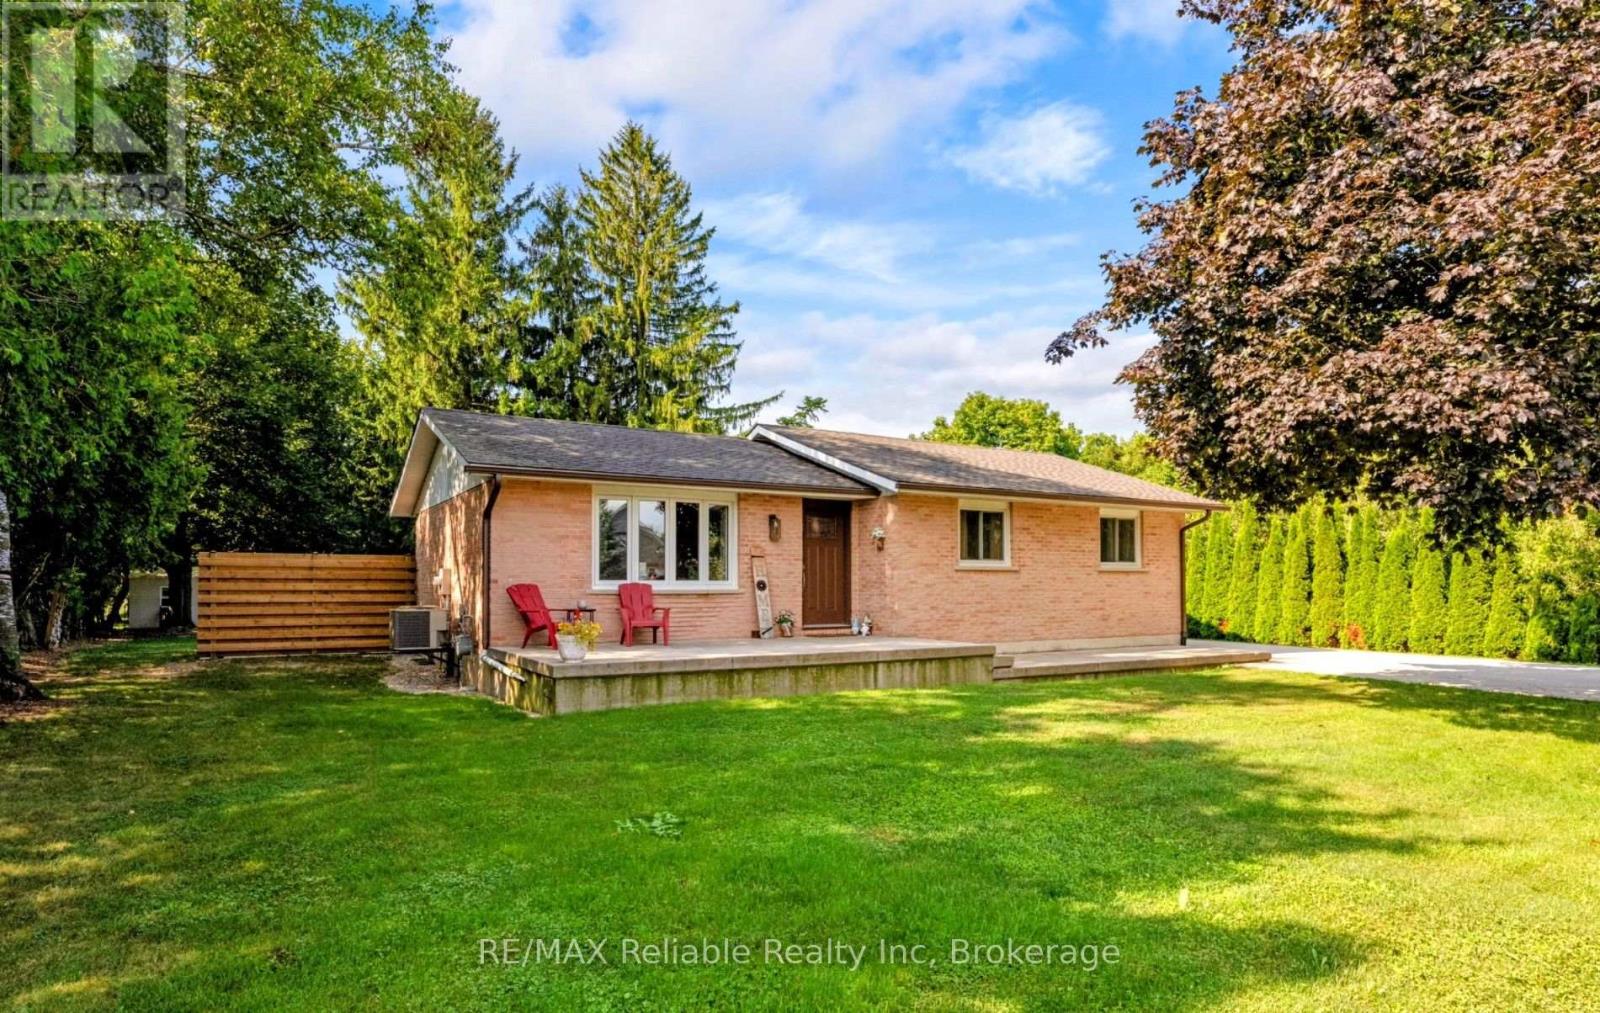
Nestled in the charming village of Varna, this cozy brick bungalow offers the perfect blend of comfort and convenience, just a short drive from the beautiful beaches of Lake Huron. Situated on a quiet street with many new residences the home features an excellent layout with four bedrooms-three on the main level and one on the lower level-and a convenient three-piece bathroom on each floor. Well maintained with plenty of upgrades including a newer roof (2024). The home also features central air, and a forced air gas furnace. The main floor features a bright, cozy living room as well you will find a convenient kitchen and dining area that overlooks the backyard, while the lower level offers a good-sized rec room and plenty of storage in the utility space. Outside, enjoy the large, private yard from the back patio or have your morning coffee on the front porch. Don't delay, come see this charming bungalow today! (id:15069)
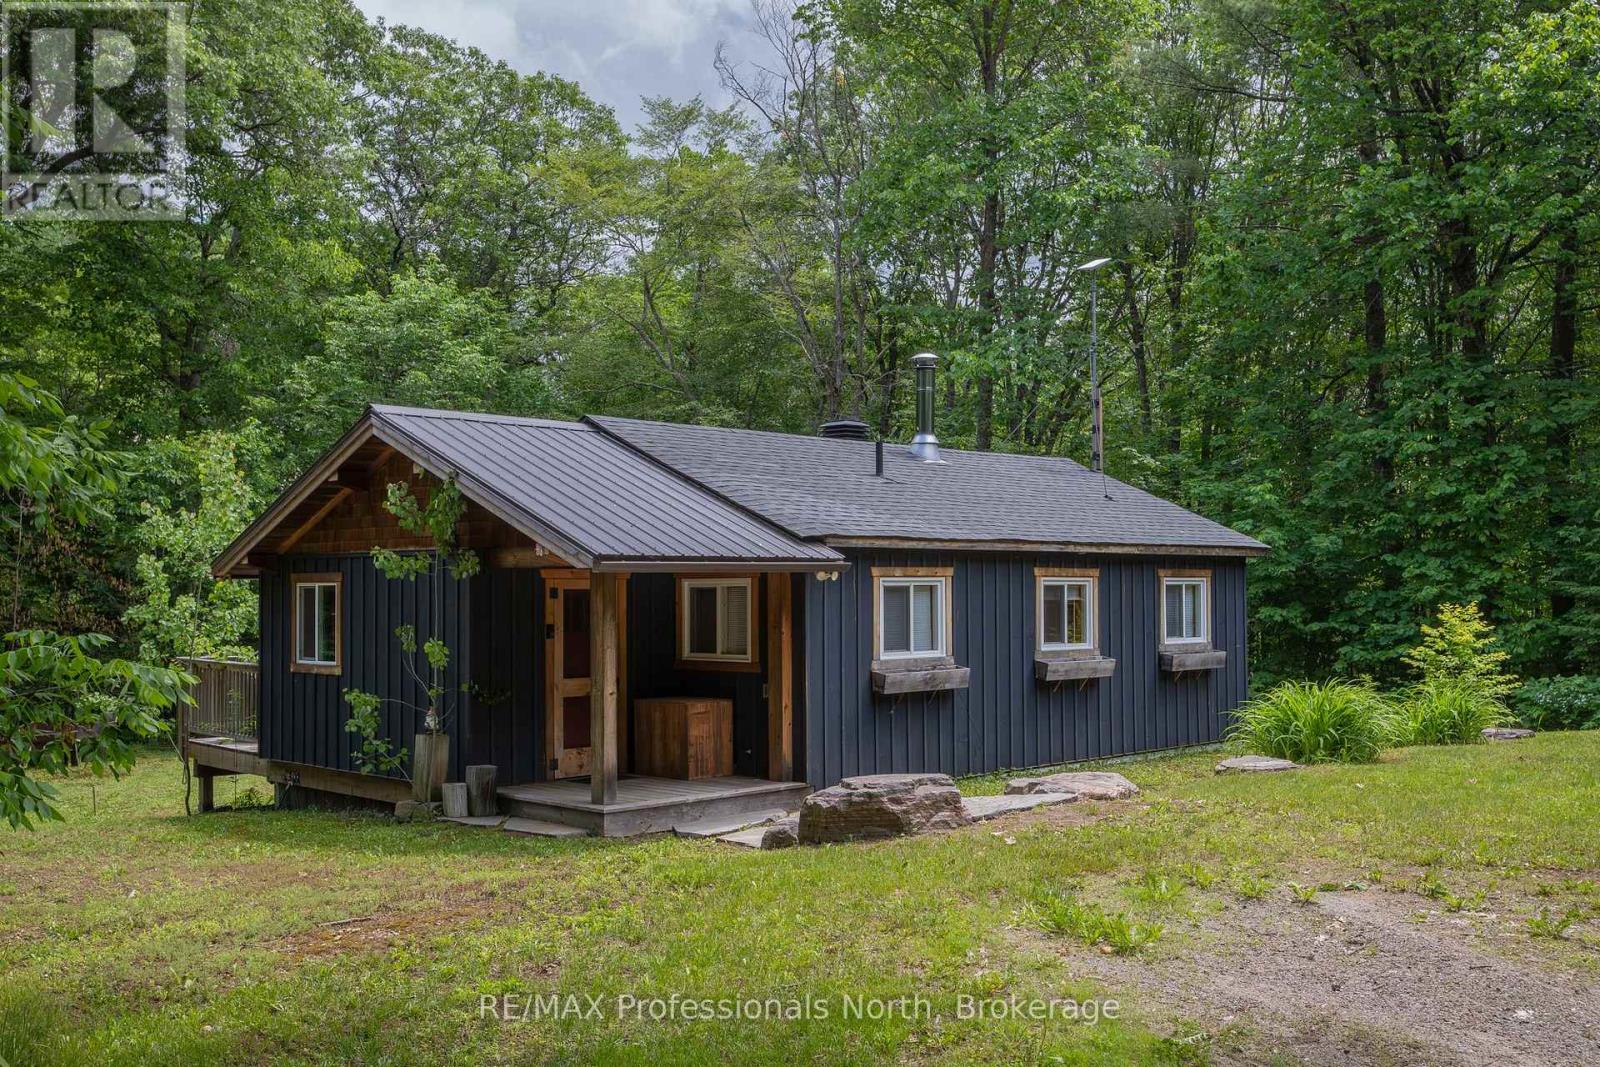
YEAR-ROUND HOME OR OFF-WATER COTTAGE RETREAT! Welcome to this charming and well-maintained 2-bedroom, 1-bathroom property, ideally located on a year-round, municipally maintained road just steps from beautiful Boshkung Lake. Whether you're looking for a full-time residence, a weekend getaway, or an investment opportunity, this property offers the perfect blend of comfort, convenience, and cottage-country lifestyle.Inside, you'll find a bright, open-concept kitchen, dining, and living area centered around a cozy woodstove, creating a warm and inviting atmosphere throughout the seasons. Recent renovations have been thoughtfully completed, making this home completely move-in ready.Outside, enjoy a private, treed yard designed for relaxation and entertaining. Gather with family and friends around the fire pit, unwind in the peaceful natural surroundings, and take advantage of the additional storage sheds providing overflow space for guests, recreational equipment, or hobby use. While relaxing in the yard, you can take in the tranquil sounds of Buttermilk Falls and its walking trails-a beloved local landmark just steps away!Located just moments from waterfront access on sought-after Boshkung Lake, nearby bodies of water, and public boat launches, you'll enjoy easy access to swimming, boating, and all the recreational opportunities the Haliburton Highlands are known for. Conveniently situated near Carnarvon's amenities, restaurants, and popular local food spots, everything you need is just minutes away.This is a fantastic opportunity to enjoy year-round living or the perfect off-water cottage escape in a desirable lakeside community. (id:15069)
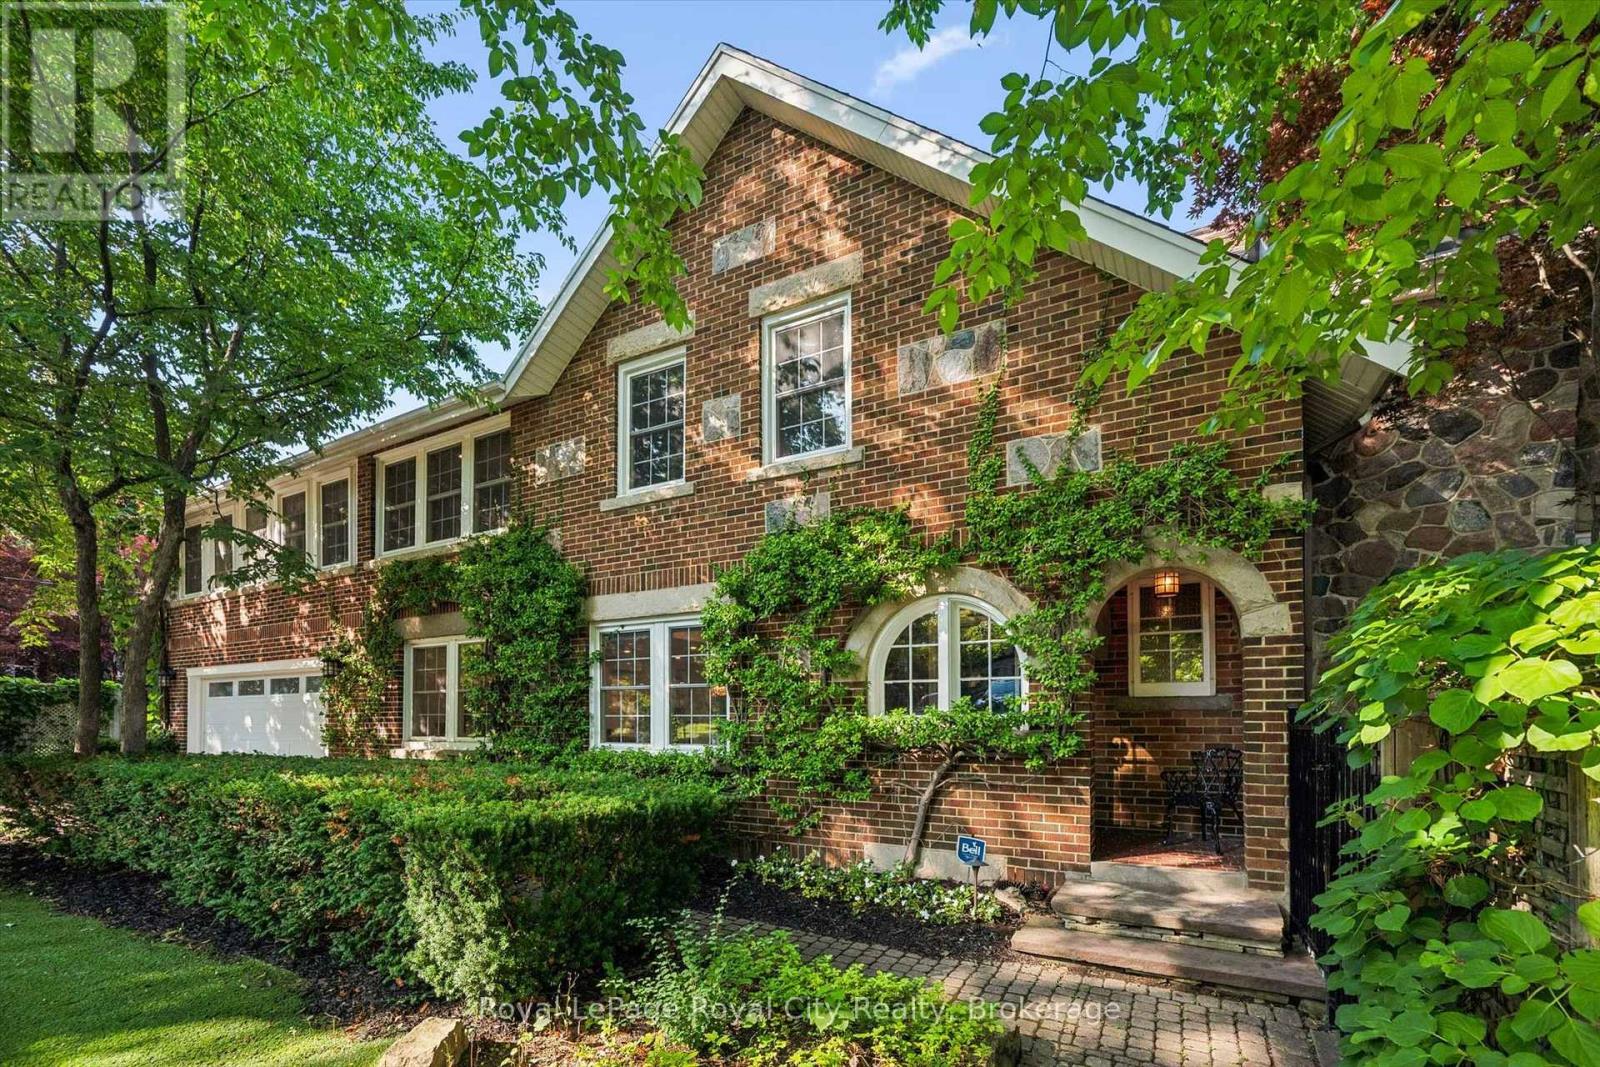
Rich in character yet completely reimagined for modern living, 1 Barber Avenue is an extraordinary red brick century home located on one of Guelph's most exclusive Victorian residential streets in the desirable Exhibition Park neighbourhood. Completely transformed by the current owners, this exceptional home blends timeless character with luxurious finishes.The main floor underwent an extensive renovation that went far beyond the cosmetic, including significant structural reinforcement to allow the original layout to be opened up and reimagined for modern living. The result is an impressive open-concept space designed for entertaining, featuring rich wide-plank hardwood flooring, pot lights, and coffered ceilings. The living room, dining room, and kitchen flow seamlessly together, creating a bright and inviting space. The beautifully appointed kitchen offers stainless steel appliances, a large centre island, and abundant storage. A convenient 2-piece bathroom and a cozy family room with a gas fireplace complete the main level. Upstairs, you'll find 4 bedrooms, including an incredible primary suite spanning nearly 400 sqft with a gas fireplace, 5 oversized skylights, space for both a bedroom and lounge area, a custom walk-in closet, and a spa-inspired ensuite with a large walk-in shower with rain head. 3 additional bedrooms and a 4-piece bathroom complete the upper level.The finished basement offers a stylish industrial feel with exposed brick and provides even more versatile living space, including 2 additional rooms plus a dedicated office, offering endless possibilities for guests, hobbies, fitness, or working from home. Outside, enjoy your own private backyard oasis with mature trees, multiple patios and decks, and a gazebo, perfect for entertaining or relaxing. Just steps to Exhibition Park, downtown Guelph, shops, restaurants, cafés, and trails, this truly one-of-a-kind home offers an exceptional lifestyle in one of the city's most coveted neighbourhoods. (id:15069)
Welcome to this lovely raised bungalow with walk-out basement in sought-after South Guelph, offering bright, spacious living and excellent versatility for families or investors. Featuring 4 bedrooms and 2 bathrooms, the home offers comfortable living space with plenty of natural light and a practical layout. The main floor features a slider leading to a deck, perfect for outdoor dining and entertaining, while the lower level walk-out includes a slider to a private patio and offers additional living space and potential. Complete with a single-car garage, this property is an excellent opportunity for a family home, investment property, or future rental potential in a desirable Guelph location. (id:15069)