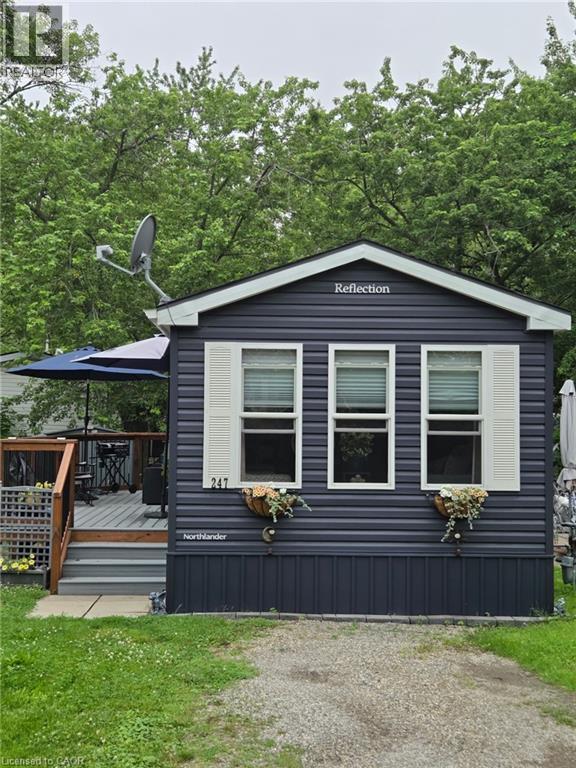
Affordable, Comfortable Living in a Welcoming Community Step into this charming mobile home offering a spacious full-size kitchen and inviting living area, enhanced by modern stainless steel appliances. Large windows throughout the home fill the space with natural light, creating a bright and welcoming atmosphere. Enjoy your morning coffee or relax with a good book on the cozy patio, an ideal space for outdoor enjoyment. Residents can also take advantage of the community pool and nearby green space, providing excellent opportunities for relaxation and recreation. Thoughtfully designed for comfortable everyday living, this home offers an affordable opportunity for first-time buyers, downsizers, retirees, or anyone seeking a low-maintenance lifestyle. Don't miss the opportunity to experience all that this inviting residence has to offer at Scott's Trailer Park / Family Campground on historic Lundy's Lane (id:15069)
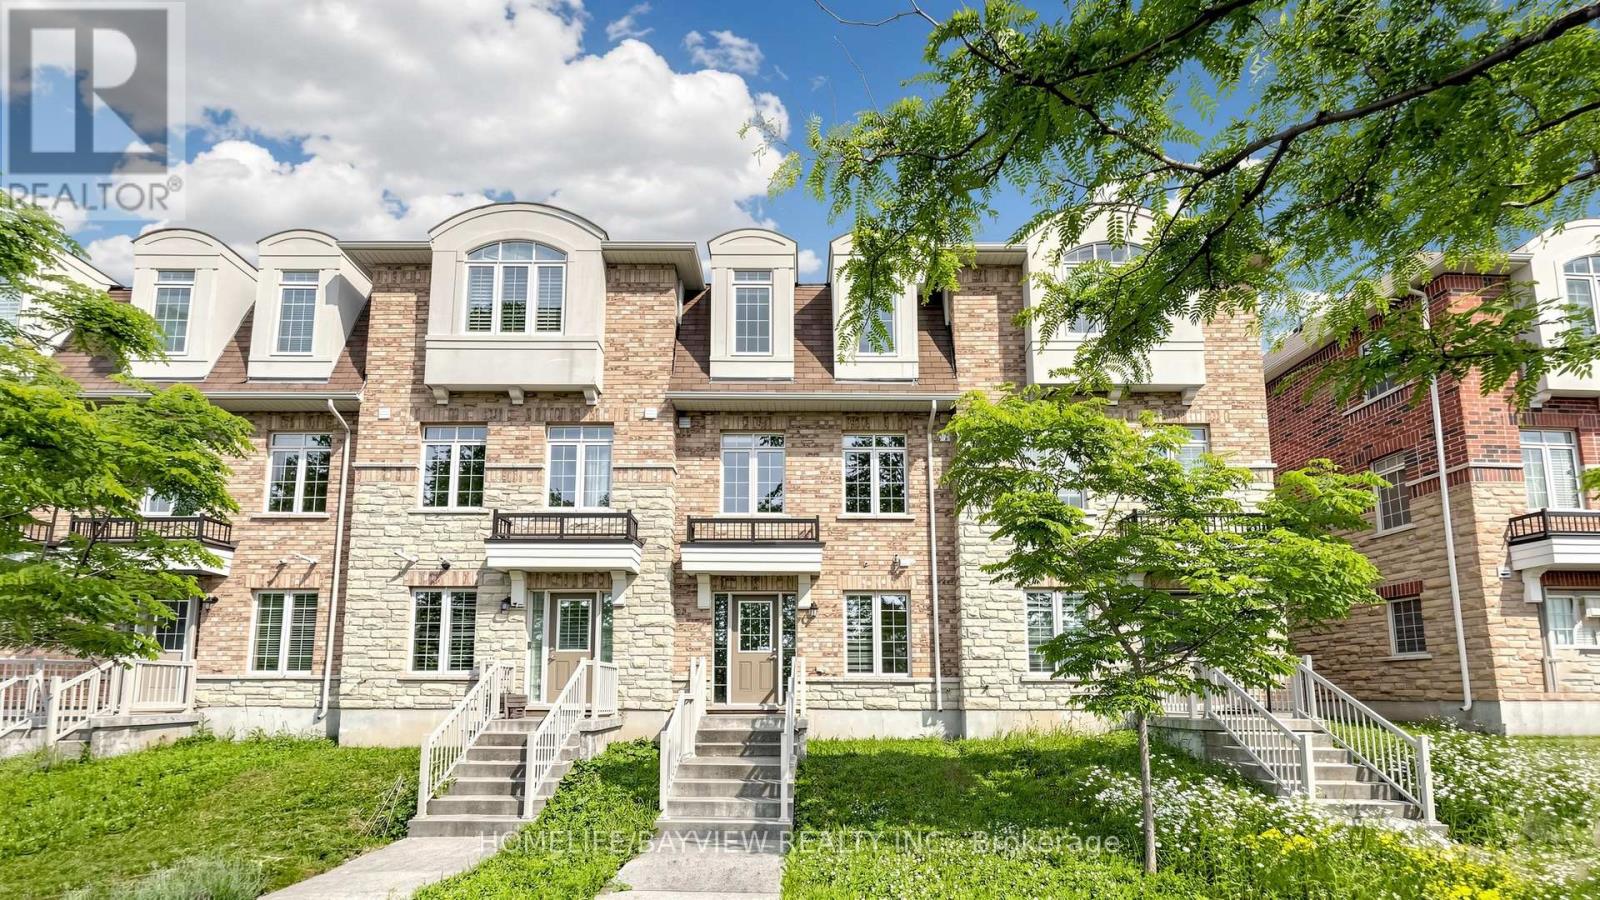
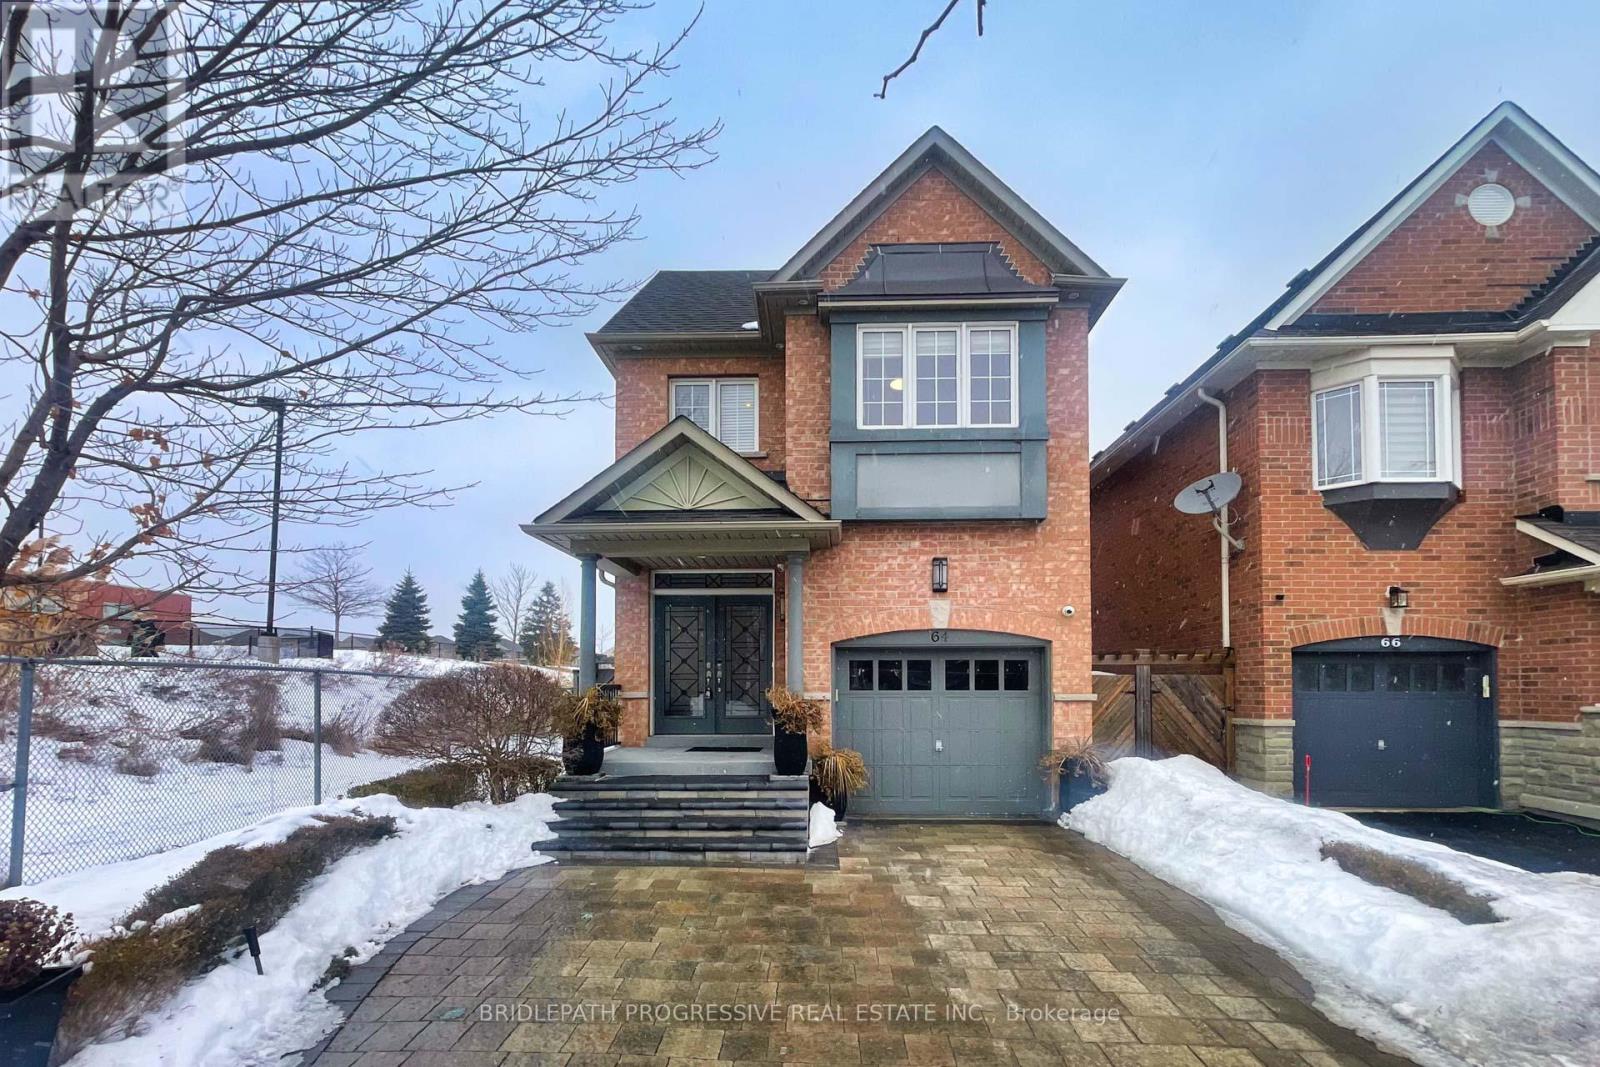
Welcome to One of Victoria Square's Most Prestigious Communities, Discover this Beautiful, Modern & Spacious 4 bedrooms FreeHold Townhouse with POTL Fee in the High-Demand Markham Location, Nestled in a Quiet and Friendly Neighbourhood, Very Functional Layout Including Total 4 Washrooms, Main Floor 4-piece En-suite Bedroom with Laminated Floor & 4-Piece En-suite Primary Bedroom, Oak Staircase, Hardwood Floor Throughout 2nd & 3rd Floors (Carpet Free), An Open Concept Eat-in Kitchen Filled with Sunlight, Walk Out to South Facing Balcony to Enjoy the Summer BBQ, Sunset and Relax on the Deck, Idea for Upsizing and Start-Up Family, Walk to Victoria Sq. Public School & Park., Minutes to Hwy404, Richmond Green Park, Garden, & Community Centre, Costco, Shopping, Restaurants & Plazas, Close to All Amenities, >, Excellent Move-In Condition, M-U-S-T S-E-E, Won't be Disappointed !! (id:15069)
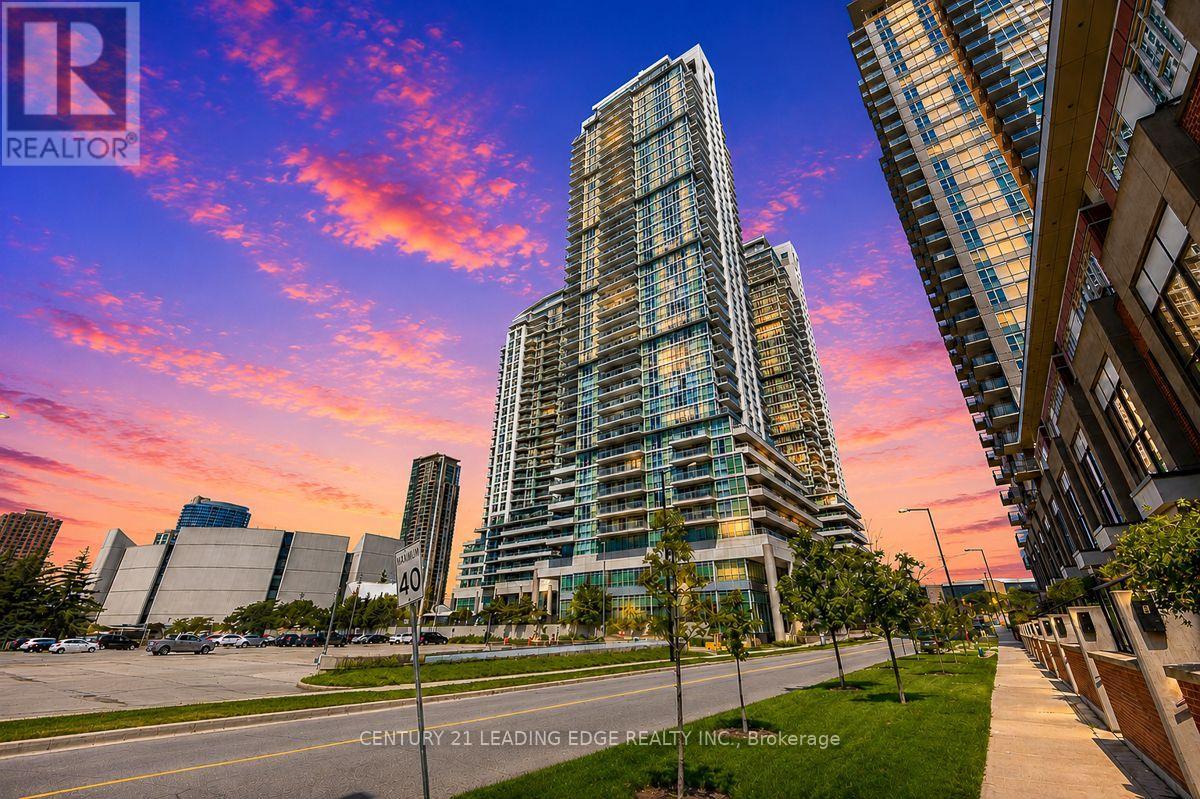
Welcome Home. Gorgeous 1 Bedroom + Solarium (can be used as a 2nd bedroom) with 1 Full Washroom Condo. One of the lowest maintenance fees in the area for this building. Condo comes with crown mouldings, upgraded hardwood flooring, upgraded kitchen cabinets, backsplash and 2 balconies (South- 20 x 4.7ft, East- 19.3 x 5.1ft). Filled with natural light with floor to ceiling windows, for a bright and natural environment. Open concept Living and Dining area, with a upgraded kitchen and a lovely balcony outside, for a relaxing evening tea or dinner with the family. Includes one parking space and one locker (locker on the samelevel as the condo). Well managed building, excellent amenities, walking distance to Scarborough Town Centre, Cineplex, TTC, GO transit, parks, YMCA, quick access to 401 and family friendly restaurants. Ideal for first time buyers and investors. (id:15069)
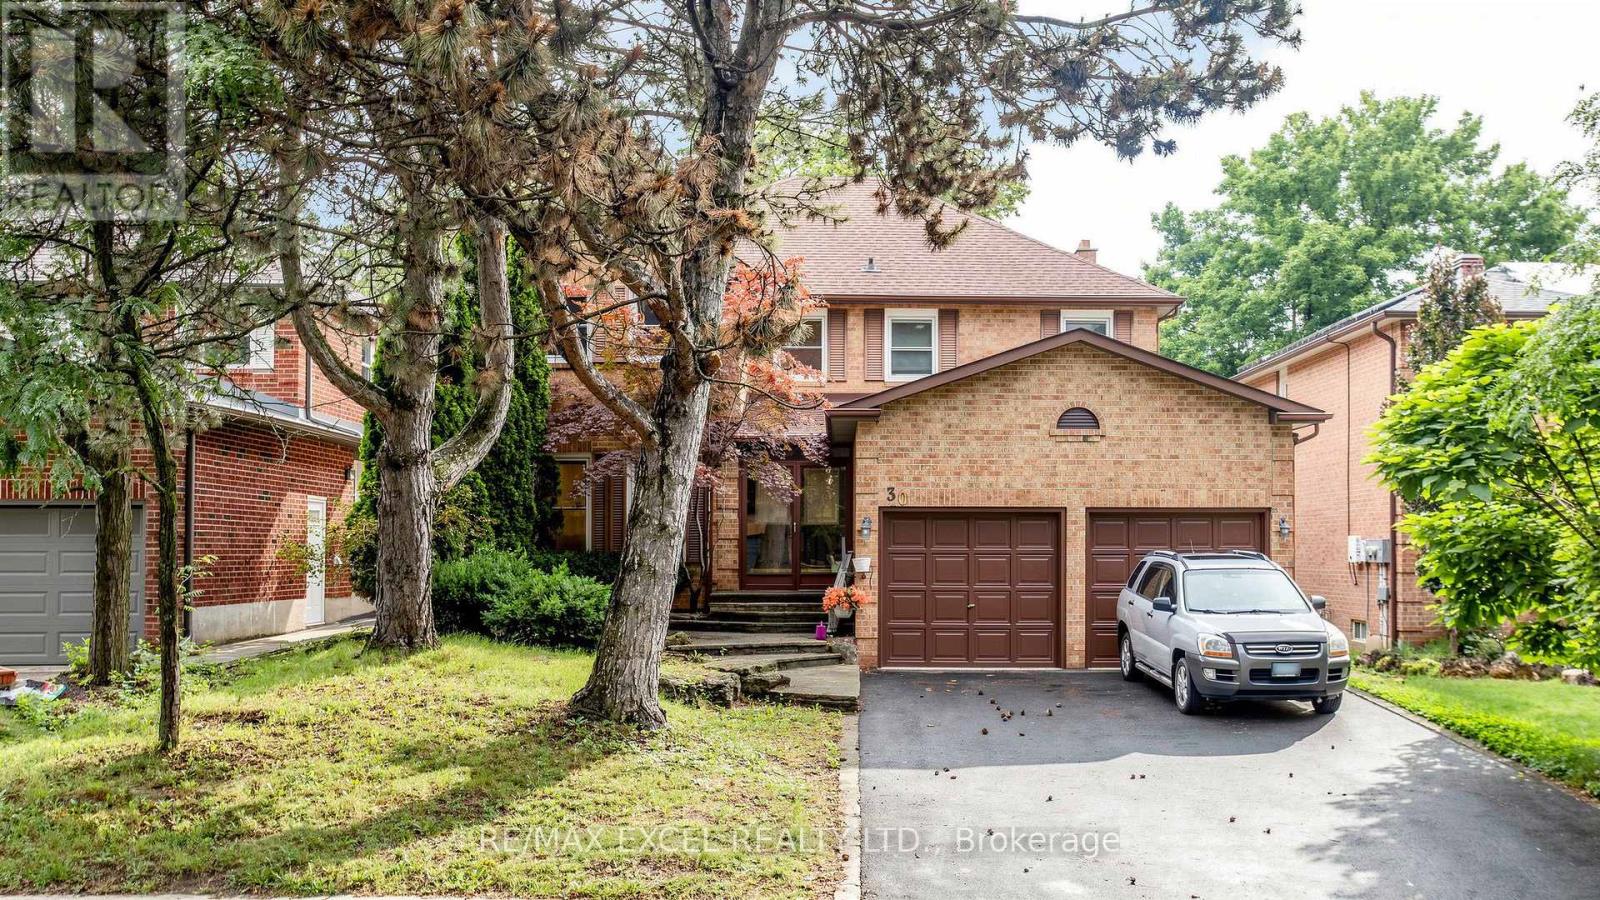
Nestled on a quiet, tree-lined street in the prestigious Thornlea community, this rarely offered 4+2 bedroom family home offers approximately 3,000 sq. ft. of above-grade living space in one of Markham's most desirable neighbourhoods. Surrounded by mature trees and located in a peaceful, family-friendly area, this home features a spacious kitchen with granite countertops, stainless steel appliances, custom backsplash, oversized pantry, and a walk-out to a large deck overlooking the beautiful backyard and pool. The main floor offers a generous family room with a built-in wall unit and fireplace, a private office with custom built-ins, and a convenient laundry room with side entrance. Upstairs features three full bathrooms, including a spacious primary suite with multiple closets and a 5-piece ensuite. The finished basement offers two separate self-contained units, each ideal for rental income, extended family, or guests. Located within walking distance to parks, top-rated schools, and transit, this exceptional home combines privacy, functionality, income potential, and an unbeatable Thornlea lifestyle. (id:15069)
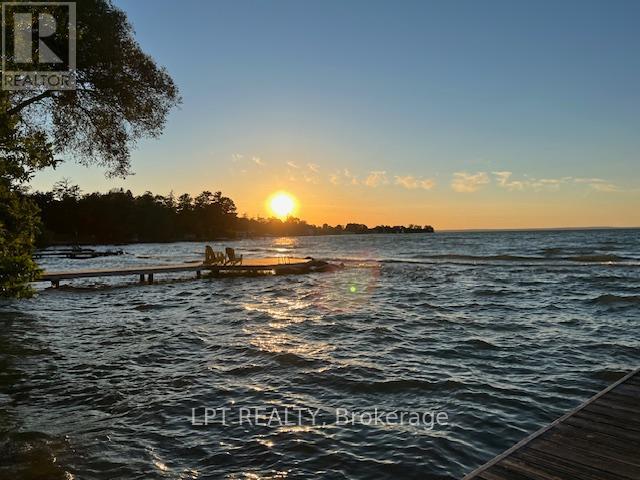
Situated on a well-manicured and hedged lot alongside the first fairway of the renowned Briars Resort, with rare deeded lake access across the street shared with only a few neighbours, this property is the quintessential cottage where location really is everything! Enjoy an expansive 130ft x 126ft lot that offers everything you need - garage, separate 2-bedroom guest cabin, greenspace for outdoor games, mature trees, parking for 4 cars, extensive decking and patios for entertaining. Inside, the bright and open-concept living room features a wood-burning fireplace, plus large windows offering incredible views of the fairway or the lake. The eat-in kitchen has been updated with granite countertops, stainless steel appliances, breakfast bar and gorgeous vaulted pine ceilings. Enjoy summer nights in the Muskoka room with walk-outs to two decks and million-dollar view of the Briars. Two generous bedrooms and a 4-piece bath with laundry closet complete the main house. The ultra-rare guest cabin is the perfect place to host family and friends, with two bedrooms (one is oversized with sitting area), full bathroom, and beautiful hardwood floors throughout. Enjoy a short walk to the Briars first tee! Whether enjoying the existing well-maintained and updated home with newer septic and roof, or modifying to suit your lifestyle, this property offers an incredible opportunity to be a part of the historic and vibrant Hedge road community. (id:15069)
Welcome to this beautifully renovated four-bedroom home house in the heart of Thornberry Woods , offering the perfect blend of modern comfort and classic charm. Situated on an extra-deep lot, this property provides plenty of outdoor space for relaxation, entertaining, or simply enjoying a peaceful afternoon; . Inside, you'll find a bright and spacious layout with stylish updates throughout. The open concept modern kitchen boasts sleek finishes, while the living areas are warm and inviting. With four Bright bedrooms, a beautifully recently built basement, there's plenty of space for family, guests, or a home office. A one-car garage with lift adds convenience of storing two cars indoor plus ample driveway space for extra parking , and the desirable location makes this home a must-see. Don't miss out on this incredible opportunity (id:15069)
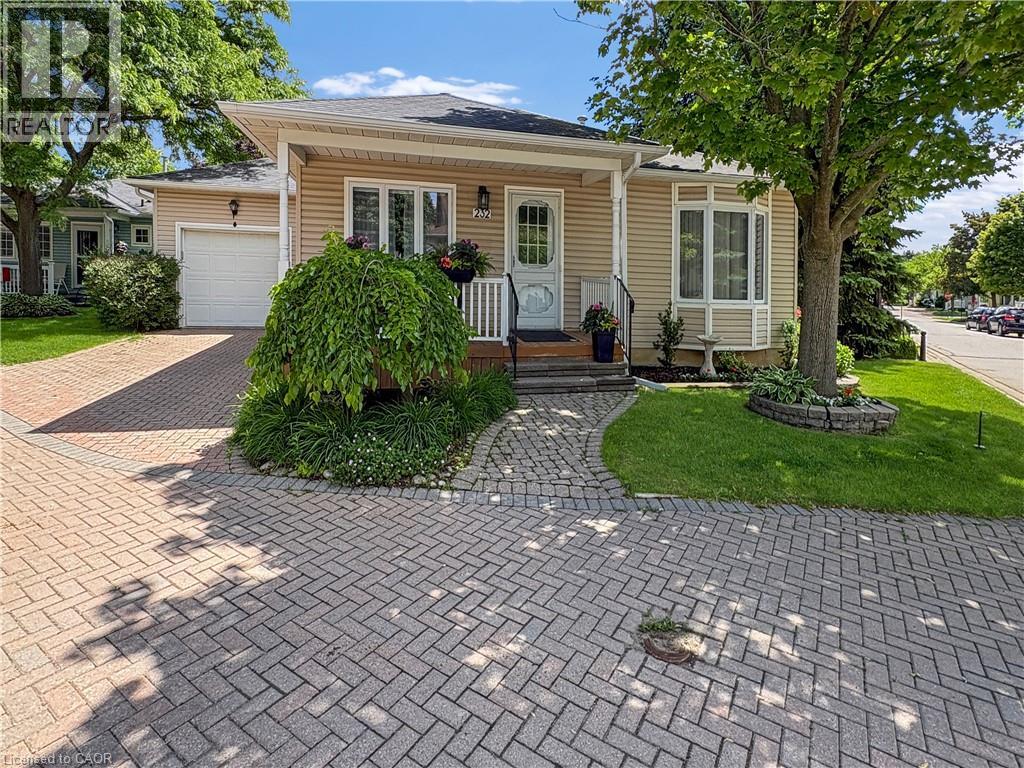
Welcome to the Villages of Glancaster, a highly sought-after adult lifestyle community in Mount Hope. This stylish 2-bedroom, 2-bath bungalow offers the perfect blend of comfort, enjoyment, and community living. Situated on a desirable corner lot offering enhanced privacy, abundant natural sunlight, and added curb appeal with the convenience of pulling right in. Step inside to a bright, inviting main floor featuring a spacious living and dining area anchored by a cozy natural gas fireplace, ideal for relaxing or entertaining. The kitchen is filled with natural light from a skylight and showcases clean white cabinetry for a fresh, timeless look. A newly updated main bathroom adds to the home’s move-in-ready appeal, while all brand-new windows throughout provide energy efficiency, comfort, and peace of mind. Both bedrooms are well-sized, offering flexibility for guests, a home office, or hobby space and an ensuite bathroom to go with the primary. The unfinished basement delivers excellent potential, whether you envision a rec room, workshop, additional storage, or future living space, you have a blank canvas to make it your own. Outdoor living is just as enjoyable, with a lovely backyard deck and gazebo that create a private retreat for morning coffee, evening drinks, or summer bbq’s. In the Villages of Glancaster, every day can feel like a vacation. Enjoy an impressive array of amenities including a community centre, indoor pool, library, tennis courts, shuffleboard, and more. Take part in organized activities, social events, and clubs, or simply enjoy the beautifully maintained surroundings at your own pace. Stylish, well-maintained, and set in one of Mount Hope’s most desirable lifestyle communities, this bungalow is an excellent opportunity for those seeking comfort, convenience, and an active, social way of life. (id:15069)
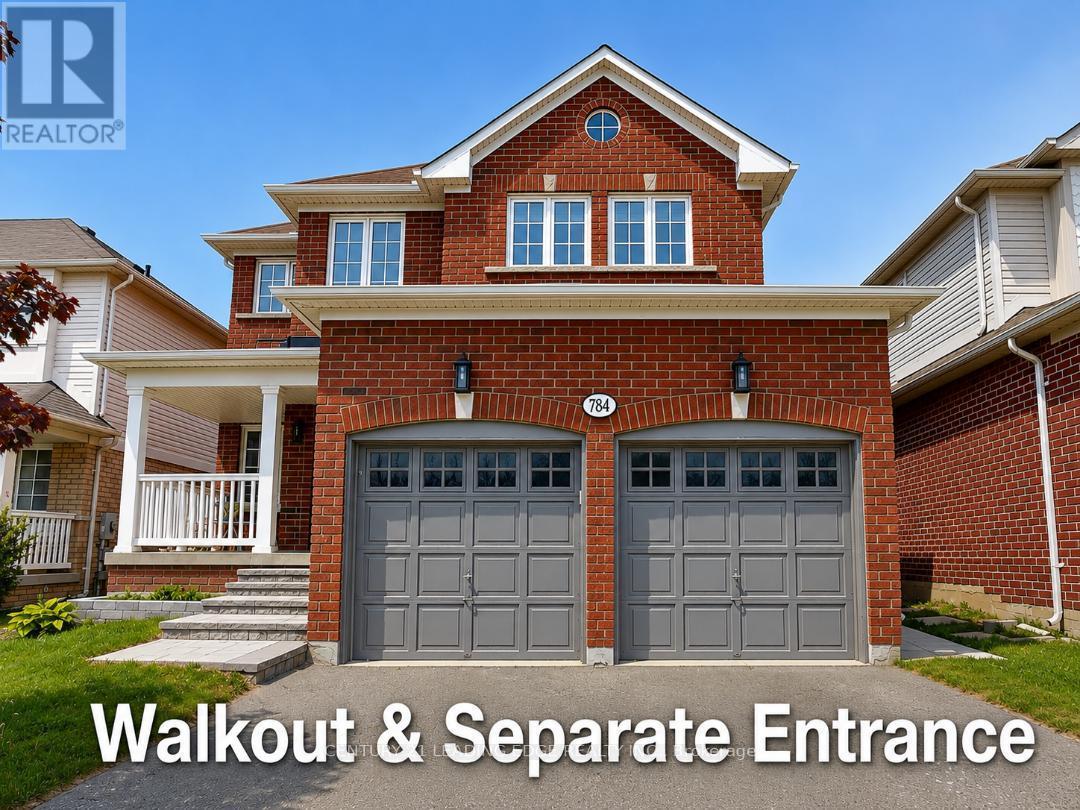
Welcome Home! This beautiful all-brick home in the highly desirable Samac community of North Oshawa offers comfort, convenience, and versatility for every stage of life. Walkout Finished Basement with Separate Entrance - Ideal for extended family living or potential rental income. Family-Friendly Location - Just steps from schools in a well-established, welcoming neighborhood. Bright & Spacious Living - Enjoy sun-filled bedrooms and carpet-free flooring throughout for easy maintenance and modern living. Exceptional Convenience - Minutes to major shopping, plazas, Costco, and quick access to Highways 407, 412, and 401. Close to Durham College & Ontario Tech University - Only a 5-minute drive with convenient public transit nearby. This is a wonderful opportunity to own a home that combines space, comfort, and an unbeatable location. Come see why you'll love living here! Don't Forget to check out the 3D Virtual Tour! (id:15069)
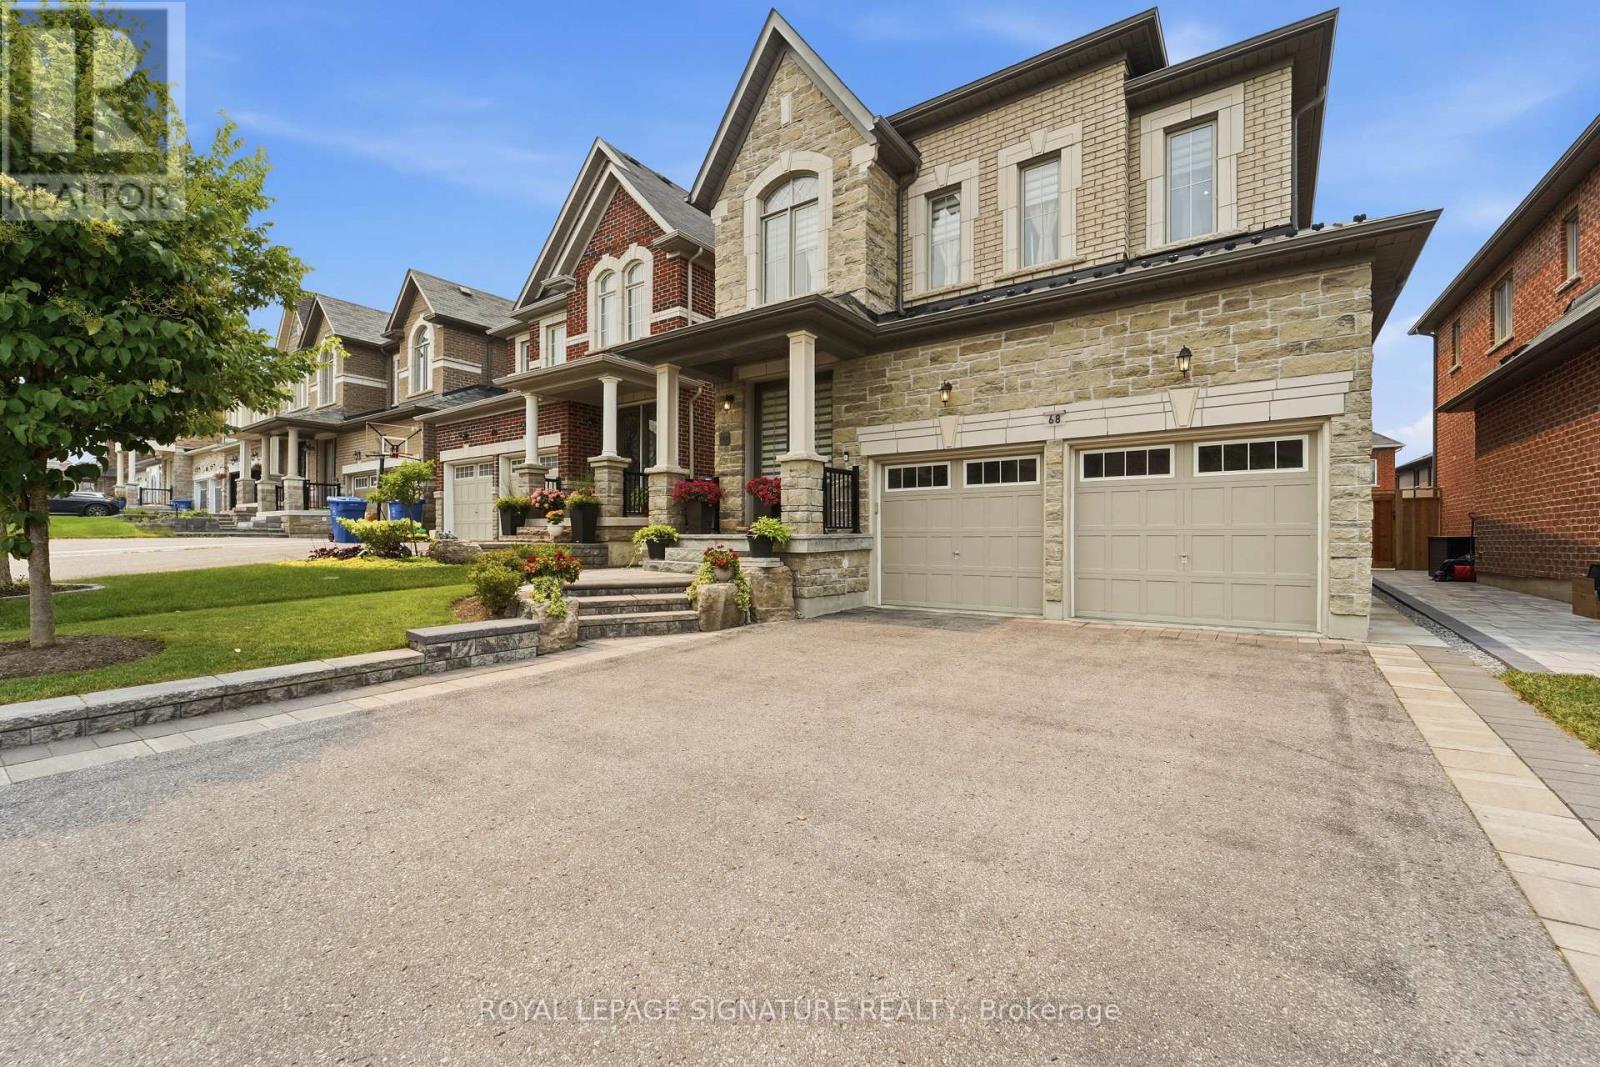
Attention First-Time Buyers & Investors! Welcome to this bright, sun-filled detached home featuring a LEGAL BASEMENT APARTMENT, no sidewalk, allowing for extra driveway parking. Situated in one of Aurora's most sought-after, family-friendly communities, this beautifully maintained home welcomes you with an impressive double-door entry and a spacious, functional layout, Pot lights and Hardwood floor throughout main and second floor. Upgraded kitchen cabinets with Granite Counter Top Island and upgraded bathrooms with quartz counter tops and sinks. Enjoy the convenience of a main-floor laundry room and modern pot lights with dimmer switches throughout the home. Smooth Ceiling throughout the house . The legal basement apartment features large windows, pot lights, laminate flooring, and Porcelain tile in the bathroom, making it ideal for extended family or generating an estimated rental income of approximately $1,700 per month. Ideally located just minutes from the Aurora Community Arboretum, Sheppard's Bush Conservation Area, top-rated schools, parks, playgrounds, shopping, dining, and recreational facilities. Commuting is easy with quick access to Highway 404 and GO Transit, offering the perfect blend of convenience and peaceful suburban living. (id:15069)
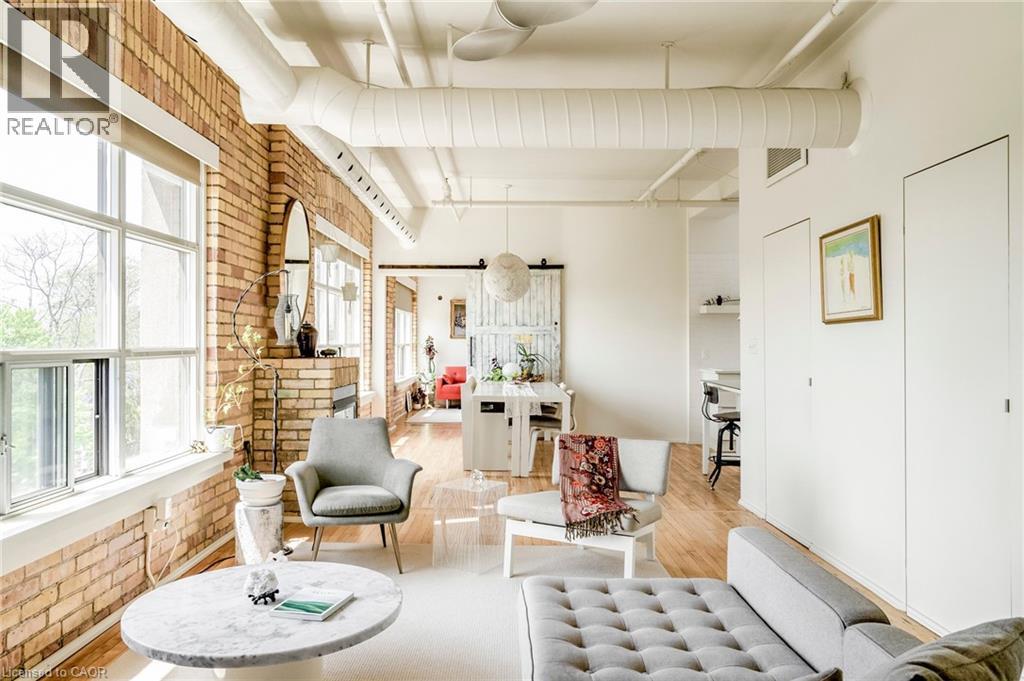
Welcome to one of Hamilton’s most unique boutique condo spaces. Located in the highly sought-after west end, this top floor corner unit blends authentic New York loft character with modern, tasteful design. Surrounded by windows and filled with natural light, the space features exposed brick, exposed ductwork and artistic details throughout that create an unforgettable atmosphere. Perfectly situated near Locke Street’s beloved cafes, bakeries, independent shops and organic grocers, while also offering quick highway access and walkability to everyday conveniences. Set within an intimate 14-unit boutique building, residents enjoy a quiet lifestyle, shared courtyard space, private front parking and pet-friendly living. Whether you’re a professional, creative, couple or someone simply looking for a home with soul and character — this condo is truly one-of-a-kind and deserves to be experienced in person. This unit provides you with a spacious living space, oversized locker on main floor convenient private single wide front parking space and much more. (id:15069)
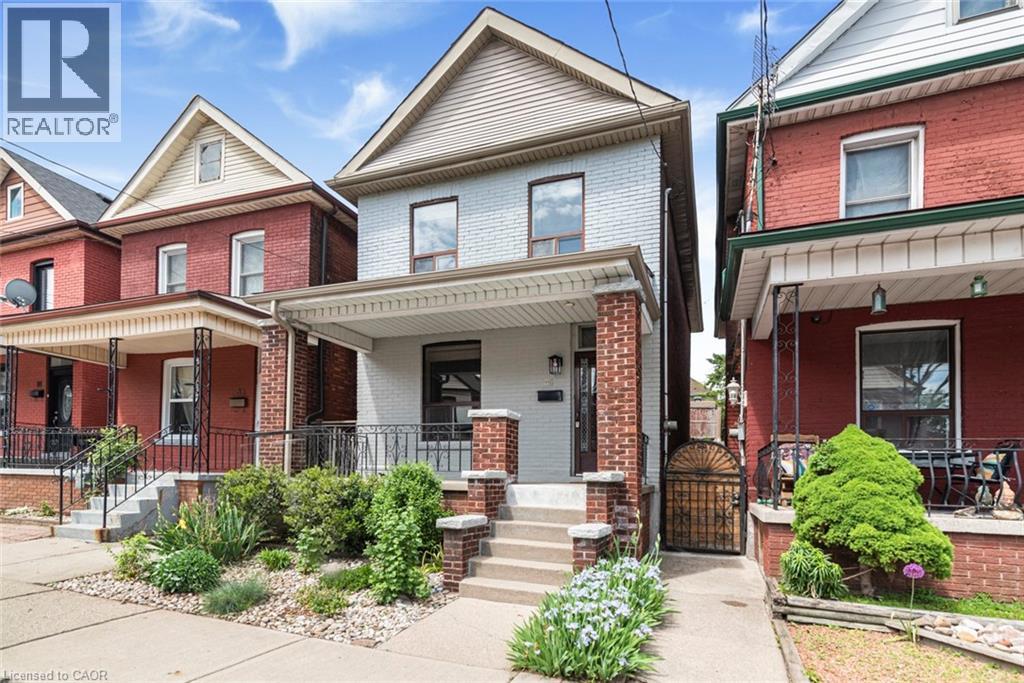
This well maintained, affordable family home checks all the boxes and is ready to move-in. Prime West location on a quiet street, close to Bayfront Park and Dundurn Park areas. Features include maple hardwood floors, modern kitchen, two full bathrooms, hi-efficiency furnace, newly installed gas hot water tank (rental) and 100 amp breakers. A private, maintenance-free backyard has just been re-landscaped! Permitted Parking is available on the street. Great for commuters with easy access to Hwy 403, and a short walk to the new West Harbour GO station. (id:15069)
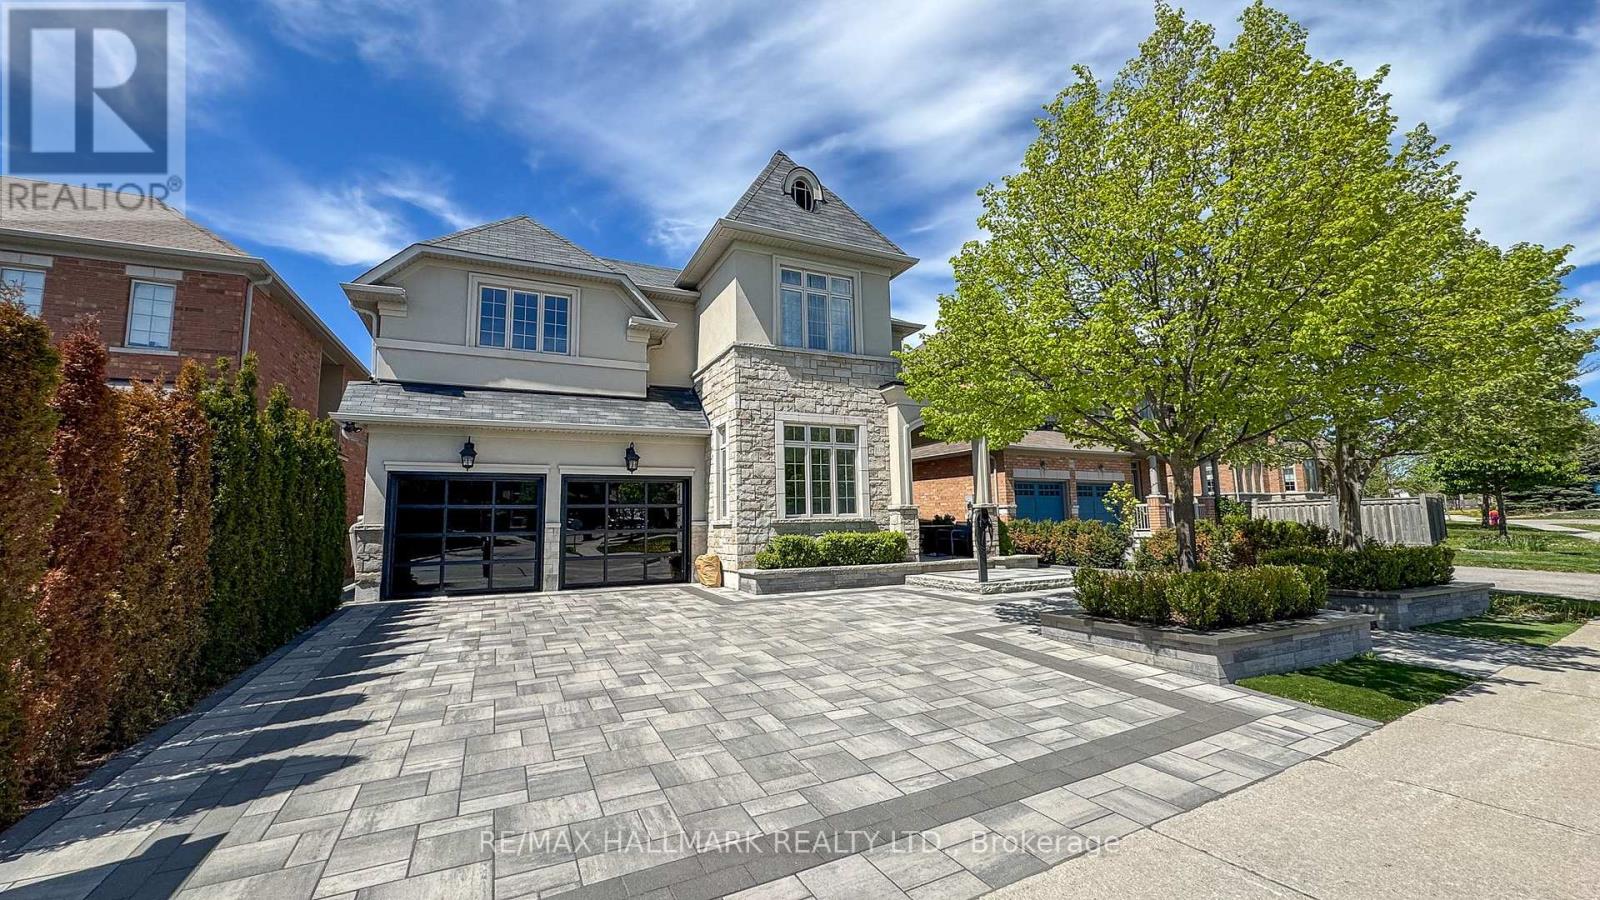
Discover This Executive 2-Storey Family Home Set On An Exceptional Landscaped Lot With Outstanding Outdoor Living & Thoughtful Upgrades Throughout! The backyard is a true showpiece featuring a saltwater pool w/waterfall, built-in gas BBQ w/warmer drawer, outdoor fireplace, outdoor TV rough-in, composite deck w/aluminum railing, stone interlock patio & side walkways, irrigation system, turf areas, mature trees, and exterior lighting. The interlocking driveway and double car garage provide parking for 6+ vehicles, while the fully finished garage impresses with epoxy floors, built-in cabinetry, insulated doors, and two EV chargers. Step inside to smooth ceilings, hardwood floors, and LED pot lights throughout. The chef-inspired kitchen offers built-in appliances, granite counters, walk-in pantry, and abundant cabinetry. The open-concept family room overlooks the backyard and features a gas fireplace with marble surround. Upstairs, 4 spacious bedrooms each with built-ins and closet organizers. The private primary suite features a custom walk-in closet and a luxurious 5pc ensuite with thermostatic shower valves. Convenient upper-level laundry includes a Miele washer & gas dryer with pull-out drawers. The finished basement adds valuable living space with a full bathroom, central vacuum, and a versatile recreation area perfect for family living or entertaining. Additional upgrades include security cameras, smart lighting, upgraded electrical panel, HRV system, A/C, hybrid rheem water heater, and exterior Christmas plug. Located in the top-rated Bogart Public School zone, just minutes to Hwy 404 and Magna Centre. Don't miss out on this ultimate family retreat that blends luxury, comfort, and convenience! **Some photos are virtually staged** (id:15069)