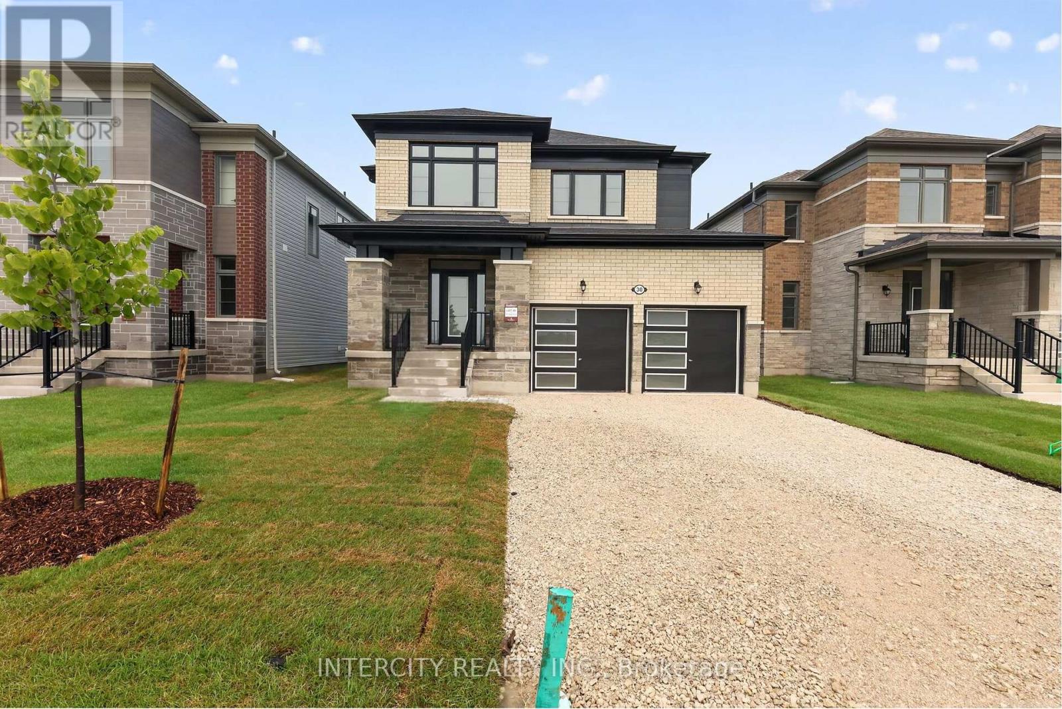
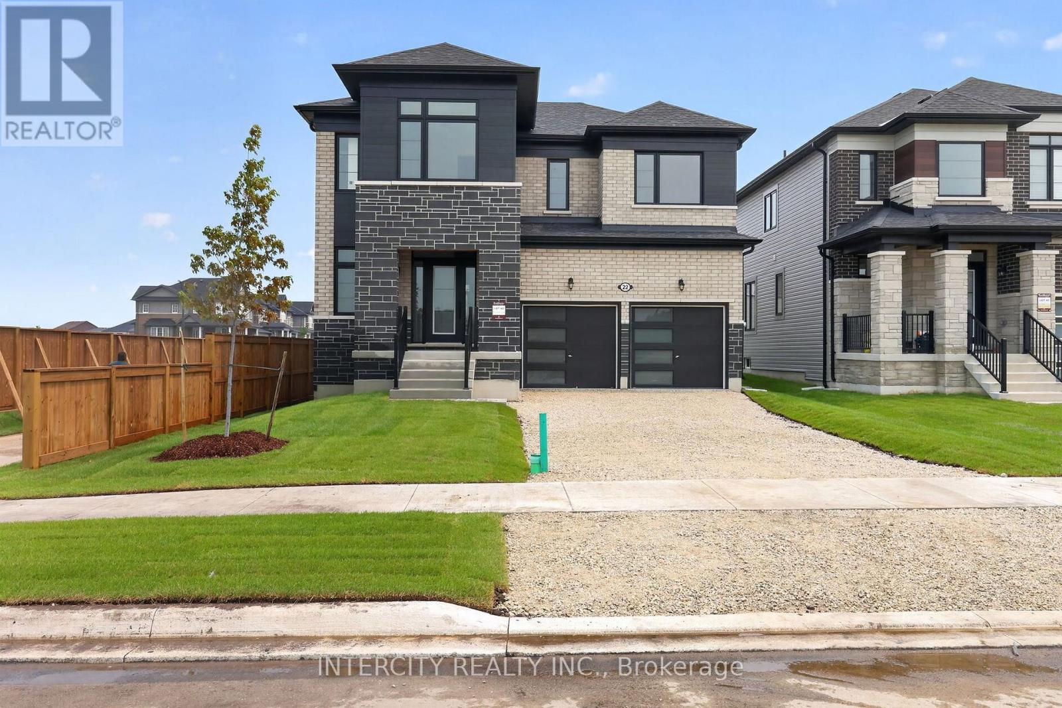
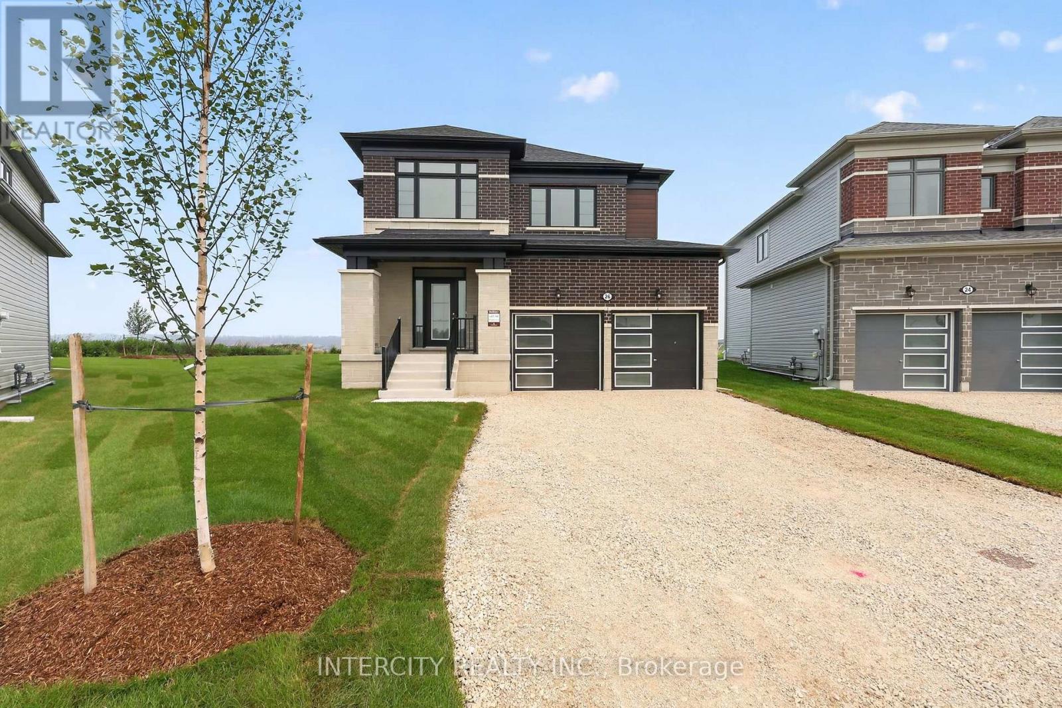
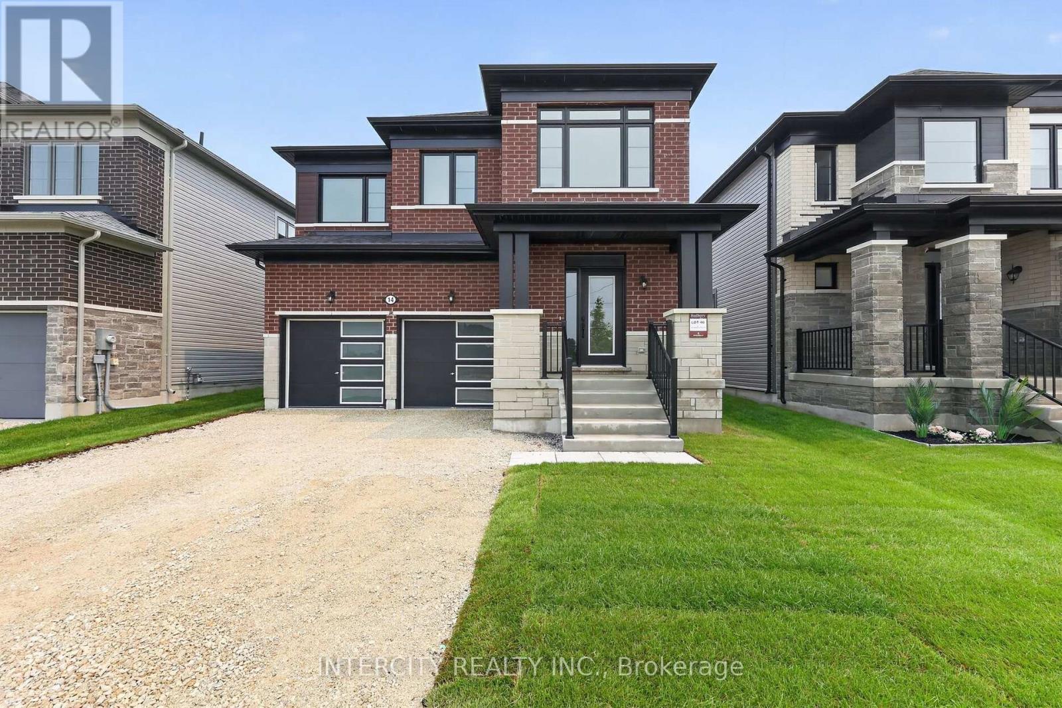
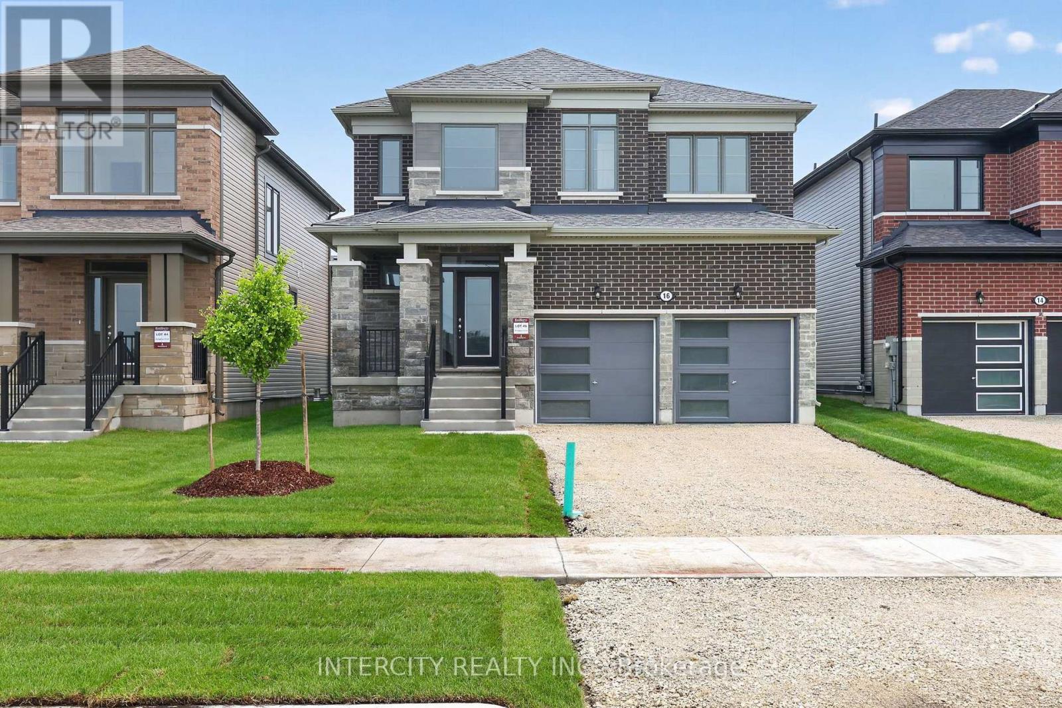
Experience the prestige of a never-lived-in home! This 2,199 sq. ft. (builder's plan) two-storey residence offers 4 bedrooms and 4 bathrooms within a bright, open-concept layout. The space is accented by a stained staircase, pot lights in the kitchen, and upgraded flooring through the kitchen, breakfast area, and upper hallway, along with upgraded tile on both the main and upper levels. Direct access from the garage adds convenience, while black exterior hardware completes the home's modern curb appeal. The kitchen features enhanced cabinetry, a pantry, deep upper cabinets above the fridge, upgraded countertops, a stylish backsplash, upgraded hardware, and an undermount rectangular sink-ideal for everyday living and entertaining. The primary suite offers two walk-in closets and a spa-like ensuite with separate vanities, an upgraded countertop with undermount sinks, a deep soaker tub, and pot lights. The upper bathrooms continue with upgraded cabinetry, hardware, and tile finishes throughout. Nestled in a premier master-planned hub with a school already built, you'll enjoy future amenities including scenic trails, shops, and vibrant parks. Experience the perfect blend of luxury and community, all just minutes from the world-famous beach! With a 2-car garage and pristine curb appeal, this home is ready for its very first owners. List price is net of the enhanced HST rebate and is shown for informational purposes only. The purchase price in the Agreement of Purchase and Sale will be inclusive of HST. The Vendor does not guarantee eligibility, approval, or the amount of any rebate. Some photos have been virtually staged for illustrative purposes only. (id:15069)
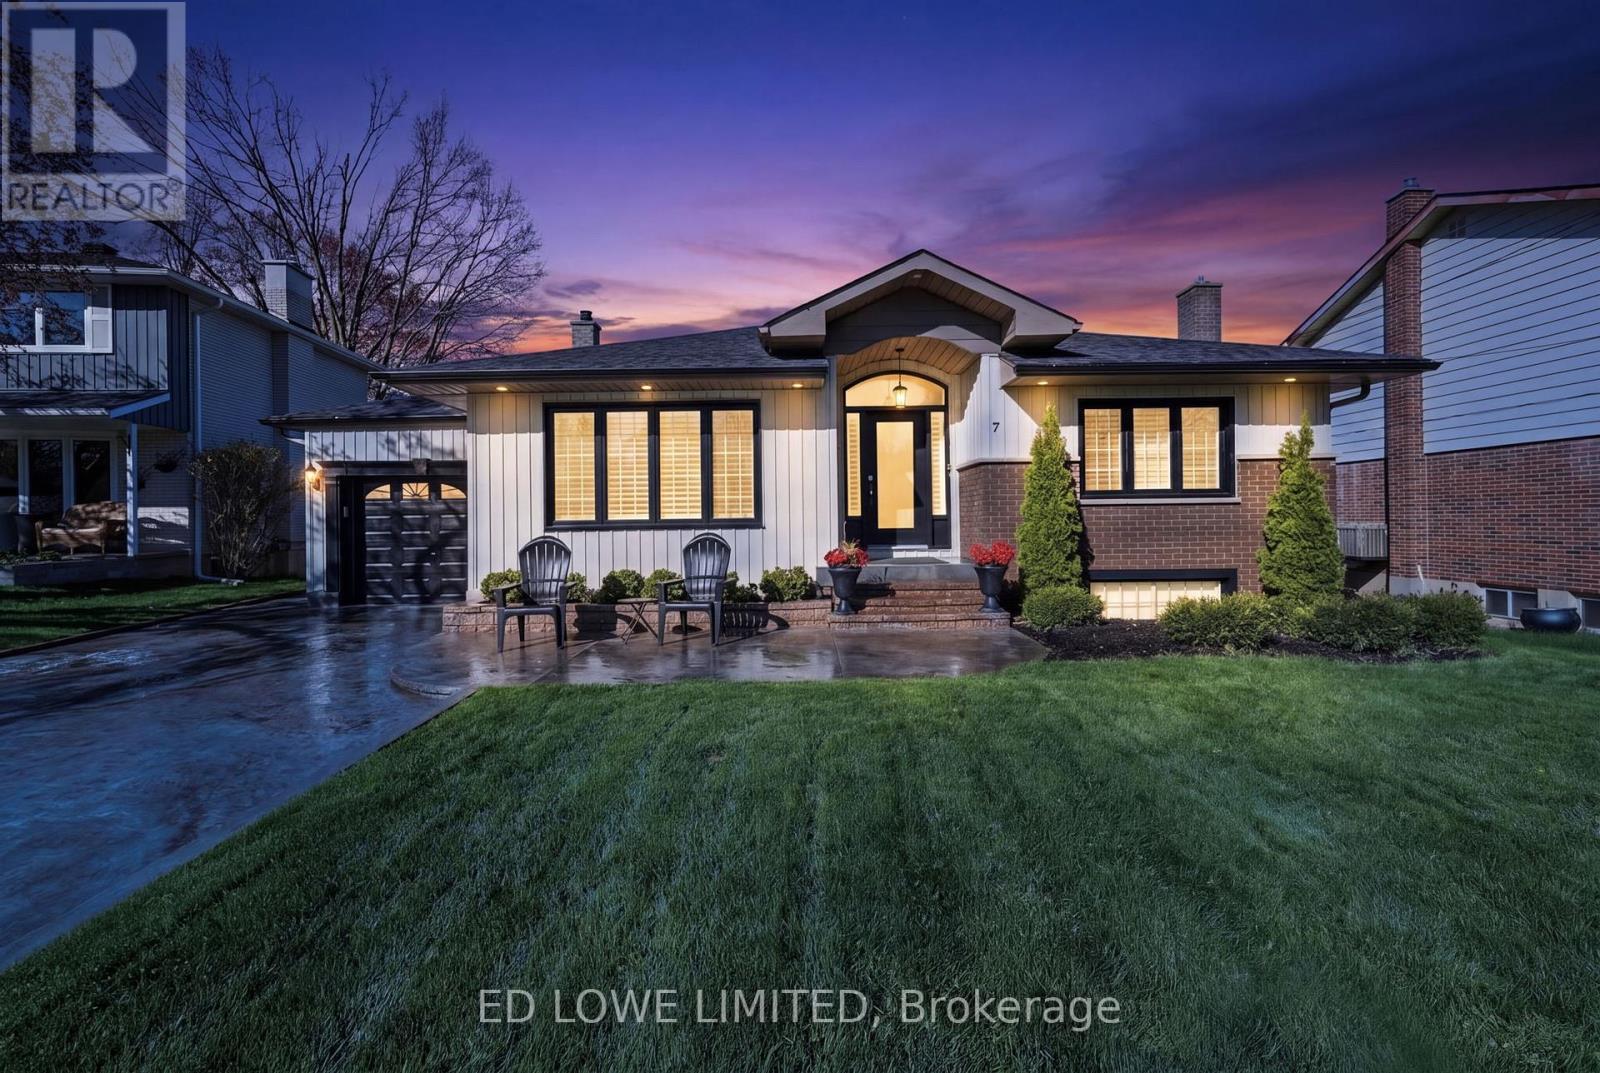
IMMACULATE MOVE IN READY BUNGALOW IN COVETED EAST END WITH STUNNING CURB APPEAL INCLUDING CONCRETE STAMPED DRIVEWAY AND WALKWAYS. THIS CHARMING HOME IS ON A QUIET STREET IN A GREAT NEIGHBORHOOD VERY CLOSE TO SHOPPING, SCHOOLS, RVH, PUBLIC TRANSIT AND MORE. THE OPEN CONCEPT LIVING KITCHEN AREA INCLUDES GRANITE COUNTER TOPS, HARDWOOD FLOORS AND A WALK OUT TO THE SPECTACULAR BACKYARD OASIS COMPLETE WITH HOT TUB AND INGROUND SALTWATER POOL WITH NEW LINER, HEATER, PUMP AND FILTER, NEW PERGOLA AND NEW FENCE AND PROFESSIONAL LANDSCAPING. THIS 4 BEDROOM HOME HAS SO MANY UPGRADES INCLUDING BATHROOMS UPDATED, FINISHED BASEMENT, NEW FURNACE 4 YRS, NEW A/C 2 YRS, NEWER BASEMENT FIREPLACE, AND HEATED SINGLE ATTACHED GARAGE. THIS STUNNING HOME MUST BE SEEN TO BE TRULY APPRECIATED - TOO MANY AMAZING FEATURES TO THIS ONE OF A KIND HOME TO LIST. (id:15069)
Welcome to this stunning brand-new, never-lived-in home offering 1,931 sq. ft. of beautifully appointed living space, where modern design meets everyday functionality. Showcasing a thoughtfully curated selection of upgrades and a striking two-tone kitchen, this home delivers the perfect balance of style and comfort. Step inside and be greeted by a bright, contemporary interior featuring smooth ceilings throughout the main floor and elegant laminate and tile flooring throughout, creating a seamless, carpet-free living environment. Upgraded interior door hardware adds an extra touch of sophistication, reflecting the attention to detail found throughout the home. The heart of the home is the showstopping kitchen, designed to impress with its stylish two-tone cabinetry, spacious centre island, dedicated pantry, deep upper fridge cabinets with gables, designer backsplash, and stone countertops with an undermount sink. Whether hosting family gatherings or enjoying a quiet morning coffee, this space is as functional as it is beautiful. Upstairs, the spacious primary suite offers a luxurious retreat complete with a spa-inspired ensuite featuring a frameless glass shower enclosure, freestanding soaker tub, and double-sink vanity, creating the perfect setting to relax and recharge. Combining modern finishes, thoughtful upgrades, and the peace of mind that comes with owning a never-lived-in new build, this exceptional home is move-in ready and designed for today's lifestyle. A perfect opportunity to enjoy contemporary living in a home that is as beautiful as it is functional. List price is net of the enhanced HST rebate and is shown for informational purposes only. The purchase price in the Agreement of Purchase and Sale will be inclusive of HST. The Vendor does not guarantee eligibility, approval, or the amount of any rebate. Some photos have been virtually staged for illustrative purposes only. (id:15069)
Welcome to this exceptional brand-new, never-lived-in home offering 2,199 sq. ft. of beautifully finished living space. Thoughtfully designed with today's homeowner in mind, this residence combines elegant finishes, functional design, and modern comfort in one stunning package. Step inside to discover a bright and inviting main level featuring smooth ceilings and a seamless flow between living spaces. The heart of the home is the stylish chef-inspired kitchen, complete with upgraded cabinetry, deep upper fridge cabinets with decorative gables, a designer backsplash, and stone countertops with an undermount sink. Whether you're preparing family meals or entertaining guests, this kitchen is sure to impress. The upper level offers spacious bedrooms and a luxurious primary retreat designed for relaxation. The spa-inspired ensuite is a true showpiece, featuring a freestanding soaker tub, frameless glass shower enclosure, and the rare convenience of dual vanities positioned on either side of the tub, creating a sophisticated and functional space for everyday living. Premium laminate and tile flooring throughout provide a cohesive, carpet-free interior that is both stylish and easy to maintain. Every detail has been carefully selected to create a home that feels contemporary, comfortable, and timeless. With the advantages of new construction, modern finishes, and a thoughtfully designed floor plan, this move-in-ready home offers a fantastic opportunity to enjoy all the benefits of brand-new living without the wait. Simply unpack and start making memories in a home designed to exceed expectations. List price is net of the enhanced HST rebate and is shown for informational purposes only. The purchase price in the Agreement of Purchase and Sale will be inclusive of HST. The Vendor does not guarantee eligibility, approval, or the amount of any rebate. Some photos have been virtually staged for illustrative purposes only. (id:15069)
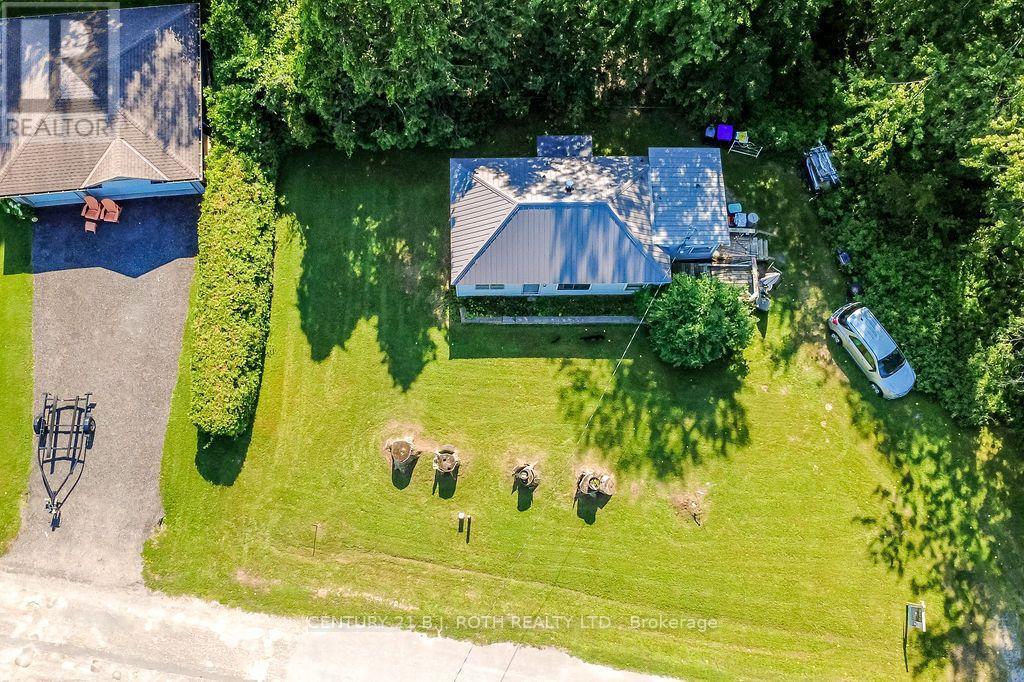
Exceptional opportunity to build your dream home in a desirable lakeside setting! This generous lot (0.41 Acres) offers approximately 90 ft of frontage and is ideally situated on a quiet street directly across from beautiful Lake Couchiching. Measuring approximately 90.4 x 161.5 x 90.0 x 187.6 ft, the property provides ample space for redevelopment. Buyers may benefit from potential development charge savings by demolishing the existing home and rebuilding (buyer to verify with the applicable municipality). The existing 2-bedroom, 1-bath bungalow is serviced by a well and septic system and is being offered for land value only. The home requires significant repairs and is being sold as is, where is, with no representations or warranties of any kind. Survey available. (id:15069)
Welcome to this stunning new build offering 1,858 sq. ft. of beautifully designed living space, thoughtfully upgraded from top to bottom and ready for its very first owners. Step inside and be greeted by smooth ceilings on the main floor, creating a bright, modern atmosphere that perfectly complements the home's open-concept design. The chef-inspired kitchen is sure to impress with upgraded cabinetry, deep upper fridge cabinets with decorative gables, a stylish backsplash, and an upgraded stone countertop with an undermount sink. Premium finishes continue throughout the home with upgraded tile flooring, enhanced interior and exterior door hardware and hinges, and carefully selected details that elevate every space. Upstairs, enjoy the convenience of second-floor laundry and spacious bedrooms designed for modern family living. The luxurious primary retreat features a spa-like ensuite complete with a frameless glass shower enclosure, relaxing soaker tub, and elegant finishes throughout. The main bathroom is equally impressive, offering a double vanity for added functionality and style. Combining contemporary design, quality craftsmanship, and exceptional upgrades, this never-lived-in home presents a rare opportunity to own a move-in-ready property without the wait of building. A perfect blend of comfort, sophistication, and modern convenience this is one you won't want to miss! List price is net of the enhanced HST rebate and is shown for informational purposes only. The purchase price in the Agreement of Purchase and Sale will be inclusive of HST. The Vendor does not guarantee eligibility, approval, or the amount of any rebate. Some photos have been virtually staged for illustrative purposes only. (id:15069)
Experience the beauty of brand-new living in this stunning 2,065 sq. ft. never-lived-in home, thoughtfully designed with modern elegance and exceptional attention to detail. From the moment you step inside, you'll be captivated by the impressive double-storey front foyer, where soaring ceilings and oversized windows flood the home with natural light, creating a bright and welcoming atmosphere. The main floor showcases smooth ceilings and a functional open-concept layout that is perfect for both everyday living and entertaining. At the heart of the home is a beautifully upgraded kitchen featuring premium cabinetry, upgraded floor tile, stone countertops with an undermount sink, a stylish backsplash, and deep upper fridge cabinets with gables, offering both sophistication and practicality. Upstairs, the spacious primary retreat provides the perfect escape, complete with a luxurious ensuite featuring a frameless glass shower enclosure, freestanding soaker tub, and double-sink vanity-creating a spa-like experience in the comfort of your own home. Combining timeless design, quality finishes, and the peace of mind that comes with owning a brand-new home, this exceptional property is move-in ready and waiting for its very first owners. A rare opportunity to enjoy modern comfort, elegant upgrades, and abundant natural light in a home that truly stands out from the rest. List price is net of the enhanced HST rebate and is shown for informational purposes only. The purchase price in the Agreement of Purchase and Sale will be inclusive of HST. The Vendor does not guarantee eligibility, approval, or the amount of any rebate. Some photos have been virtually staged for illustrative purposes only. (id:15069)
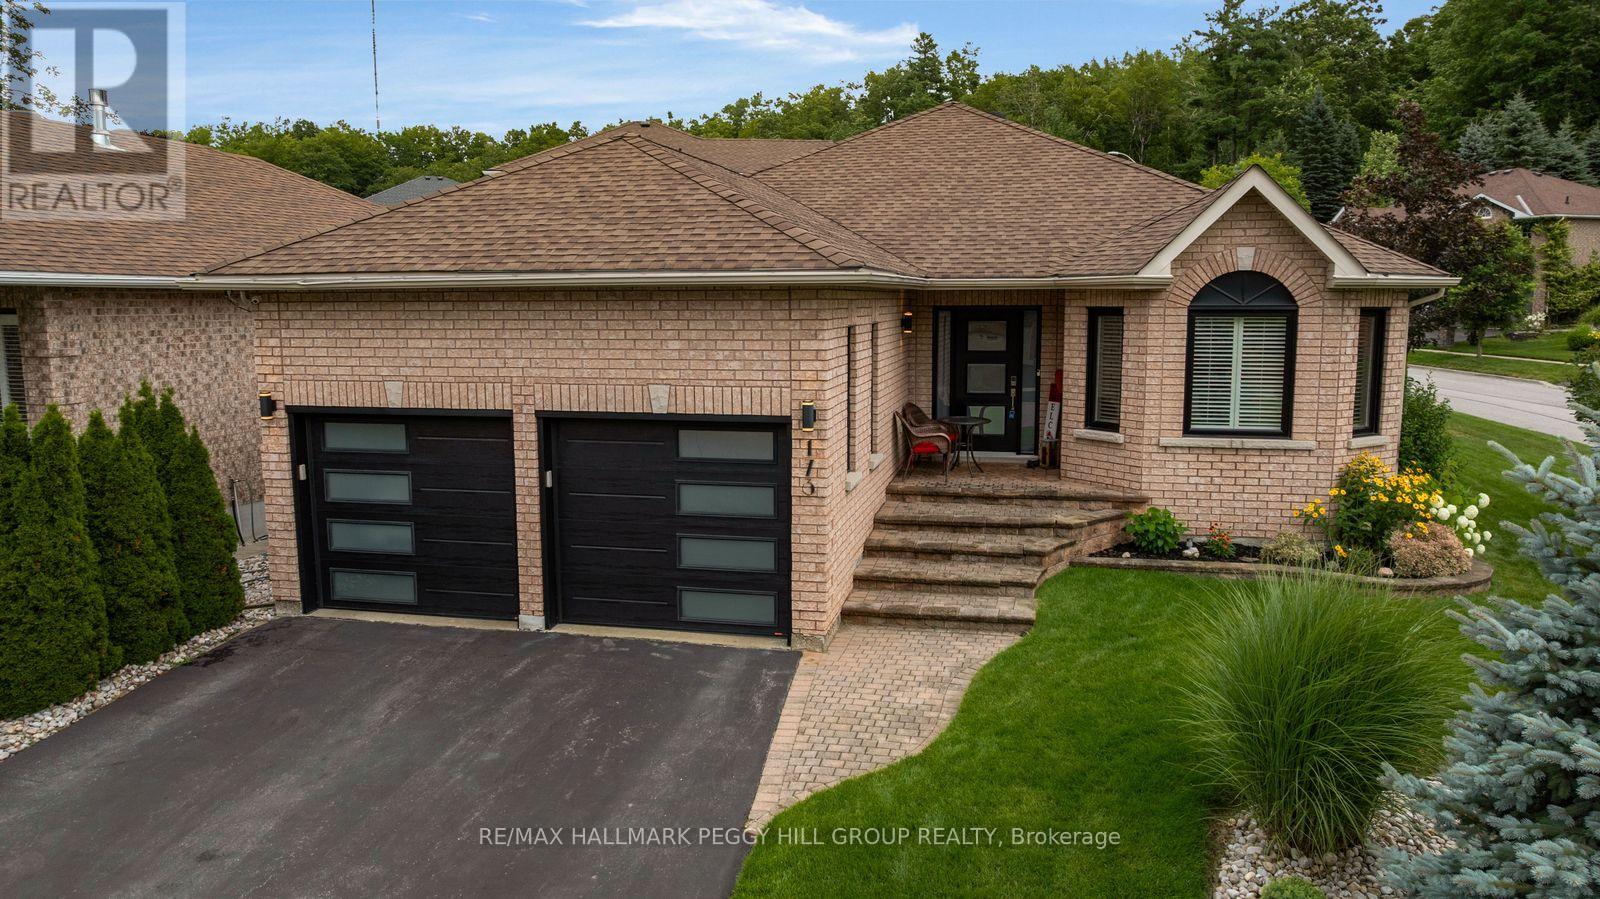
FULLY RENOVATED BUNGALOW WITH A MAGAZINE-WORTHY KITCHEN, HEATED INGROUND POOL & RECENTLY FINISHED BASEMENT! Built around a backyard that steals the show, this designer-renovated bungalow features a heated inground pool, expansive stone patio, pergola, built-in outdoor kitchen and mature landscaping, creating a summer setup that is hard to leave. The all-brick exterior, covered front entry, modern black garage doors and attached double garage give the home eye-catching curb appeal, while the interior has been redesigned from top to bottom with tasteful finishes and exceptional attention to detail. Newer engineered hardwood flooring extends throughout the main level and continues down the custom staircase. The white kitchen centres around an 8-ft quartz island with waterfall edges, seating for four, matching quartz counters, ceiling-height cabinetry, brass hardware, a concealed microwave and premium stainless steel appliances. It opens to the breakfast area and family room, where an updated electric fireplace framed by a shiplap bump-out and a walkout connect directly to the pool and patio. A separate living and dining area sits at the front of the home. Both bedrooms feature walk-in closets, including a generous primary with a dramatic accent wall and large window. The renovated main-floor 3-piece bathroom features a glass shower and granite counter, while the lower-level bathroom includes a freestanding soaker tub. The recently finished lower level offers a recreation room with a built-in wet bar, plus a separate games room and exercise area, with flexibility to create a third bedroom. Located in one of Barrie's most sought-after neighbourhoods near the Ardagh Bluffs trails, excellent schools and a park almost across the street, this is the house everyone will want to visit and the backyard no one will want to leave. (id:15069)
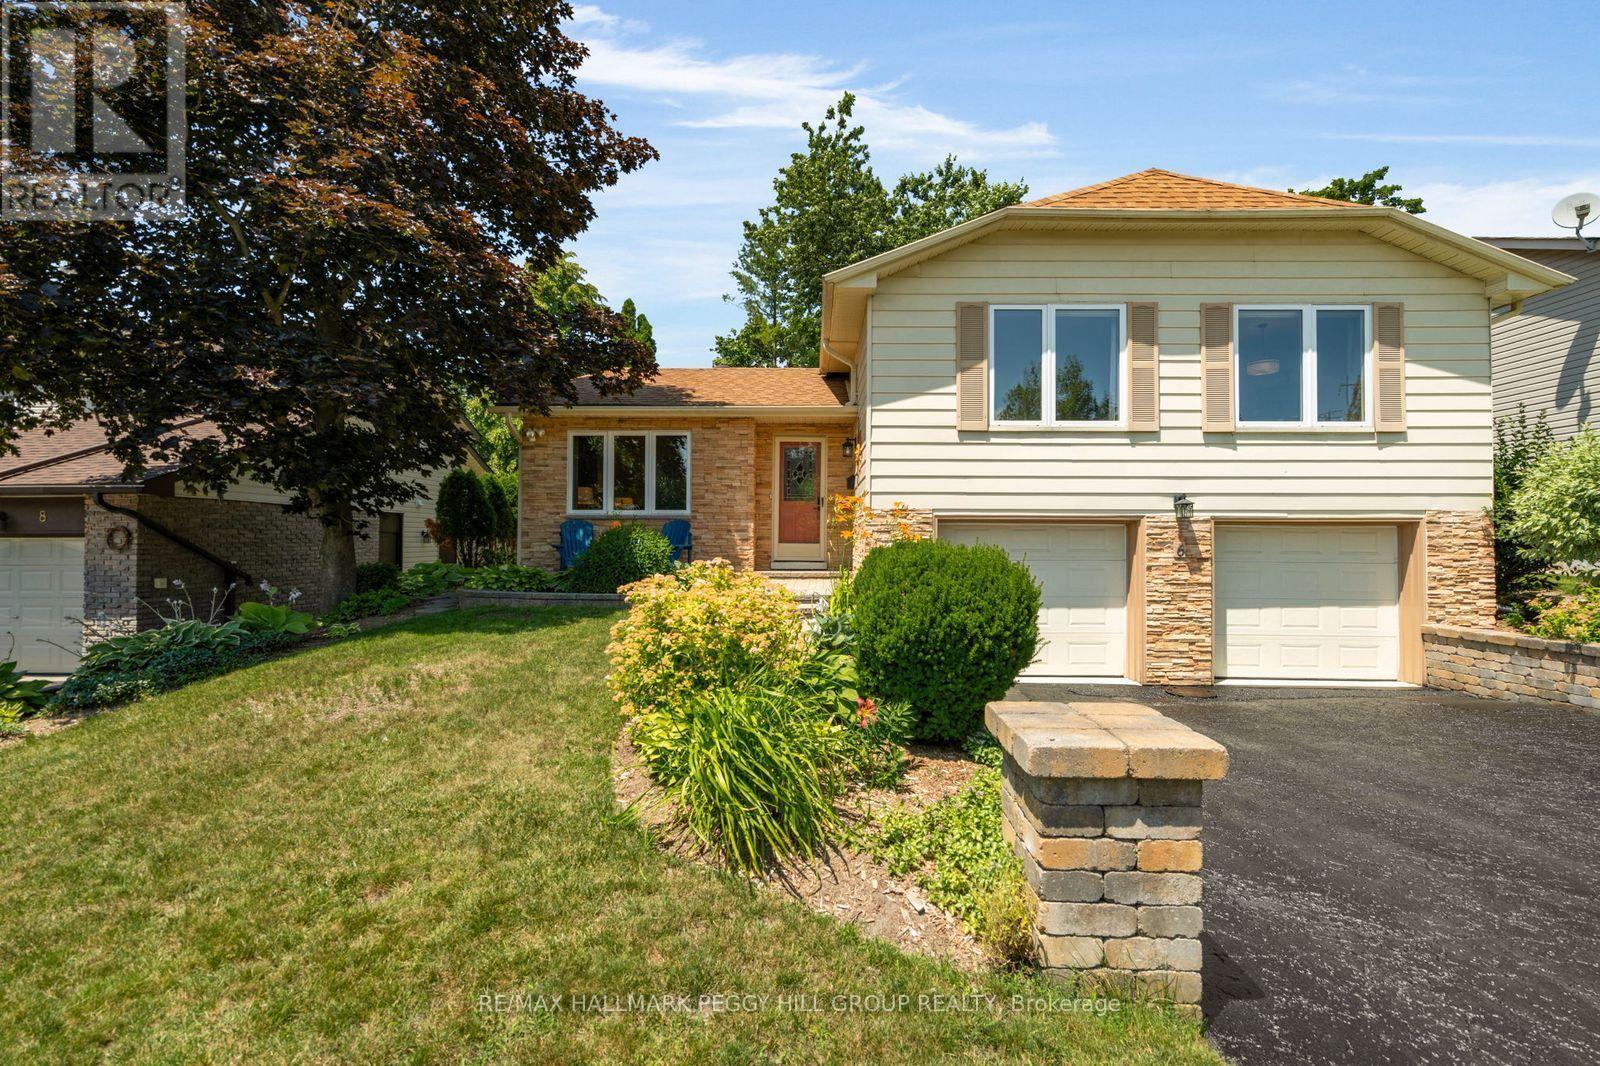
SUN-FILLED 3-LEVEL SIDESPLIT WITH A STUNNING LIBRARY, LUSH PRIVATE BACKYARD, & A LOCATION YOU'LL LOVE! Some homes simply have a feeling you can't manufacture, and this is one of them. Set on a quiet tree-lined street, this 3-level sidesplit offers a lifestyle that feels calm, connected, and effortlessly comfortable, all while placing shopping, dining, schools, commuter routes, downtown Barrie, and the waterfront just minutes from your door. Morning walks through the Sunnidale Arboretum, afternoons spent at nearby Riverwood Park, and evenings watching the sunset through the trees in your backyard become part of everyday life. Inside, over 1,900 sq ft of living space is filled with natural light, with large upgraded windows creating beautiful sightlines to the lush greenery that surrounds the home. The library is impossible to forget, where soaring vaulted ceilings and a cozy Napoleon gas stove create the heart of the home, whether you're gathering with loved ones or simply enjoying a quiet moment. A walkout extends that feeling outdoors to a secluded backyard retreat framed by mature trees, perennial gardens, and a deck that invites everything from slow morning coffees to lively summer dinners and peaceful evenings beneath the stars. Upstairs, the family and dining room is ready to host holidays, celebrations, and the everyday moments that become lifelong memories, while the bright eat-in kitchen keeps everyone connected. Three large bedrooms and a 4-piece bath provide comfortable space for family, guests, or a home office, while the lower level offers a bright rec room, a powder room, laundry, and convenient interior access to the double garage. Thoughtfully maintained and move-in ready, with a newer furnace and A/C (2022) and an owned hot water tank (2022), this is a home you can step into with confidence. More than a place to live, this #HomeToStay welcomes you in, encourages you to slow down, and feels like somewhere you'll want to stay for years to come. (id:15069)
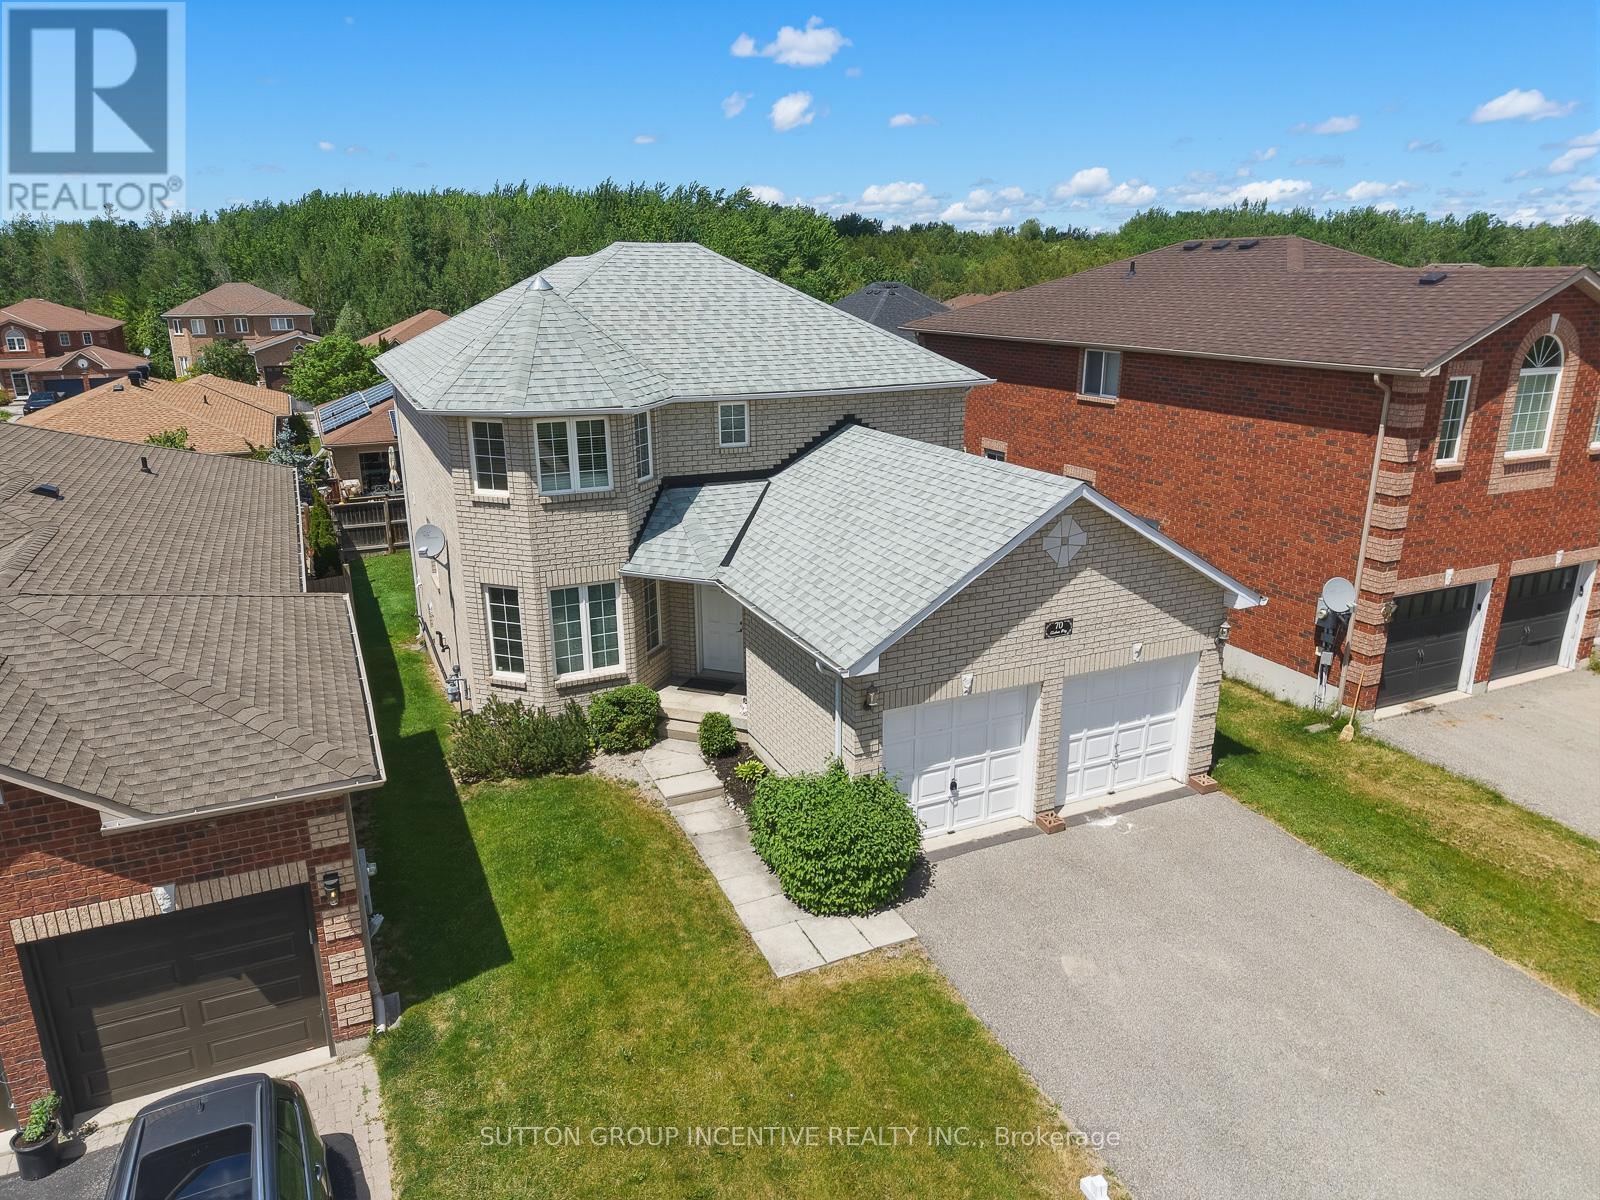
Great Value for this Charming subdivision in Barries south end. Steps to Park. Close to Yonge/Hwy 400. Big box stores & all amenities. Great layout. Main Floor Living & Dining Room Combination. Main Floor Laundry & Family Room. Large E/I Rear Kitchen with Quartz C/Tops. Breakfast Area with W/O to Covered Deck with Stairs down to backyard. Fully Fenced yard with gates on both sides to yard being installed Early July. Master bedroom at rear of home with Large W/I Closet, full 5 pc Ensuite and a W/O to Deck to enjoy your coffee in the am with nice view. Other 2 bedrooms nice size with Bdrm 2 having access to main 4pc Bathroom (semi-ensuite). Bedroom 3 with triple closets. Fenced Rec Room or 4th Bedroom with New 3pc Bathroom with B/I Sauna. Office at rear could be 5th Bedroom (Large with storage area or W/I closet set up. Including Fridge, Convection Oven, Dishwasher, Heavy Duty washer & gas dryer, Cen Vac, Garage Openers, HRV, Natural gas bbq on rear deck, water softener, humidifier & Tankless HWT all owned. Shingles May 2021. Great family home in exceptional area. Brand new side gates just installed July 22! (id:15069)
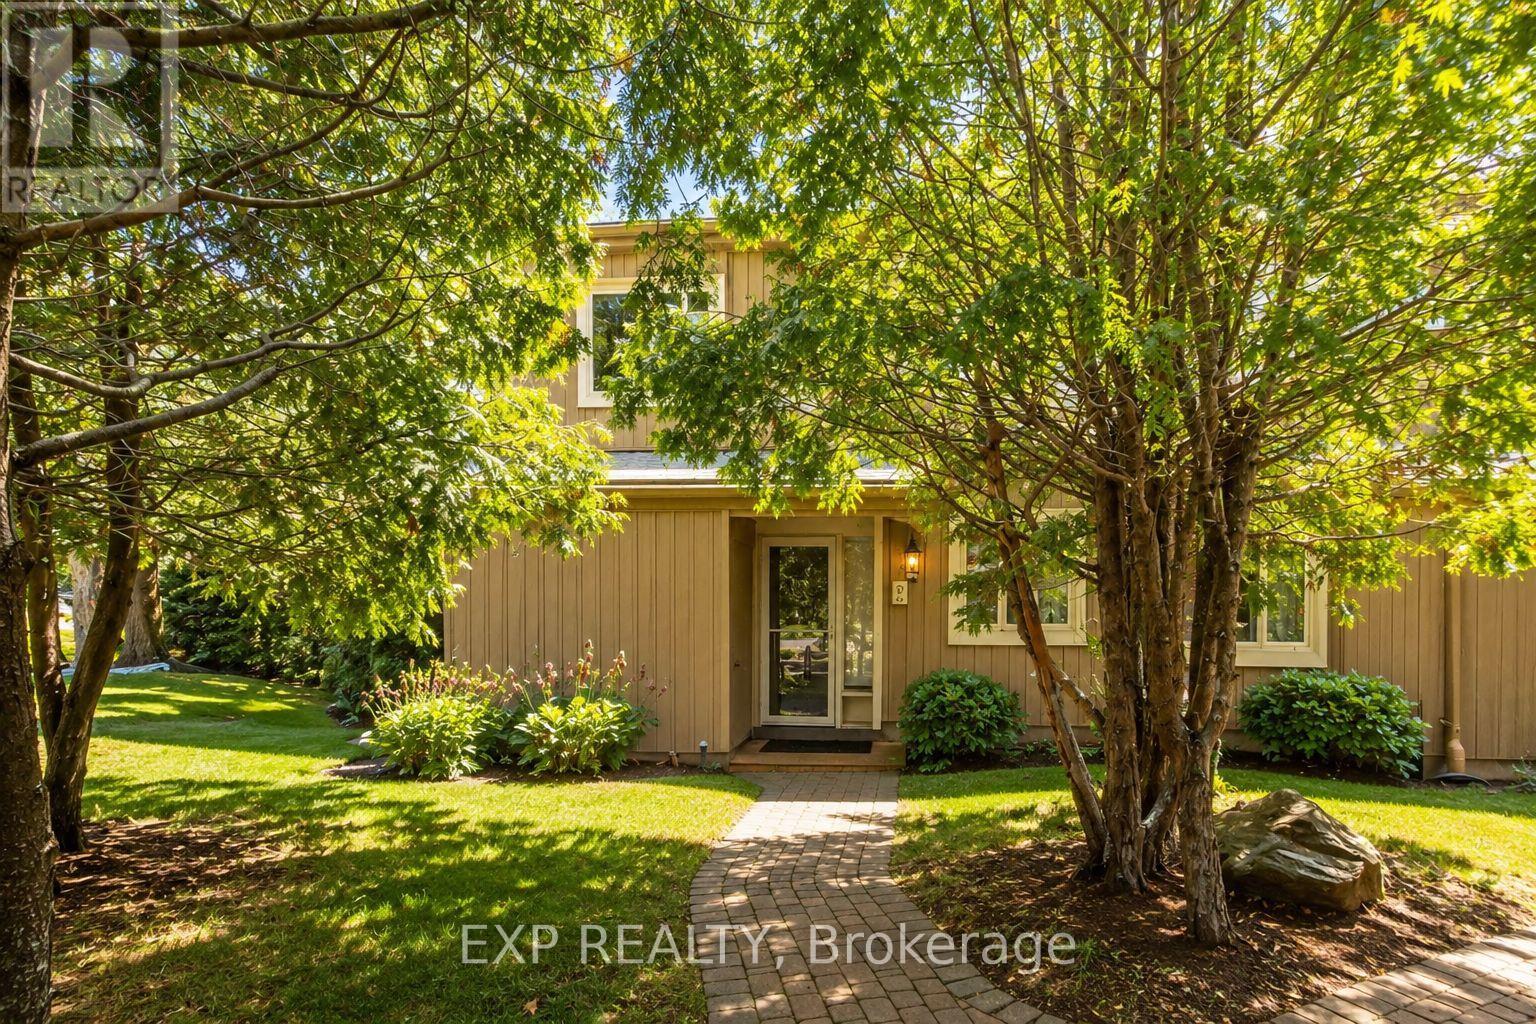
FULLY FURNISHED AND MOVE-IN READY! This 2 Story condo townhouse is a beautifully maintained 4-bedroom, 3-bathroom townhome in Collingwood's highly desirable Cranberry Village/Living Water Resort community. Whether you're searching for a full-time residence, weekend retreat, or investment opportunity, this turnkey property is ready for immediate enjoyment. Offering over 1,700 sq. ft. of thoughtfully designed living space, the main floor features an open-concept layout ideal for entertaining and everyday living. The kitchen boasts granite countertops, ample cabinetry, and a seamless flow into the dining area and inviting living room, complete with a cozy gas fireplace. Convenient main-floor laundry and a powder room enhance the space's functionality. Upstairs, four spacious bedrooms provide plenty of room for family and guests. The primary suite features a private 4-piece ensuite with a relaxing jetted tub and walkout access to a private upper deck overlooking mature trees. The main bathroom has been updated with a spa-inspired multi-jet shower for a luxurious retreat at the end of the day. Enjoy exceptional outdoor living with both a private upper deck and a sheltered lower patio surrounded by greenery, creating the perfect setting for morning coffee, outdoor dining, or evening cocktails. Additional features include on-demand tankless hot water, wall-mounted air conditioning, updated lighting, quality blinds, and all furnishings included as shown. Low-maintenance condo living allows more time to enjoy everything Southern Georgian Bay has to offer, including skiing, golf, trails, marinas, beaches, shopping, and dining. Condo fees cover common area maintenance, including snow removal and lawn care. Exclusive parking, locker, and shed for bikes, etc. Simply arrive, unpack your suitcase, and start enjoying the four-season Collingwood lifestyle. Minutes from Blue Mountain, Georgian Bay, marinas, golf, trails, beaches, and downtown Collingwood. (id:15069)
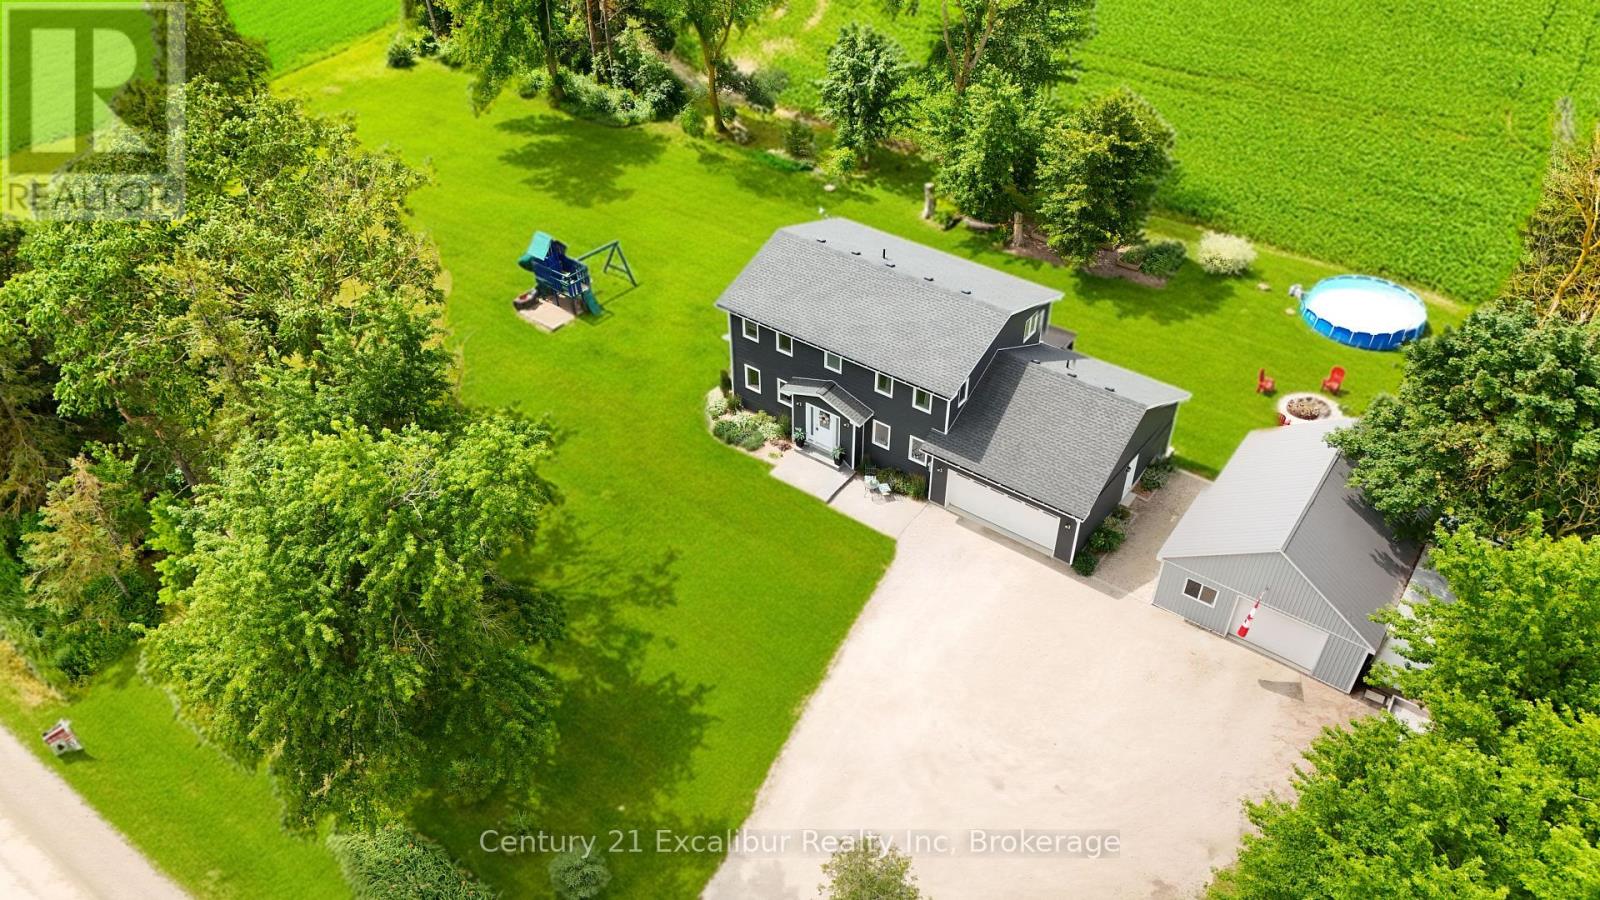
Escape to the country at 7104 6th Line, Centre Wellington. Set on a private one-acre lot with beautiful farmland views, this well-maintained four-bedroom, three-bathroom home offers approximately 2,000 sq. ft. of comfortable family living. Built in 2016 using energy-efficient ICF construction, the home provides excellent insulation, year-round comfort and lasting durability. Surrounded by mature trees on a quiet gravel road, the property offers the peace and privacy you've been looking for, with plenty of outdoor space for children and pets to enjoy. A spacious private deck provides the perfect place to entertain, unwind in the summer breeze and watch the sun set over the fields. The impressive detached shop adds exceptional versatility for contractors, hobbyists, storage or additional workspace. A rare opportunity to enjoy modern comfort, usable space and peaceful country living-all in one remarkable property. (id:15069)