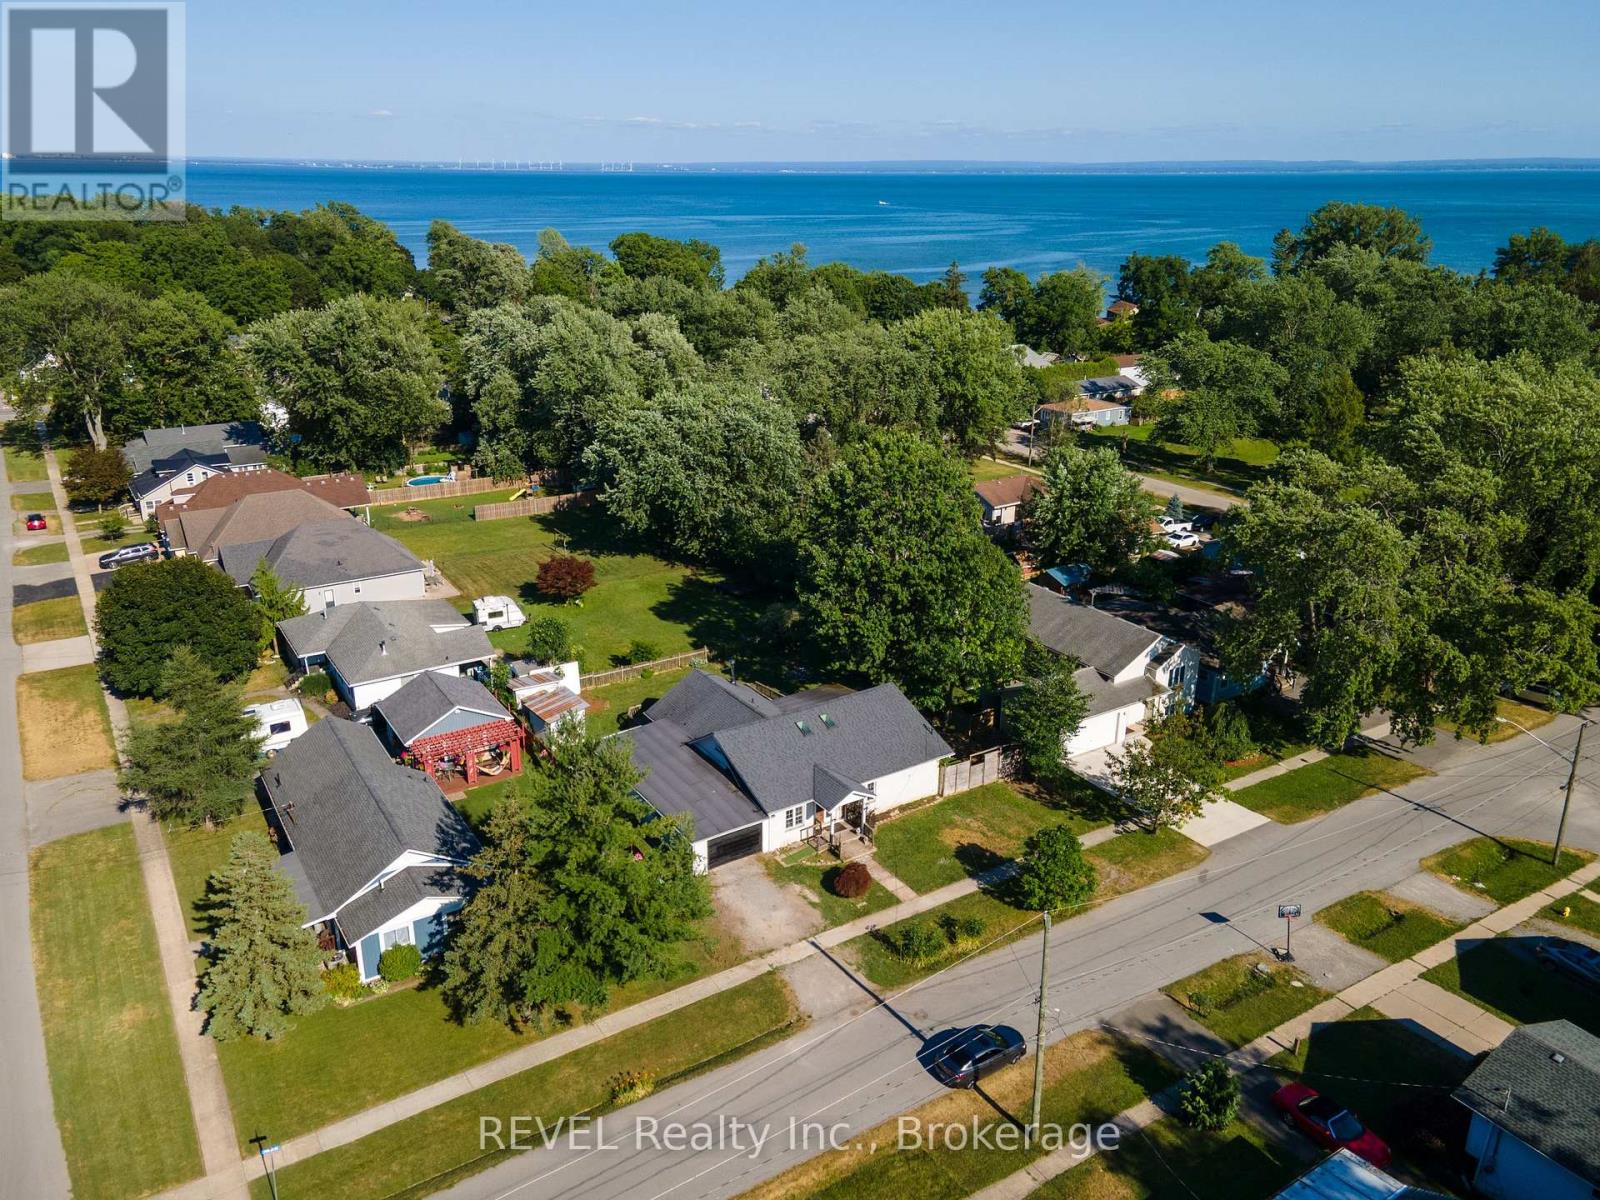
Welcome to 342 Helen Street in the beautiful lakeside community of Crystal Beach! This charming bungalow offers a bright, open-concept layout that seamlessly connects the kitchen, living, and dining areas, creating an inviting space for everyday living and entertaining.The home features three comfortable bedrooms, two bathrooms, and a spacious laundry room for added convenience. Car enthusiasts, hobbyists, or those in need of extra storage will appreciate the oversized attached garage. Situated on a generous 90' 110' lot, this property is just a short walk to the shores of Lake Erie, Bay Beach, local parks, restaurants, and all the amenities Crystal Beach has to offer. Whether you're looking for a year-round residence, a vacation getaway, or a lifestyle home by the lake, 342 Helen Street is a wonderful opportunity to enjoy relaxed coastal living. (id:15069)
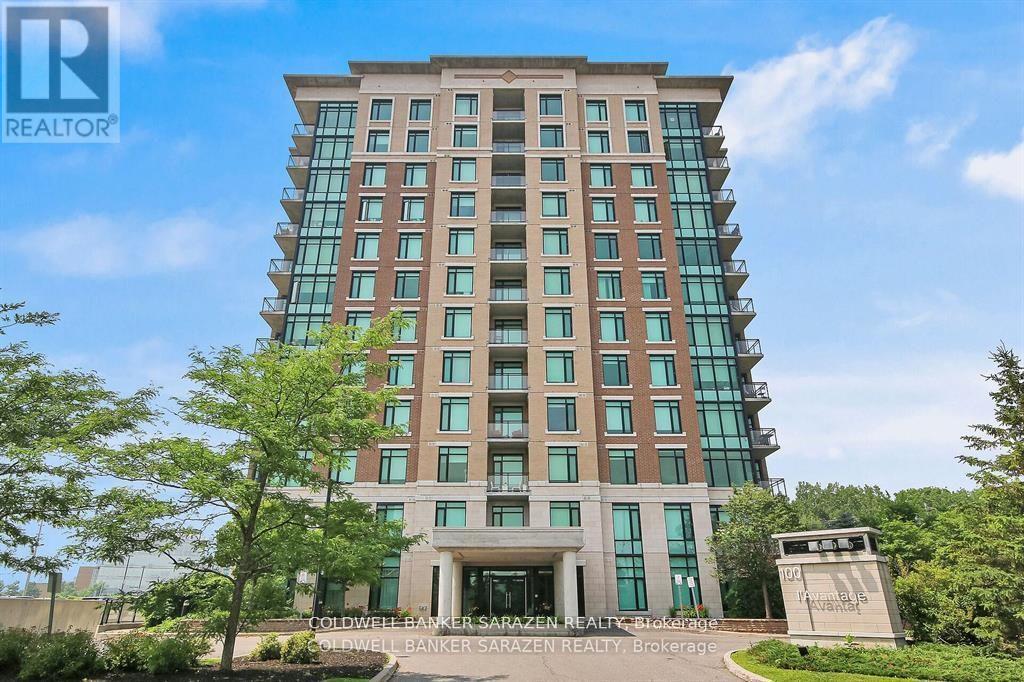
Welcome to L'Avantage Suites, where location meets lifestyle! This spacious Balsam model offers 958 square feet of bright, well-designed living space in one of the most sought-after locations for medical professionals, students, and savvy investors alike. Just steps from the General Hospital, CHEO, and the Ottawa Medical School, this is city living made easy... whether you're walking to your shift, heading to class, or looking to invest in a stress-free rental opportunity. The unit features a smart and functional layout with two bedrooms and two full bathrooms, including a walk-in shower in the primary ensuite. The open-concept living and dining area is flooded with natural light thanks to the unit's elevated position and large windows... perfect for cozy mornings or catching the evening sun! The kitchen is modern and practical with all appliances included, and the in-unit laundry, private balcony, and underground parking tick all the must-have boxes. With a layout that maximizes space and comfort, this condo offers both style and functionality. Whether you're planning to move in or rent out, this is a turnkey opportunity in a quiet, secure building with unbeatable convenience... plus access to the U.Ottawa shuttle, parks, shopping at Trainyards, and transit just minutes away. This is the easy choice for your next move. Call today... you'll be glad you did! (id:15069)
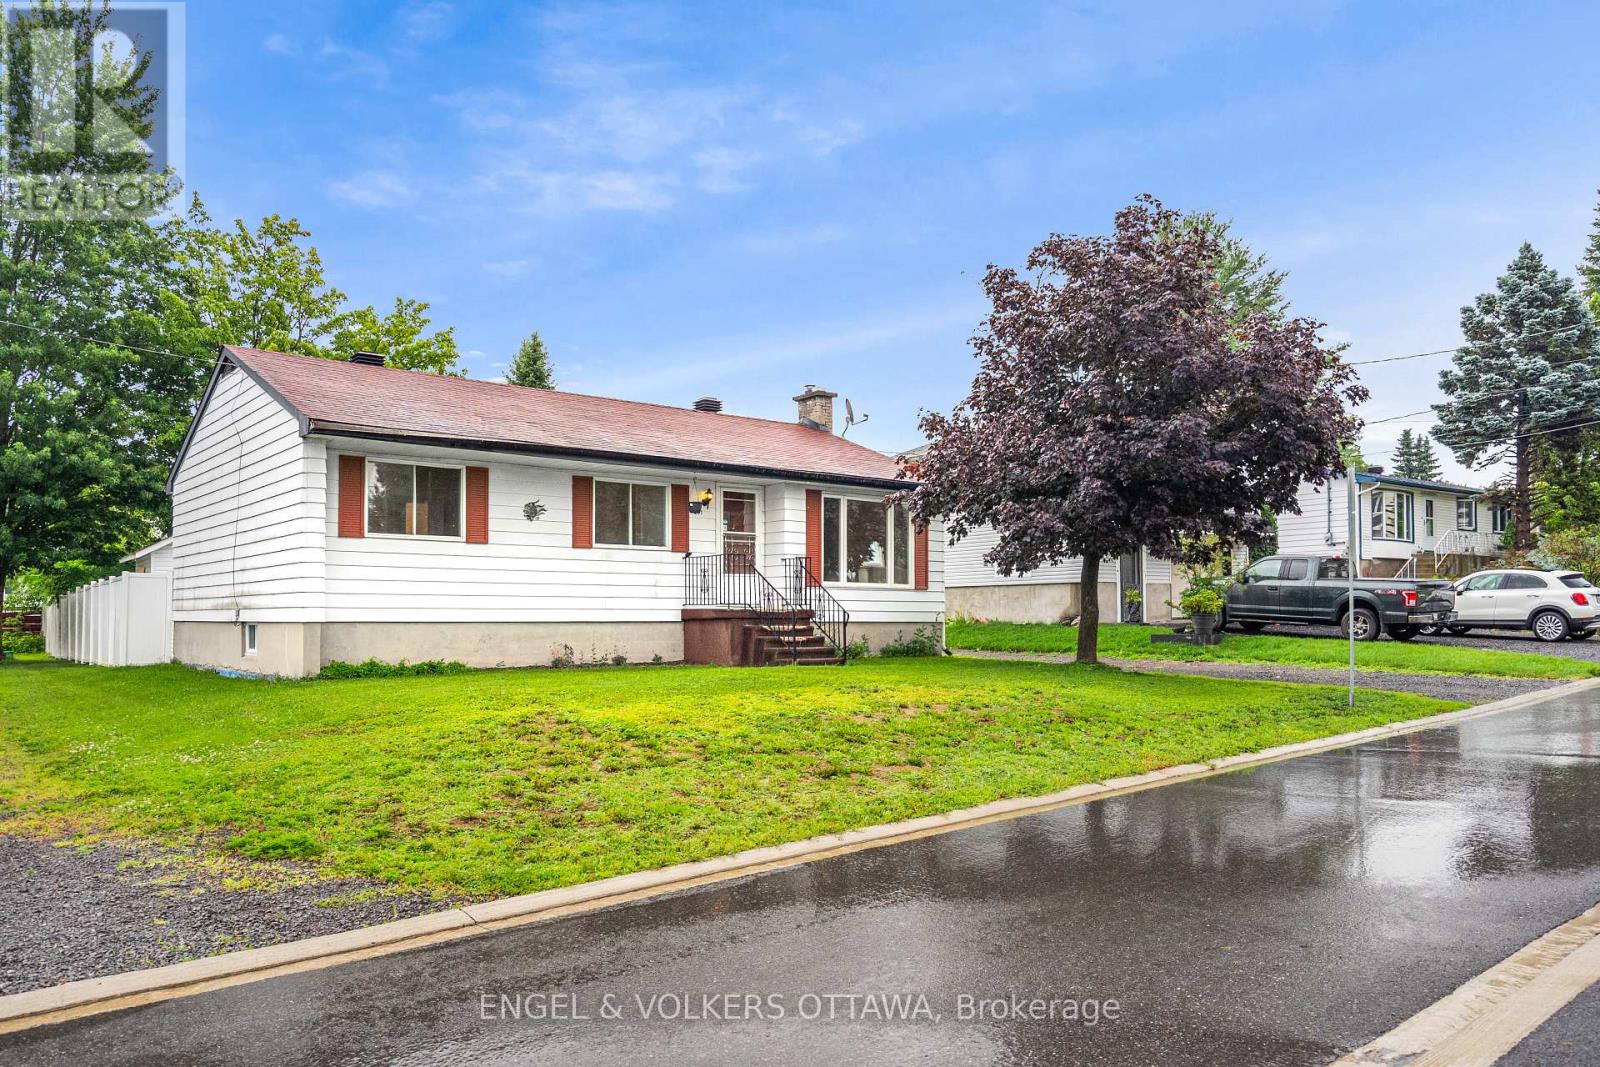
Welcome to this well-maintained home set on an exceptionally large lot with a spacious, partially fenced backyard. The main level features new flooring, a newly renovated bathroom, a good-sized kitchen, and three generously sized bedrooms. The adjoining dining area offers convenient access to the deck and backyard, just steps from the kitchen. The partially finished basement also features new flooring and provides an additional living room area along with plenty of open storage space. Additional highlights include a large open driveway, included appliances, a 2019 natural gas hot water tank, and a 2020 storage shed. Vacant and available for quick possession. (id:15069)
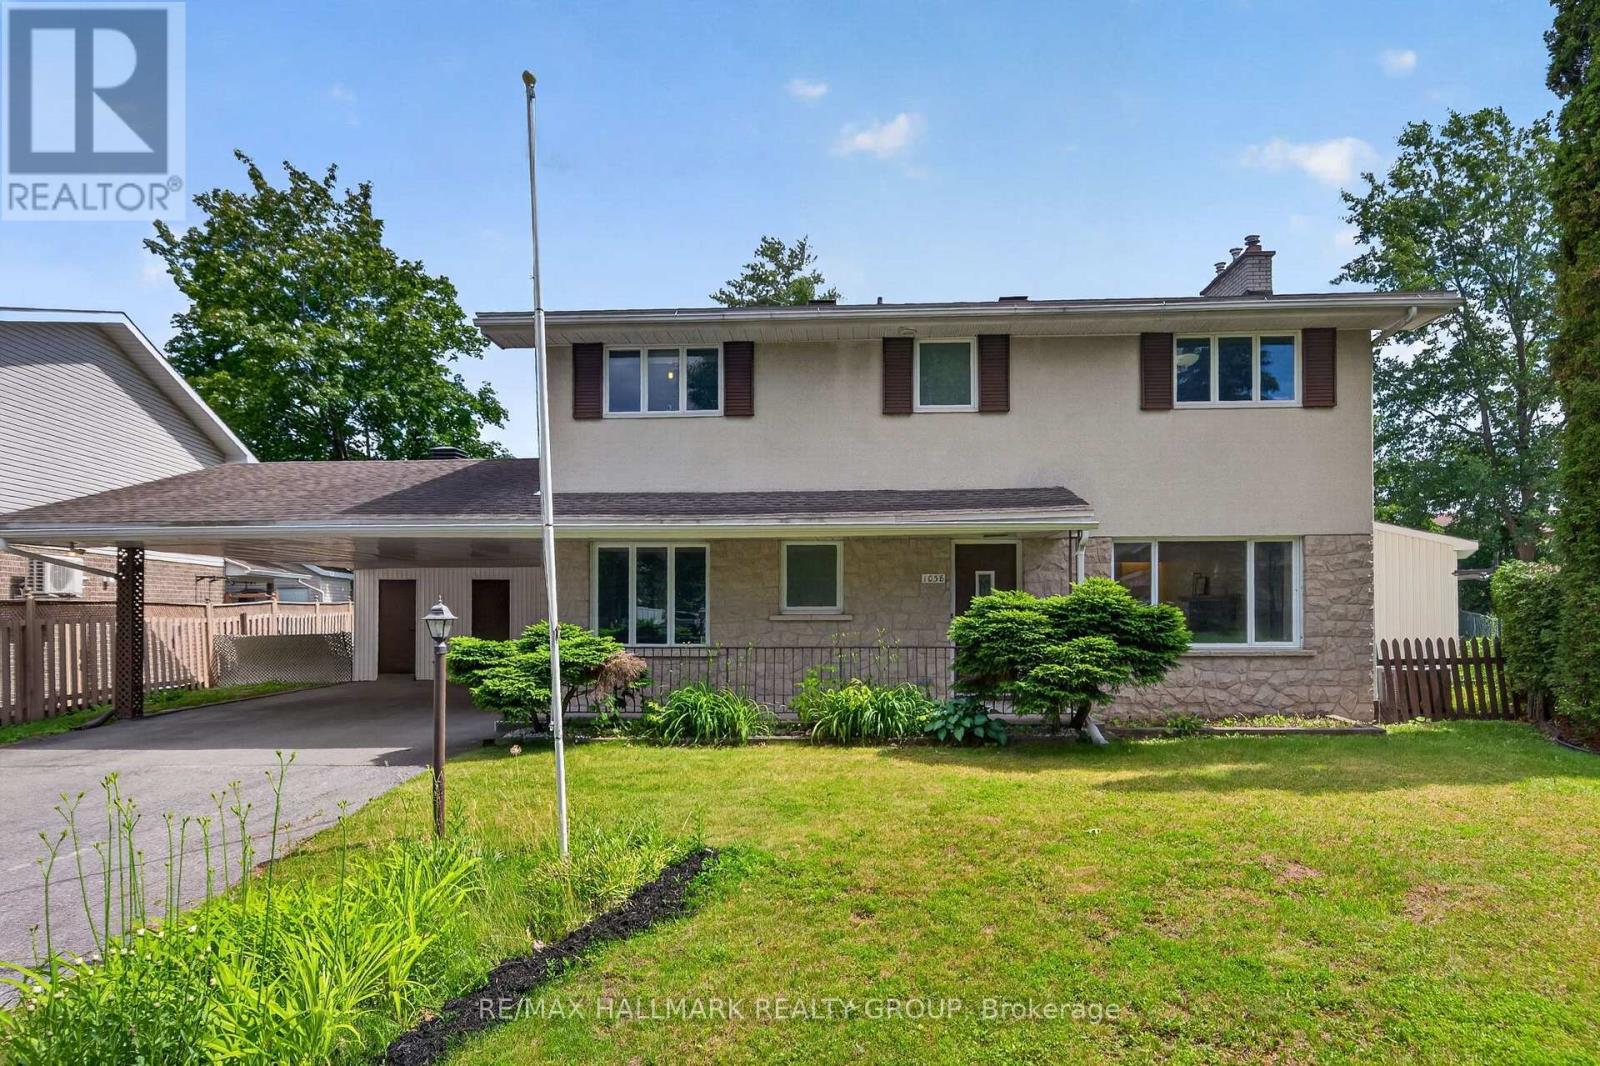
Welcome to 1038 Arnot! Situated on an oversized lot in the highly sought after community of Courtland Park, this beautifully maintained 4+1 bedroom, 4 bathroom home blends timeless mid century modern charm with thoughtful modern updates. Just minutes from the Experimental Farm, Mooney's Bay, scenic bike trails, excellent schools & convenient transit, the location is second to none.The bright & spacious main floor is filled with natural light from expansive windows & features gleaming hardwood floors throughout. The well appointed kitchen offers abundant cabinetry, a gas stove & a generous eat in area. The dining room opens through oversized patio doors to a sprawling south facing backyard, perfect for entertaining, while the inviting living room is centred around a stunning stone surround gas fireplace.Upstairs, you will find four generous bedrooms, including a spacious primary suite with its own ensuite, a full family bathroom, plus pocket doors throughout & cedar closets for added storage.The fully renovated lower level, completed this year, offers exceptional additional living space with large egress windows, a spacious family room, fifth bedroom, stylish modern three piece bathroom & dedicated laundry room, making it ideal for guests, teenagers, or multigenerational living.Located on a quiet, tree lined, family friendly street, this home is on the same street as St. Augustine Catholic School, making school drop offs a breeze.A rare opportunity to own a move in ready home on an oversized lot in one of Ottawa's most desirable neighbourhoods. (id:15069)
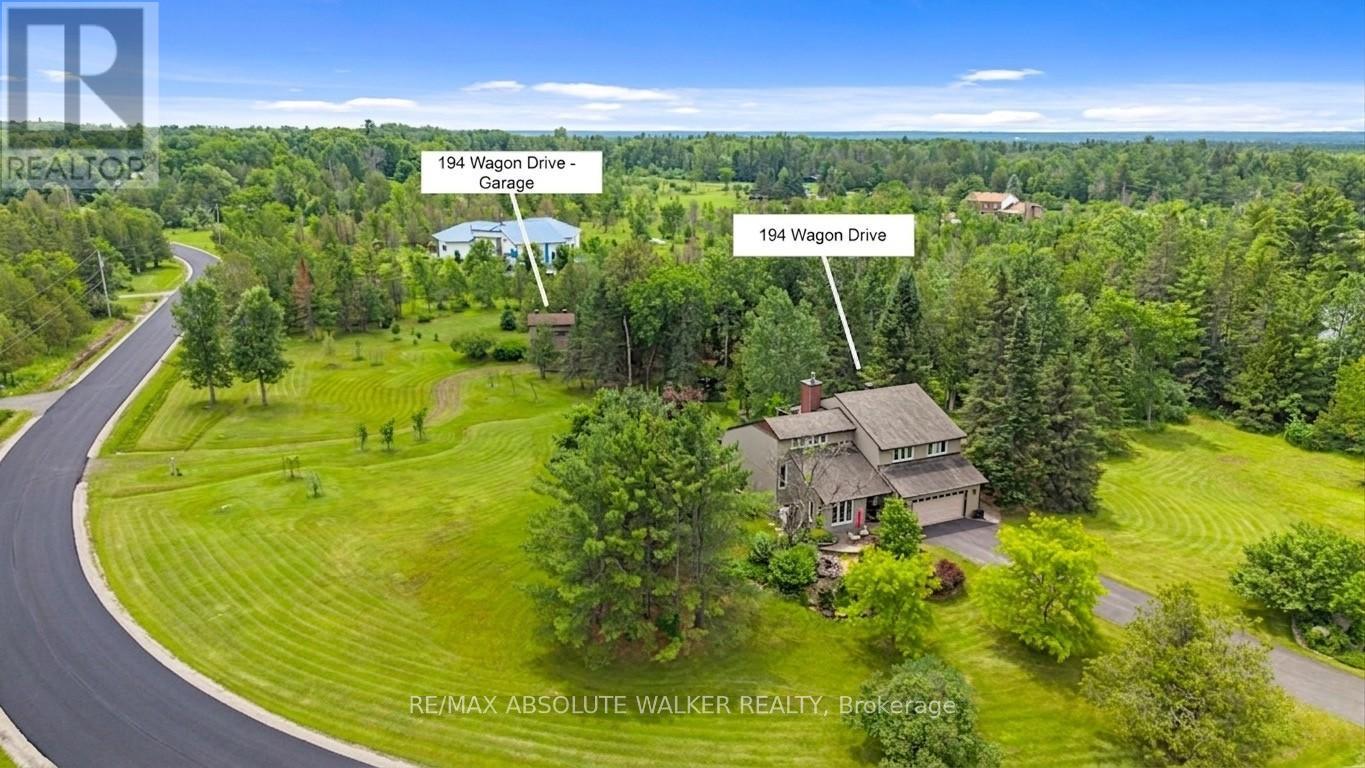
Set on a breathtaking 2.1-acre park-like lot in the prestigious Torwood Estates community of Dunrobin, 194 Wagon Drive offers a rare combination of exceptional living, unmatched versatility, and complete privacy. This remarkable property features a custom-built 2,489 sq. ft. home alongside a fully insulated, heated, two-storey detached garage/workshop spanning over 1,300 sq. ft. Designed for those who embrace an active outdoor lifestyle, it provides abundant space for custom vehicles, snowmobiles, ATVs, side-by-sides, Sea-Doos, a bass boat, and more. The detached garage includes a workshop for maintenance and projects, while the finished second level offers approximately 360 sq. ft. of flexible living space, ideal for a home office, studio, hobby room, or guest retreat. Surrounded by mature trees, lush greenery, gardens, an orchard, tranquil pond, and complete privacy, the grounds feel more like a private park than a residence. Interlock walkways and patios wrap around three sides of the home, while the 18' x 16' second-storey deck off the primary suite overlooks the spectacular landscape. Located on a newly paved street in one of Dunrobin's most sought-after estate communities, just minutes from the Ottawa River and Constance Bay, you'll enjoy boating, fishing, paddling, and endless outdoor recreation. Extensive investment and modernization over the past 8 to 10 years provide peace of mind, including a renovated kitchen, windows, siding, roof, well, Ecoflow septic system, heat pump, and new vinyl-clad windows in the detached garage that match the home and include a 25-year transferable warranty. A backup generator ensures reliable power year-round. Lovingly built and meticulously maintained by the original owners, from a family with deep roots in the building industry, the care, craftsmanship, and pride of ownership are evident throughout. More than a home, this is a private country retreat and a true jewel nestled within a breathtaking park-like setting. (id:15069)
Why rent when you can own this 2 bedroom garden home? Featuring a large bright living room with hardwood flooring, dining area with patio doors to deck and a fully fenced back yard with afternoon sunshine. Modern kitchen with backsplash with all appliances included. Two piece powder room on the ground floor and a full 4 piece bathroom below. This is an ideal starter home or hold it as a rental property in growing Petawawa.Taxes include water and sewer cost. 2025 Costs - Gas avg $40/mth and hydro $63. 2017 roof shingles and 2017 Hot Water Tank. Fast closing is possible! A 5 minute walk to the beach! (id:15069)
Superbly maintained 2+1 bedroom, 2 bathroom carpet-free bungalow nestled on a quiet cul-de-sac in Rockland. This inviting home features a bright living room with hardwood flooring and a soaring cathedral ceiling. The modern kitchen offers quartz countertops, a stylish new backsplash, and an eating area with patio door access to a large sunroom featuring retractable windows for extended seasonal enjoyment. The spacious primary bedroom boasts hardwood floors and a walk-in closet, while the secondary bedroom offers attractive, low-maintenance wood flooring. The beautifully renovated main bathroom (2021) includes a corner shower and relaxing soaker tub. The finished lower level provides a huge family room with laminate flooring and a cozy freestanding gas fireplace, a generous size laundry room with access to extensive storage space, a third bedroom, and a convenient 3-piece bathroom perfect for guests, teens, or extended family. Outside, enjoy the dream backyard complete with a storage shed, garden area, and plenty of room to relax or entertain. Not to forget the sprinkler system in front yard. A double attached insulated & drywalled garage offers ample space for vehicles, tools, and recreational equipment. Pride of ownership is evident throughout this exceptional property. (id:15069)
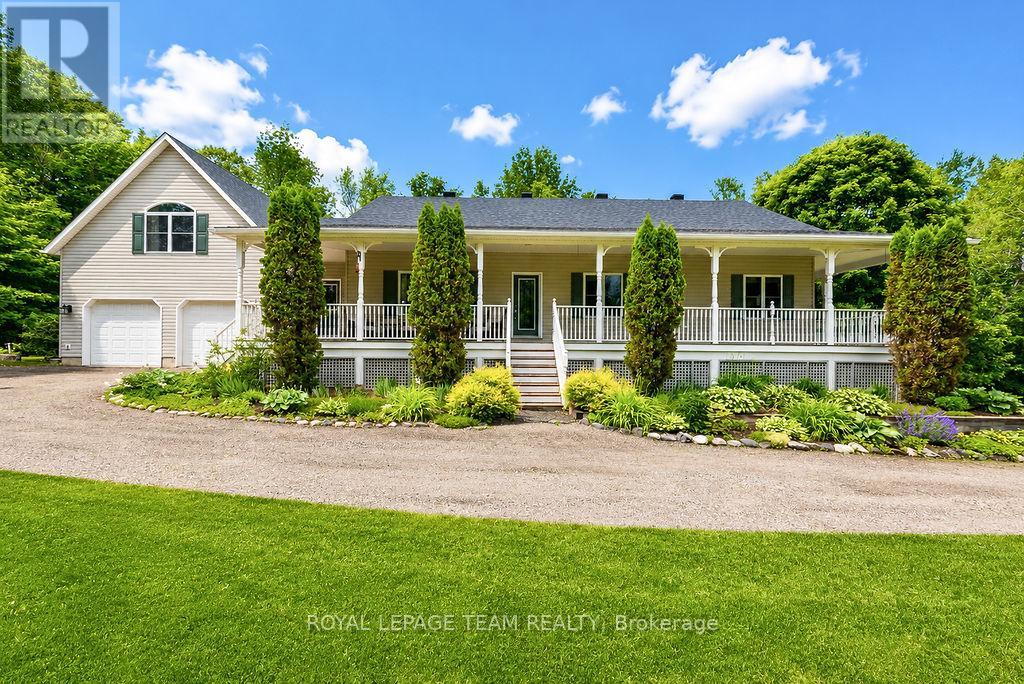
Set roots down in Calabogie today, your new home awaits! Built in 2005 and nestled on a spacious 2.4-acre lot surrounded by mature trees, this charming bungalow offers privacy, comfort, and the perfect setting for year-round enjoyment. Start your mornings on the expansive wrap-around porch, sipping coffee while taking in peaceful views of the 11th hole of the Calabogie Highlands Golf Course. Step inside to a bright and open-concept main level that seamlessly blends kitchen, dining, and living spaces-ideal for entertaining or cozy evenings by the gas fireplace. The kitchen features light cabinetry, a central island with seating, and plenty of natural light. This home offers 3 generously sized bedrooms, including a private primary suite complete with a 4-piece ensuite and luxurious soaker tub. The finished loft provides flexibility-perfect as a family room, home office, or easily converted into a 4th bedroom. Downstairs, the lower level invites relaxation and entertainment with a home theatre, a cozy café nook with built-in seating, and a wet bar-ideal for hosting friends and family. Located in the heart of Calabogie, this home offers access to four seasons of adventure: skiing at Calabogie Peaks, golfing, boating, hiking, and the Calabogie Motorsports Park-all just minutes from your doorstep. Whether you're seeking a peaceful retreat or an active lifestyle, this property truly offers something for everyone. Many upgrades- Roof 2018 (30 year shingles and new vents), fridge 2024, dishwasher 2023, washer/dryer 2020, furnace 2018 approx, Hot water tank 2025 & Pressure tank 2025. (id:15069)
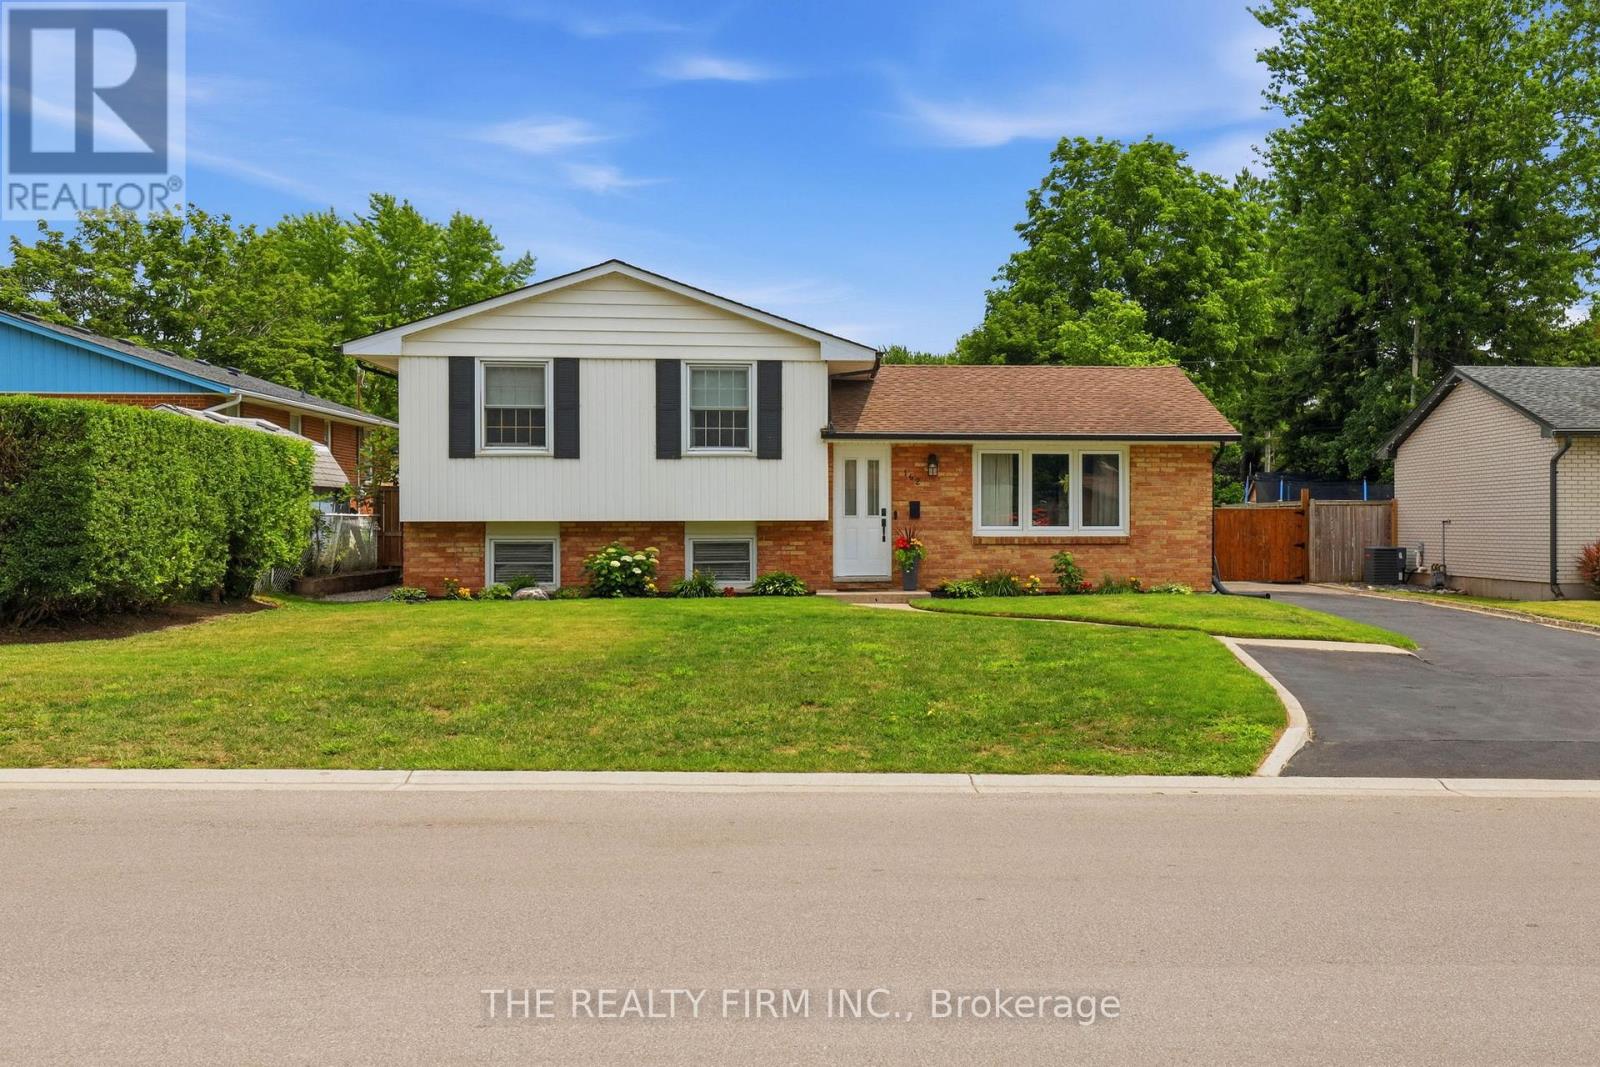
Welcome to 162 Oakwood Drive, located in the highly sought-after community of Dorchester. Walking distance to parks, the arena, community centre, schools, his home also offers quick access to Highway 401 and is just minutes from London.This move-in-ready side split features 3 bedrooms, 1 bathroom, and a spacious fully fenced backyard, perfect for families, pets, or entertaining. Recent updates include: new kitchen appliances (2025), new deck and concrete patio (2025), new countertops (2020), and new washer & dryer (2021). Whether you're a first-time home buyer, downsizing or investor, this well-maintained home offers comfort, convenience, and a fantastic location. Book your showing today! (id:15069)
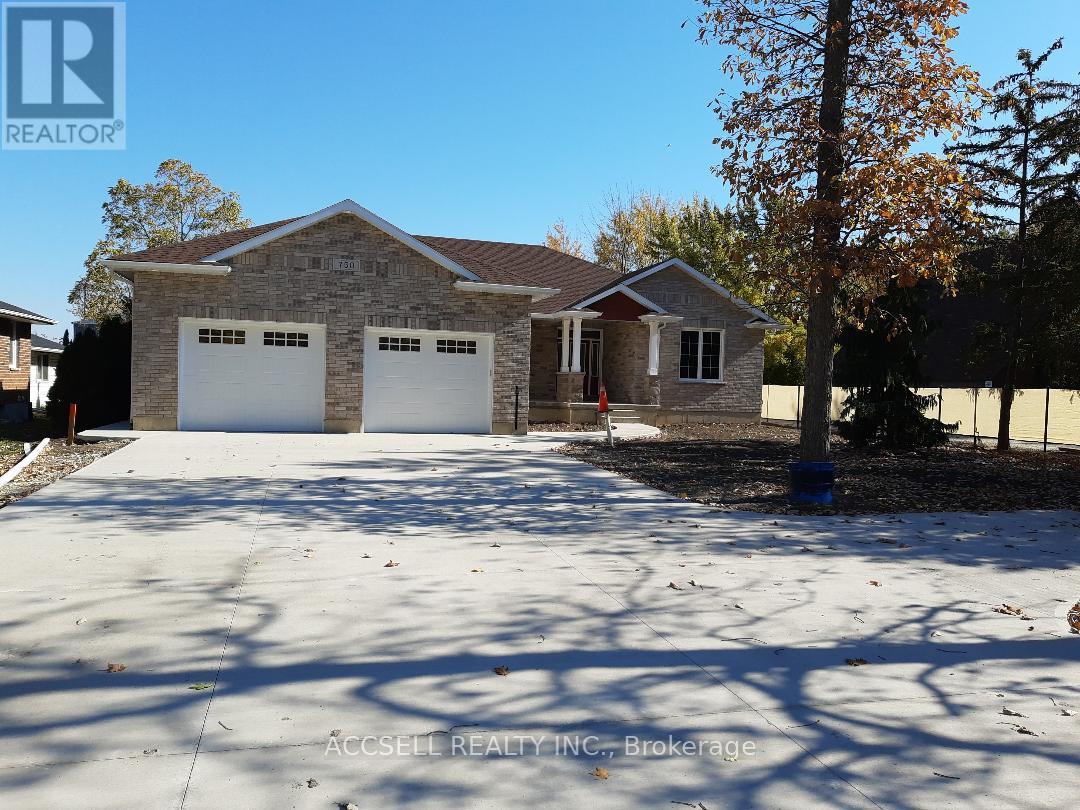
THIS amazing Custom built home truly designed for the most unique buyer, who appreciates 8ft Tall Garage doors to fit your best pleasure vehicles as well, To many upgrades to mention, such as the drive thru garage to a 270 ft lot, the main floor only is 1733 sq ft with the fully finshed basement and extra Large storage area, all equipment is owned, such as the hot water on demand, EVA ventilator, Water Turbine Back-up sump pump, 200 amp hydro service with 2- 50 amp 220V receptacles forWelder or Electrical Vehicle , Garage has 30,000 BTU natural gas heating system, 6 Top of the line appliances included, 7 year Tarion Warranty, Must be seen to be appreciated, directly across from the St. Clair River (slight view) boating launch close by. Close to shopping- No frills, Foodland, Shoppers, excellent Dining establishments, (approx 1km) Walking trails 15 -min to Sarnia, Minutes to Corunna (id:15069)
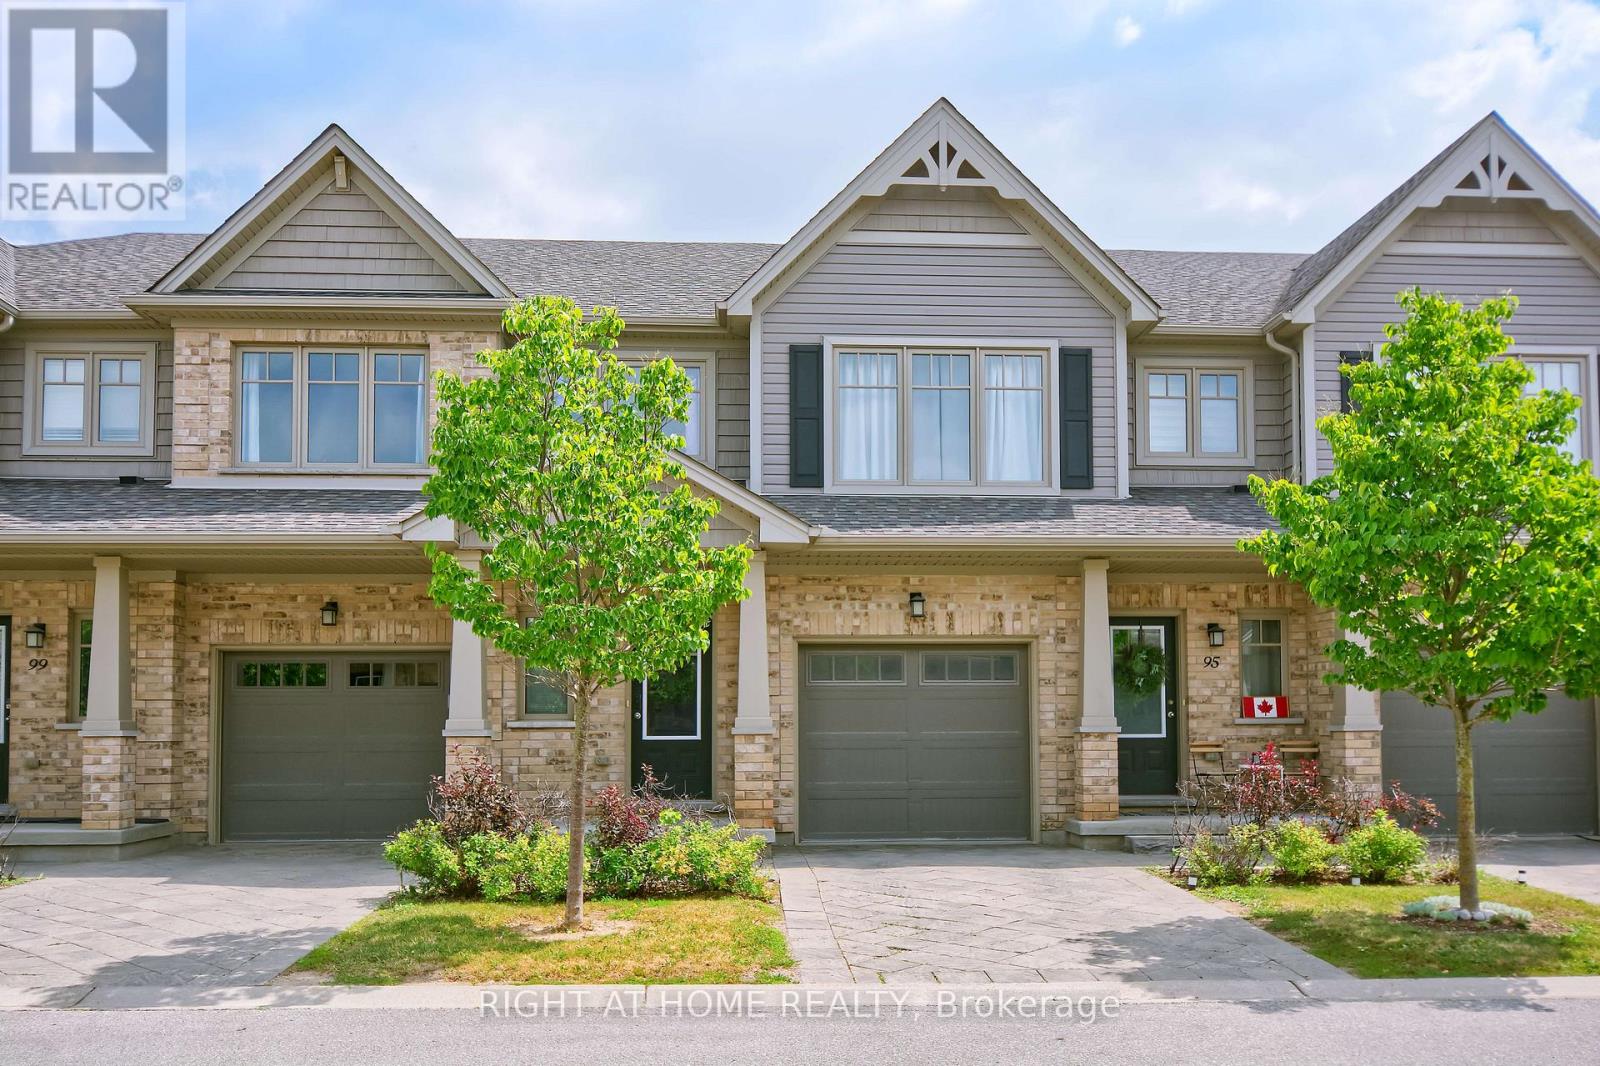
Welcome to this beautifully maintained 3-bedroom, 2.5-bathroom executive townhouse in the sought-after Cedar Hollow community of North London. Built in 2015, this move-in ready home offers modern finishes, a functional layout, and an ideal blend of style and comfort for families, professionals, or downsizers. The bright open-concept main floor features a spacious living and dining area that flows seamlessly into the contemporary kitchen, complete with quartz countertops, stainless steel appliances, ample cabinetry, and a breakfast bar. Large patio doors lead to a private deck surrounded by mature trees, creating a peaceful setting for relaxing or entertaining. Upstairs, you'll find three generously sized bedrooms, including a spacious primary suite with a walk-in closet and private 3-piece ensuite. Two additional bedrooms and a full 3-piece bathroom complete the upper level. The finished basement provides valuable additional living space that's perfect as a recreation room, home office, gym, or playroom. A bathroom rough-in offers excellent potential for future customization. Additional features include an attached garage with inside entry, neutral décor, modern flooring, and plenty of storage throughout. Ideally located within walking distance to Cedar Hollow Public School, scenic Thames River walking trails, parks, grocery shopping, and everyday conveniences. With nearby Fanshawe Golf Course, Parkside 9 Golf Course, and quick access to Highway 401 via Clark Road, you'll enjoy the perfect blend of recreation, convenience, and connectivity. Offering modern design, flexible living space, and an unbeatable family-friendly location, this exceptional home is ready for its next owners. Don't miss your opportunity to enjoy everything this desirable North London neighbourhood has to offer. (id:15069)
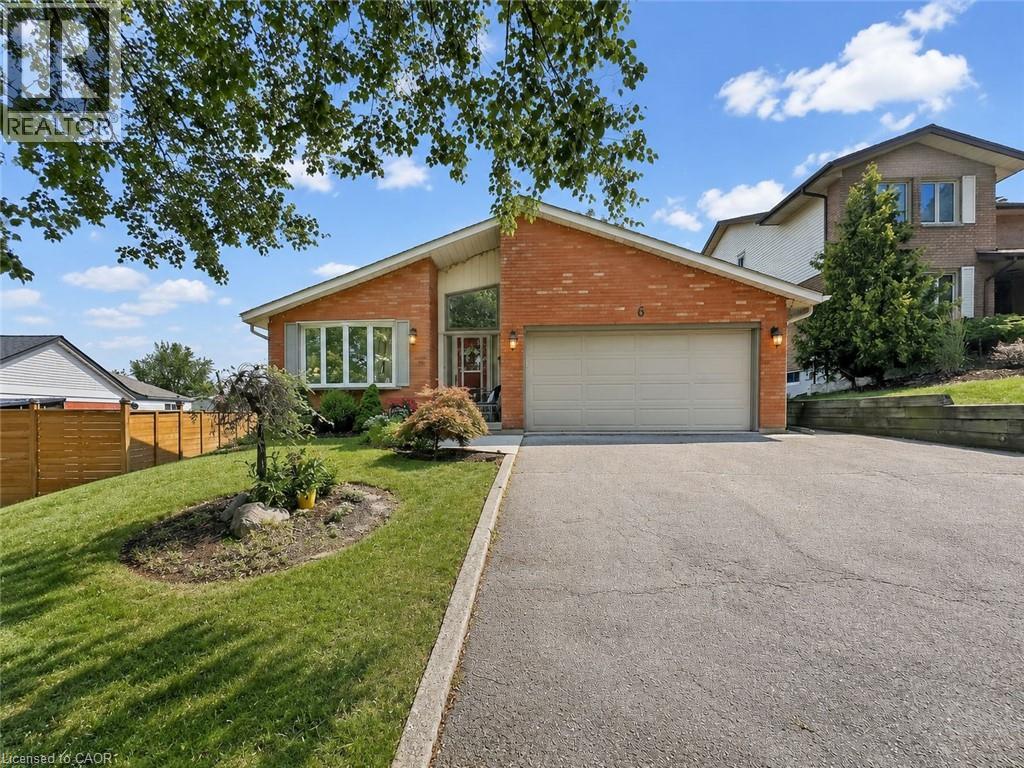
Proudly presented by the original owner, this well-maintained backsplit is located on a desirable street with a mature, tree-lined lot that offers both privacy and space for family living. A soaring foyer welcomes you inside, leading to a spacious living room and separate dining room filled with natural light. The bright eat-in kitchen features a walkout to a large side deck, creating a peaceful setting to relax and unwind. A few steps up, you'll find three generously sized bedrooms and a renovated 5-piece cheater ensuite complete with a skylight, glass shower, and tub enclosure. The lower level adds even more living space with a games, hobby or exercise room, laundry area, and ample storage. The versatile backsplit design provides exceptional living space and excellent potential for multigenerational living or an in-law setup. The ground-level family room features a walkout to the yard, while a separate walk-up provides direct access to the double garage, offering added convenience and flexibility. This level also includes two additional bedrooms and a 3-piece bathroom. A prepaid lawn care program, including seasonal lawn treatments until September 2026, seeding, and pest control services, is included (no grass cutting or garden care). Located close to shopping, schools, and everyday amenities, with easy access to Highway 7/8, Highway 401, and The Boardwalk in Waterloo. With few homes changing hands on this peaceful street, this is a rare opportunity to join a well-established neighbourhood. (id:15069)