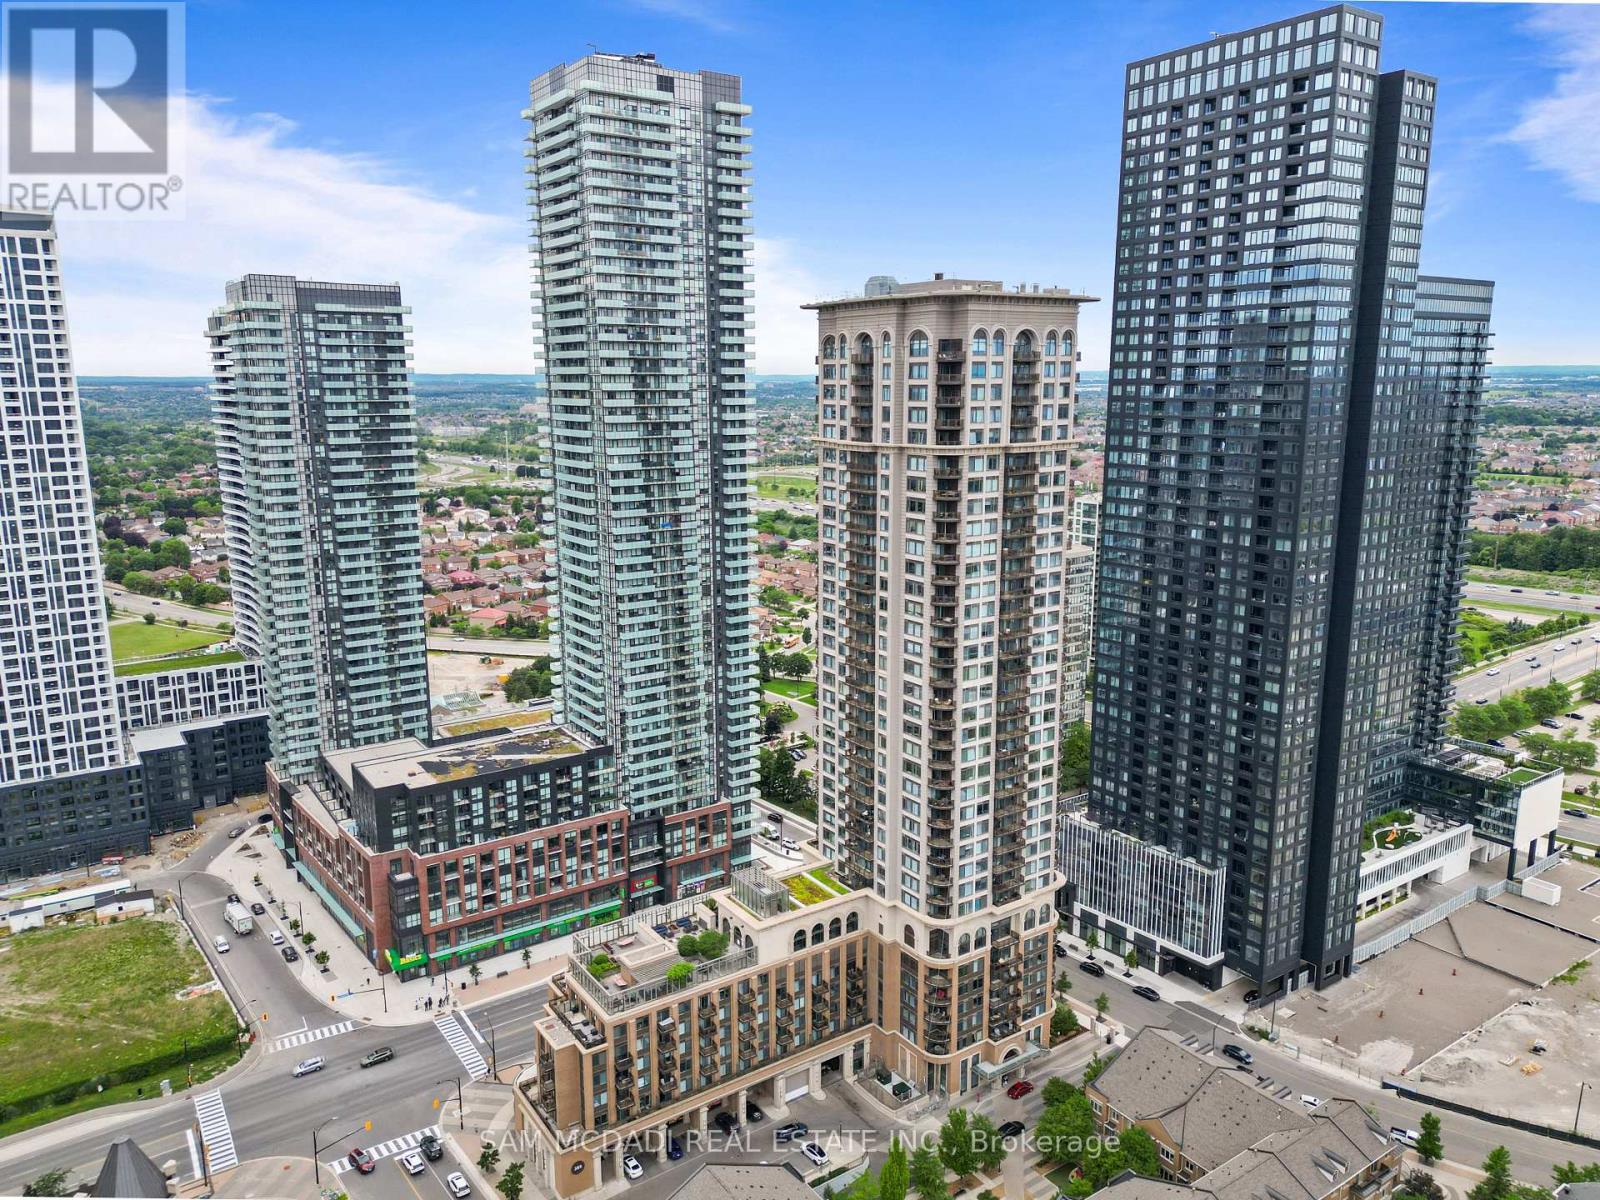
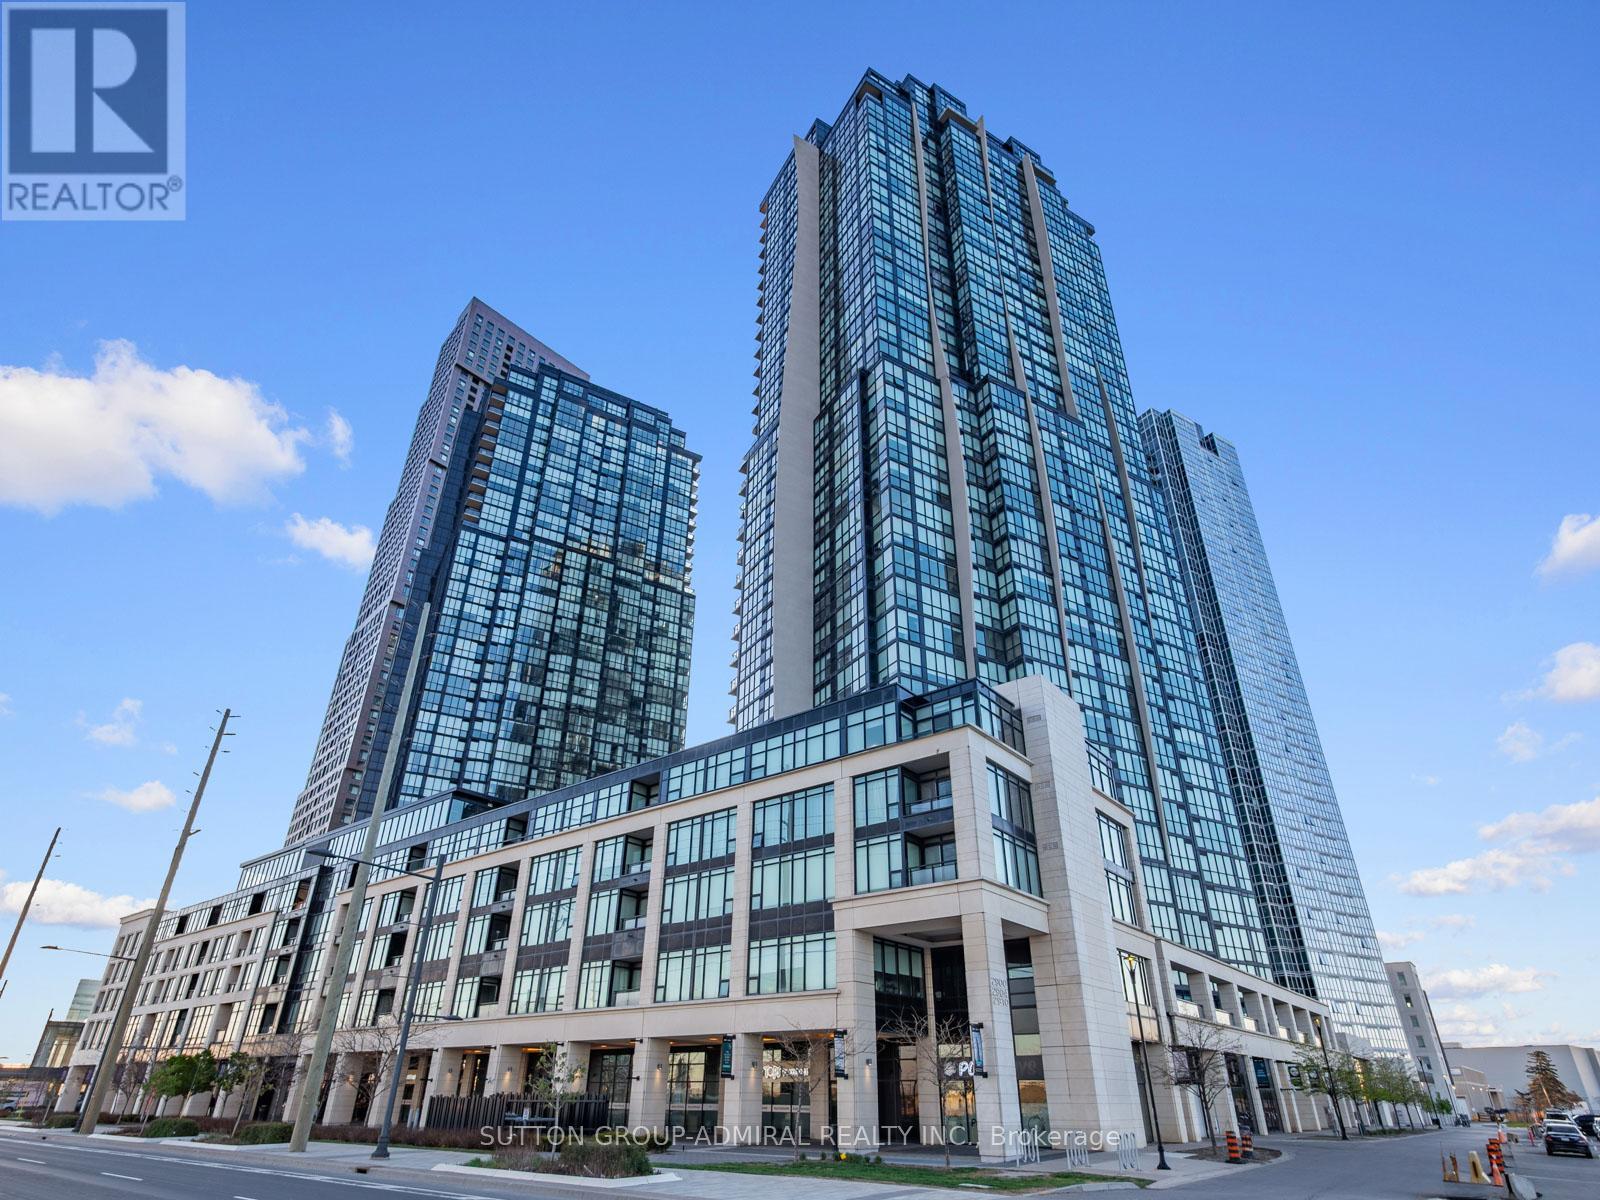
Welcome to the prestigious Chicago Condominiums by Daniels, ideally located in the heart of Mississauga. This bright and spacious corner suite features 2 bedrooms, 2 full bathrooms, 1parking space, and 1 locker, offering the perfect blend of comfort, style, and convenience. Enjoy breathtaking panoramic city views from your private balcony, accessible from the open-concept living and dining area. Floor-to-ceiling windows fill the space with natural light, creating a warm and inviting atmosphere. Experience the ultimate urban lifestyle just steps from Square One Shopping Centre, the Living Arts Centre, Sheridan College, public transit, GO Transit, restaurants, entertainment, and major highways including the 403, 401, and QEW. Residents enjoy access to over 6,000 sq. ft. of exceptional amenities, including an outdoor terrace, state-of-the-art fitness center, 30-ft indoor rock-climbing wall, virtual golf, home theatre, indoor swimming pool, hot tubs, steam room, party facilities, and ample visitor parking. (id:15069)
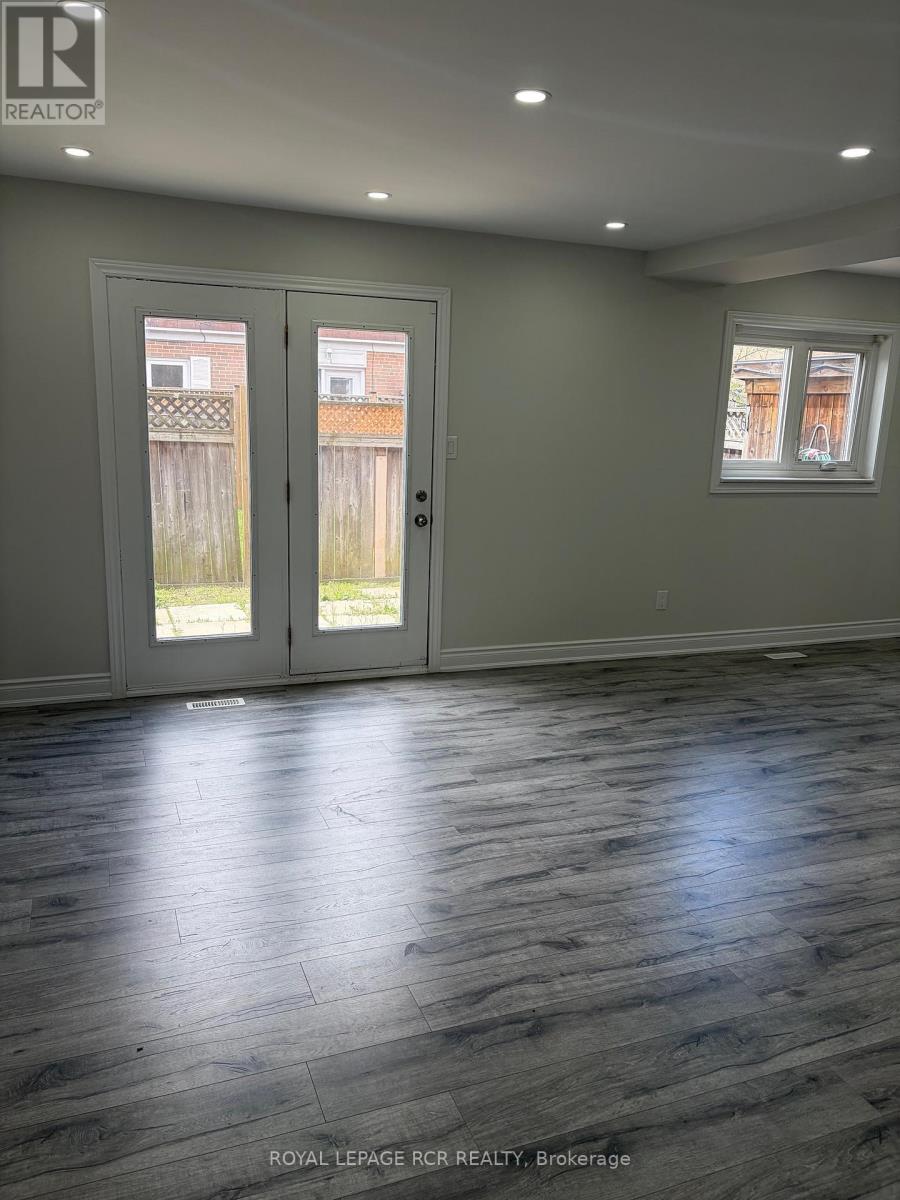
$$$ spent on new renovations. Fantastic value for first-time home buyers and investors. Move-in ready fully renovated 3-bedroom unit with 2 full washrooms. Brand new kitchen, quartz countertops. New hardwood stairs. Walkout to your own fenced backyard. Newly renovated washroom upstairs, and pot lights throughout the house. Finished basement with full washroom. Comes with 2 exclusive parking spots, great location to shopping, schools, Hwy 410. This property is being sold under Power of Sale. There are no warranties expressed or implied regarding any fixtures or structures on the property. (id:15069)
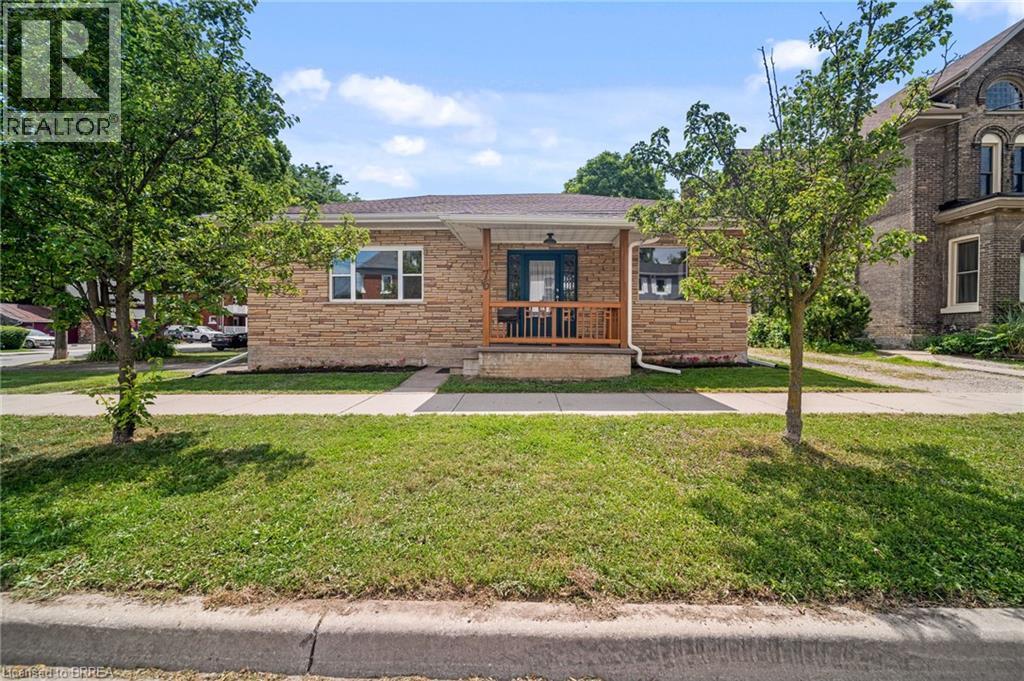
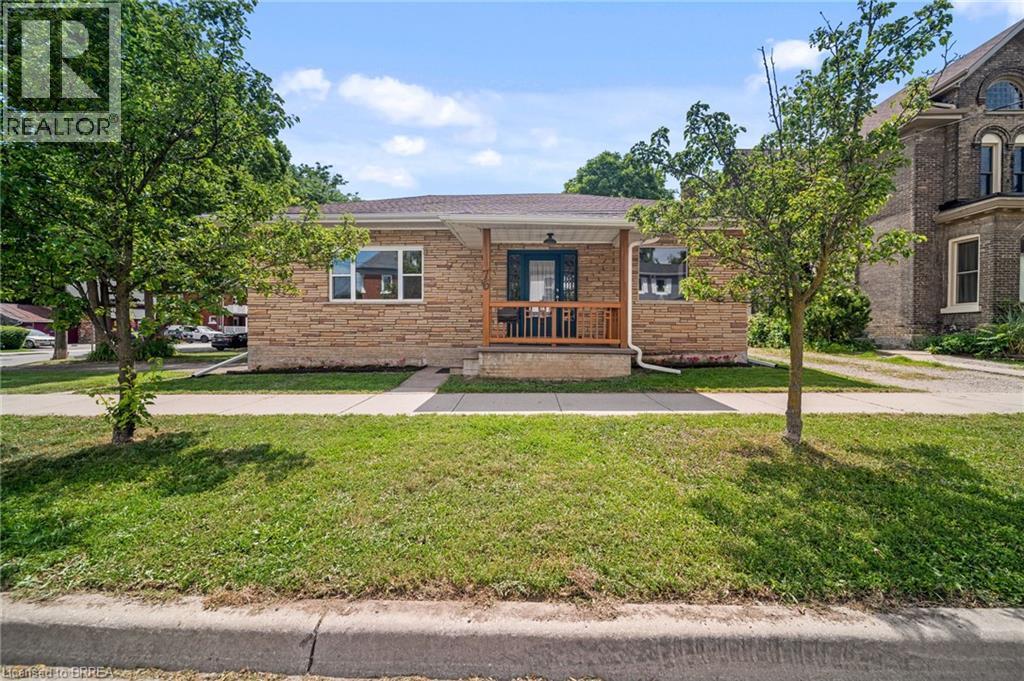
Welcome to 76 William Street, a charming and versatile bungalow offering endless possibilities! Currently configured as a front-and-back duplex/in-law suite, this unique property is ideal for first-time buyers looking to offset their mortgage with rental income, multi-generational living, or investors seeking a turn-key opportunity. It can also be converted back into a spacious single-family home if desired. The front one-bedroom unit features a welcoming front porch, an impressive foyer with generous ceilings, a bright and spacious living room, a generous primary bedroom with room for a king-size bed and home office, a large kitchen, full bathroom, and equipped with its own private laundry. The rear two-bedroom unit offers a separate entrance through a convenient mudroom, a cozy porch, a lovely kitchen and updated bathroom, comfortable living area, and its own private laundry. Each unit enjoys its own private driveway, adding convenience. Situated on a desirable corner lot in a quiet, character-filled neighbourhood, this home is full of warmth, charm, and opportunity. Offered at an exceptional value of $499,900—don’t miss your chance to own this truly unique property! This property presents a fantastic opportunity for investment, as a single family home or those looking to live in one unit while renting out the other or in-law suite. Many thoughtful updates and upgrades throughout, a few notable AC (2022), New soffit, fascia and throughs (2021), many new windows (2020-2024) (id:15069)
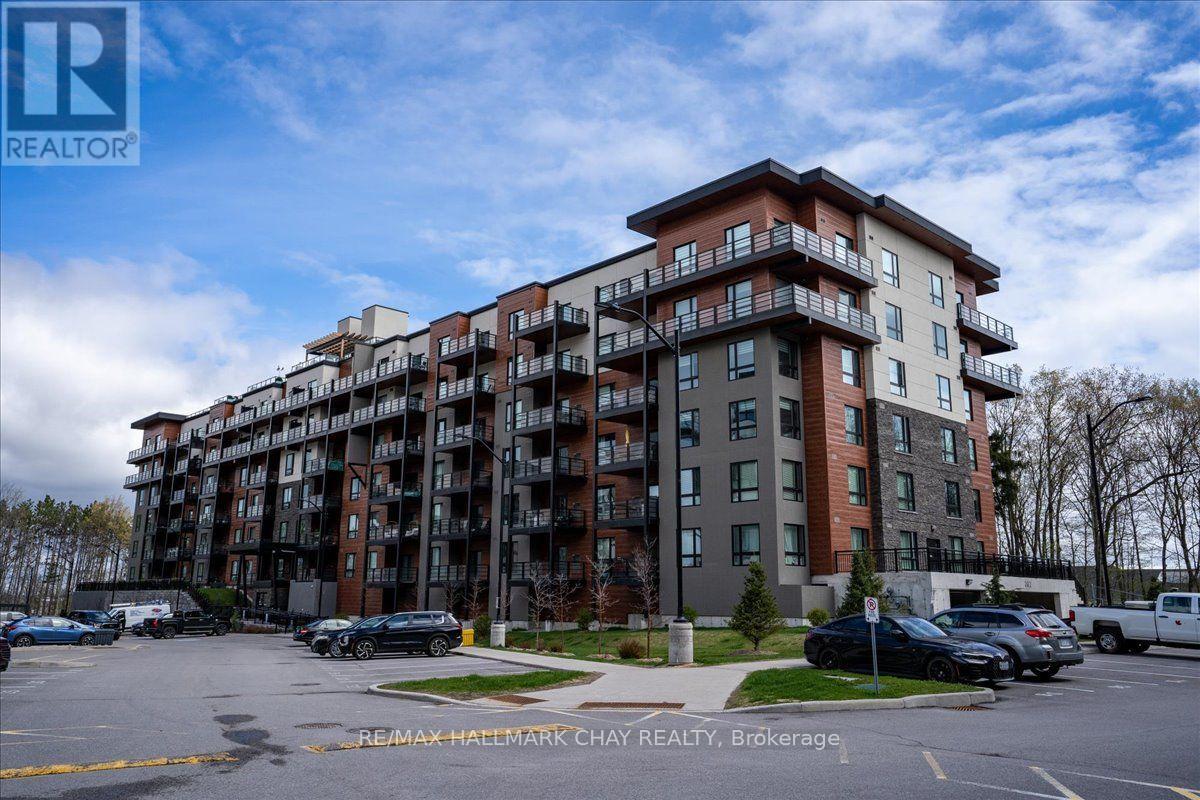
Welcome to The Gallery in Barrie, where comfort, convenience, and lifestyle come together. This beautifully appointed 2-bedroom, 2-bathroom suite offers 1,158 square feet of thoughtfully designed living space, plus a generous 14' x 7'8" private balcony-perfect for relaxing or entertaining.The spacious open-concept living area easily accommodates a comfortable living room, a separate dining space, and a well-designed kitchen featuring full-sized appliances, abundant cabinetry, and extensive countertop space for meal preparation.The oversized primary bedroom comfortably fits a king-sized bed and features a large walk-through closet leading to a private 4-piece ensuite. The desirable split-bedroom floor plan places the second bedroom on the opposite side of the suite, providing added privacy for family members or guests. A second full 4-piece bathroom, in-suite laundry, and multiple storage closets complete this functional and inviting home.Step outside to your expansive private balcony, where barbecues are permitted. With plenty of room for outdoor furniture and décor, it's the perfect place to enjoy your morning coffee, unwind after a long day, or entertain friends and family.This suite includes one underground parking space and a private storage locker. Residents enjoy a pet-friendly building with visitor parking, dual elevators, and professionally maintained grounds for worry-free living.As a resident of The Gallery, you'll also enjoy exclusive access to the spectacular 11,000-square-foot rooftop terrace, offering panoramic views of Kempenfelt Bay and an exceptional outdoor space to relax, socialize, and take in the scenery.Ideally located in the heart of Barrie, you'll be just minutes from shopping, restaurants, recreation facilities, scenic walking trails, the waterfront, and the beautiful beaches of Kempenfelt Bay. With Highway 400 only one minute away, commuting couldn't be more convenient. Professional photos to follow Aug 5th. (id:15069)
Location, Location, Location! This move-in-ready home offers the perfect combination of comfort, convenience, and opportunity. Ideally situated just minutes from Highway 400, shopping, grocery stores, schools, and everyday amenities, you'll love everything this desirable location has to offer. This all-brick, 3+1 bedroom, 3-bathroom home has been freshly painted throughout much of the interior and is ready for its new owners. The spacious main floor features a bright family room, a separate dining room, and a generous eat-in kitchen with a walkout to the backyard deck-perfect for entertaining or enjoying your morning coffee. A convenient main-floor laundry room and powder room complete this level. Step outside to a fully fenced backyard, providing a safe space for children and pets to play, along with a garden shed for added storage. Upstairs, you'll find three well-sized bedrooms, including a primary suite with ensuite privilege to a spacious 5-piece bathroom. The lower level, complete with its own private entrance, offers incredible flexibility and income or multi-generational living potential. Featuring a family room with a cozy fireplace, a small kitchenette, a 3-piece bathroom, and space for a fourth bedroom, it's perfectly suited for an in-law suite, guest quarters, or customized to fit your unique needs. Whether you're looking for a family home with room to grow or a property with outstanding potential, this hidden gem is one you won't want to miss. Come see for yourself all that it has to offer! (id:15069)
Welcome to 76 William Street, a charming and versatile bungalow offering endless possibilities! Currently configured as a front-and-back duplex, this unique property is ideal for first-time buyers looking to offset their mortgage with rental income, multi-generational living, or investors seeking a turn-key opportunity. It can also be converted back into a spacious single-family home if desired. The front one-bedroom unit features a welcoming front porch, an impressive foyer with wonderful ceiling height, a bright and spacious living room, a massive primary bedroom with room for a king-size bed and home office, a large kitchen, full bathroom, and its own private laundry. The rear two-bedroom unit offers a separate entrance through a convenient mudroom, a cozy porch, an updated kitchen and bathroom, comfortable living area, and its own private laundry. Each unit enjoys its own private driveway, adding convenience and privacy. Situated on a desirable corner lot in a quiet, character-filled neighbourhood, this home is full of warmth, charm, and opportunity. Offered at an exceptional value of $499,900—don’t miss your chance to own this truly unique property! This property represents a fantastic opportunity for investment, as a single family home or those looking to live in one unit while renting out the other or an in-law suite. (id:15069)
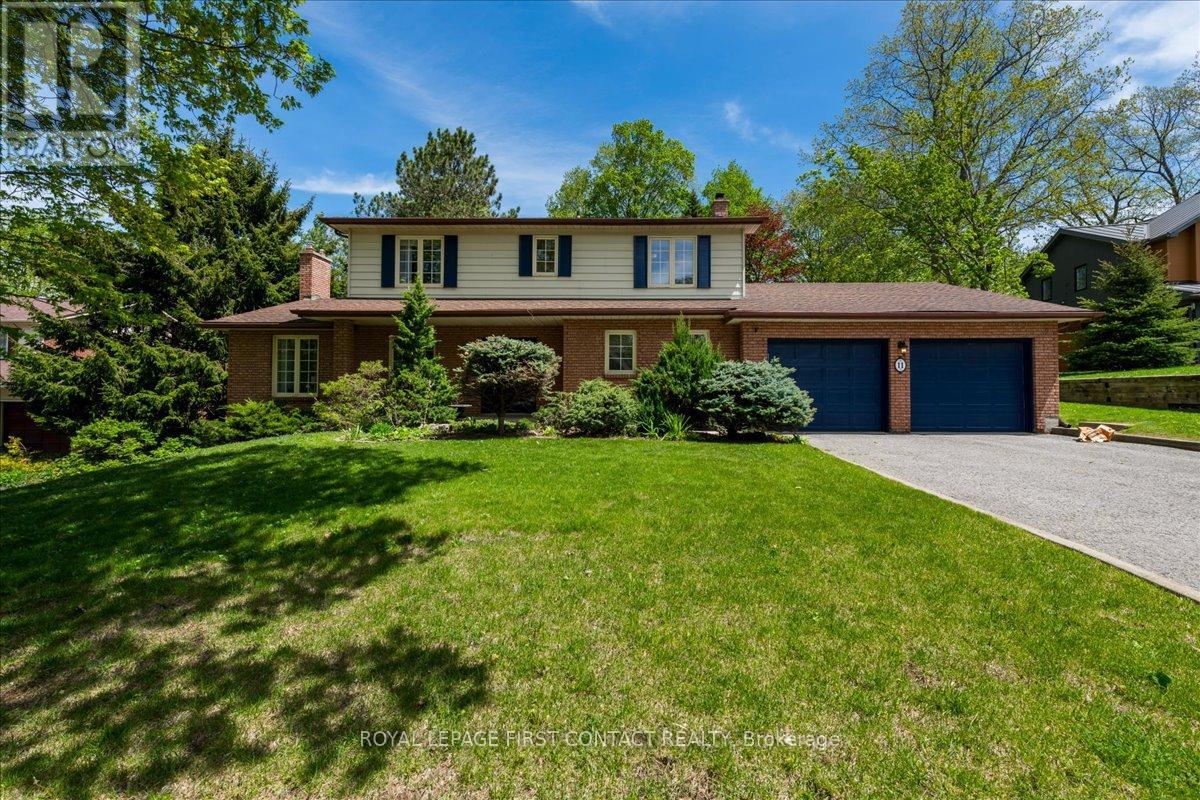
Welcome Home to 11 Forestwood Lane, where your next chapter begins! Nestled in South Barrie's prestigious Tollendal Woods, this 4-bedroom home offers the lifestyle families wait years to find. Set on a beautifully landscaped, oversized lot in a quiet, family-friendly neighbourhood, this property seamlessly blends timeless elegance, warmth, and everyday functionality. Featuring a large two car garage with inside access to the conveniently located main floor laundry. Step inside to bright, inviting spaces bathed in natural light, complemented by hardwood floors throughout and an ideal layout designed for both vibrant family living and effortless entertaining. Interior Highlights: Sunken Family Room: Unwind around the cozy wood-burning fireplace-the ultimate gathering spot for family movie nights. Sunroom Retreat: Located off the family room, this sunlit haven offers panoramic views of the lush backyard, perfect for morning coffee or a quiet reading nook. Four spacious bedrooms, the primary offers a walk-in closet & 3pc ensuite. Need more space? The basement offers additional family area w/gas fireplace & plenty of storage. Your Private Backyard Haven: Step outside into a private patio area. The tiered gardens fill the space with colour and life, creating a private retreat for all seasons. Whether hosting summer barbecues, watching children play on the sprawling lawn, or unwinding under the stars, this yard offers endless possibilities. Unbeatable South Barrie Location: Lakeside Living: Walk to the end of the street to Tollendal Woods Park to enjoy sunny summer days along the shores of Lake Simcoe. Everyday Convenience: Minutes to schools, scenic parks, trails, premier shopping, dining, and commuter routes. Rarely does a property combine an exceptional lot, warm character, and an unbeatable location so effortlessly. 11 Forestwood Lane isn't just a house but a home where your family will build memories for years to come. (id:15069)
Welcome to Suite 512 at Expo Condos 1, where modern design meets everyday convenience in the heart of Vaughan Metropolitan Centre. This bright and beautifully refreshed 1-bedroom, 1-bathroom suite features a versatile flex space that can easily function as a home office, reading nook, dining area, or additional living space to suit your lifestyle. Soaring 10-foot ceilings, large windows, new laminate flooring, and fresh paint throughout, the open-concept layout feels spacious, bright, and inviting. The generous primary bedroom includes a walk-in closet, while the private north-facing balcony offers the perfect place to unwind. Complete with one parking space and one locker, this move-in-ready condo checks all the boxes.The modern kitchen is equipped with stainless steel appliances, including a fridge, stove, microwave, dishwasher, and in-suite washer and dryer, making everyday living effortless.Located on the top floor of the low-rise section, you're just three floors above an exceptional collection of amenities, including an indoor pool, fully equipped fitness centre, yoga and Pilates studio, sauna, party room, games room, guest suite, and outdoor BBQ terrace. The building also features unmatched convenience with an on-site 24/7 Aisle 24 market, pharmacy, salon, dry cleaner, and restaurants.Just steps from Vaughan Metropolitan Centre Subway Station, YRT/Viva transit, and minutes to Highways 400, 407, and 7, Vaughan Mills, York University, Costco, IKEA, and countless dining and entertainment options, this is urban living at its finest. **Listing contains virtually staged photos.** (id:15069)
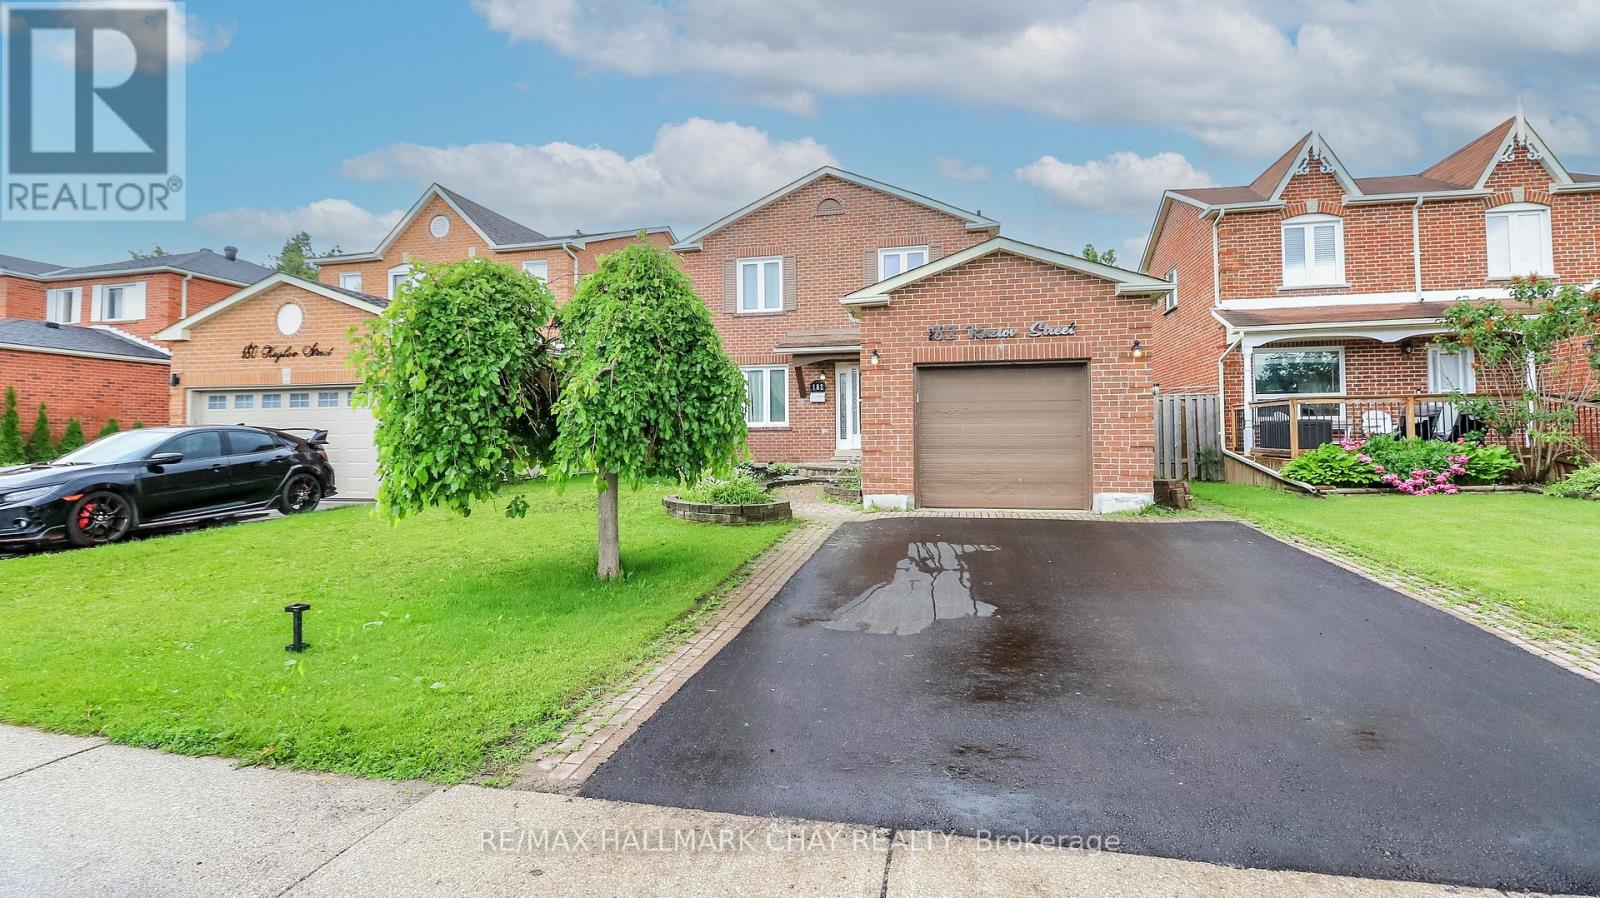
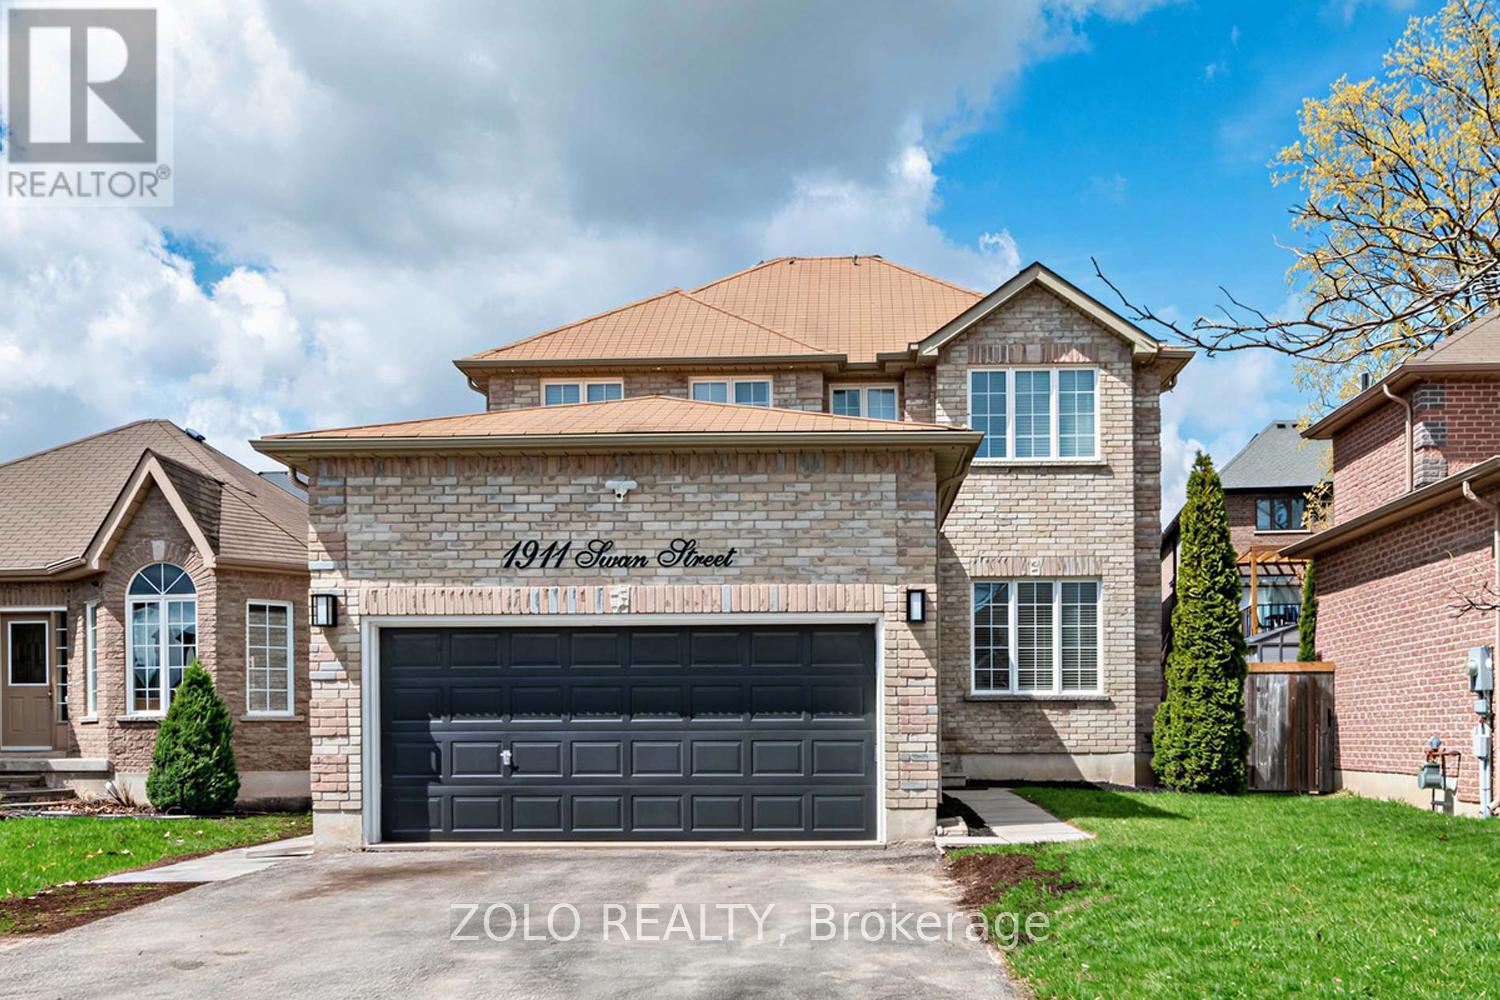
Welcome to your next chapter at **1911 Swan Street**, a stunning detached residence nestled in the heart of Innisfil's highly sought-after **Alcona** community. This all-brick, two-storey home perfectly balances modern luxury with functional living, featuring a bright, renovated kitchen equipped with high-end stainless steel appliances, and elegant waterfall countertops. The inviting interior is highlighted by upgraded trim and a cozy family room complete with a sleek, stone-accented electric fireplace and custom floating shelves. Upstairs, the expansive primary suite serves as a true sanctuary, boasting a private 5-piece ensuite. Designed for versatility, the property includes a finished basement with a second kitchen and separate entrance-ideal for multigenerational families or a premium guest suite. Whether you are relaxing by the fireplace or enjoying the outdoors in this quiet, family-friendly neighborhood, this home offers an unparalleled lifestyle of comfort and convenience. (id:15069)
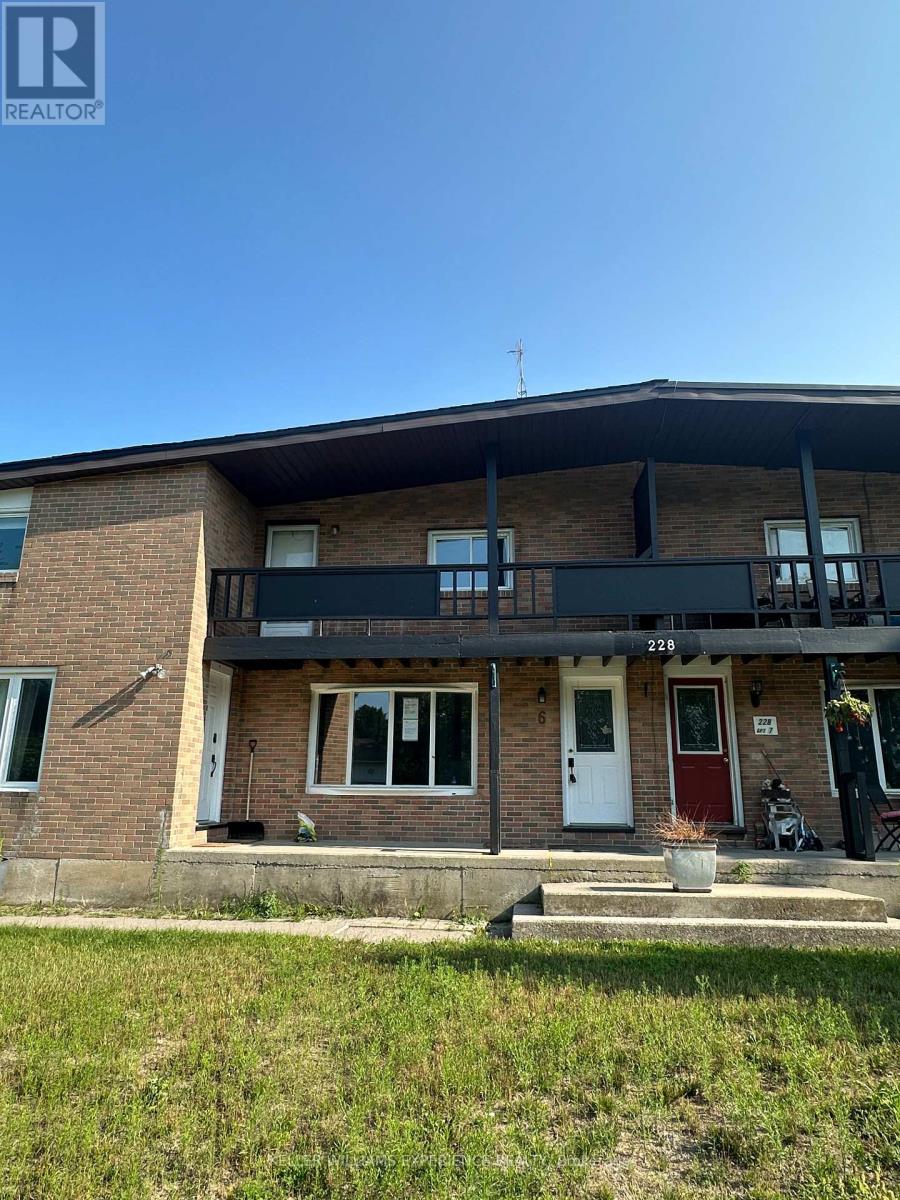
Perfect for first-time buyers or investors, this well-cared-for 2-bedroom townhouse sits on a quiet street in Angus, minutes from downtown and a short drive to Barrie. Vinyl flooring runs throughout, an easy-care, allergy-friendly choice. At just over 1,000 sq ft, the main floor offers an open-concept living room and kitchen, with a generously sized eat-in kitchen that's ideal for family gatherings. Pot lights throughout the main level keep the home bright and energy-efficient. A standout feature for a hometown: a huge rear yard backing onto Simcoe County land, offering rare privacy and space. (id:15069)
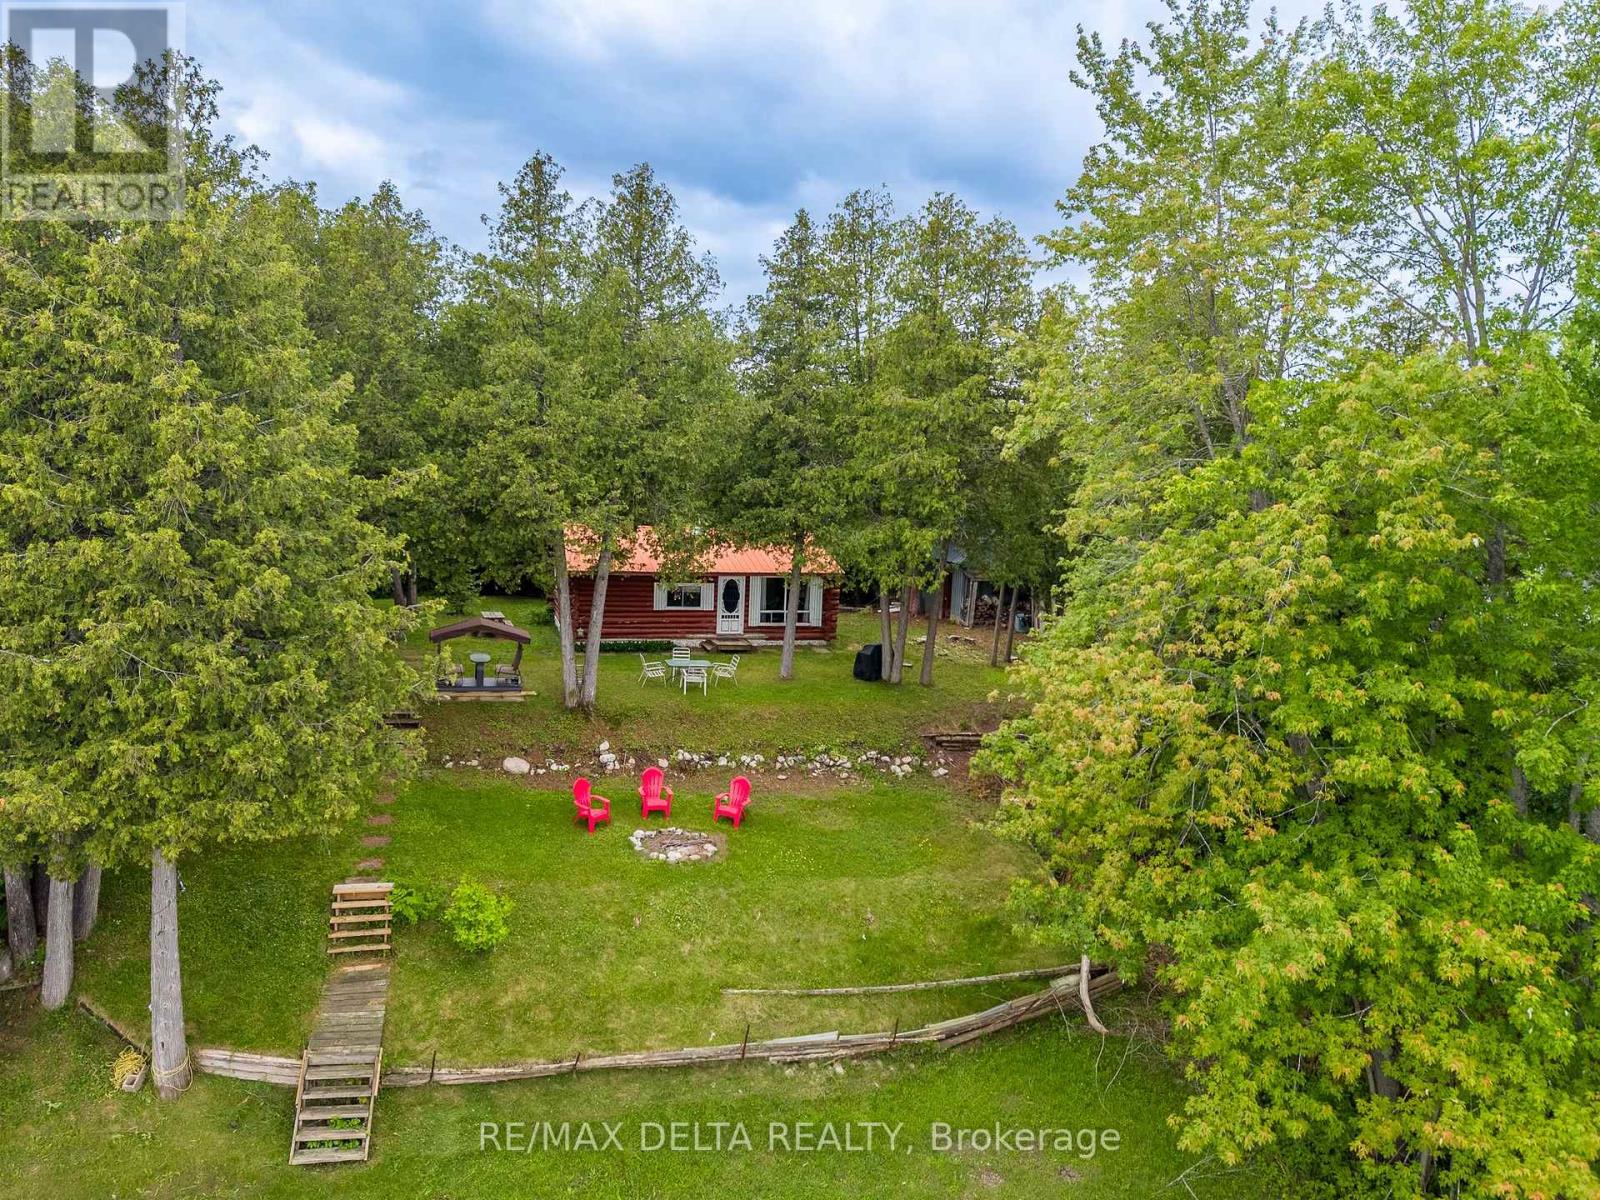
Discover this charming 3-season log cottage situated on a beautiful double waterfront lot with approximately 200 feet of frontage along the Ottawa River. Enjoy peaceful surroundings, excellent fishing, boating, kayaking, and breathtaking river views. The cottage is being sold furnished. The property features a private dock, a camper hookup with electrical service, and a high-elevation lot that has never been close to flooding. Located between the Arnprior and Pembroke dams, this stretch of the river experiences limited boat traffic, making it an ideal retreat. The seller recently had the logs inspected, with no concerns reported. Buyers are encouraged to complete their own due diligence regarding any future development or severance potential. A great opportunity to own a waterfront getaway within easy driving distance of Ottawa. (id:15069)
Spacious 4-bedroom, 2.5-bath semi sits on the quiet end of a low-traffic crescent, backing onto greenspace with mature trees for genuine privacy - no rear neighbours in sight. The lot has been recently surveyed and is neatly landscaped, with gravel added along the front and back and beneath the rebuilt front and back porches. Inside, the layout lives like a detached home. The professionally finished basement adds serious living space plus substantial storage shelving, mirrored by more storage in the garage. The kitchen has been upgraded with custom cabinetry, pot lights, crown moulding, additional insulation, a new countertop (2026), new stove (2026), and an additional window added for a brighter, more open feel. The second-floor bathroom was refreshed in 2026 with new sink fixtures, mirror, and cabinet. Flooring has been refinished throughout - second floor in 2025 and main floor in 2026 - and the washer (large-capacity) and dishwasher were both replaced in 2023. Major systems are well ahead of schedule: a new roof (2024), 200-amp electrical service, added insulation and outlets throughout, R50 attic insulation, central vac, and a quiet automatic garage door opener. Location is the other half of the story. Inside the Greenbelt, the neighbourhood still delivers a country feel - walking distance to schools, parks, a community centre, tennis and pickleball courts, and wooded trails accessible right from the back gate. (id:15069)