Riverfront Living at Its Finest! Wake up each morning to breathtaking river views and end your day watching spectacular sunsets over the water. This charming riverfront home offers a lifestyle that's hard to match, with opportunities for swimming, canoeing, kayaking, and fishing right from your own backyard.The fully fenced rear yard is a private retreat featuring mature trees, including a beautiful blossoming tree, a fire pit, an expansive deck, and plenty of space for yard games, family gatherings, and summer barbecues. Whether you're entertaining guests or simply enjoying a quiet evening by the river, the setting is truly special.Inside, character and charm abound. A stunning curved staircase, impressive original stained wood baseboards and trim, and hammered-glass pocket doors blend seamlessly with thoughtful modern updates. The inviting floor plan is designed for comfortable everyday living and effortless entertaining, making it easy to host family and friends.The kitchen functional and welcoming, featuring a propane cooktop, generous counter space, and abundant storage. Additional storage can be found throughout the home, including a convenient crawl space. In the winter, cozy up beside the wood stove and enjoy picturesque views of the snow-covered trees-creating the perfect holiday atmosphere and storybook Christmas setting.Conveniently located within walking distance of Timber Run Golf Club, the Fitz Chip Truck, Village Treats, the grocery store, dollar store, pharmacy, LCBO, Canada Post, park, beach, Lanark Library, arena, and community centre. Commuters will appreciate being just 15 min to Perth, 20 min to Carleton Place, and approximately 40 min to Kanata.This home truly is a year-round waterfront lifestyle filled with beauty, recreation, charm, and convenience. Long list of updates is available but include: 2025 Furnace, 2026 TSSA Inspection (10 year), Bell Fibre Internet 2026. GARAGE 14' X 16'5" 48hr irrevoc on all offers OPEN HOUSE Sun May 31:1-3pm (id:15069)
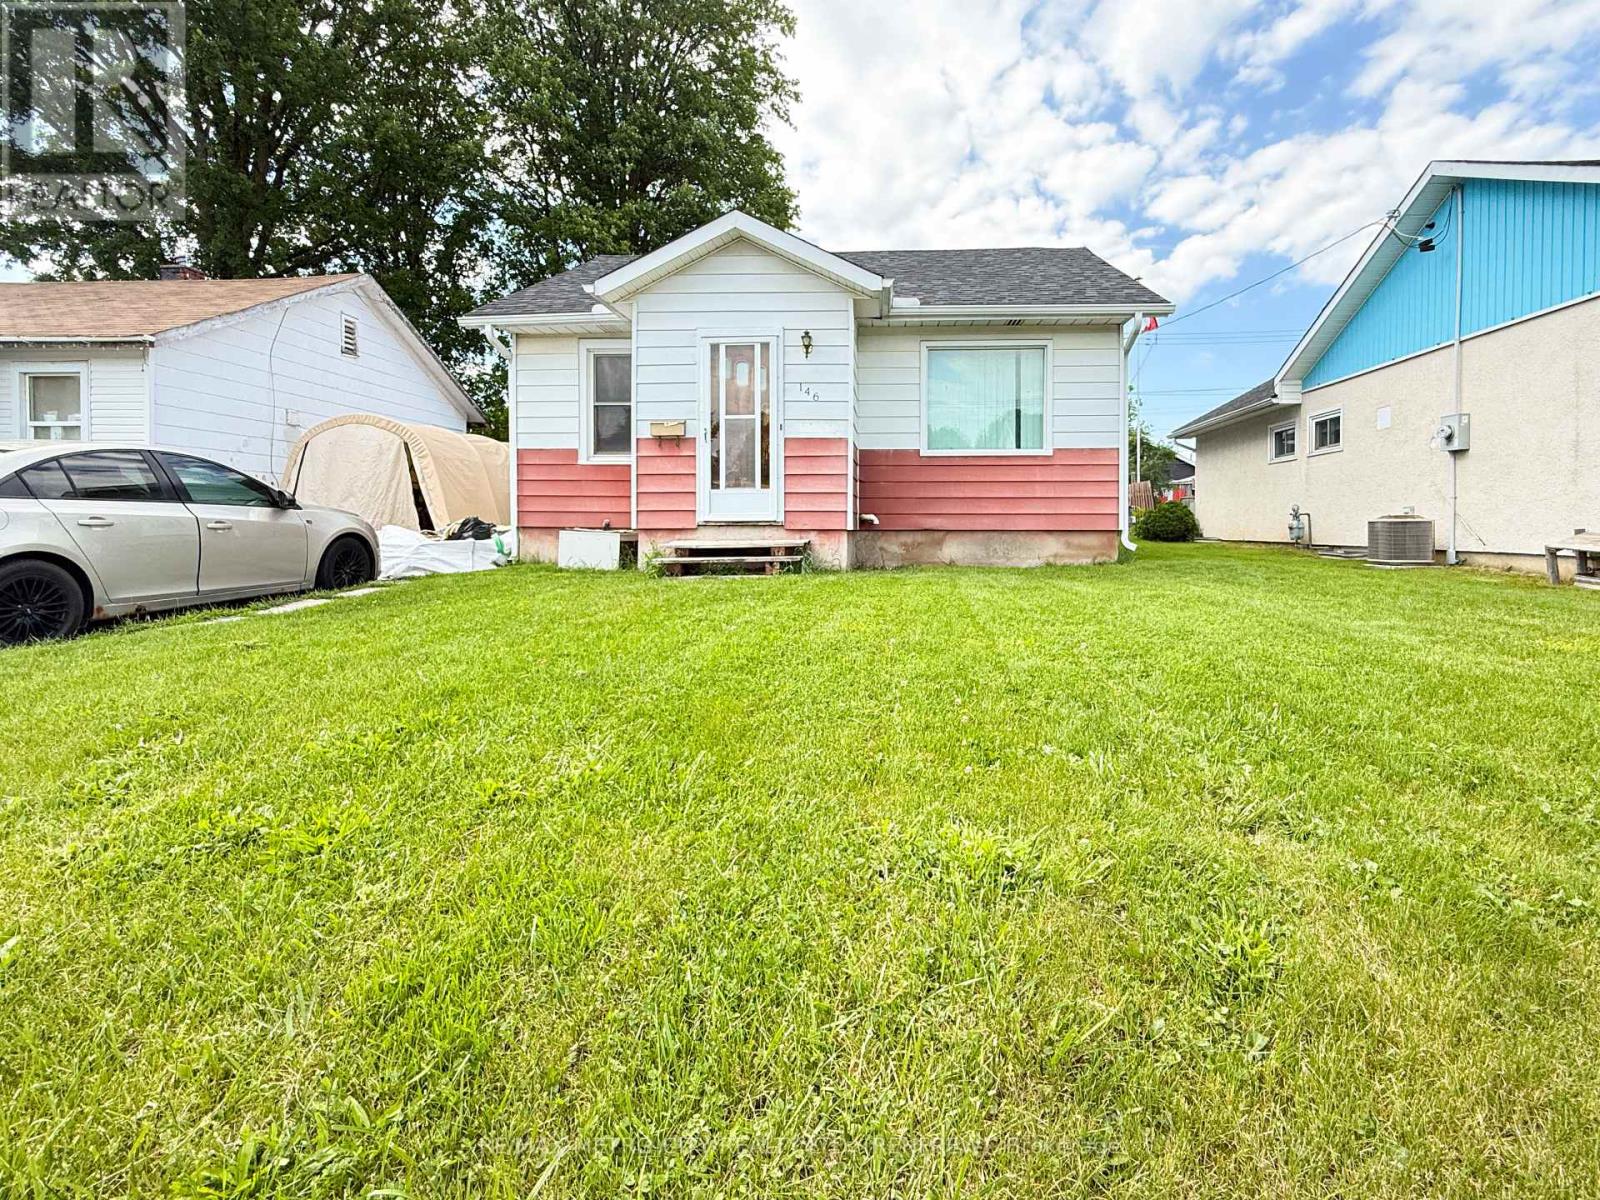
This centrally located two-bedroom bungalow offers an excellent opportunity for both investors and DIY enthusiasts, featuring spacious interior rooms including a large living room and eat-in kitchen, along with two comfortable bedrooms, a 4 pc bath, and main floor storage. The home requires updates throughout but boasts a partially finished basement equipped with a recreation room and an additional three-piece bathroom, providing ample storage options. Enjoy comfort year-round with forced air and natural gas heating, as well as central air conditioning. The sizable rear deck and backyard create an ideal setting for outdoor gatherings or peaceful relaxation. Overall, this property serves as a blank canvas ready for transformation, presenting a fantastic chance to create a good home to start out in or downsize too, or a lucrative investment. (id:15069)
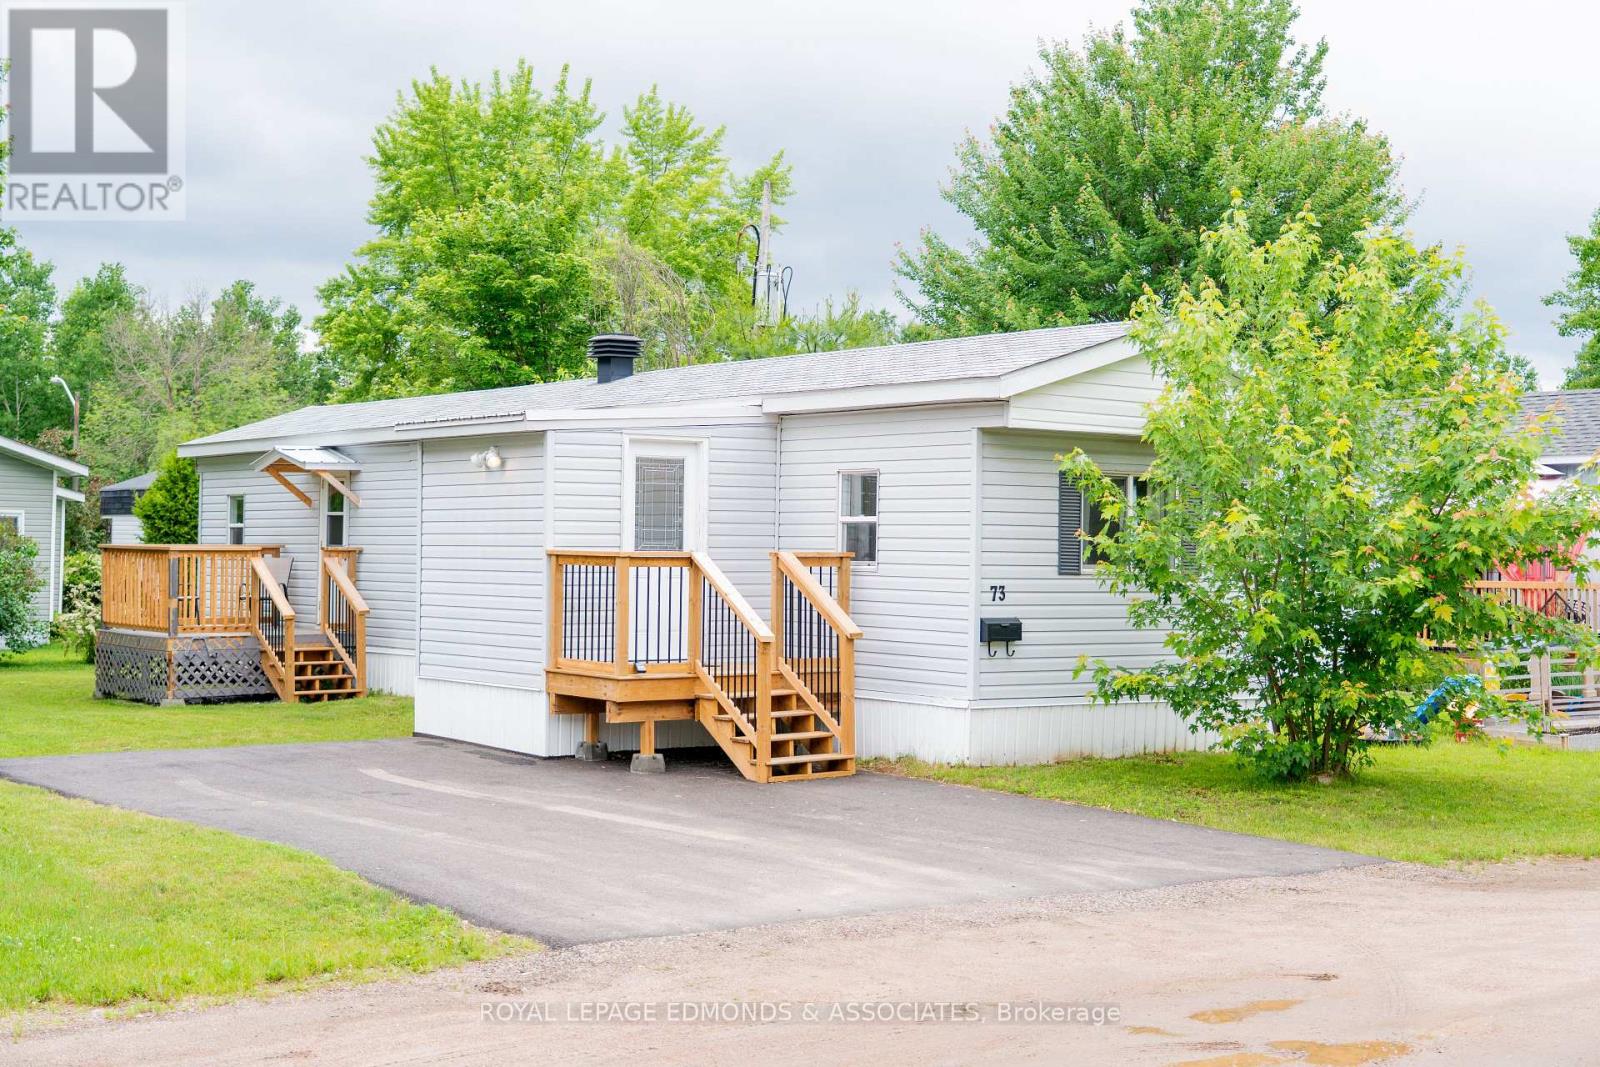
Welcome to this impeccably maintained, turn-key mobile home offering comfortable, low-maintenance living. Featuring 2 bedrooms and 1 bathroom, this bright and inviting home is filled with natural light thanks to its abundance of windows and fresh, light-coloured décor throughout. Step inside through the spacious mudroom, complete with ample closet and storage space, before entering the welcoming living room that flows seamlessly into the updated kitchen, creating an open and functional layout. The thoughtfully designed floor plan places the laundry area conveniently in the hallway between the primary bedroom and the main bathroom. A second bedroom is located at the end of the hall, providing privacy and flexibility for guests, family members, or a home office. Pride of ownership is evident throughout every space of this well-cared-for home. Enjoy outdoor living on either of the two recently updated decks, perfect for relaxing or entertaining. Recent updates include a fully owned electric furnace and hot water tank (2025), as well as extensive crawl space insulation upgrades designed to help protect plumbing and improve efficiency during the winter months. Outside, you'll appreciate the double-wide, newly paved driveway, storage shed, and minimal yard maintenance, allowing you to spend more time enjoying your home and less time maintaining it. Move in with confidence and enjoy the benefits of a home that has been meticulously maintained and thoughtfully updated from top to bottom. Virtual Stagging is used to show configuration of furniture in the home. (id:15069)
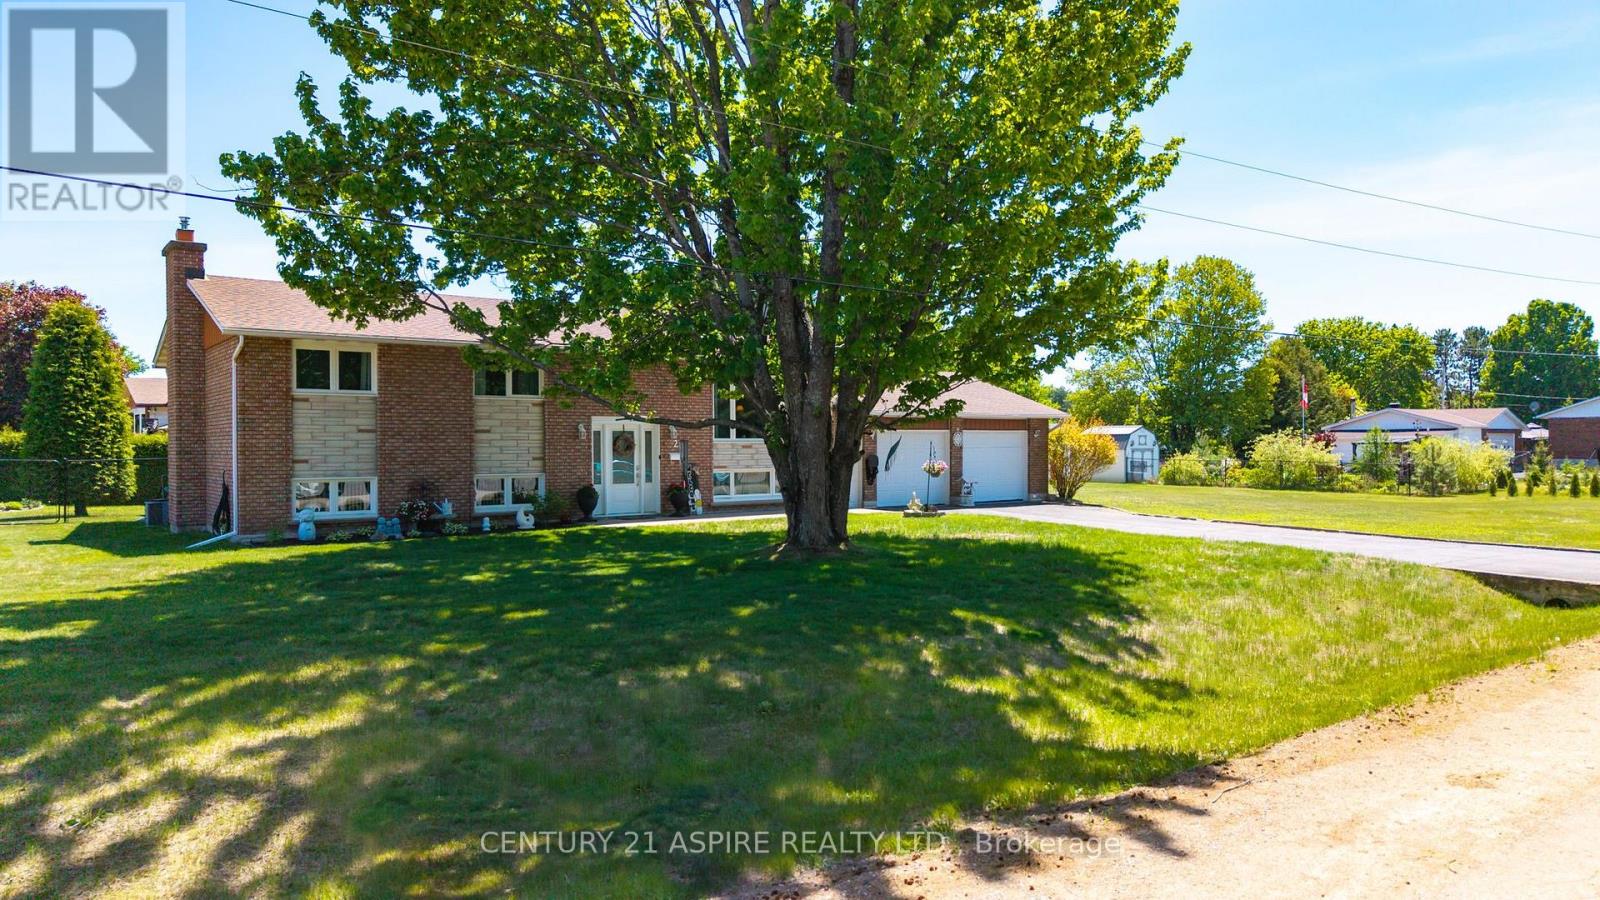
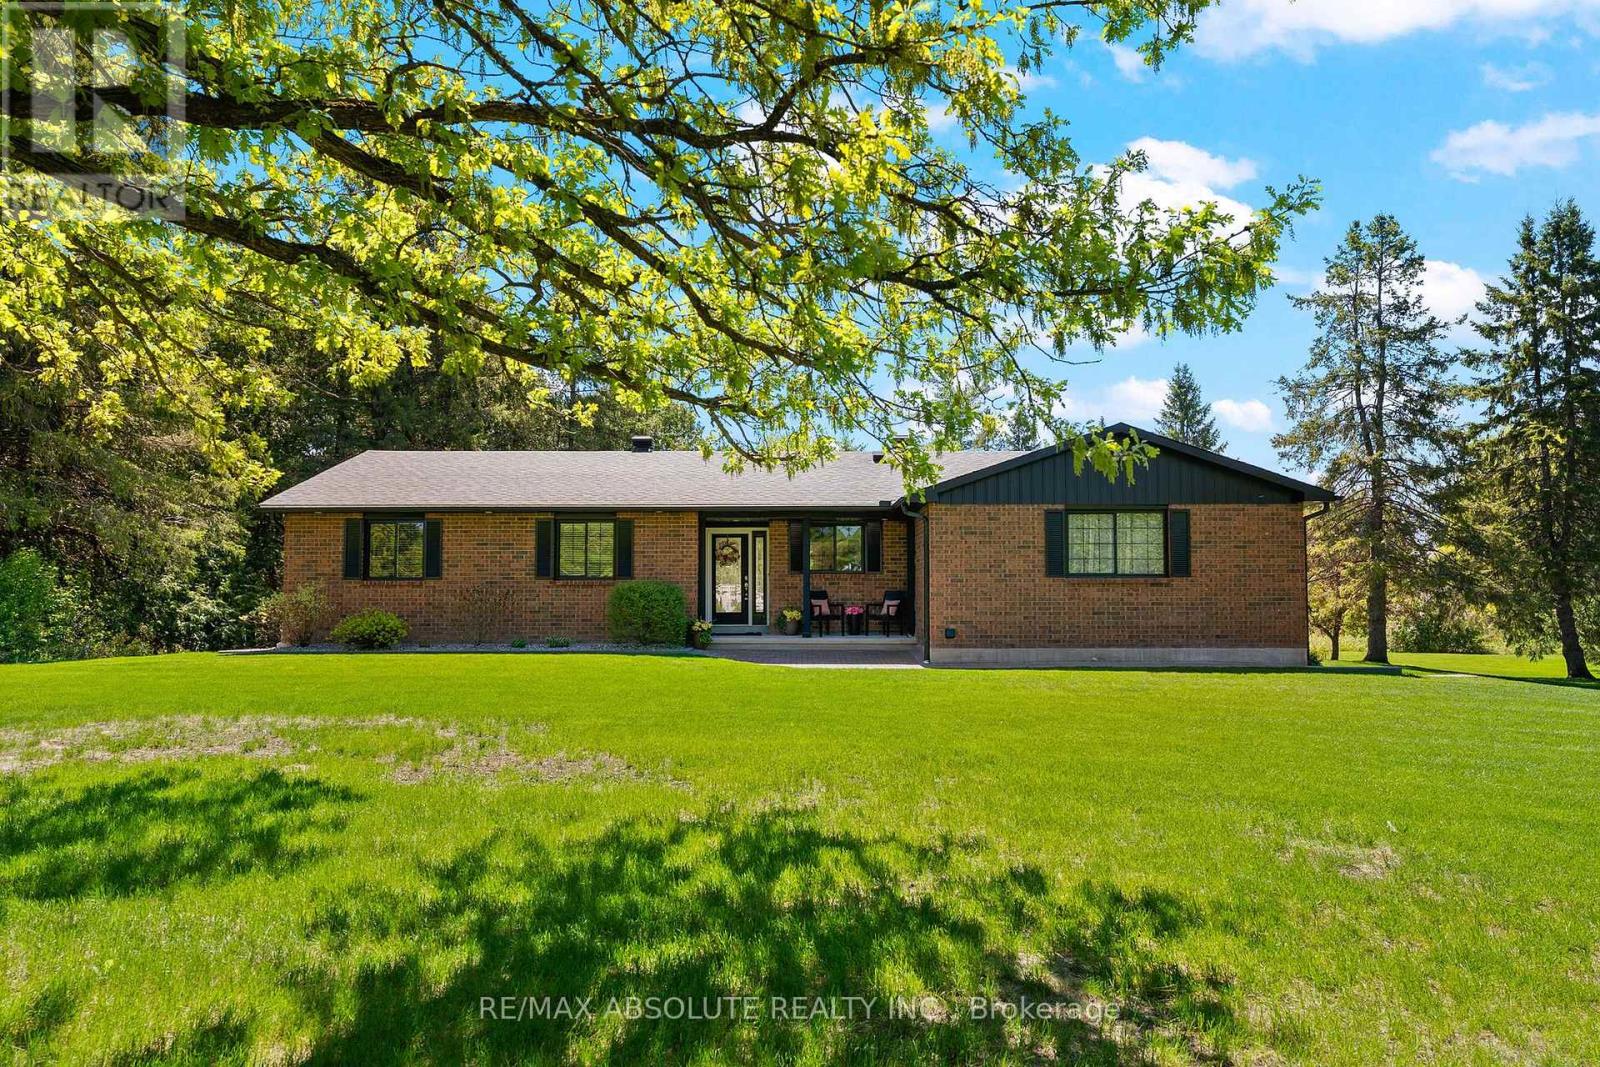
This meticulously maintained home, nestled on an oversized corner lot, is move-in ready! Located in a sought-after, family-oriented neighbourhood, this solid brick home offers the perfect balance of comfort, convenience, and outdoor enjoyment. The property sits just around the corner from a multi-use park featuring a playground, a basketball court, and the best community outdoor skating rink in the area. Inside, the bright and functional main floor layout features three spacious bedrooms, a segmented main bathroom with double sinks, and an open-concept kitchen complete with a center island with an abundance of storage and convenience. Patio doors from the dining room lead to your spacious rear deck with covered seating, overlooking your private, fenced yard bordered by mature cedar hedging that creates a seamless connection to the outdoor space. Updated windows throughout enhance both efficiency and natural light. The fully finished lower level provides additional living space, showcasing a welcoming family room highlighted by a cozy gas fireplace, a fourth bedroom or rec room, and plenty of storage. Equipped with gas heating and central air, this property is a fantastic opportunity to enjoy a family-friendly lifestyle close to parks, local amenities, and Garrison Petawawa. (id:15069)
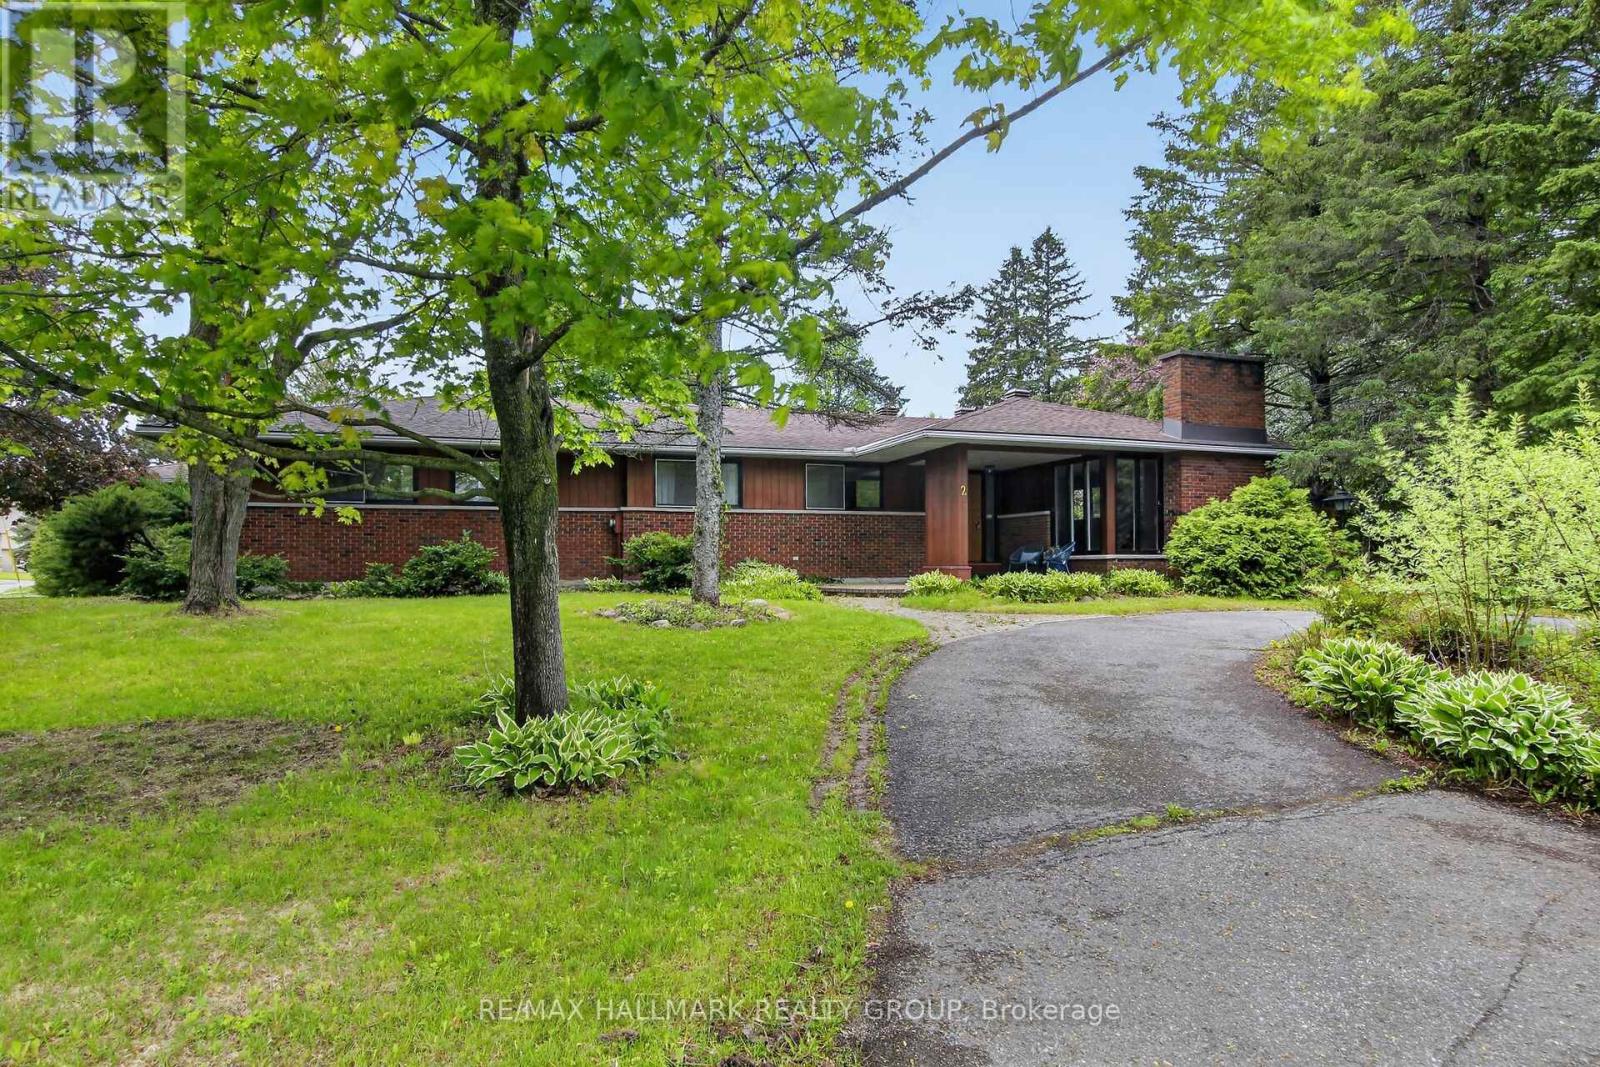
Situated on the corner of Beverley, 2 Birdstone offers an incredible opportunity on a massive private lot with a detached 1300sqft building. The current owner has explored the idea of severing the detached building and the pool from the main house or creating 3 new 50ft lots. The survey plans and tree report have been prepared...or just enjoy the existing multi-purpose home as it exists. The main residence features 3 spacious bedrooms and 2 full bathrooms, while the main floor also includes a bright above grade in-law suite, perfect for extended family, guests or additional income potential. The finished lower level adds even more living space with an additional bedroom, rec-room, laundry area and ample storage. Step outside to enjoy the beautifully treed property complete with an inground pool and exceptional outdoor space. The immense garage has four bay doors and subject to city approval, could be converted to a 2 or 3 bedroom secondary dwelling or used for a home based business, workshop or hobby space. Rarely does a property offer this combination of space, versatility, privacy and future potential in such a desirable location. 24 hours irrevocable on offers (id:15069)
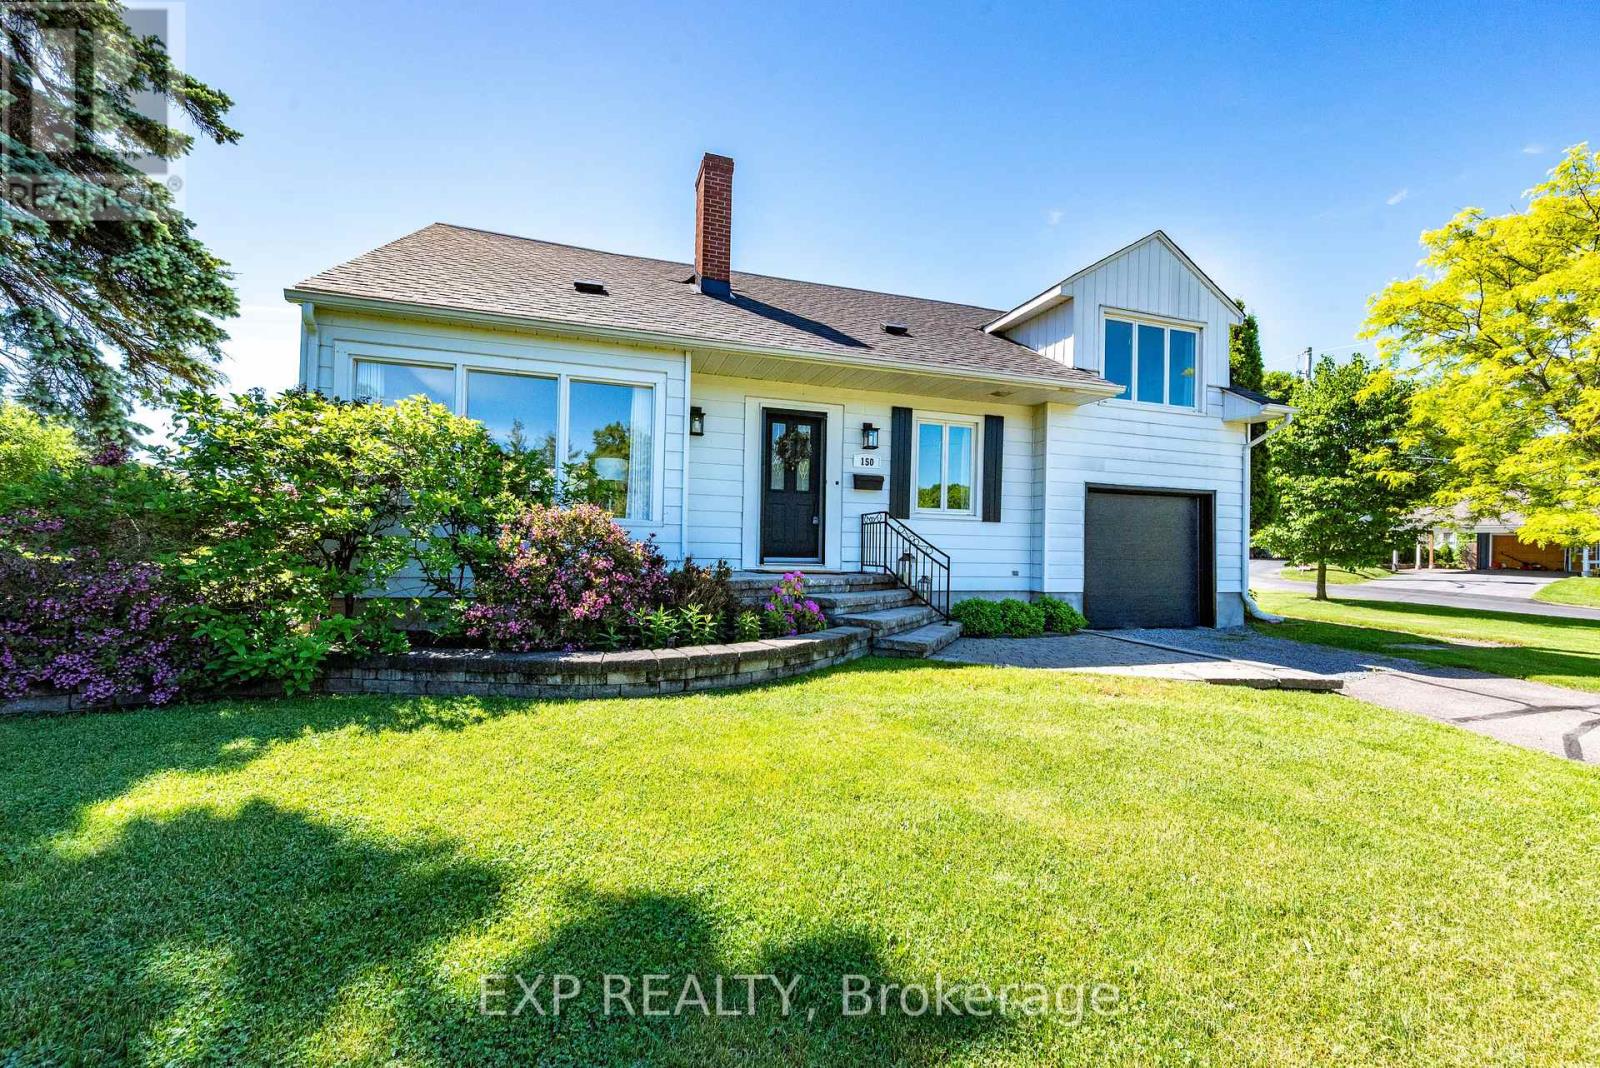
Not just renovated - refined, reimagined, and ready to impress. Set on a generous corner lot in one of the area's most desirable neighbourhoods, this fully transformed home offers both presence and practicality, with dual driveways, an attached garage, and a layout designed for modern living. Inside, a Scandinavian-inspired palette of soft, creamy tones creates a calm, cohesive feel throughout. The main level features a bright living room that flows into a beautifully redesigned kitchen with quartz countertops and stainless steel appliances. The spacious dining area extends through patio doors to a large outdoor patio - complete with pergola which steps onto a newly built deck and privacy wall - creating a seamless extension for outdoor entertaining. A warm sitting area with a stone fireplace adds character and flexibility to the space. The split-level design offers architectural interest and function, including a light-filled loft ideal for a home office or optional bedroom. Upstairs, the fully renovated main bath showcases a soaker tub, walk-in tiled shower, and timeless finishes. The primary bedroom is generously sized, with additional well-appointed bedrooms nearby. The fully finished lower level adds versatility with a family room, extra bedroom, and 3-piece bath - perfect for guests, teens, or multi-generational living. With a brand new roof (2026) and a complete interior renovation, this home offers true peace of mind and a move-in-ready lifestyle. Ideally located, walkable to downtown shops, restaurants, and everyday conveniences and steps to Central Public School. Refined, and entirely renewed - this is a home that quietly stands apart. Experience it in person - private showings available by appointment. (id:15069)
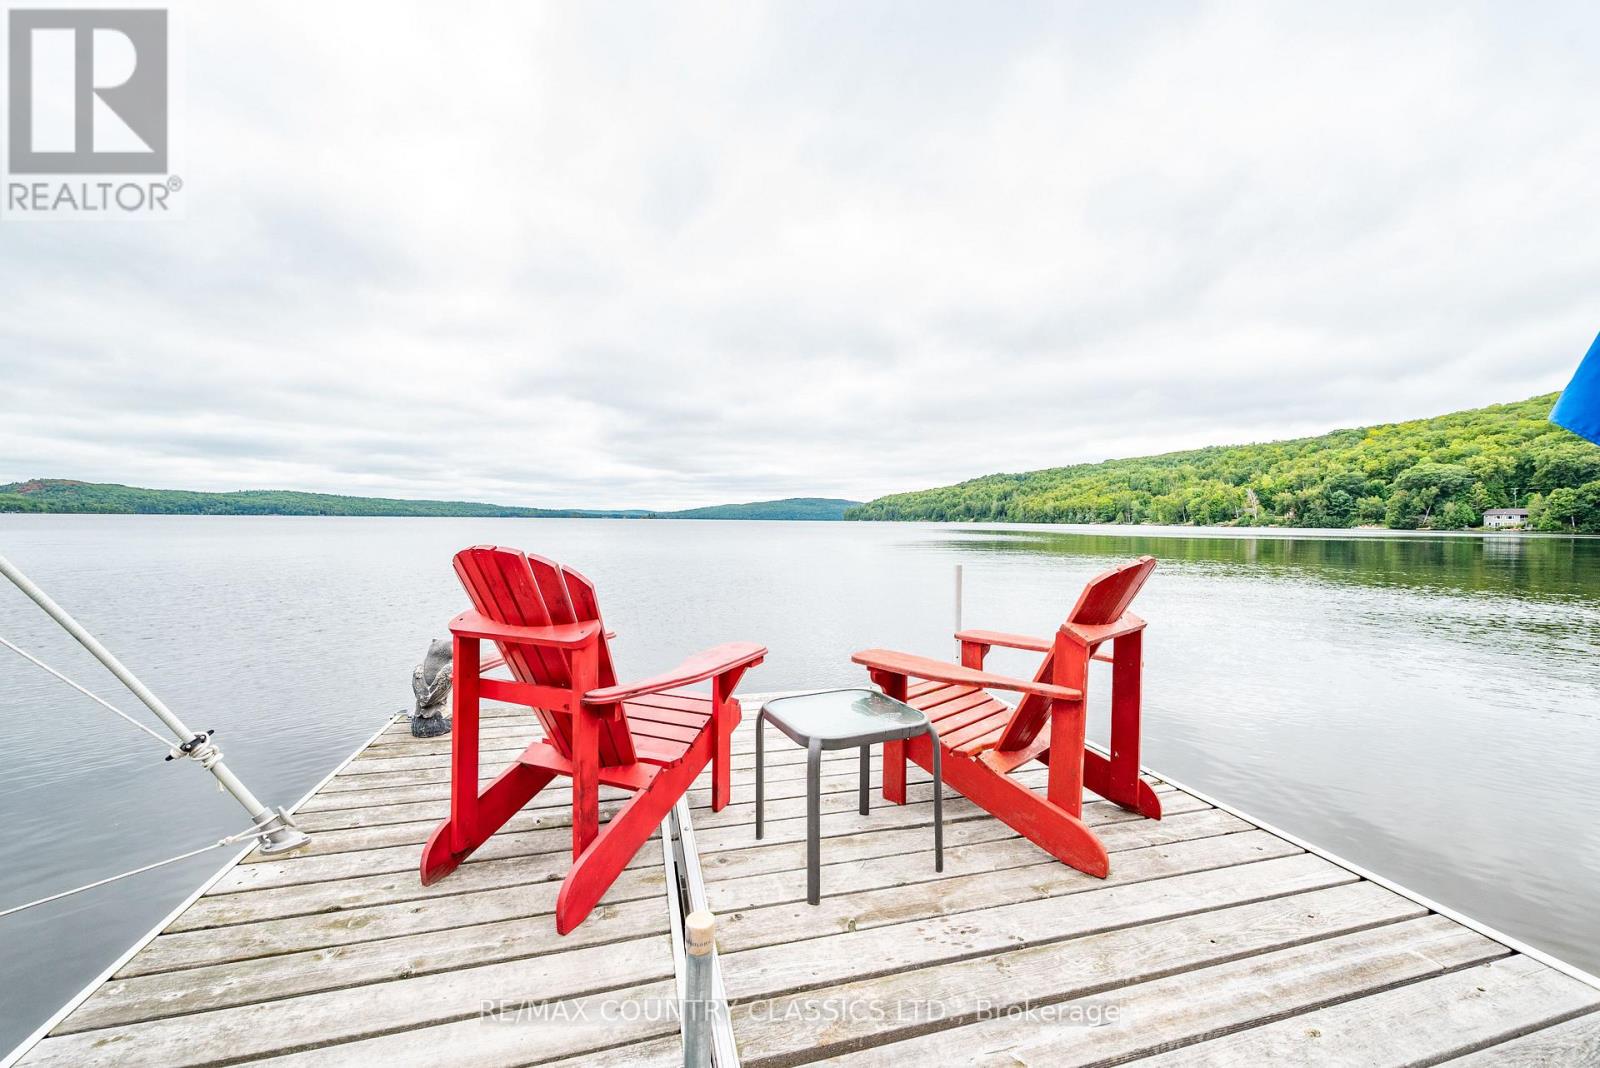
Picture yourself having your morning coffee sitting on this dock watching the sun rise. Located on beautiful Hinterland Beach this cottage is a must to see. Summer is here and so is this 4 Season move in ready cottage (or if you are lucky enough, your year round home) with an amazing sandy beach for boating, fishing, swimming, snorkelling and scuba in the summer. The wreck of the Mayflower sits in 20' of water just off the islands. Winter brings snowmobiling, ice fishing, cross-country skiing and snowshoeing. Get cozy while warming up by the fire with some cocoa. Enjoy the natural wood elements of this cottage. The kitchen has been updated with an open-concept which functions very well for entertaining. There are endless views from the kitchen and living room doors that open completely to let in the cool summer breeze. Have your summer meals outside on the screened porch while taking in the view of beautiful Kamaniskeg Lake. You will never tire of the lake as you will have over 90km of shoreline to explore. The lake has the Madawaska River flowing through it which keeps the water quality one of the best in the province. Conroy's Marsh which is well known for its excellent fishing is located just down the river. There are 2 restaurants which you can "dock and dine" to on the waterway. The cottage also features a 4-piece bath, new water UV system, new oversized septic tank that can allow for additional rooms in the future as well as an outdoor shower already piped and ready to be connected. With a large garage for your toys and a bunkie for extra guests you are set! 10 min to Combermere where the greatest country market has everything you need. You can drive to Barry's Bay on beautiful Siberia Rd. to the Bank, Hospital and grocery stores. Its all within reach. (id:15069)
Welcome to this sprawling bungalow located in highly sought-after Dochart Estates, within the riverside community of Braeside. Set on an impressive 2.25 acre lot, this property offers exceptional space, privacy and peaceful country setting just minutes for the Town of Arnprior. The main level offers a functional layout with three generously sized bedrooms, primary bedroom with updated ensuite, main floor laundry well appointed kitchen with oversized island, open to dining room, cozy living room with natural gas fireplace leads to the show stopping sunroom which provides the perfect year round retreat- ideal for morning coffee, quiet reading, or entertaining which enjoying views of the surrounding landscape. The fully finished basement significantly expands the living space, featuring a large family room, gym area, office/den and powder room and ample storage, making it perfect for large families, hobbies or work from home flexibility. Step outside to your private backyard oasis, complete with an in-ground pool, making this home a dream for summer living, relaxing evenings. and hosting family and friends. The expansive lot offers plenty of room to roam, garden, or simply enjoy the tranquility of the established estate community. This exceptional property combines space, comfort, and lifestyle in one of the areas most coveted neighbourhoods- an ideal opportunity for those seeking refined rural living with modern convenience. (id:15069)
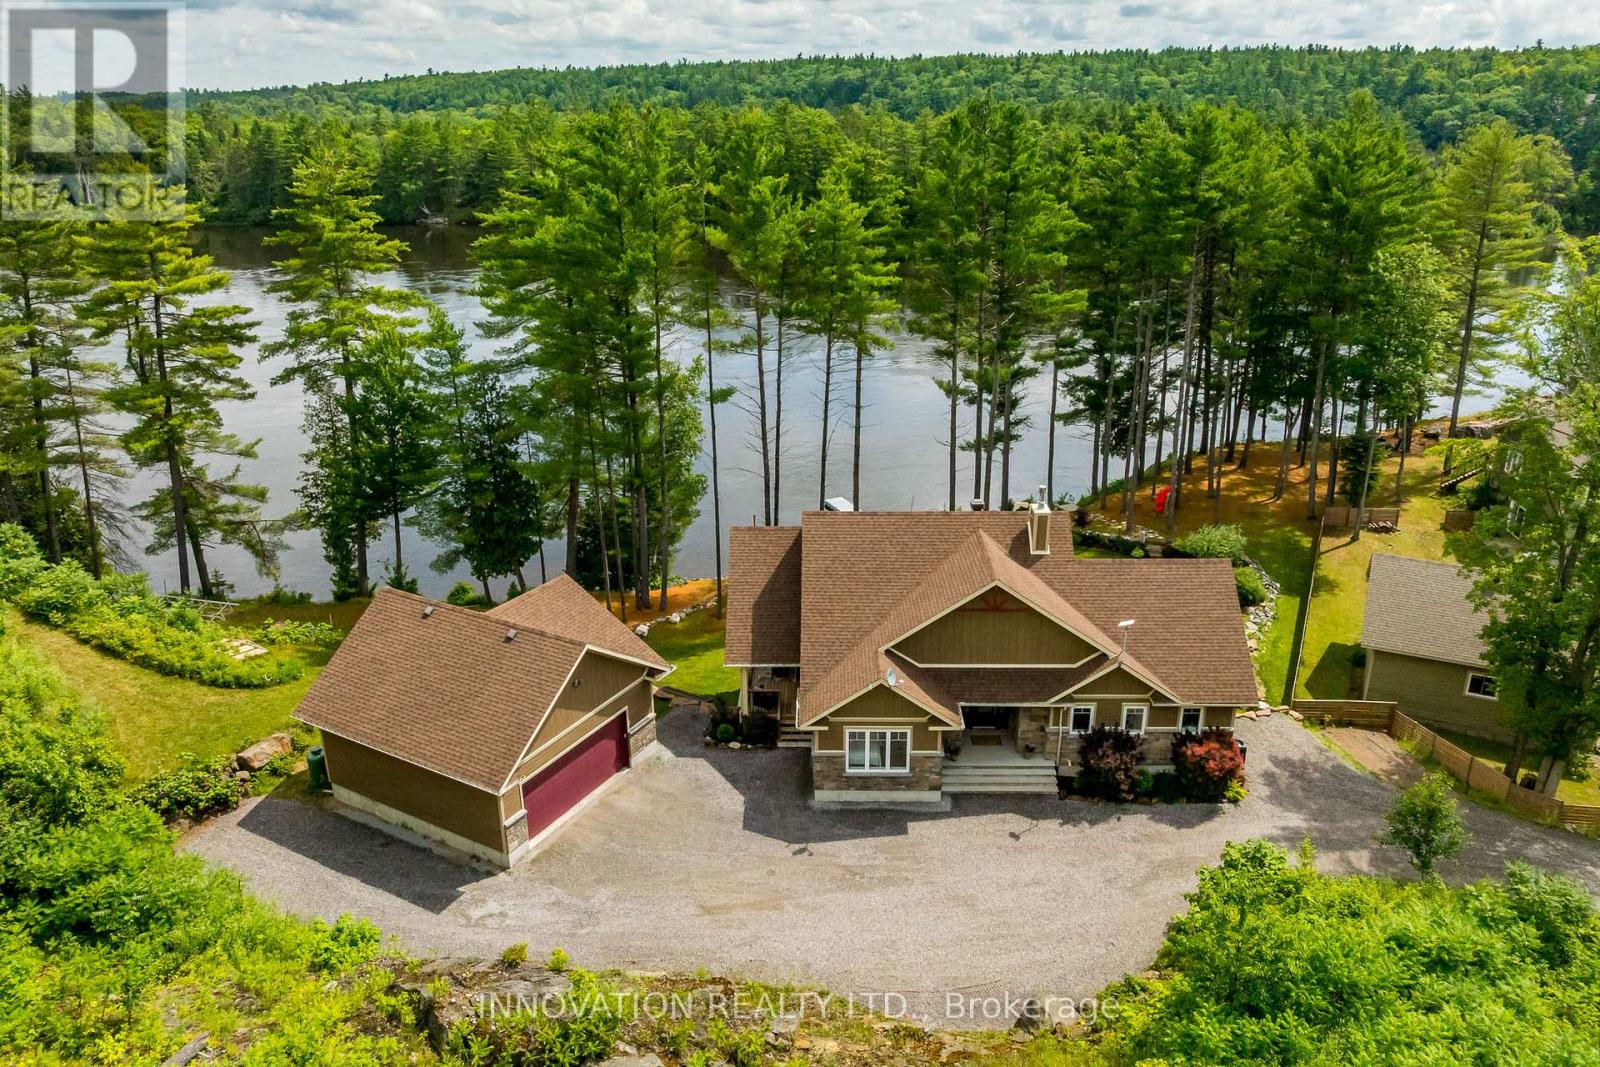
Discover a rare waterfront estate nestled along the tranquil banks of the Ottawa River. Custom built in 2019, this exceptional 4 bedroom, 3 bath bungalow sits on over an acre of beautifully landscaped privacy, surrounded by towering pines, offering the perfect blend of luxury, comfort, and natural beauty. Lovingly owner occupied since new and never rented, this home reflects exceptional pride of ownership and meticulous care throughout. Inside, soaring vaulted ceilings and expansive windows showcase breathtaking panoramic river views while filling the open concept living spaces with natural light. The chef's kitchen features high-end appliances, a generous island, walk-in pantry, and reverse osmosis system, designed for both effortless everyday living and elegant entertaining.The primary suite is a private retreat with serene water views, balcony access, and a spa-inspired ensuite complete with a glass shower, deep soaker tub, and dual vanities. A second main floor bedroom adds flexibility and convenience.The fully finished walkout lower level offers radiant floor heating, two additional bedrooms, a custom recreation space, and direct access to the backyard oasis. Even the laundry room is thoughtfully designed with granite countertops, built-in hampers, and soft-close cabinetry. Modern comforts include motorized blinds, programmable thermostats, central air, a Lifebreath air exchange system, and a full HD security system. The detached oversized heated garage provides ample storage and workshop space. Outdoors, enjoy your own private retreat featuring a screened-in spa lounge with hot tub, a fieldstone fireplace patio, floating dock, cedar kayak rack, irrigation system, and charming hobby garage. Whether swimming, boating, kayaking, or exceptional fishing, this property delivers true waterfront living.Every detail has been carefully crafted for comfort and enjoyment. More than a home, this is a lifestyle where elegance, serenity, and the Ottawa River come together. (id:15069)
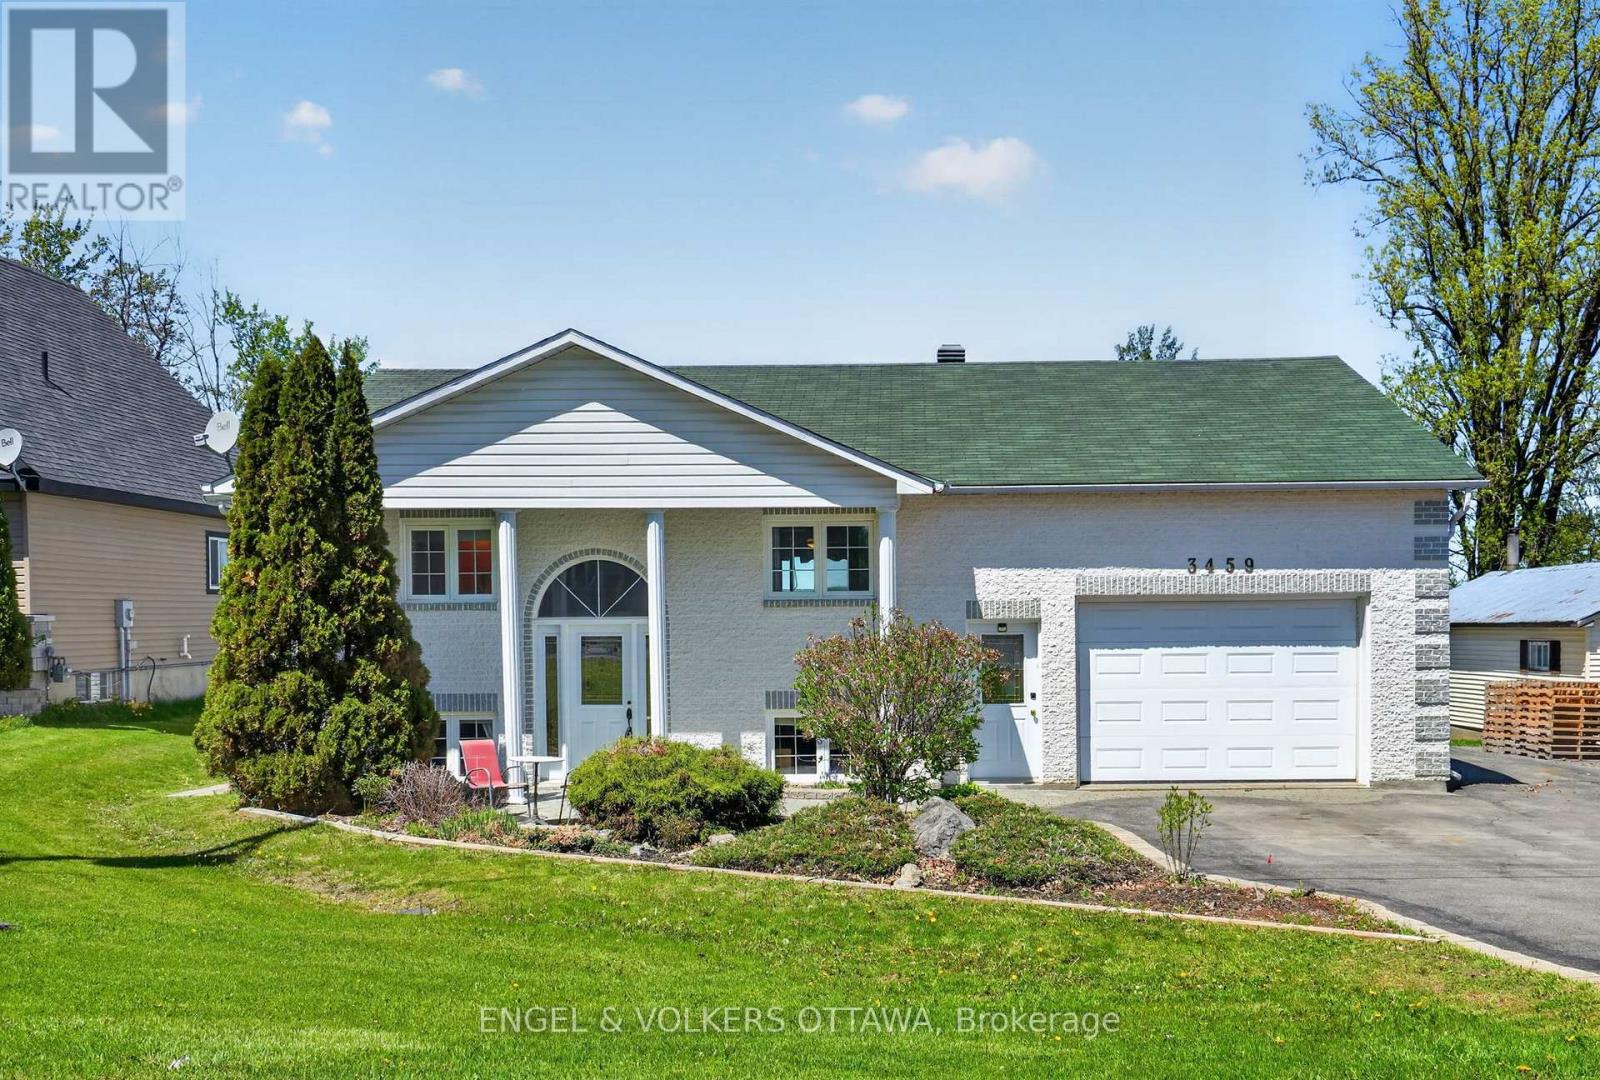
Set on a large, picturesque waterfront lot along the Ottawa River, 3459 Principale Street is a beautifully maintained bungalow offering the perfect blend of cottage lifestyle and city convenience. Pulling up to the home, you will immediately fall in love with the manicured gardens and stunning curb appeal. Thoughtfully designed with everyday living and entertaining in mind, the home features a bright open-concept kitchen that flows seamlessly into a spacious living area filled with natural light and framed by stunning unobstructed river views. A bright primary retreat with a large walk-in closet and a refreshed bathroom (2024) complete the main level. Below, a newly added in-law suite (2024) boasts a full kitchen, bright living space, natural gas fireplace, and separate entrance through the garage. This layout offer exceptional flexibility for multi-generational living, accommodating guests, or generating additional rental income. Step outside and discover an incredible backyard retreat. An enormous deck creates the ultimate summer entertaining space, complete with an outdoor kitchenette, ideal for hosting family and friends by the water. The attached heated garage is surprisingly spacious, with room for 2 cars in tandem, a workshop area, and extra storage. With municipal water and sewer, you get the joy of waterfront living without the hassle of well and septic. This property is perfectly suited for boating, fishing, and enjoying waterfront recreation right from your own yard. A separate electrical connection and fresh water line by the shore add even more convenience, whether washing your boat, operating power tools, or supporting future waterfront upgrades. The home is positioned well above the waterline, offering peace of mind with no concerns about flooding. Located just minutes from the amenities of Wendover and Rockland and only 40 minutes from Ottawa, this exceptional property offers the tranquility of waterfront living without sacrificing convenience. (id:15069)
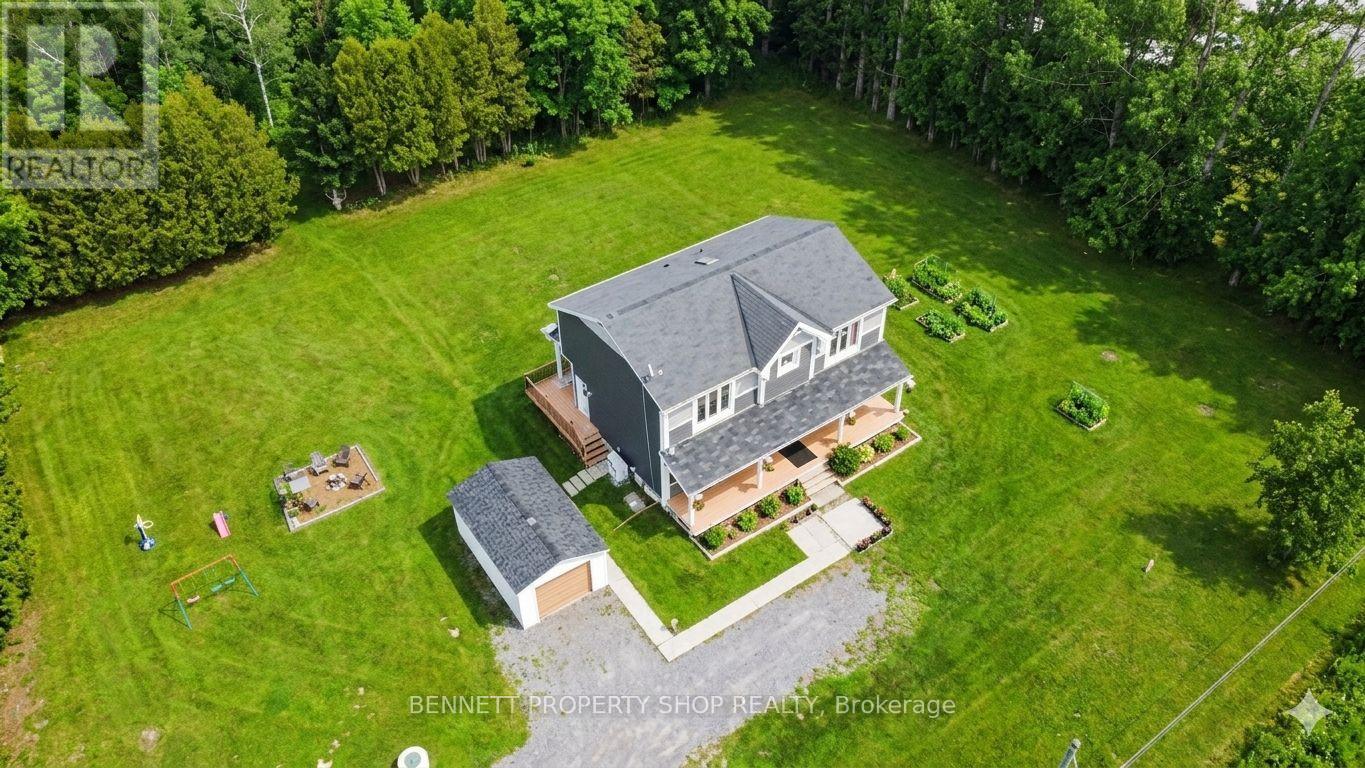
Set on a tranquil rural landscape, this property offers breathtaking sunset views, unmatched privacy, and all the space you need to truly unwind, while still being just minutes from community amenities. Discover 6.44 acres of peaceful country living with your own man-made lake and sitting island, surrounded by mature trees and maple sugar trees. This renovated 4-bedroom home features a brand new kitchen with new appliances, a bright eating area, and access to a covered porch ideal for converting into a 4-season solarium. The second level offers four bedrooms and a cheater ensuite with a whirlpool tub. The main floor includes a formal dining room, living room, and family room. The fully finished basement provides excellent rec room space or room to customize. A detached shed adds valuable storage or hobby space. A rare blend of privacy, nature, and modern comfort! Some photos are digitally enhanced. (id:15069)
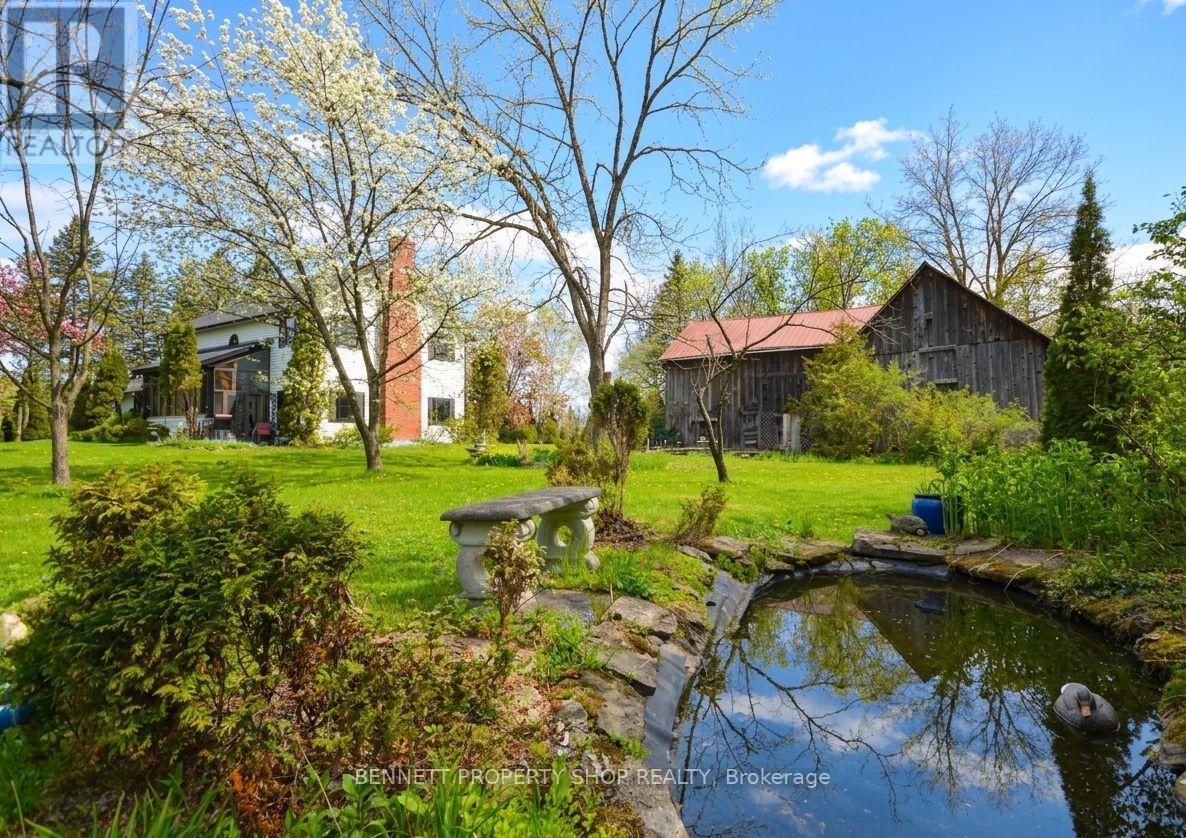
Welcome to this truly rare village estate property set on ~2.56 private acres with possible future development potential in one of Manotick's most desirable and established pockets. Set among mature trees and picturesque natural surroundings, this custom-built 2-storey home offers a unique opportunity to enjoy peaceful estate living just minutes to the Rideau River, walking trails, cafés, restaurants, and the charm of Manotick village life. Designed with inspiration from local historical architecture and positioned for easy access to scenic walkways, village shops, cafés, and amenities, this home blends character, privacy, and lifestyle in a truly special setting. Thoughtfully constructed with durability and efficiency in mind, this home features 6-inch exterior walls, a solid, insulated slab foundation, and a layout designed to maximize views of the surrounding property. This property offers 4 bedrooms, 2 full bathrooms, an attached double garage, two wood-burning brick fireplaces, and 4 season sunroom overlooking the property. Outside, the grounds feature mature trees, established gardens, extensive tree planting, multiple decks, a small pond, and producing apple trees ~20 to 25 years old. A rare heritage-style barn ~150 years old, adds incredible charm and character rarely found within the village setting. Lovingly maintained over the years, updates include roof shingles (2019) w/ 50-year shingles, water treatment systems, and a strong well with ~100 GPM flow. Residents enjoy access to nearby private Rideau River park with a beach, picnic area, and boat launch access just a short walk away. Located minutes to Black Dog Bistro, Kelly's Landing, Watson's Mill, and the shops and cafés along Manotick Main Street, this exceptional property offers privacy, history, character, and exciting long-term potential in one of Ottawa's desirable village communities. 48 hrs irrevocable on offers. Some photos digitally enhanced. *5696 Manotick Main St. for GPS directions* (id:15069)