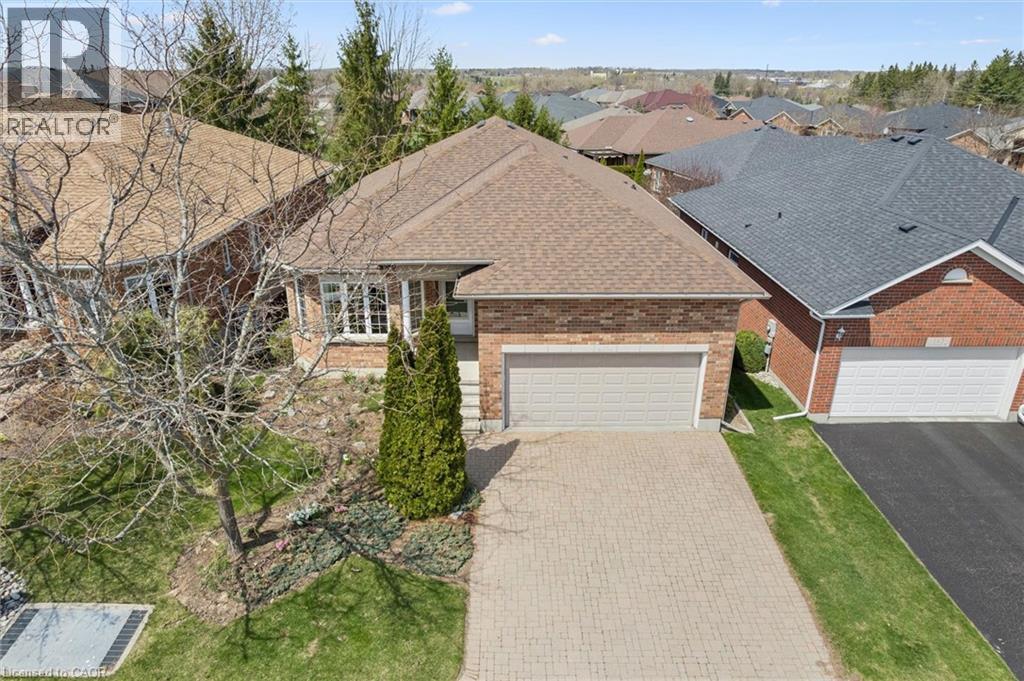
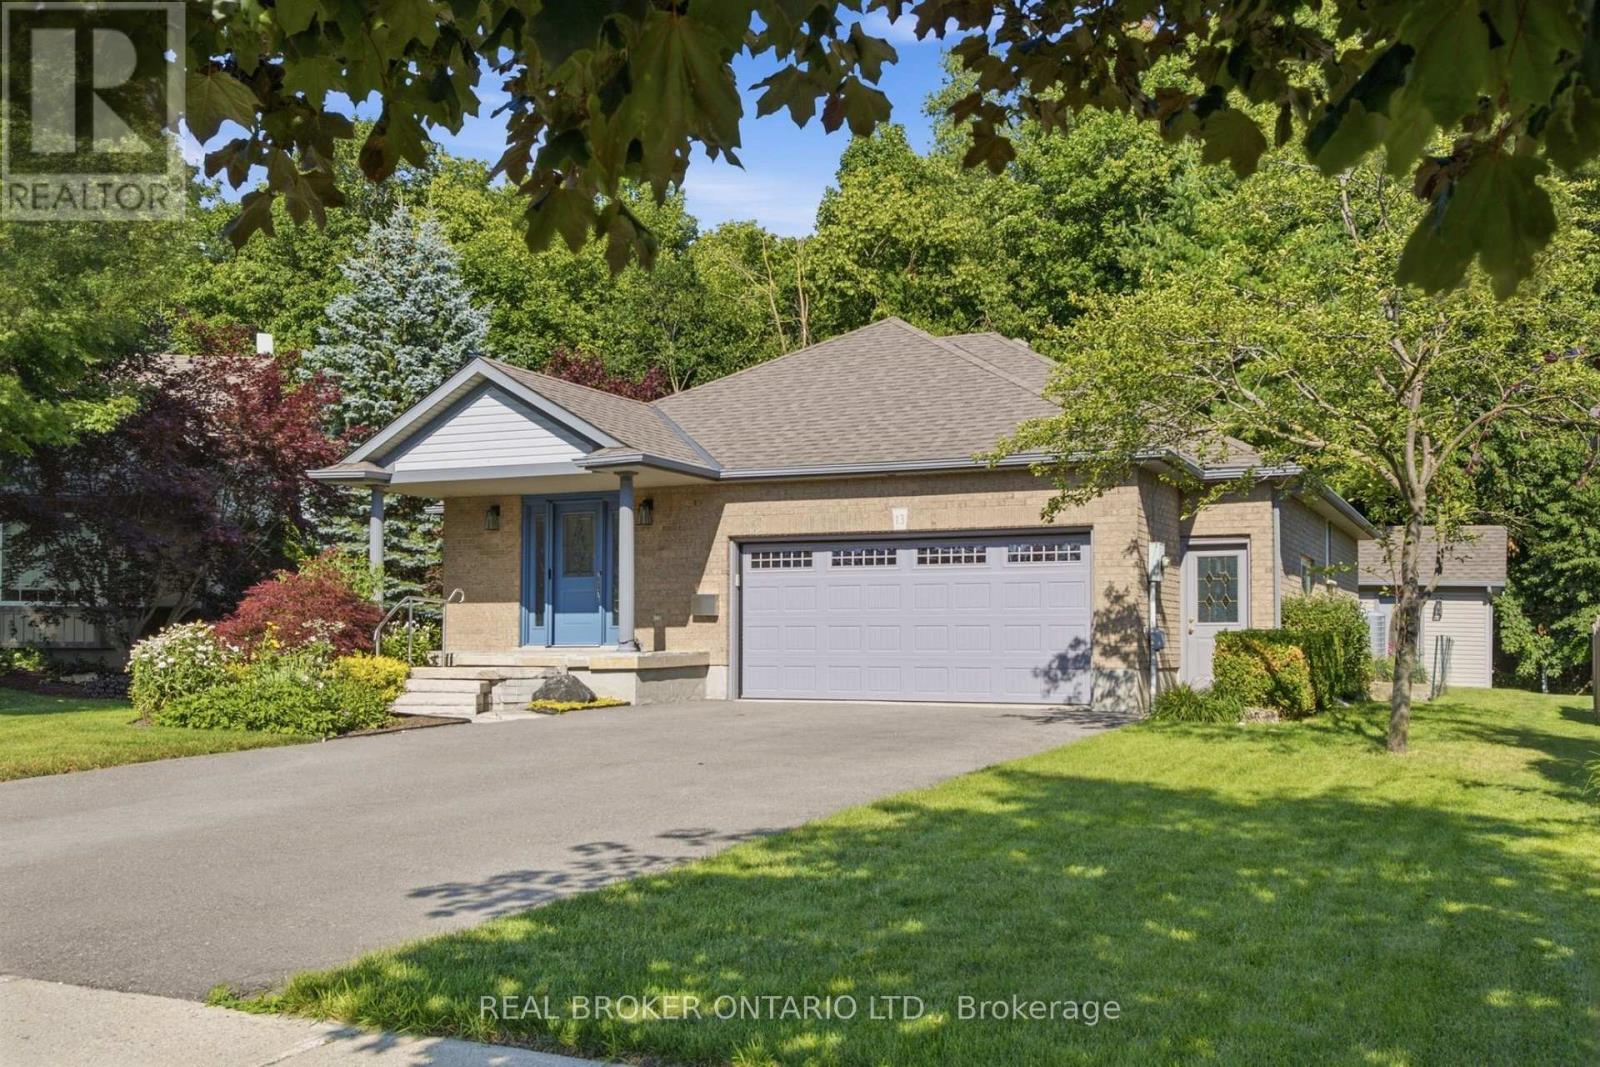
A lovely, spacious bungalow part of the Stonecroft Community. Welcome to 149 Devonshire Dr located in New Hamburg ON. You are welcomed by an interlocking driveway, double garage and a covered front porch. Inside the home there is a large foyer with double closet, an ample sized living room with hardwood flooring and automatic Hunter Douglas blinds, which leads to the dining room. At the back of the home is a functionable kitchen with new quartz countertops (2025), eat in area and a sliding door with access to the covered back deck. Just down the hall is main floor laundry with garage access, two bedrooms with updated luxury vinyl flooring and a 4 piece bathroom. The large primary bedroom offers two double closets, two windows, automatic Hunter Douglas Blinds and an ensuite bath complete with double sinks, and stand up shower. Out back you have gorgeous gardens, greenery, and decorative armor stone creating a comfortable, relaxing environment. This community offers access to a private recreation center, featuring pickleball, tennis and badminton courts. It also has an indoor pool, fitness facility, sauna, games room and a library. Other features of this home include a Generac generator (2023), rain bird irrigation system, Furnace & A/C (2024), and a Acorn stairlift (2023) installed in the garage. Book your showing today to experience this stunning bungalow. (id:15069)
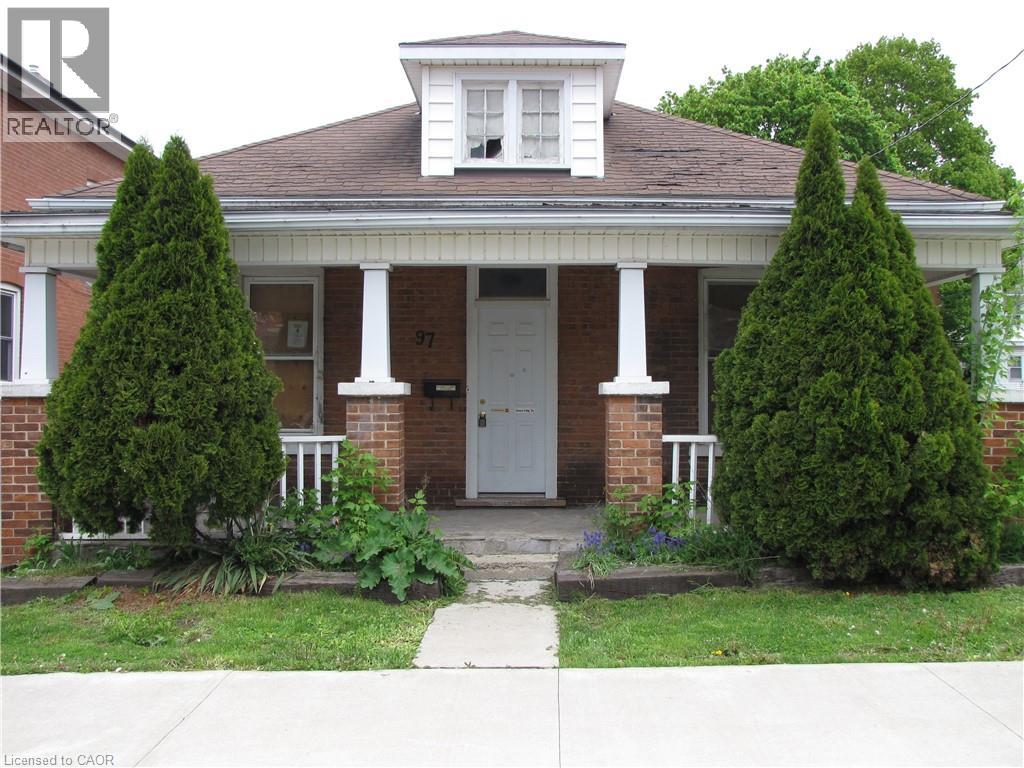
Are you ready to roll up your sleeves? Welcome to 97 Kent Street North. This 3 bedroom, 1 bath Bungalow near downtown Simcoe is the perfect opportunity for investors or anyone ready to put in some work, to transform this home into something beautiful. Located in the heart of Simcoe, there is the convenience of nearby shopping, schools, Hospital and other amenities. Don't miss out on this incredible opportunity! (id:15069)
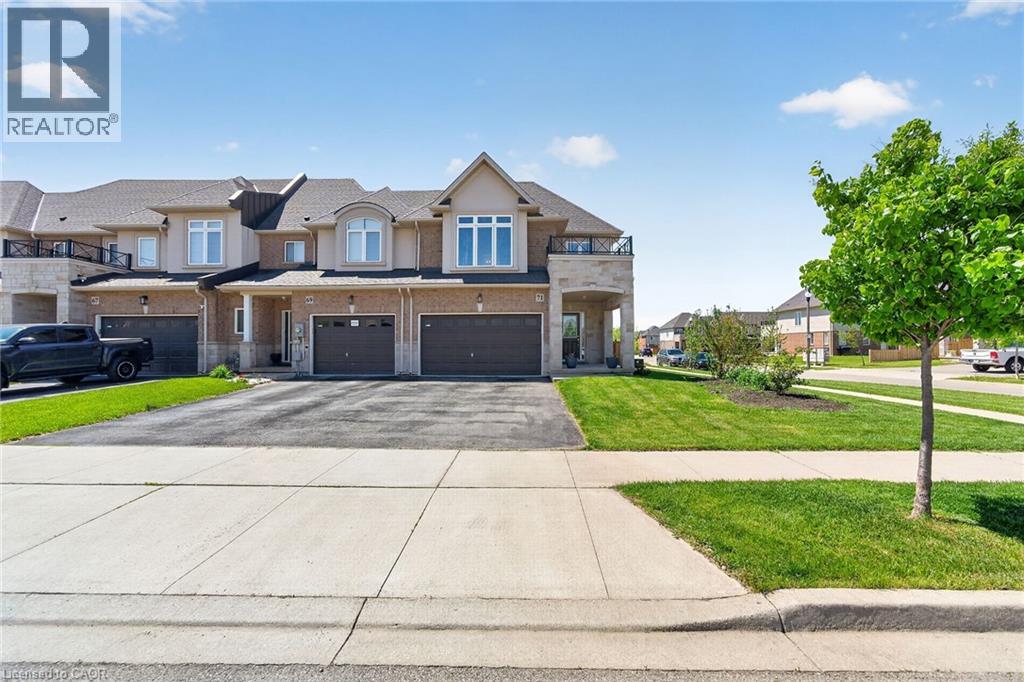
Welcome to this beautifully upgraded and enhanced end-unit townhouse Garage attached only nestled in the highly sought-after Winona neighbourhood of Stoney Creek. Ideally located close to highways, Power Cetnre ( Costco, Metro and etc) , schools, and the popular Winona Peach Festival grounds, this exceptional home offers the perfect combination of lifestyle, privacy, and convenience. Step inside to a bright and inviting open-concept carpets free main floor designed for both comfortable everyday living and effortless entertaining. The stylish kitchen features quartz countertops, modern finishes, and smart home upgrades including a built-in speaker system and smart thermostat for added comfort and efficiency. Upstairs, you’ll find three spacious bedrooms plus a versatile office space that currently using as a fourth bedroom. two full bathrooms, and a versatile Convenient second-floor laundry and an oversized walk-in closet provide excellent functionality and storage for growing families. The fully finished basement expands the living space and offers endless possibilities ideal for multi-generational living, accommodating guests, or creating a flexible recreation area. Outside, enjoy your private backyard retreat with no rear neighbours, offering an added sense of peace and tranquility and greenery Completing this impressive property is the rare convenience of a private double-wide driveway and direct garage access into the home. (id:15069)
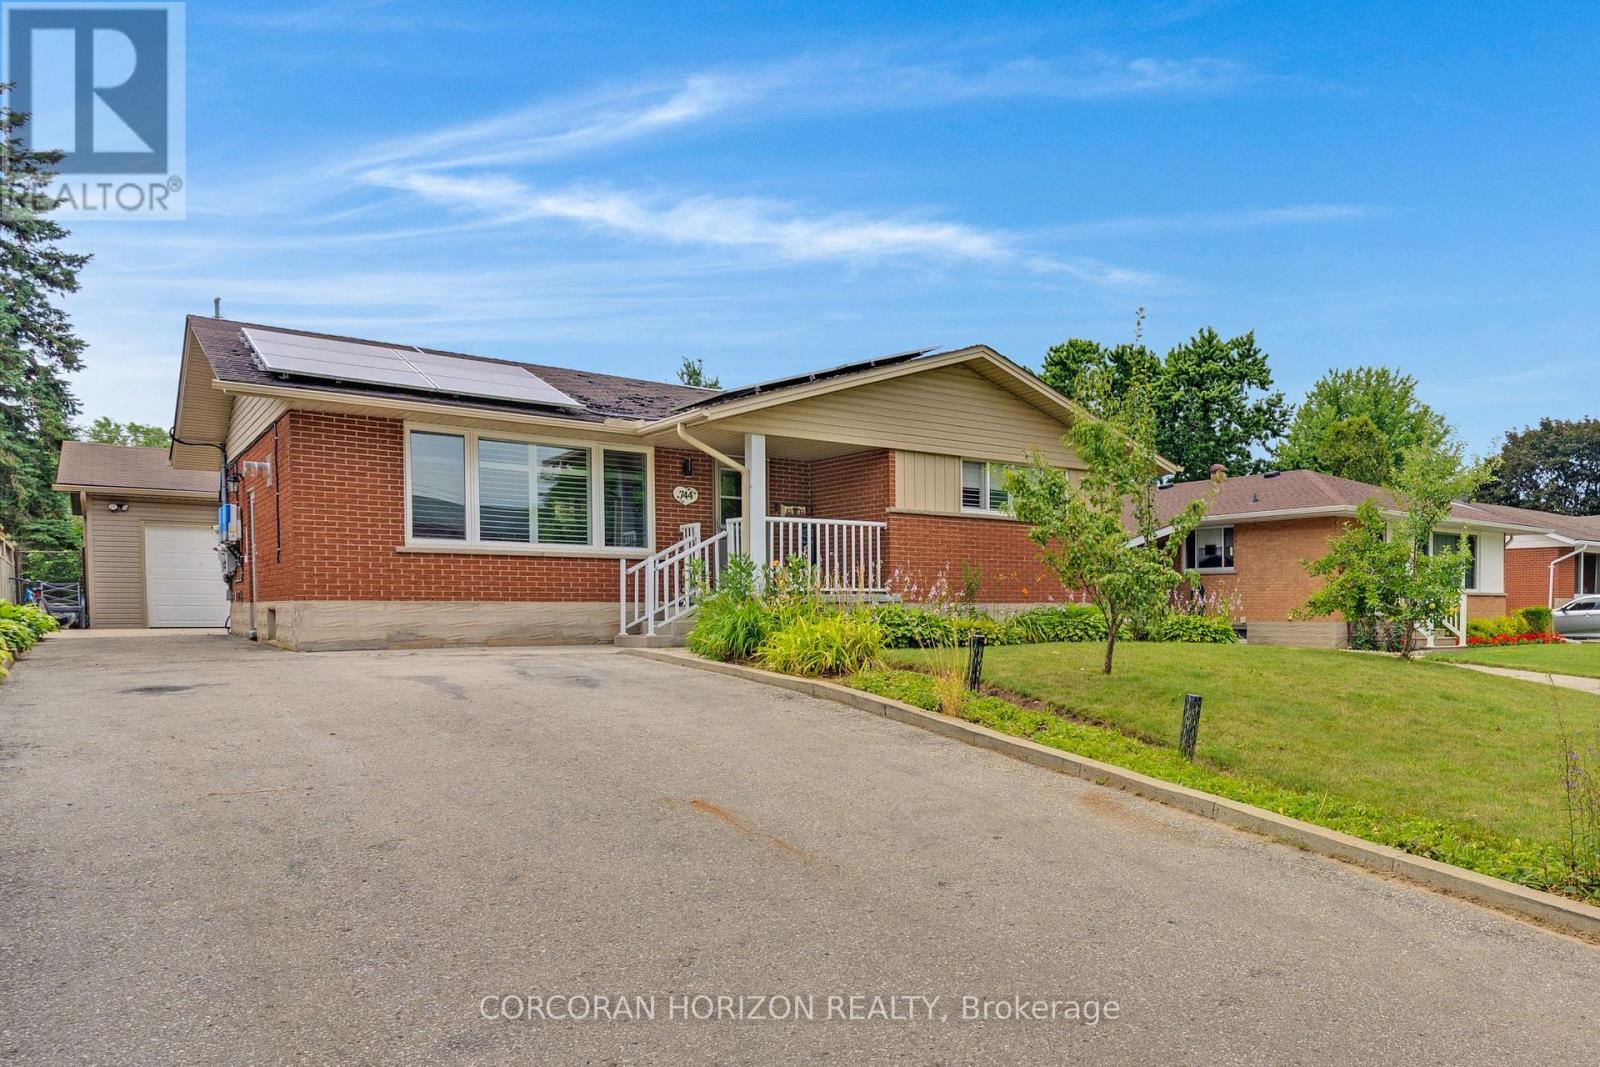
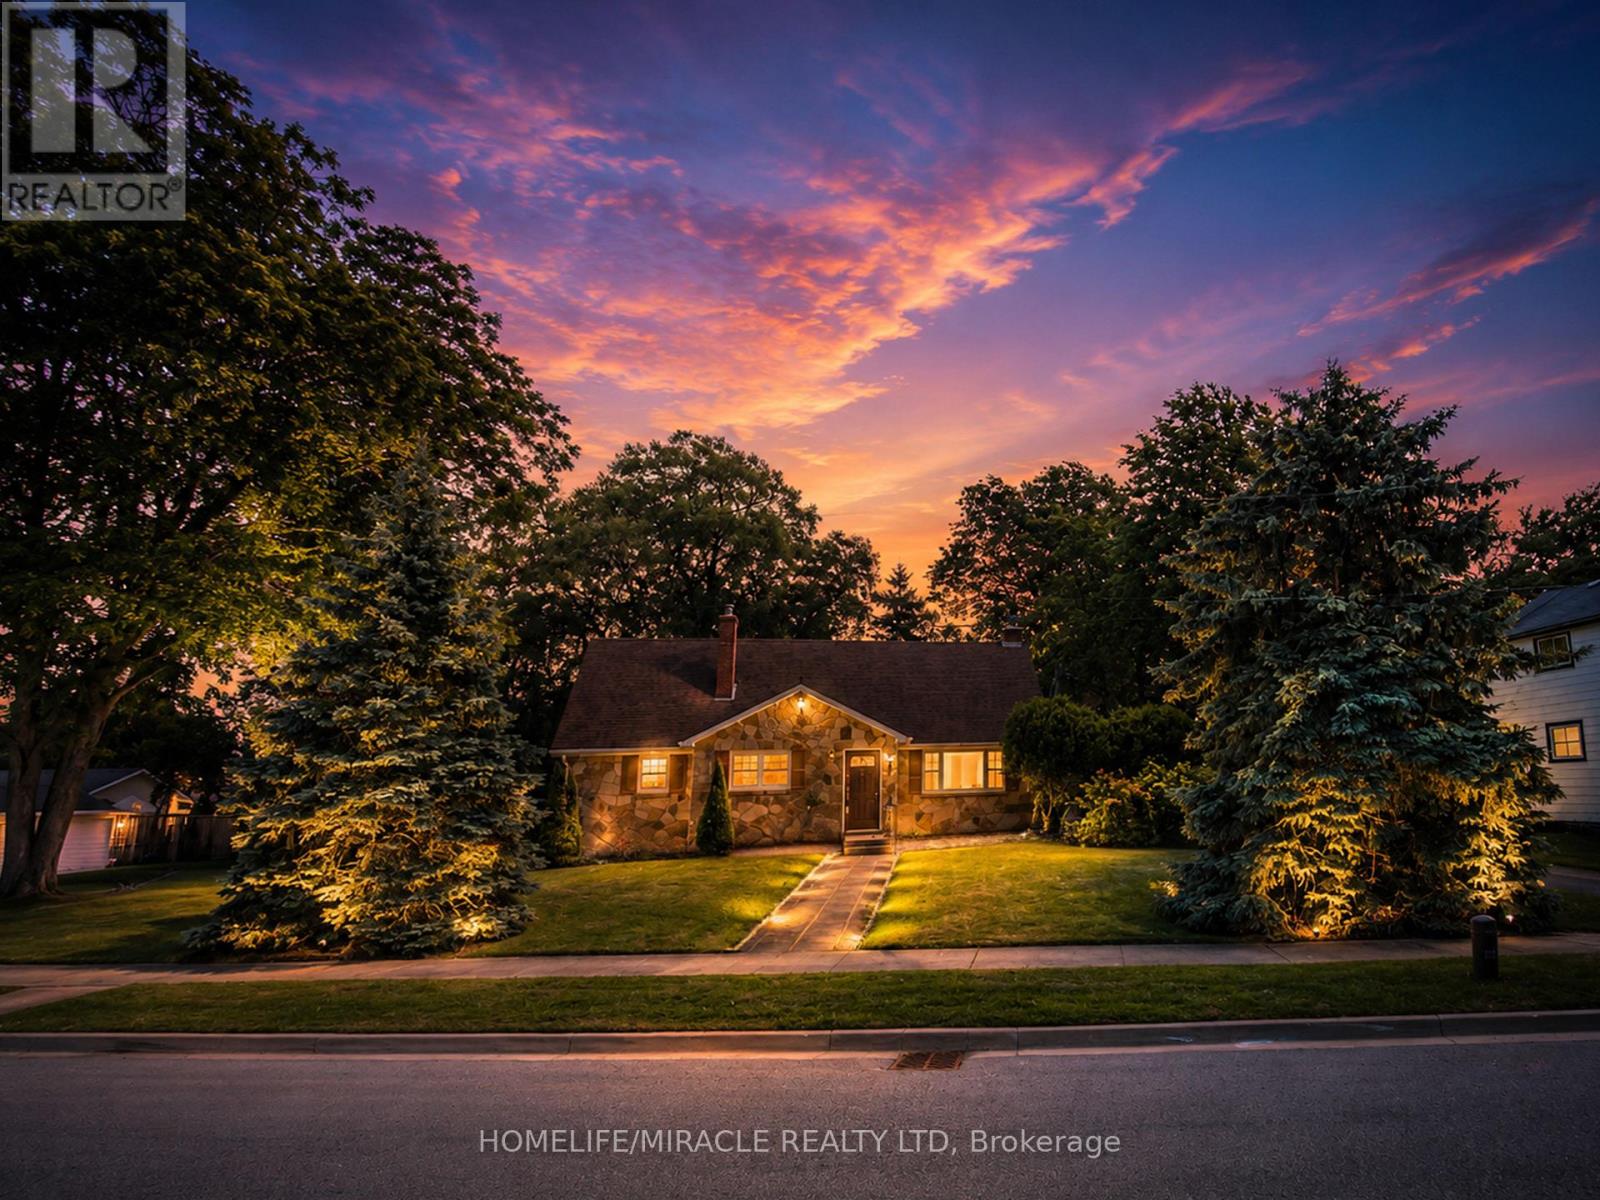
Welcome to 744 Birchwood Ave, tucked into a well-established, tree-lined neighbourhood in one of Preston's most desirable pockets near the river. This bungalow offers wonderful potential for families, first-time buyers, or anyone looking to put down roots in a mature community. From the private backyard oasis featuring a beautiful inground pool and hot tub to the fully finished basement with the flexibility for an in-law suite or potential income-generating unit, this home offers the space and versatility today's buyers are looking for. The thoughtfully laid out main floor begins with a bright living room featuring a cozy fireplace. The dining room flows easily into the kitchen, while three bedrooms complete this level, including a spacious primary suite. A full 4-piece bathroom, central hall with additional closets, and welcoming foyer complete the main floor. A large rear deck overlooks the private backyard retreat, creating the perfect setting for swimming, entertaining, or relaxing beside the pool and hot tub. Downstairs, the fully finished basement adds nearly 900 square feet of additional living space. Featuring a generous rec room with a second fireplace, large bedroom, full bathroom, kitchen area, den, separate laundry, utility room, and cold room, it offers exceptional flexibility for extended family, an in-law suite, or a potential income-generating unit. Just steps from the Grand River, scenic walking trails, parks, schools, shopping, recreation facilities, and convenient highway access, this location offers the perfect balance of nature and everyday convenience. Whether you're drawn to the family-friendly neighbourhood, incredible backyard oasis, flexible living options, or unbeatable access to outdoor amenities, 744 Birchwood Ave combines location, lifestyle, and versatility in a way few homes can. (id:15069)
A stunning residence nestled in the quiet community of South Parkwood Estates in Elmira. This 4-bedroom, 2.5-bathroom home offers the perfect blend of small-town tranquility and modern convenience, with easy access to the charming village of St. Jacobs and the bustling Kitchener-Waterloo area. Step outside into a private backyard that is truly a rare find. Professionally landscaped gardens surround a peaceful waterfall feature, creating a serene atmosphere. Backing onto a lush woodlot, you can enjoy the large deck with BBQ gas hook up or under the gazebo. As you step inside, you are greeted by a sizable foyer that sets an inviting tone. The main level features a desirable open-concept layout, anchored by a warm gas fireplace-the perfect focal point for hosting guests or enjoying quiet evenings. The spacious kitchen is a chef's delight, boasting ample counter and cabinet space. For ultimate accessibility, the primary bedroom is located on the main floor, featuring a large walk-in closet, alongside a dedicated main floor laundry room. The fully finished basement expands your living space significantly. Here, you will find three additional sizeable bedrooms, ideal for a growing family or a home office. The cozy rec room, complete with a woodstove, provides a rustic retreat for chilly Ontario winters. A walk-up access from the basement directly to the oversized 2-car garage, offering incredible functionality and potential for a secondary entrance. The exterior is completed by a resurfaced driveway with plenty of parking for family and friends. Experience the best of Elmira living in this beautifully maintained and thoughtfully designed property. A piece of mind home with recent improvement, Shingles (2018), Water softener (2018), Water heater (2019), Furnace (2020), Washer/Dryer ,Front door incl and sliding screen (2021), Air Conditioner , Fridge (2022), Driveway (2023), Remote Power Blinds (2024), Carpet - basement + master bedroom , Gutter covers , Stove (2025) (id:15069)
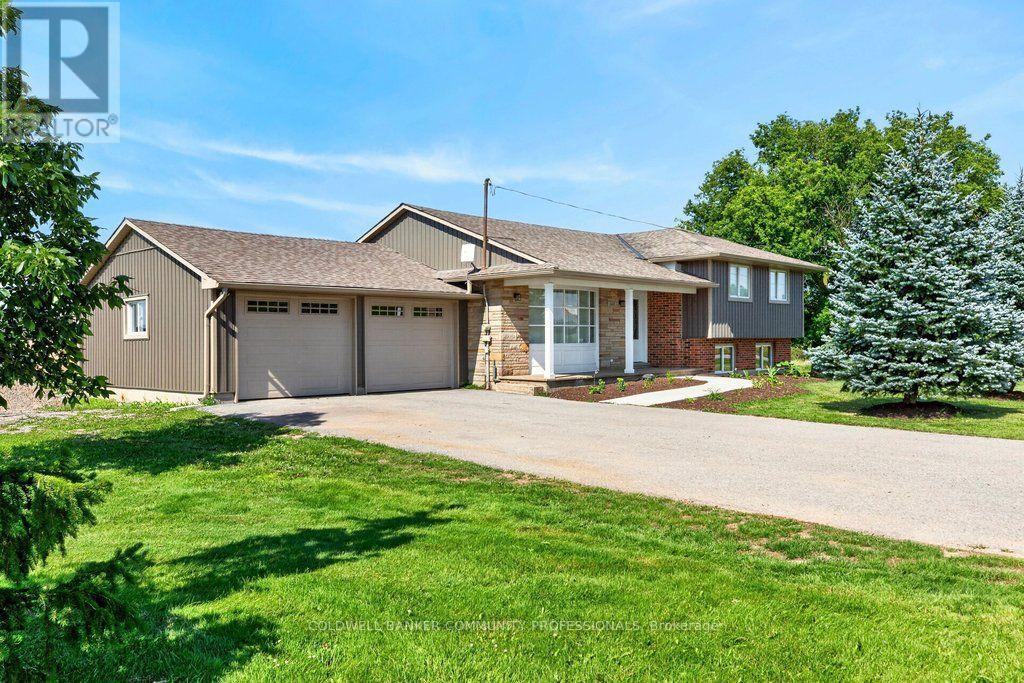
Escape to the peace and privacy of country living on this beautiful 1.99-acre property surrounded by picturesque farmland, this home is the perfect retreat. Step inside to a bright, open-concept main floor designed for comfortable everyday living and effortless entertaining. The kitchen, dining, and living areas flow seamlessly together and feature durable tile flooring with the added luxury of heated floors. The home offers three spacious bedrooms and a stunning 5-piecebathroom, also complete with heated floors for year-round comfort. The unfinished lower levels present incredible potential to make it your own, with a rec room and den already framed out and ready for your personal vision-whether it's a home office, gym, additional living space, or guest accommodations. Enjoy peaceful mornings, star-filled evenings, and the charm of small-town living while being surrounded by local farms, seasonal produce stands, farmers markets, and beloved small businesses. If you've been dreaming of space, privacy, and a slower pace of life without sacrificing convenience, this Smithville property is one you won't want to miss. (id:15069)
Tucked away in prestigious Old Ancaster, 608 Highvalley Road is a 4-bedroom, 3-bathroom home offering 2,469 sq ft above grade plus a finished 1,284 sq ft basement - privacy, timeless elegance, and everyday convenience just minutes from historic Ancaster Village. Set on an extraordinary lot with approximately 207 feet of backyard depth and framed by mature greenery, this is a rare, secluded retreat where morning coffee and quiet evenings feel a world away. Inside, a dramatic two-storey foyer with soaring ceilings and hardwood floors sets the tone. Coffered ceilings, a skylight, and bay windows fill the main level with light, a main floor powder room adds convenience, and the chef's kitchen - granite counters, stainless steel appliances, farmhouse sink, and an oversized island - overlooks the backyard with walkout patio access. Upstairs, four generously sized bedrooms include a primary retreat with private ensuite, plus a second full bathroom. Three fireplaces add warmth throughout, and the finished basement offers a guest room plus flexible space for a home office or recreation. A double car garage - wired for EV charging - and an extended driveway with parking for up to 4 additional vehicles complete the package. Steps to Rousseau Elementary, minutes to the Bruce Trail, waterfalls, golf, shopping, and Highway 403 for an easy GTA commute - this is established Old Ancaster living at its best. (id:15069)
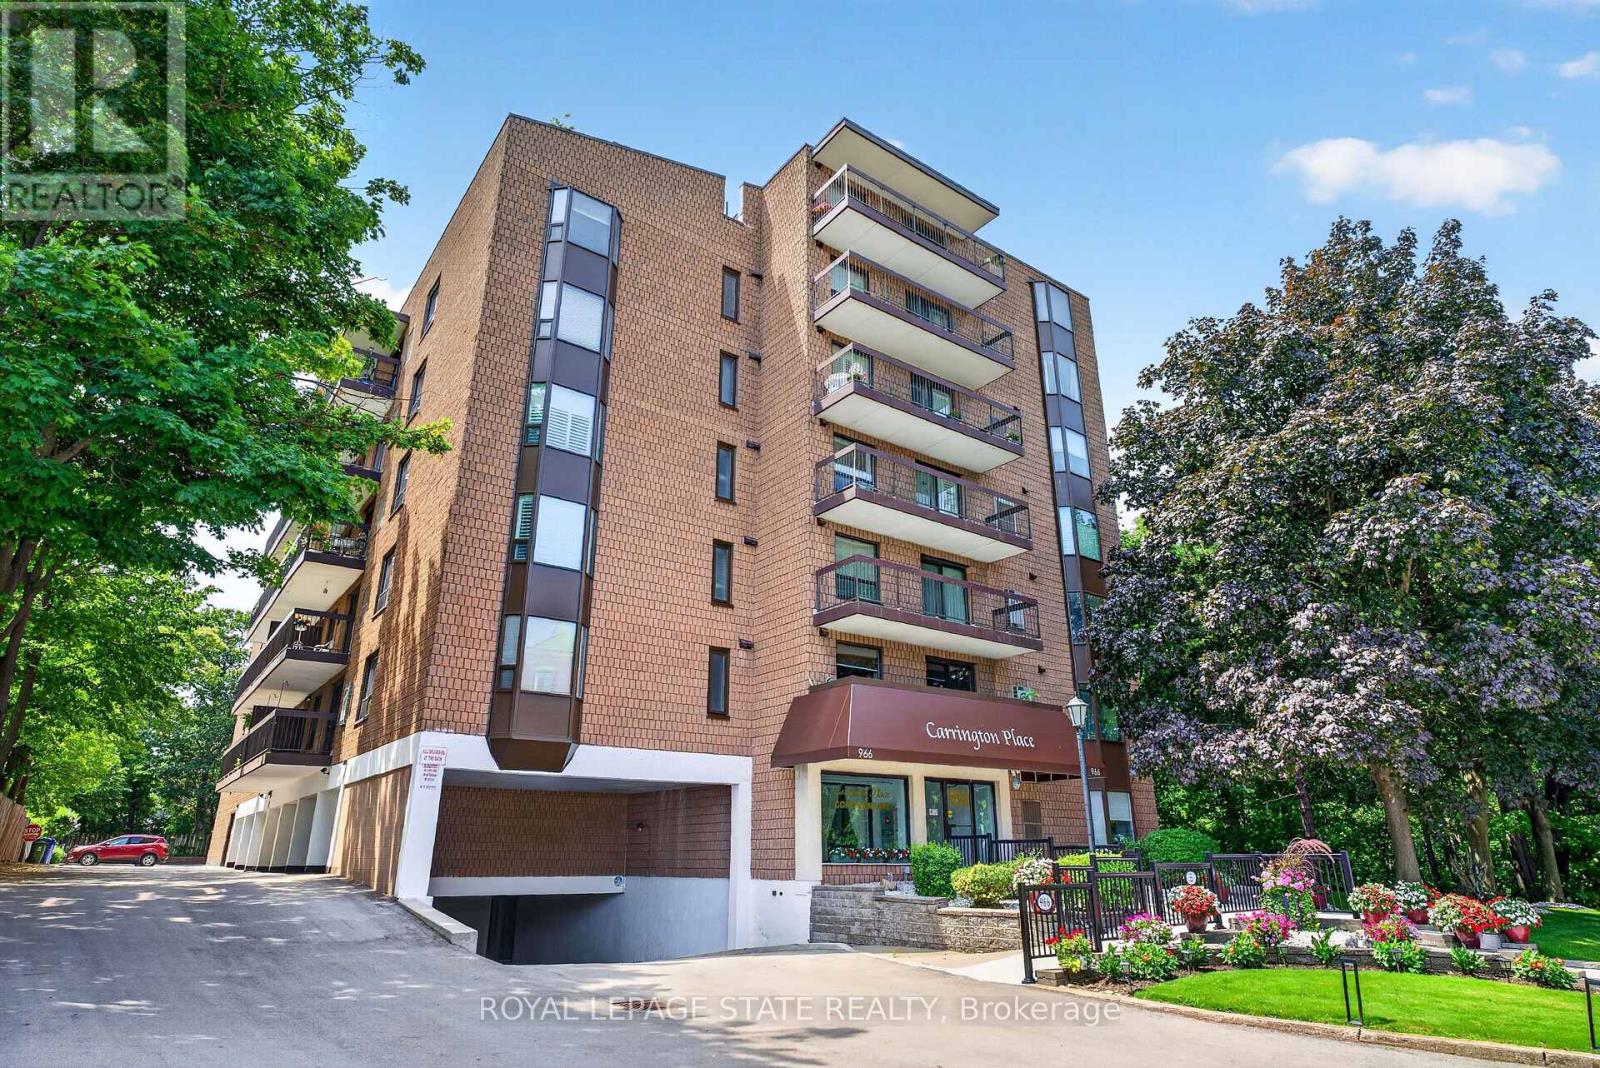
Wake up to peaceful views and enjoy the simplicity of condo living in this spacious 2-bedroom suite nestled in one of Stoney Creek's most convenient locations. Featuring a bright, open layout with large windows, this carpet-free home provides comfortable living with generous principal rooms and the convenience of in-suite laundry. Step outside onto your private balcony to relax and soak in the tranquil surroundings. This well-managed building is ideal for those looking to downsize without compromise, featuring an easily accessible parking spot, a storage locker, rooftop lookout patio and an unbeatable walkable location just moments from shopping, restaurants, medical services, banking, transit, and all everyday amenities. A wonderful opportunity to enjoy low-maintenance living in a mature, established community. (id:15069)
Incredible Value - *** 4 LOTS SOLD TOGETHER *** Home PLUS 3 Severed Building Lots All Included in One Price - What a Steal!Discover an outstanding opportunity with this unique property that includes a spacious family home plus three separate severed building lots, all included in the purchase price: Lot 14, north side of John Street, Plan 503, Village of Fort Erie (PIN 642220183) - 51.48 x 106.26 ft ---- Lot 13, north side of John Street, Plan 503, Village of Fort Erie (PIN 642220186) - 51.48 x 106.26 ft ---- Lot 16, east side of Goderich Street, Plan 503, Village of Fort Erie - approx. (PIN 642220185) 3,465 sq. ft., 0.08 acres, 56.03 ft frontageThat's four properties for the price of one - a rare chance to secure land banking, future development, or investment potential alongside a move-in-ready home.The home itself features 5 bedrooms and 2 bathrooms, plus an unfinished basement offering potential for 2 additional bedrooms and a rough-in for a third bathroom - endless possibilities to customize the space to your needs. Recent upgrades include new kitchen cabinetry on the main floor, new vinyl flooring throughout, a 1-year-old furnace, new staircases, fresh paint, stainless steel appliances, and new lighting throughout, while a cozy wood-burning stove with new surrounding tile adds warmth and character.The upper-level one-bedroom suite - complete with its own rough-in kitchen, bathroom, and living room - is ideal for rental income, an in-law suite, or multi-generational living.With a single-car garage, generous living space, and three additional severed building lots included, this property is perfect for families, investors, or anyone looking for future development potential. A rare opportunity offering flexibility, income potential, and exceptional value - all in one package. (id:15069)
Welcome to the rolling hills of Cavan! Situated on a picturesque 4.79-acre lot backing onto farmland just 30 minutes from Oshawa, 15 minutes to Peterborough and 5 minutes to the village of Millbrook home to all amenities including restaurants, schools, groceries, shops, arena, trails and much more. This beautifully updated all-brick home offers the perfect blend of country living and amenity convenience. Featuring 4 + 1 spacious bedrooms, 2.5 baths including a 4pc ensuite to the primary bedroom, generous principal rooms, and efficient natural gas heating, this home is ideal for families of all sizes. The professionally landscaped backyard is an entertainer's dream with an inground pool, hot tub, and tiki bar. Attached double car garage and oversized 6 car detached shop provides excellent space for vehicles, hobbies and additional storage. Enjoy private walking trails and the peace and privacy of your own countryside retreat. A great opportunity to own a gorgeous property in a highly sought after area. Recent updates include: shingles in 2023, pool liner in 2023, upstairs bathrooms and hardwood floor in 2024, stove in 2024, furnace in 2025, deck in 2025, washer and dryer in 2025. Shop is 32'x32' with an additional 30'x20' garage and 18'x15' indoor/outdoor space attached. (id:15069)
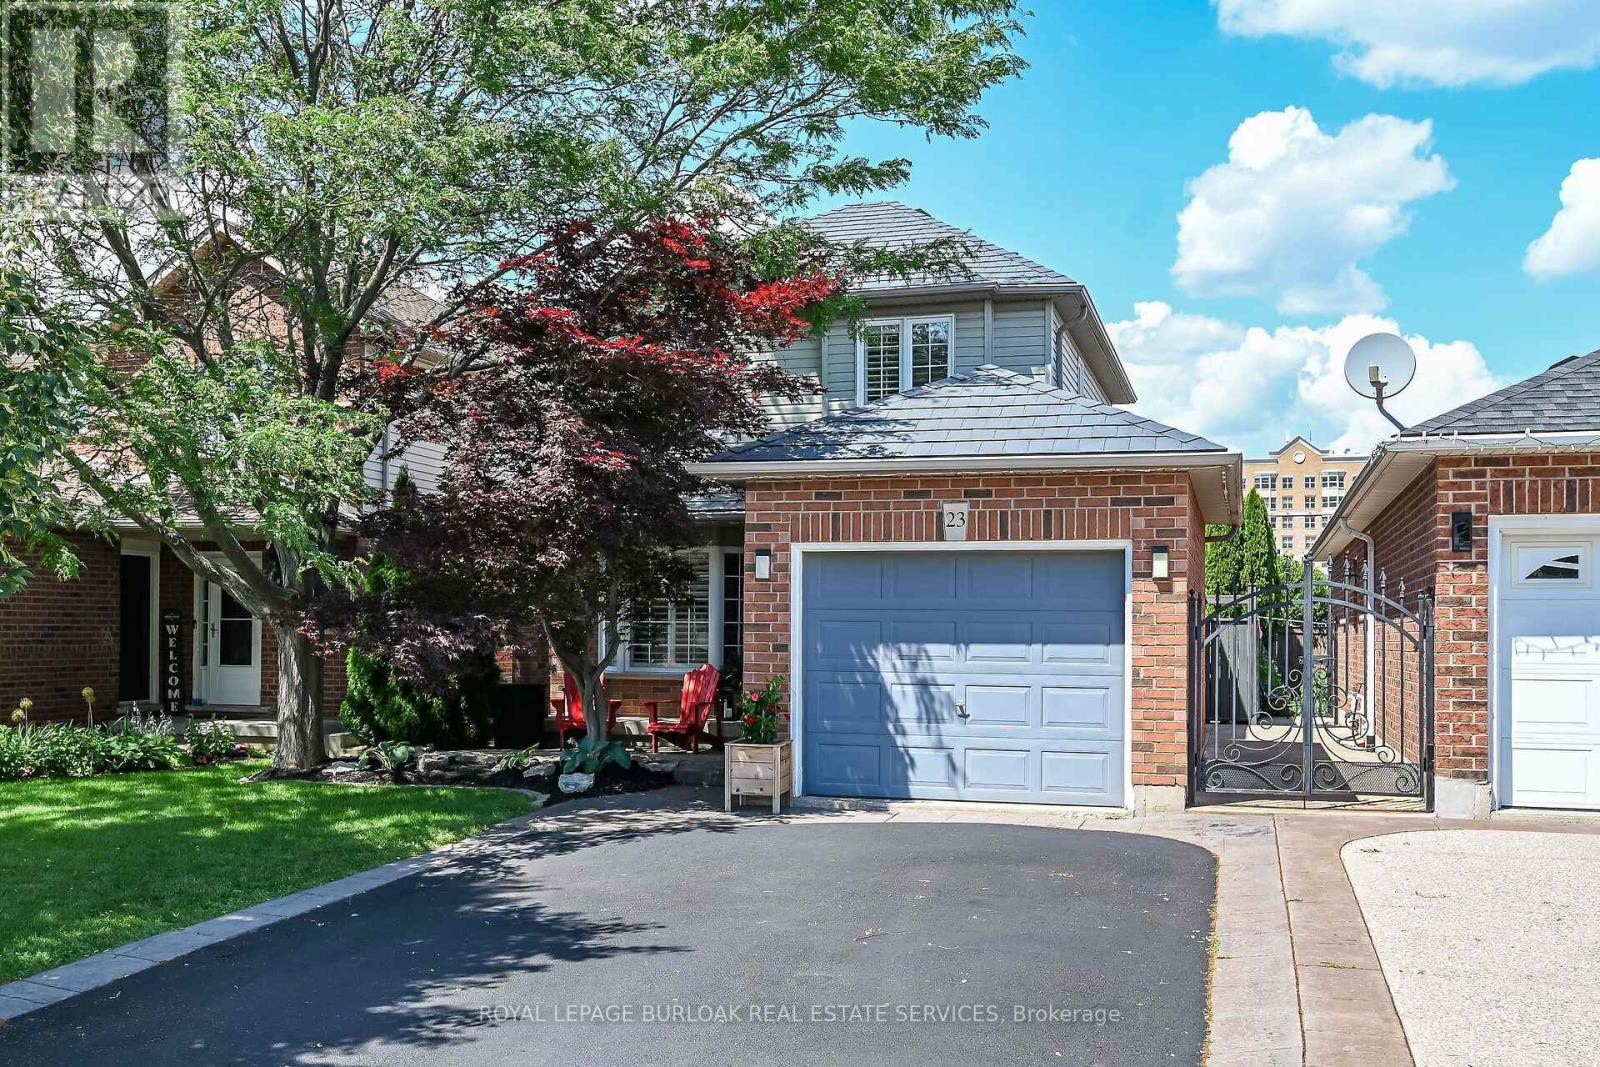
Welcome to 23 Morgante Court - a beautifully maintained 3-bedroom, 2.5 bathroom home in a sought-after family-friendly neighbourhood. Tucked away on a quiet court, this home features a functional layout with spacious principal rooms, a bright and inviting living area, and an updated kitchen perfect for everyday living and entertaining. Enjoy a private backyard ideal for relaxing or hosting family and friends. Conveniently located close to parks, schools, shopping, transit, and major commuter routes. A fantastic opportunity to own a wonderful home in a desirable community! (id:15069)
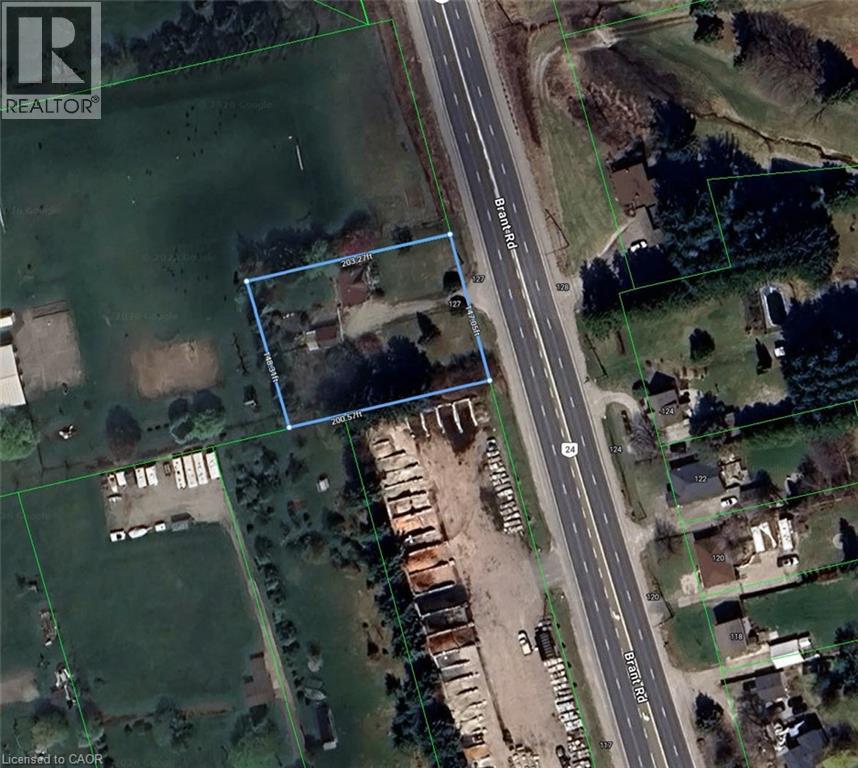
**Prime Investment Opportunity in Paris! Massive 147' x 200' Lot on Highway 24** **127 Brant Road, Paris (South Dumfries)** Discover an incredible blank canvas with unmatched exposure in highly sought-after Brant County. Located on a spectacular, flat 147' x 200' lot (nearly 0.7 acres), 127 Brant Road features a rare combination of rural charm, excellent highway exposure, and exceptional long-term potential. Situated directly on Brant Road (Highway 24), between German School Road and Highway 5, this property provides convenient access to Paris, Brantford, Cambridge, and the 403 corridor. Whether you are looking to build your dream home, invest in a high-visibility location, or take on a rewarding renovation project, this property presents endless possibilities. The expansive lot features plenty of room for a custom build, outbuildings, landscaping, a large workshop, pool, or your own private outdoor retreat. The existing property features a modest 2-bedroom home with a detached garage, originally built in 1950, providing a great opportunity for contractors, builders, and investors looking to create value and bring their vision to life. With its strategic location along a high-traffic route, this property features excellent commuter convenience and potential opportunities for a home-based business. Enjoy the peaceful surroundings of South Dumfries while remaining only minutes from the charming shops, restaurants, and scenic rivers of downtown Paris—often recognized as Canada's Prettiest Little Town. Please note that this property, including all structures and chattels, is being sold **AS IS, WHERE IS**. This is a rare opportunity to secure a large parcel with incredible potential in the sought-after Brant County market. Opportunities featuring this much land, exposure, and future potential are rare. Schedule your private tour today and explore the possibilities at 127 Brant Road. (id:15069)