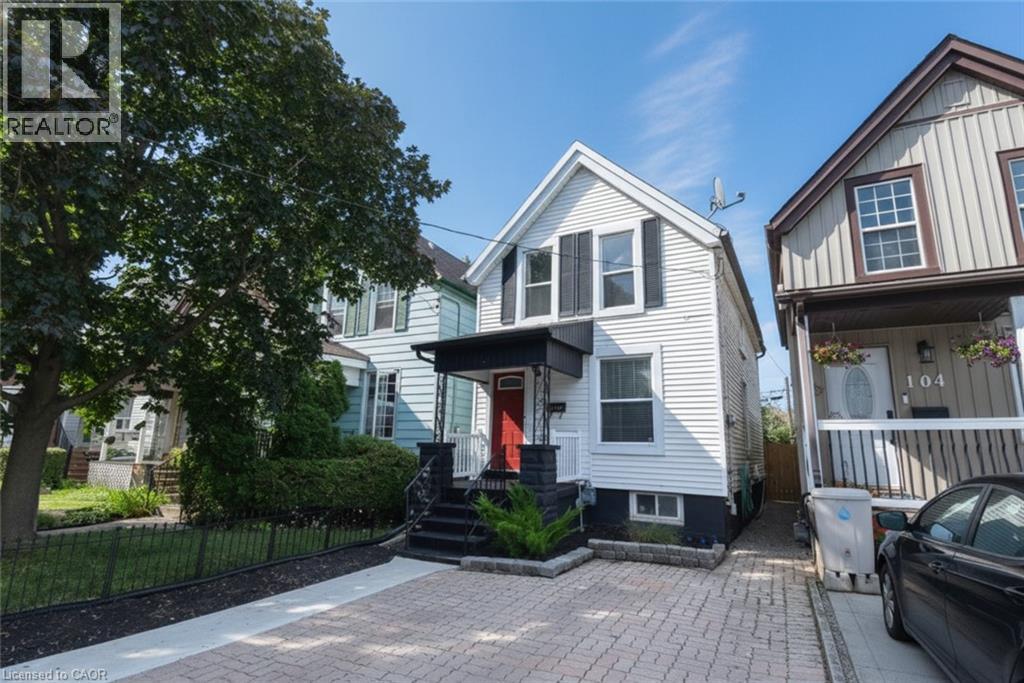
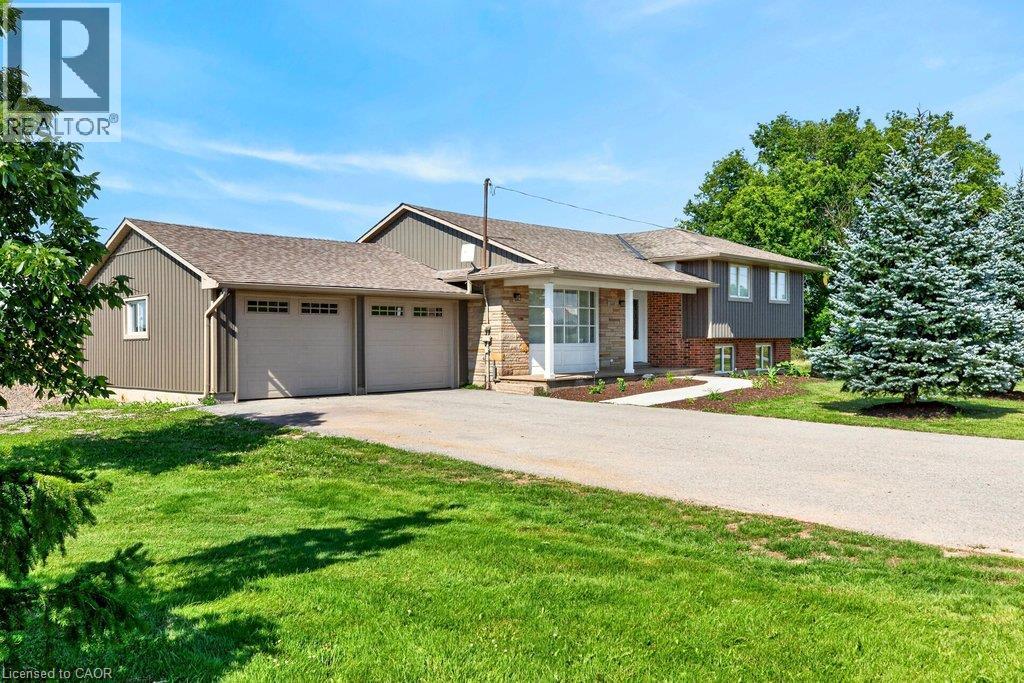
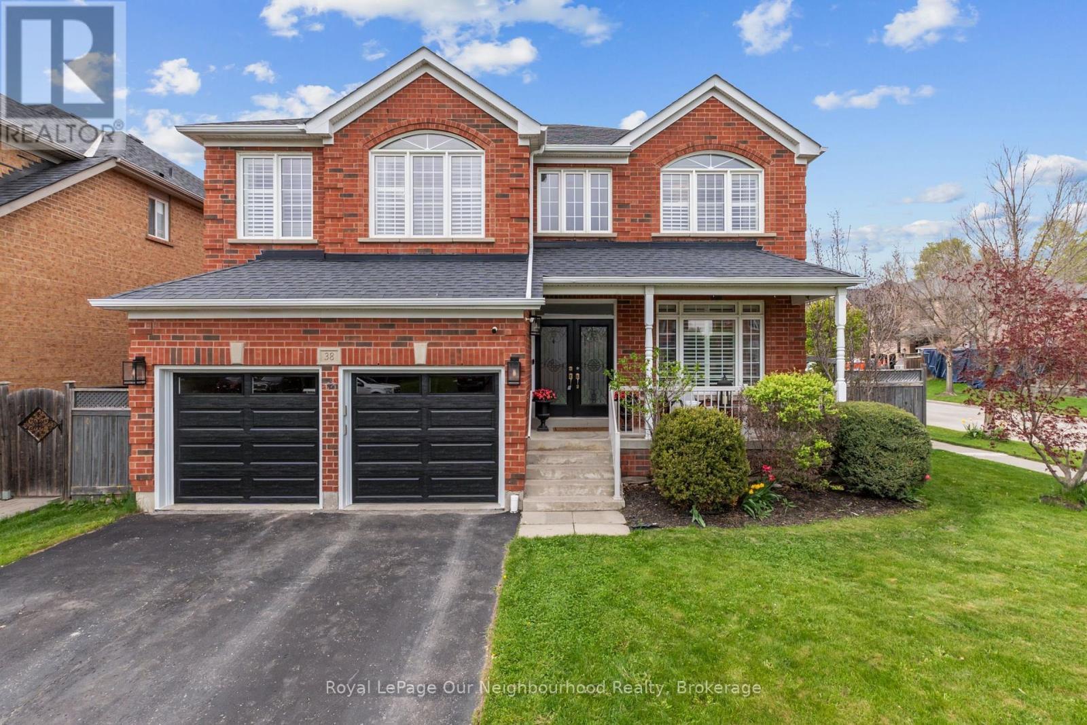
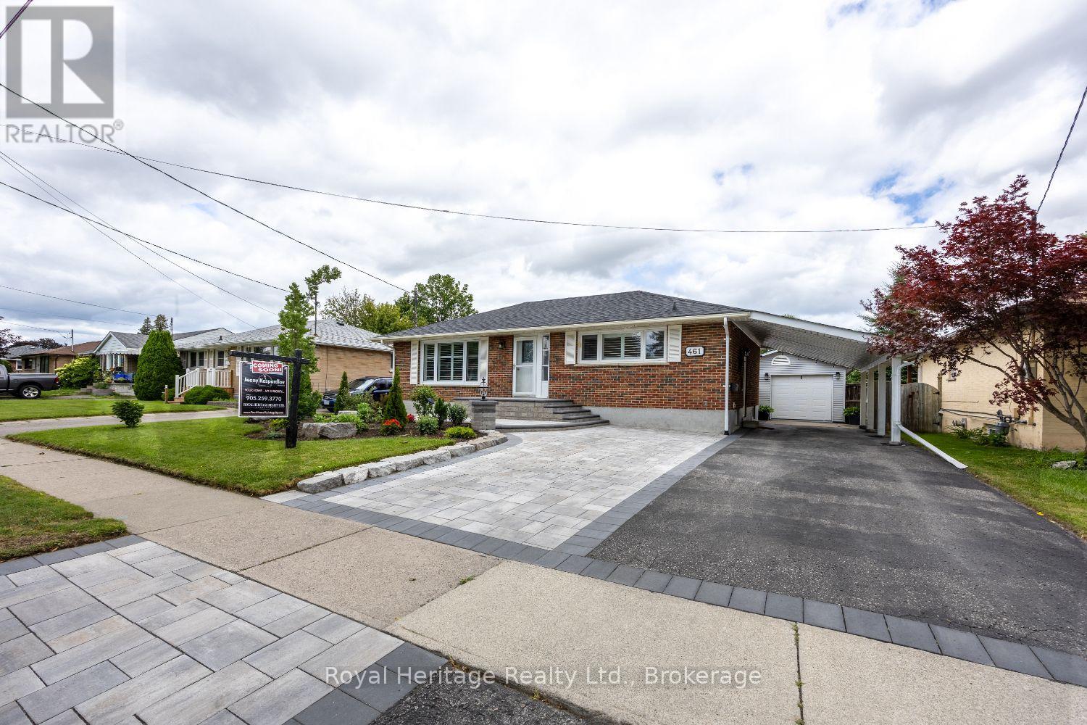
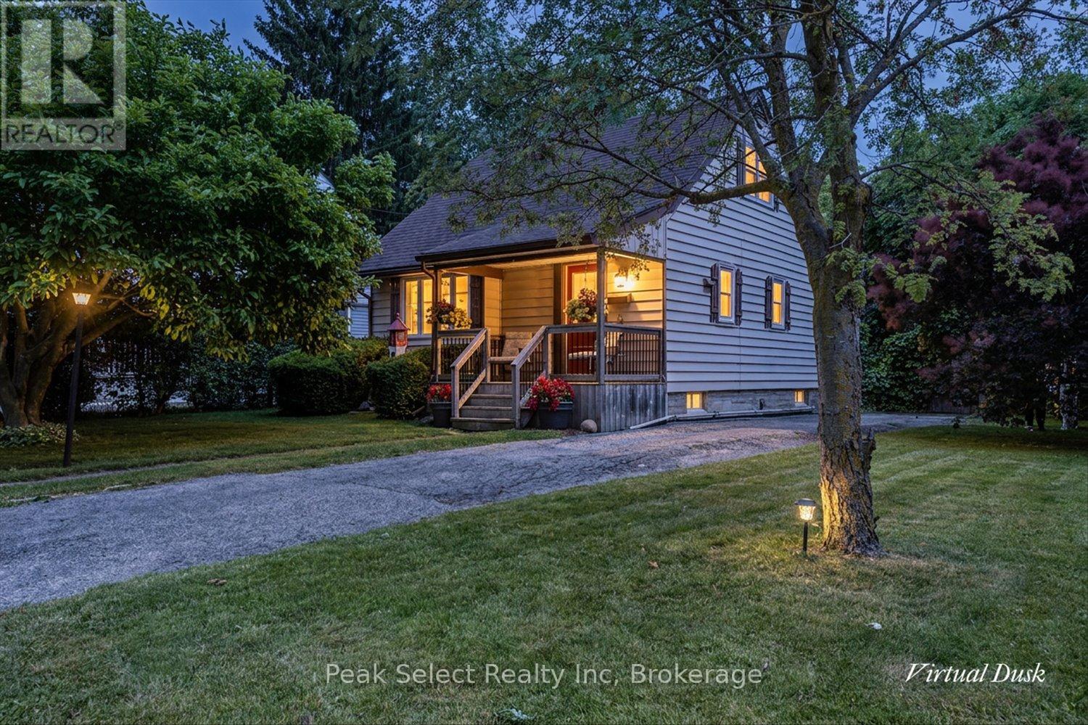
A bright, turn-key 2-storey detached home in sought-after Crown Point! The open-concept main floor features brand-new vinyl flooring (2026) and a stylish kitchen (renovated 2022) with quartz counters, subway-tile backsplash and stainless steel appliances. Three well-sized bedrooms up, including a generous primary, plus a 4-piece bath and a main-floor 2-piece. Below grade, an updated rec room and updated basement stairs (2024) add living space, while upgraded attic insulation (2023) keeps things efficient year-round. Water pipes replaced from house to City lines. Central air and forced-air gas furnace. Outside, a fully fenced backyard retreat awaits with a deck, perfect for gardeners and entertaining. Two-car parking and steps to Ottawa Street's shops and coffee shops, Gage Park, schools and transit. Move in and enjoy! (id:15069)
Escape to the peace and privacy of country living on this beautiful 1.99-acre property surrounded by picturesque farmland, this home is the perfect retreat. Step inside to a bright, open-concept main floor designed for comfortable everyday living and effortless entertaining. The kitchen, dining, and living areas flow seamlessly together and feature durable tile flooring with the added luxury of heated floors. The home offers three spacious bedrooms and a stunning 5-piece bathroom, also complete with heated floors for year-round comfort. The unfinished lower levels present incredible potential to make it your own, with a rec room and den already framed out and ready for your personal vision—whether it's a home office, gym, additional living space, or guest accommodations. Enjoy peaceful mornings, star-filled evenings, and the charm of small-town living while being surrounded by local farms, seasonal produce stands, farmers' markets, and beloved small businesses. If you've been dreaming of space, privacy, and a slower pace of life without sacrificing convenience, this Smithville property is one you won't want to miss. (id:15069)
Nestled in Whitby's highly sought-after Williamsburg neighbourhood, this stunning all-brick detached home offers the perfect blend of luxury, space and functionality. Boasting over 2,800 sq. ft. above grade plus a beautifully finished basement completed in 2026, this home is ideal for growing or multi-generational families, or professionals seeking flexible work-from-home living with multiple separate living spaces throughout. Featuring 4+1 bedrooms and 3 bathrooms, the bright and inviting main floor showcases soaring ceilings, stunning professional finishes, and an eat-in kitchen with quartz countertops overlooking the backyard and spacious family living areas. Thoughtfully designed for both everyday living and entertaining, this home offers room for everyone to spread out comfortably. The finished basement adds even more versatility with a large rec room and additional bedroom, perfect for extended family, overnight guests, a private home office, gym, or future in-law suite potential. Garage doors replaced May 2026. Located close to top-rated schools, shopping, parks, walking trails, Highways 412 & 407, and just minutes from Therma Spa Village Whitby, this beautifully updated move-in ready home is a rare opportunity in one of Whitby's most desirable family communities. (id:15069)
Welcome to this beautifully updated 3-bedroom bungalow, ideally located in one of Oshawa's family-friendly neighbourhoods, offering the perfect combination of comfort, versatility, and convenience. The bright and inviting main floor features a functional layout with three bedrooms and a beautifully renovated 3-piece bathroom with heated floors, completed in 2021. California shutters (2025) enhance the front windows, adding timeless style and privacy throughout the living space. The fully finished lower level offers a self-contained 2-bedroom in-law suite with a private separate entrance and its own 3-piece bathroom, all thoughtfully updated in 2024/2025. Ideal for multi-generational living or accommodating extended family, this flexible space provides privacy and comfort. Step outside and enjoy your own private backyard retreat featuring a hot tub, and beautifully landscaped gardens, perfect for entertaining or relaxing after a long day. The front landscaping was professionally updated in 2025, creating exceptional curb appeal from the moment you arrive. Additional updates include a new roof (2023), offering peace of mind for years to come.Conveniently located just minutes from parks, scenic walking trails, schools, shopping, public transit, the GO Station, and easy access to Highways 401 and 407, this move-in-ready home is perfectly suited for families seeking space, flexibility, and an outstanding location.A rare opportunity to own a thoughtfully updated bungalow with room for the whole family-inside and out. (id:15069)
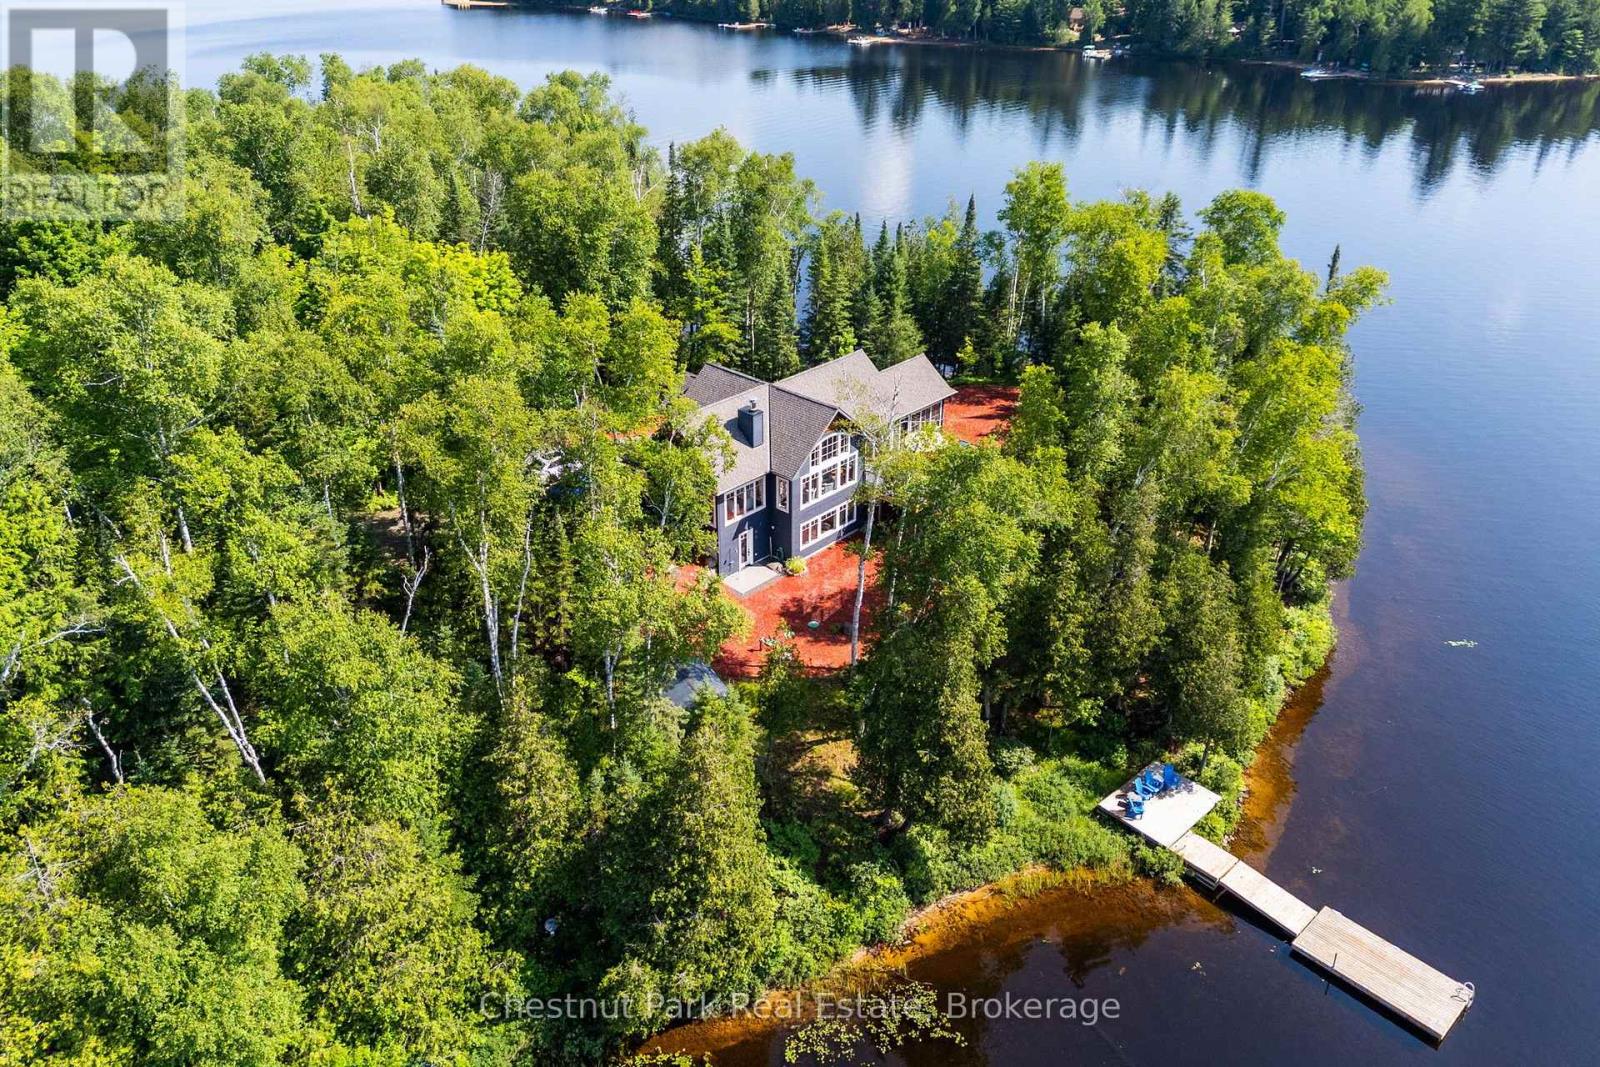
Turn-key custom waterfront home on Oxtongue Lake with 958 of south-facing shoreline and 10.52 acres of exceptional privacy. Built in 2017 by one of Muskoka's premier builders, this year-round property offers 2,899 sqft with 3 bedrooms + office on a cold-water trout lake where the MNR has stated the lake is at capacity. Mature forest borders both sides of the property with no immediate neighbours across the lake. Enjoy deep water off the dock, a sandy shoreline entry, granite shoreline, wooded trails, lakeside gazebo and two dock areas;one lakefront platform faces east for sunrise, the main dock faces south for all-day sun and evening sunset colours.Clear night skies make this an ideal place for stargazing.The great room features +17-foot vaulted basswood ceilings,hemlock floors and a custom river rock wood-burning fireplace.The kitchen offers 10-foot coffered ceilings, Caesarstone countertops, custom backsplash, built-in stainless steel appliances,microwave drawer, bar fridge, two prep sinks, pull-out cabinetry, spice rack and views of the lake and forest. Morning sun fills the kitchen and follows the property to the waterfront. The Muskoka room with Weatherwall windows opens to Trex decking with glass railings.The main-floor primary bedroom includes a walk-in closet and ensuite with tile floors, Caesarstone countertops and a glass shower. Heated granite floors extend through the foyer, powder room and lower mudroom.Two laundry areas, one on each level, add convenience.The walkout lower level offers 2 additional bedrooms + office including a bunkbed room with individual lights, a 3-piece bath, family room with a river rock propane fireplace and direct access to the level waterfront.Additional features include an outdoor shower, covered wood storage, fabric garage, sound system throughout. Approximately 10 minutes to Dwight, 30 minutes to Huntsville and your neighbour is Algonquin Provincial Park.Ask your agent for the detail welcome package. (id:15069)
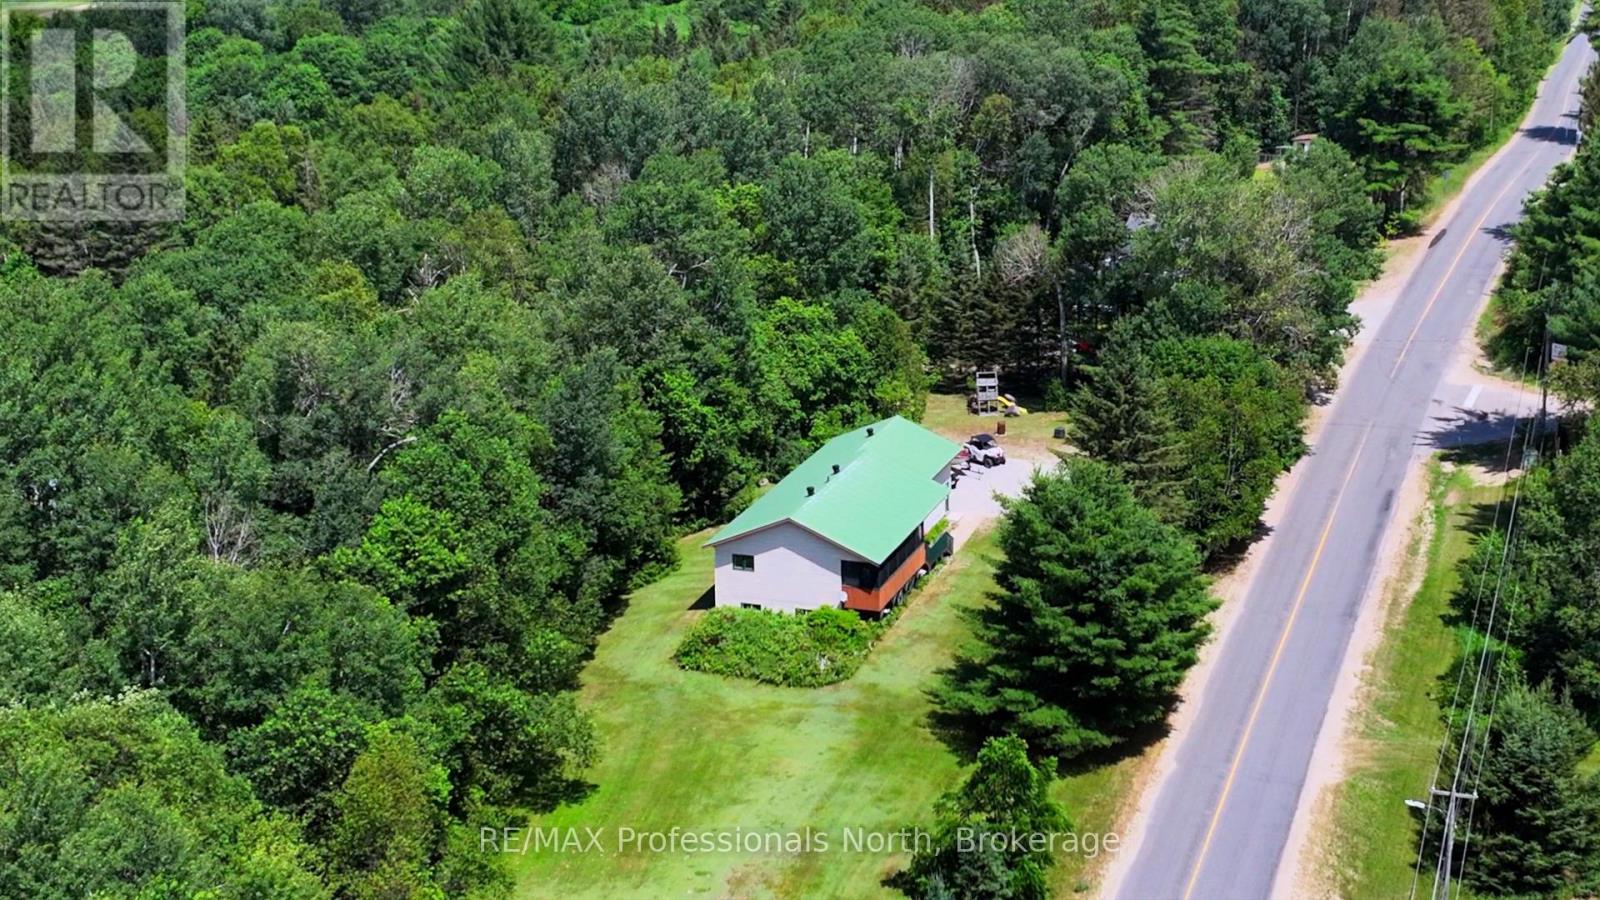
Offered at an incredible $549,900, this is your opportunity to enjoy everything the vibrant community of Kearney has to offer. Step outside your door and discover an extensive network of walking, biking, ATV, and snowmobile trails. Spend your summers on one of two nearby lakes, both with public boat launches within walking distance, or explore the natural beauty of nearby Algonquin Park, just minutes away. Huntsville is only a convenient 20-minute drive, providing easy access to additional shopping, dining, and amenities. Kearney offers all the essentials right at your doorstep, including a general store, restaurants, LCBO, post office, library, community centre, church, and a welcoming, close-knit community. Proposed high-speed fibre internet expected this fall, makes it easier than ever to work remotely while enjoying cottage-country living. Known for its famous Dog Sled Races in the winter and the beloved Summer Regatta, Kearney offers an active lifestyle and a true sense of community in every season. Whether you're searching for a full-time residence, weekend retreat, or investment opportunity, this is more than a home-it's your gateway to the lifestyle you've been dreaming of. Welcome to small-town living with big lifestyle appeal. This beautifully appointed 4 bedroom home offers space, warmth and endless possibilities with nearly 2200 sq ft of finished living space. Inside, rich wood accents and solid wood doors, create a timeless, welcoming feel. The open-concept kitchen, dining and living room area with vaulted ceiling is the heart of the home. The fully finished lower level features a spacious family room anchored by a cozy gas stove . Oversized garage with mezzanine, allows for vehicles and toys, or workshop. Fully-screened front porch for enjoying those gorgeous evenings overlooking a one acre yard. Certified R2000 home with low carrying costs. Wired for generator. Full pre-listing inspection has been done and available to interested buyers! (id:15069)
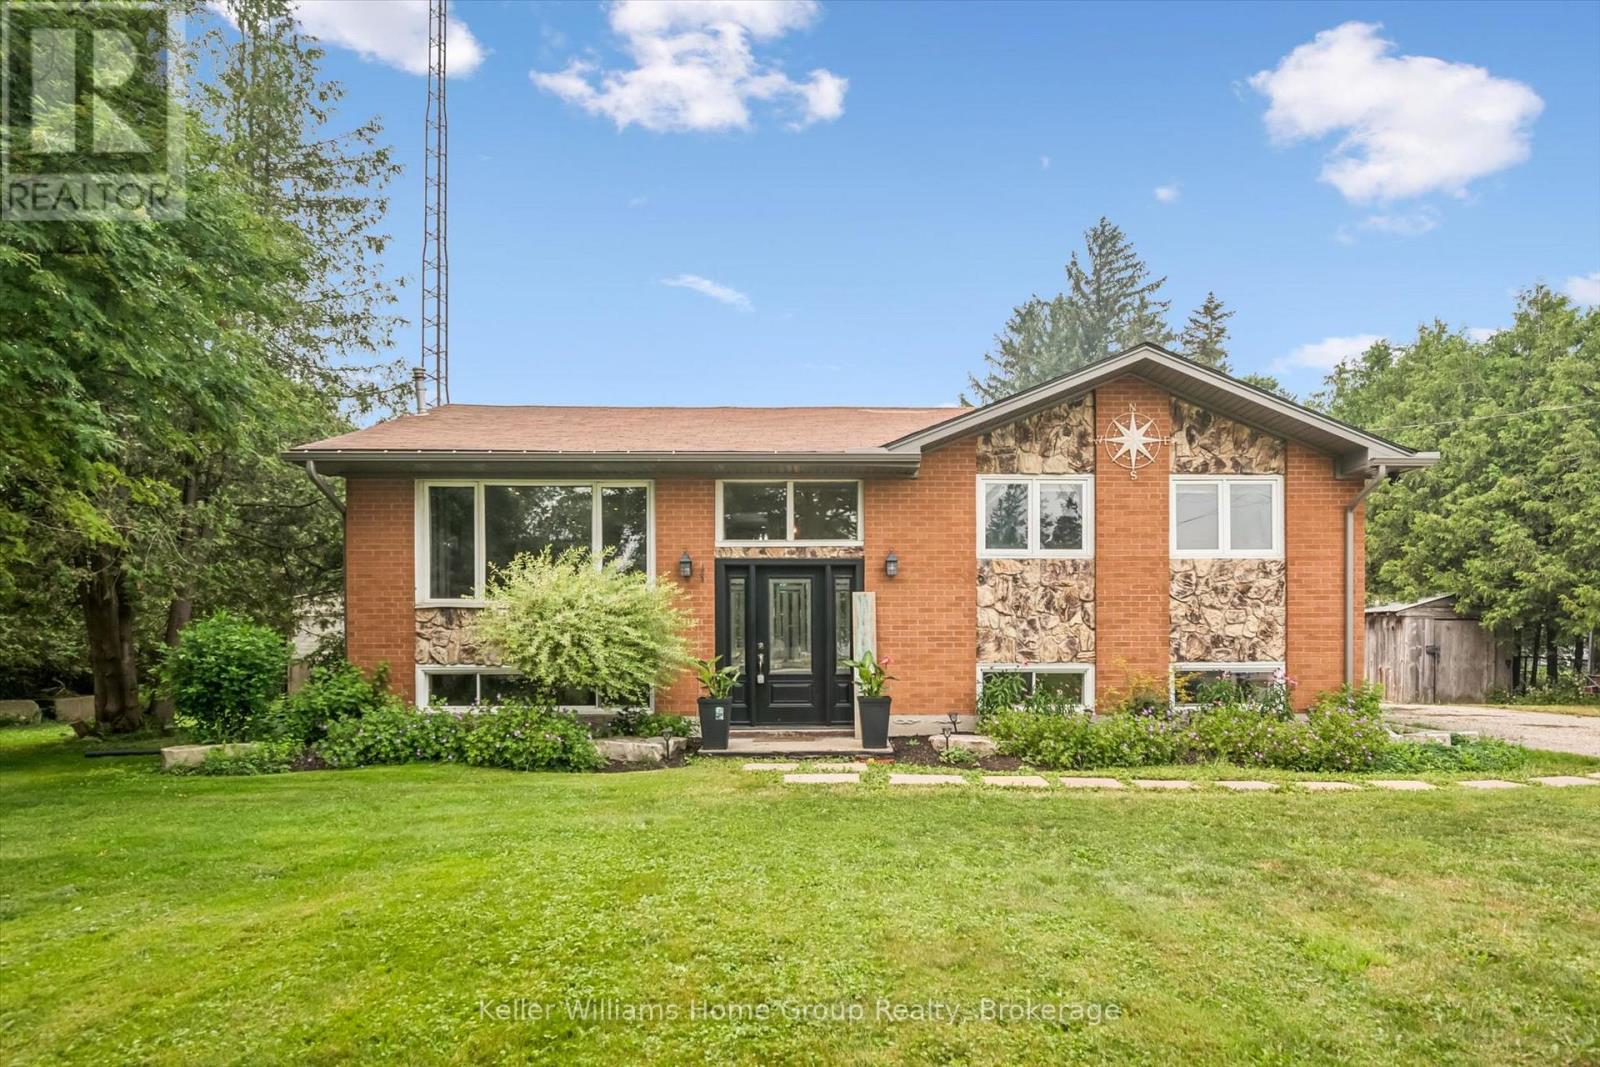
Country charm with the convenience of town - this is the lifestyle you've been waiting for. Situated on nearly 1/2 acre, surrounded by soaring trees, this solid brick & fieldstone raised bungalow offers an exceptional blend of privacy, space & everyday conveniences. Just a short walk to downtown Arthur, schools, parks & everyday amenities. This home offers a bright and welcoming layout, featuring 4 bedrooms - 2 generous bedrooms on the main floor an additional 2 bedrooms downstairs accompanied by full bathrooms on each level. Ideal for growing families, downsizers or those seeking flexible space for guests or home office. The main floor offers a comfortable front living room along with a spacious family room addition, creating two separate living areas on the main floor for the family to enjoy. At the rear of the home you will find a bright, neutral kitchen with ample cabinetry, stainless steel appliances all while overlooking the picturesque, tree-framed backyard. The expansive lower level rec room is flooded with natural light, large above grade windows and is anchored by a cozy gas fireplace, making it the perfect place for family gatherings or relaxing evenings at home. What you'll love about this home is that with "3" separate living areas, everyone has room to spread out while still feeling connected. Step outside and discover a property with endless possibilities. Towering mature trees and a spacious backyard, offering room to garden, entertain or simply enjoy peaceful country living. A wooden workshop/garden shed/storage shed provides bonus space for hobbies, projects or additional storage, while a separate garden shed keeps outdoor essentials organized. The expansive 7+ car driveway offers ample parking for vehicles, trailers or recreational toys. Rarely does a property combine the serenity of country living with the conveniences of being just steps from a growing town. Come experience the space, privacy & potential this exciting property has to offer. (id:15069)
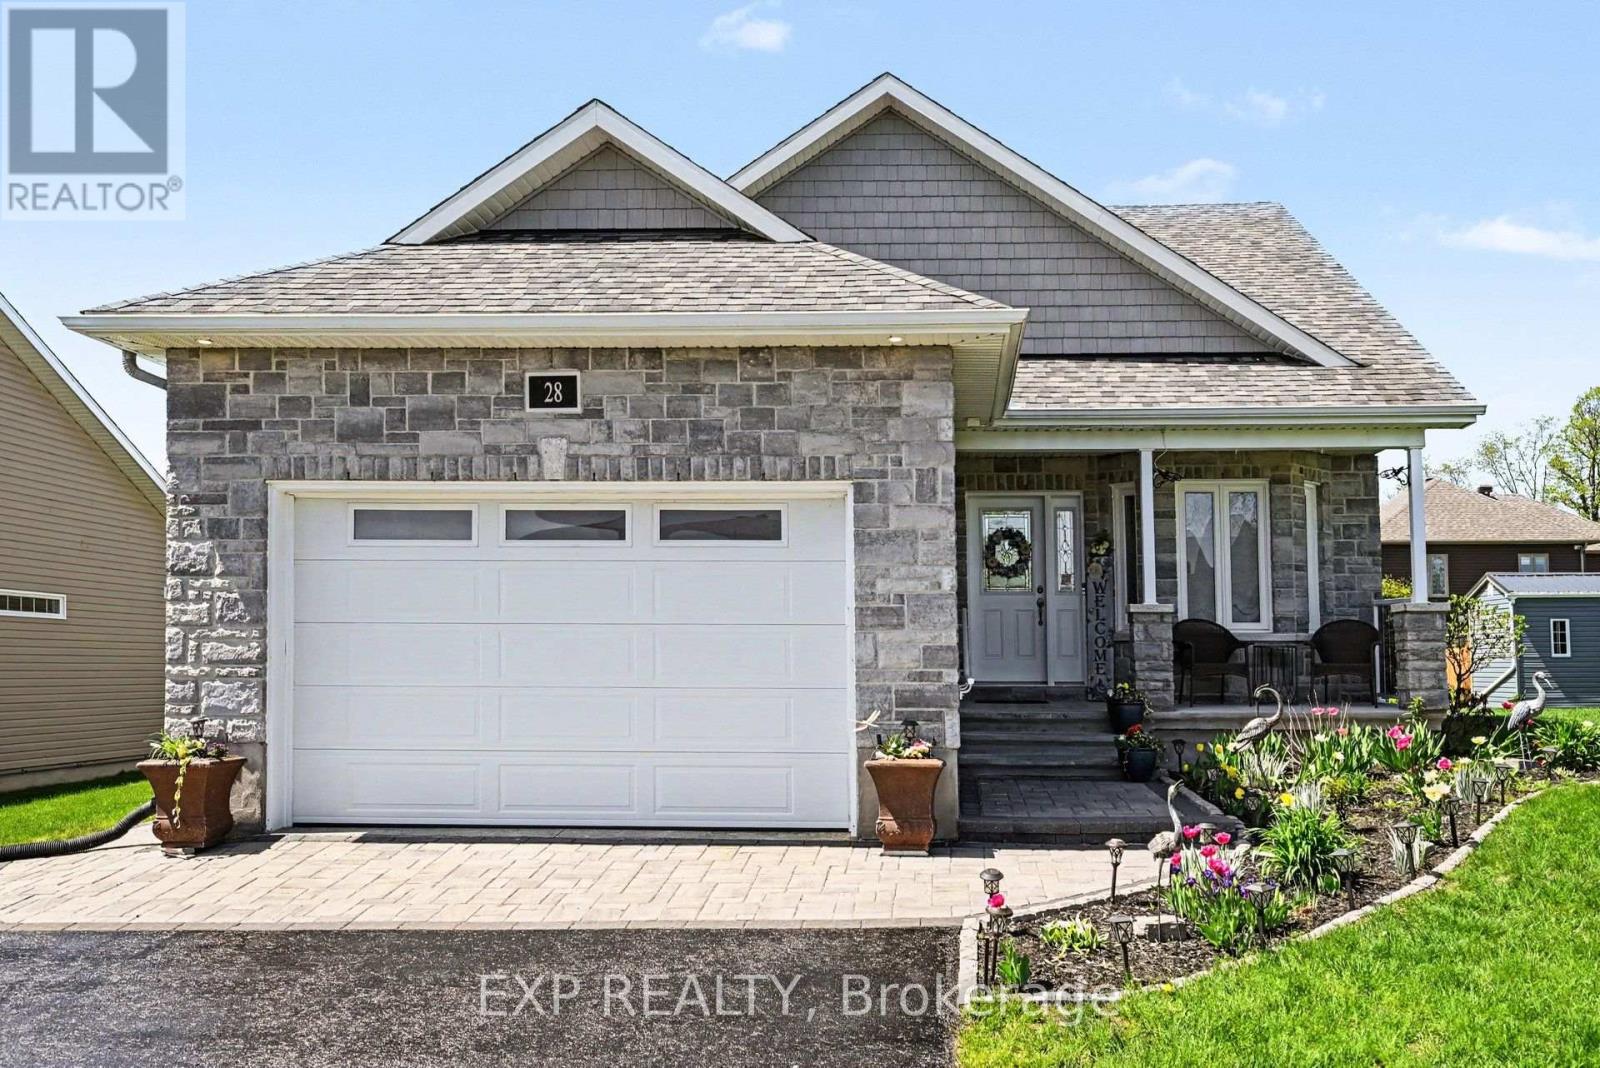
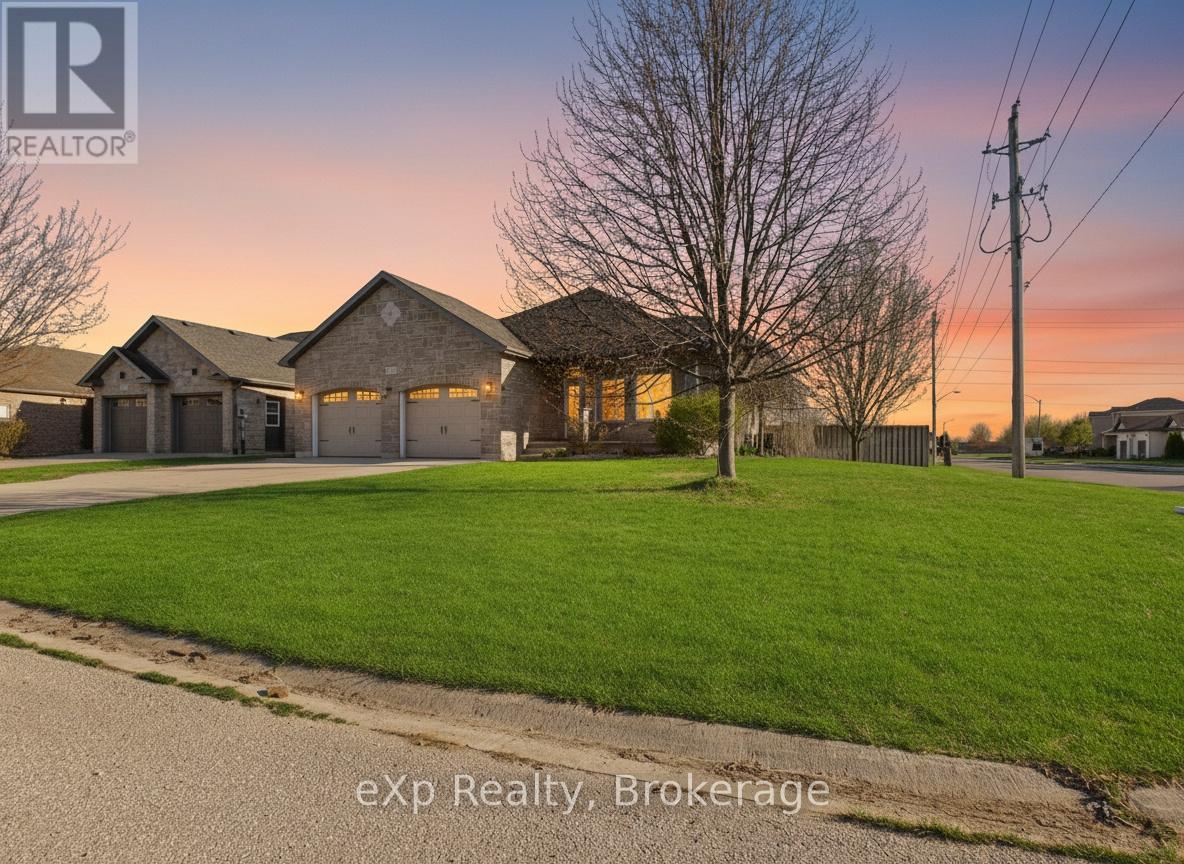
Welcome to effortless living in this beautifully designed 2018 bungalow, ideally situated on an extra-wide lot in the highly sought-after Chase Meadows community of Long Sault. This move-in-ready home perfectly blends style, comfort, and functionality. Step inside to a bright, open-concept layout where a versatile den with French doors offers the ideal space for a home office, library, or nursery. The main level also features a convenient laundry room, powder room, a spacious secondary bedroom, and a generous primary retreat with double-door entry, a walk-in closet, and a luxurious ensuite complete with a walk-in shower and therapeutic walk-in bathtub. At the heart of the home, the inviting living room is warmed by a cozy gas fireplace and flows seamlessly into the beautifully appointed kitchen, showcasing quartz countertops, stainless steel appliances, a large undermount sink, and ample workspace for cooking and entertaining. Just off the dining area, the sun-filled solarium provides the perfect place to relax and enjoy views of the backyard in every season. The fully finished lower level expands your living space with a spacious family room featuring a second gas fireplace, two oversized bedrooms, and a convenient Jack-and-Jill bathroom, making it ideal for family, guests, or multigenerational living. Located in a welcoming, family-friendly neighbourhood just minutes from parks, schools, shopping, and the scenic Long Sault Parkway, this exceptional home offers the lifestyle you've been dreaming of. Thoughtfully designed and impeccably maintained, this is a home you'll be proud to call your own. (id:15069)
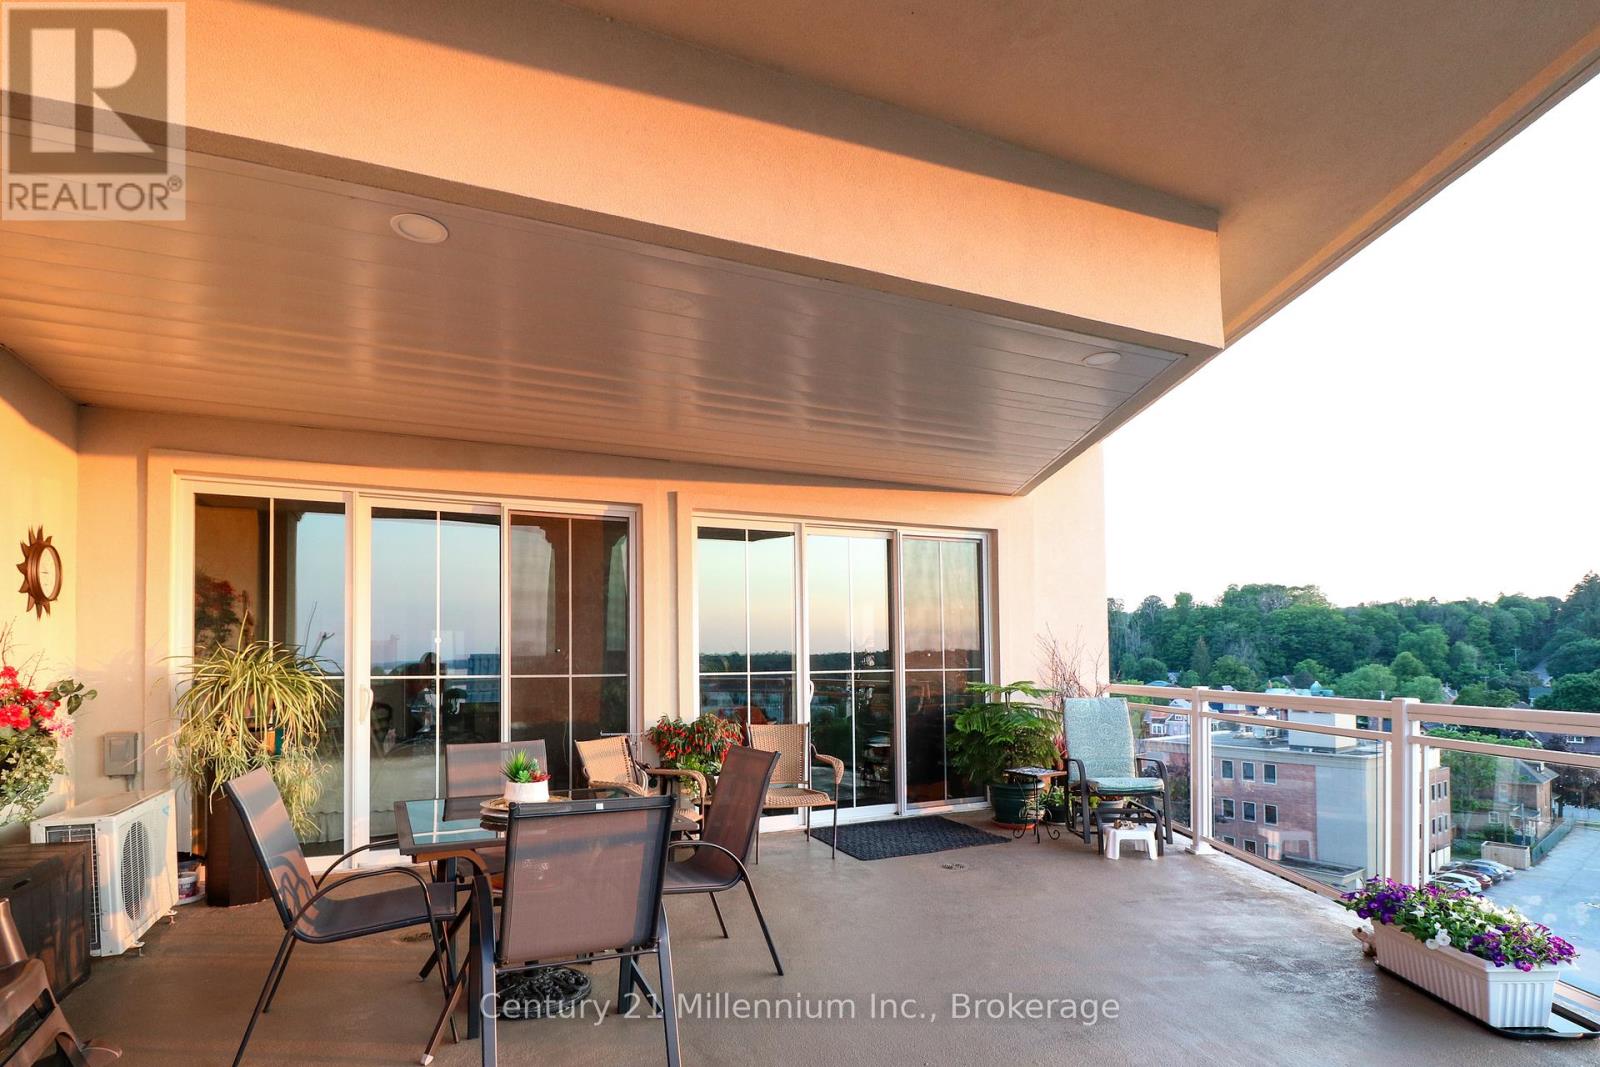
Waterfront Living Designed for Your Next Chapter! Imagine waking up to breathtaking views of Georgian Bay and the Sydenham River, then launching your kayak right from your building for a peaceful paddle along the river. Direct access to the floating dock with benches and a launch ramp. Welcome to effortless waterfront living in the heart of downtown Owen Sound.This exceptional 6th-floor Penthouse, 2-bedroom, 2-bathroom luxury condominium offers 1,240 square feet of thoughtfully designed living space, ideal for those looking to downsize without compromising on comfort or lifestyle. Enjoy spectacular water views from your expansive 400-square-foot private terrace or from yourJuliette balcony-the perfect places to relax with a morning coffee or unwind at sunset. Inside, you'll find elegant finishes throughout, including engineered hardwood floors, soaring 11-foot ceilings with crown mouldings, a beautiful custom kitchen with quartz countertops, and a cozy gas fireplace. The spacious primary suite features a spa-inspired ensuite with a soaker tub and separate tiled shower, creating a private retreat at the end of the day. A second bedroom and full bathroom provide comfortable accommodations for visiting family and friends, plus convenient in-suite laundry. Leave the maintenance behind and embrace an active, walkable lifestyle along the Sydenham River with shops, cafés, restaurants, the farmers' market, library, and cultural attractions right outside your door! The amenity rich building includes indoor parking with a storage locker, a state of the art gym with tv, a party/media room with terrace, plus a rooftop terrace! Parking spot in a premium location and wired for Stage 2 car charging. Gas BBQ hook up on terrace.Canoe and Kayak storage options. More then a condominium-it's an opportunity to simplify life while enjoying the beauty of waterfront living, an active outdoor lifestyle, and the convenience of having everything you need within walking distance. (id:15069)
Some properties surprise you. 319 Gingrich Crescent is that kind of surprise. Tucked into a quiet crescent in one of Port Elgin's most quaint neighbourhoods, this spacious four level backsplit sits on a large corner lot and delivers a level of space, updates, and outdoor living that is genuinely difficult to find at any price point. Step inside and you will notice immediately that this home has been refreshed with intention. Fresh paint throughout sets a clean, bright tone, and the kitchen has been thoughtfully upgraded with brand new Mennonite built cabinetry, freshly painted finishes, and soft close hardware on every door and drawer. The layout is where this home earns its reputation. Three bedrooms on the upper level flow down into a generous living space, with a fourth large bedroom just beyond. Continue into the finished lower level and you find a fifth bedroom alongside a full rec room that opens up a world of possibilities. Every level has a purpose. Every square foot works. Outside, the corner lot delivers the kind of backyard that most Port Elgin properties simply cannot offer. A beautifully finished stamped concrete pad anchors the space, complete with a dedicated fire pit area built for evenings worth remembering. A built in irrigation system keeps the generous grounds looking exactly as they should with minimal effort. Five bedrooms. Fresh updates throughout. An outdoor space that stands apart. 319 Gingrich Crescent is a rare find in this market. (id:15069)
Welcome to this delightful 1.5 storey wartime home, ideally suited for first-time buyers, investors, or anyone looking to downsize. Built in 1949, this solid home offers a full basement featuring a finished family room - a great additional living space for movie nights or a quiet retreat. The main level features the primary bedroom, a 4-piece bathroom, and an eat-in kitchen perfect for everyday meals. The living room features warm hardwood floors, adding timeless character, and at the back of the home, a bright sunroom offers a peaceful spot to relax, overlooking the beautifully landscaped backyard. Upstairs you will find two good-sized bedrooms, offering flexible space for family, guests, or a home office. Outside, discover a true backyard retreat with two ponds creating a tranquil setting, plus a back patio perfect for morning coffee or evening entertaining. A wood shed and aluminum shed provide ample storage. The driveway comfortably fits four vehicles. This move-in ready home includes the stove, fridge, washer, and dryer. Located in the heart of Stratford, this home puts you close to everything that makes this Town special - the world-renowned Stratford Festival, a vibrant downtown of independent shops and restaurants, and scenic walking trails along the Avon River. Stratford offers small-town charm, excellent schools, and a friendly, connected community. Whether you're purchasing your first home, adding to your investment portfolio, or simplifying your lifestyle, 189 Brydges Street offers the perfect combination of character, comfort, and location. Book your private showing today. (id:15069)
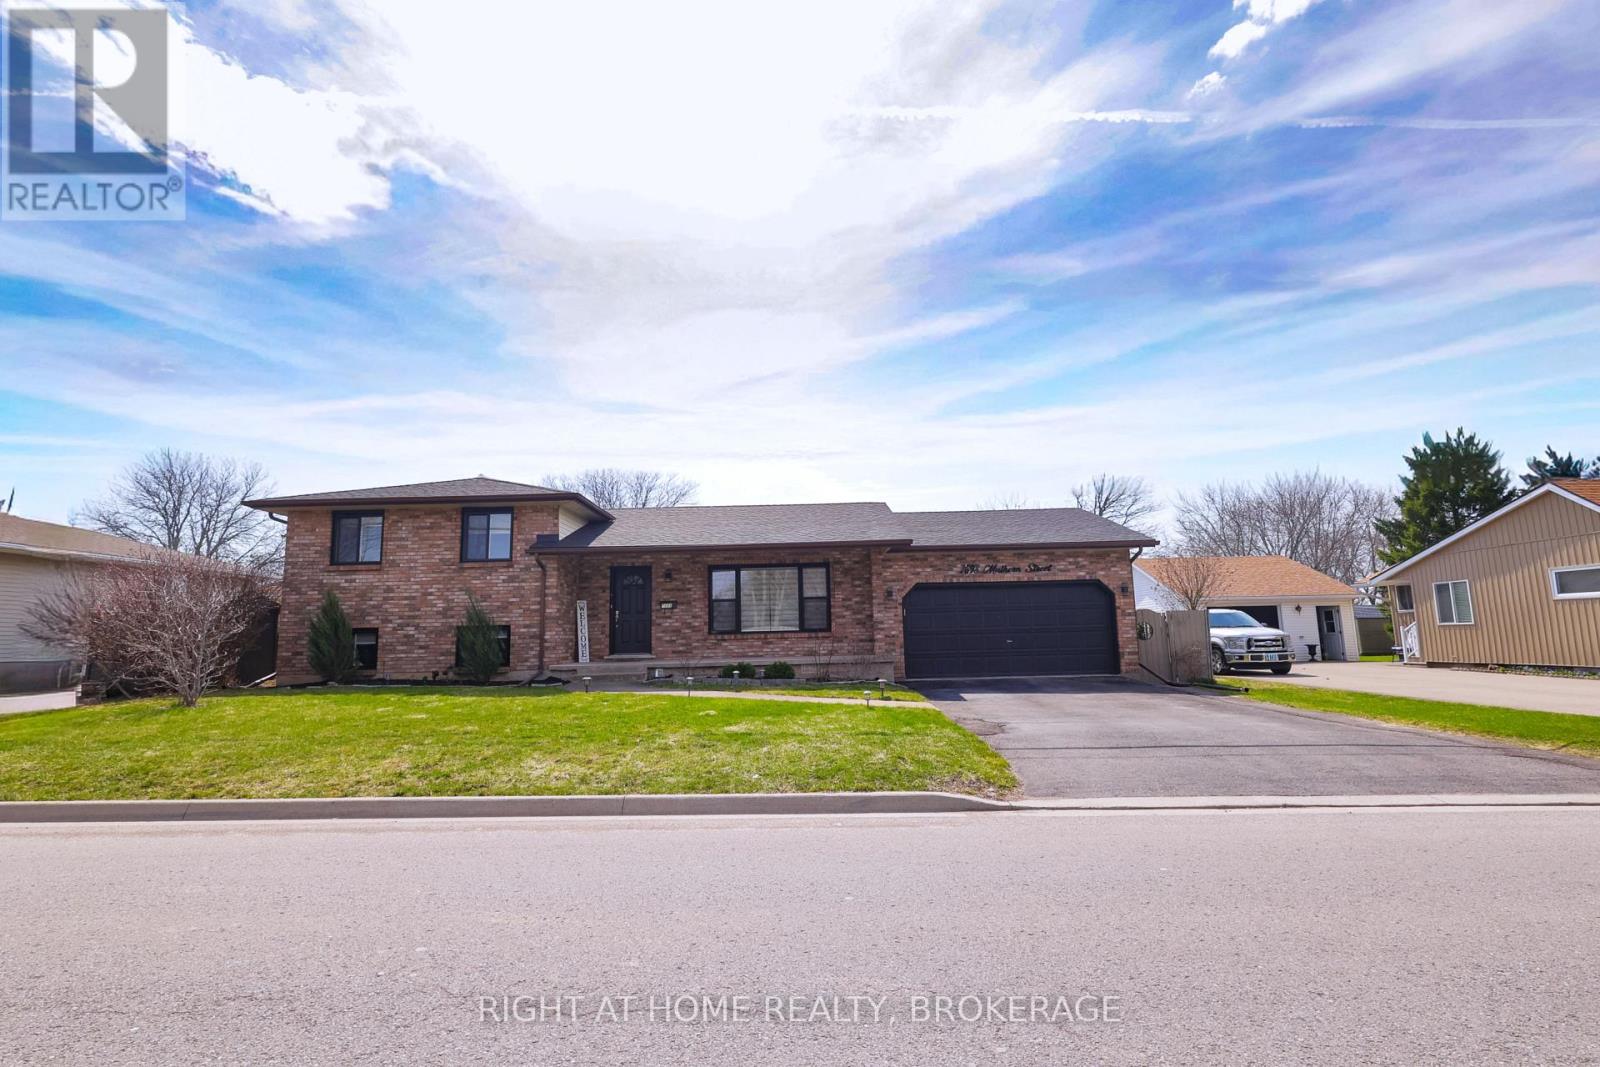
This beautiful house presents a premier opportunity to own a meticulously maintained four-level side-split in one of the most convenient and family-friendly pockets of Niagara Falls. This residence is perfectly positioned just minutes from top-rated schools, scenic parks, and the essential shopping and dining corridors of Lundy's Lane, with effortless access to the QEW for an easy commute. The home has been upgraded including a complete replacement of all windows in 2024, a new sliding patio door in 2025, and stylish zebra blinds throughout. The spacious main floor offers a bright, open concept living and dining area designed for seamless entertaining. For those seeking multi-generational options or guest privacy, the lower level features a dedicated private entrance, a second kitchen, and a large recreation room anchored by a gas fireplace. Outdoor living is elevated by a fully fenced, private backyard and a brand new custom deck built in 2025. With three plus two bedrooms, three full bathrooms, and a two-car garage, this property combines thoughtful renovations with an unbeatable location. (id:15069)