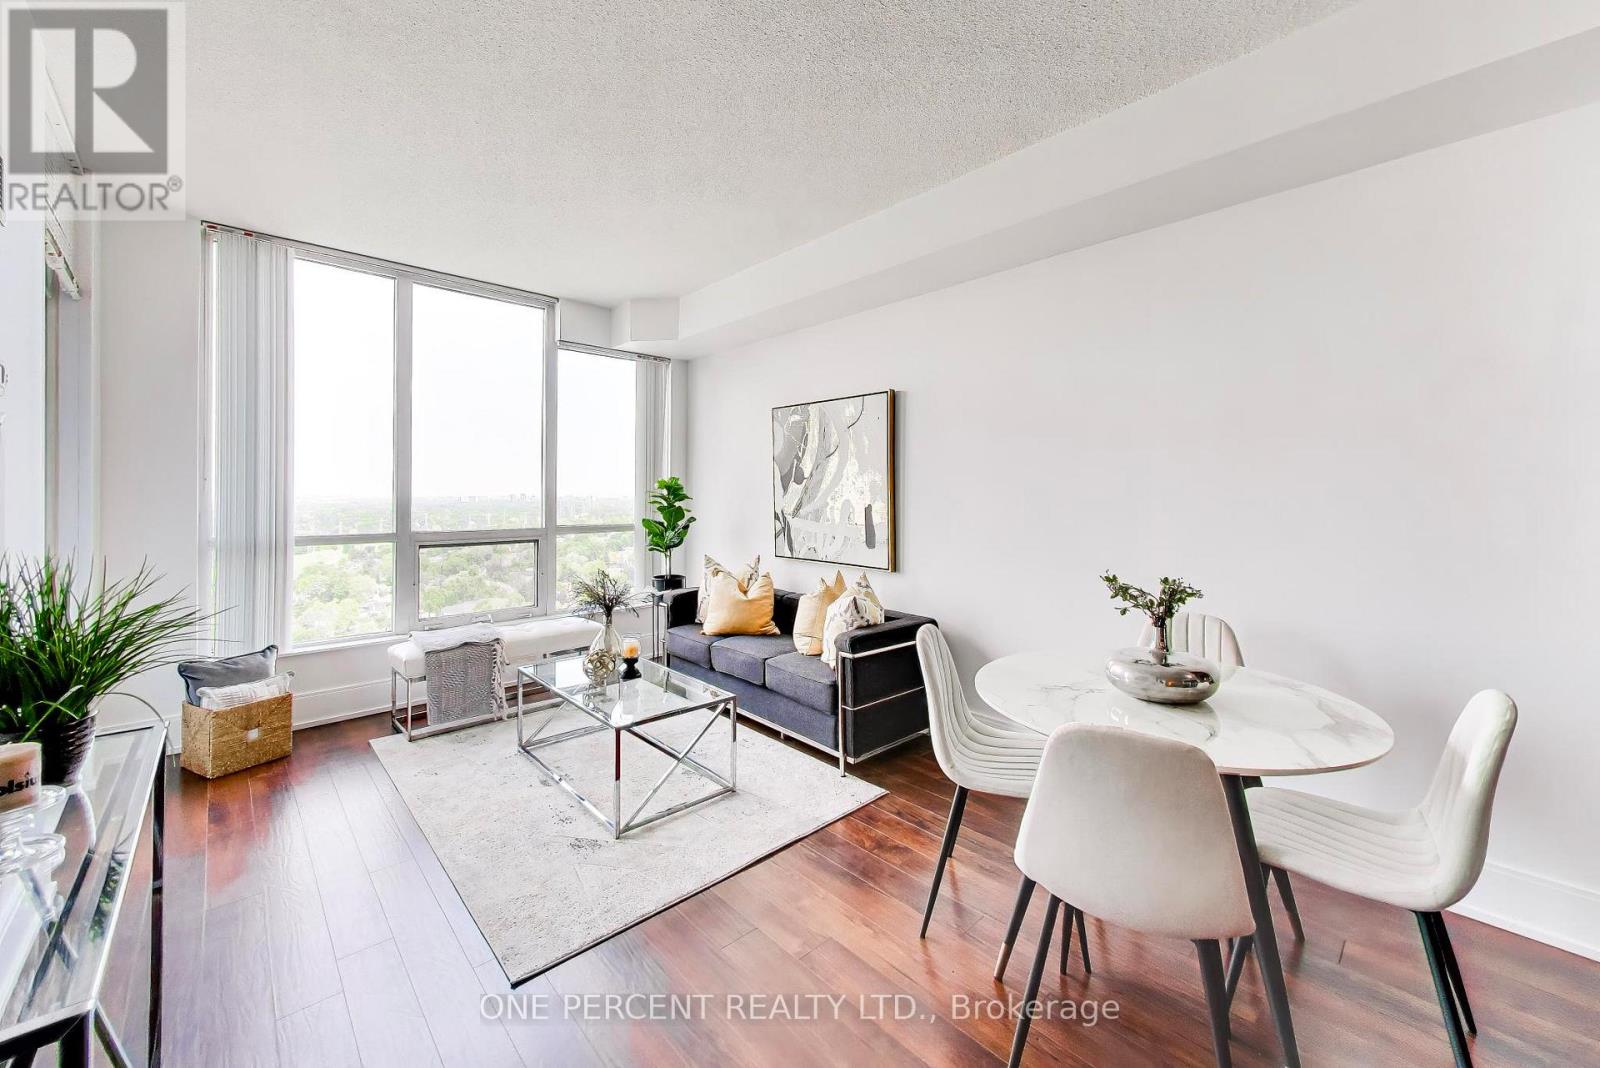
One Bedroom + Den Unit on 26th Floor. Welcome to Parc Nuvo by Tridel at 15 Viking Lane, in the Islington-City Centre West community. This high-rise condominium unit, Suite 2606, offers 641 square feet with a practical one-bedroom + den, one-bathroom layout, an open balcony, and ensuite laundry. Built in 2012, the property includes one underground parking space. Building amenities include an indoor pool, fitness center, and theatre room. Located steps from Kipling GO and TTC stations, this area is a Rider's Paradise with a Transit/Walk/Bike Score of 98/87/51.Shoppers Drug Mart, Farm Boy, and Tim Hortons are in the immediate area, with Six Points Park directly across the street. (id:15069)
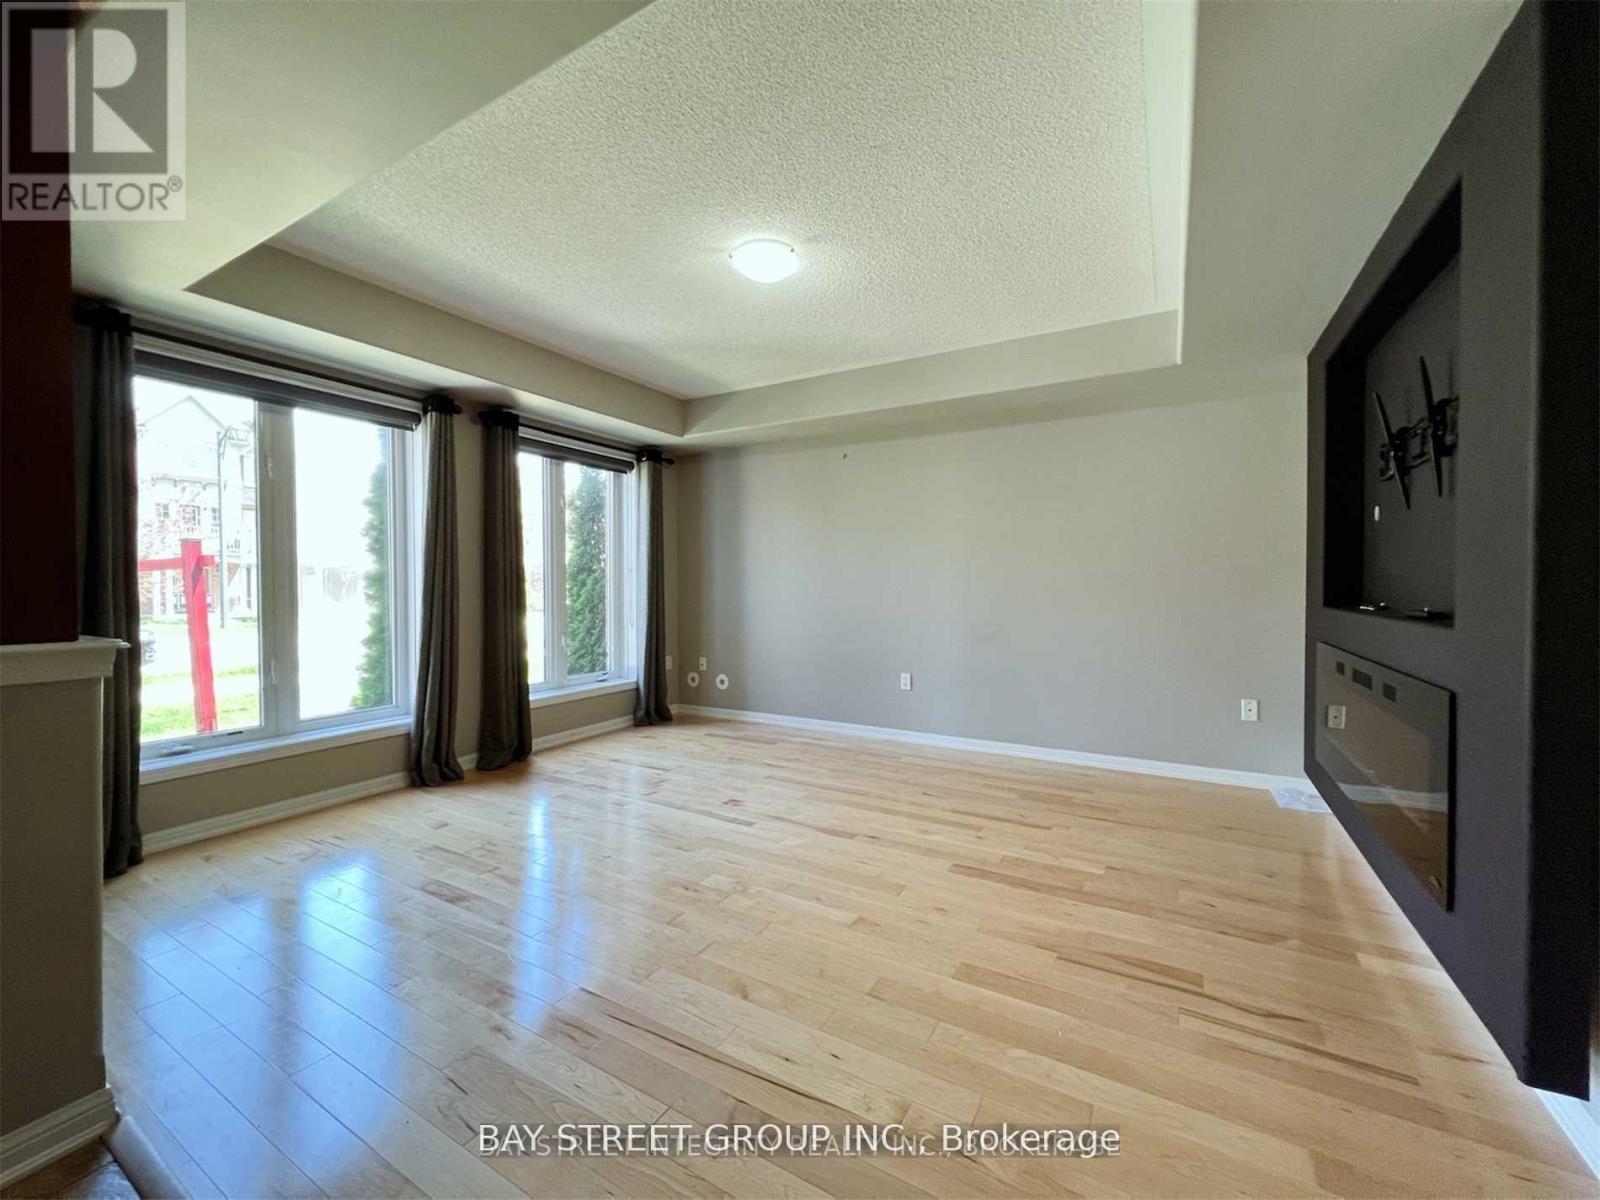
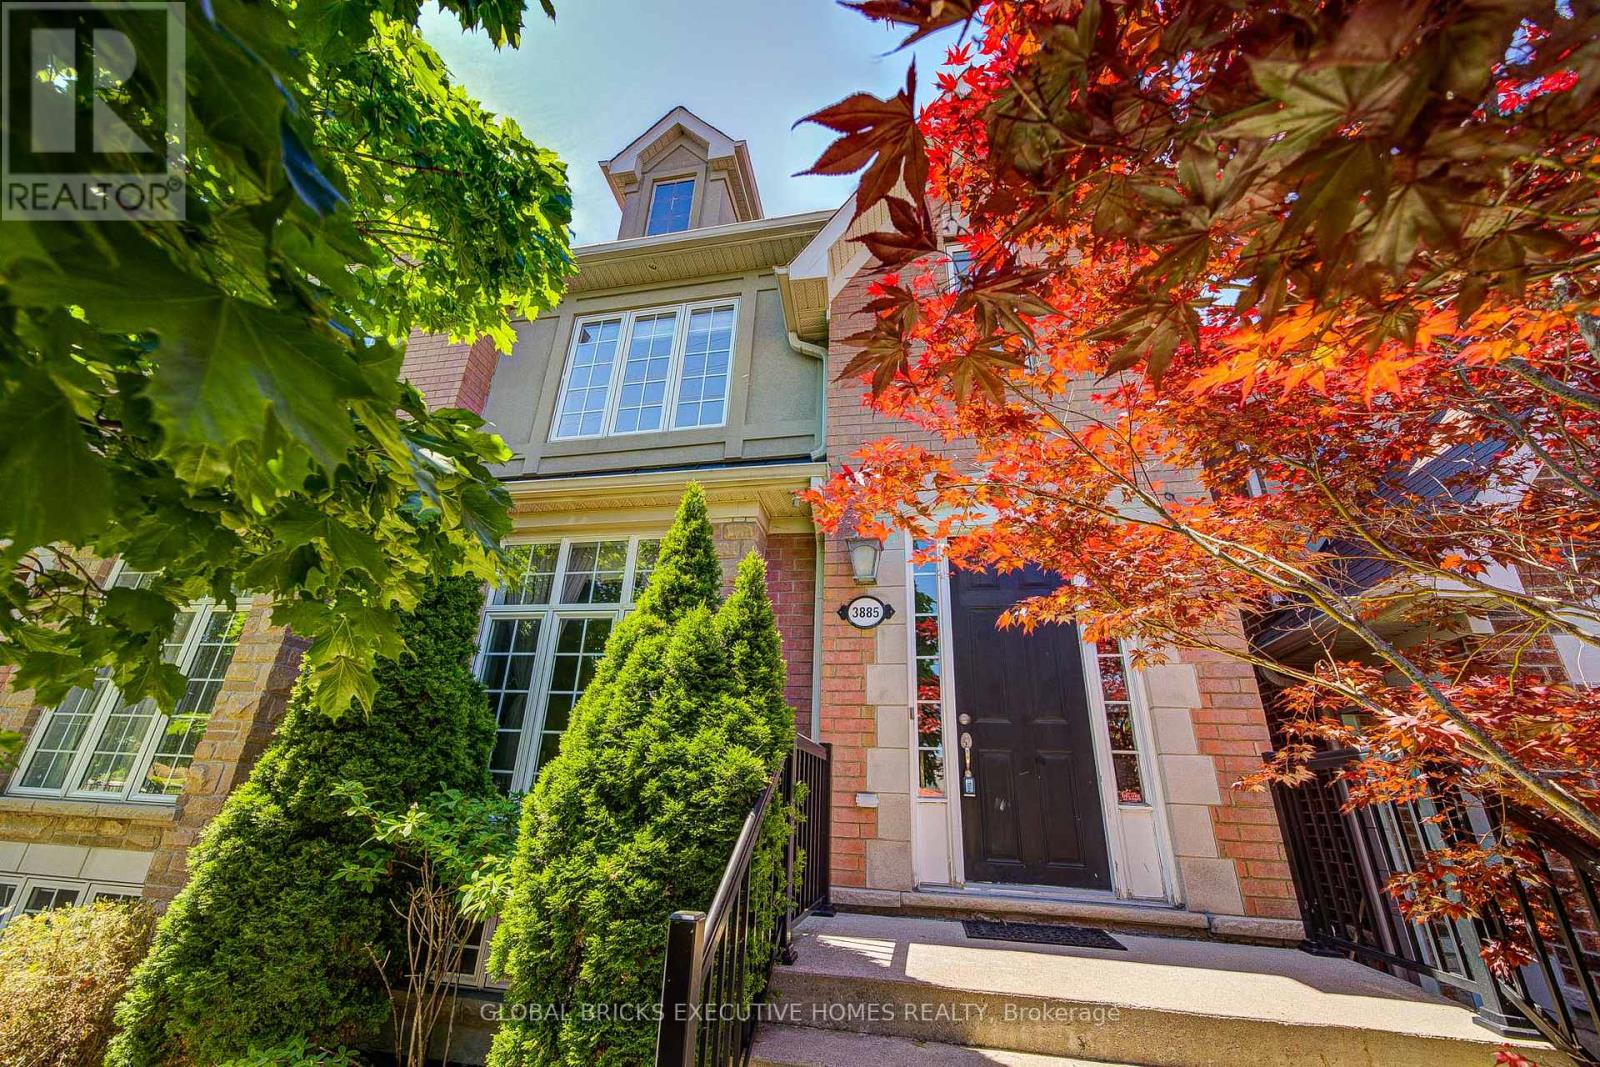
Stunning 3-Storey Freehold Townhome in Milton's Sought-After Coates Community! This Bright & Spacious Home Offers an Open Concept Kitchen with Granite Countertops, Stainless Steel Appliances & Walk-Out to Private Deck. Hardwood Floors Throughout. Generous Living Room & Separate Office Space on the Main Living Level. Ground Floor Family Room with Fireplace - Perfect for Entertaining. Oversized Primary Bedroom Features Walk-In Closet & Private Ensuite. Two Additional Bedrooms Complete the Upper Level. Enjoy Your Own Rooftop Terrace Above the Garage - Rare Outdoor Space! Built-In Garage with Inside Access. Ensuite Laundry. Low Maintenance Living Steps to Parks, Trails & Shopping. Minutes to Milton GO Station & Highway 401. A Must See! Photos Before Tenancy (id:15069)
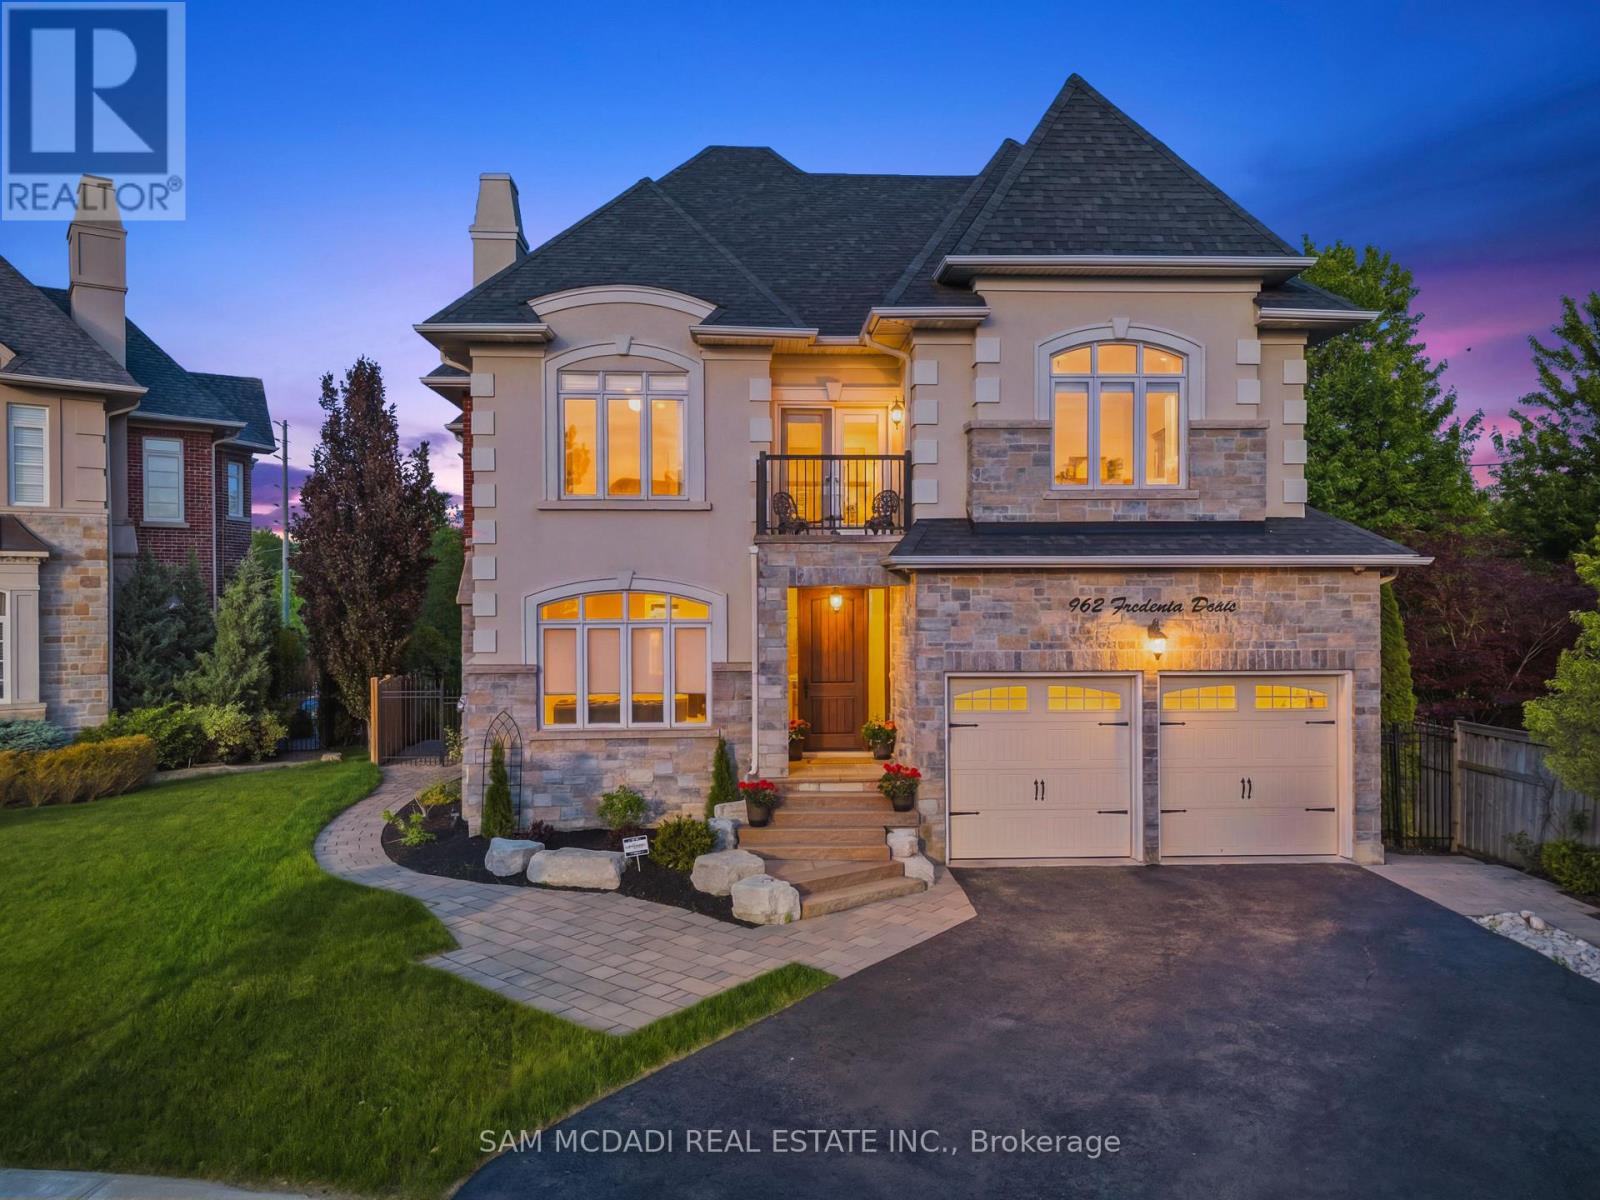
Welcome to 962 Fredonia Dr, an exceptional family residence nestled on a quiet cul-de-sac in the vibrant Erindale community. Offering over 5,200 SF of finished living space, this home is thoughtfully designed for growing families, multi-generational living, and exceptional everyday convenience. Step through the grand foyer and immediately appreciate the home's impressive interiors, highlighted by soaring ceilings, elegant wainscoting, rich hardwood flooring, pot lights and expansive windows throughout. The combined living and dining rooms provide refined spaces for hosting family gatherings and holiday celebrations, while a private main-floor office offers the ideal work-from-home environment. The chef-inspired kitchen overlooks the breakfast area and spacious family room, creating a warm and functional gathering space complete with built-in cabinetry, a fireplace, and views of the backyard. Above, the four generous bedrooms boast impressive vaulted ceilings and custom closet organizers. The primary retreat offers dual walk-in closets, a luxurious 6-piece ensuite, a fireplace, and a sitting area, while the additional bedrooms enjoy ensuite access for added comfort and privacy. The lower level offers remarkable flexibility with a separate entrance and a self-contained 3-bedroom suite featuring two full bathrooms, spacious living areas, recreation space, a wine cellar, a cold room, and ample storage. Ideal for extended family, in-law living, a nanny suite, or valuable rental income potential. One of the home's most unique lifestyle advantages is its access to the Queensway corridor, providing direct rear-gate access to nearby walking and cycling trails, Huron Park, the Community Centre, Trillium Hospital, and everyday amenities. This creates a unique blend of outdoor recreation and convenience right from your backyard. Perfectly located near top-rated schools, UTM, Credit River trails, Credit Valley Golf, and easy connections to Highways 403, 401, 407, and the QEW. (id:15069)
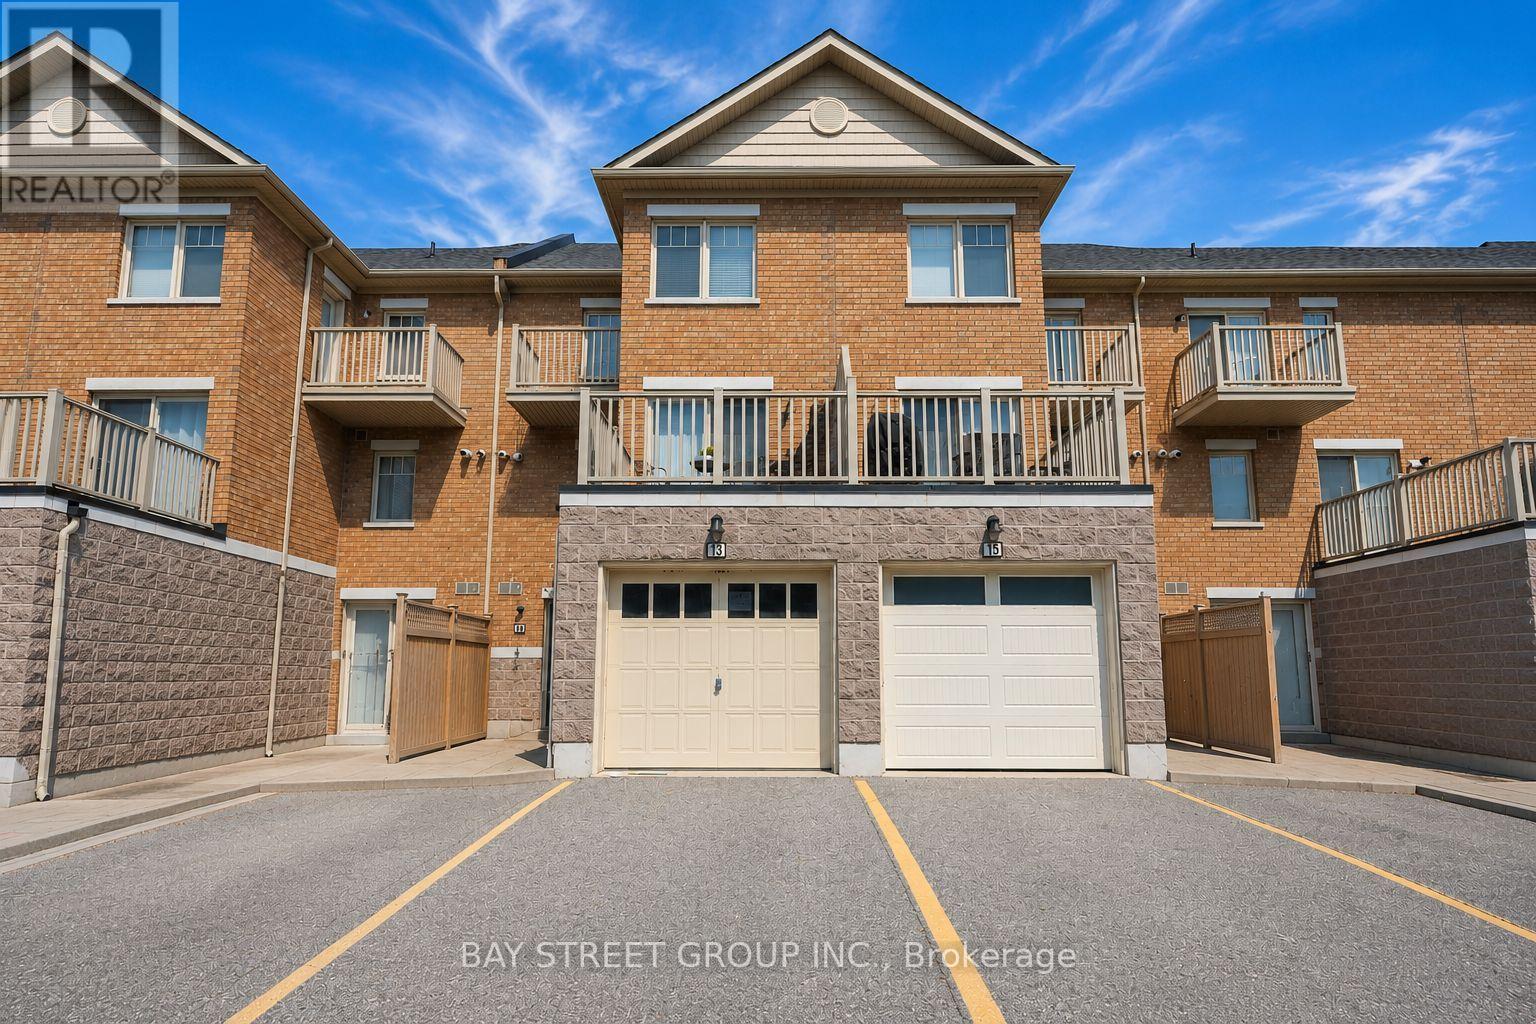
Rare Executive Townhome with Nearly 1,700 Sq Ft, 2 Parking Spaces and a Spacious Main Floor Den. Top-Ranked Schools and Everyday Amenities. Featuring 3 Spacious Bedrooms, 3 Bathrooms, Large Terrace, Private Balcony, One Garage Space And One Surface Parking Spot. The Bright Main Level Has Laminate Flooring Throughout With An Open-Concept Kitchen Featuring Stainless Steel Appliances, Quartz Countertops, Breakfast Bar, Upgraded Double Sink And Pot Lights. The Primary Bedroom Includes a Large Ensuite And Walk-In Closet. Convenient Second-Floor Laundry. Close To Top-Rated Schools, Shopping, Parks, Credit Valley Hospital, Major Highways 403/401/407 And Transit At Your Doorstep. Walk to over 100 restaurants, cafés, grocery stores and everyday conveniences at Ridgeway Plaza. (id:15069)
Welcome to this bright, beautifully renovated 1-bedroom, 1-bathroom townhouse nestled in the sought-after Downsview - Roding neighbourhood - where style, comfort, and convenience come together perfectly. From the moment you step inside, in this updated unit you'll feel the difference. Smooth ceilings throughout, elegant new light fixture, pot lights and a sun-filled open-concept living and dining area create an atmosphere that's warm, modern creating an inviting space perfect for unwinding or entertaining. The renovated kitchen is truly a showstopper. Sleek quartz countertops and back splash, a stylish breakfast bar, pot lights, SS appliances and thoughtful finishes make this space as functional as it is beautiful. Slide open the door and step out onto your private balcony overlooking green space - your own peaceful retreat in the heart of the city. Every detail has been considered. A stunning 4-piece bathroom with quartz countertop, ensuite laundry, dedicated parking, and a storage locker - this home has it all. Just move in and start living. Steps from groceries, shops, restaurants, banks, parks, and transit. Minutes to Yorkdale Mall, Humber River Hospital, and major highways - everything you need is right at your doorstep.This is your attainable entry point into the Toronto market - a move-in ready home in a great neighbourhood that you'll be proud to call your own. Book your showing today - homes like this don't last. (id:15069)
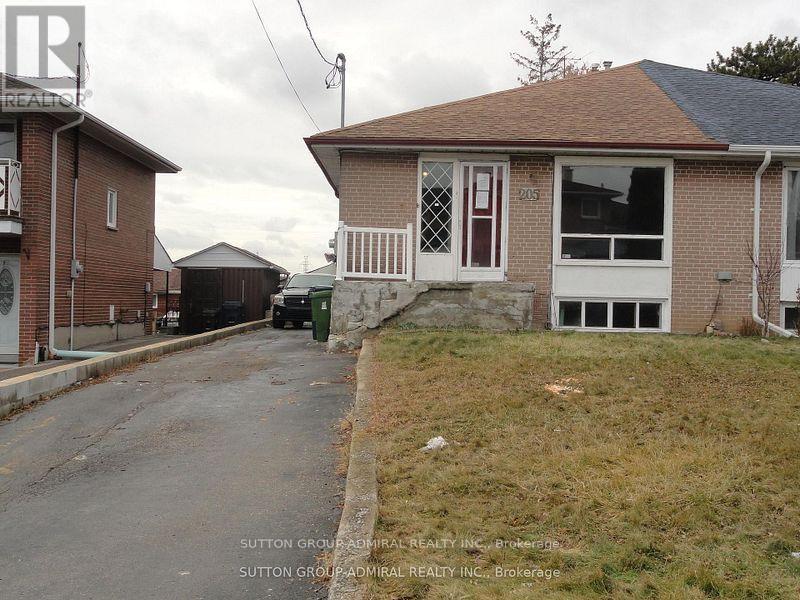
Spacious - Vacant - Walkout Basement - 3 Entrances. Renovate to your taste. Basement comprises a bachelor apartment with side door entry and a 2-bedroom apartment with a rear door entry. (id:15069)
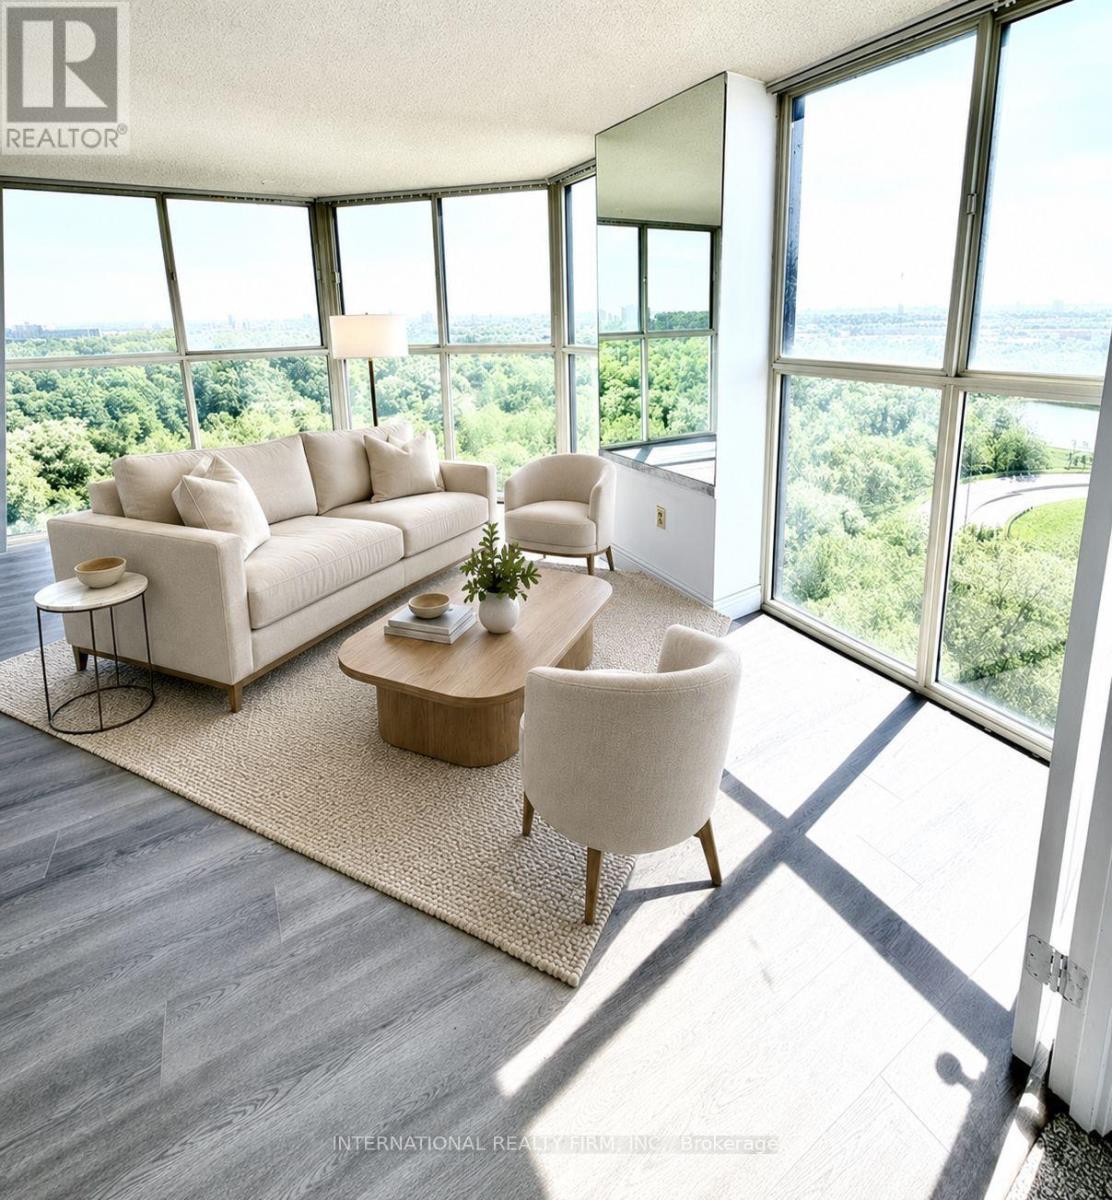
Welcome To This Stunning 1+1-Bedroom, 1*1-Bathroom Lower Level Penthouse Condo, Featuring Floor-To-Ceiling Windows That Showcase Breathtaking Panoramic Views In Every Direction. Enjoy A Unique Eastern View Overlooking Woodbine Racetrack. To The South, Take In Spectacular Views Of The CN Tower And Toronto's Iconic Downtown Skyline. This Exceptional Residence Overlooks The Humber Arboretum, A Protected 250-Acre Natural Oasis That Will Remain Free From Future High-Rise Development, Ensuring Your Views Stay Unobstructed For Years To Come. Experience Nature At Its Finest With Scenic Walking Trails, Woodlands, Streams, And Abundant Wildlife, Including Deer, Beavers, Minks, And A Variety Of Bird Species. Conveniently Located Just Minutes From Highways 27 And 427, Toronto Pearson International Airport, Shopping, Dining, And Everyday Amenities. For Transit Users, The 37A TTC Bus Stop Is Only A 4-Minute Walk Away, Providing Direct Service To Humber College North Campus In Approximately 16 Minutes And Etobicoke General Hospital In About 25 Minutes. Future Transportation Improvements Include The Planned GO Station At Highway 27 And Rexdale Boulevard, Offering All-Day Service And An Estimated 30-Minute Commute To Union Station. Inside, This Spacious And Freshly Updated Unit Features A Large Den/Home Office, Ideal For Remote Work Or Easily Adaptable As A Second Bedroom. The Suite Has Been Freshly Painted And Upgraded With New Luxury Vinyl Plank Flooring. Additional Conveniences Include In-Suite Laundry, Two Parking Space, And A Storage Locker. Residents Enjoy Access To Outstanding Building Amenities, Including A Fully Equipped Fitness Centre, Outdoor Swimming Pool, Sauna, Recreation Room, Visitor Parking, And A Secure Entry And Security System, Providing Comfort, Convenience, And Peace Of Mind. A Rare Opportunity To Enjoy Modern Penthouse Living With Stunning Views, Protected Green Space, And Unbeatable Accessibility. (id:15069)
Stunning Cachet Executive Freehold Home In High Demand Churchill Meadows Area, Mississauga.Many Upgrades Throughout. Gleaming Hardwood Floors, High Ceilings, Pot Light, Professionally Finished Basement, Newer Fridge, Washer and Dryer, Walk out to a private backyard retreat withan interlock patio. Fully Insulated Double Car Detached Garage. Close Shopping, Community centre, School, and close all Highways. (id:15069)
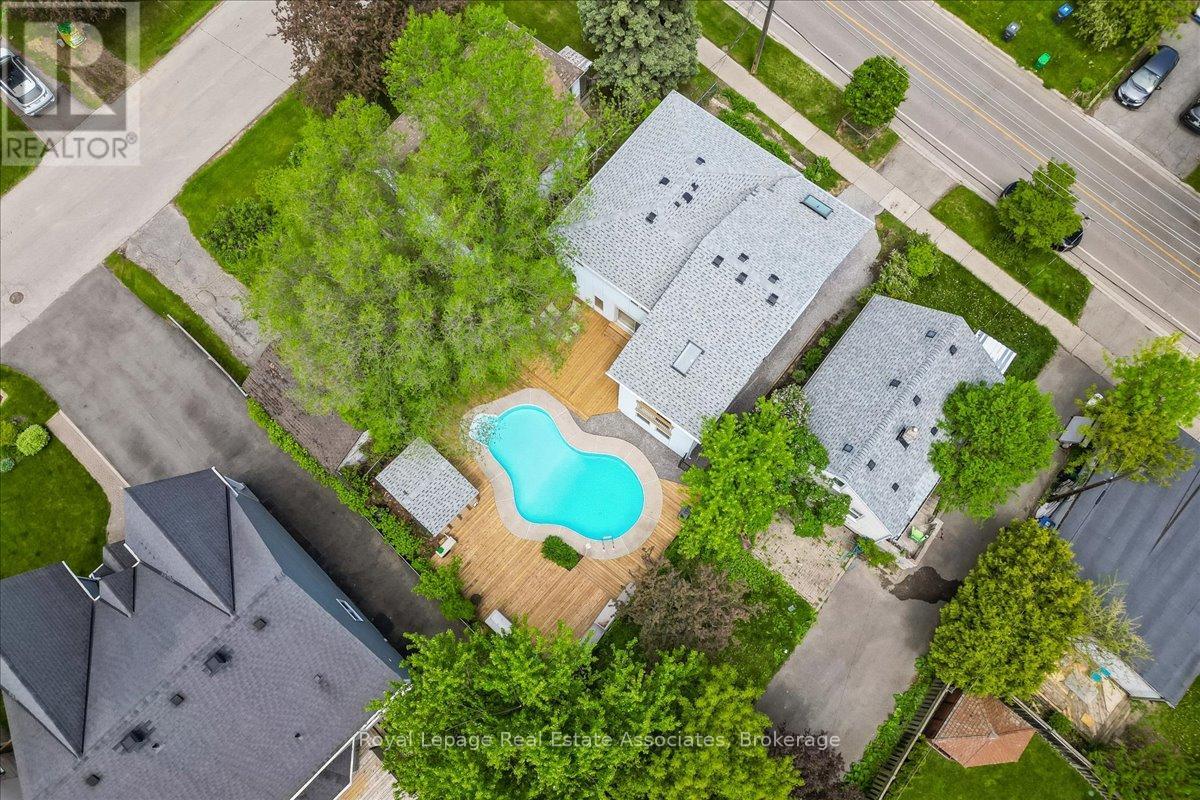
Unexpected in all the right ways, this unique Mineola home, featuring over 3,200 sqft of total living space, blends modern updates with a backyard designed to feel like a private retreat. Featuring a dramatic 3-storey addition with soaring ceilings, skylights, oversized windows, and loft-style living spaces, the home offers a completely different feel than you'd expect. The updated kitchen includes white cabinetry, new quartz countertops, stainless steel appliances, breakfast bar, and sliding doors leading to the brand new wraparound deck and heated inground pool. Oversized family room with pot lights. 4 bedrooms including a bright addition bedroom with vaulted ceilings. Finished lower level with rec room, 3-piece bath, laundry, and storage. Private 44 x 100 ft lot with mature trees, modernized exterior, single garage, and exceptional indoor-outdoor flow. Located in sought-after Mineola close to Port Credit, waterfront parks, trails, restaurants, shopping, GO Station, and QEW. (id:15069)
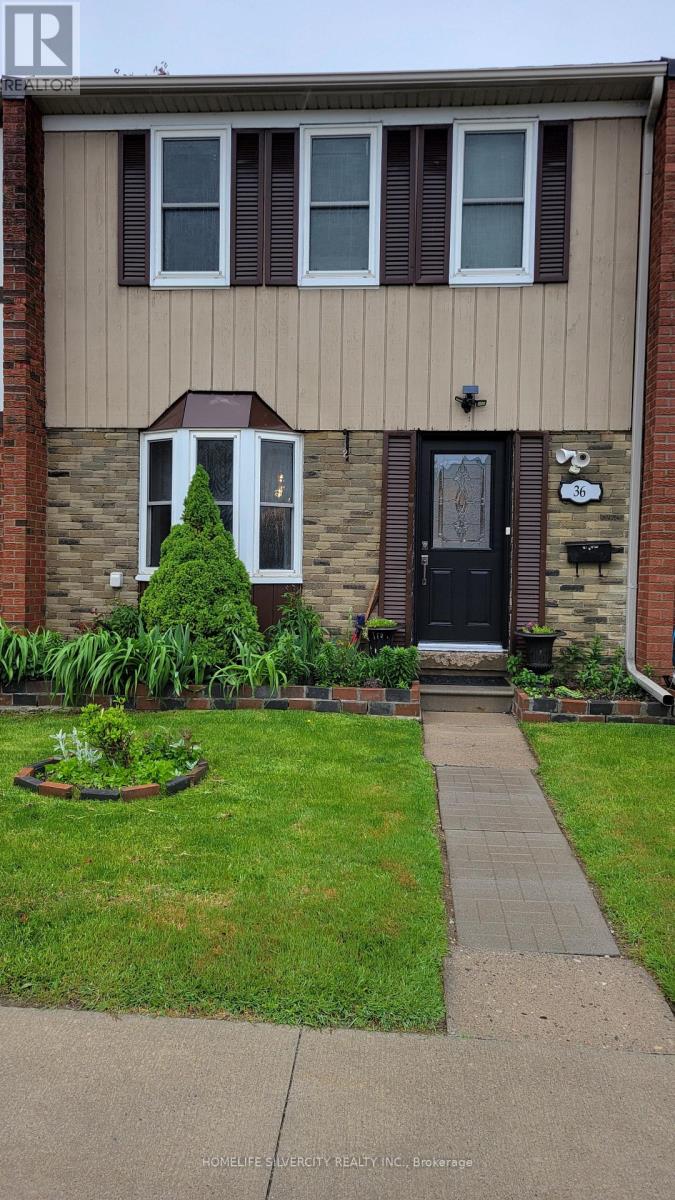
Beautiful well maintained 3 bedroom 3 washrooms townhouse3 bedrooms in basement, renovated kitchen, hardwood on main floor, perfect for 1st time buyer, basement has 3 bedrooms and three piece washroom, very close to school, bus stop, mall and many more facilities. Child safe complex, Ensuite laundry, 1 exclusive parking. (id:15069)
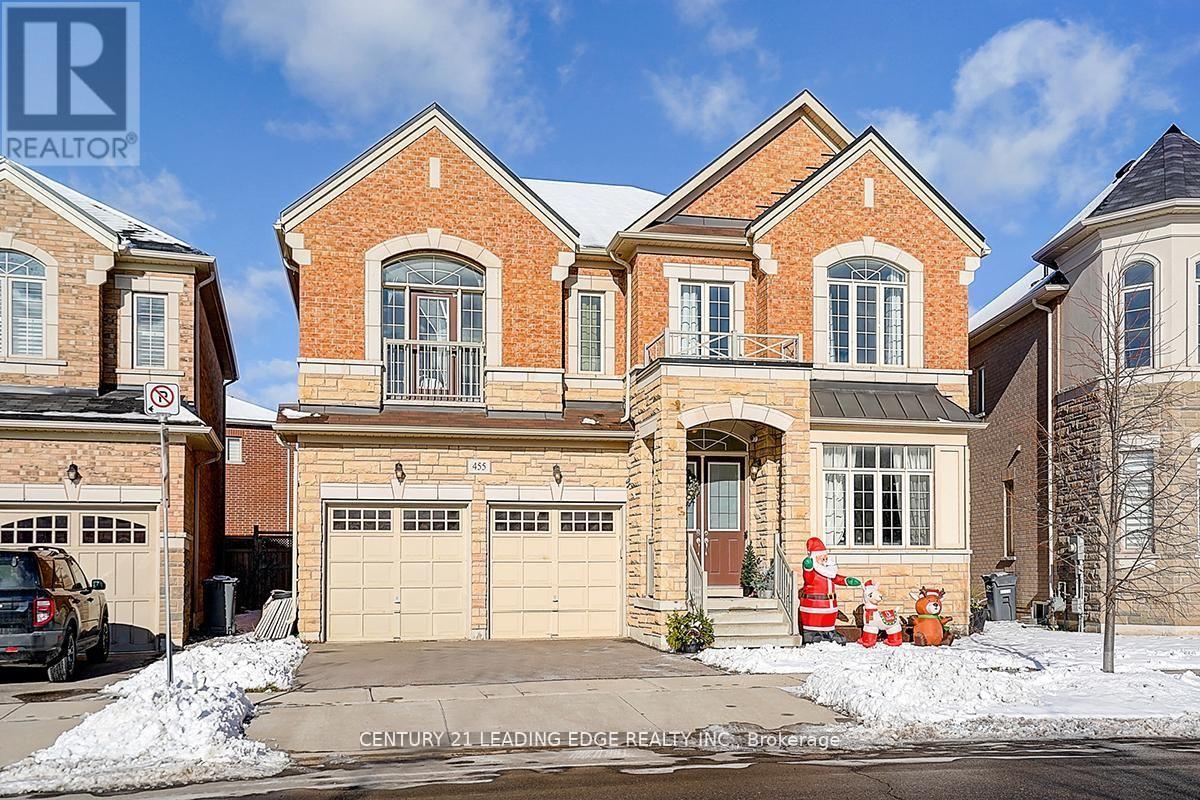
Few Years Old Executive Detached Home In A Highly Sought-After Oakville Neighbourhood At Dundas & Trafalgar. 3623 sqft As Per MPAC, Featuring 4 Large Bedrooms, Including 2 Ensuite Bedrooms, And 4 Bathrooms With A Double Car Garage. Bright And Spacious Layout With 10-Foot Ceilings On The Main Floor And 9-Foot Ceilings On The Second Floor. Main Floor Includes A Large Office/Library, Ideal For Working From Home. All Appliances Are Installed And Ready For Use.Conveniently Located Within Walking Distance To Shopping Plazas, Groceries, Supermarkets, Banks, And Retail Stores. Minutes To Sheridan College, GO Station, Highways 403/407/QEW/401, University of Toronto Mississauga, And The Lake. Close To Longo's, Walmart, And Superstore. An Ideal Home Offering Space, Comfort, And Exceptional Accessibility. (id:15069)
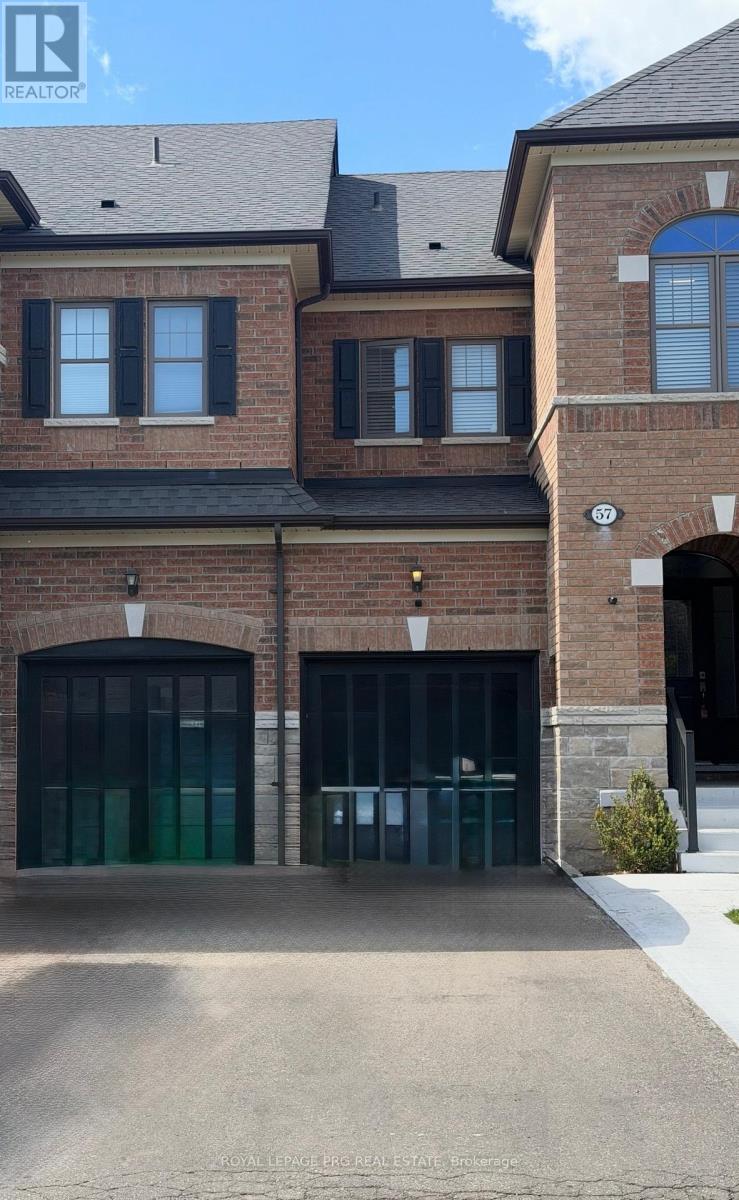
Welcome to 57 True Blue Crescent, a beautifully upgraded executive townhome in Bolton Gateway. Featuring 3 bedrooms and 3 bathrooms, this home offers exceptional versatility for families. Enjoy hardwood floors, a modern kitchen with marble countertops, a spacious primary suite with a 5-piece ensuite, and a beautiful backyard. Conveniently located near top-rated schools, parks, shopping, and commuter routes, this move-in-ready home combines comfort, style, and outstanding long-term value. Bright and spacious living areas provide the perfect setting for both everyday living and entertaining. An excellent opportunity to own a well-maintained home in one of Bolton's most desirable family-friendly communities. (id:15069)