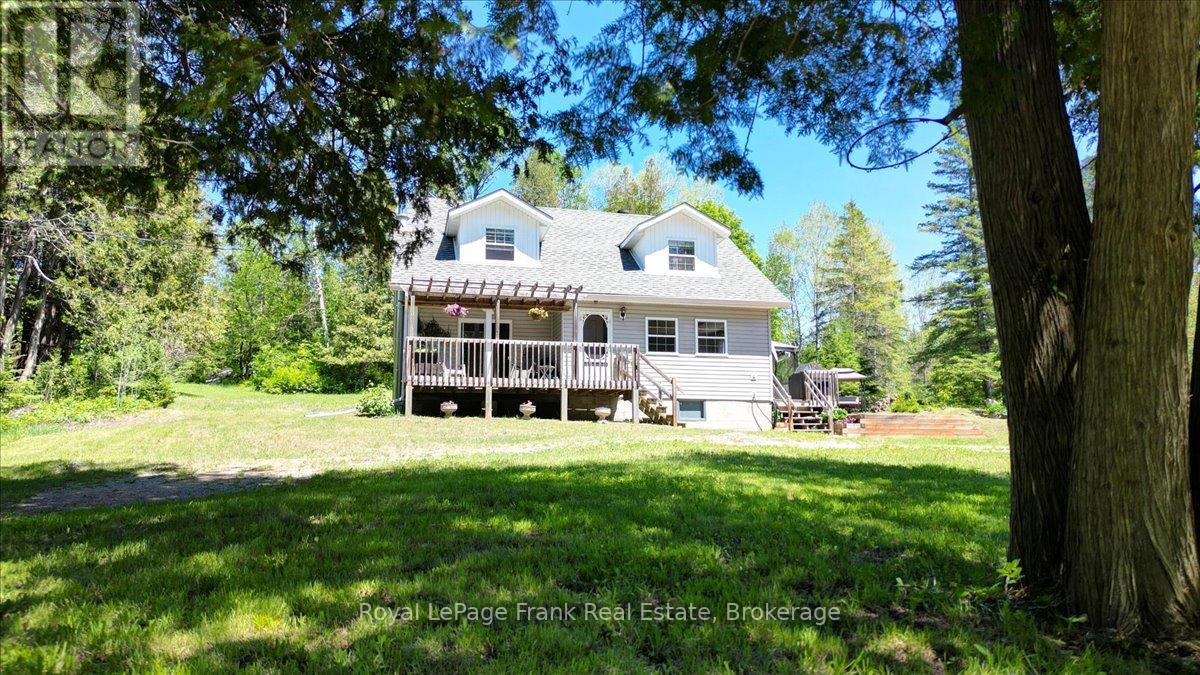
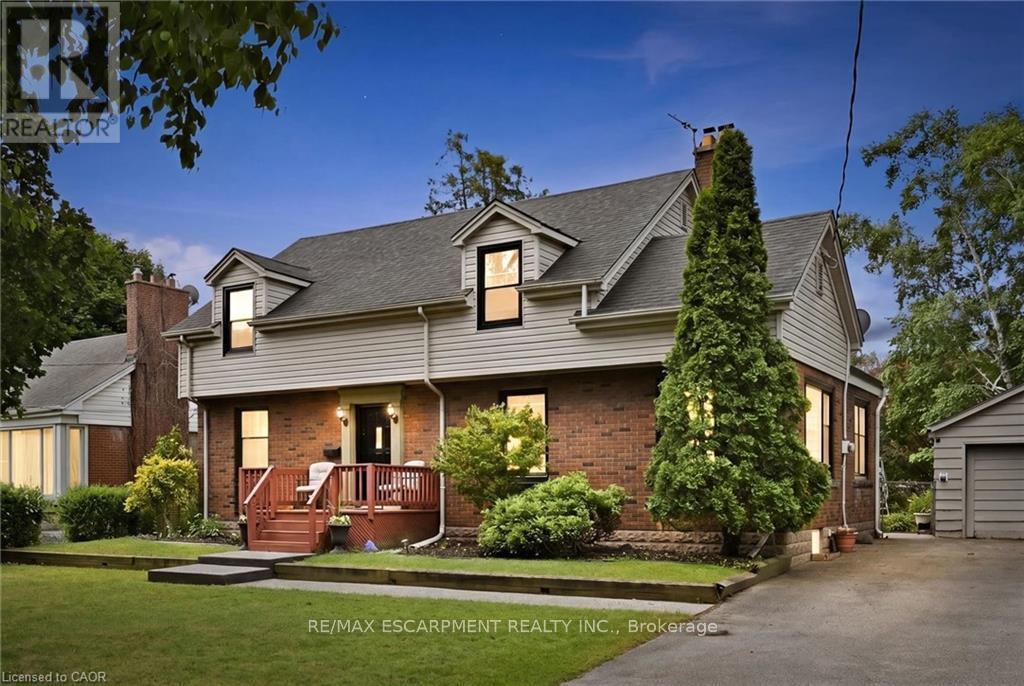
ORMSBY/LIMERICK: Wow! Embrace the tranquility of this a beautiful 50 acre parcel of pristine forest, meadows and trails with a peaceful creek running through it. All of which is the backdrop of this lovely, well cared for, Cape Cod style home with 4 bedrooms and 2 bathrooms. Two large covered porches wrap around the home to enjoy this sanctuary from all the hustle & bustle of life while being completely surrounded by nature and privacy. Car/truck enthusiasts will appreciate the large shop/garage that is insulated, has an over-sized garage door, hydro and comes with a hoist and compressor - for all the mechanical projects. The groomed trails are perfect for hiking, riding, snowmobiling and cross-country skiing in your own "backyard". They also lead to rest spots along the way, including the large fire pit area - grab the marshmallows and a guitar, and enjoy the fresh air & star-studded night sky! Less than a half hour to Bancroft for all your amenities and close to many lakes and recreational spots. Come see! (id:15069)
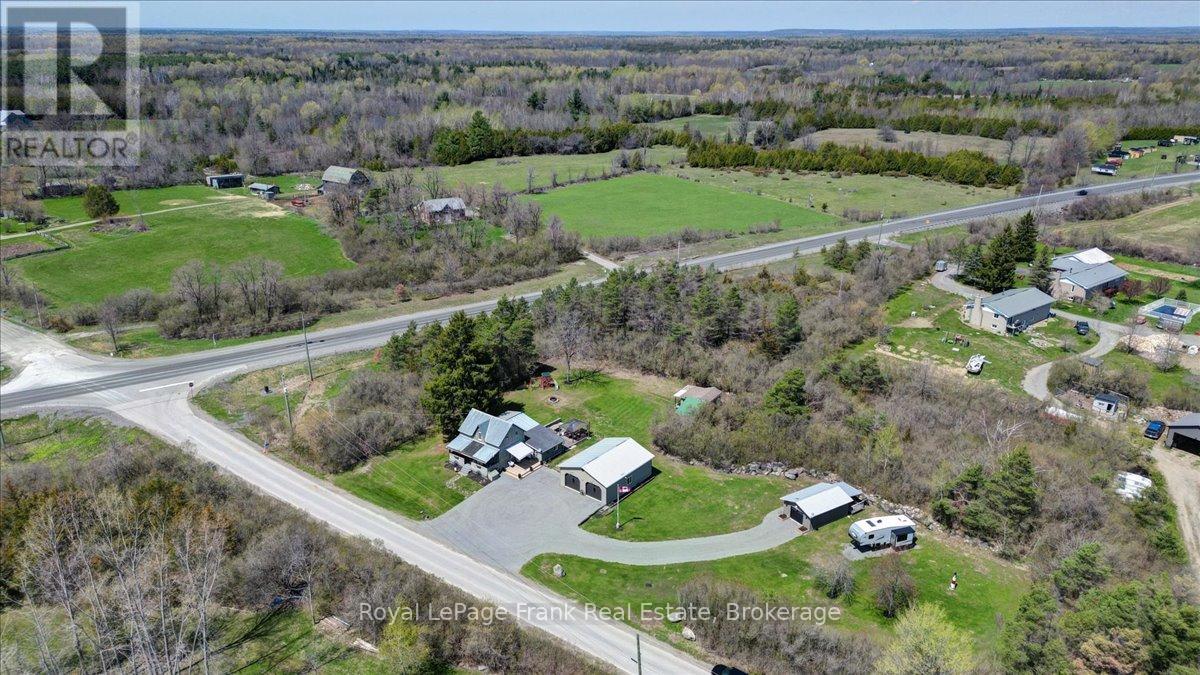
CENTRE HASTINGS: This charming country home is located just 15 minutes north of Belleville on a private 1.53+ acre parcel. The residence features a chef's kitchen, separate dining area, office space, three bedrooms, 1.5 bathrooms, and main floor laundry. It is also equipped with an energy-efficient geothermal heating and cooling system and a camera security station that can be monitored when away. Outside offers "his and hers" garages/shops-one including a hoist and TV with propane heat, a terrific guest house, RV parking with two plug-in stations, and a great backyard to relax in with a firepit, plenty of room to grow a garden and watch the children play. This home has been lovingly maintained with many updates throughout and is move-in ready, come see! (id:15069)
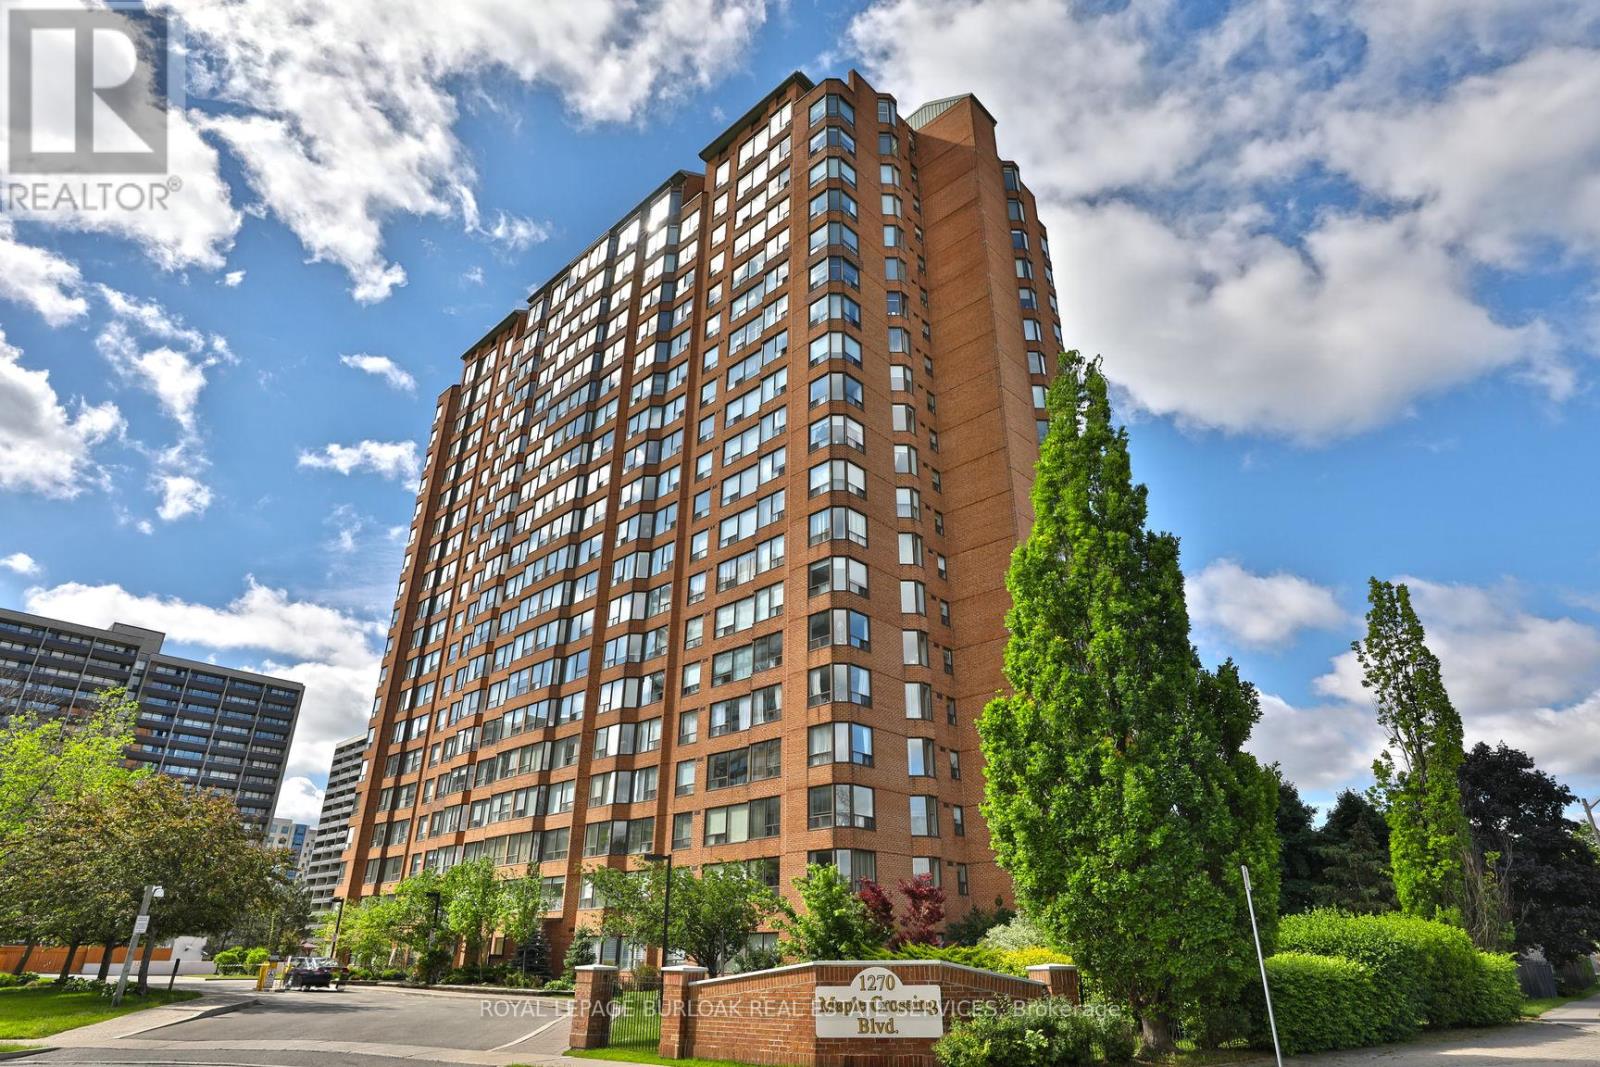
INCREDIBLE OPPORTUNITY to own this beautifully renovated sun-filled 2-bedroom + solarium, 2 full bathroom corner suite offering 1,000 sq. ft. in Burlington's prestigious "Palace"! From the moment you step inside you'll appreciate the exceptional craftsmanship including new luxury vinyl flooring throughout that creates a seamless, sophisticated feel! At the heart of the home is the stunning recently renovated kitchen showcasing timeless white cabinetry, gorgeous quartz countertops, stainless steel appliances & a sleek modern design that's perfect for everyday living & entertaining! Expansive corner-unit windows flood the suite with natural light while framing breathtaking escarpment views & unforgettable sunrises. The layout is ideal for both everyday living & entertaining featuring a spacious primary retreat with a private ensuite, a rare second full bathroom for family or guests & a bright solarium that makes the perfect home office, reading room or creative space. Life at The Palace is all about enjoying a resort-inspired lifestyle. Residents have access to an impressive collection of amenities including a fitness centre, outdoor pool, tennis courts, squash/racquetball courts, party room, games room, guest suites, car wash, bicycle storage, lobby Wi-Fi, 24-hour concierge & so much more! Ideally situated just steps from Joseph Brant Hospital this location is perfect for healthcare professionals, downsizers, first-time buyer or anyone seeking the convenience of Burlington's vibrant waterfront lifestyle! Enjoy walking to Spencer Smith Park, the Waterfront Trail & restaurants! The Palace offers an exceptional lifestyle with carefree living at its finest. Complete with ensuite laundry, underground parking, locker & all that downtown Burlington has to offer! Gas, hydro & water are all included in the condo fees! There's even potential to rent a second parking space! Beautifully renovated, perfectly located & loaded with value, this is one you won't want to miss! (id:15069)
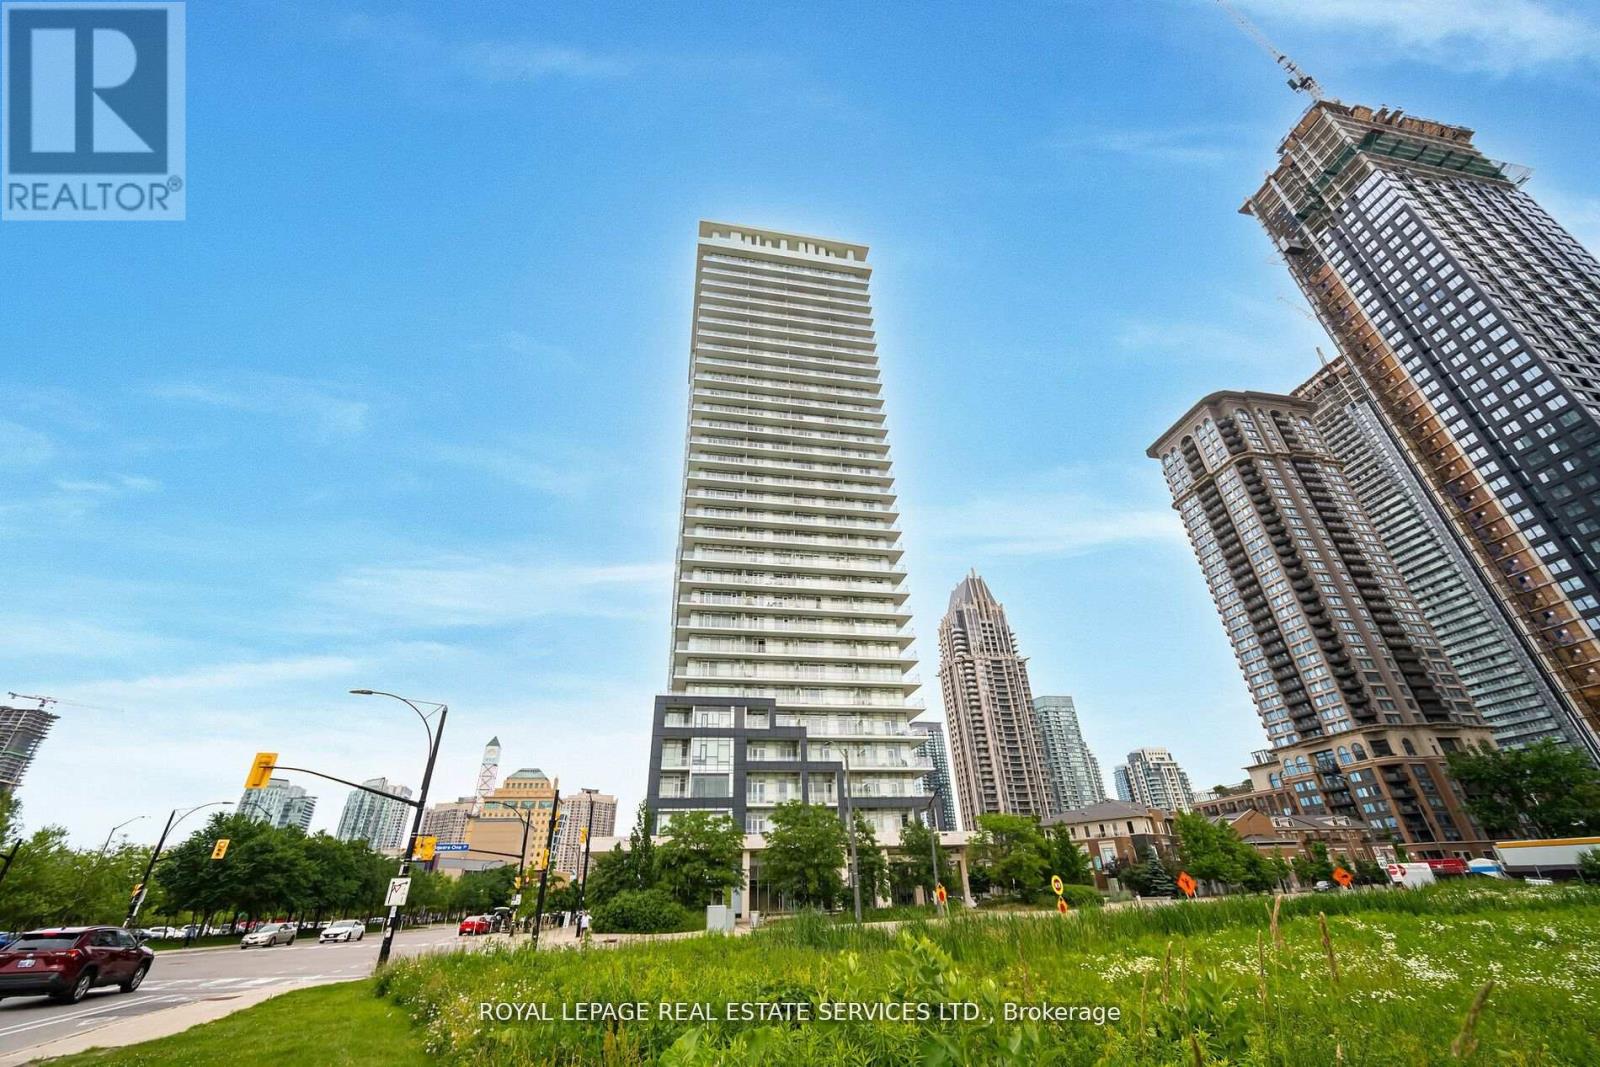
Excellent Opportunity At Famous Limelight Towers In The City Centre Of Mississauga. Open Concept, High Ceilings, Modern Kitchen With Granite Counters & Center Island. Main Bedroom With 4Pc Ensuite & A Good Size Second Bedroom. Steps To Sq One Mall, Living Arts Cntr, Celebration Sqr, Sheridan College, Go Station, Hwy 403/401. Excellent Amenities In And Around The Building. 24 Hrs. Concierge, Great Management, Gym, Basketball Court. Washer and Dryer Brand New Apr 2026. FRESHLY PAINTED ENTIRELY, 2025, Vacant. (id:15069)
Welcome to 938 Cloverleaf Drive, a rare offering on an impressive 70' x 175' lot in Burlington's highly sought-after Aldershot community. This well-maintained home offers 2,068 sq. ft. of living space with spacious principal rooms, including a bright living room, formal dining room, large family room, main-floor office, and eat-in kitchen. Upstairs, you'll find three generously sized bedrooms highlighted by an oversized primary retreat. Step outside to discover a private backyard oasis surrounded by mature trees and lush landscaping. Enjoy summer days by the 20x40 Gunite in-ground pool, entertain on the expansive outdoor living areas, and take advantage of the detached garage and ample parking for family and guests. Situated on a quiet, family-friendly street in one of Burlington's most desirable neighbourhoods, this exceptional property is just minutes from parks, trails, golf courses, marinas, schools, and major commuter routes. A rare opportunity to own a premium lot with outstanding outdoor space in the heart of Aldershot. (id:15069)
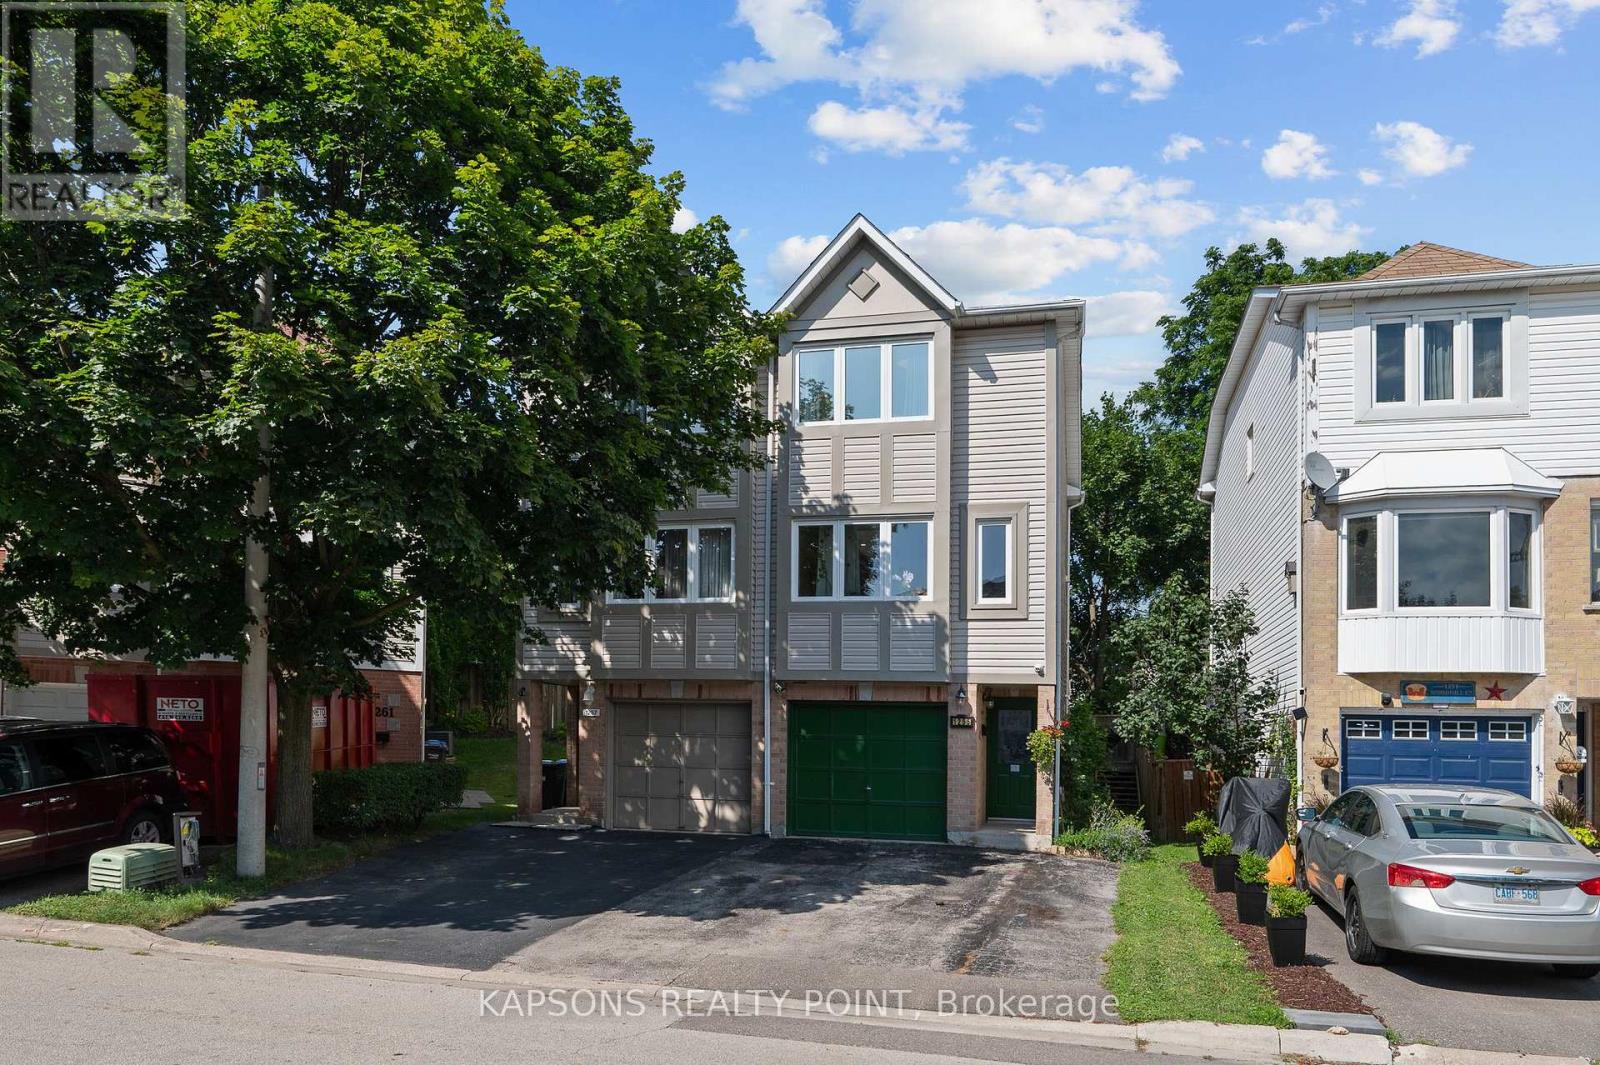
Own a home in the heart of the wonderful Lakeview neighbourhood. Located on a quiet, family-friendly cul-de-sac, you'll be right across the street from Lakeview Library and the amenity-rich Serson Park. This beautifully renovated 2+1 semi-detached home offers spacious bedrooms and is FREEHOLD, so there are no maintenance fees! It features new solid hardwood floors, updated stairs, pot lights, fresh paint, and a fully renovated 3rd-floor bathroom. The front of the house offers ample light throughout the day, while the back offers a view of your beautiful backyard. The garage has been reduced in size in order to maximize the living space while still providing room for storage. This additional living space features a cozy gas fireplace and powder room - perfect for a guest bedroom, home office, or family room. Although you'll only be minutes away from Port Credit, Etobicoke, Lake Ontario, GO Transit, and major highways, you won't need to go far to find everything you need. Nearby you'll also find shopping malls, a recreation centre, daycare, and multiple schools (public, catholic, french, and private). Ideal for first-time buyers, families, or downsizers! Recent Upgrades: Exterior cladding (2021), hardwood floors and stairs (2021), bathroom (2021), furnace(2019), pot lights (2021), basement (id:15069)
Luxury Meets Lakeside Elegance At The Acclaimed TANU! This Rare, Sun-Drenched 2-Bedroom+Separate Den Executive Suite With 9-Ft Ceilings Offers The Ultimate Lifestyle In Prestigious Waterfront Port Credit Village. Floor-To-Ceiling, Wall-To-Wall Windows Fill The Home With Natural Light, Showcase Breathtaking, Sunsets Unobstructed City Panoramic View, From The Large Balcony. The Contemporary Euro-Style Two-Tone Kitchen Is A Showstopper, Featuring A Centre Island, Premium Granite Counters, Matching Slab Backsplash, Fully Integrated High-End Refrigerator, Dishwasher, Glass Cooktop, Wall Oven & Microwave. The Spacious Primary Suite Features A Custom Walk-In Closet Organizer &Spa-Inspired Ensuite With Glass Shower. The Second Bedroom Offers Semi-Ensuite Access. Both Bathrooms Showcase Floating Vanities, Premium Stone Counters & Designer Porcelain Tile Finishes. Enjoy Resort-Style Amenities Incl. Smart Home Technology With Keyless Entry & License Plate Recognition, Smartphone-Connected Alarm System, Water Leak Detection Sensors, 24/7 Concierge, Gym & Yoga Studio, Movie Lounge, Games Room, Party Room With Catering Kitchen & Bar, Co-Working Lounge, Guest Suite, Outdoor Patio With BBQs, Pet Wash Station. High-Speed Internet CableTV Included in Maintenance Fee. Enjoy The Benefit Of Low Monthly Utility Bills Thanks To The Building Energy Efficient Design. Situated In Historic Port Credit, Steps To The GO Station, Future Hurontario LRT, Credit River, Marina, Waterfront Trail, Boutique Shopping, Restaurant, Cafés, Entertainment&Art Galleries. Just A Short GO Ride To Toronto. Perfect For Executives Seeking Luxury With Effortless Downtown Access Or Down sizers Embracing A Vibrant, Waterfront Lifestyle. TANU Offers Sophisticated Design, Exceptional Amenities & Convenience In One Of The GTA's Most Coveted Lakefront Communities. Experience Luxury, Comfort, Connectivity & Best Of Port Credit Living. Don't Miss This Rare Opportunity! Some photos virtually staged for illustrative purposes (id:15069)
Welcome to your forever home. Nestled on a quiet, mature, tree-lined street in one of Mississauga's most coveted, family-oriented neighborhoods, this exceptional 4+2 bedroom, 5-washroom residence offers an unparalleled blend of classic architectural scale and modern, high-end updates. From the moment you pull up to the meticulously maintained interlocking brick driveway, the pride of ownership is unmistakable. Spanning three fully finished levels, the home boasts a functional floor plan designed for both entertaining and daily family life. The main floor features warm hardwood flooring, a private home office freshly updated with new hardwood and a formal living and dining area. At the heart of the home is the kitchen, newly upgraded (2026) quartz countertops, Samsung appliances, and Hunter Douglas window coverings (Family room and Kitchen). It flows a cozy family room featuring a newly replaced Regency electric fireplace. Upstairs, discover four generously sized bedrooms and beautifully appointed washrooms. The lower level is a professionally finished basement retreat utilizing the high-performance Owens Corning Basement Finishing System, offering an additional office, a washroom and an expansive recreation zone. Step outside to your private backyard oasis, complete with a lush lawn maintained by a front and back automatic sprinkler system and a spacious interlocking brick patio. Location is everything: families will love being within walking distance of multiple top-tier public and Catholic primary, middle, and high schools including highly sought-after specialized International Baccalaureate (IB) programs. Enjoy an active lifestyle with local bike paths, and a short walk to the community center's library, indoor pool, tennis/basketball courts, and playground. Conveniently located just minutes from Highways 401 & 403 (id:15069)
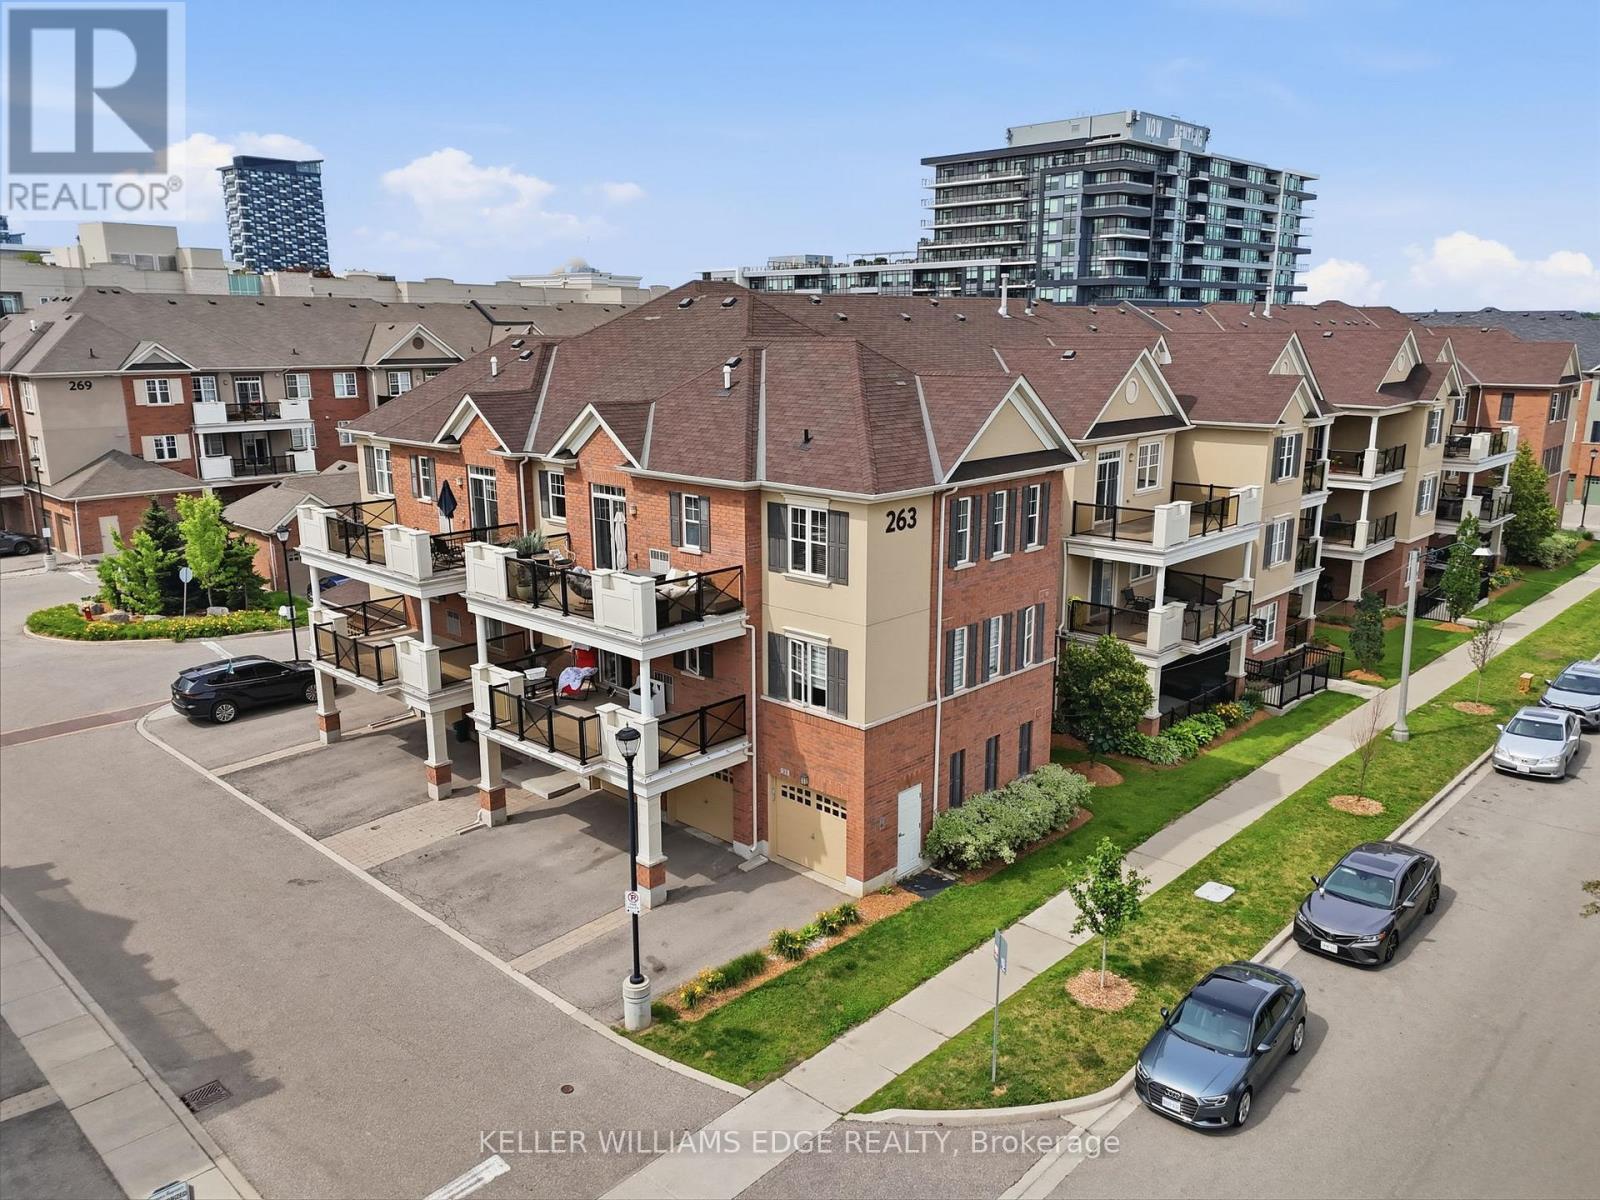
This is the one you walk into and don't want to leave. A fully renovated corner suite in Oakville's sought-after River Oaks community. Unit 306 at 263 Georgian Drive delivers a level of finish that stops you at the door - modern hard flooring throughout, upgraded cabinetry, quartz counters, custom wainscotting and all new appliances in 2025. No carpet. No shortcuts. Just a home that was done right. The open-concept living and dining area is flooded with natural light from the southwest corner exposure, with 9-foot ceilings that make every square foot feel intentional. Two well-proportioned bedrooms, two full bathrooms - including a private ensuite off the primary - and in-suite laundry round out a layout that works for real life. Then there's the terrace. At 225 square feet, southwest-facing, and gas line ready for a built-in BBQ connection - this is outdoor living that most condos in Oakville simply can't offer. Morning coffee or evening entertaining, the exposure and the privacy make it a four-season asset. Walk to trendy restaurants, grocery stores, and boutique retail - with major box stores just around the corner. Family-friendly location in highly coveted school zone with French Immersion available. Sheridan College, Oakville Trafalgar Memorial Hospital, and quick access to the 403, 407, and QEW all within easy reach. Monthly condo fees of $465 cover weekly cleaning of the common elements, landscaping, snow removal, visitor parking, maintenance, insurance, and the full building envelope - roof, windows, and doors. Everything outside your front door is taken care of. (id:15069)
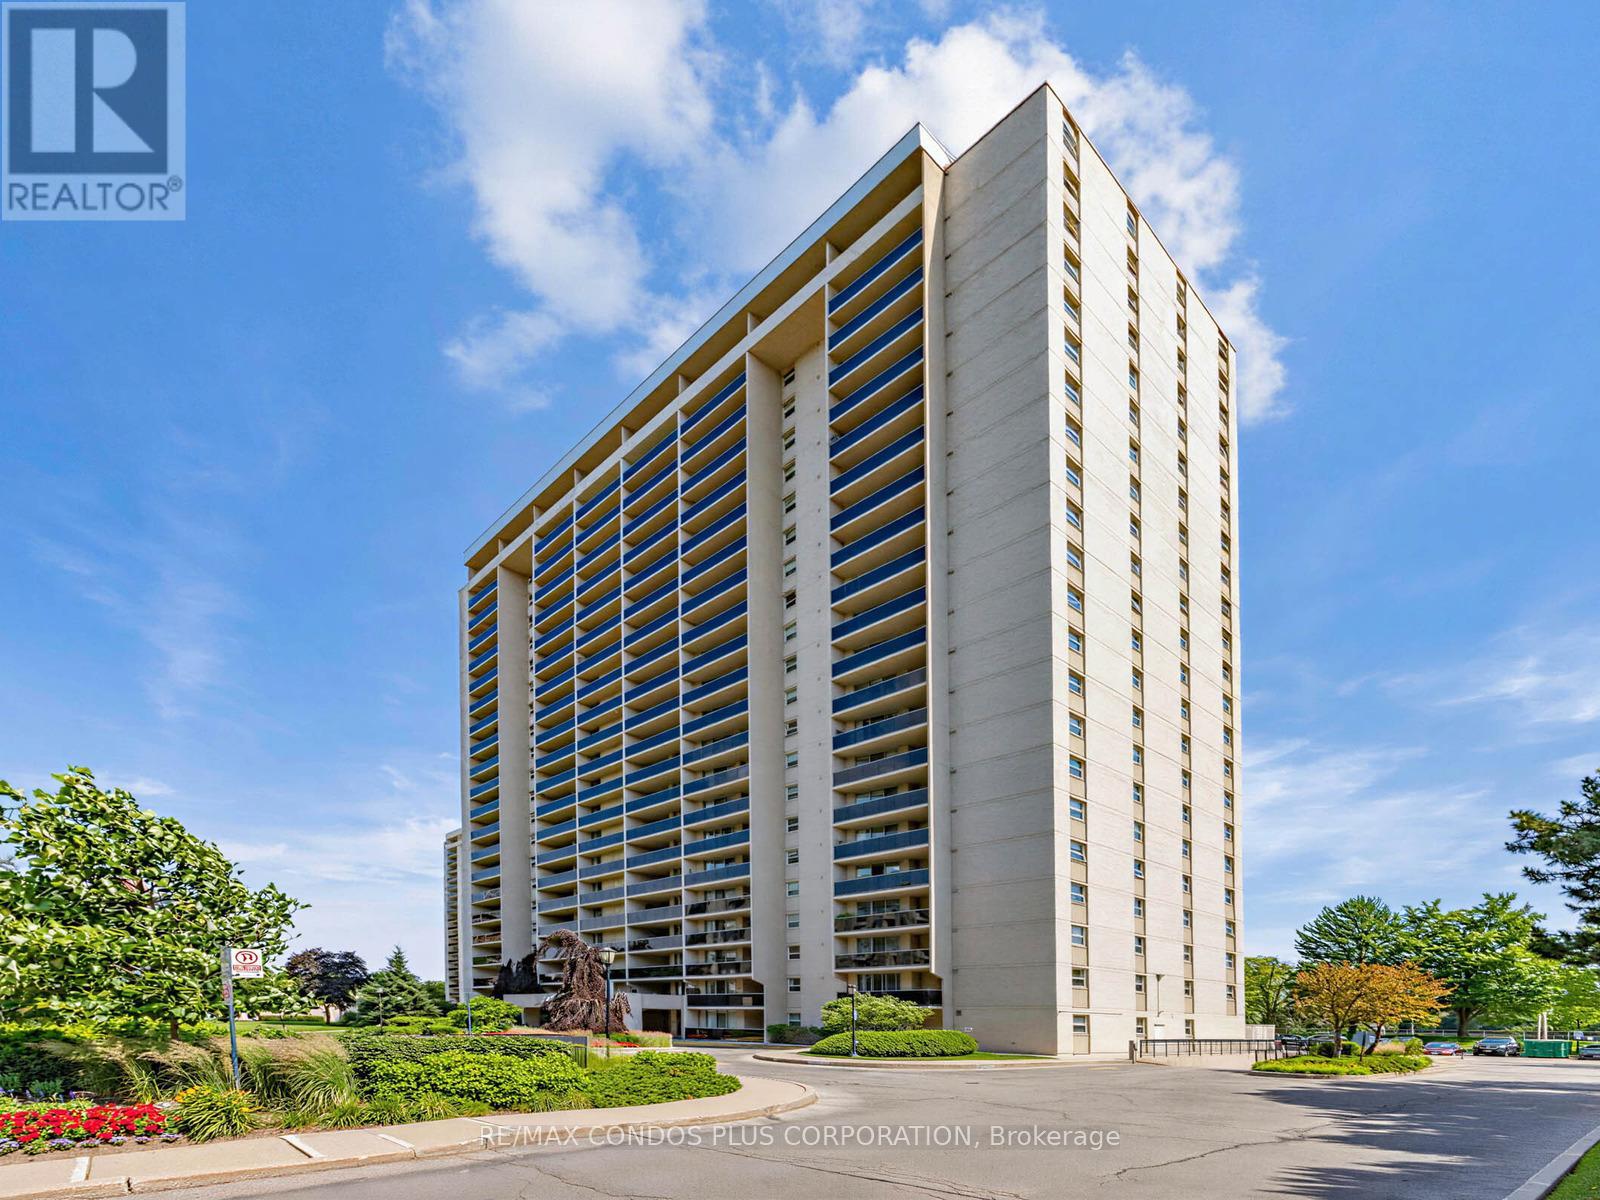
Highly coveted and rarely available bright high floor corner unit with spectacular East park, treed residential, downtown skyline and lake views. Large primary bedroom with 3 pc ensuite bathroom and functional 2nd bedroom. 4 pc hall bathroom well situated in the living space. Huge Living & Dining room, kitchen with eat in area and amazing family room with window to let in lots of light. Lots of storage space throughout the unit. Huge bright, covered private balcony to enjoy special sunrises, reading or cocktails as evening approaches and the city sparkles. Millgate Manor is a 3 building complex in West Etobicoke located in the residential enclave of Markland Woods. 2 underground parking spaces included. Extremely well managed building with amazing amenities like indoor & outdoor pools, tennis court, squash, basket ball, gym, party room, golf room, playground and beautifully manicured grounds. Maintenance fee includes all utilities and cable. Conveniently located close to parks, shopping, top rated schools, churches, highway and public transit. This is your opportunity to live in a unit with great energy and join a nice community of friendly neighbors who take pride in the place they call home!! Floor plan attached that is the epitome of a great layout that maximizes functionality and visual appeal. 3rd bedroom potential as family room has door, closet and window. (id:15069)
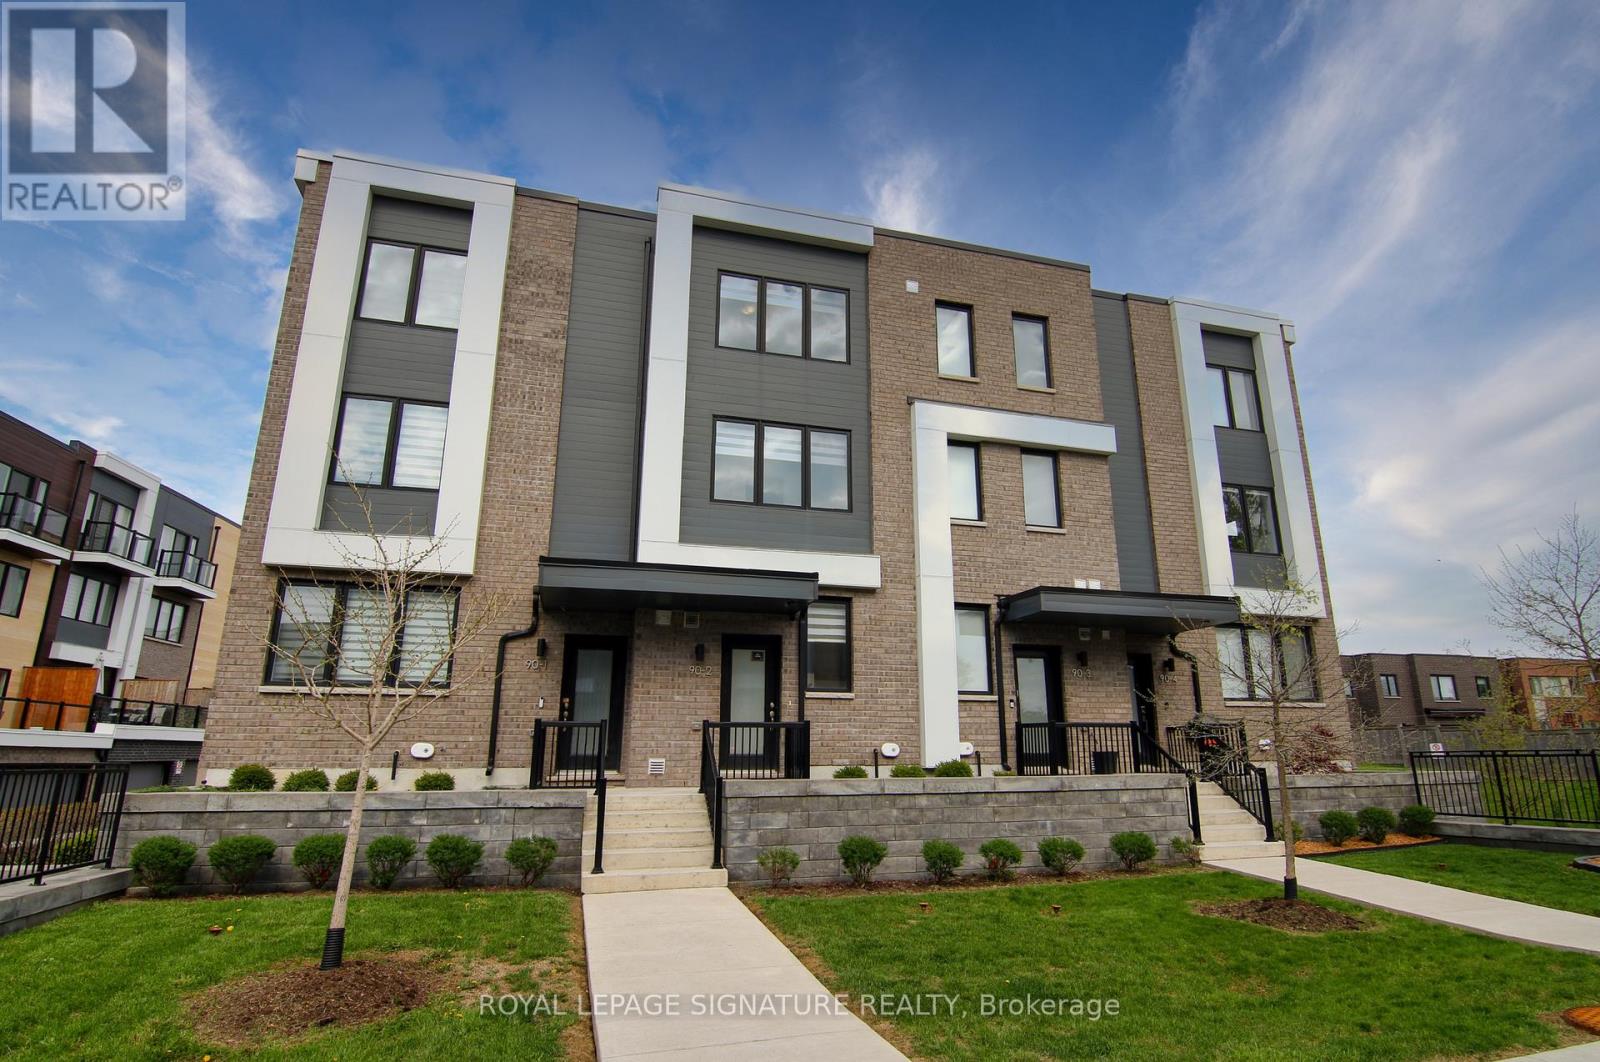
Live by Downsview Park! This 4BR townhouse features custom upgrades throughout, with an open concept main floor with 9' ceilings & a modern kitchen, large primary bedroom with a 3-piece ensuite, & a terrace with a direct-line natural gas BBQ. Convenient second-floor laundry! Built-in garage with direct access. Located across from the expansive Downsview Park - perfect for those who lead an active outdoor lifestyle! Nearby walk and drive to transit (TTC & GO), schools (York University), groceries (Costco & Metro), shopping & restaurants (Yorkdale Mall). Also short distance access to Humber River Hospital, Hwy 401/400 & Allen Rd. Some photos have been virtually staged. Welcome home! (id:15069)
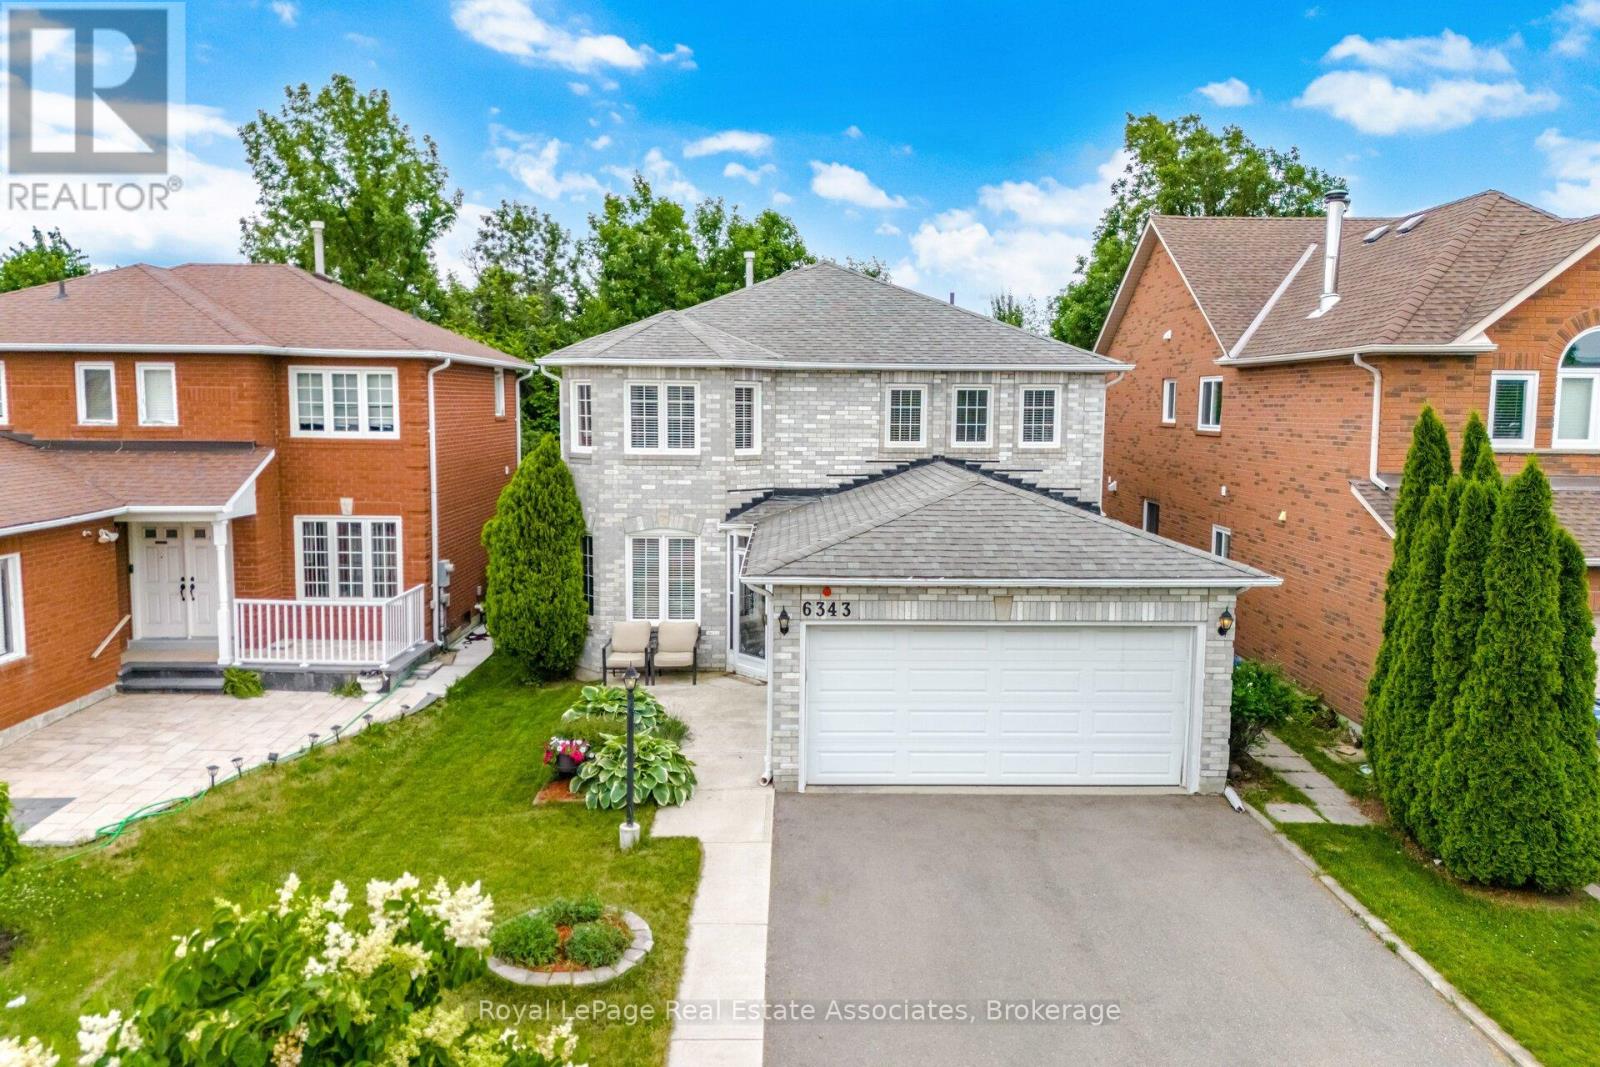
Nestled in one of Lisgar's most sought after family friendly neighbourhoods, this beautifully updated 4 bedroom home offers the perfect blend of space, style, and privacy. Backing onto a tranquil 20 metre ravine between Forest Bluff and Alderwood Trail, you'll enjoy a serene natural setting and a backyard oasis that feels like your own private escape. The main floor features elegant formal living and dining rooms, providing welcoming spaces for holiday gatherings and special occasions. At the heart of the home is the renovated eat-in kitchen, complete with quality finishes, a functional peninsula, ample cabinetry, and a bright breakfast area with a walkout to the backyard, perfect for seamless indoor/outdoor living. Upstairs, you'll find four generously sized bedrooms, offering plenty of room for the entire family. The spacious primary retreat provides comfort and convenience, while the renovated baths throughout the home add a modern touch. The finished basement extends your living space with endless possibilities for a recreation room, home office, gym, playroom, or media area. Steps to St. Simon Stock and Osprey Woods elementary schools, Lisgar Intermediate and Mount Carmel, parks & transit. Easy access to 407, 401, 403, and Lisgar and Meadowvale Go stations. Finished basement updated in 2026, with a walk-in shower, built in cabinets and entertainment center. Furnace'24, instant hot water heater rental, CAC'16, windows'13, shingles'11. (id:15069)