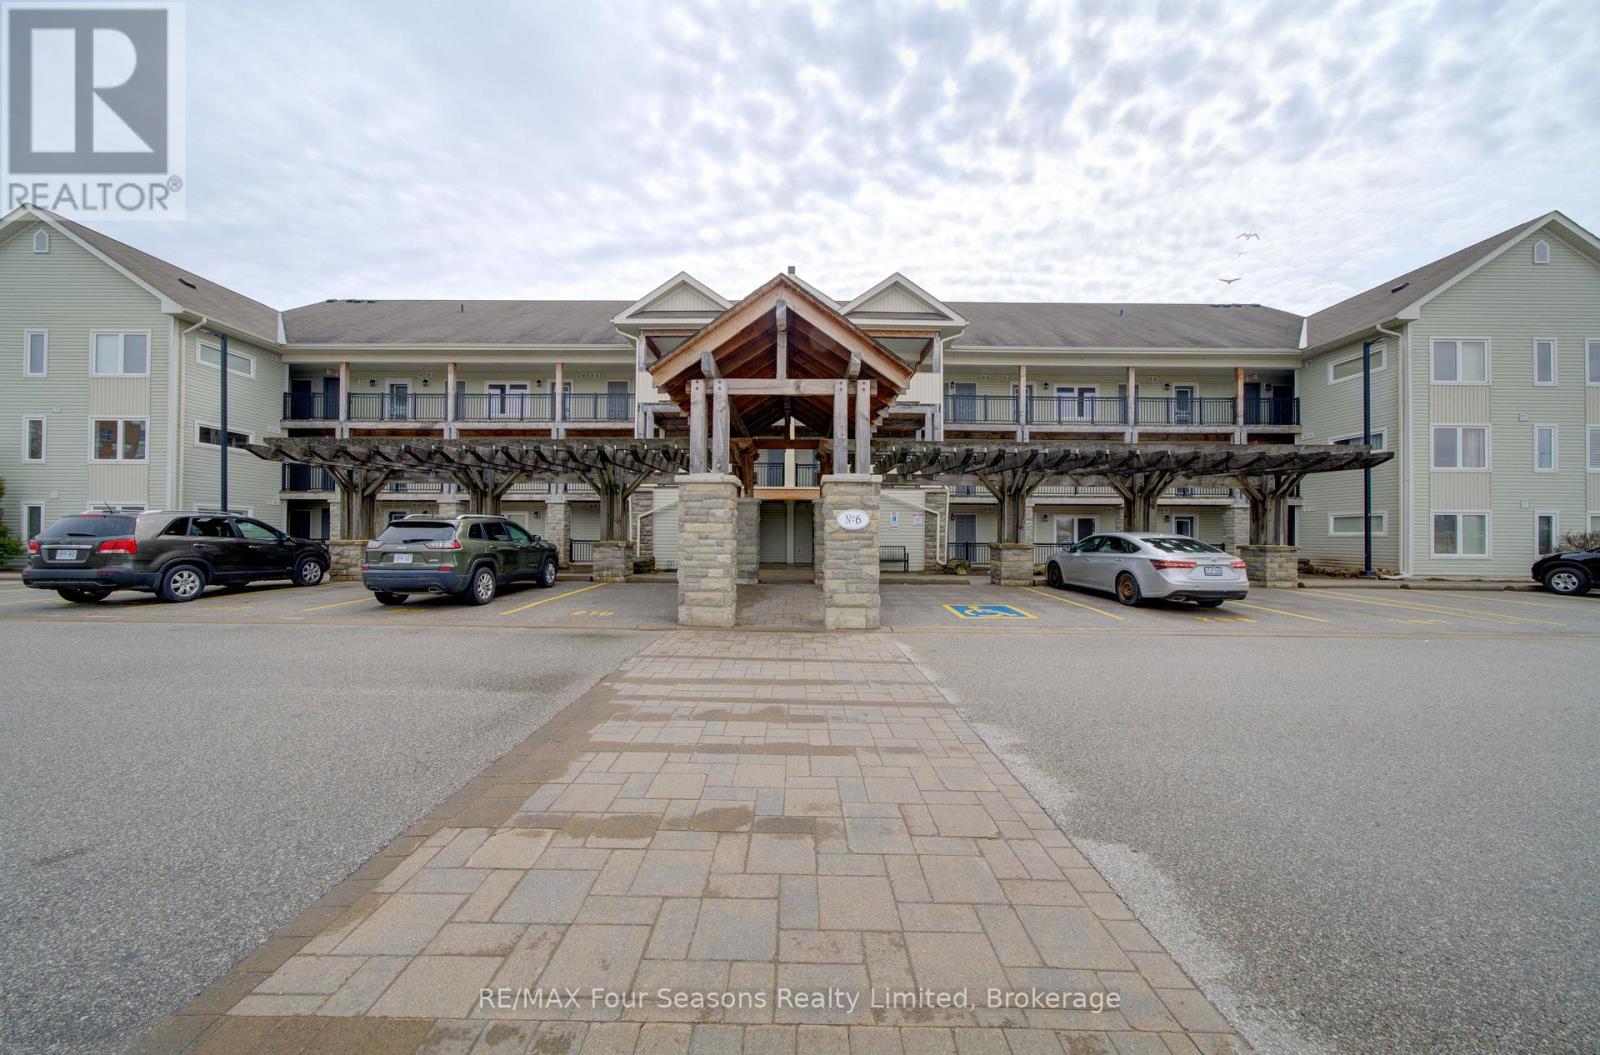
Welcome to this beautiful main-floor condo offering the perfect blend of comfort, convenience, and the Georgian Bay lifestyle. Backing onto the Georgian Trail, this home is ideally situated in a quiet community just minutes from the waterfront, ski hills, shopping, and dining spots! Features ~ Designed with both everyday living and entertaining in mind, the open-concept layout features a spacious kitchen with a large island overlooking the living area, complete with a cozy gas fireplace. Step outside to your covered porch with a private gate providing direct access to the trail, plus a gas BBQ hookup. The floor plan includes a versatile den, perfect for a home office or reading nook, a convenient powder room, in-suite laundry, a hall closet, and a heated storage room. California shutters throughout add timeless style and privacy. Additional highlights include a heated storage locker located just outside your front door and access to the building's year-round outdoor pool, offering resort-style amenities in every season. Whether you're looking for a full-time residence, weekend retreat, or investment opportunity, this is your chance to enjoy the best of Southern Georgian Bay! (id:15069)
A Place Where Family Memories Are Made.Welcome to your dream family retreat with private lake access, nestled in a welcoming waterfront community just minutes from Orillia. Beautifully updated and move-in ready, this exceptional home offers the perfect blend of comfort, space, and lifestyle for growing, multi-generational, or active families.Featuring 3 spacious bedrooms, 3 bathrooms, and 1,824 sq. ft. of thoughtfully designed living space, with a wood fireplace, this home is ideal for both everyday living and memorable gatherings. The serene primary suite offers a walk-in closet, private ensuite, and peaceful views of the expansive backyard framed by mature trees.Set on an impressive 139' x 164' lot, the property provides endless room for children to play, family celebrations, and quiet evenings under the stars. The private patio is ready for your future hot tub, creating the perfect place to relax after a day on the lake.An insulated garage with loft space, generous parking, and room for vehicles, boats, trailers, and recreational toys add exceptional versatility for families and outdoor enthusiasts alike.More than a beautiful home, this is a lifestyle opportunity. Enjoy private access to Lake Couchiching, including a private members-only beach, dock, playground, and boat launch. Walk to Severn Shores School, enjoy easy highway access, and reach Orillia's shopping, dining, and amenities within minutes.Rarely does a property offer this combination of space, community, and waterfront living at such an attractive value. This is more than a house-it's a place to slow down, reconnect, and create memories that will last a lifetime. (id:15069)
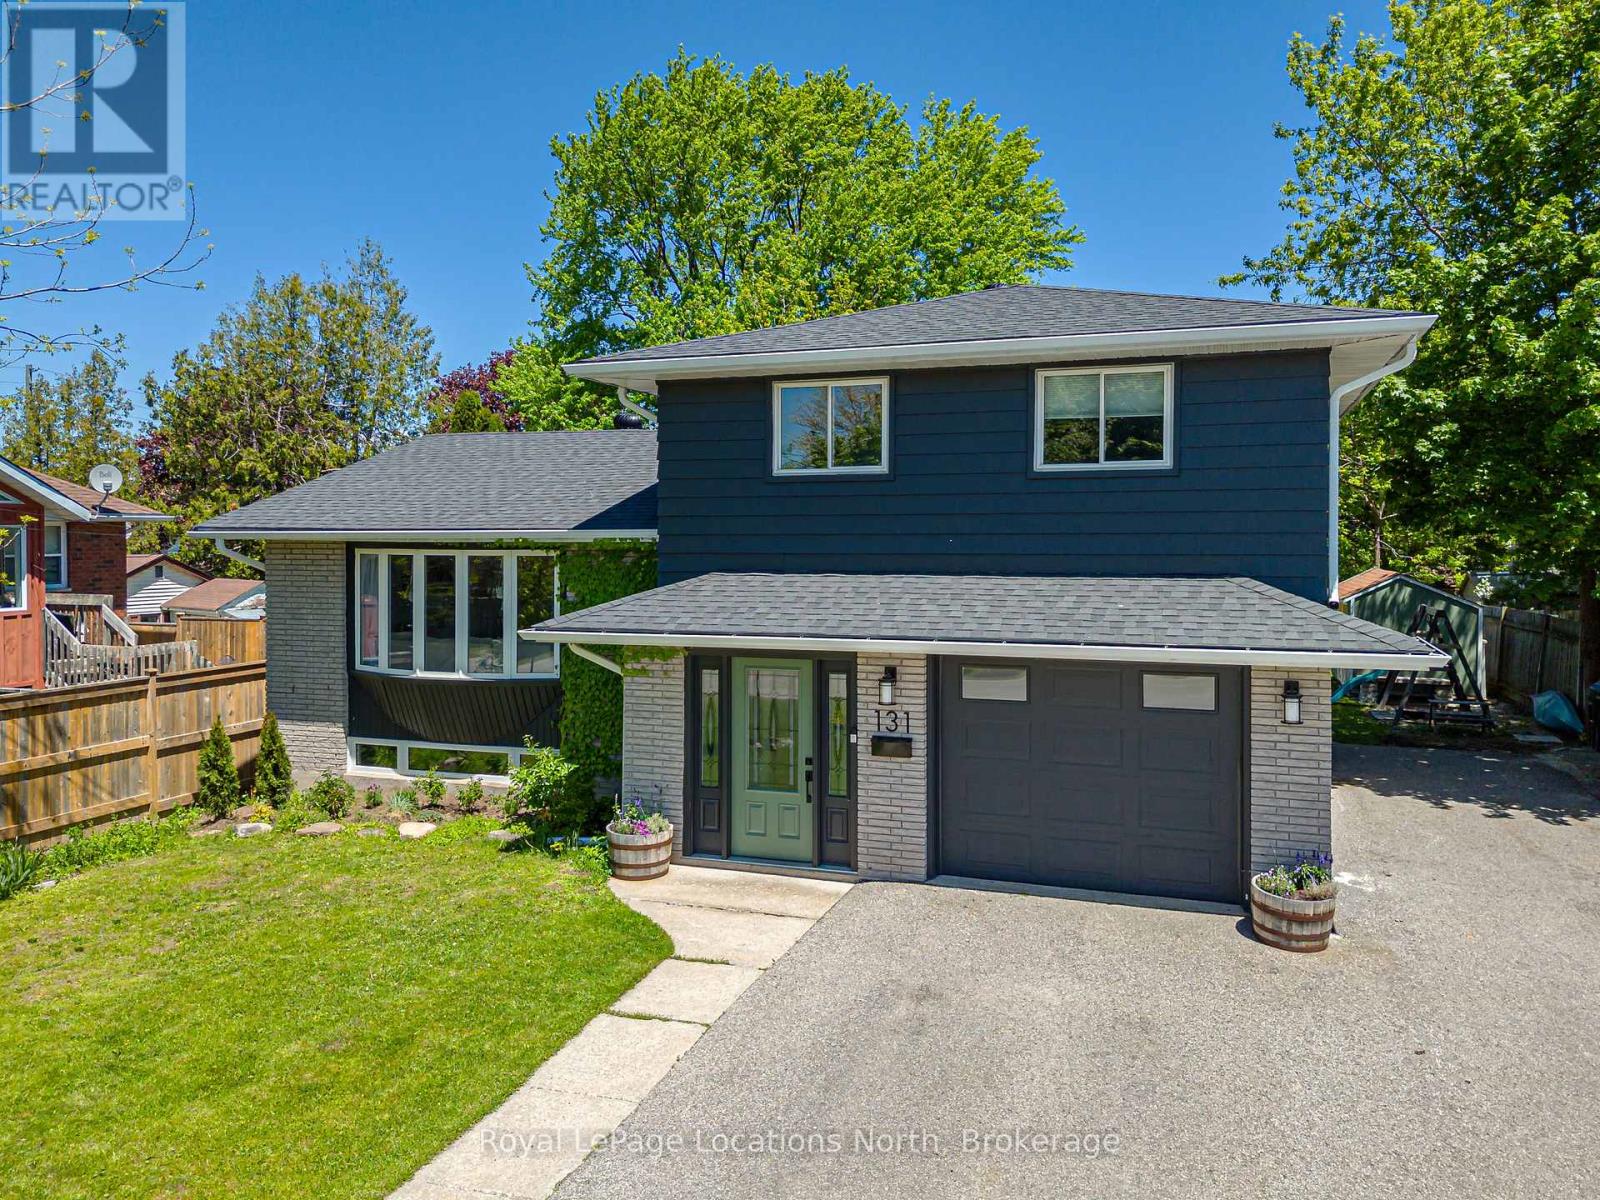
Welcome to 131 Albert Street, a bright & flexible family home tucked into one of Collingwood's quieter walkable neighbourhoods, loved by those who know it well. Just a short stroll to Sunset Point and an easy walk into the Heritage District, this is a home where daily life naturally connects to the outdoors, from morning walks by the water to quick trips into town for coffee, shops, and dining. The home has been thoughtfully updated for comfort and peace of mind, including a new roof and eavestroughs, energy efficient heat pumps with air conditioning, updated insulation, new appliances, and renovations to both the kitchen and bathrooms. With key improvements already complete, it is truly move in ready. A separate entry accessory studio suite on the main level above grade adds exceptional flexibility. Currently used as a short-term rental in partnership with the Rural Ontario Medical Program (ROMP), this space also allows for comfortable accommodation for extended families, guests, or a home based business. Inside, sun filled living spaces unfold across four levels with warm wood flooring & a practical mudroom supporting everyday life. Outside, the yard extends the living space with room to gather & unwind, complete with a dedicated clubhouse style lounge, storage shed, and space for gardening or entertaining. 131 Albert Street offers a thoughtful blend of meaningful updates, flexibility, and everyday livability close to Collingwood's waterfront and downtown. (id:15069)
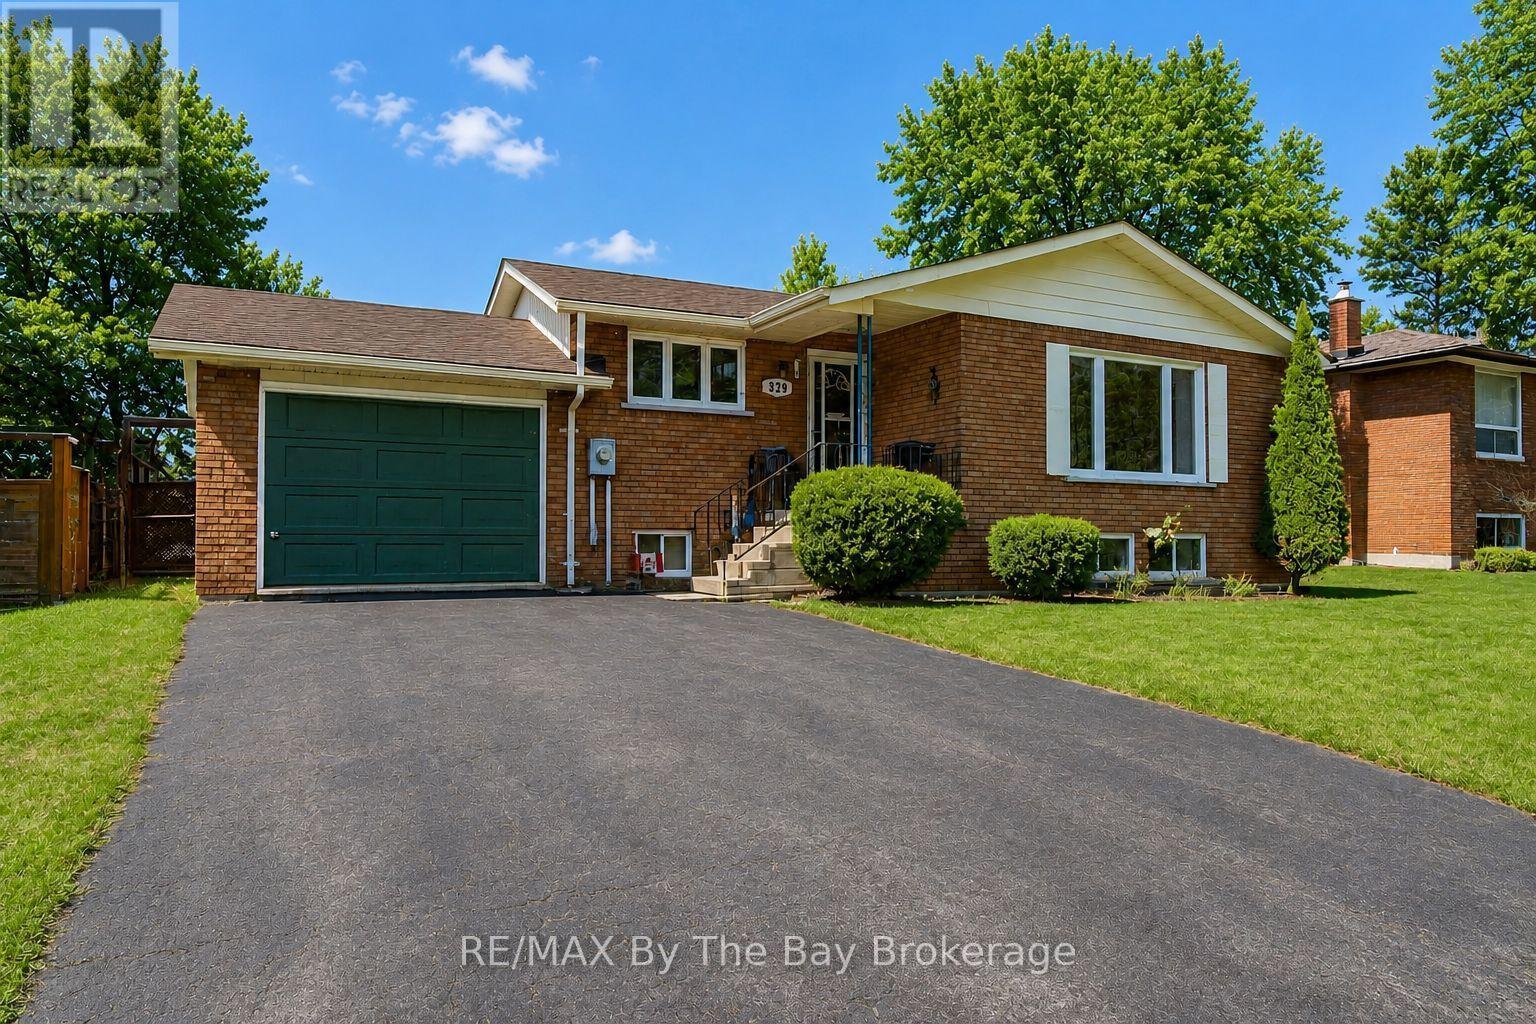
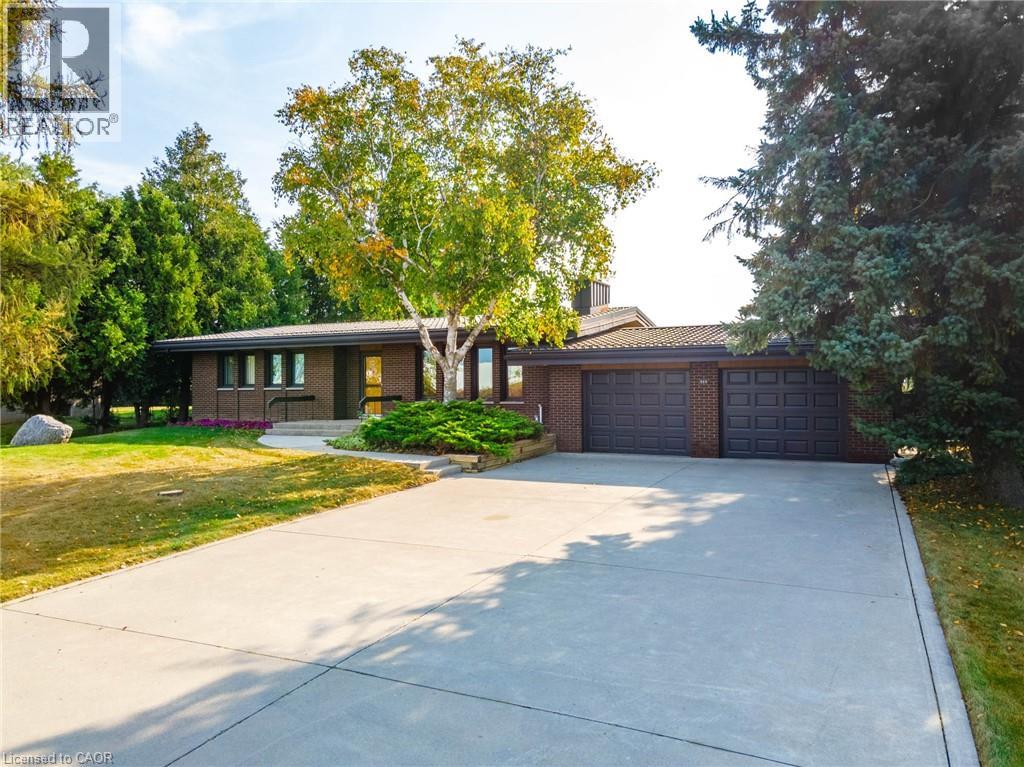
Quality brick bungalow in a prime Stayner location. Welcome to 229 Datas Drive East, a solid and well-cared-for home built in 1985 by the respected Woods Brothers-known for craftsmanship and long-lasting construction. Set on a 61' x 105' lot, this property offers comfort, reliability, and excellent long-term potential. The home features a 1-car garage, forced-air gas heat, municipal services, and important updates already completed, including a new furnace (Sept 3, 2012) and new roof (June 2019). Inside, you'll find warm oak cabinetry and a classic layout that suits both everyday living and future customization. A major advantage is the ideal in-law potential, complete with a separate entrance, making it perfect for extended family, guests, or flexible living arrangements. The location is one of the strongest selling points. This home sits just minutes from downtown Stayner, where you'll enjoy local shops, restaurants, services, and community amenities. Families will appreciate being close to schools, allowing for easy routines and a true walkable lifestyle. Stayner continues to grow as a desirable, family-friendly community with a welcoming small-town feel. Commuters will value the convenience: approximately 35 minutes to Barrie and about 90 minutes to Toronto, depending on traffic-an excellent balance of affordability, space, and access to major centres. This is a solid, well-maintained brick bungalow in a sought-after neighbourhood-ideal for buyers looking for quality construction, practical updates, and a location that truly enhances everyday living. (id:15069)
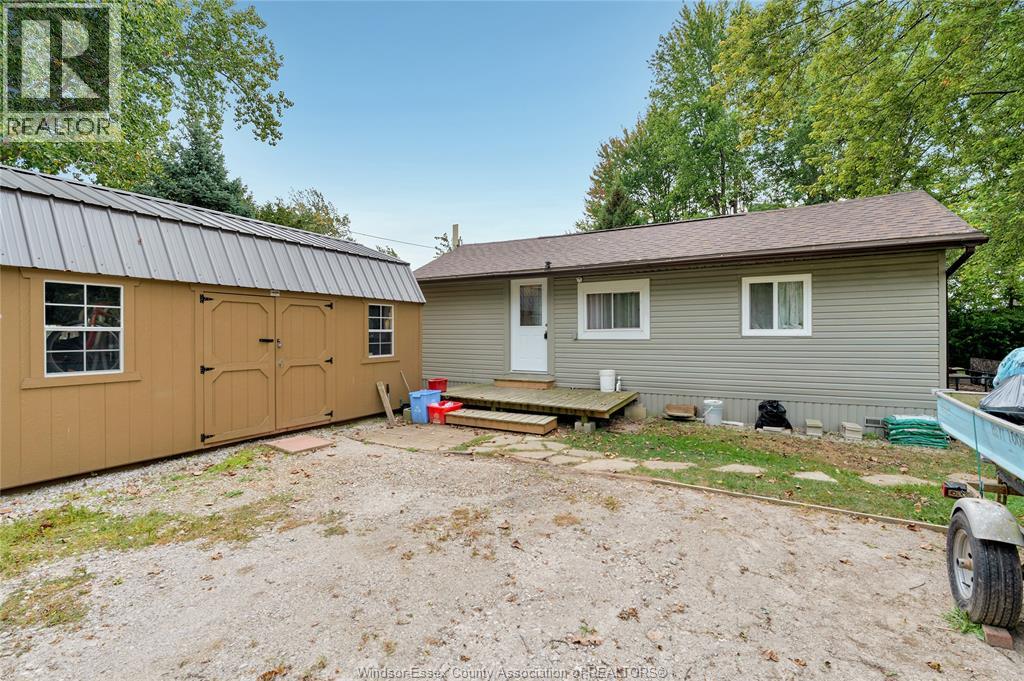
Welcome to Klies Beach, a cottage community in the heart of wine country w/stunning Lake Erie views. Located at 41 Klies Beach, this 4-season cottage offers open-concept living w/a bright liv rm featuring cathedral ceilings, din area, kitchen, all w/new LVP flooring. The spacious bedroom area includes 2 patio doors, could easily be converted into 2 bedrooms. 3pc bath w/large ceramic shower. Step outside to 2 decks overlooking Lake Erie. The property also includes a new EuroShed for storage or workshop space, plus a second shed for even more storage. Updates include part of the roof, a mini-split system, new insulation from top to bottom, and the cottage has been lifted. Low utility costs make this an affordable year-round home or great short-term rental opportunity. Land rent is approx. $4,000 annually and includes property taxes, water, and winter road clearing. Buyer must be approved by the park owner. (id:15069)
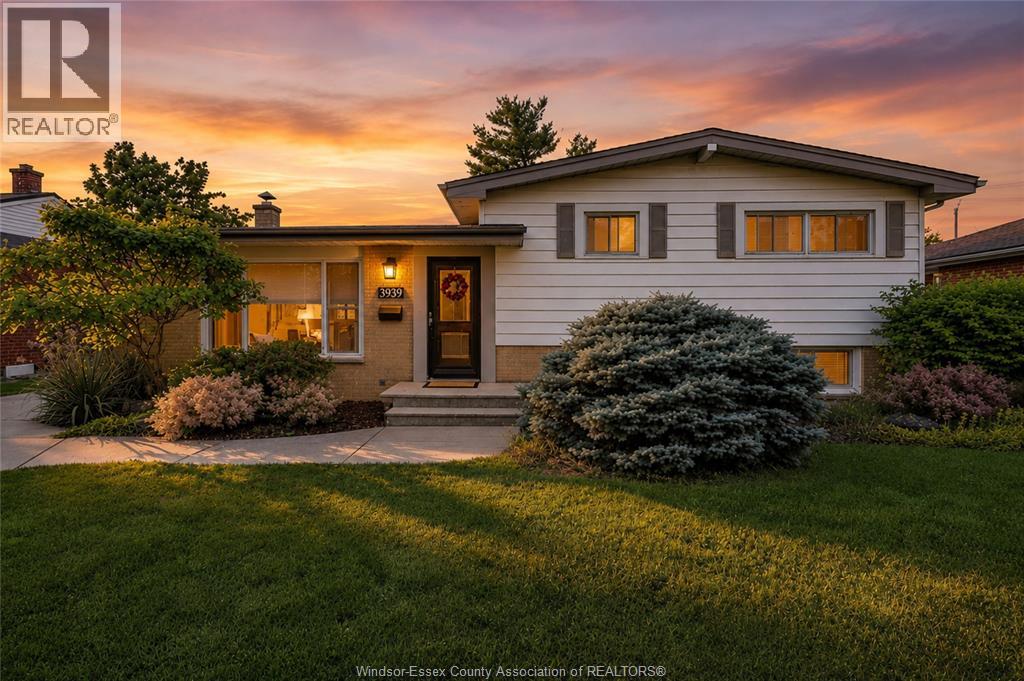
Welcome to this lovingly maintained 3-bdrm, 2-bath home on a quiet, tree-lined street in sought-after South Windsor. Filled with natural light, the bright main floor features hardwood flooring, a spacious living room w/stunning picture window, and an updated kitchen w/granite countertops. The finished lower level offers a cozy family room w/fireplace, additional living space, and a 2nd full bath. Enjoy the fully fenced backyard oasis featuring beautiful landscaping, a large deck, pergola, sprinkler system, and plenty of space to relax or entertain. Additional features include tankless water heater, central vacuum, sump pump, backwater valve & more. Appliances and patio furniture included. Close to excellent schools, parks, shopping, restaurants, and everyday conveniences (id:15069)
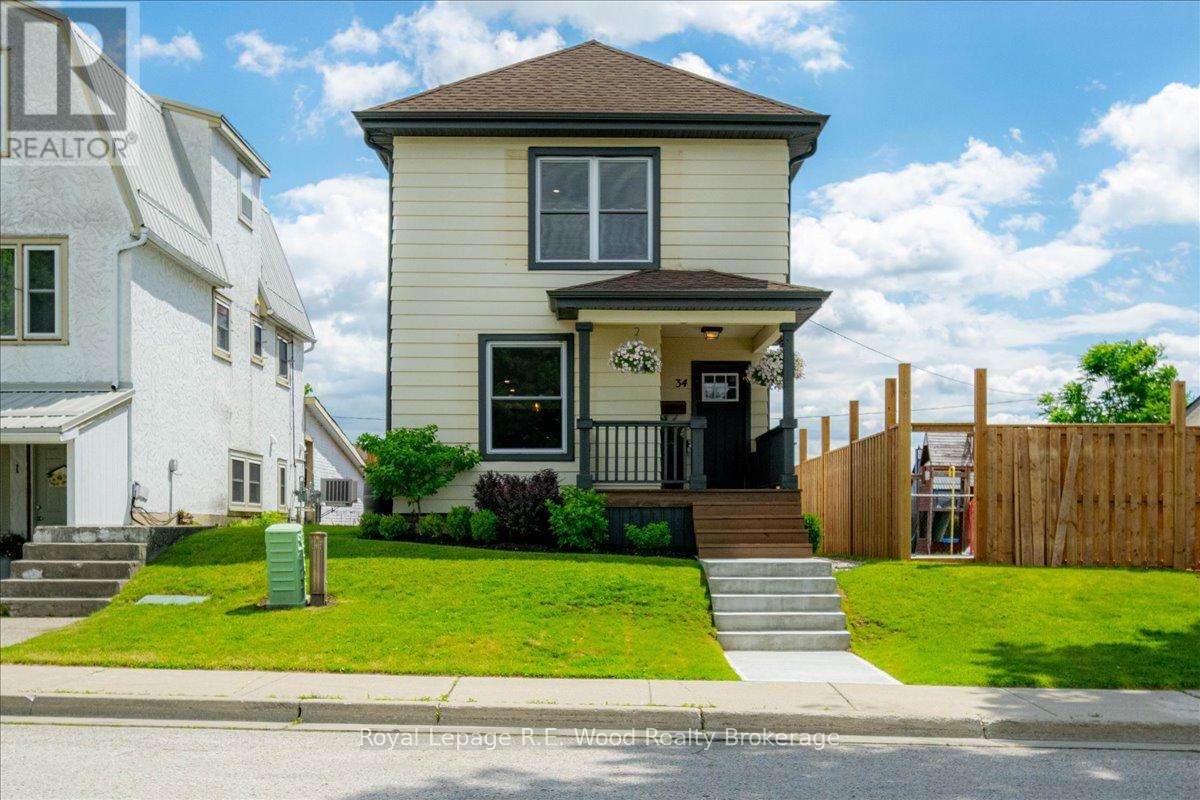
34 King St, located in the heart of Tillsonburg just a short walking distance to grocery stores, restaurants, parks, and more! This beautifully updated 2-storey home features a brand new back deck where you can enjoy morning coffee's or evening BBQs. The detached 2-car garage comes equipped with a natural gas heater, hydro available but not yet hooked up, as well as new windows & garage doors waiting for you to install. Additional parking along side the garage is situated off of a back alley making access easy and hassle free. The exterior has significant improvements including a fully fenced yard, new soffit/fascia/eavestroughs, and new landscaping for enhanced curb appeal. The interior of the home has been thoughtfully updated with new plumbing, electrical, drywall, flooring, and trim. The main floor is practically laid out with your kitchen, dining, and living room all in view. The updated kitchen features a large center island perfect for meal prep or a quick breakfast in the morning. All the windows and exterior doors have been updated which bring in loads of natural light making this space feel warm and inviting. The laundry is located on the main floor, and has a convenient 2-pc bathroom perfect for guests and everyday use. On the second floor you will find 3 spacious bedrooms and the full 4-pc bathroom with an updated tile surround bathtub. The primary bedroom features a bonus walk-in closet! All the heavy lifting has been done here, and you'll just have to see it for yourself. (id:15069)
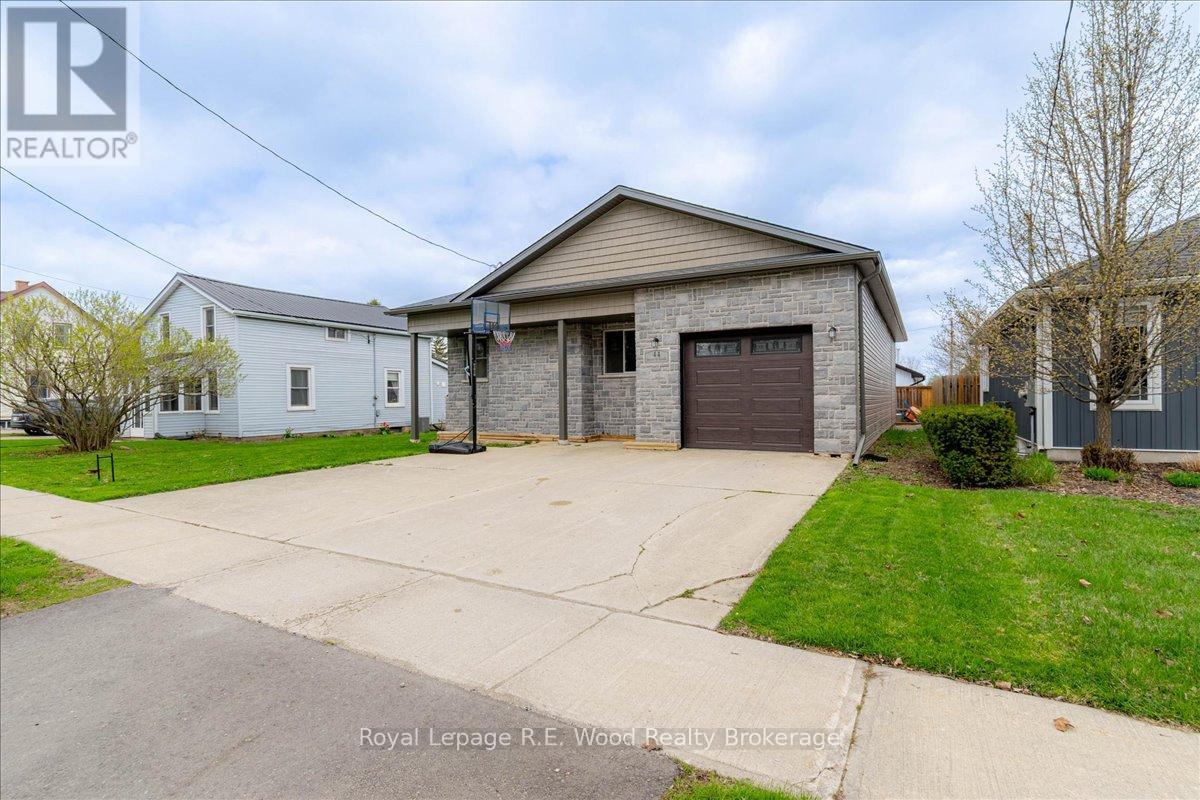
This updated bungalow features an incredible attached double-depth garage with a dedicated workshop which is perfect for your next project, car restoration, or ultimate gear storage. Situated on the north end of Norwich this home is convenient for commuting toward Woodstock and the 401, while enjoying the benefits of all that Norwich has to offer. This is an affordably priced option with exterior upgrades including new brick, stone, siding & eavestroughs, a newer roof (2021) and a concrete driveway. The interior features an eat-in kitchen with stainless steel appliances and easy access to the oversized living room. The living room features large east-facing windows which make for a lovely morning coffee. Right next is the dining room perfect for family dinners. The front of the home features the 3 bedroom layout and the family bathroom. Enjoy an oversized primary bedroom! The laundry is conveniently placed on the main floor with a new washer (Feb 2026). The full height basement offers a blank canvas to nearly double your living space and build instant equity. The backyard features a new partial fence for added privacy. Whether you are in search of a starter home for your family, or looking to add to your investment portfolio, consider 44 Stover as your next address! (id:15069)
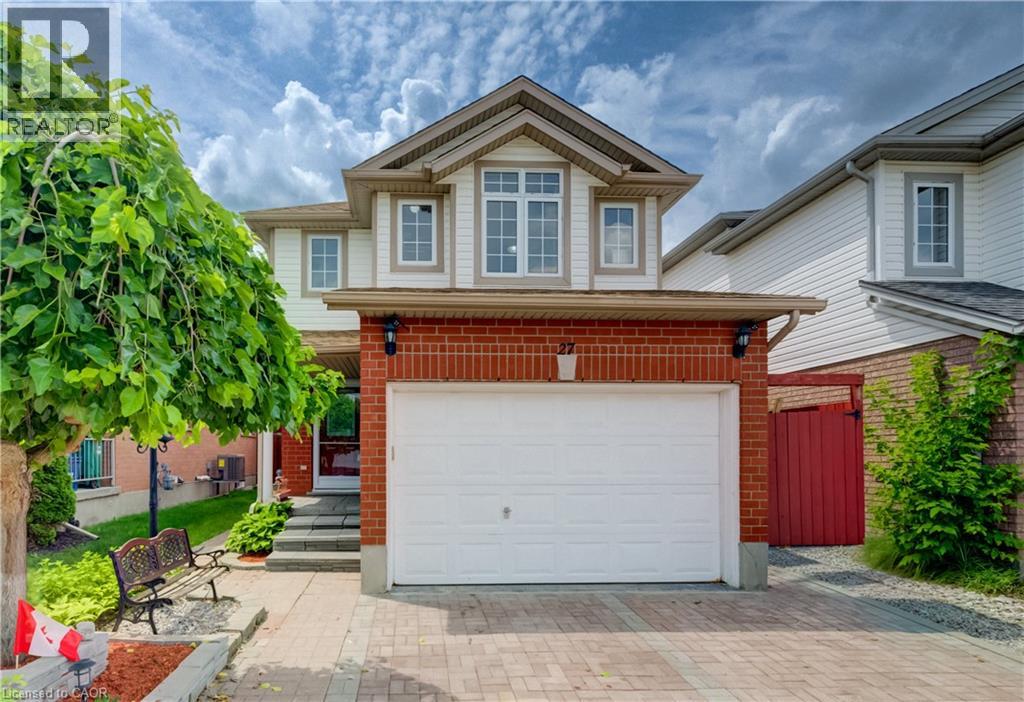
Welcome to 27 Bridlewreath Street, Kitchener! A beautifully finished two-storey home nestled in the desirable Laurentian Hills neighbourhood. Offering 3 bedrooms plus a den, 3 bathrooms, and a functional layout finished from top to bottom, this home is perfect for growing families. The carpet-free main floor features a bright, open-concept living room that flows seamlessly into the dining area with a walkout to the back deck, creating the perfect space for everyday living and hosting guests. The kitchen overlooks the living area, keeping everyone connected while preparing meals, and a convenient 2-piece powder room completes the main level. Upstairs, you'll find three generously sized bedrooms, including a primary suite with an adjoining home office or reading area, while two additional bedrooms feature walk-in closets. A well-appointed 4-piece bathroom serves the upper level. The fully finished basement expands your living space with a large recreation room, versatile den, a 3-piece bathroom, and a laundry/storage area with plenty of room for organization. Step outside to your fully fenced backyard, complete with a large upper deck, covered lower deck, garden shed, and beautifully maintained gardens and landscaping—an ideal setting for outdoor entertaining, relaxing, or enjoying time with family and friends. Parking is available for three vehicles with a single-car garage and double-wide driveway. Ideally located just minutes from Highway 8, schools, shopping, public transit, parks, and everyday amenities, this move-in-ready home offers the perfect combination of comfort, functionality, and convenience. (id:15069)
Tucked away on nearly half an acre, this bungalow is more than just a house—it's a legacy. Custom built by the original owners, every inch of this home tells a story of thoughtful design and pride of ownership. Step inside and you’re greeted with over 1,600 square feet on the main level, where space and light come together beautifully. Vaulted ceilings soar up to 10 feet in select areas. A walnut feature wall in the living room along with a fireplace and large windows grace this space. The kitchen overlooks the dining area which leads you into the sunroom that truly steals the show as it overlooks your private backyard oasis. Off the sunroom is a large, covered porch with composite decking that is perfect for morning coffees, summer afternoons and BBQing. The main level offers three good size bedrooms and a full bathroom. The basement features a rec room with newer flooring, a sauna and large unfinished area that awaits your personal vision including the possibility of an in-law suite. The backyard showcases an inground 17’ x 37’ pool which is approximately 40” deep, a storage/change room shed and exposed aggregate decking. There is a balance between sitting areas, grass areas and an area where you can grow your own produce in the established garden beds. You can simply take in the view with no rear neighbours as you have a peaceful backdrop of a farmer’s field. Additional features of this home include: basement exterior waterproofing, steel roof, oversized 24’8 x 26’6 double car garage that also offers a large stainless steel counter and sink. Whether you're starting a new chapter or settling into your forever home, this home offers comfort, privacy and the space to truly live. Beyond the home, Glanbrook offers the best of both worlds: City of Hamilton services and quick Linc/Red Hill Parkway access, near Hamilton International Airport, in a growing area that still feels like the country. Don’t be TOO LATE*! *REG TM. RSA (id:15069)
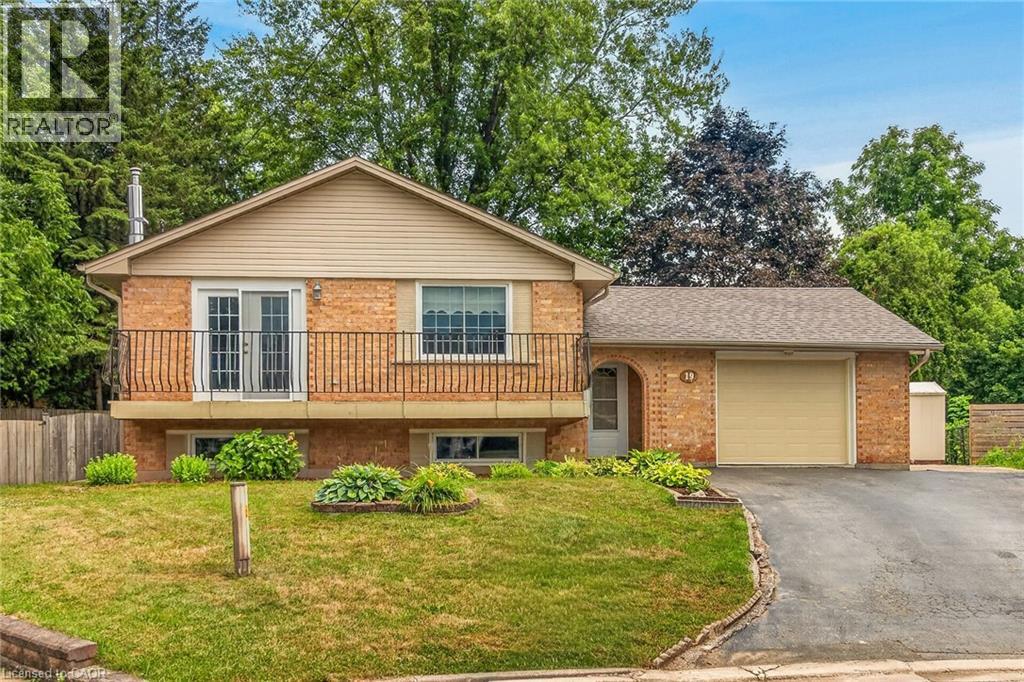
Welcome to 19 Burns Place, a beautifully maintained raised bungalow tucked away on a quiet cul-de-sac in one of Caledonia's most desirable family neighbourhoods. Freshly painted throughout, this move-in ready home offers 3 spacious bedrooms on the main level plus a 4th bedroom in the fully finished basement, providing flexible space for growing families, guests, or a home office. The bright dining room is warmed by a cozy natural gas fireplace and opens onto a charming front balcony—an ideal spot to enjoy your morning coffee or unwind in the evening. Downstairs, the spacious rec room offers the perfect space for movie nights, a kids' play area, home gym, or entertaining guests. Step outside to discover an oversized pie-shaped backyard featuring a large concrete patio with plenty of room for summer barbecues, outdoor dining, and family gatherings. An attached garage adds everyday convenience, while major updates—including the roof, siding, soffit and eaves (2021) and the furnace and central air conditioning (2017)—provide peace of mind for years to come. Ideally located close to schools, parks, the Grand River, and all the amenities Caledonia has to offer, this is a wonderful opportunity to own a move-in ready home in a welcoming, family-friendly community. (id:15069)
With just 80 steps to the lake, this centrally located character home offers convenient urban living balanced with easy access to waterfront adventures. Numerous docking options are within eyesight of your kitchen window! The home offers over 1,500 sq. ft. of living space across three levels. The main floor is filled with character and charm, featuring a central kitchen that opens into a large gathering space complete with a built-in bench, creating a natural hub for entertaining family and friends. The gas fireplace in the living area sets the tone for cozy evenings in, while a larger family room at the rear of the home provides additional living space and views toward the lake. Also on the main level is a fourth bedroom, den, or office depending on your needs. Upstairs you will find three bedrooms and a full bathroom, with great views of the lake from the upper level. On the lower level is the completely redone heated garage/workshop featuring new in-floor heat, a second full bathroom, and additional bonus space that could make for a private bachelor suite or income opportunity. Important upgrades have also been completed to the home’s mechanical systems, including a newer furnace and central air conditioning. Outside, there is plenty of yard space with room for a garden, patio area, or future outdoor entertaining space where summer bonfires and BBQs will naturally become part of everyday life. Taxes : $3376.26, Water $150/mo, Hydro $104/mo, Gas $150/mo (approx. avg utilites). (id:15069)