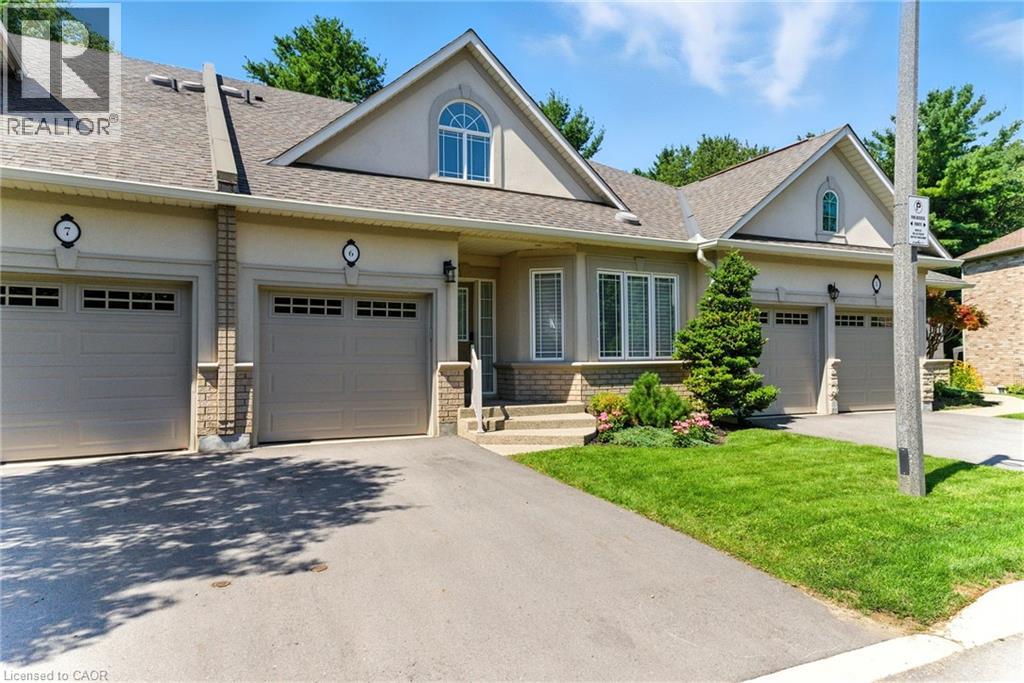
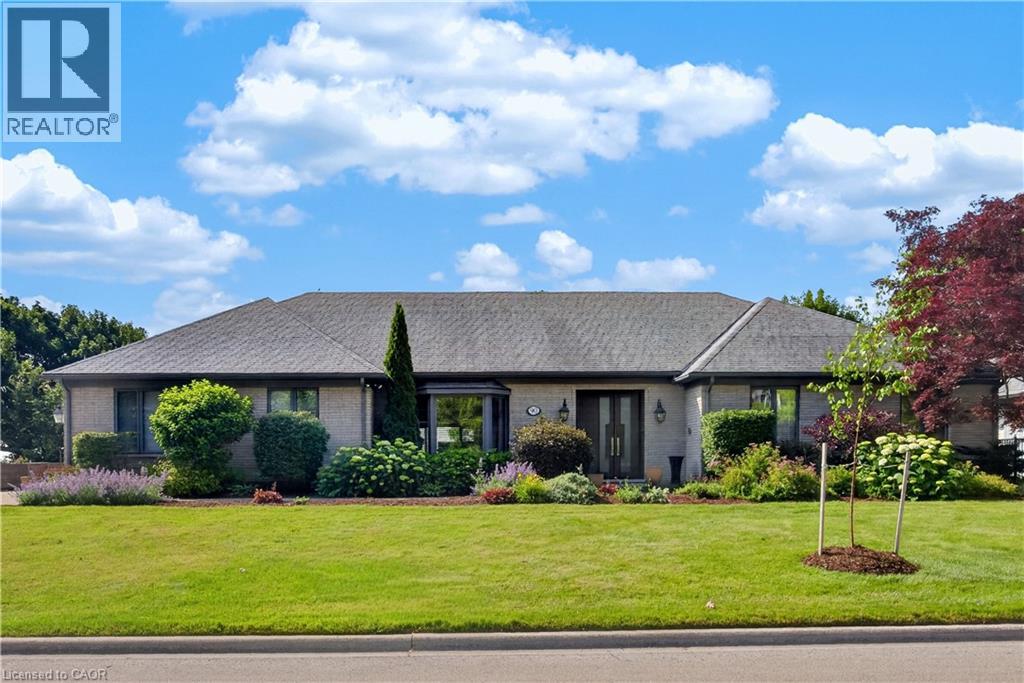
Experience refined living in this beautifully designed bungaloft condominium located in the exclusive Castle Ridge enclave of Ancaster. Boasting 1,893 sq ft above grade, this spacious R3-bedroom, 3-bathroom home offers the perfect blend of comfort, elegance, and low-maintenance living. Step inside to soaring vaulted ceilings in the living room that create a bright, open atmosphere, and enjoy the convenience of main floor laundry. The kitchen features stainless steel appliances, with ample cabinetry, the 2nd mnflr bdrm could be used as a separate dining room. The 2nd floor features an open loft space overlooking the mfr living room, a 3rd bedroom w/sitting area & additional 4 pc bathroom, perfect for overnight guests. Retreat to an exceptionally large primary bedroom with generous closet space & 4pc ensuite bath, while the walk-out basement offers excellent potential with a 3-piece rough-in and the finished recroom walks out to a private patio overlooking a tranquil ravine - the perfect setting for morning coffee or quiet evenings. Additional highlights include: Single-car garage with private driveway Plenty of storage throughout Maintenance-free living in a desirable condo community Located close to top-rated schools, shopping, parks, conservation areas, and with easy access to major highways, this home is ideal for professionals, downsizers, or anyone seeking peaceful luxury in a sought-after location. Don't miss this rare opportunity to own in one of Ancaster's most desirable communities. (id:15069)
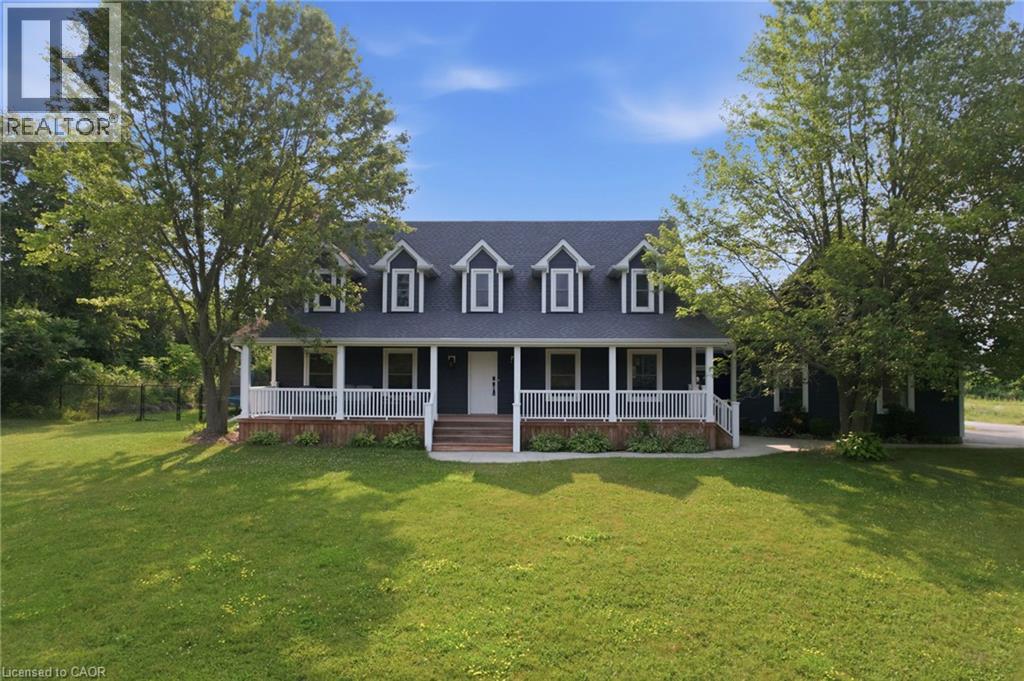
Tucked away on a beautiful 1.08-acre lot, this charming Cape Cod home is filled with character and thoughtful updates. From the pretty dormers to the inviting covered porch, the curb appeal is undeniable. Inside, a spacious and welcoming foyer with a walk-in front closet sets the tone for a well-designed floor plan. The living room features a cozy propane fireplace, while the formal dining room is perfect for hosting family and friend dinners and holiday gatherings. The updated, character-filled family room offers a wood-burning fireplace, built-ins, ceiling beams and access to a covered deck overlooking the private, serene backyard and pool. The eat-in kitchen includes a walk-in pantry and the main level also features a large laundry room with a laundry sink and space for an extra fridge or freezer. The oversized garage offers inside entry to the home and features a propane heater and an upper-level loft area, providing excellent storage or workshop space. Upstairs, you’ll find 3 generous-sized bedrooms while the finished basement adds a 4th bedroom, a rec room with egress window, a 3-piece bathroom and ample storage space. Outside, the incredible outdoor living space truly shines with a 20' x 40' heated saltwater pool with an 8' deep end, hot tub, armour stone, paver stones surrounding the pool and a convenient pool shed, all set within a peaceful, private and serene setting. Numerous updates include siding in 2018, roof in 2020, covered porch and front walkway in 2020 and fascia, soffit, eaves and pot lights in 2021. This is all set in a quiet, beautiful location buyers will love. Don’t be TOO LATE*! *REG TM. RSA. (id:15069)
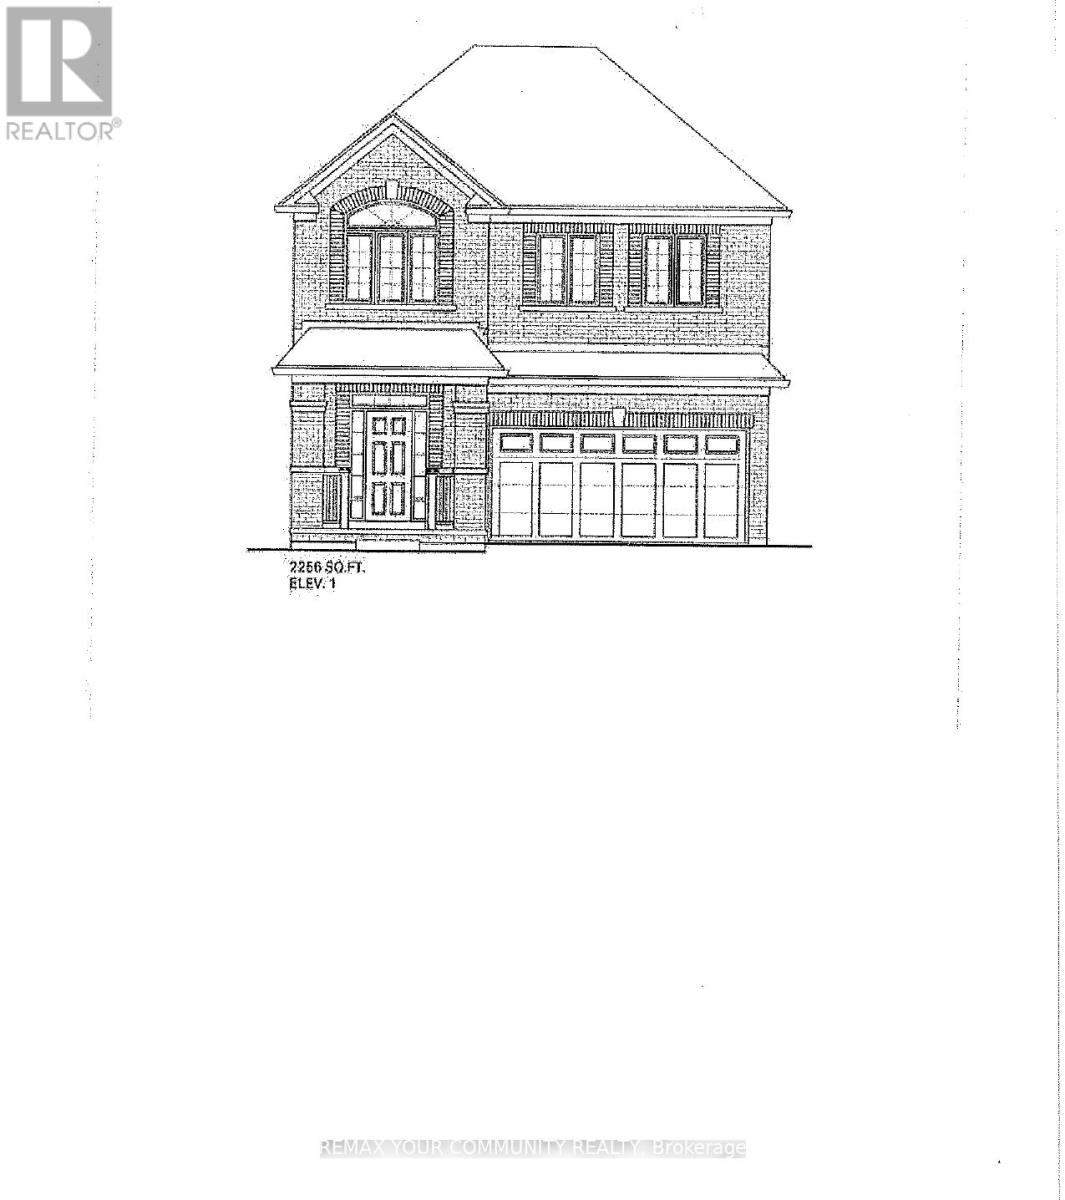
BRAND NEW - Under Construction"Ginger" Model - 2256 sq ft. Elevation 1, walk out basement Backing onto green space Full Tarion Warranty Walk Out Basement (id:15069)
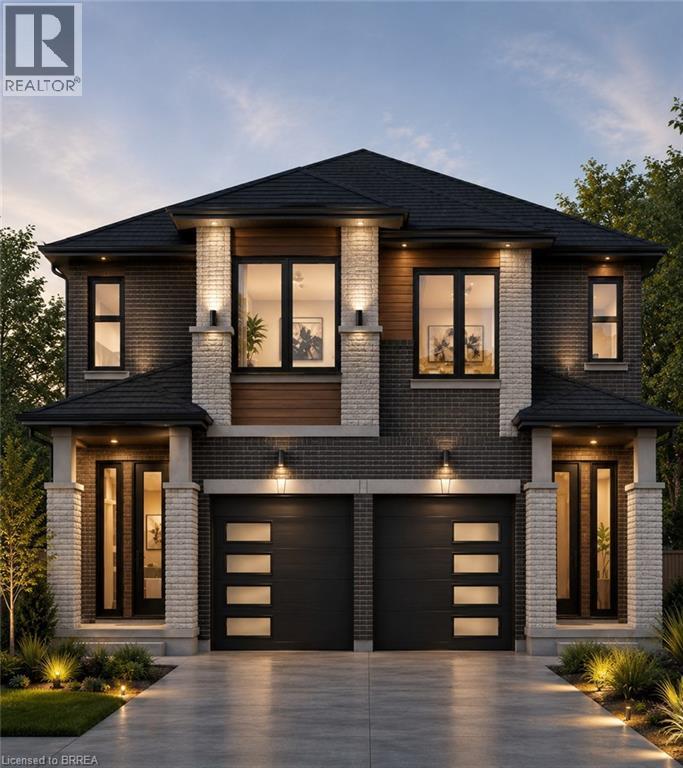
Discover the opportunity to build your dream home with this quality-crafted two-storey semi-detached home by a respected local builder. Designed with modern living in mind, this thoughtfully planned home features an attached single-car garage, 3 spacious bedrooms, and a bright, open-concept main floor ideal for everyday living and entertaining. The main level offers a welcoming open-concept kitchen, dining, and living area, complete with patio doors leading to a 10' x 10' deck, as well as a convenient powder room. Upstairs, you'll find three bedrooms, including a primary suite with a private ensuite, a full main bathroom, and the convenience of a second-floor laundry room. A unique advantage of purchasing before construction is the ability to personalize your new home. Buyers will have the opportunity to choose their own cabinetry, flooring, paint colours, exterior finishes, and kitchen and bathroom selections, allowing you to create a home that reflects your personal style. Construction will be completed approximately four months from an accepted offer, making this an exceptional opportunity to own a brand-new, customized home built by a trusted local builder. (id:15069)
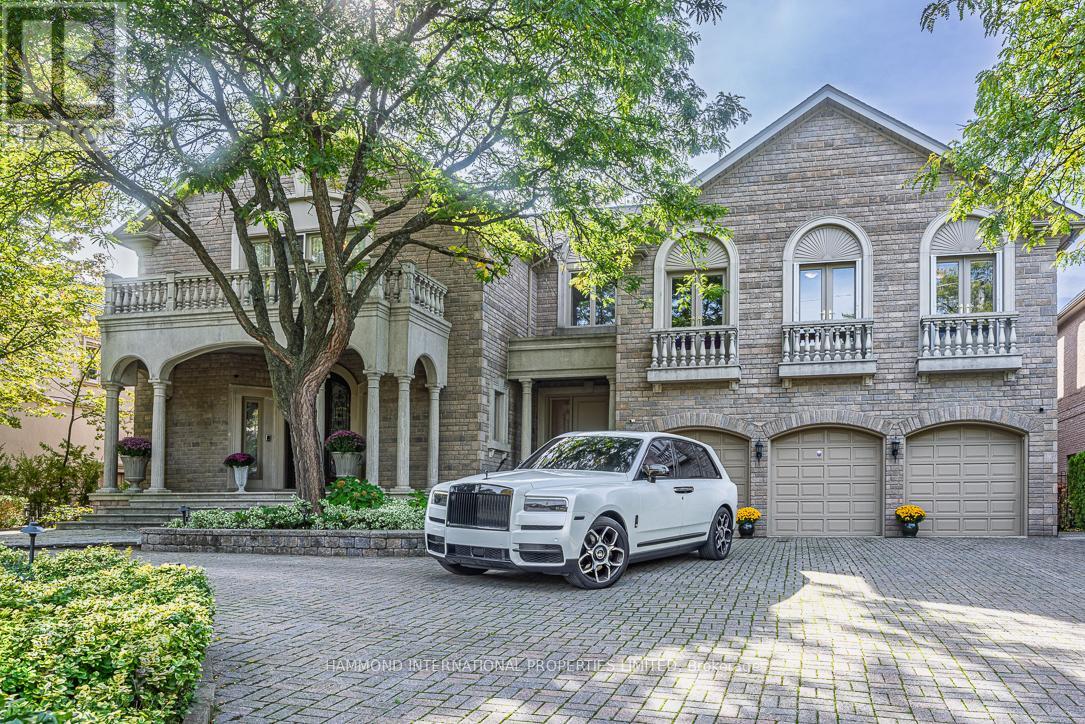
The Rosedale Grand Estate In the prestigious Bridle Path Sunnybrook York Mills neighbourhood, The Rosedale Grand Estate stands as a testament to timeless grandeur and modern sophistication. Positioned on a southwest-facing ravine lot 106.6x306, the residence offers panoramic views of the Rosedale Golf Club and a rare conservation backdrop. A full walk-out design extends to expansive terraces and a resort-inspired pool, creating a seamless connection between elegant interiors and the natural outdoors. With approximately 13,280 square feet of living space across three levels, the estate embodies both scale and refinement. Soaring ceilings, rich hardwood floors, and walls of glass bring light and openness throughout. Complementing the home's exceptional quality and meticulous upkeep is a brand-new roof, providing both peace of mind and lasting value. The principal suite serves as a private retreat with a spa-like ensuite, elegant dressing room, and three walk-in closets. At the homes center, a custom chefs kitchen with walk-in pantry flows into the grand family room, while the sweeping central hall and curved staircase overlook the ravine, offering an architectural statement of distinction. The full walk-out lower level transforms into an entertainers haven, complete with a home theatre, bar, gym, sauna, and nanny's suite. An elevator services all three levels, ensuring accessibility and ease. Beyond the residence, the lifestyle is unmatched. Families benefit from proximity to some of Canadas most celebrated private and public schools. Just minutes away, downtown Toronto awaits with its world-class dining, cultural attractions, theatres, and luxury shopping. With 6+1 bedrooms and 8 bathrooms, The Rosedale Grand Estate is more than a home it is a statement of legacy, offering privacy, prestige, and connection to the best of Toronto living. An extraordinary residence where conservation beauty, refined luxury, and city sophistication meet. A world of magnificence awaits! (id:15069)
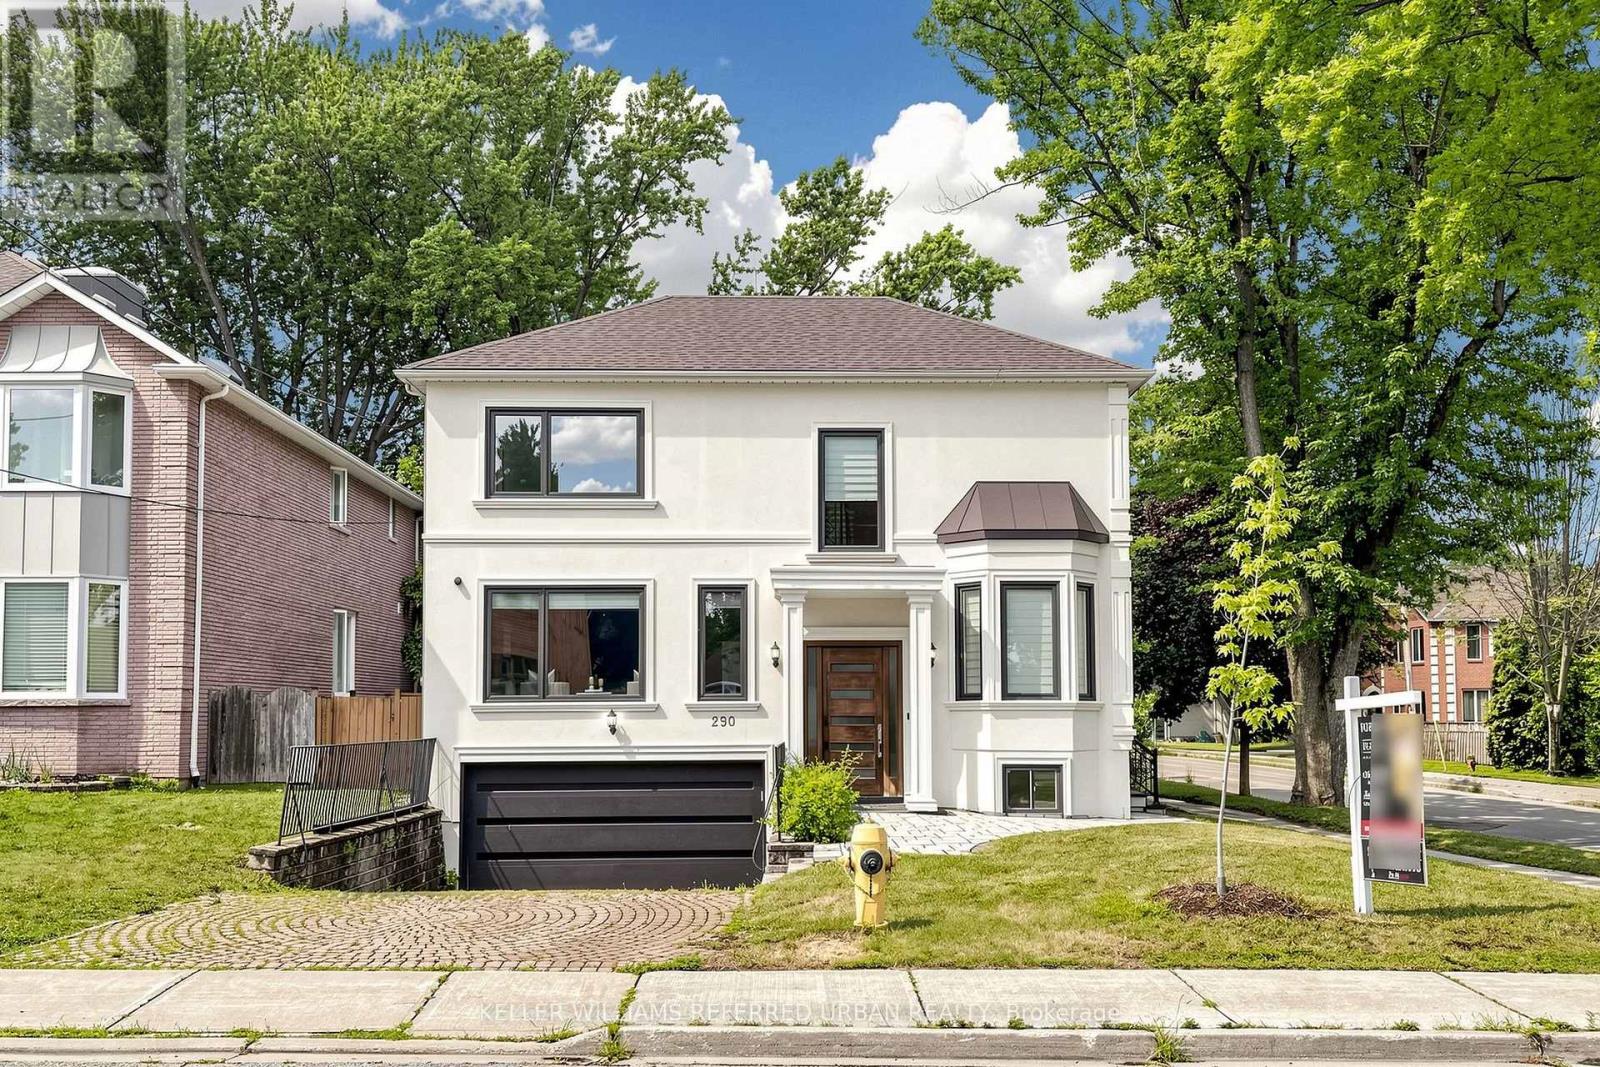
Welcome to 290 Empress Avenue, in the heart of prestigious Willowdale East, where timeless elegance meets modern stylish residence(SPENT $$$$), offering top-ranked schools --- HOLLYWOOD PS & EARL HAIG SS district. The home provides an open concept main floor with expansive -- spacious space, airy atmosphere & functionality. The gourmet kitchen beautifully appointed with built-in appliances and large centre island, bright & spacious breakfast area framed by large windows, ideal for both everyday living and entertaining. The family room offers an elegant fireplace, and moulded ceilings. Upstairs, Primary suite offers 5pcs newer ensuite, and moulded ceilings, pot lighting. Each bedrooms has own ensuite for privacy and comfort. Fully finished basement (id:15069)
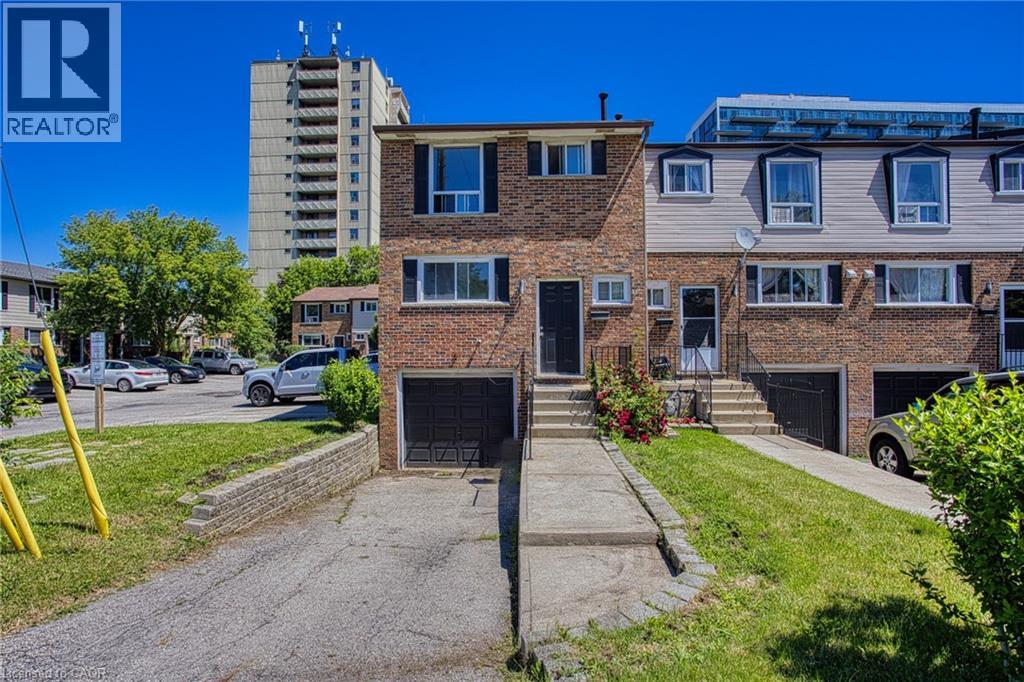
Welcome to 75 Berkindale Drive, Unit 85, tucked away in one of Stoney Creek's most beautiful and established neighbourhoods. Mature trees, quiet streets and a true sense of community make this the kind of place people put down roots and stay for years. Inside, you'll find a freshly painted interior that feels bright, clean and ready for you to move right in. The open concept layout brings the kitchen, dining area and family room together in a way that just feels natural, perfect for both everyday living and effortless entertaining. When it comes to location, this one truly checks all the boxes. Top rated schools, parks, shopping and highway access are all just minutes away, making the day to day incredibly convenient whether you have a family, commute for work or simply love having everything within easy reach. This is the kind of home that feels good the moment you walk through the door. Come and see it for yourself. (id:15069)
Experience waterfront living at its finest. Set on a prestigious waterfront court, this comprehensively reimagined residence offers over 5300 sf of finished living space, 5 bedrooms, and 4 bathrooms, where extraordinary craftsmanship, bespoke design, panoramic lake views, and private, direct waterfront access create one of Burlington's most distinguished estates. The foyer opens to remarkable principal rooms where expansive windows frame breathtaking lake views. Site-finished quarter-cut oak hardwood, marble flooring, custom millwork, and solid architectural doors define the interior. At the heart of the home, the bespoke Downsview kitchen is appointed with integrated Miele appliances, including a built-in coffee system, custom cabinetry, an oversized island, and generous workspace. The dining room flows effortlessly into the family room, while a separate living room provides a sophisticated setting overlooking the water. The private primary suite captures spectacular lake views and features a custom dressing area and spa-inspired 5pc ensuite. Two additional bedrooms, a beautifully appointed 5pc bathroom, a dedicated home office, and a 2pc powder room complete the main level. The finished lower level offers expansive recreation space, two guest bedrooms, a 3pc bathroom, laundry, and abundant storage, providing exceptional flexibility for family and guests. Outside, resort-calibre grounds showcase an infinity-edge waterfront pool with integrated lighting, heating, jets, and automation, complemented by a hot tub, Owen Sound natural stone terraces, professionally landscaped gardens, and private, direct waterfront access. A truly exceptional waterfront residence where timeless design, world-class finishes, and an irreplaceable lakeside setting combine to offer one of Burlington's finest luxury lifestyles. (id:15069)
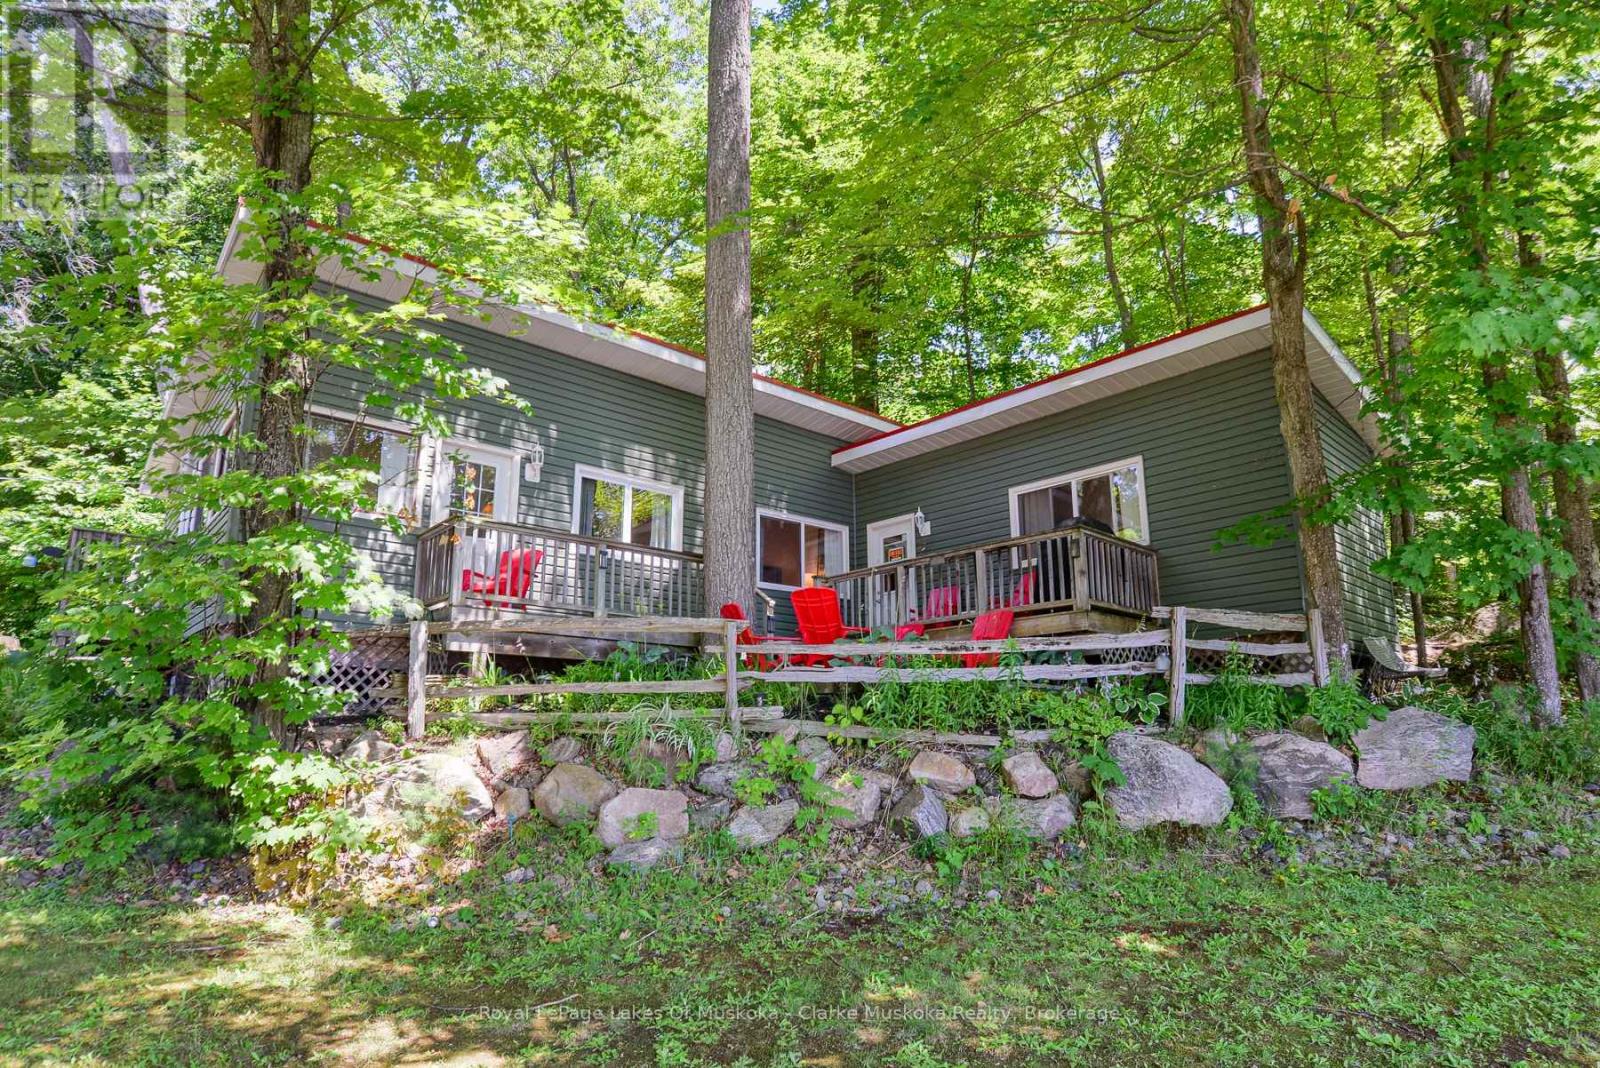
Affordable waterfront ownership awaits at Silver Lake Cottage Family Friendly Resort! Enjoy a 1/10th ownership interest in the resort with exclusive use of Cottage #8, a well-maintained cottage built in 2010. The cottage features 2 bedrooms with the option for a third bedroom, currently used as a secure owner's room/storage area to keep personal belongings and housekeeping supplies locked during guest rentals. Enjoy all the benefits of cottage living without the hassle of maintenance. Routine upkeep is professionally managed through the monthly management fees, allowing you to spend more time relaxing and less time working. Use the cottage as your own private retreat or rent it as much or as little as you choose to help offset ownership costs-you control your participation in the rental program. Crystal-clear Silver Lake is ideal for swimming, boating, fishing, kayaking, canoeing and paddle boarding. Resort amenities include a sandy beach, water trampoline, sports court, beach volleyball, private docking, playground and more. An affordable way to enjoy Muskoka cottage life with investment potential. Monthly management fees are approximately $800 (Maintenance fee includes property taxes, insurance, satellite TV , internet, garbage disposal, resort grounds maintenance and more). Current weekly rental rates are approximately $2,000. For additional resort information, please visit www.silverlakecottages.com (id:15069)
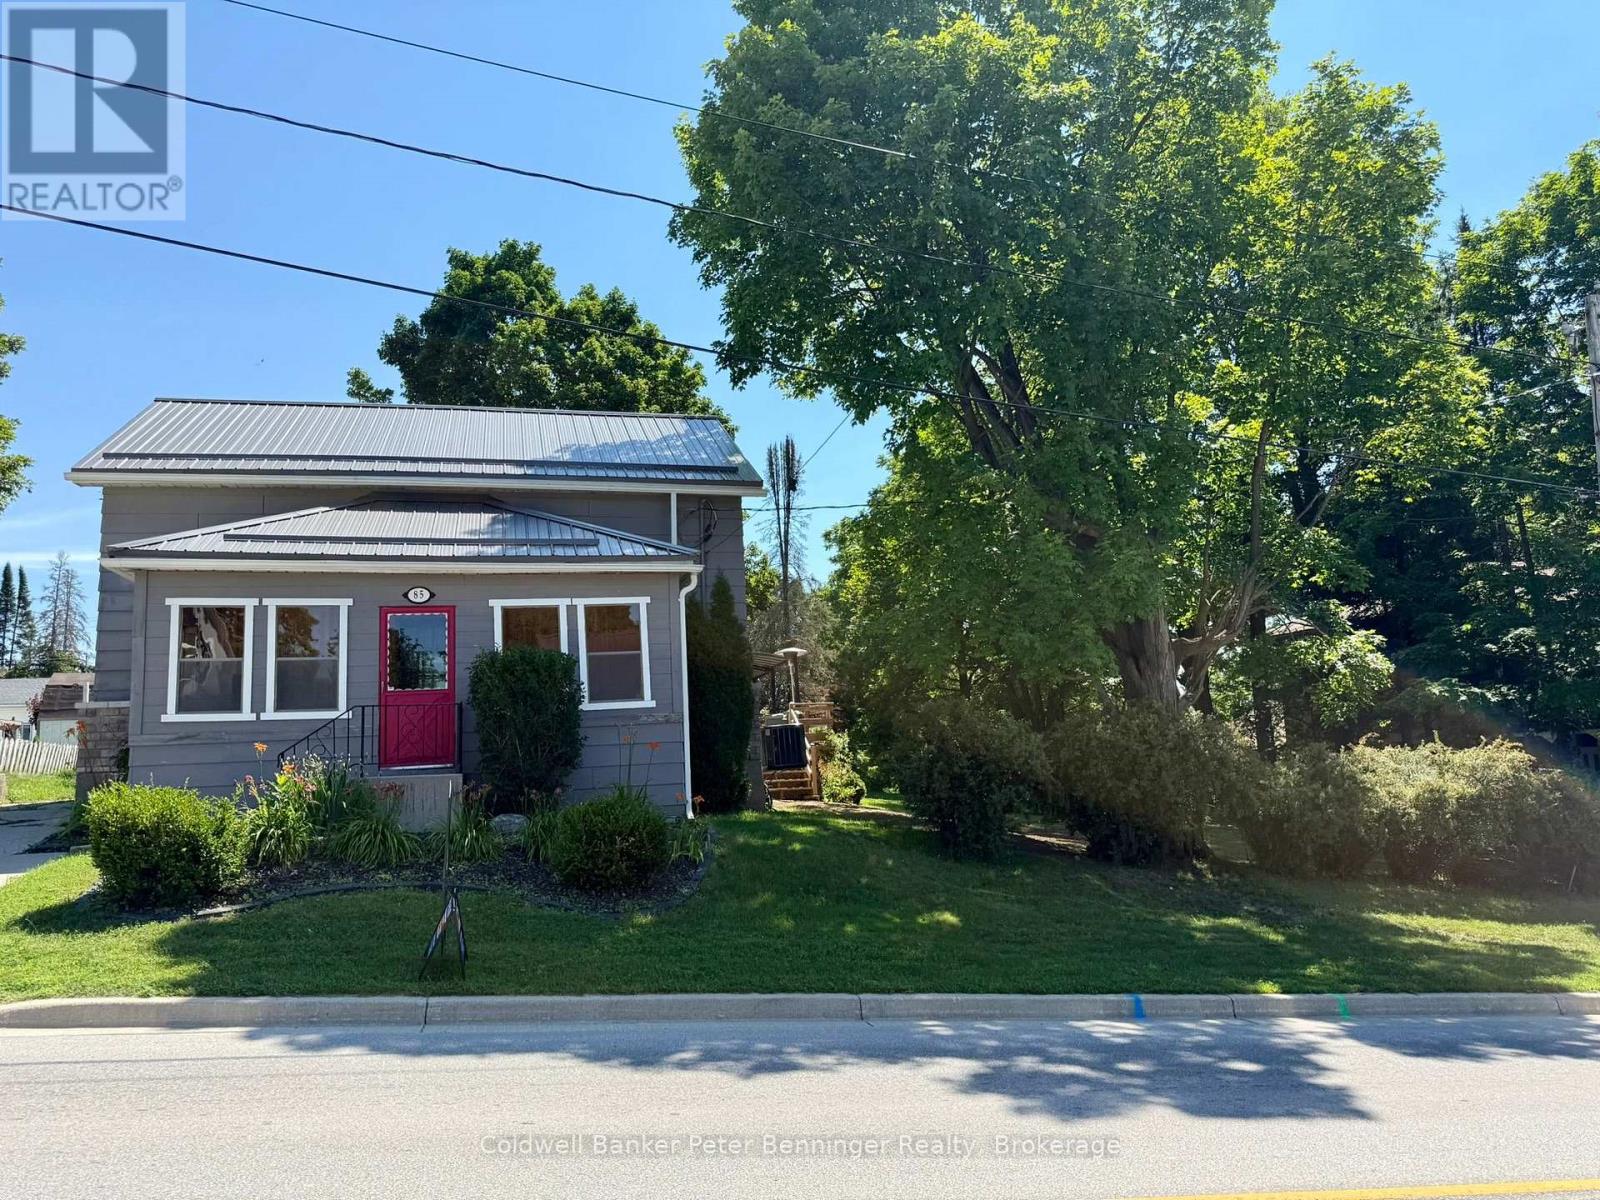
This property has been very well cared for. When you enter the home you will find a cozy family room with an air tight wood stove, this leads to a large eat in kitchen that has plenty of cabinets, island, stone counter tops, built in dishwasher and gas kitchen stove, the living room provides extra sitting space, a 2 piece bath and enclosed front porch complete this level. Three bedrooms all with nice hardwood flooring and a 4pc bath can be found on the upper level. Lot is 100' wide, there is a single concrete drive to the north of the home as well as a dirt drive to the south, allowing plenty of parking for family and guest. A 19'x24' composite deck at the rear of the home with a gazebo is great for large outdoor gatherings. Bonus is the 11'x20' detached garage with newer door, along with the 8'x10' tool shed, lots of room for your garden tools, outdoor furniture and toys. Gas furnace (2015) was converted from propane in 2023, AC (2021) water softener (2025) 200 amp hydro service, home has metal roof, replaced eaves with gutter guards and downspouts in 2024. This is a home to consider if you are wanting to get into home ownership, you can simply move in and enjoy. (id:15069)
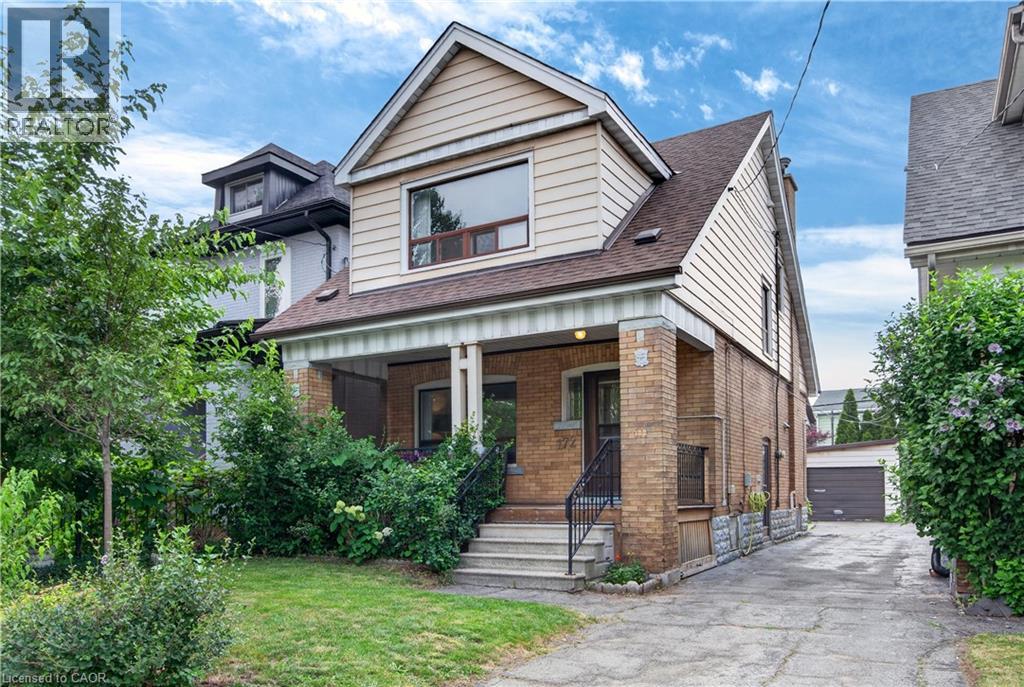
Consider the cost saving benefits of a 100 year home with new roof(‘21), wiring(‘21), furnace & AC(‘23), upgraded water line & owned hot water tank! This four square on the second south most block in Delta has been loved by 2 families in the last 60 years. On top of mindful & expensive systems upgrades, this property includes a detached garage, a side door to a basement with a 3pc bathroom, & the main two living levels feature character traits kept with the utmost TLC. No rushing in the rain with a covered front porch, the front foyer has original hardwood with 105 year banister perfectly intact. The living & dining rooms are both accented with original gumwood, including pocket doors in A+ condition and the OG swing door to the kitchen with brass hardware. Coffered ceilings in the dining room lead your eye to the Hamilton Escarpment, with an east facing frontage this place is primed for Golden Hour. The kitchen was professionally installed, and includes quality hardwood cabinets to the ceiling with decorative molding, loads of drawers, and a Lazy Susan. Upgraded stainless appliances, including a gas stove with new hood fan, a double basin sink, finished in neutral tones to match any decor with access to the yard under a second covered patio. GET THIS, the front and back bedrooms in this home effectively present 2 separate primary suites. All 3 bedrooms feature walk-in closets, overhead lighting, & outlets thanks to the updated wiring! The main bath has been recently updated with a new porcelain vanity, showerhead complete with body jets, linen storage, & medicine cabinet! Enjoy a brick walking path to the organic garden, with a multigenerational rose bush, raspberries, blackberries and mulberries! The mature perennial gardens have been known to bring around a bunny or two. Home is also sold with a security system, standup freezer, canning stove, & flexible closing! Come enjoy this family focused neighbourhood steps to Gage Park and our favourite Ottawa Street! (id:15069)
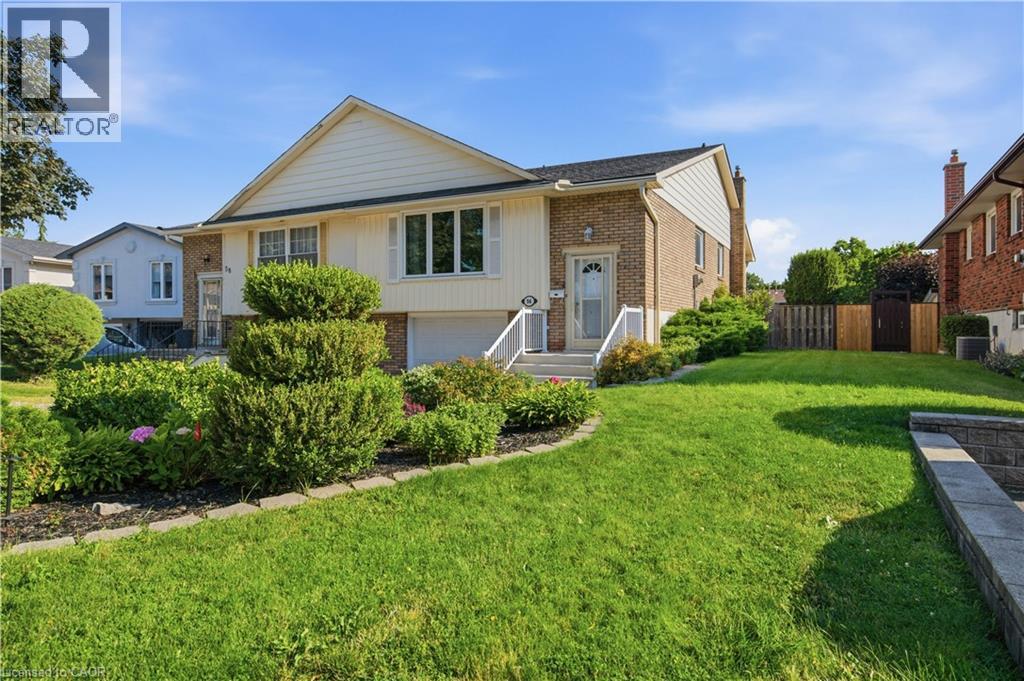
Welcome home to Brookstream, a quiet court loaded with families waiting for a fantastic new neighbour. Built in the 1970s to accent the Redhill Valley trails and the community surrounding, this neighbourhood has notable schools, 2 golf courses, public hiking and quick highway access.Enjoy modern living space in the East End, this semi detached raised bungalow is full of light on both levels, is loaded with valuable upgrades, and has bells and whistles that older homes don't.Start out with the driveway finished in aggregate with room for three cars and remote access to a 1.5 garage with interior access.Welcome guests into the front foyer of this split level with open sight lines of the bright living room, or easy access to the lower level. Enjoy the family focused living space with open concept dining, and a chef's kitchen completed in custom hardwood cabinetry with stainless steel appliances.The back of the home features three generous bedrooms, including a primary with double closets and Jack & Jill access to a renovated 4 piece bath w/ jetted tub.All completed in high-quality luxury vinyl - neutral and durable!The basement features over 700 ft of finish space, primarily anchored by an over 25 foot long family room that ends in sliding patio doors directly out to the yard and pool.This lower level also features a private bedroom, also used as an office, also with autonomous access to the rear yard.No wet pool feet upstairs, the lower level also features a powder room, and a generous laundry space great for storage.This home is loaded with closets, storage at every turn. It also has an upgraded roof (2018), air-conditioning (2019), gutter guards (2017), front window and slider (2018), over $40,000 spent in the last five years alone!Save money this summer and enjoy your own backyard, included in the sale are the gazebo, shed, above ground pool w/ pump, heater, zodiac pool cleaner. Fantastic perennial gardens that do the work for you, central vacuum, gas fireplace! (id:15069)