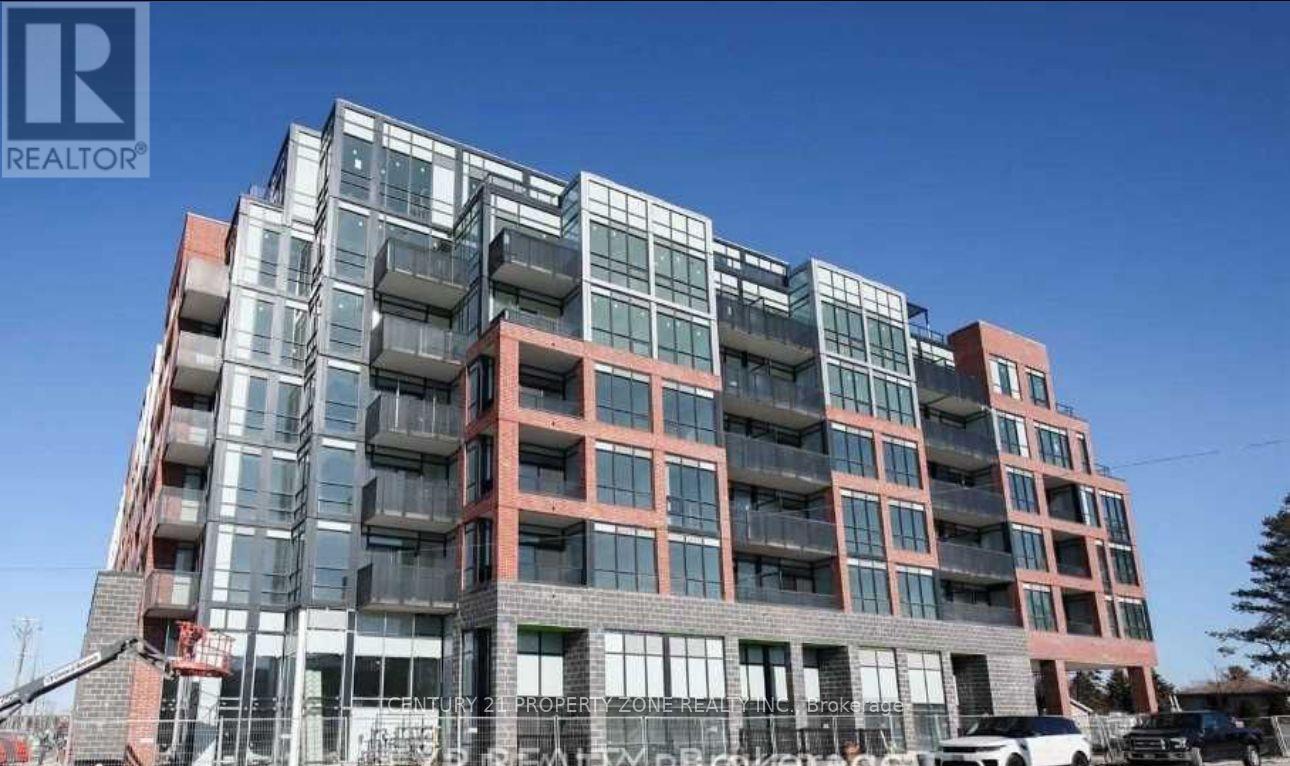
Welcome to the highly sought-after South District Condos! This beautifully appointed south-facing 1-bedroom plus den, 1-bathroom suite offers a bright, open-concept layout designed for modern living. Featuring 9' ceilings, stainless steel appliances, quartz countertops, a stylish tiled backsplash, a 30" refrigerator, smooth ceilings, and elegant glass closet doors at the front entry, this home is loaded with premium upgrades. Enjoy the convenience of tandem parking and a locker for added storage. Residents have access to exceptional amenities, including a stunning rooftop terrace with BBQs and lounge areas, a party room, a fully equipped fitness centre, and part-time concierge service. Ideally located just minutes from Barrie's waterfront, GO Station, Highway 400, shopping, dining, parks, and everyday essentials, this is an outstanding opportunity for first-time buyers, downsizers, or investors seeking comfort, style, and convenience. (id:15069)
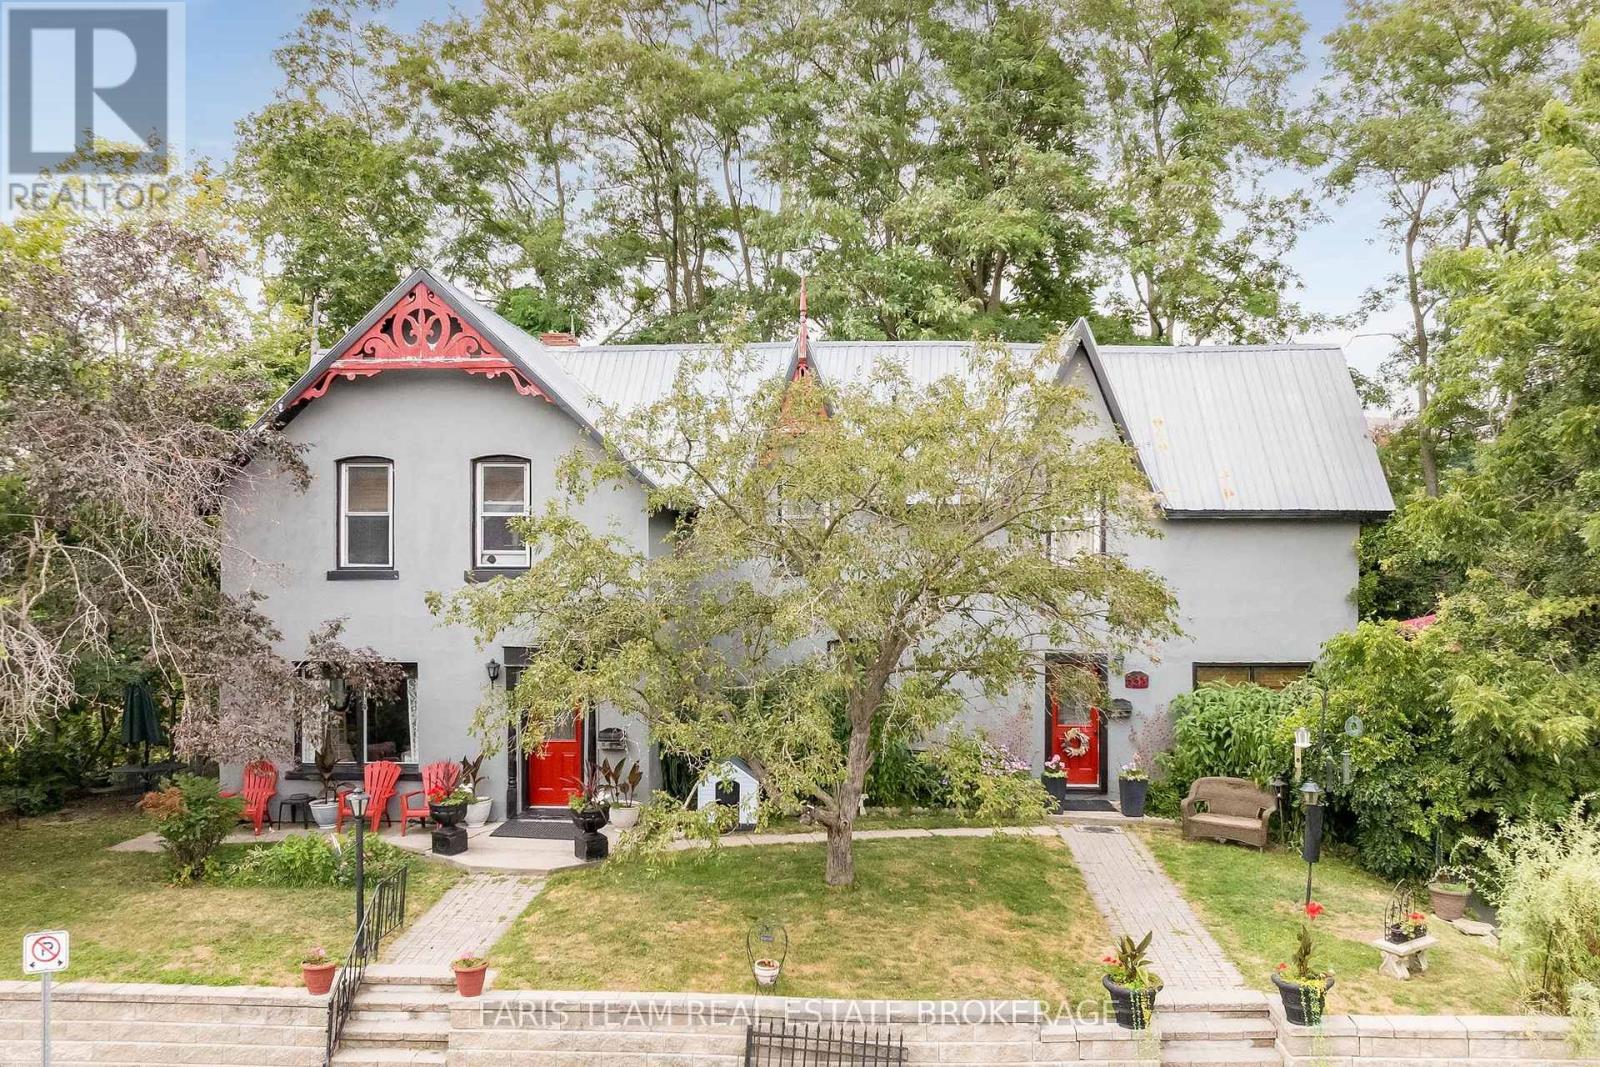
Top 5 Reasons You Will Love This Home: 1) Charming duplex Century Home ideally situated on a large corner lot with nearly 200' of frontage on a quiet street, where the refreshing breeze off the bay creates a peaceful setting, lovingly maintained by the same owner for the past 30 years 2) Solidly built and full of timeless character, this well-maintained home features generously sized principal rooms, a welcoming living room with a wood-burning fireplace, and a spacious kitchen designed for everyday living 3) Step outside to an impressive deck overlooking lush greenery and mature landscaping, offering exceptional privacy and the perfect space for outdoor dining, entertaining, or simply relaxing in the fresh air 4) Enjoy an unbeatable location just moments from the bay, nearby parks, and everyday amenities, while the detached 24'x16' shop provides incredible flexibility for vehicle storage, hobbies, or a dedicated workshop 5) Separate tenant suite delivering outstanding versatility, providing the opportunity for rental income, comfortable accommodations for extended family, or a private space for multi-generational living. 2,436 above grade sq.ft. plus an unfinished basement. (id:15069)
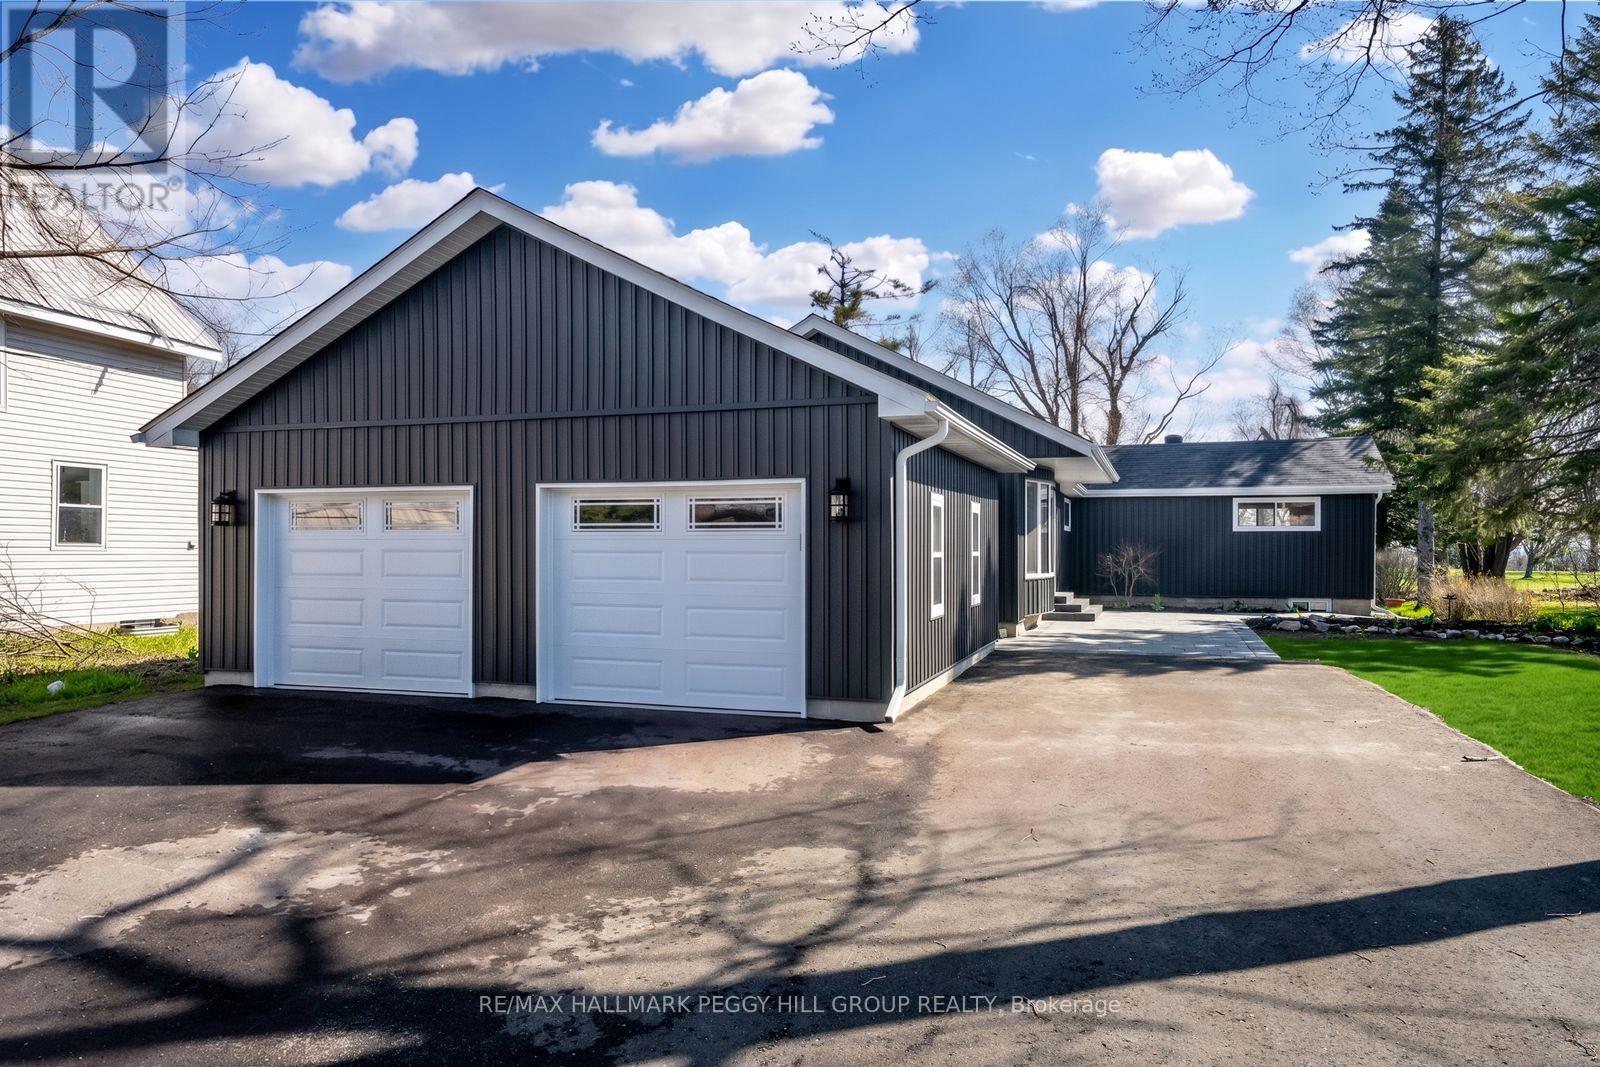
FULLY RENOVATED BUNGALOW WITH OVER 3,100 SQ FT, DETACHED GARAGE & 64 X 202 FT LOT BACKING ONTO COUCHICHING GOLF & COUNTRY CLUB! This is the fully renovated North Ward bungalow you keep hoping will hit the market, set on a deep 64 x 202 ft lot backing onto the 9th hole of Couchiching Golf Club. From the street, the dark vinyl board-and-batten-look exterior, long driveway, and newly built detached oversized two-car garage create instant curb appeal, while a double-door front entry, freshly landscaped stairs and walkway, and a 450 sq ft patio round out the exterior features. More than 3,100 finished square feet unfold in an open-concept layout, where spacious principal rooms, luxury laminate flooring, pot lights, and neutral finishes make the home feel modern and easy to settle into. The kitchen anchors the open layout with a 8 ft quartz island with waterfall edges, subway tile backsplash, generous storage, black hardware, plus dark stainless steel appliances including a gas stove, fridge, dishwasher and over-the-range microwave, set between a bright living room with a large bay window and a separate dining room with a walkout. The primary suite feels like its own private wing, with double-door entry, a separate exterior entrance, a sitting area, high ceilings, golf course views, a walk-in closet, and a 4-piece ensuite. The newly renovated lower level adds natural light, more pot lights and a massive recreation room with a wet bar that can easily handle game days or movie nights. Significant updates include replaced shingles, most windows, exterior siding, upgraded R60 attic insulation, updated washer and dryer, and replaced trim, doors, hardware and light fixtures. Situated in a North Ward location close to schools, shopping, restaurants, transit and essentials, with Couchiching Beach and the public boat launch only 5 minutes away and Casino Rama less than 20 minutes from your driveway. (id:15069)
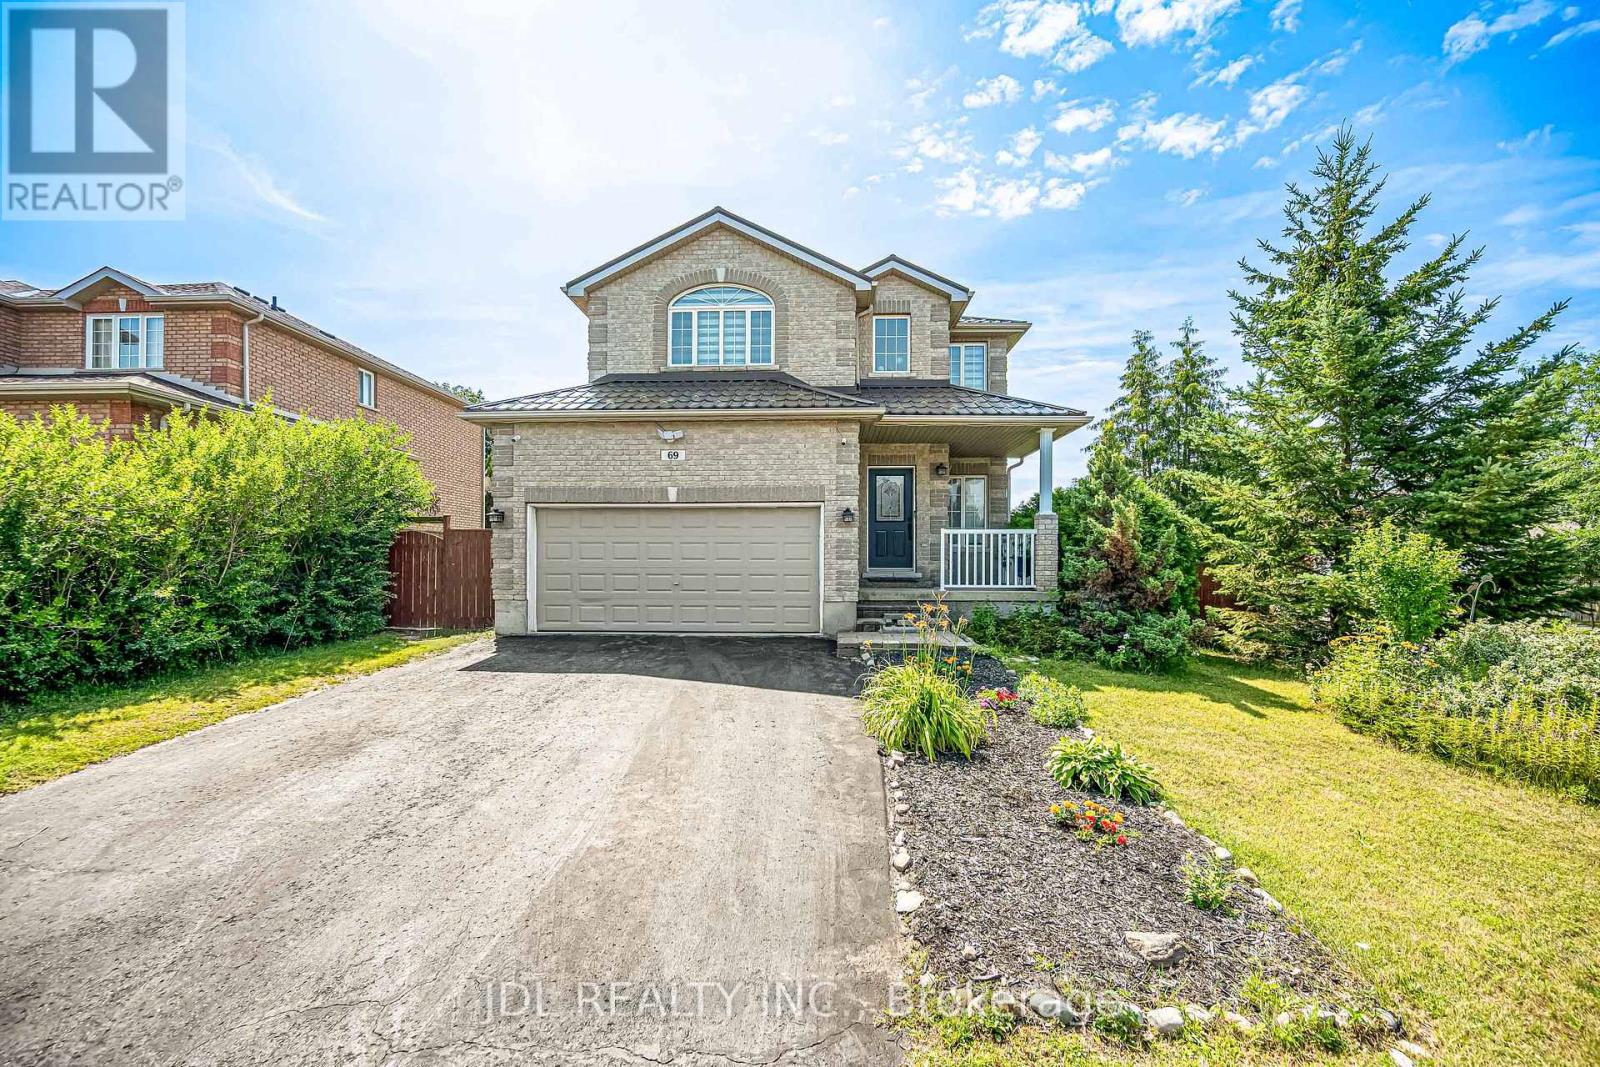
This gorgeous 2-story home sits on a large corner lot in the family-friendly Ardagh Bluffs community. You can easily walk to top-rated schools, parks, soccer fields, and scenic hiking trails, while staying just minutes away from Highway 400 and beautiful Lake Simcoe. The bright main home features over 3000 square feet of total living space highlighted by nine-foot ceilings, new hardwood floors throughout, and a main floor laundry room with a convenient inside entry to the garage. Upstairs, you will find three spacious bedrooms and newly renovated bathrooms, while the main level walks out to a deck overlooking a massive backyard perfect for families. The property also features a durable steel roof installed in 2017. A major highlight is the fully finished, two-bedroom legal basement suite that features its own kitchen, living room, separate laundry, and a private walk-up entrance, making it perfect for rental income or extended family. Located close to shopping, dining, downtown Barrie, and local beaches, this is an incredible opportunity to own in one of Barrie's most sought-after neighborhoods. (id:15069)
Attention First time buyers!! This 3+1 bedroom, 2-bathroom detached home is nestled in one of Barrie's most family-friendly east-end pockets, this beautifully updated detached home delivers the rare combination of privacy, space, and walkable convenience, just minutes from Highway 400, shopping, schools, parks, and Lake Simcoe. Move-in ready with recent renovations throughout, it's positioned for buyers who want a turnkey home in a neighbourhood known for parks, top-rated schools. Quiet, low-traffic enviroment child-friendly neighbourhood offering enhanced privacy and safety. The fully finished basement, new window, and additional bedroom and bath, offers great potential for extended family and extra living space. With top amenities just minutes away, this is an opportunity you won't want to miss!Seller Incentive: The Seller shall provide the Buyer with a $5,000 closing credit on the completion date, provided that: (i) the Agreement of Purchase and Sale becomes firm within the first fourteen (14) days of the MLS listing date, and (ii) the closing date is between thirty (30) and forty-five (45) days from acceptance. The credit shall be reflected in the Agreement of Purchase and Sale and the Statement of Adjustments. (id:15069)
WELCOME TO YOUR TURN-KEY DREAM HOME AT 66 LEGGOTT AVENUE! This impeccably updated detached 2-storey residence is situated in a "park heaven" pocket of family-friendly Painswick North. Modernized where it counts, this home features fresh neutral paint, designer pot lights, and new flooring throughout the second floor and the professionally finished basement. The main level offers an inviting, nicely maintained kitchen that flows seamlessly into a bright living space. Upstairs, enjoy a spacious primary suite with a walk-in closet and a newly renovated 4-piece ensuite. The fully finished basement adds incredible value and versatility, featuring a private bedroom and a brand-new full washroom-perfect for guests or in-law potential. Enjoy ultimate peace of mind with significant mechanical and infrastructure investments, including complete house window replacement, a new high-efficiency furnace, and a new water softener. Step outside to your private, fully-fenced backyard oasis featuring an expansive deck, a new gas line for your BBQ, and a premium gazebo with an electric bonfire included! SCHOOLS: Ideally located within the designated catchment for Willow Landing PS (PK-8), Warnica PS, E Elem La Source, and Innisdale SS (9-12) PARKS & RECREATION: Just steps from Huronia North Park (3 min walk), D'Ambrosio Park (6 min walk), and Lennox Park (9 min walk).Enjoy access to 4 playgrounds, 3 tennis courts, and scenic trails all within a 20-minute walk. COMMUTING & TRANSIT: Effortless travel with the Herrell Avenue transit stop just a 6-minute walk away, Minutes to Highway 400 and the GO Station for a stress-free commute. (id:15069)
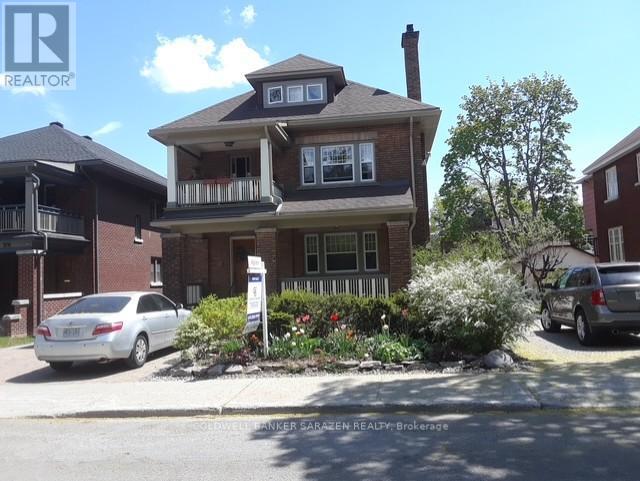
Situated in the heart of the Glebe on a large (59 x 103) lot with 2 driveways, this meticulously and extensively renovated, restored and maintained four-unit residence reflects over 20 years of proud ownership. Units boast character that includes historic moldings, French doors, hardwood floors, high ceilings, lots of natural light and a covered veranda and balcony. First floor, 2 bedrooms/one bath; Second floor, 2 bedrooms + den/1bath; Third floor, 1 bedroom/1bath; Lower Level with walkout, 3 bedrooms/1 bath. Each unit has in-suite laundry facilities. Many upgrades including Roof, Attic Insulation, Skylight, all Windows, Eavestroughs/Soffits/Facias, 2 Gas Fireplaces, High-efficiency Boiler, 2 Interlock Driveways, Perennial Gardens (id:15069)
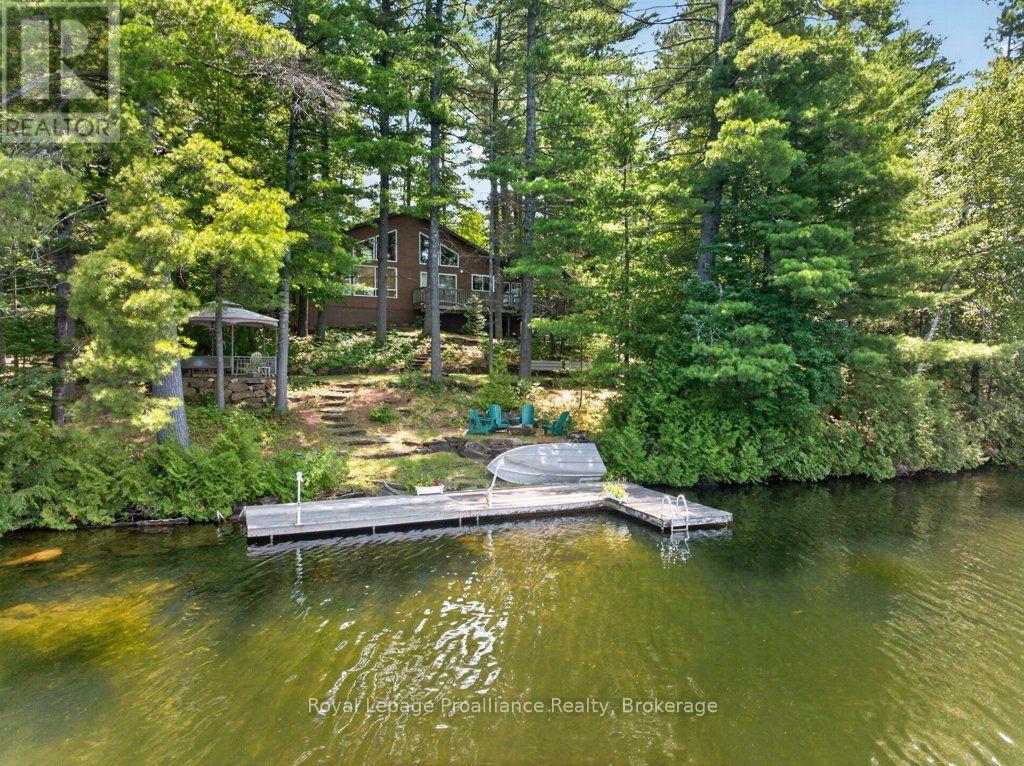
Welcome to your all-season playground on stunning Kashwakamak Lake in the Land O'Lakes, where 280 feet of pristine, deep, clean waterfront and glorious west-facing sunset views set the stage for unforgettable memories. This meticulously crafted wood sided, 1,400+ sq. ft. 4-season recreational home features an entry screened porch, open-concept living with a main-level living room, kitchen, and dining area, all framed by cathedral ceilings and panoramic lake vistas, there are three bedrooms located on the main floor, 2 separate bathrooms one, with spa like environment for soaking in the tub, and the other a 3 pce with shower. A versatile loft space is perfect as a second bedroom, for additional lodging for family & friends, or an office, or entertainment zone over looking the living room and lake vistas. You will love the comforts of home, with the creative touches throughout, custom railings & cupboard space, heated flooring in the kitchen, dining area, and bathrooms, as well as a cozy woodstove in the living room for those crisp evenings. Outside, an expansive lakeside setting invites large family gatherings and activities, from sunset cocktails in the charming gazebo to lakeside fun, games night in the screened porch, or fire pit BBQ's, every experience is accounted for. Additional outbuildings include a single-car garage/workshop, a separate bunkie for waterfront toys, and an executive (EO) privy with attached storage shed, a woodshed and a sugar shack to enjoy all 4 seasons of the year. With easy access from Ardoch Road and a layout tailored for both relaxation and entertaining, this is the ultimate retreat for those craving comfort, privacy, nature, and lakeside living at its finest. (id:15069)
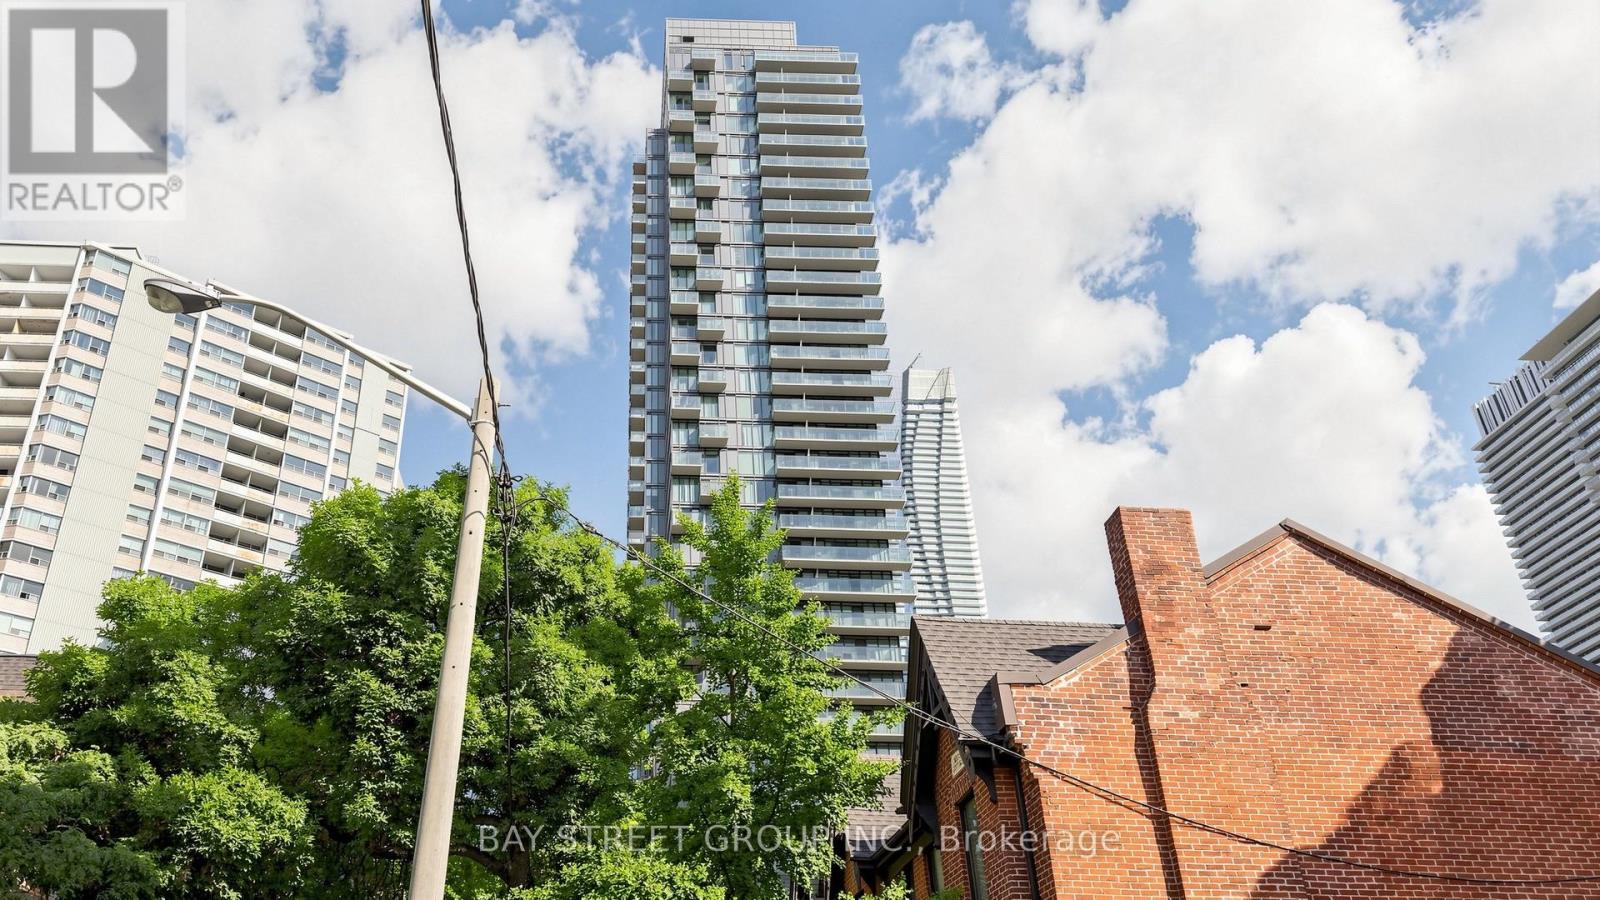
Rare Find 11-Ft Ceiling! Bright and Spacious North/West Corner Suite at the Prestigious Nicholas Residences, Tucked Away on a Quiet Street in the Heart of DT Yonge/Bloor. Well-Designed 1-Bedroom Suite Offers 594 Sq. Ft. of Functional Living Space. Modern Open-Concept Kitchen Features Granite Countertops, Breakfast Bar and Undermount Sink. Laminate Flooring Throughout. Steps to Yonge-Bloor Subway, Yorkville, U of T, Bloor Street Shopping, Restaurants, Grocery Stores and Vibrant Downtown Amenities. Exceptional Building Amenities Include 24-Hr Concierge, Gym, Party/Lounge Room, Media Room, Rooftop Terrace with BBQ Area and Visitor Parking. ONE Parking Included!!! (id:15069)
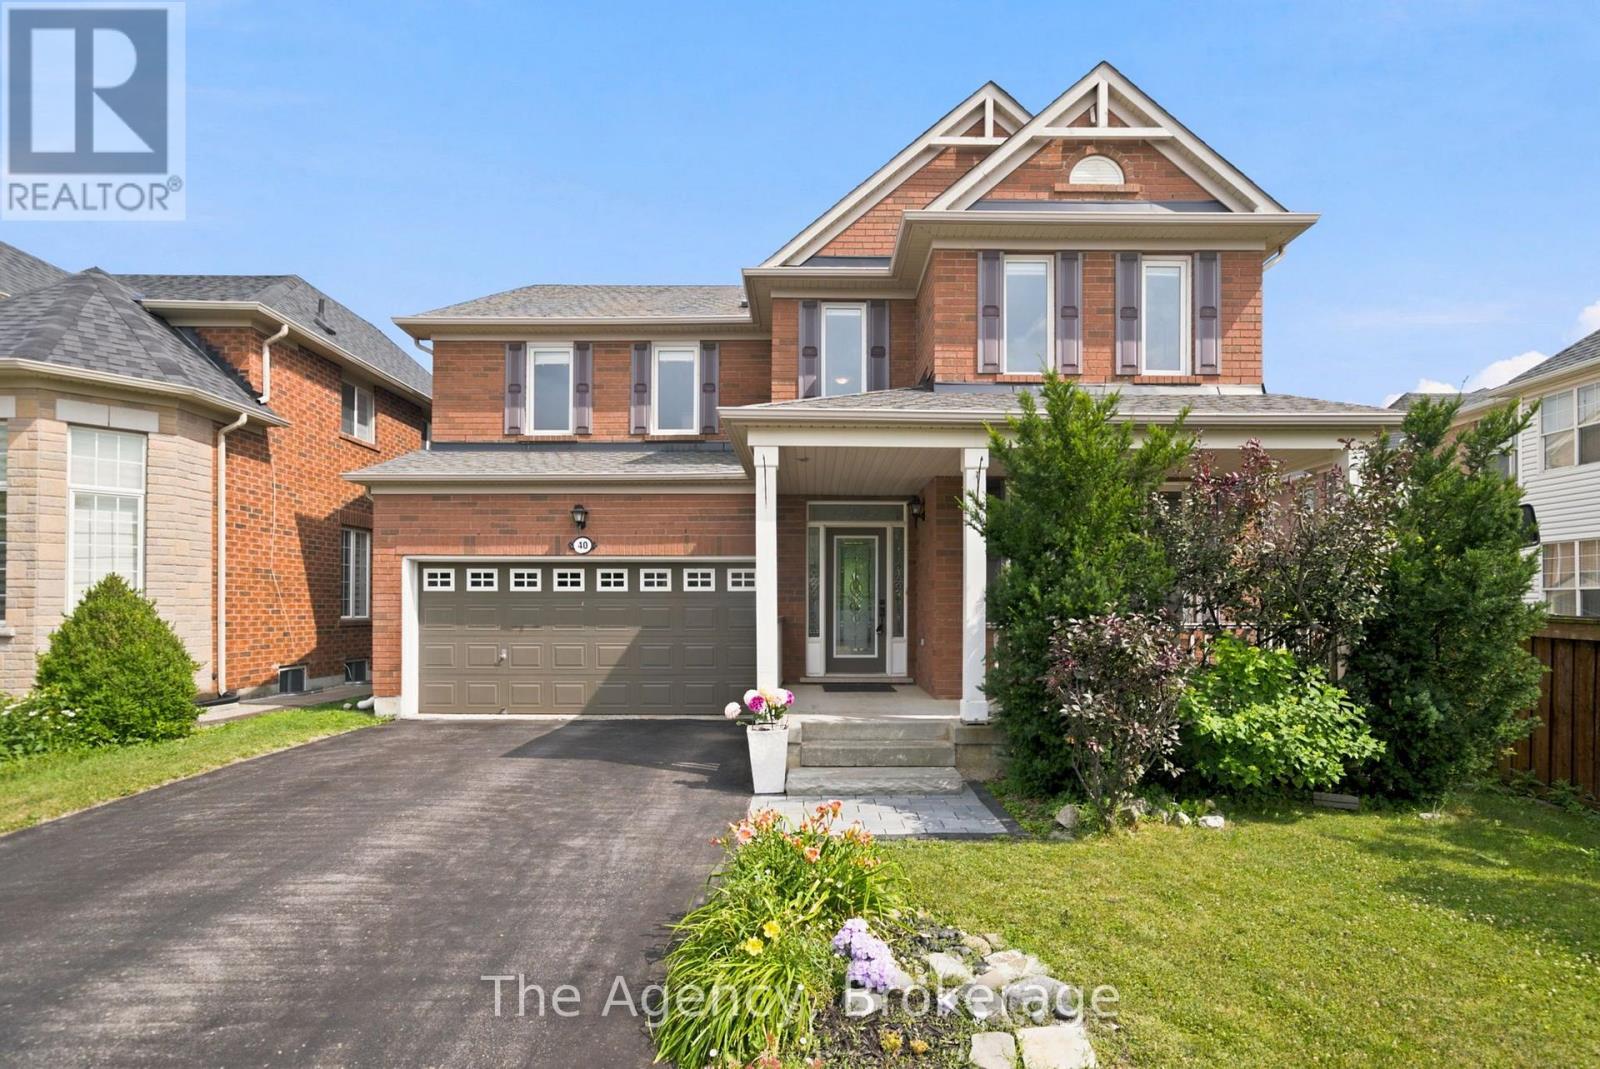
Welcome to 40 Catchfly Crescent! Backing onto a beautiful ravine with no rear neighbours, this spacious 4-bedroom, 5-bathroom home offers the perfect blend of privacy, comfort, and family-friendly living.The functional layout features 9-ft ceilings on the main floor, formal living and dining rooms, a bright kitchen with granite countertops, backsplash, and a convenient butler's pantry. Oversized patio doors lead to a large deck overlooking the ravine, creating the perfect space to relax or entertain. The backyard also features mature grapevines and apple trees, adding charm and the opportunity to enjoy homegrown fruit. Upstairs, you'll find hardwood flooring throughout all four bedrooms, a spacious second-floor laundry room, and a thoughtfully designed layout. The primary suite offers a walk-in closet and a 4-piece ensuite. Bedrooms two and three share a Jack-and-Jill bathroom, while the fourth bedroom enjoys its own private ensuite.The partially finished basement includes a beautifully renovated 3-piece bathroom with heated floors and a glass steam shower, representing over $20,000 in upgrades. Major updates provide peace of mind, including all new windows (2024), air conditioner (2023), furnace (approx. 2022) and roof (approx. 2019). Complete with a double-car garage with inside entry, this well-maintained home is located in a sought-after family neighbourhood, just steps to parks and greenspace. Offering the perfect combination of space, privacy, and location, this is a rare chance to own a premium ravine home in one of Brampton's most desirable family neighbourhoods. (id:15069)
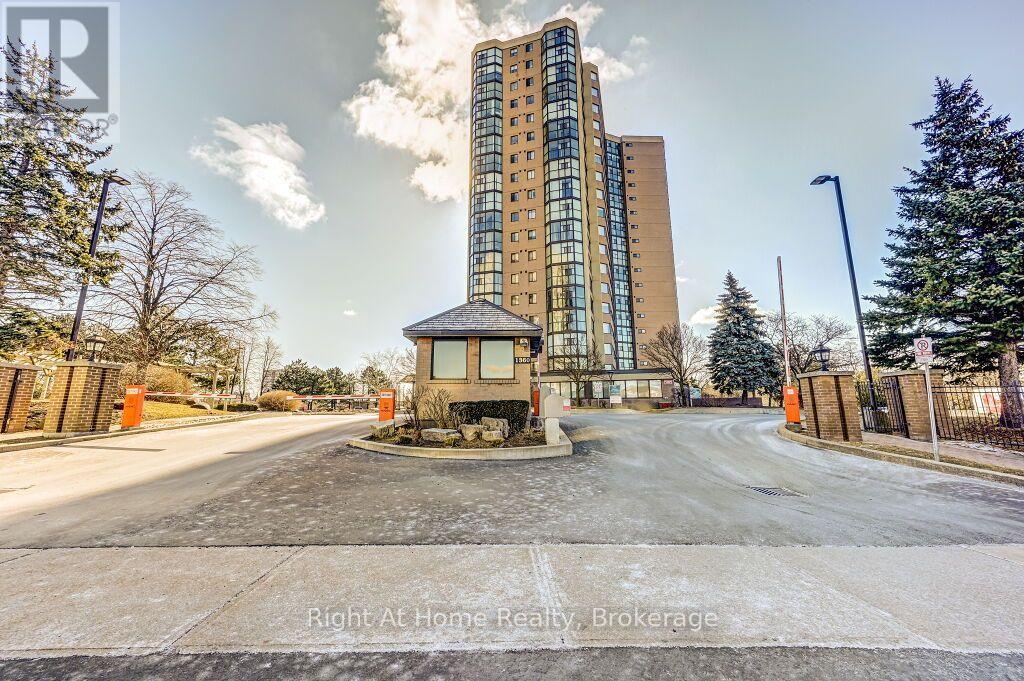
Fabulous Opportunity to Own a Large, Light-Filled, Well-Maintained, and Spacious 1 Bedroom + Den in a Desirable Building! Open-Concept Layout Allow You to Make the Living Space Your Own. Laminate Flooring (2018), Floor To Ceiling Windows, Renovated 4 Pc Bath, Renovated Kitchen (2022) w/ Large Peninsula and Quartz Countertops with Seating Area and Breakfast Area, Smart Stainless Steel Appliances, En-Suite Laundry, Large Bedroom, Closet Organization, Smooth Ceilings Throughout, and Unobstructed Views! Smart Lighting-Capable with Added Smart Bulbs, Lights, and/or Sockets. South/West Exposure Provides Natural Light All Day and an Amazing View of Mississauga and the Lake! Excellent Amenities! Experience True Hassle-Free Living with Maintenance Fees That Include Rogers Xfinity Cable, Rogers High-Speed Internet, Hydro, Heat, Water, Central Air Conditioning, Building Insurance, Parking, Locker, and All Common Elements; Everything You Need, All in One Place. Located in East Mississauga, One Bus to Subway And Square One, Minutes Walking to Shopping, Close to Top-Rated Schools, Beautiful Parks...Easy Access to Major Highways! Just Move in and Enjoy! (id:15069)
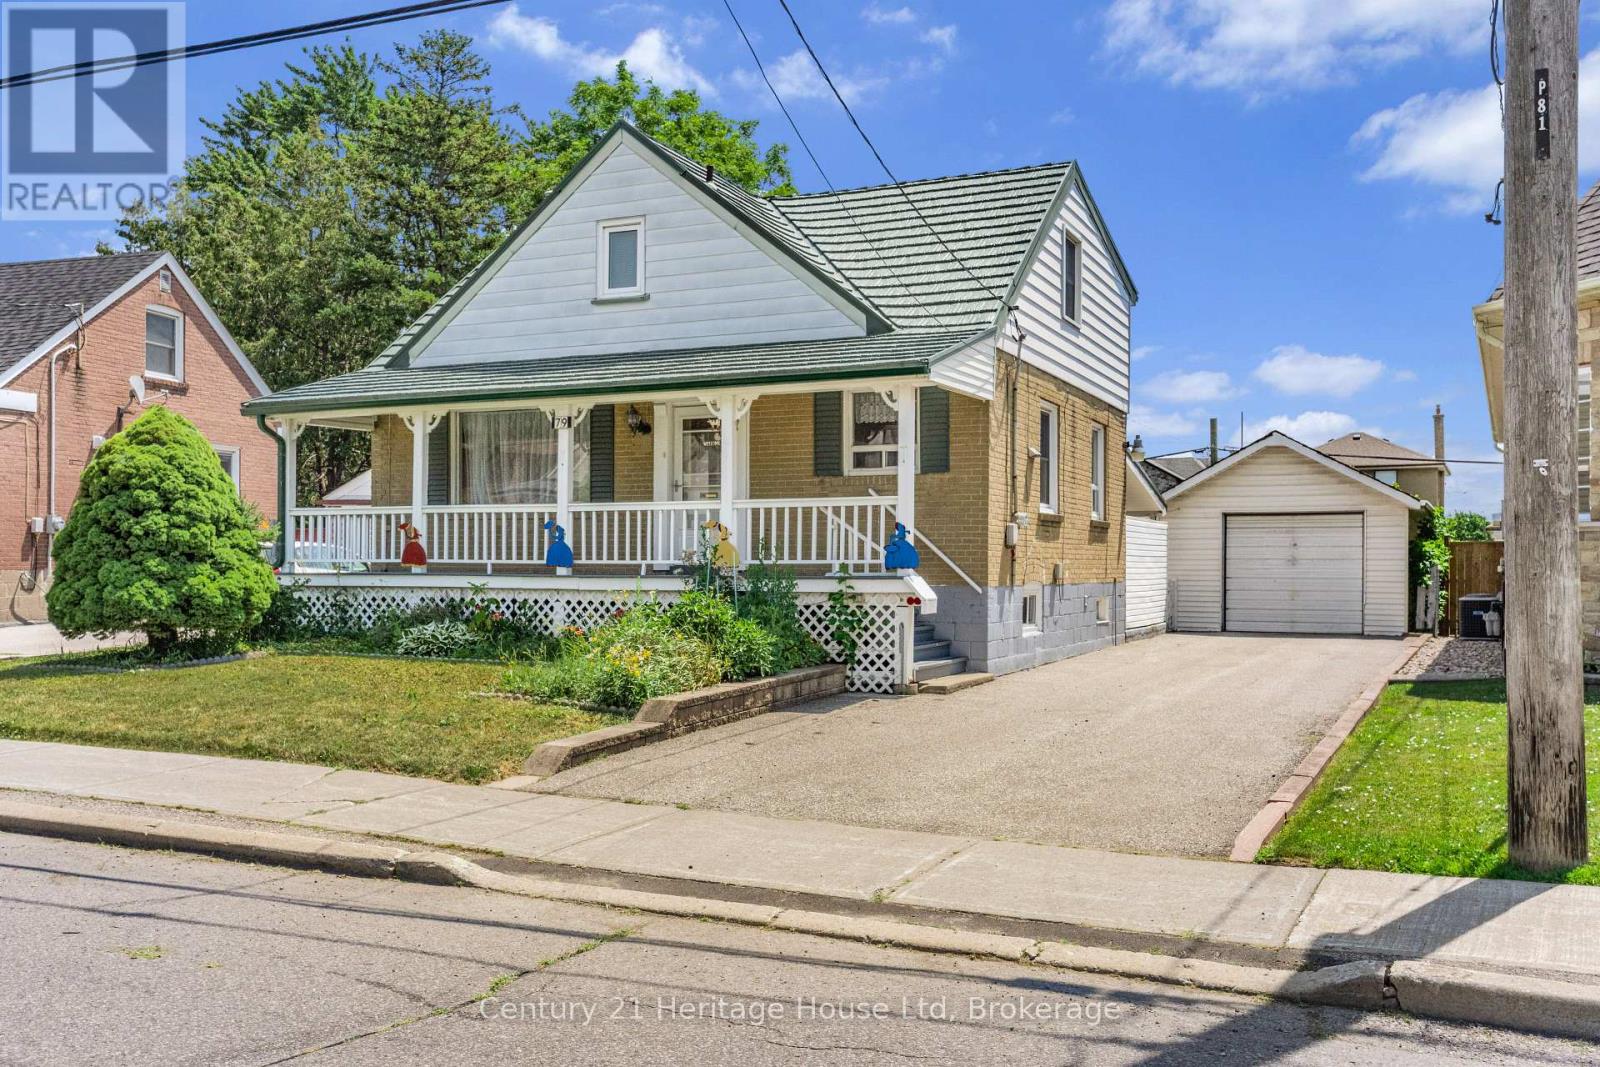
This is your chance to create something truly special at 79 Anthony Road, a versatile 3-bedroom home offering flexibility for families, investors, and multi-generational living. Located in a convenient and sought-after North York neighbourhood, this home offers incredible possibilities for those looking to create their dream space or add value through renovation. Enjoy easy access to major highways, public transit, shopping, restaurants, and everyday amenities, making this an ideal location for commuters and families alike. Featuring 2 bedrooms upstairs plus 1 bedroom on the main level, this flexible layout provides options for families, extended family living, or those seeking additional space. The home offers a welcoming covered front porch, the convenience of a main-level toilet, and a functional floor plan with great bones and endless possibilities.The lower level provides additional living space with a 2-piece bathroom and potential for an in-law suite or multi-generational living arrangement. Major updates include a new furnace and air conditioner installed in 2023, offering peace of mind for the next owner.This home is ready for someone with vision. Whether you're a renovation-minded buyer, investor, or looking for a property with the opportunity to create a custom living space, 79 Anthony Road offers the chance to add value and make it your own. (id:15069)