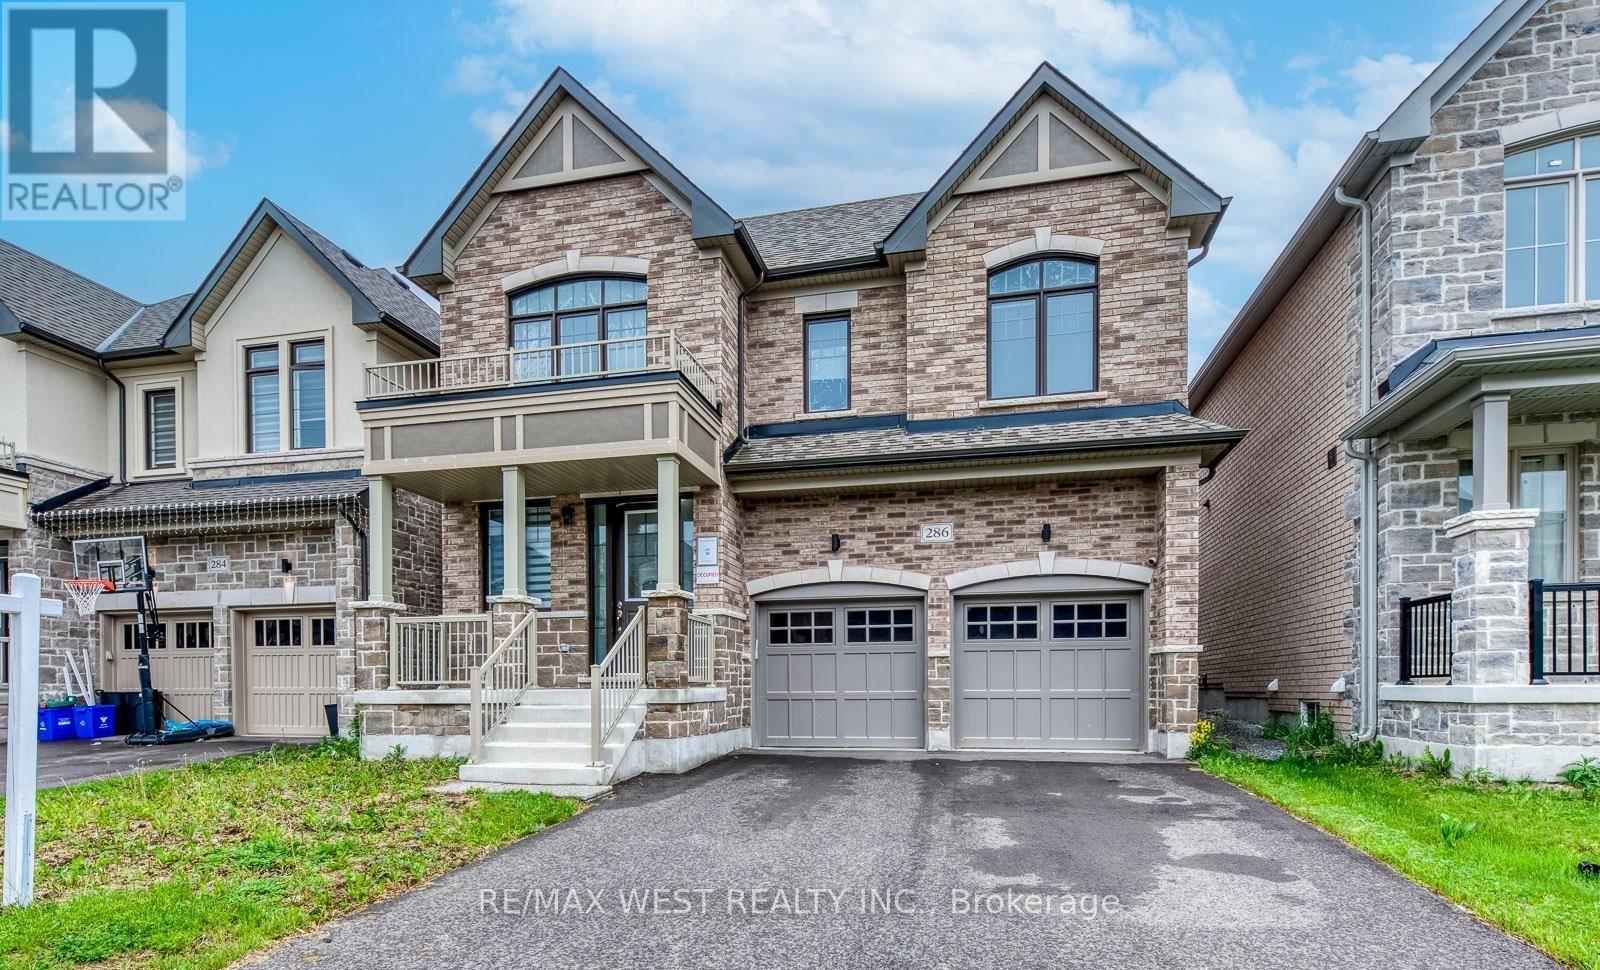
Welcome to this stunning, move-in-ready family home offering over 3,300 sq. ft. of thoughtfully designed living space. Featuring 4+1 bedrooms and 4 bathrooms, this beautifully upgraded residence combines comfort, functionality, and modern style. The main floor boasts elegant hardwood flooring, spacious living and family rooms, and a cozy electric fireplace that creates the perfect setting for family gatherings and entertaining. The bright, open-concept kitchen is equipped with stainless steel appliances, ample cabinetry, and a sun-filled breakfast area overlooking the backyard. Upstairs, you'll find a luxurious primary retreat complete with a spa-inspired 5-piece ensuite featuring double sinks, a glass shower, and generous closet space. A secondary bedroom enjoys the convenience of its own 4-piece ensuite, while the upper-level great room provides the perfect space for a media room, home office, or private family lounge. Convenient second-floor laundry adds to the home's thoughtful design. Situated in a highly desirable Keswick community, this exceptional home is just minutes from Highway 400, Lake Simcoe, Keswick Beach, parks, schools, shopping, restaurants, and recreational facilities. Offering space, style, and an unbeatable location, this is the perfect place to call home. (id:15069)
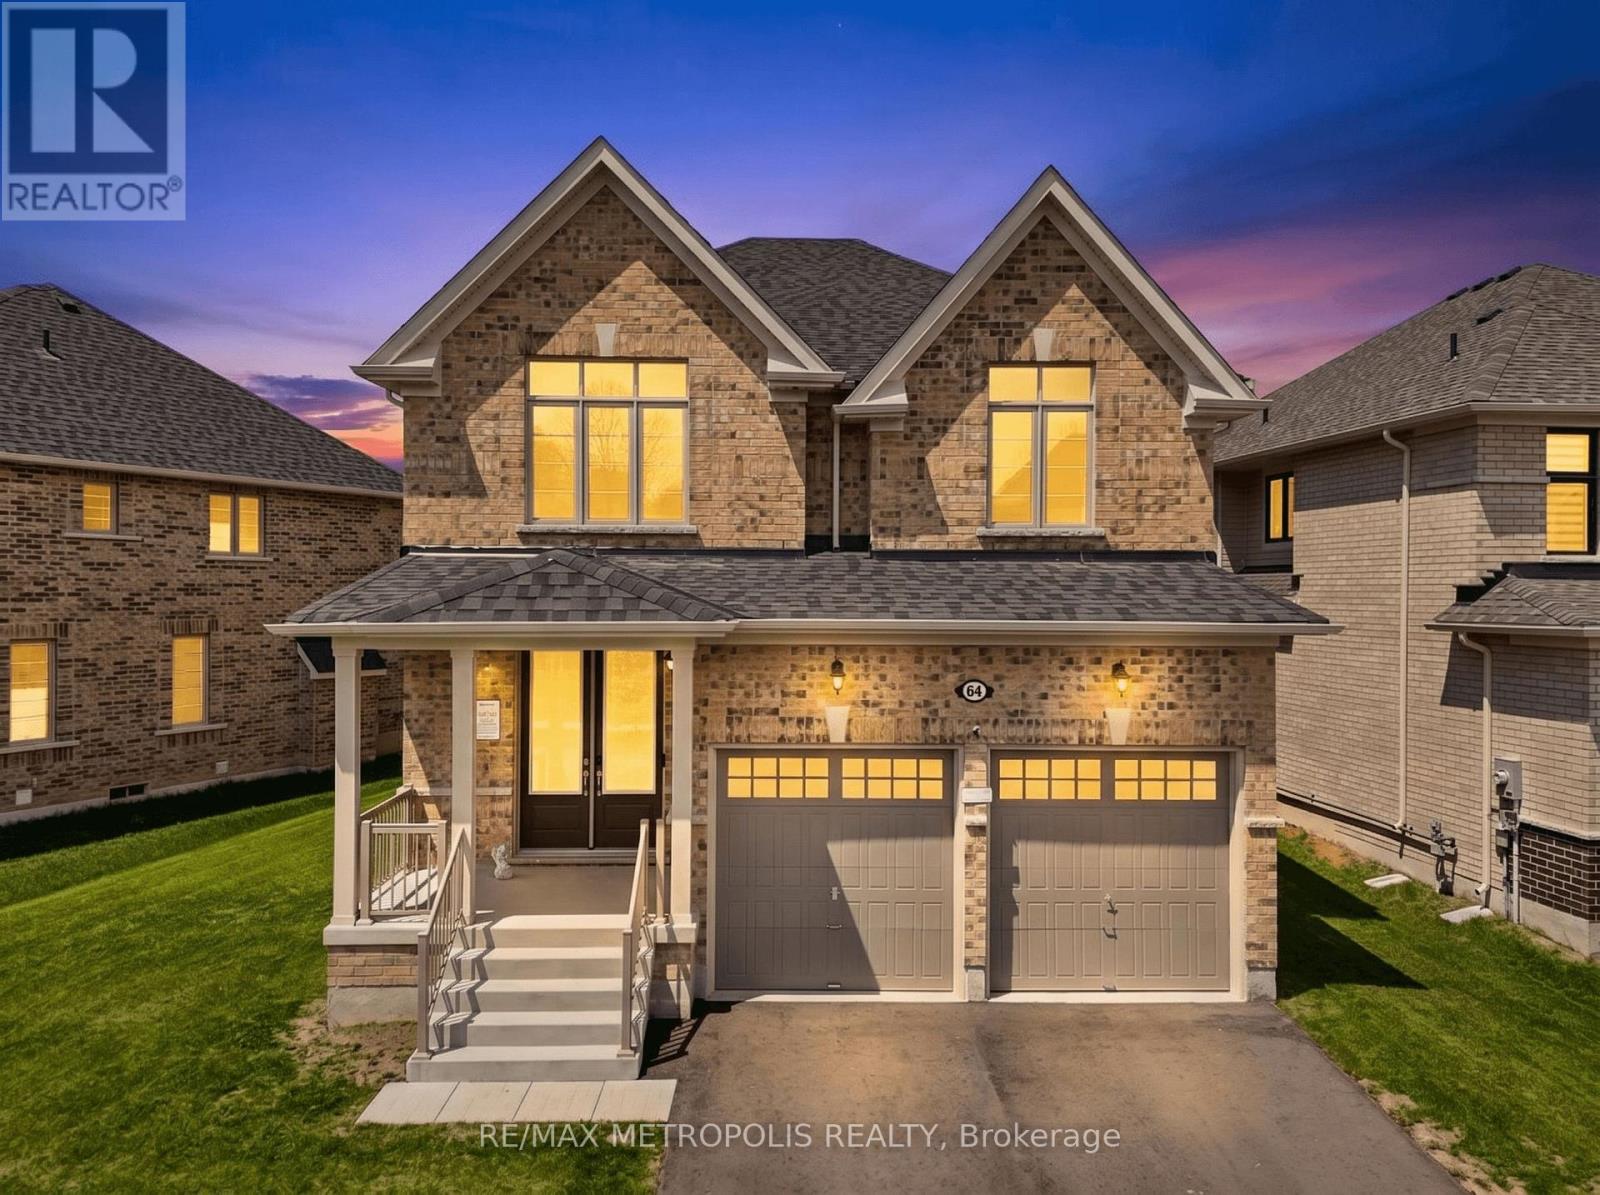
Welcome to the stunning home located in a quiet and upcoming neighbourhood in Sutton. Step into a thoughtfully designed main floor that perfectly blends comfort and functionality, featuring a convenient powder room, direct access to the double-car garage, a spacious dining room, and a warm, inviting family room ideal for relaxing or entertaining guests. The open-concept layout creates a seamless flow throughout the home, while the beautifully upgraded eat-in kitchen showcases brand-new stainless steel appliances, elegant granite countertops, abundant cabinetry, and a generous breakfast bar perfect for casual meals or morning coffee. A walkout from the kitchen leads to a sun-filled backyard with all-day exposure - an ideal setting for summer BBQs, outdoor dining, gardening, or simply unwinding with family and friends.The second level offers 4 spacious bedrooms, each featuring generous closet space, large windows that fill the rooms with natural light, and beautifully designed washrooms throughout. Added convenience comes with the second-floor laundry room, making everyday living effortless. The primary retreat features his-and-hers walk-in closets, creating a luxurious and functional private space. A thoughtfully designed Jack and Jill bathroom with separate entry doors provides direct access from adjoining bedrooms, offering the perfect balance of privacy, comfort, and smart functionality for growing families. Enjoy the charm of small-town living while being just minutes to Lake Simcoe, Highway 48, and quick access to Hwy 404 for effortless commuting. (id:15069)
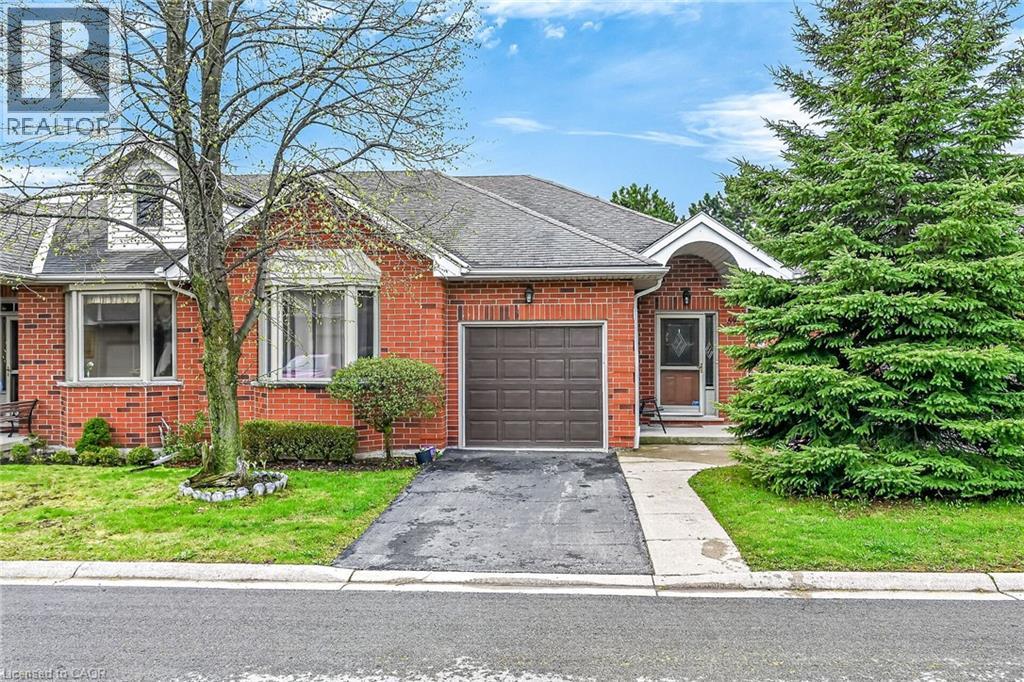
Welcome to this beautifully maintained end-unit bungalow located in the highly sought-after Twenty Place community, known for its adult leisure lifestyle and exceptional amenities. Offering a bright and functional layout, this home features hardwood flooring throughout the main floor living areas, bedrooms, and hallways. The spacious living room is highlighted by a cozy corner gas fireplace and oversized windows that fill the space with natural light. The eat-in kitchen offers plenty of cabinetry and convenient access to the private rear patio. The primary bedroom features a bay window, double closets, and a private 4-piece ensuite. A second bedroom and nearby 3-piece bathroom provide comfortable space for guests or family. Main floor laundry with inside access from the garage adds to this functional layout. The finished lower level includes a generous family room, third bedroom with abundant closet space, a 2-piece powder room, and extensive storage areas. A fantastic opportunity to enjoy low-maintenance living in one of the area’s most desirable adult communities. (id:15069)
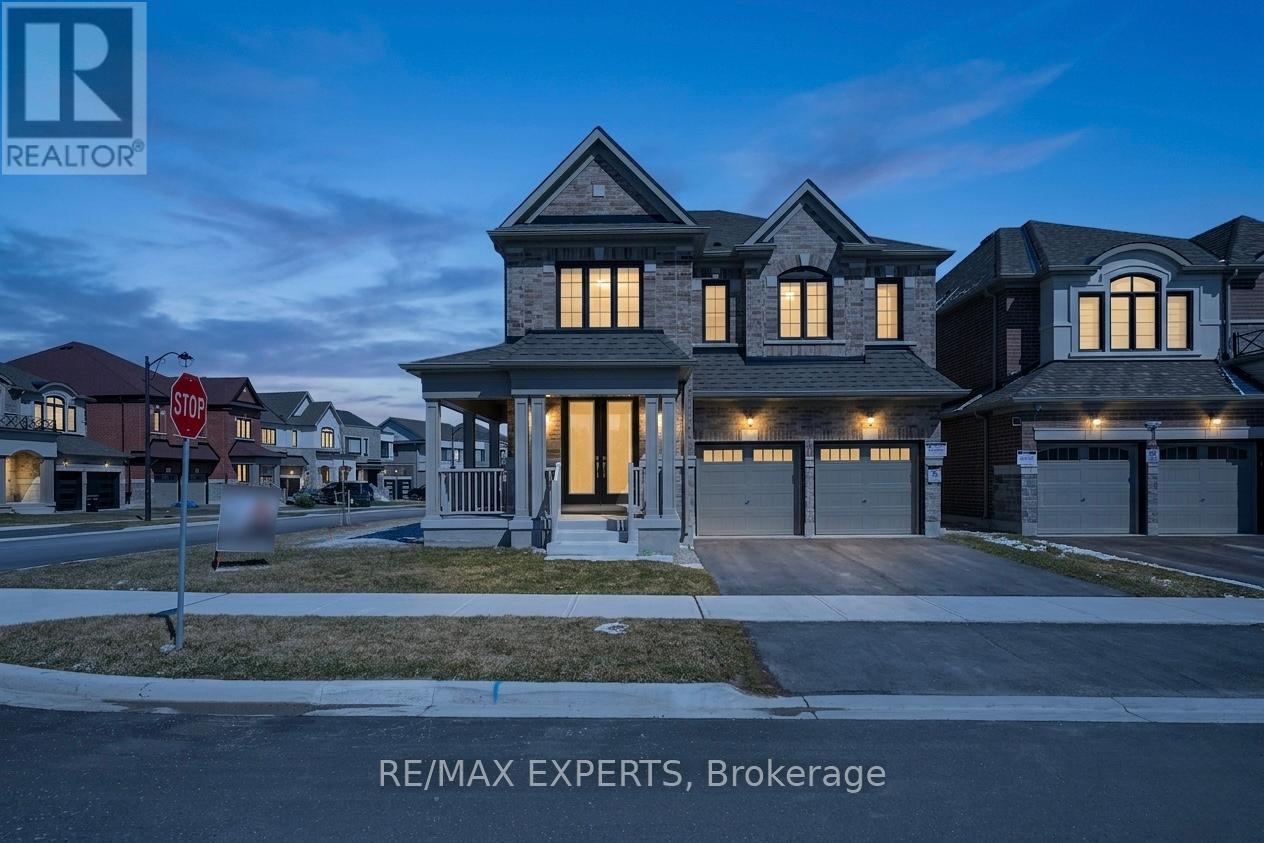
Welcome to this stunning newly built corner-lot home at 84 Culbert Rd, located in the heart of the family-oriented and friendly Summerlyn Village community. offering 3,340 sqft of living space. Bright open-concept main floor with a private office-ideal for working from home-and a functional layout, perfect for everyday living. The modern kitchen showcases quartz countertops, an extended island, stainless steel appliances, and sleek cabinetry, seamlessly flowing into the family room with a cozy fireplace. Walk out to the deck-ideal for entertaining or relaxing outdoors. Direct garage access to main floor and a powder room add everyday convenience. Featuring 4 spacious bedrooms, each with its own private ensuite-perfect for large or growing families. The primary suite offers a luxurious 5-piece bath and his & hers walk-in closets. A bonus loft space-perfect for a home office, gaming area, or private gym-adds valuable living space. Second-floor laundry room with cabinetry and sink, making everyday life easier. Separate side entrance with direct basement access from both sides to an unfinished basement with excellent potential for an in-law suite or income-generating unit. Ideally located close to schools, parks, trails, shopping, dining, transit, Bradford GO Station, and Hwy 400. Move-in ready and waiting for you to begin your next chapter. A perfect place to call home-don't miss this opportunity. Book your showing today. (id:15069)
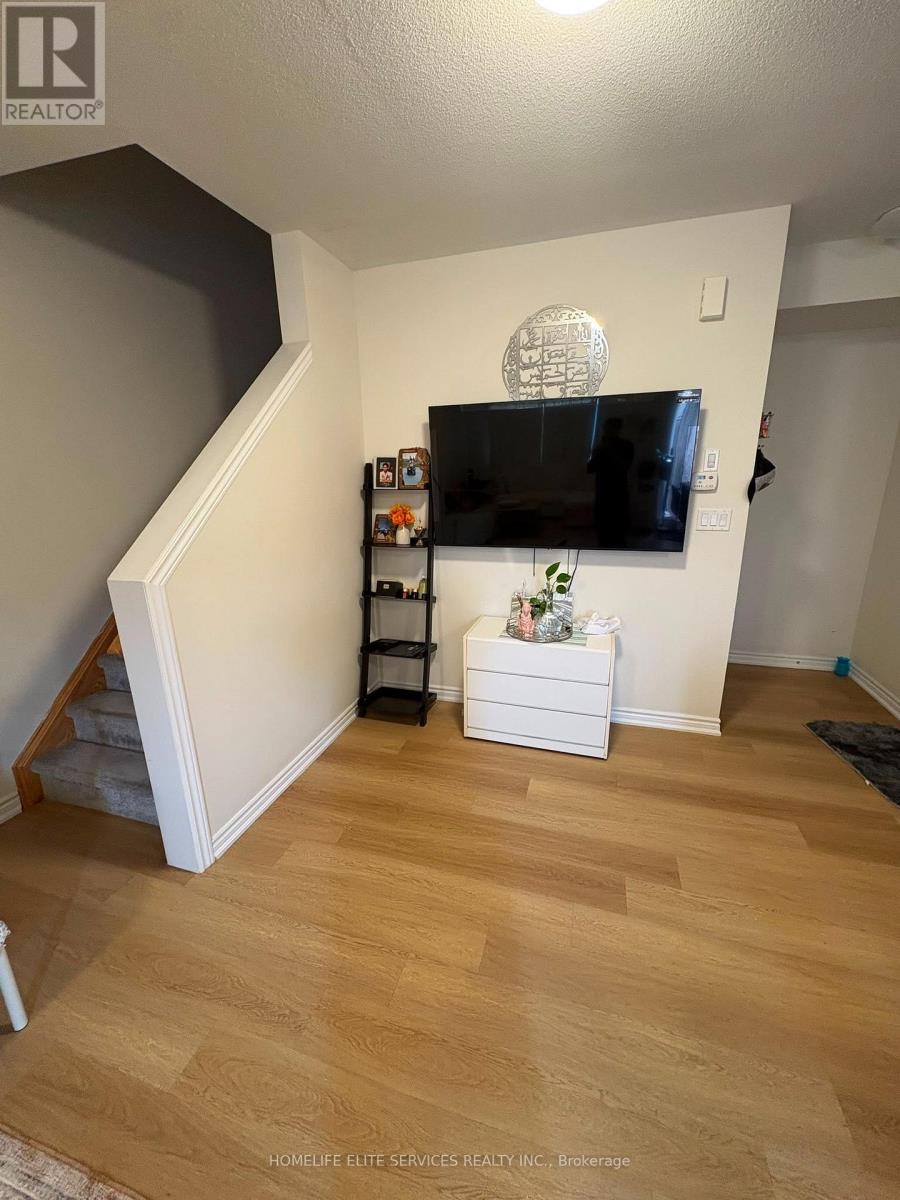
Beautiful Two-Level Townhome Featuring A Thoughtfully Designed Open-Concept Main Floor That Maximizes Both Space And Functionality. Vinyl Flooring Runs Throughout The Main Level, Which Includes A Convenient Powder Room And A Spacious Closet. The Modern Kitchen Overlooks The Bright And Inviting Living Area, Creating The Perfect Space For Everyday Living And Entertaining. The Stylish Kitchen Is Equipped With Quartz Countertops, A Modern Backsplash, Stainless Steel Appliances That Seamlessly Connects The Kitchen And Living Area. Step Out From The Living To A Private Balcony, The Perfect Place To Enjoy Your Morning Coffee Or Relax Outdoors. The Lower Level Offers Two Spacious Bedrooms With Above-Grade Windows, A 4-Piece Bathroom, And Convenient In-Suite Laundry. This Beautiful Home Is An Excellent Opportunity To Own A Modern Townhome In A Prime Central Location Close To Shopping, Restaurants, Schools, Public Transit, Highway 401, Parks, And Scenic Walking And Running Trails. (id:15069)
Welcome to this beautifully maintained 4+4 bedroom, 4 full bathroom home in the highly desirable Port Union community of Scarborough. Offering over two levels of thoughtfully designed living space, this property is ideal for large or multigenerational families, or savvy buyers seeking excellent rental income potential. The main level features bright and spacious principal rooms, generous-sized bedrooms, and a functional layout perfect for everyday living. The ground-level walkout basement is fully finished with 4 additional bedrooms, 2 full bathrooms, a separate kitchen, and its own private entrance-making it an ideal in-law suite or income-generating apartment. Outside, enjoy an oversized private driveway with parking for up to 6 vehicles, plus a large heated detached garage accommodating 2 additional vehicles, offering plenty of space for cars, hobbies, or a workshop. Perfectly located just minutes from Lake Ontario waterfront trails, Rouge National Urban Park, Port Union Village Common, schools, parks, shopping, restaurants, and everyday conveniences. Commuters will appreciate quick access to Highway 401, Rouge Hill GO Station, TTC bus routes, and easy connections throughout the GTA. (id:15069)
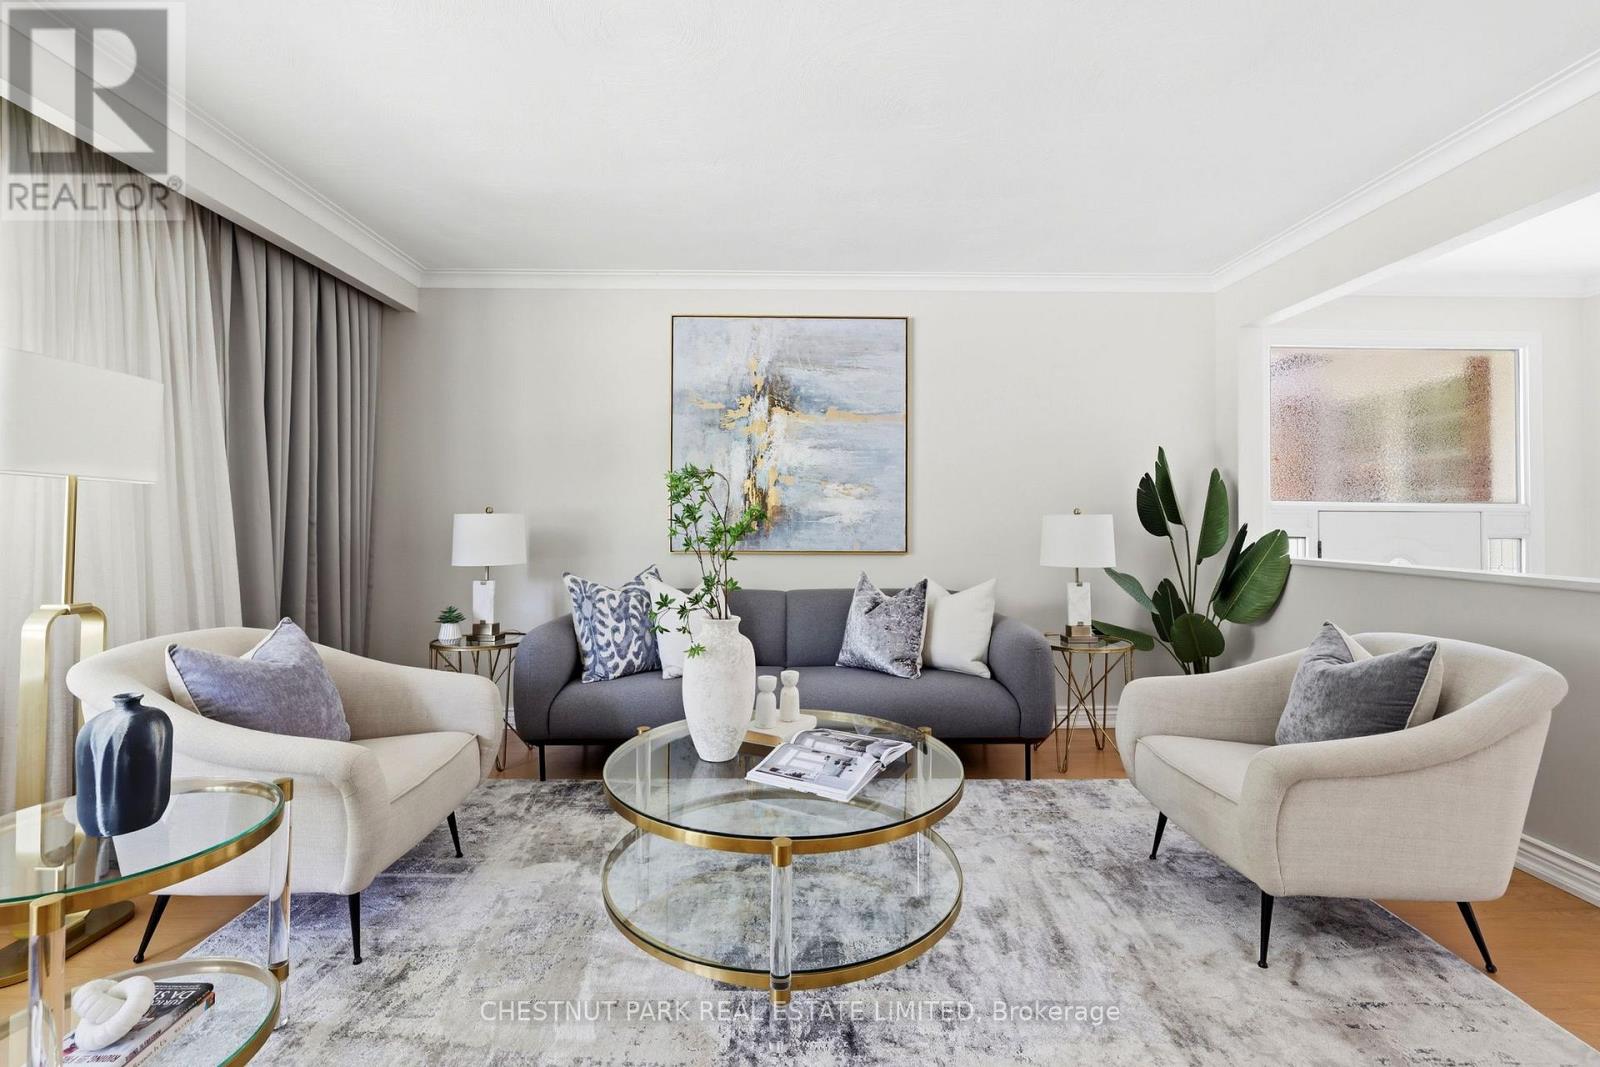
A rare Guildwood gem, this beautifully updated 3+1 bedroom bungalow offers comfort, style, and effortless living. Immaculately maintained and move-in ready, this home features custom built-ins, abundant storage, and thoughtful updates throughout. The showcase kitchen, fully renovated in 2023, features quality finishes and timeless design. Step outside to your own private garden oasis, beautifully landscaped and offering direct gated access to the tranquil green space of Rowatson Park - an ideal setting for relaxing or entertaining. Situated on a quiet, family-friendly street, this home is just minutes from Guildwood GO Station, well-regarded schools, grocery stores, and the beautiful Guild Park & Gardens. Perfect for families, professionals, or empty nesters, this turnkey home offers the ideal blend of comfort, style, and convenience in one of Scarborough's most sought-after communities. (id:15069)
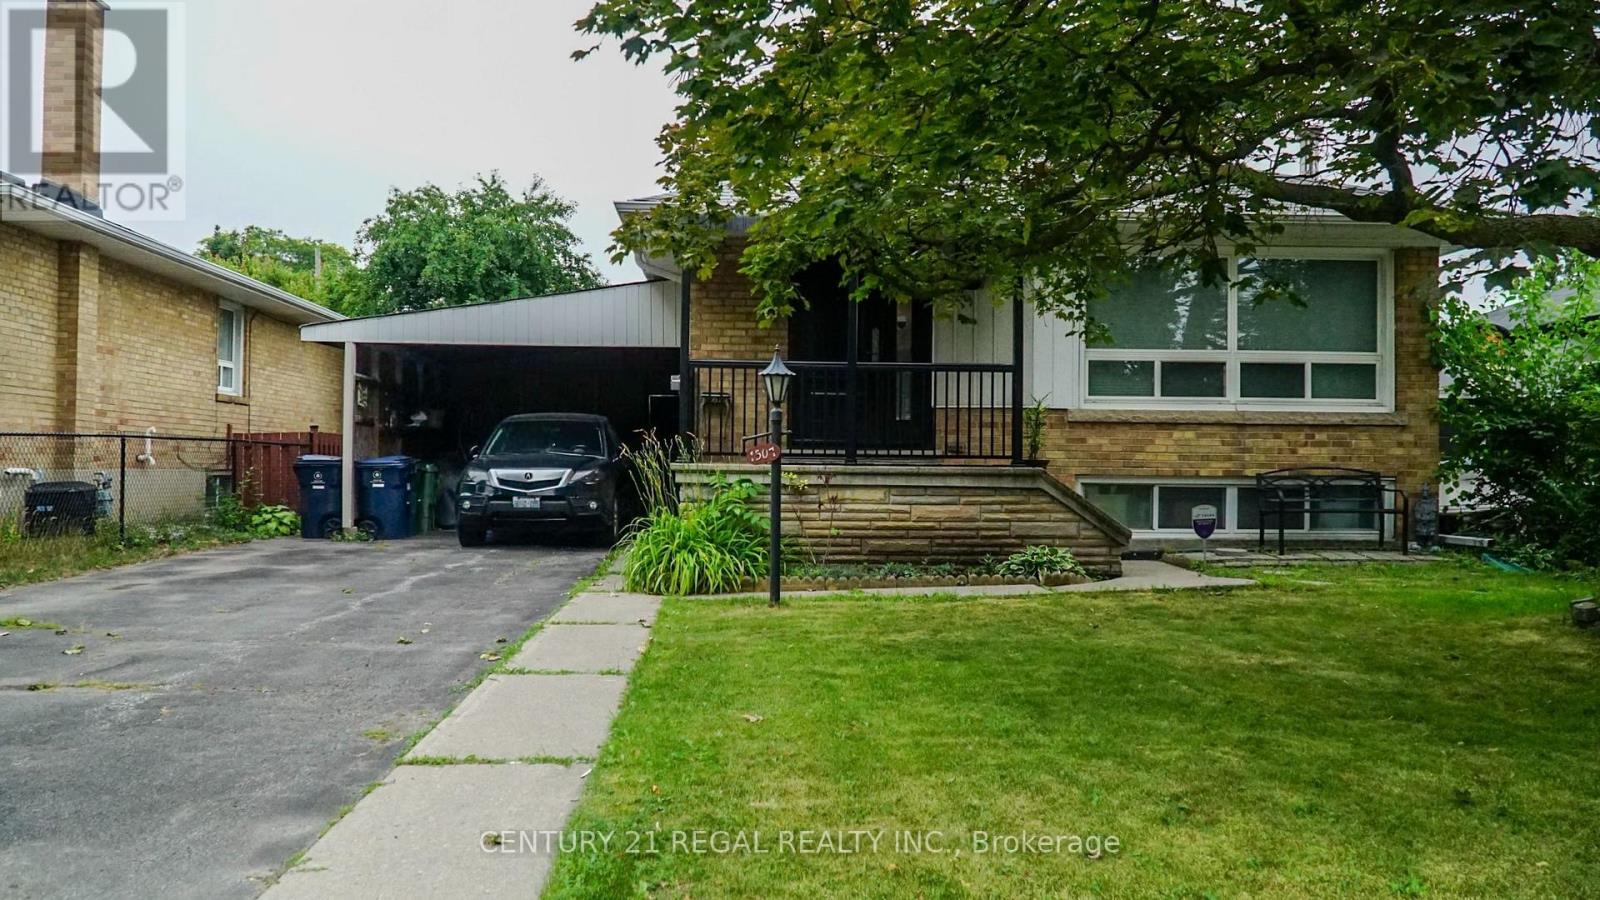
Welcome to this meticulously maintained, 3 + 1 bedroom and bright bungalow, ideally situated in the highly sought-after Wexford-Maryvale neighborhood. Offering a seamless blend of comfort, style, and investment potential, this home is in excellent condition and features numerous recent upgrades throughout.Main Floor Living: Gleaming hardwood floors run throughout the main level, creating a warm and inviting atmosphere, Modern Kitchen: Designed to impress with stunning quartz countertops, a matching quartz island, sleek modern cabinetry, and premium stainless steel appliances. A professionally finished basement boasting a separate entrance, presenting fantastic potential for an income-generating apartment or in-law suite. The lower level features an expansive, huge living room and a comfortable bedroom, perfect for extended family or guests. Conveniently located close to TTC, schools, parks, trails, shopping and 401 (id:15069)
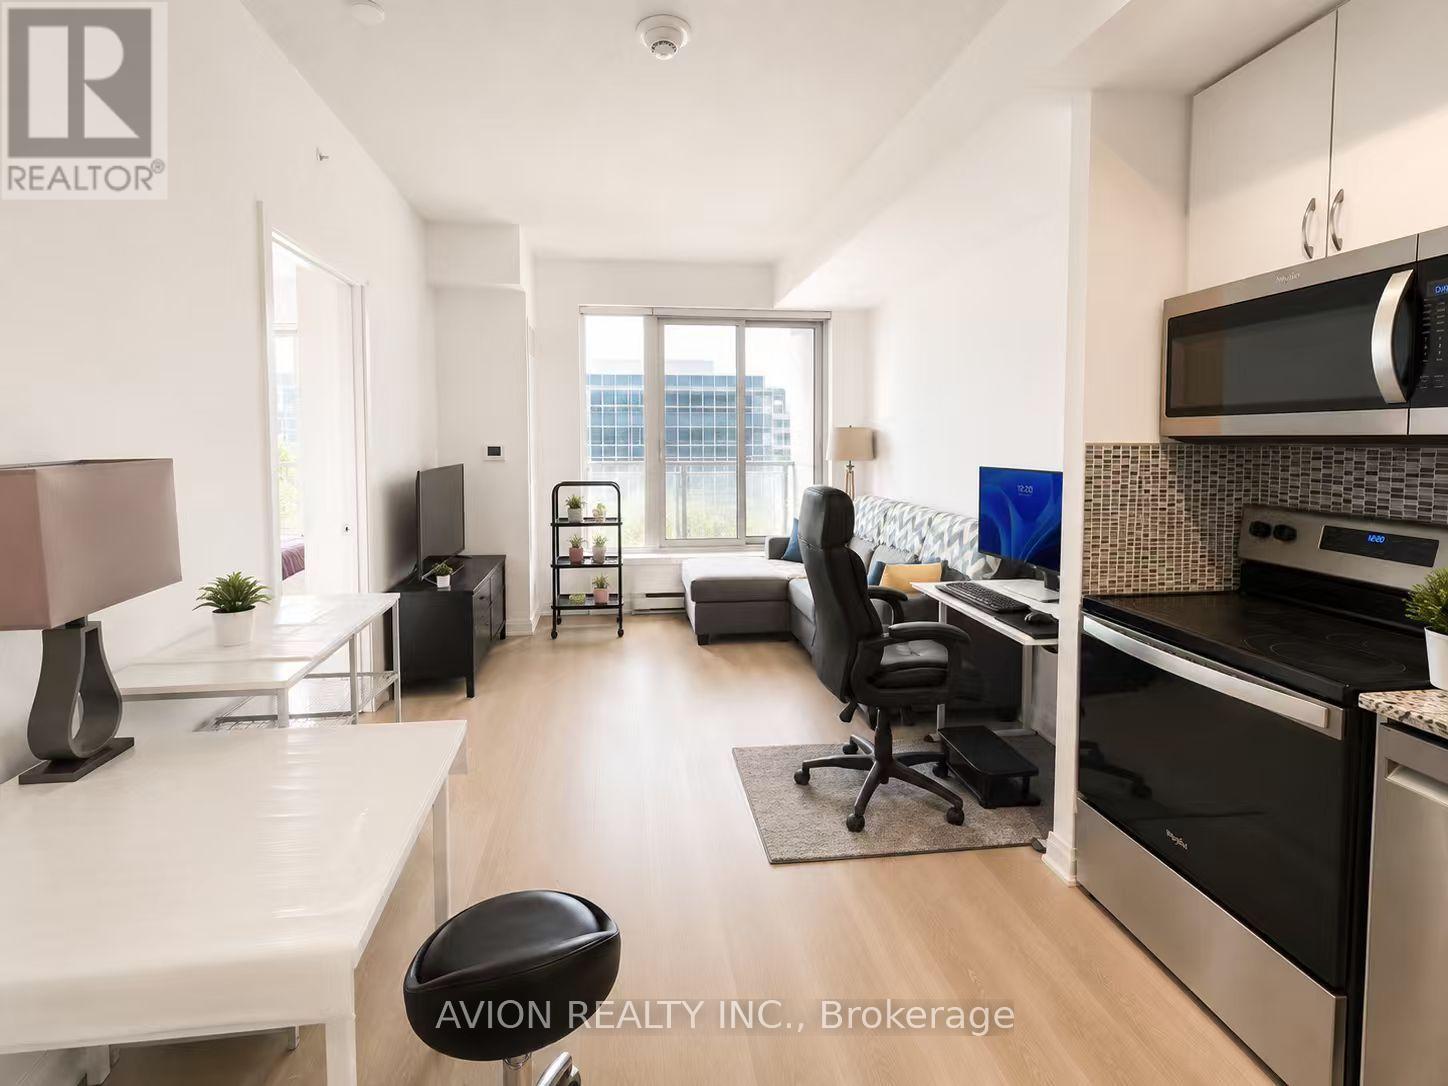
Welcome to this sun-filled south-facing 1+Den, 2 full-bath suite offering 759 sq. ft. of thoughtfully designed living space in the sought-after East 3220 Condos. Less than 5 years new, this bright and functional home features an open-concept layout, contemporary finishes, and quality double-glazed windows for enhanced comfort and sound insulation. The modern kitchen is enhanced with a stylish backsplash, while upgraded vinyl flooring runs throughout the suite for a sleek, carpet-free finish. Both bathrooms feature upgraded glass shower enclosures, adding a touch of luxury. The generous primary bedroom offers a walk-in closet and a private ensuite. A rare oversized den (over 7 sq. m.) offers exceptional flexibility as a second bedroom, home office, or guest space. Enjoy a private balcony, ensuite laundry, one owned underground parking space, and one owned locker. Residents enjoy exceptional building amenities, including a 24-hour concierge, fitness centre, party room, guest suites, media/theatre room, rooftop terrace with BBQs, and visitor parking. Ideally located steps to TTC, shopping, restaurants, parks, and everyday conveniences, with easy access to Highways 401 and 404. An excellent opportunity for both end users and investors! (id:15069)
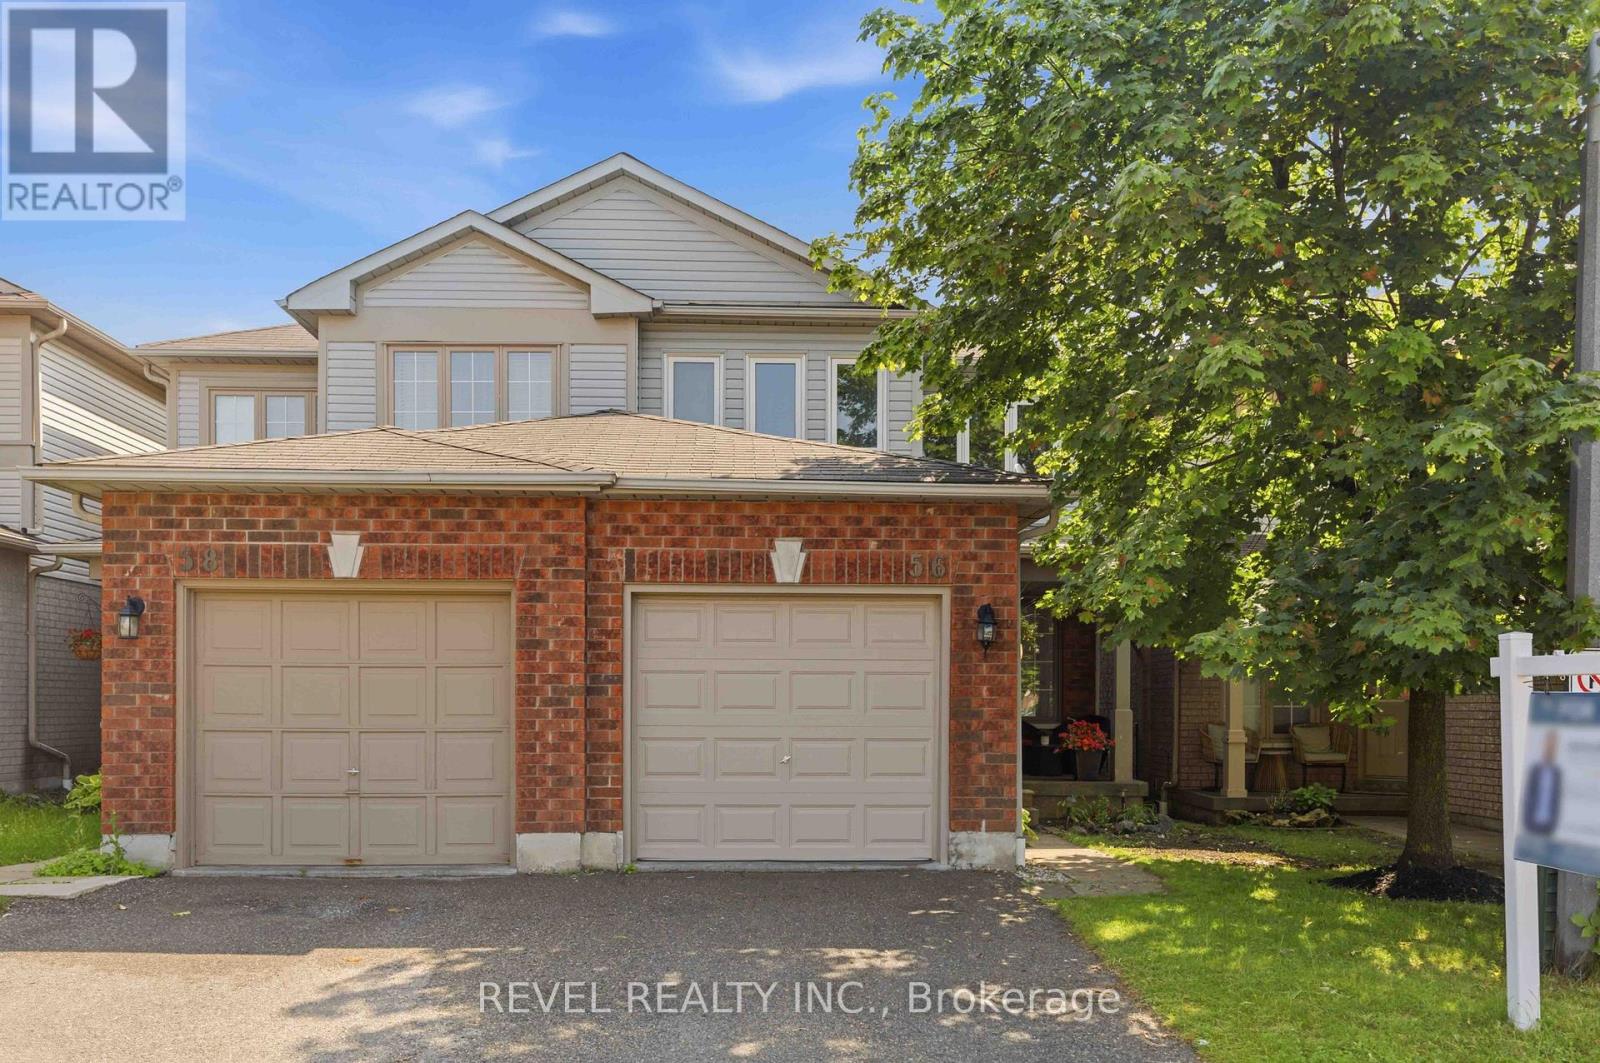
Welcome to this beautifully maintained 2-storey semi-detached condo in the highly sought-after Rolling Acres community of Whitby. Showcasing true pride of ownership, this spacious home offers 3 bedrooms and 3 bathrooms, including a generous primary suite featuring a walk-in closet and convenient semi-ensuite bathroom. Designed for comfortable family living, the home features a bright and functional layout with plenty of storage throughout. The finished basement is perfect for entertaining, complete with a wet bar and additional living space. Enjoy outdoor relaxation in the private backyard, that offers side access and a spacious custom barndoor for optimal access, while the built-in garage provides added convenience and storage. Ideally located close to schools, parks, shopping, restaurants, recreation facilities, and public transit, this home offers the perfect combination of comfort, convenience, and lifestyle. A fantastic opportunity for young families or those looking to downsize to own a move-in-ready townhome in one of Whitby's most desirable neighbourhood. (id:15069)
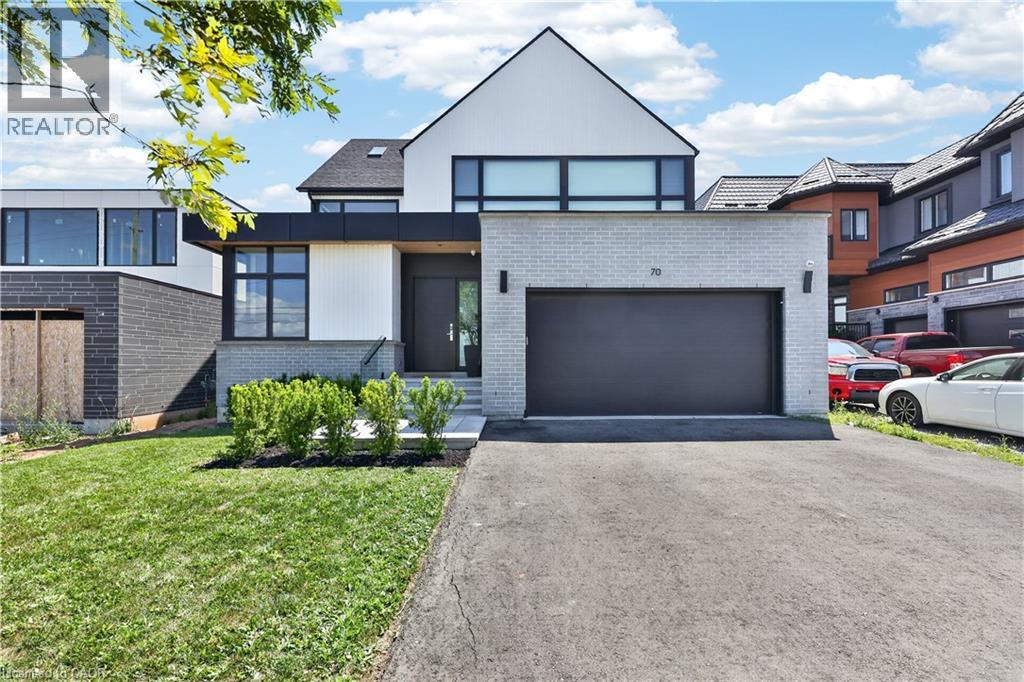
Welcome to 70 Upper Mount Albion Road, Stoney Creek. Designed with the elegance of Toronto and Oakville modern architecture in mind, this striking home offers 6 bedrooms and 4 bathrooms on an exceptionally deep 50 x 252 ft lot backing onto protected conservation land. With more than 4,000 square feet of refined living space, the residence is finished with custom imported Italian millwork, a contemporary kitchen featuring Jenn-Air appliances, quartz surfaces, and a full quartz backsplash. Expansive windows fill the home with natural light, highlighting hardwood floors throughout the main and upper levels, enhanced ceiling heights, and a statement mono-beam staircase with glass railings. A covered rear patio extends the living space outdoors, while a private side entrance leads to a fully finished basement—ideal for multi-generational living or future in-law accommodations. The location offers the perfect balance of nature and convenience: everyday essentials such as Starbucks, Sobeys, LCBO, Indigo, HomeSense, Cineplex, and a wide selection of dining options are within a 10-minute walk. Outdoor enthusiasts will love being just steps from the Eramosa Karst trails and the East Mountain biking loop, while quick access to the Red Hill Valley Parkway and the LINC makes commuting effortless. While photos offer a glimpse, they don’t fully capture the craftsmanship, scale, and level of finish throughout the home... you truly need to experience it in person to appreciate the quality and luxury. This home truly delivers a modern design, privacy, and lifestyle convenience all in one exceptional package. (id:15069)
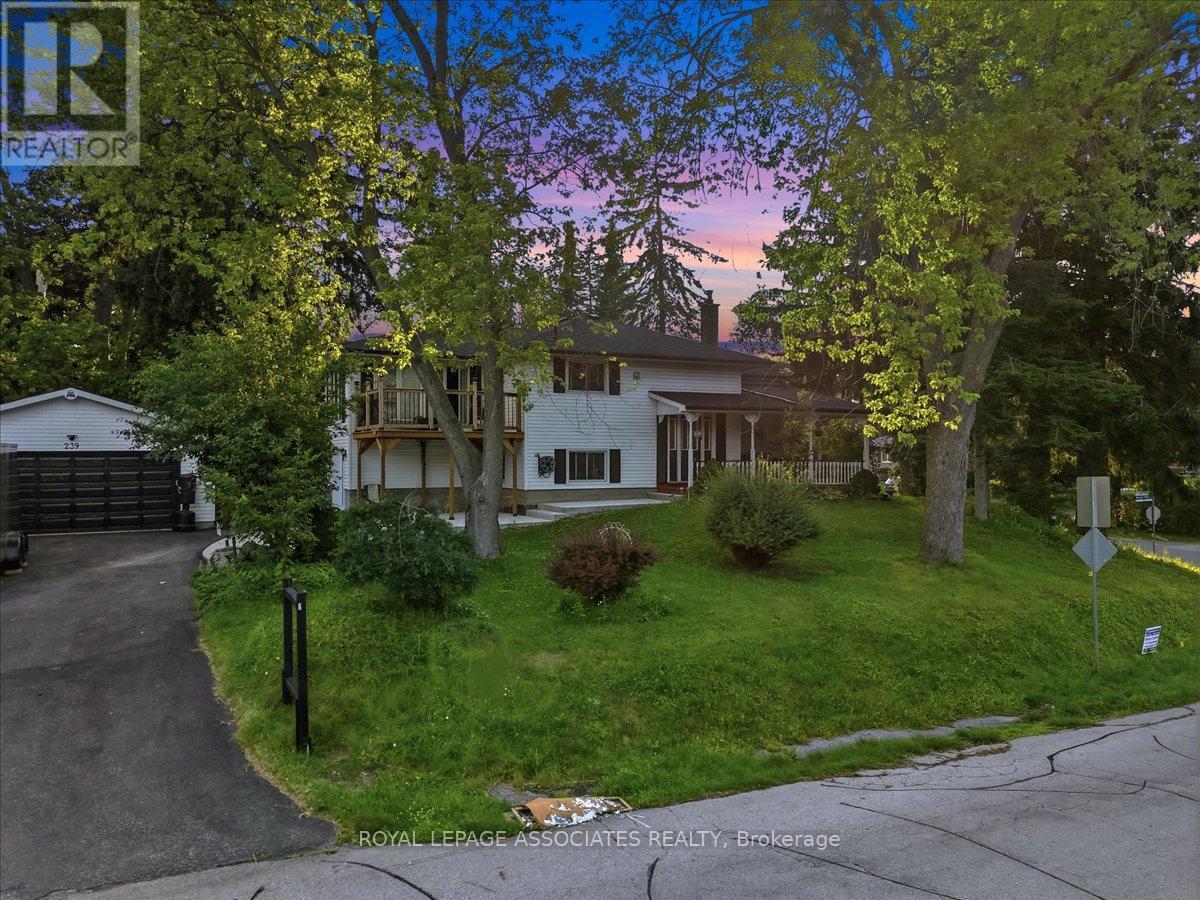
Stunning raised bungalow in Bowmanville: Recently upgraded property with a private deck and walk-out. Enjoy the increased privacy of a corner lot, cozily situated next to lush greenery. There is no sidewalk at the front, allowing for up to 4 cars to park in the driveway. Step out for a breath of fresh air or entertain family and friends on the raised deck. The interior is freshly painted and features recently upgraded appliances. Large windows keep the living and dining space light and airy. The above-ground lower level feels just as bright as the main floor and has a walk-out to the backyard. this is the perfect property for a multi-generational home. Ideally located near downtown Bowmanville! Close to the Clarington Library, Alan Strike Aquatic and Squash Centre, and banks. Easy access to highway. (id:15069)