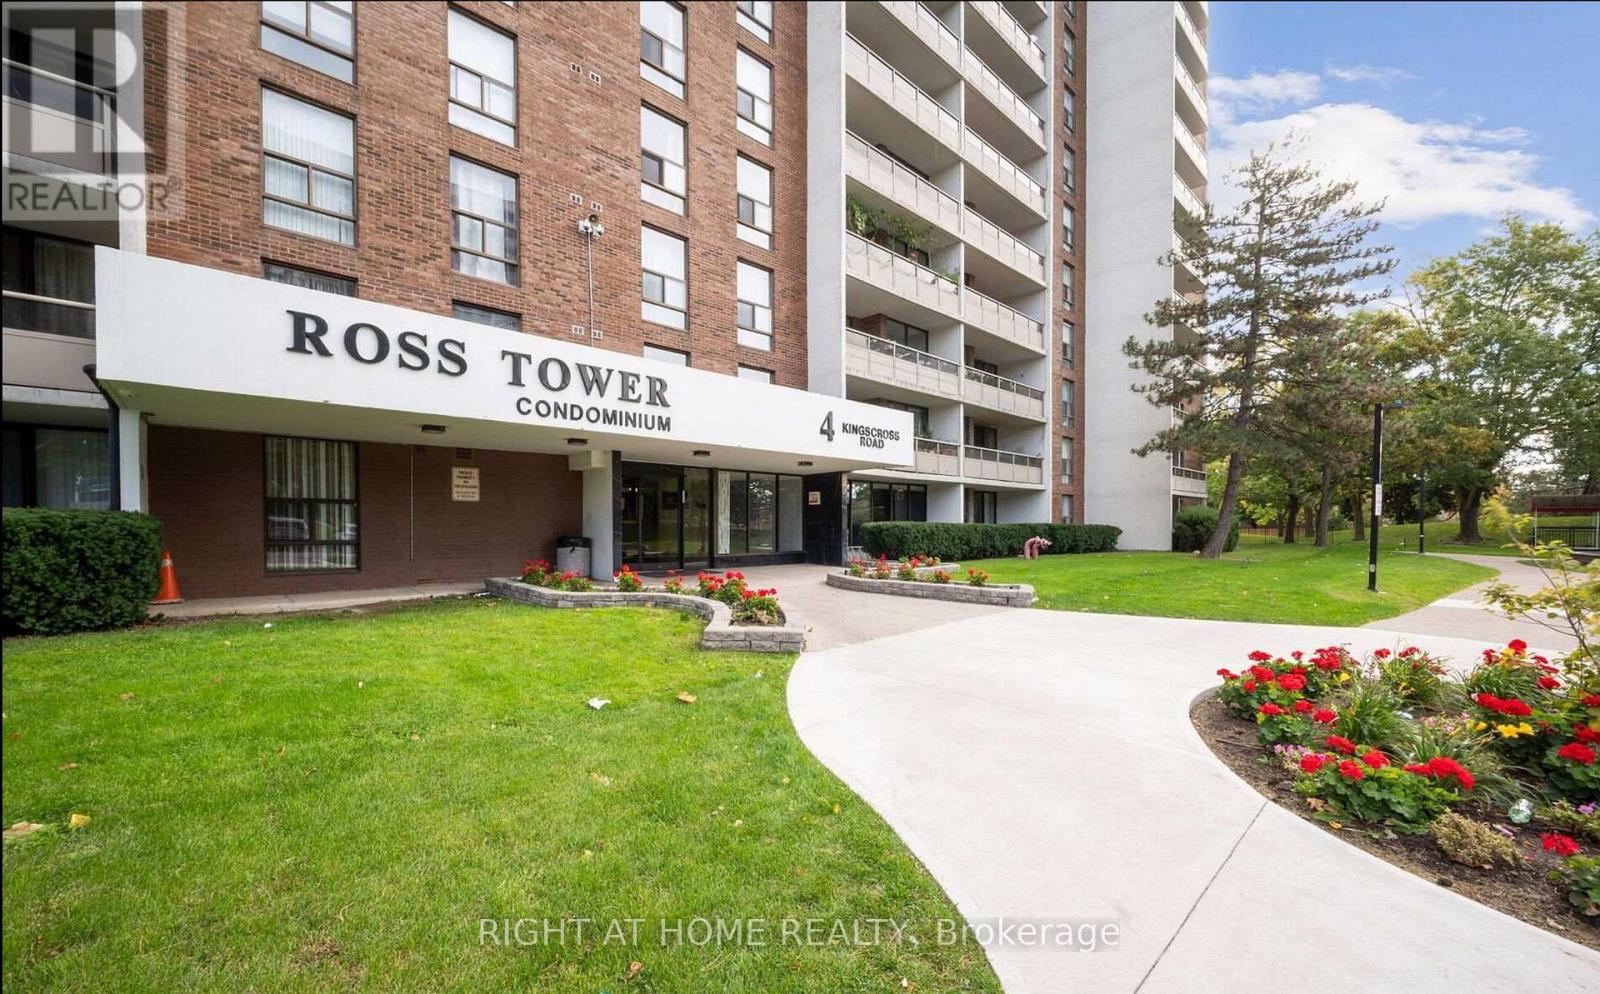
Welcome To This Bright & Spacious 2-Bedroom + den 1-Bath Condo In The Highly Sought-After Ross Tower! Offering 999 Sq. Ft. Of Well-Designed Living Space, This Move-In Ready Unit Features An Upgraded Kitchen With Quartz Counters, Backsplash & Stainless Steel Appliances, A Large Primary Bedroom With big Closet, Generous Secondary Bedroom, Ample Storage & Stunning Views From The Balcony. One Of The Lowest Maintenance Fees In The Area Includes Hydro, Water, High-Speed Internet, Central A/C Maintenance, Exterior Window Cleaning, Underground Parking Maintenance & More. Building Amenities Include Outdoor Pool, Party Room, EV Charging, Healthy Reserve Fund & Underground Parking (Spot #222). Conveniently Located Steps To Transit, Schools, Shopping, Bramalea City Centre, Bramalea GO, Chinguacousy Park, Library, Places Of Worship & Minutes To Hwys 410 & 407. A Fantastic Opportunity For First-Time Buyers, Downsizers Or Investors! A Rare Top-Floor Opportunity! Enjoy Premium Condo Living With No Neighbours Above, Exceptional Privacy, Incredible Natural Light, And Breathtaking Unobstructed Skyline Views. Wake Up To Beautiful Sunrises, Relax In A Quiet Living Environment, And Experience One Of The Most Coveted Locations Within The Building. (id:15069)
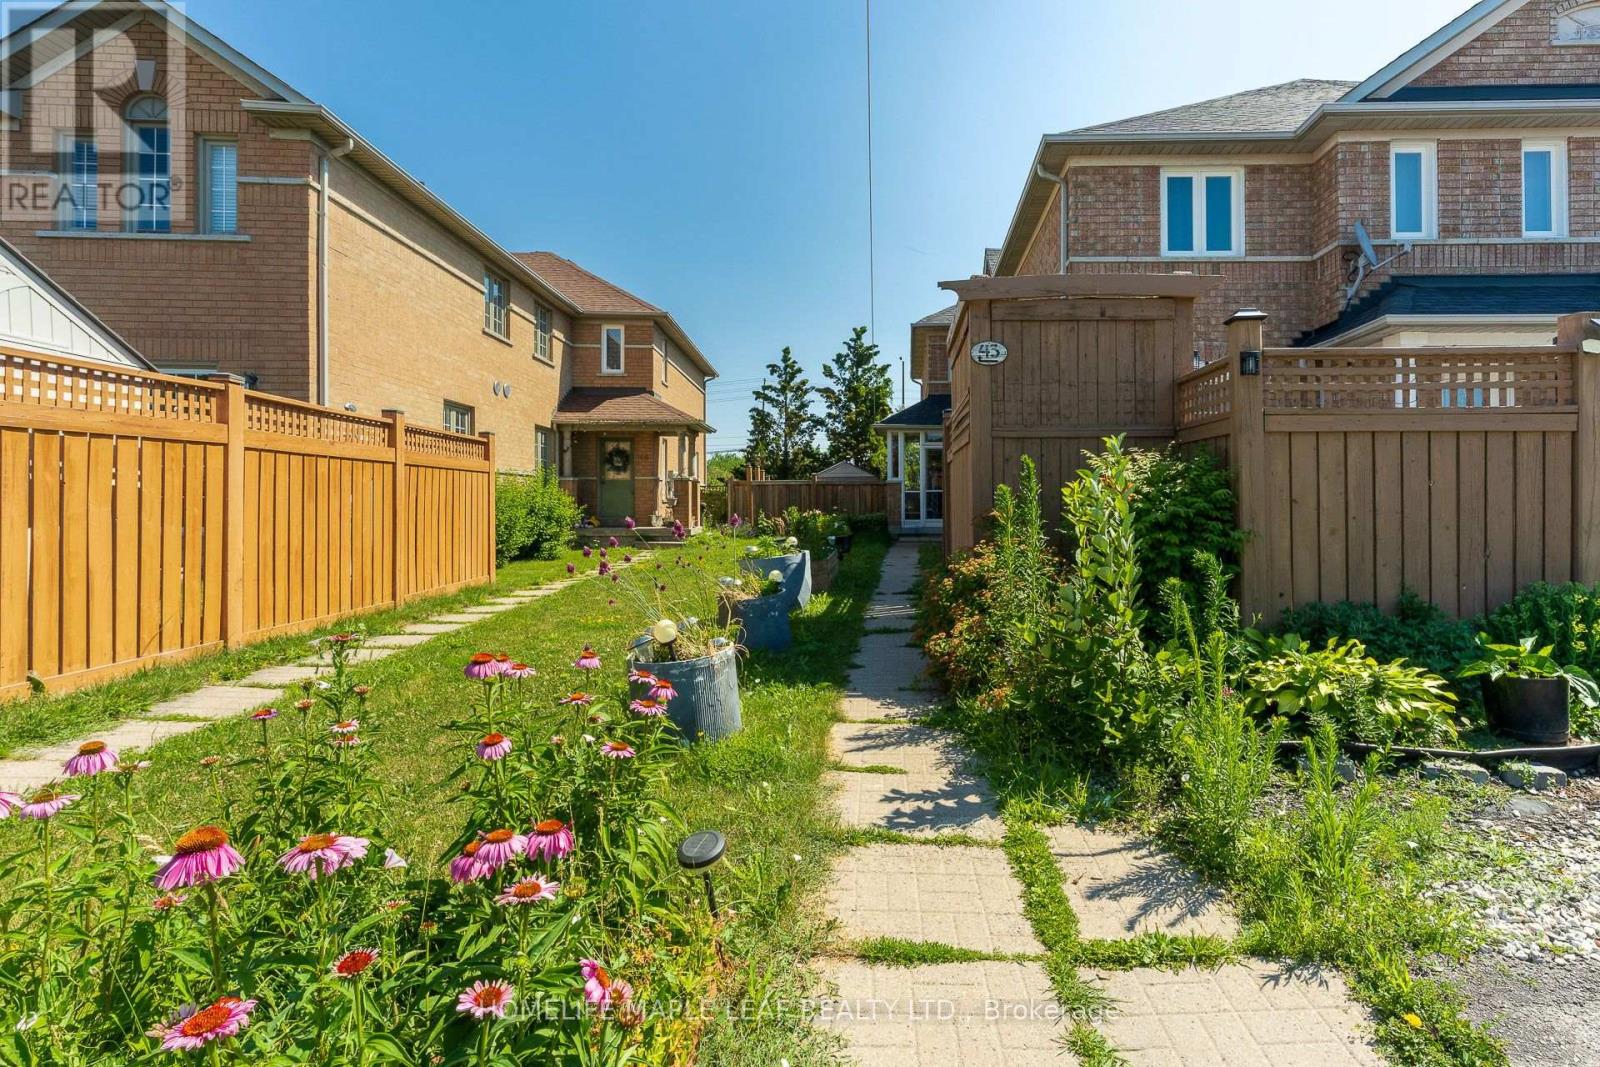
Welcome to 43 Morning Mist, a meticulously maintained residence situated on one of the largest premium lots in the neighbourhood, offering exceptional privacy with no homes behind. This move-in-ready home has been thoughtfully updated with a roof and windows (approximately 5 years old), stairs with iron railing as well as a refrigerator and stove (approximately 5 years old). The functional and well-appointed layout is complemented by a spacious backyard featuring a deck and pool, creating an ideal setting for outdoor entertaining or quiet relaxation. Ideally located close to schools, parks, shopping, and other everyday amenities, this outstanding property presents a rare opportunity to own a beautifully cared-for home on a premium lot in a highly desirable community. (id:15069)
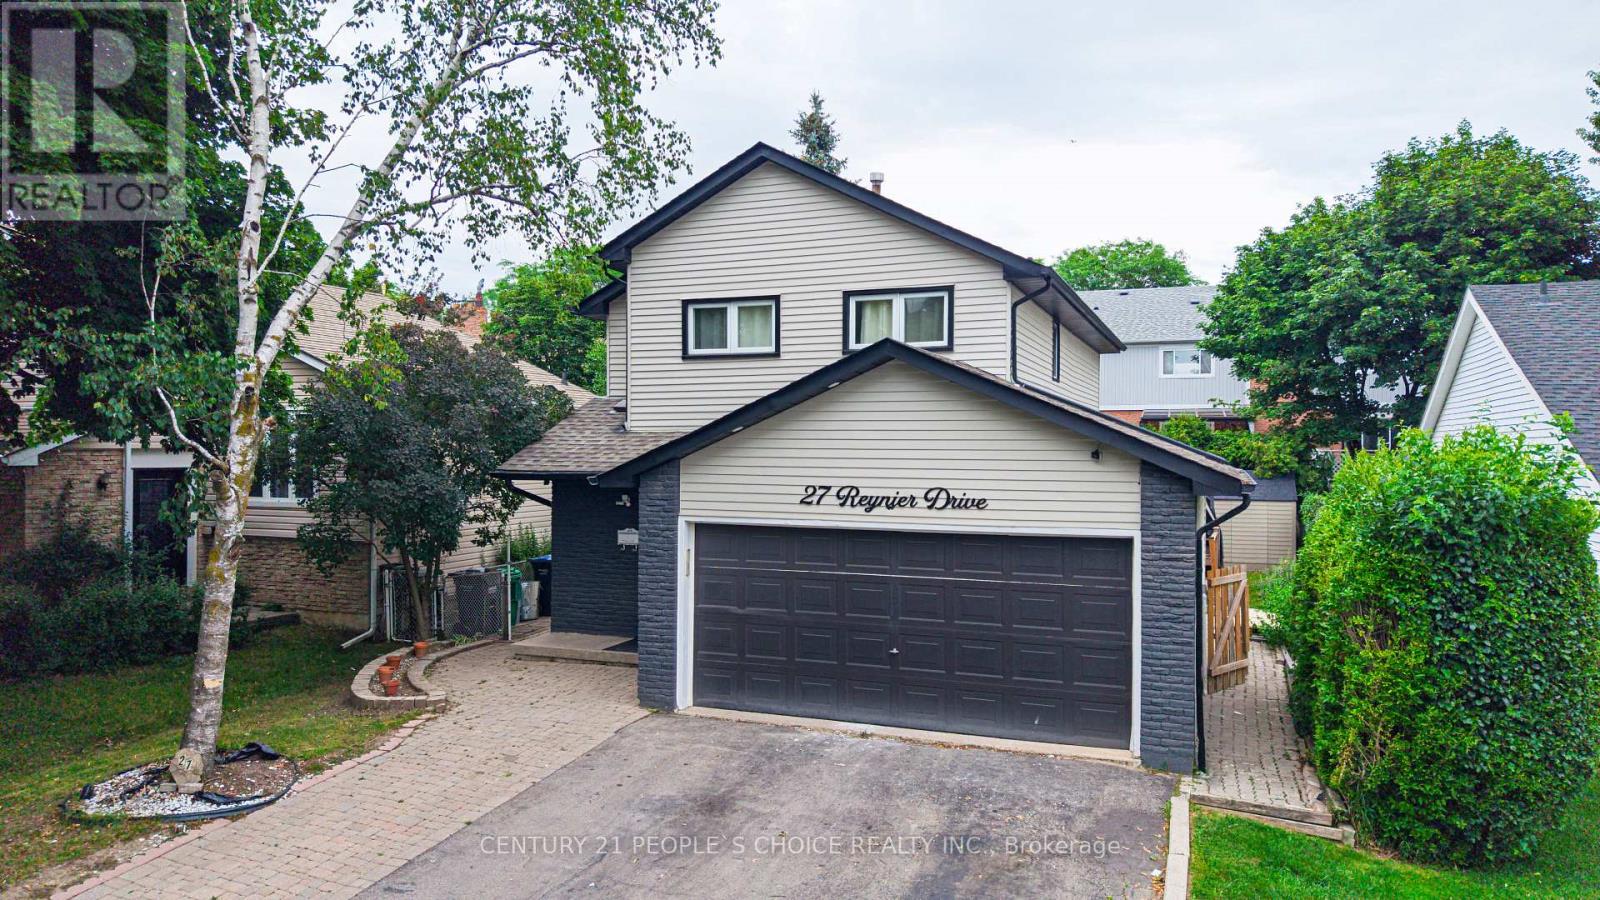
Stunning Fully renovated show stopper Detached Home in the highly sought-after Heart Lake East Community! This Move-In Ready Home Features 3 Spacious Bedrooms and 2.5 Bathrooms on the upper level. This property is ideal for First time home buyers or Investors as Plus A Fully Finished Legal 1-Bedroom, 1-Bathroom Basement Apartment with A Separate Entrance-Ideal For Rental Income Or Extended Family. There is 2 laundries, one laundry is on main floor and second basement. The Main Floor welcomes you to a bright Open-Concept Living And Dining Area with modern Quartz countertop kitchen. A Cozy Gas Fireplace And Walkout To A Large Wooden Deck, Perfect For Entertaining. The Modern Updated Kitchen Features Quality Cabinetry, Ample Storage, And Contemporary Finishes. Upstairs Boasts A Spacious Primary Bedroom, Two Additional Generous-Sized Bedrooms, And Updated Bathrooms. Enjoy A Double-Car Garage With Parking For Up To 6 Vehicles. Conveniently Located Just Minutes From Heart Lake Town Centre, Top-Rated Schools, Parks, Public Transit, Highway Access, Recreation Centre, Grocery Stores, And All Essential Amenities. A Rare Opportunity For Families, First-Time Buyers, Or Investors Seeking A Turnkey Home With Excellent Income Potential! (id:15069)
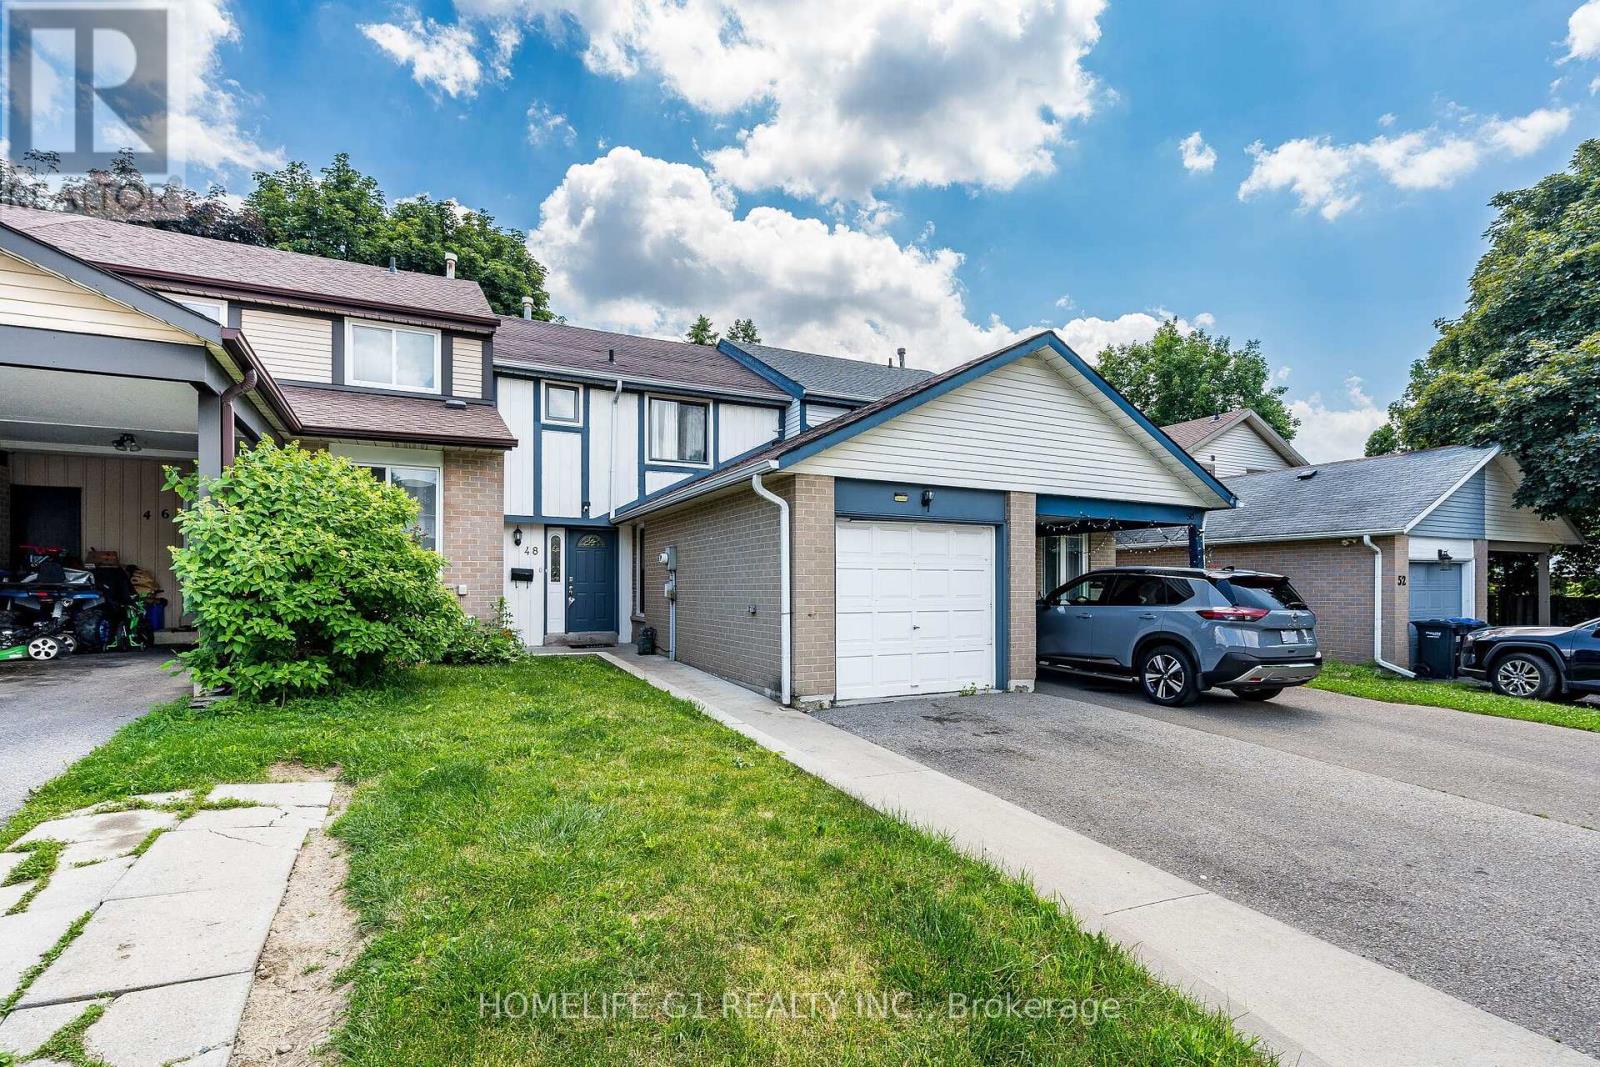
Perfect Starter Freehold Townhome, with NO maintenance fees! Located in a Convenient Location, walking distance from shopping plaza, public transit, and a conservation area/community center. Also Located on a Quiet Court with low traffic, perfect for a young family. This home features an Open Concept Living/Dining room that walks out to a fully fenced backyard. Fence was recently painted. Beautiful Kitchen with updated countertops and back splash, Gas Stove, Built in Dishwasher and SS Fridge. Upstairs features a full Washroom with Decent-Sized Bedrooms. No Carpet in the bedrooms. Finished Basement with a full 3 Piece washroom has endless possibilities can be used for an in-law Suite, Home office or children's play area. Roof Shingles (2017), Newer Windows, Newer AC & Furnace are owned. Dont miss this opportunity to own this beautiful home. (id:15069)
((2,803 Sq.ft as per MPAC)) Yes, the price is right! Immaculate Detached Victorian-style 5-bedroom home in the Prestigious Gooderham Estate and Heart of Meadowvale Village offers Main Floor Bedroom w/ 4-pc ensuite + W/I Closet// $$ spent on New Elegant Porcelain Flooring on Main Hallway, kitchen, Powder Room, Freshly Painted (Upgrades done in Aug 2025)// Sealed Driveway// Rich Jatoba Hardwood throughout main & upper levels. Main floor features 9-ft ceilings, sophisticated crown moulding// Oak Stairs w/ Iron Pickets// 80+ pot lights// 200-amp electrical panel// No sidewalk// Separate Bright & Spacious Living Room// Bright open-concept family room w/ Gas Fireplace complemented by a Gourmet Chef's Kitchen with Granite Counters, Centre Island w/ Pendant Lighting, Built-in S/S JennAir appliances, and Dining Area// Large Primary bedroom offers a luxurious 5-pc ensuite and walk-in closet; other bedrooms are generously sized with one featuring a 4-pc ensuite// Finished basement includes combined Living, Dining & Kitchen, 1 bedroom, 1 full washroom, Two Cold Rooms// Potential for a separate entrance// Permit available to make legal basement// All closets include organizers// Main Floor Laundry provides convenient Garage Access via Covered Walkway// Property is beautifully landscaped with an Extra-Long Driveway// Walking distance to highly rated private Rotherglen School, Meadowvale Elementary & David Leeder Middle School. Close to highways 407, 401, 403, Heartland Centre, Toronto Premium Outlets, Square One, St. Marcellinus Secondary School, Mississauga Secondary School, grocery stores, banks, and all other amenities. (id:15069)
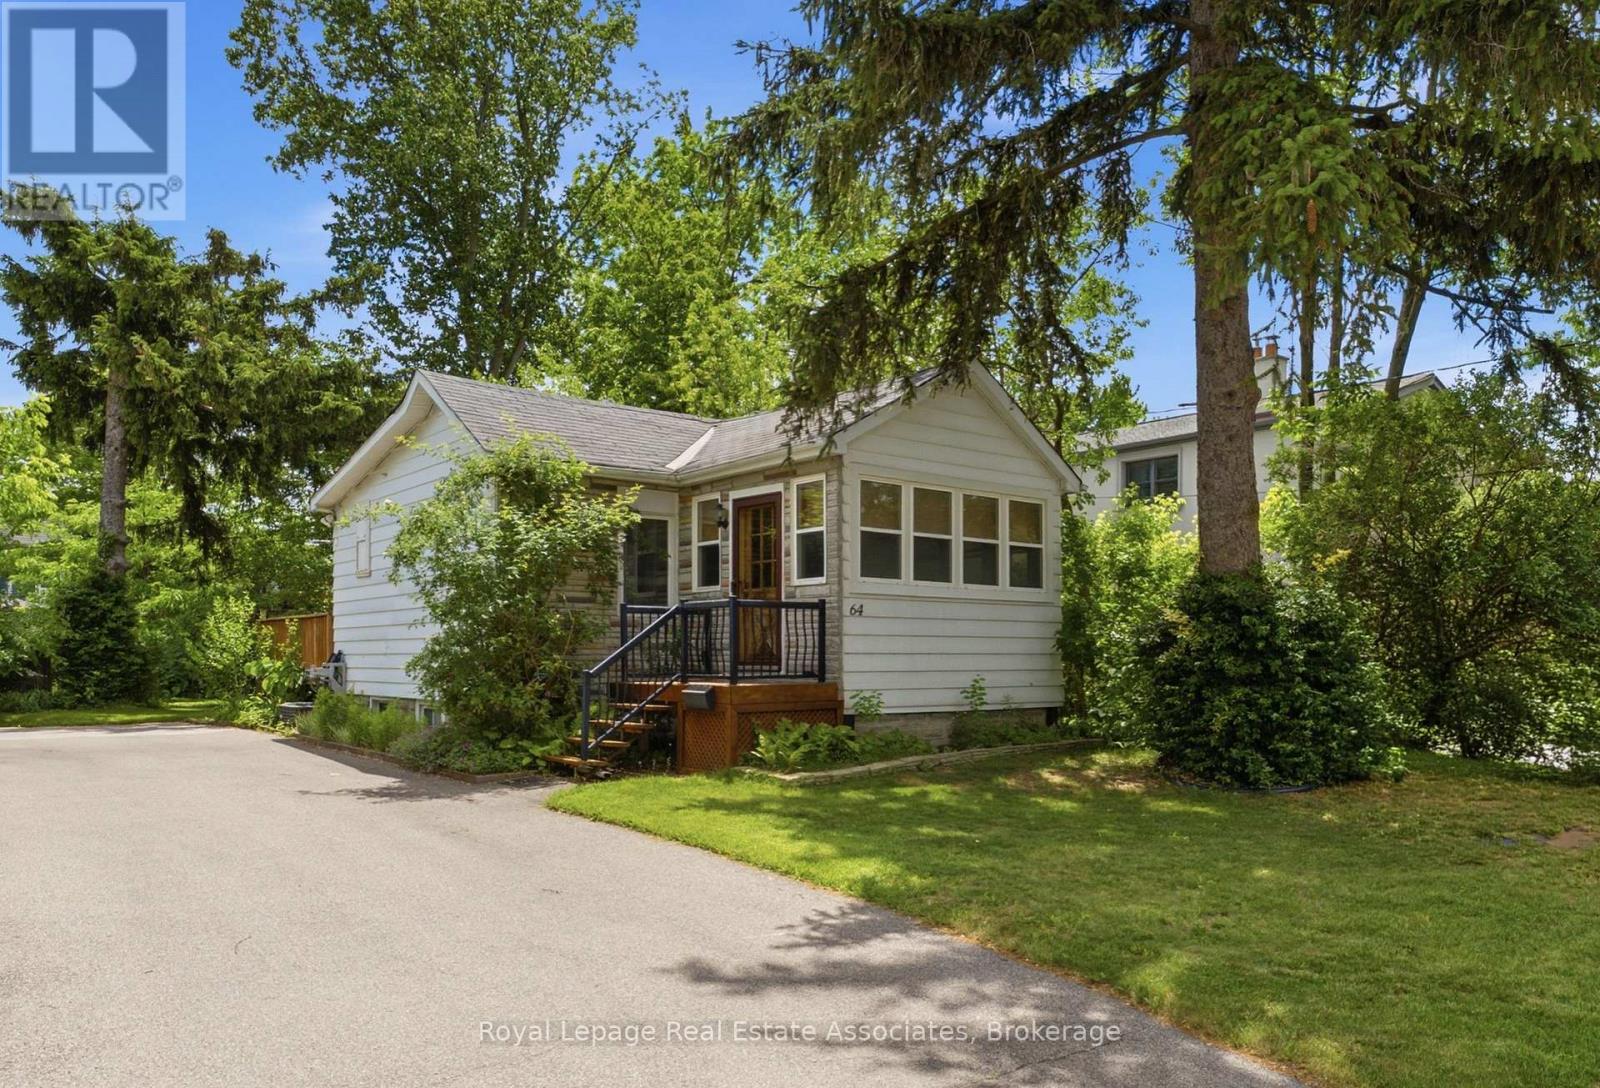
Welcome To The Premier South Mississauga Community. Surrounded By Large Estate Lots And Multimillion Dollar Homes, Mineola East Provides A Lifestyle Coveted By Many Families Across The GTA. Convenient Access To All Parts Of The City, Public Transit, Proximity To Lake Ontario, And Within The Boundaries Of The Best Schools The GTA Has To Offer. 64 Eaglewood Boulevard Is Your Opportunity To Live And Build Within That Community. A 50 Foot x 132 Foot Lot Provides Extra Depth When Compared To Neighbouring Lots. A Charming Home In Great Condition With A Separate Entrance To A Basement Apartment Also Provides A Rental Stream While You Wait To Build. Parking For 8+ Vehicles. (id:15069)
Welcome to this STUNNING, fully renovated home nestled in Central Erin Mills - one of Mississauga's most sought-after neighbourhoods! Step inside to discover a home unlike any other with everything new and upgraded! Brand new hardwood floors (2026), pot lights, and sleek zebra blinds throughout. The gorgeous new kitchen (2026) features premium appliances and high-end finishes and cabinets that will impress even the most discerning buyer. Every washroom has been completely redone (2026), new furnace, new A/C, new laundry (2026), new interior doors, all new appliances! This is a bright home with a large family room and even has a separate den. Upstairs offers 4 bedrooms, 3 beautifully appointed brand new washrooms and laundry room. The fully finished basement adds incredible value with 2 additional bedrooms, a comfortable living area, and a full washroom - perfect for even more living space. Outside, enjoy a brand new driveway (2026) with parking for 4 cars plus a 2-car garage. Bonus: No sidewalk! Fresh new sod (2026), a private fully fenced backyard with interlocking patio. This is better than new construction - just move in and enjoy. Homes finished to this standard simply don't come on the market often. Don't miss it! (id:15069)
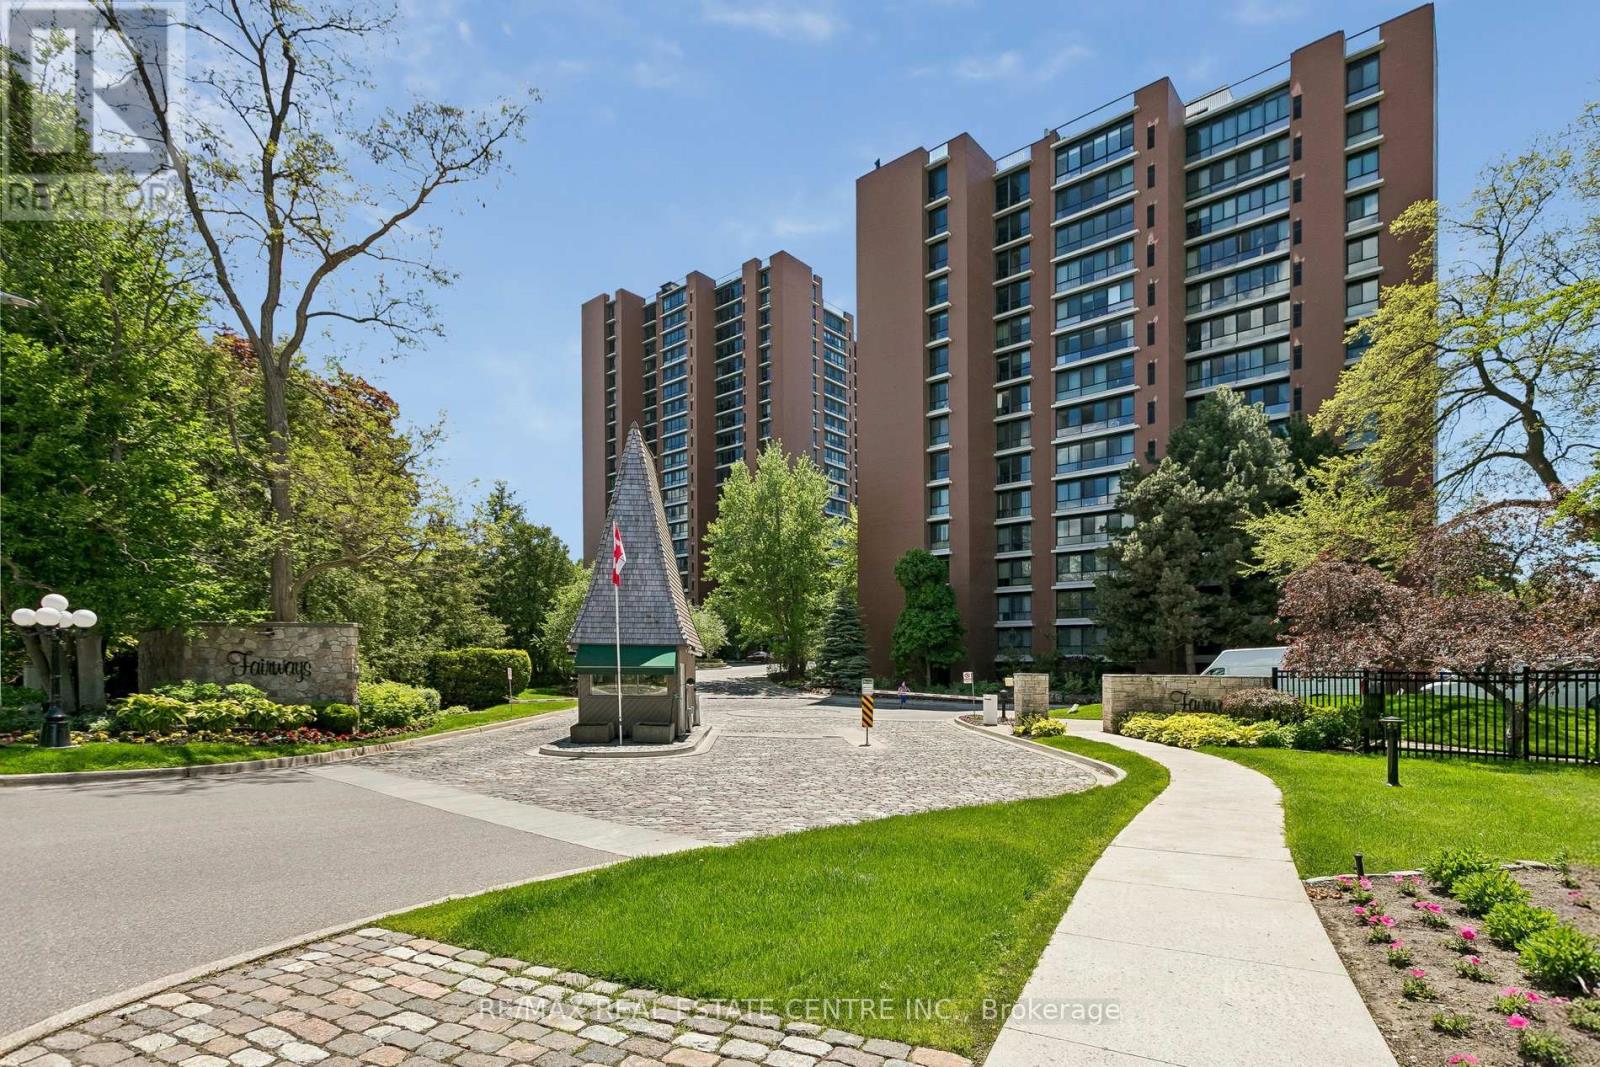
Imagine a Resort and realizing at The Fairways, this is actually the way you live! Offering this refined suite w approximately 1,950 Sq. Ft., 3 bedrooms, 3 baths & 1 owned parking spot. An abundance of windows & south-east exposure allows you to capture soft morning light & avoid the intense heating of the afternoon sun. This expansive suite has a seamless flow between the living & dining rooms which overlook the kitchen w granite counters & new stainless-steel appliances. The Primary, second bedroom & in-suite laundry have new LVP flooring & both bedrooms have ensuites & incredible closets & storage space to keep you organized. This meticulously preserved property of over 5 acres is set amidst manicured lawns & stunning landscaped gardens, it's surrounded by two major golf courses, the Toronto Golf Club & the Lakeview Golf Course adding to the beautiful views of these extensive grounds. The wide array of amenities to utilize & savour has something for everyone. The location is amazing with its close proximity to Trillium Hospitals, Pearson International Airport, go stations, shopping, restaurants & major highways with the safety of a gated entry with 24/7 security & weekday concierge services.There's plenty of opportunity for social activities in this upscale community with it's resort-style feel & luxurious amenities. There's the Heritage McMaster House, inground pool, shuffleboard, putting green/mini golf, tennis/pickleball, billiard/darts, gym/ w cardio & weight rooms, sauna, change rooms, library, workshop, coin operated laundry, BBQ areas, multiple lounge areas throughout, hairdresser/esthetician services & car wash facilities. (id:15069)
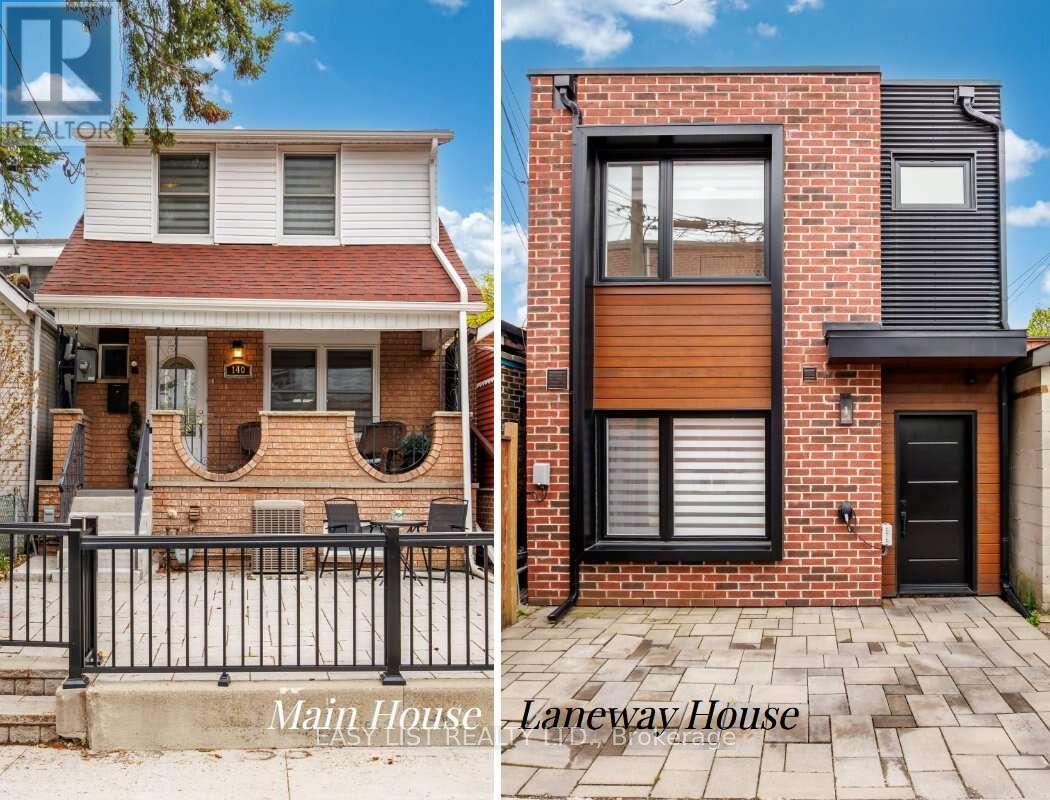
*** Visit the REALTOR website for further information about this Listing *** A rare gem with endless possibilities: Two move-in-ready family homes on one large lot in coveted Corso Italia - lived in and loved by two brothers and their growing families over the last 12 years, now ready for its next chapter. Ideal for multigenerational living, easy co-ownership, or live in one home while renting the other as a powerful income support. The property offers warm, spacious family living on one of Corso Italia's best streets. The main home features open living/dining area along with a number of recent renovations - updated kitchen and finishes, new tiles, staircase, vinyl siding - 3 upstairs bedrooms and renovated 3-piece bath. Finished basement features open rec room with new vinyl flooring, 4th bedroom (currently used as storage), renovated 3-piece bathroom, washer/dryer. Potential for partial-unit short-term rental operation (buyer to verify current bylaws and registration). In the rear laneway, is a 2-storey home built in 2021. Not your average "laneway suite," this build maximizes as-of-right bylaw providing identical above grade square footage to the main house. Single car parking pad leads to private entrance and into open-concept layout, with oversized windows, patio doors, quartz kitchen countertops, marble backsplash, main floor powder room, and stacked washer/dryer. Bright second floor with 2 skylights, master bedroom with walk-in closet & 3-piece ensuite, two additional bedrooms and 3-piece bath. Energy-efficient with iFlow HVAC, tankless heater, LED lighting, and NEMA 6-15 Tesla charger outlet. Beautiful shared backyard perfect for family barbecues, kids' play, or quiet coffee - all on one easy-to-manage lot. Steps to shops, restaurants, parks, schools and transit in vibrant Corso Italia. Own a piece of Toronto that truly works for your family and your future. (id:15069)
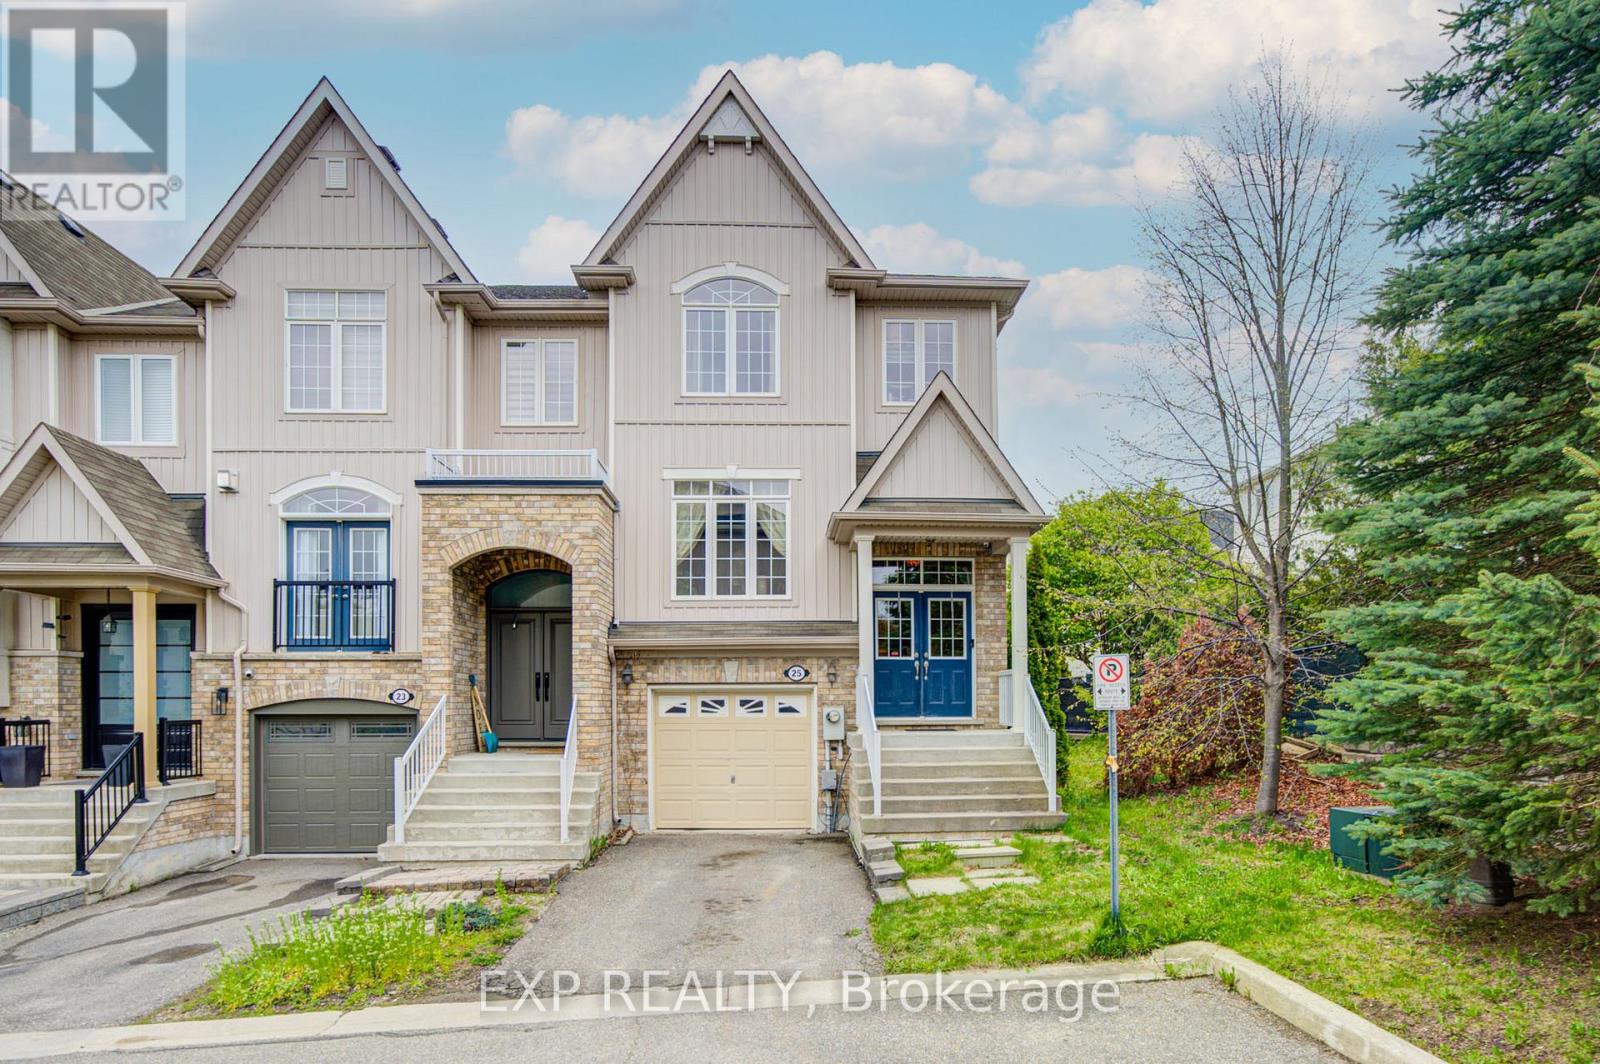
Welcome to25 Sutcliff lane- stunning end-unit townhome that makes townhouse living feel like semi-detached living. With three spacious bedrooms, three full bathrooms, and a convenient powder room, this home delivers the space and functionality growing families dream about.The thoughtful layout maximizes every square foot, and a convenient second-floor laundry room keeps chore day effortless. The end-unit positioning means extra windows, extra light, and that wonderful sense of breathing room. Step out back and enjoy an unobstructed view that transforms your outdoor space into a private retreat - no neighbours peeking over your shoulder while you perfect your barbecue technique.Convenient visitor parking ensures your guests always have a place to land, and a low maintenance fee of just $161.10 per month covers snow removal, lawn and tree maintenance, and upkeep of the common elements - leaving you free to enjoy life rather than manage it.But the real magic here is the neighbourhood. Meadowglen Park sits practically at your doorstep, offering green space just steps from home. Commuters will appreciate the Georgetown GO station less than a ten-minute walk away, making downtown trips remarkably painless. Preston's Food Mart is nearby for grocery runs, and Georgetown District High School serves families with older children. This pocket of Georgetown strikes a beautiful balance between small-town charm and modern convenience. (id:15069)
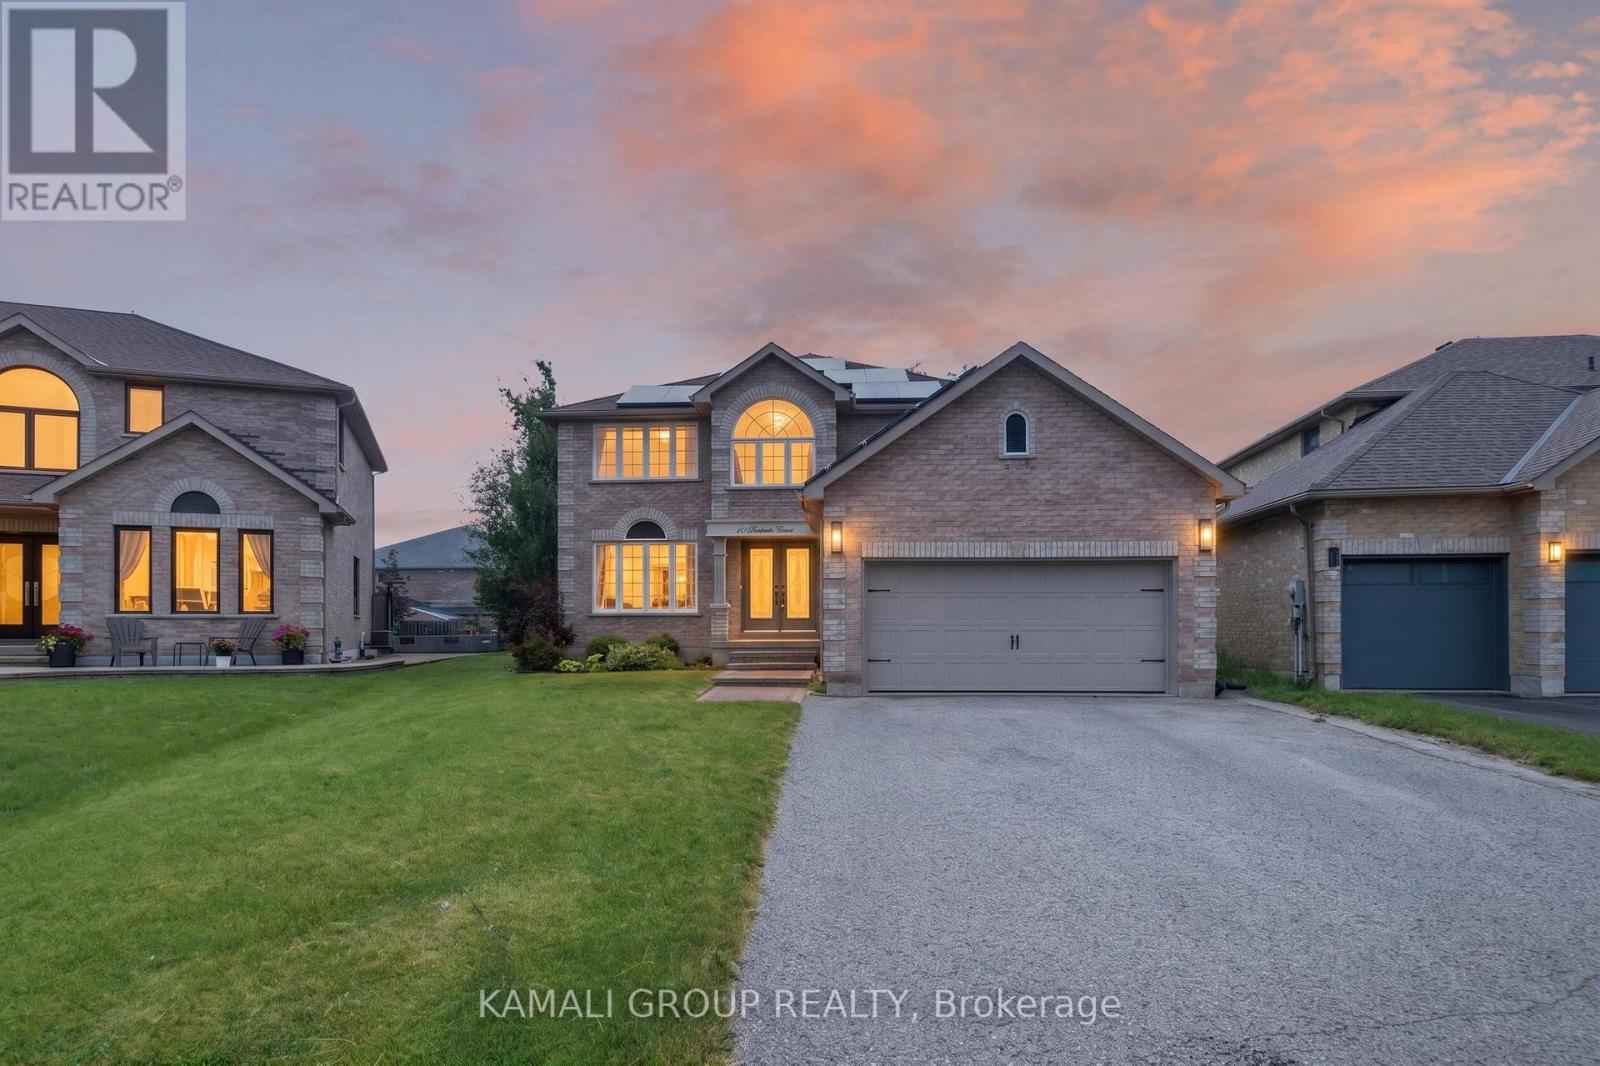
Rare-Find!! Cul-De-Sac!! No Sidewalk!! Pie-Shaped Lot, ~79ft Wide At Rear!! 7,674Sqft Lot!! Mature Trees for Added Privacy, 4+2 Bedrooms & 4 Bathrooms!! 3,664Sqft Living Space (2,627Sqft+1,037Sqft), Newly Painted 2026!! Finished Basement With In-Law Suite!! Driveway Fits 6 Cars + 2-Car Garage For 8 Parking!! Huge Eat-In Kitchen With Granite Countertop & Gas Stove, Dishwasher 2026, Separate Family Room With Gas Fireplace, Massive Primary Bedroom With Walk-In Closet & 4pc Ensuite, Large Bedrooms & Luxury 5pc Bathroom on 2nd Floor, Finished Basement With Modern Kitchen For In-Law Suite. Additional Highlights Include a Furnace (2022), Central Air Conditioning (2025), an Owned Water Softener, Large Deck, and a Backyard Oasis With a Large Gazebo and Large Grass Area for Outdoor Enjoyment. Located On a Low-Traffic Court With No Sidewalk, Steps From Mapleview Heights Elementary School and the Library, and Minutes From Barrie South GO Station and Metro. Less Than a 5-Minute Drive to Shoppers Drug Mart, LCBO, Coffee Shops, Park Place Shopping Centre, and Highway 400. Must See!! (id:15069)
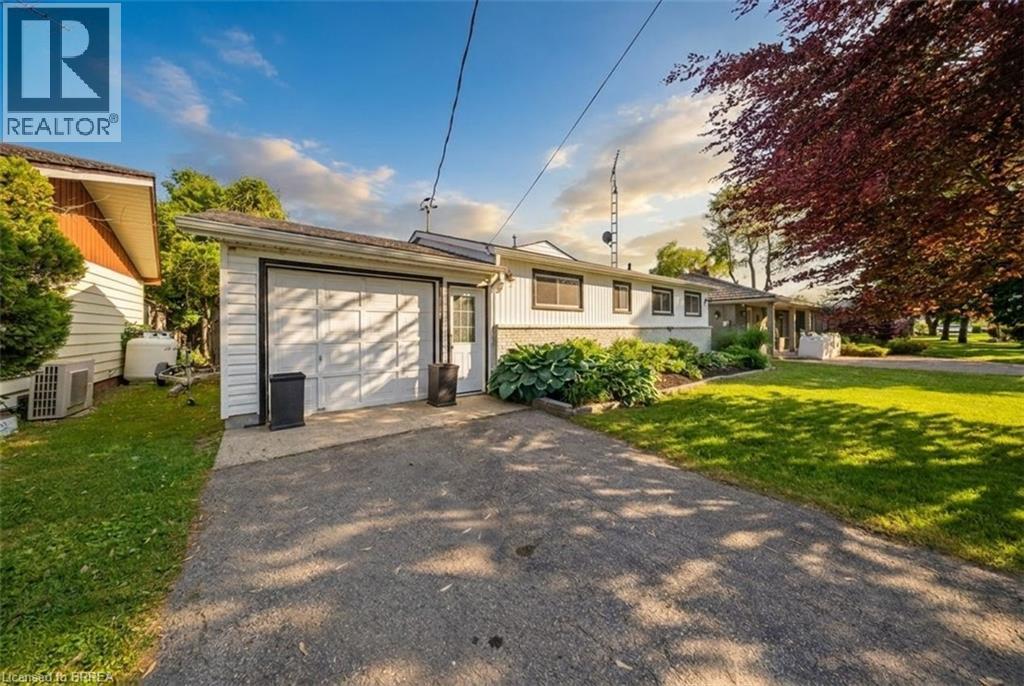
Experience the best of waterfront living on beautiful Long Point Bay in the highly sought-after resort community of Turkey Point! This beautiful bungalow is ideally situated on a quiet dead-end street, offering a peaceful lakeside setting just a short and enjoyable drive from major cities across Southwestern Ontario. Surrounded by the natural beauty and recreational attractions of Norfolk County, you will enjoy close proximity to sandy beaches, golf courses, marinas, exceptional fishing, water sports, scenic nature trails, wineries, and charming local eateries. Backing onto an extra-wide inland channel capable of accommodating larger boats, this exceptional property offers deeded right-of-way access to the open waters of Lake Erie along with picturesque nature views from both the home and backyard. A spacious boathouse measuring approximately 34' x 15.5' and a solid seawall provide the convenience of private dockage right at your doorstep, with ample space for both your watercraft and visiting guests. Whether you are searching for a year-round waterfront residence, a relaxing seasonal retreat, or an investment in one of Ontario’s most desirable cottage destinations, this rare offering presents an outstanding opportunity. Waterfront properties of this caliber are in limited supply and consistently high demand—don't miss your chance to make this exceptional waterfront property your own. Please note that fees apply for channel maintenance and potable water supply. Some images shown may be virtually staged. (id:15069)