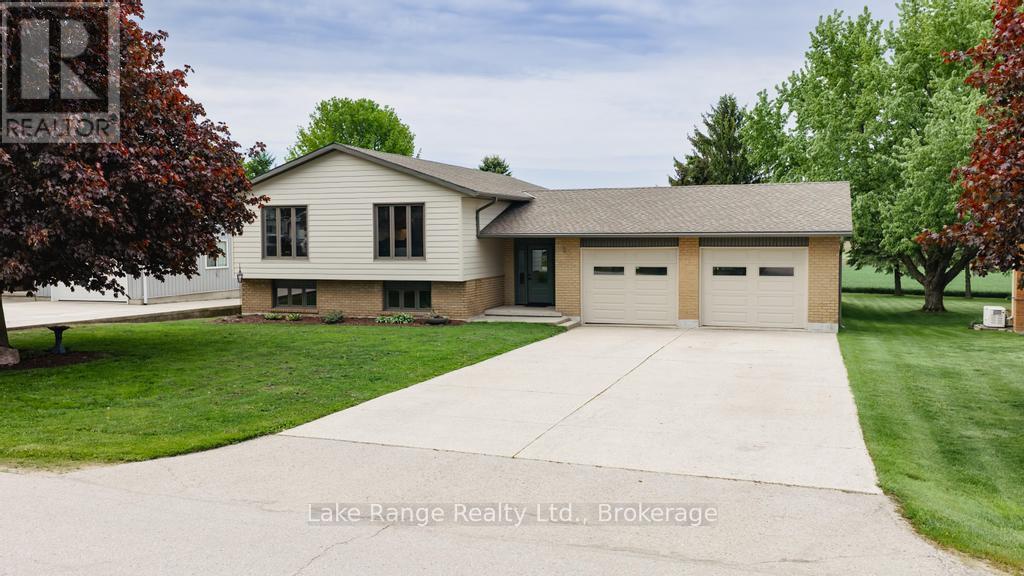
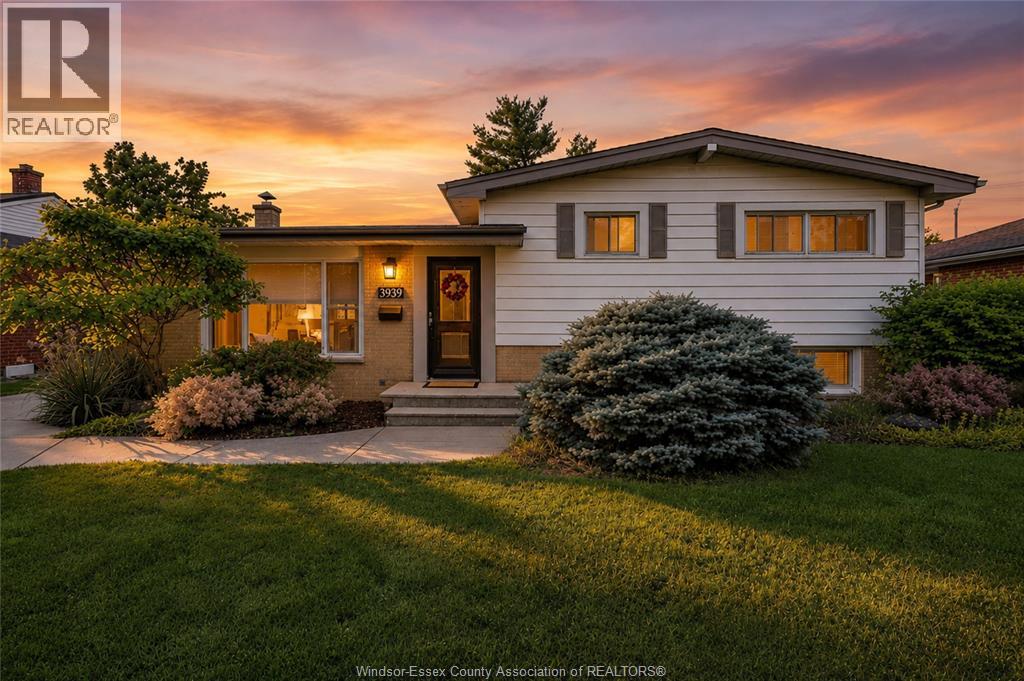
Looking for a home with a pool and lots of up dates, this features 3 bed rm up and 2 down, with 2 baths up and 1 down , new pool liner 2023, new singles 2021, gas fire place in rec room fall of 2020. new siding and windows in fall of 2024, new garage doors fall 2024, new kitchen and two new bath rooms main floor spring of 2026,new basement bath room 2024 and new truss core in garage fall of 2024. With all of these up dates all you have to do is set back by the pool on those hot summer days and enjoy . (id:15069)
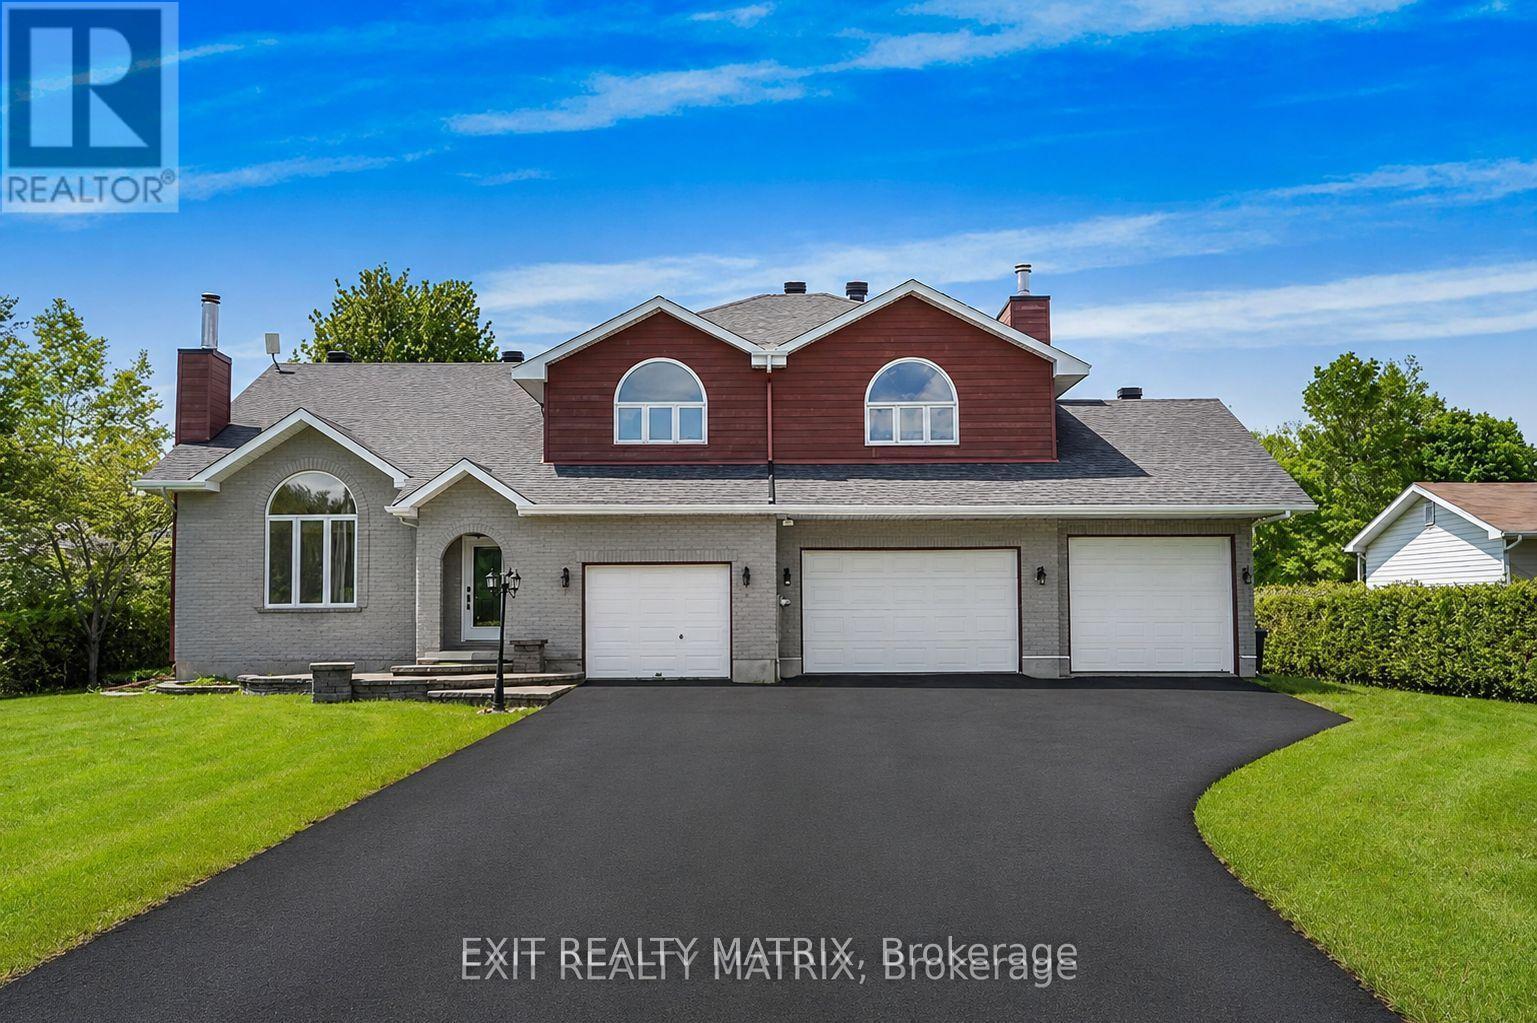
Escape to the country on quiet Gourley road in the township East Hawkesbury, just a short drive to Highway 417 with an easy connection to the Montréal area. This unique home offers a functional main level featuring a modern kitchen with included appliances, a large center island, and an inviting family room with vaulted ceilings and a cozy wood fireplace. You'll also enjoy the large mudroom and laundry room. The upper level boasts a mezzanine-style family room with access to a large patio, three generous bedrooms including a primary suite with a huge walk-in closet with built-ins and its own fireplace. Impressive bathroom with a state of the art ceramic shower and soaker tub. The fully finished basement provides even more versatile living space. Enjoy the four-season sunroom with a sunken hot tub overlooking the large backyard, perfect for relaxing or entertaining. Car lovers and hobbyists will appreciate the incredible garage setup: four garages in total - one single, one double, plus another single with front and rear doors for easy drive-through access to the yard. The propane furnace, central a/c, two fireplaces and a heat pump will keep this home cozy all year round! *Driveway will be repaved prior to closing, at the Seller's expenses. Generlink generator connector installed. Seller will have the drive way paved prior to closing. (id:15069)
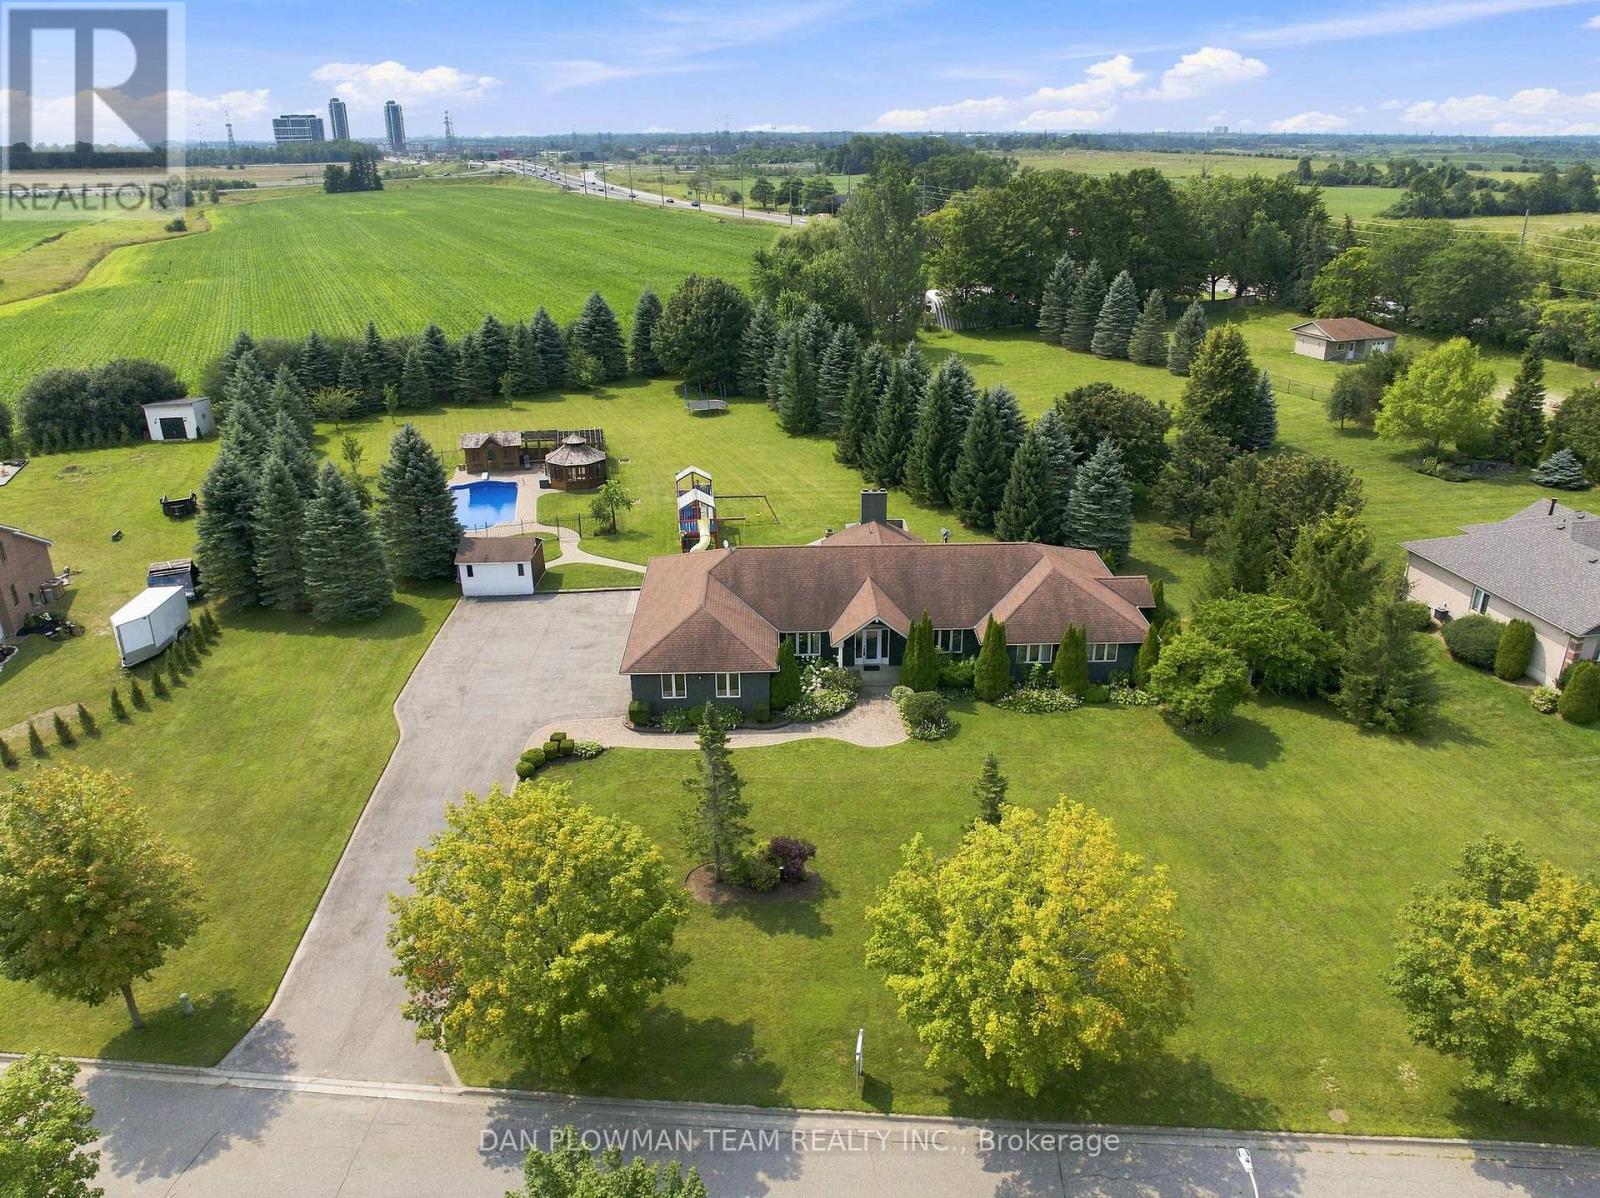
An Extraordinary Custom-Built Bungalow Set On An Expansive 1.49-Acre Estate In Columbus, One Of Oshawa's Most Prestigious Enclaves. Boasting Over 5,000 Sq Ft Of Meticulously Finished Living Space, This Remarkable Residence Seamlessly Blends Timeless Elegance With Modern Luxury - Offering A Private Retreat Just Minutes From City Conveniences. The Main Level Showcases Impeccable Craftsmanship And Thoughtful Design, Featuring Four Spacious Bedrooms And An Exceptional Layout Tailored For Both Refined Living And Effortless Entertaining. A Grand Family Room Anchors The Home With Warmth And Sophistication, While A Formal Dining Room And Private Office Provide The Perfect Spaces For Elegant Gatherings And Productive Work-From-Home Living. The Fully Finished Basement Elevates The Home's Versatility, Offering Three Additional Bedrooms, A Sprawling Recreation Area, And A Custom Bar-Ideal For Hosting Guests Or Creating A Luxurious Multi-Generational Living Space. Outdoors, Experience A True Resort-Inspired Setting. The Beautifully Landscaped Grounds Showcase A Stunning Heated Saltwater Inground Pool, Complemented By A Private Cabana And A Charming Gazebo - Creating Multiple Spaces To Relax, Entertain, And Unwind In Complete Privacy. This Thoughtfully Designed Outdoor Oasis Delivers Both Luxury And Comfort, Perfect For Enjoying Long Summer Days And Elegant Evening Gatherings. Car Enthusiasts And Entertainers Alike Will Appreciate The Impressive Three-Car Garage And An Expansive Driveway With Parking For Up To 20 Vehicles - An Exceptional Feature Rarely Found, Offering Both Convenience And Prestige For Hosting On A Grand Scale. A Rare Offering Where Space, Privacy, And Elevated Living Converge - Crafted For Those Who Expect Nothing But The Finest. (id:15069)
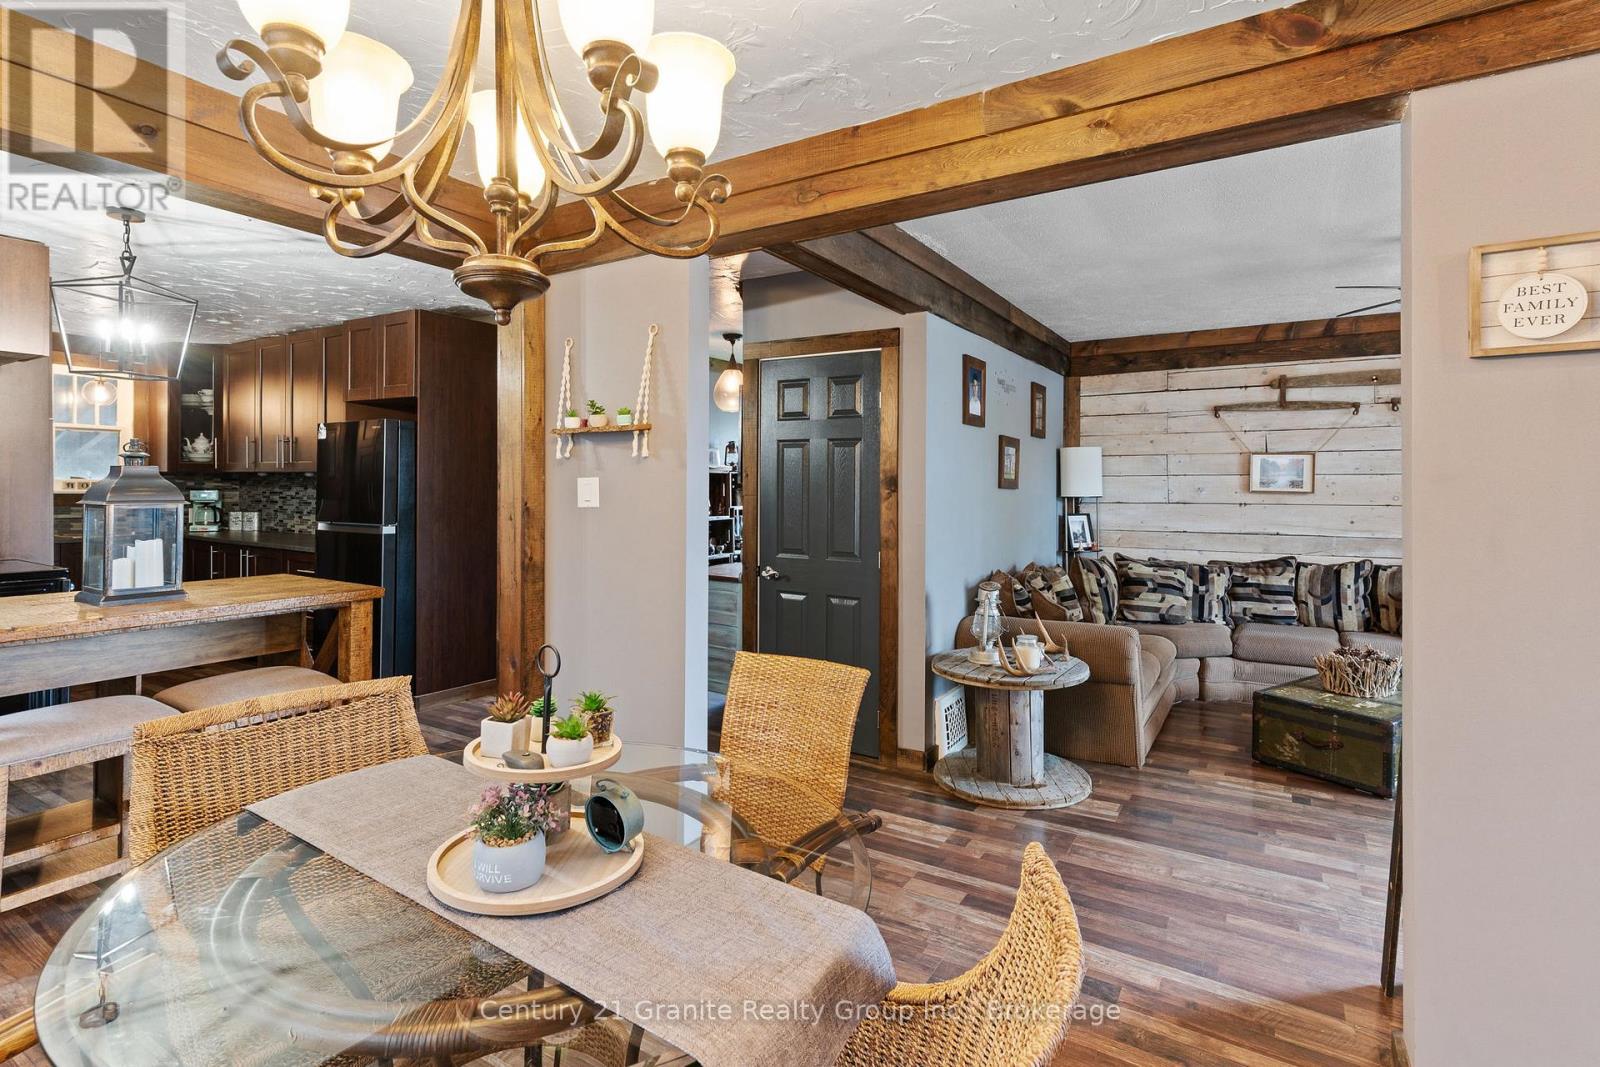
Warm and inviting, this beautifully renovated 3-bedroom, 2-bathroom bungalow is perfectly located in the heart of downtown Minden. Completely redone, this cozy home blends modern updates with charming cottage-style comfort, creating a relaxed and welcoming atmosphere from the moment you step inside. The rustic and stylish interior features a brand-new kitchen, updated bathrooms, and thoughtful finishes throughout, making it truly move-in ready. Whether you're looking for a full-time residence, weekend getaway, or retirement retreat, this home offers easy living in an unbeatable location. Enjoy covered parking and the convenience of being just a short walk to Minden's vibrant main street or the Famous Riverwalk, where you'll find banks, restaurants, bars, boutique shopping, pharmacies, and a charming local coffee shop. Everything you need is right at your doorstep while still enjoying the peaceful cozy cottage feel. A perfect blend of comfort, charm, and convenience in one of Minden's most walkable locations. (id:15069)
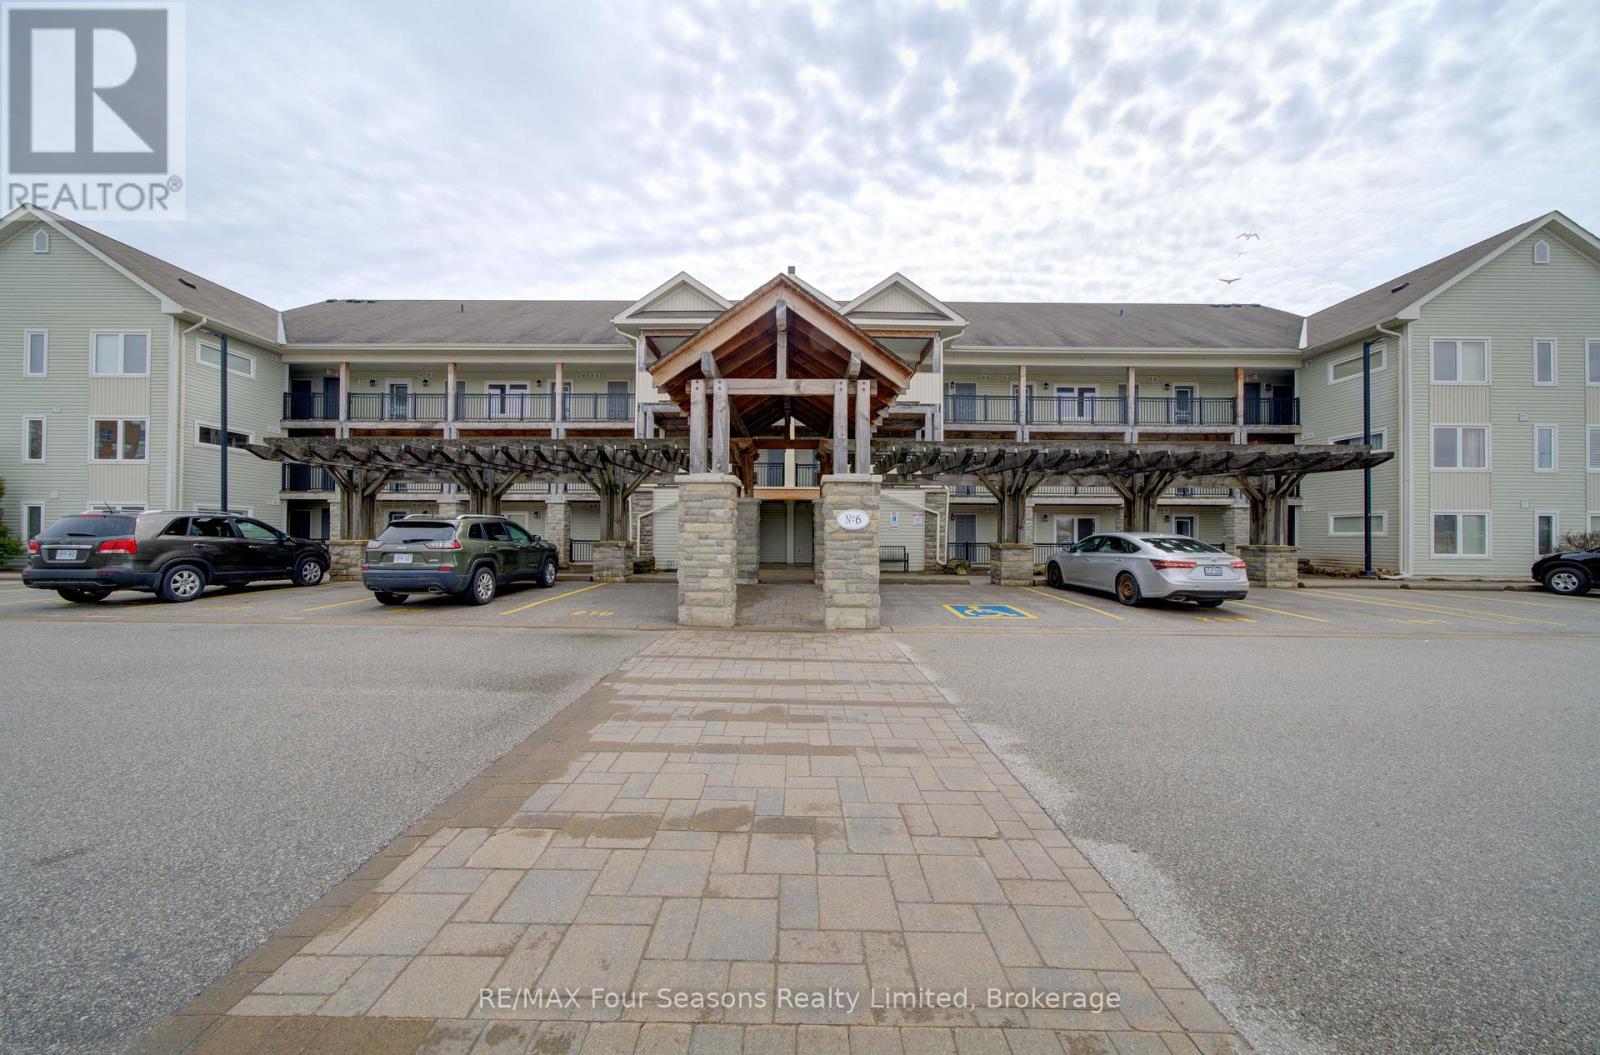
Welcome to this beautiful main-floor condo offering the perfect blend of comfort, convenience, and the Georgian Bay lifestyle. Backing onto the Georgian Trail, this home is ideally situated in a quiet community just minutes from the waterfront, ski hills, shopping, and dining spots! Features ~ Designed with both everyday living and entertaining in mind, the open-concept layout features a spacious kitchen with a large island overlooking the living area, complete with a cozy gas fireplace. Step outside to your covered porch with a private gate providing direct access to the trail, plus a gas BBQ hookup. The floor plan includes a versatile den, perfect for a home office or reading nook, a convenient powder room, in-suite laundry, a hall closet, and a heated storage room. California shutters throughout add timeless style and privacy. Additional highlights include a heated storage locker located just outside your front door and access to the building's year-round outdoor pool, offering resort-style amenities in every season. Whether you're looking for a full-time residence, weekend retreat, or investment opportunity, this is your chance to enjoy the best of Southern Georgian Bay! (id:15069)
A Place Where Family Memories Are Made.Welcome to your dream family retreat with private lake access, nestled in a welcoming waterfront community just minutes from Orillia. Beautifully updated and move-in ready, this exceptional home offers the perfect blend of comfort, space, and lifestyle for growing, multi-generational, or active families.Featuring 3 spacious bedrooms, 3 bathrooms, and 1,824 sq. ft. of thoughtfully designed living space, with a wood fireplace, this home is ideal for both everyday living and memorable gatherings. The serene primary suite offers a walk-in closet, private ensuite, and peaceful views of the expansive backyard framed by mature trees.Set on an impressive 139' x 164' lot, the property provides endless room for children to play, family celebrations, and quiet evenings under the stars. The private patio is ready for your future hot tub, creating the perfect place to relax after a day on the lake.An insulated garage with loft space, generous parking, and room for vehicles, boats, trailers, and recreational toys add exceptional versatility for families and outdoor enthusiasts alike.More than a beautiful home, this is a lifestyle opportunity. Enjoy private access to Lake Couchiching, including a private members-only beach, dock, playground, and boat launch. Walk to Severn Shores School, enjoy easy highway access, and reach Orillia's shopping, dining, and amenities within minutes.Rarely does a property offer this combination of space, community, and waterfront living at such an attractive value. This is more than a house-it's a place to slow down, reconnect, and create memories that will last a lifetime. (id:15069)
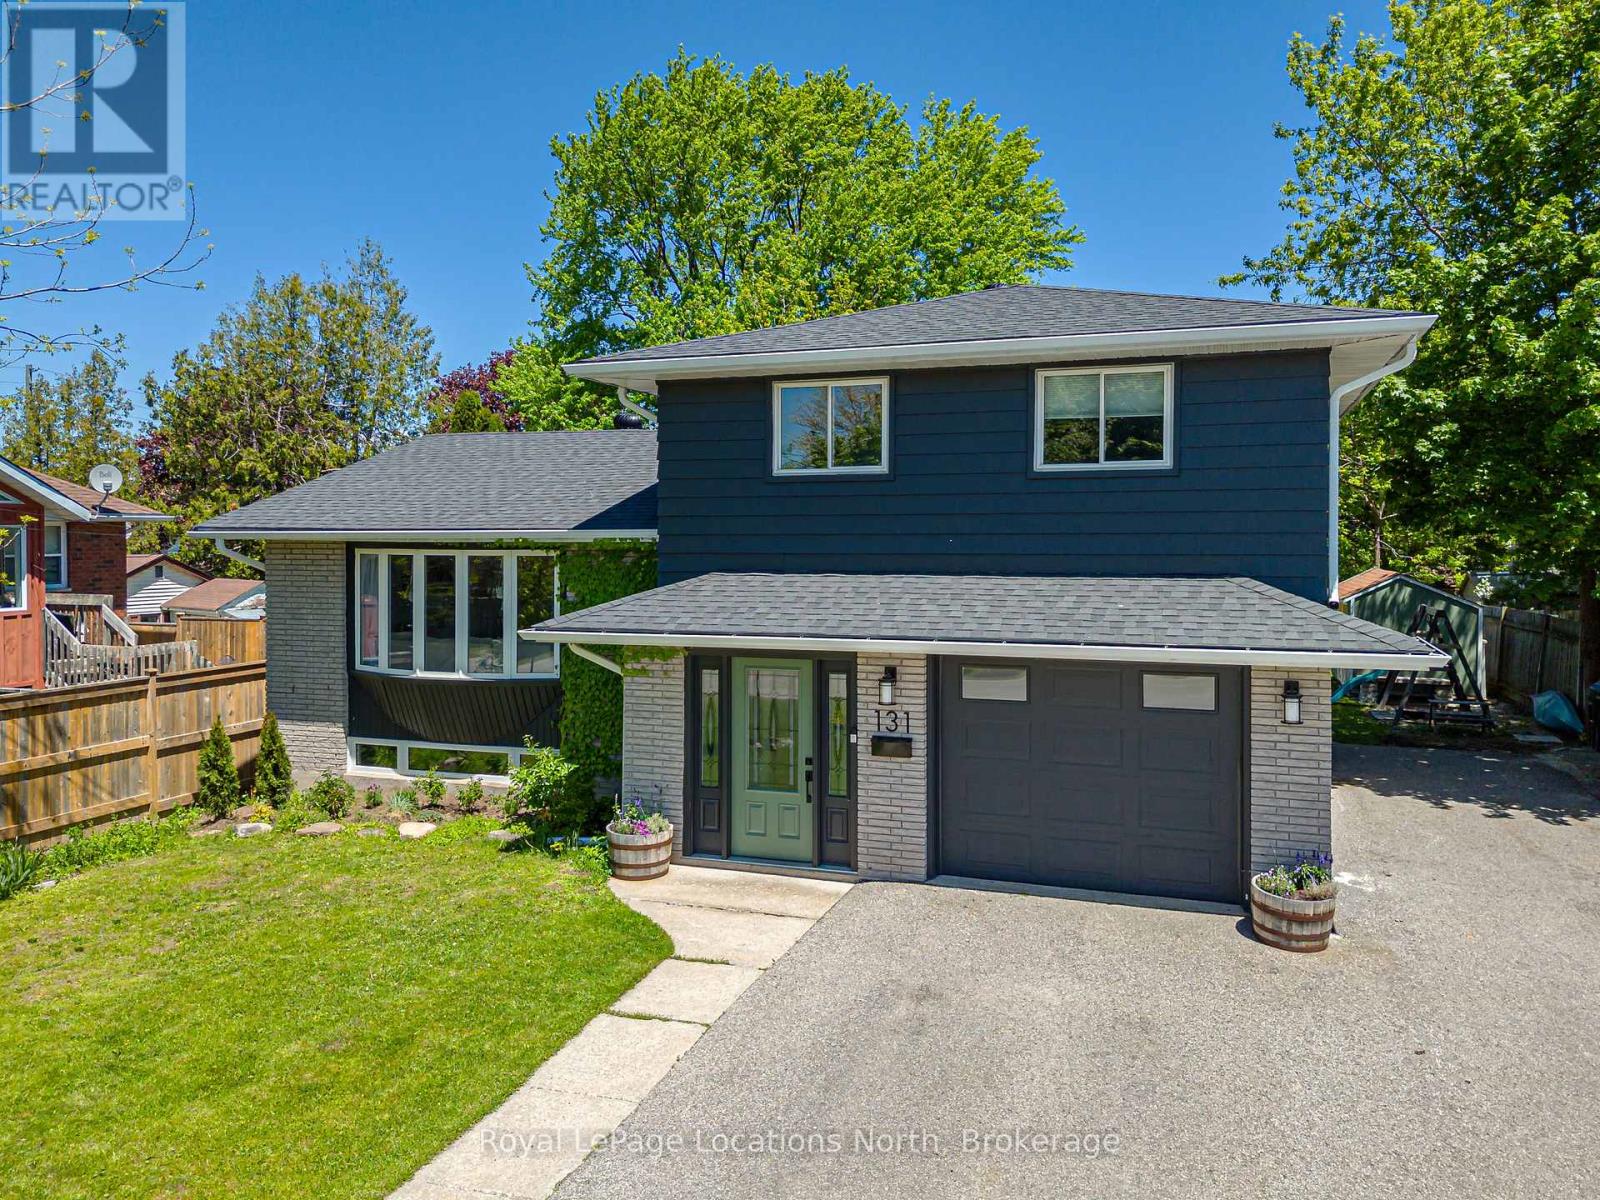
Welcome to 131 Albert Street, a bright & flexible family home tucked into one of Collingwood's quieter walkable neighbourhoods, loved by those who know it well. Just a short stroll to Sunset Point and an easy walk into the Heritage District, this is a home where daily life naturally connects to the outdoors, from morning walks by the water to quick trips into town for coffee, shops, and dining. The home has been thoughtfully updated for comfort and peace of mind, including a new roof and eavestroughs, energy efficient heat pumps with air conditioning, updated insulation, new appliances, and renovations to both the kitchen and bathrooms. With key improvements already complete, it is truly move in ready. A separate entry accessory studio suite on the main level above grade adds exceptional flexibility. Currently used as a short-term rental in partnership with the Rural Ontario Medical Program (ROMP), this space also allows for comfortable accommodation for extended families, guests, or a home based business. Inside, sun filled living spaces unfold across four levels with warm wood flooring & a practical mudroom supporting everyday life. Outside, the yard extends the living space with room to gather & unwind, complete with a dedicated clubhouse style lounge, storage shed, and space for gardening or entertaining. 131 Albert Street offers a thoughtful blend of meaningful updates, flexibility, and everyday livability close to Collingwood's waterfront and downtown. (id:15069)
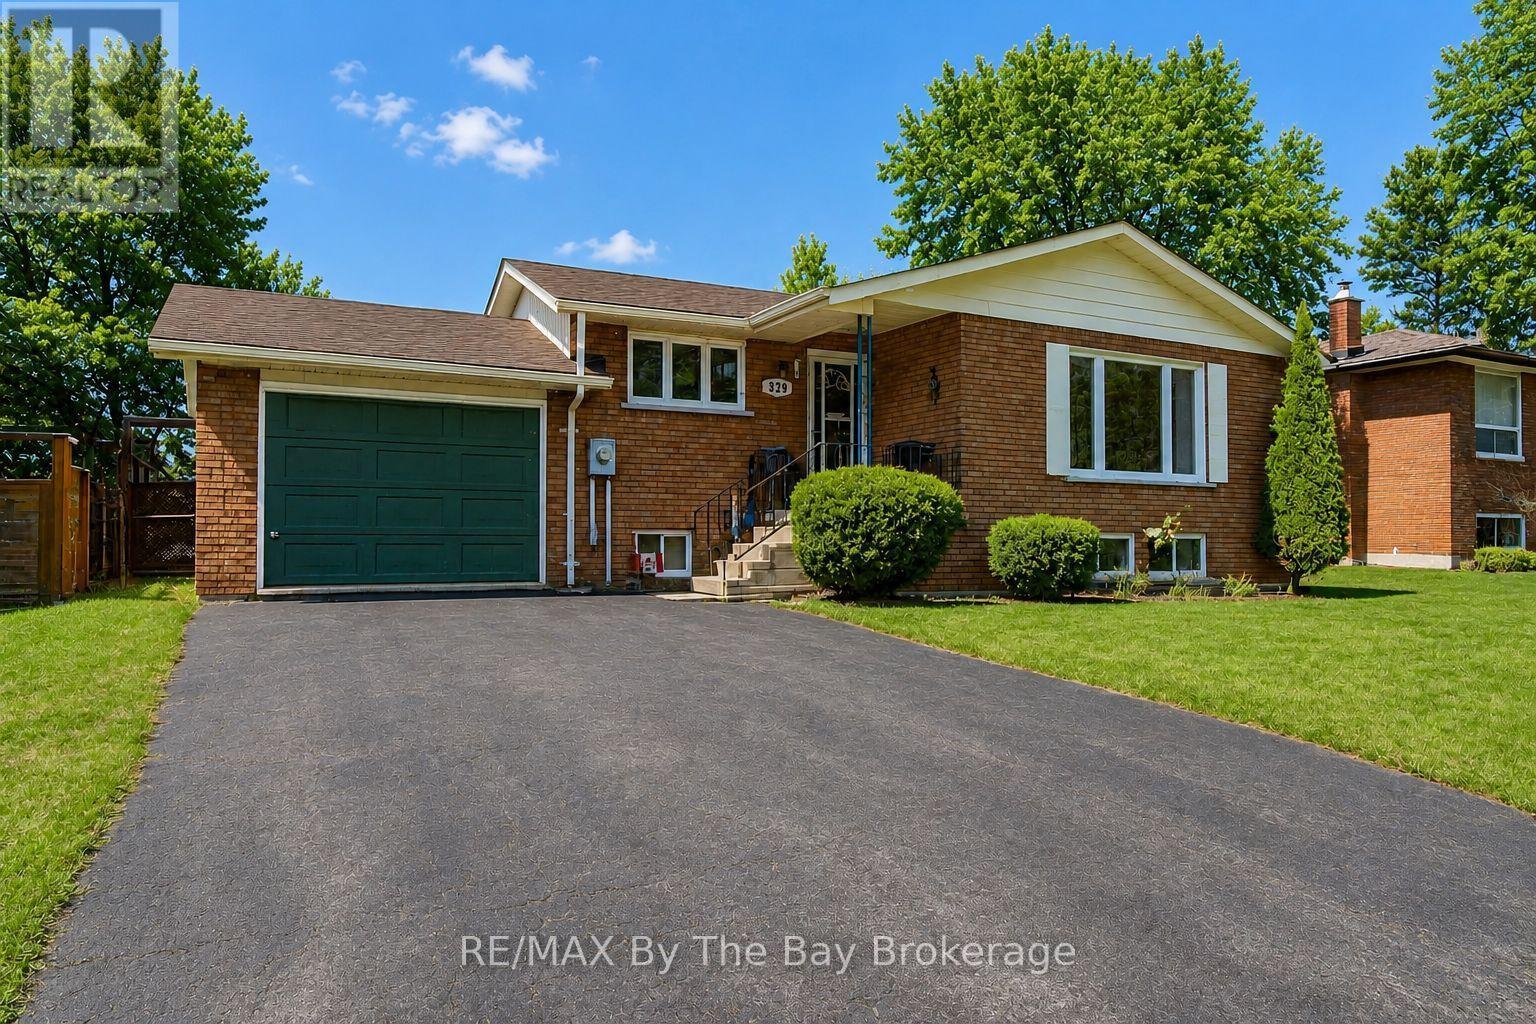
Quality brick bungalow in a prime Stayner location. Welcome to 229 Datas Drive East, a solid and well-cared-for home built in 1985 by the respected Woods Brothers-known for craftsmanship and long-lasting construction. Set on a 61' x 105' lot, this property offers comfort, reliability, and excellent long-term potential. The home features a 1-car garage, forced-air gas heat, municipal services, and important updates already completed, including a new furnace (Sept 3, 2012) and new roof (June 2019). Inside, you'll find warm oak cabinetry and a classic layout that suits both everyday living and future customization. A major advantage is the ideal in-law potential, complete with a separate entrance, making it perfect for extended family, guests, or flexible living arrangements. The location is one of the strongest selling points. This home sits just minutes from downtown Stayner, where you'll enjoy local shops, restaurants, services, and community amenities. Families will appreciate being close to schools, allowing for easy routines and a true walkable lifestyle. Stayner continues to grow as a desirable, family-friendly community with a welcoming small-town feel. Commuters will value the convenience: approximately 35 minutes to Barrie and about 90 minutes to Toronto, depending on traffic-an excellent balance of affordability, space, and access to major centres. This is a solid, well-maintained brick bungalow in a sought-after neighbourhood-ideal for buyers looking for quality construction, practical updates, and a location that truly enhances everyday living. (id:15069)
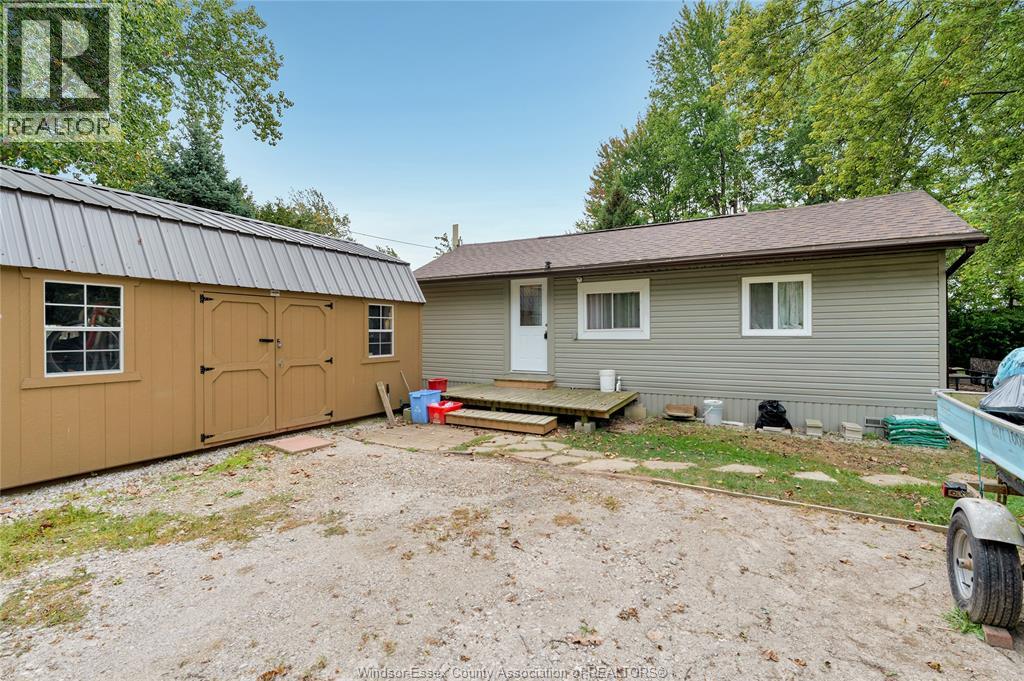
Welcome to Klies Beach, a cottage community in the heart of wine country w/stunning Lake Erie views. Located at 41 Klies Beach, this 4-season cottage offers open-concept living w/a bright liv rm featuring cathedral ceilings, din area, kitchen, all w/new LVP flooring. The spacious bedroom area includes 2 patio doors, could easily be converted into 2 bedrooms. 3pc bath w/large ceramic shower. Step outside to 2 decks overlooking Lake Erie. The property also includes a new EuroShed for storage or workshop space, plus a second shed for even more storage. Updates include part of the roof, a mini-split system, new insulation from top to bottom, and the cottage has been lifted. Low utility costs make this an affordable year-round home or great short-term rental opportunity. Land rent is approx. $4,000 annually and includes property taxes, water, and winter road clearing. Buyer must be approved by the park owner. (id:15069)
Welcome to this lovingly maintained 3-bdrm, 2-bath home on a quiet, tree-lined street in sought-after South Windsor. Filled with natural light, the bright main floor features hardwood flooring, a spacious living room w/stunning picture window, and an updated kitchen w/granite countertops. The finished lower level offers a cozy family room w/fireplace, additional living space, and a 2nd full bath. Enjoy the fully fenced backyard oasis featuring beautiful landscaping, a large deck, pergola, sprinkler system, and plenty of space to relax or entertain. Additional features include tankless water heater, central vacuum, sump pump, backwater valve & more. Appliances and patio furniture included. Close to excellent schools, parks, shopping, restaurants, and everyday conveniences (id:15069)
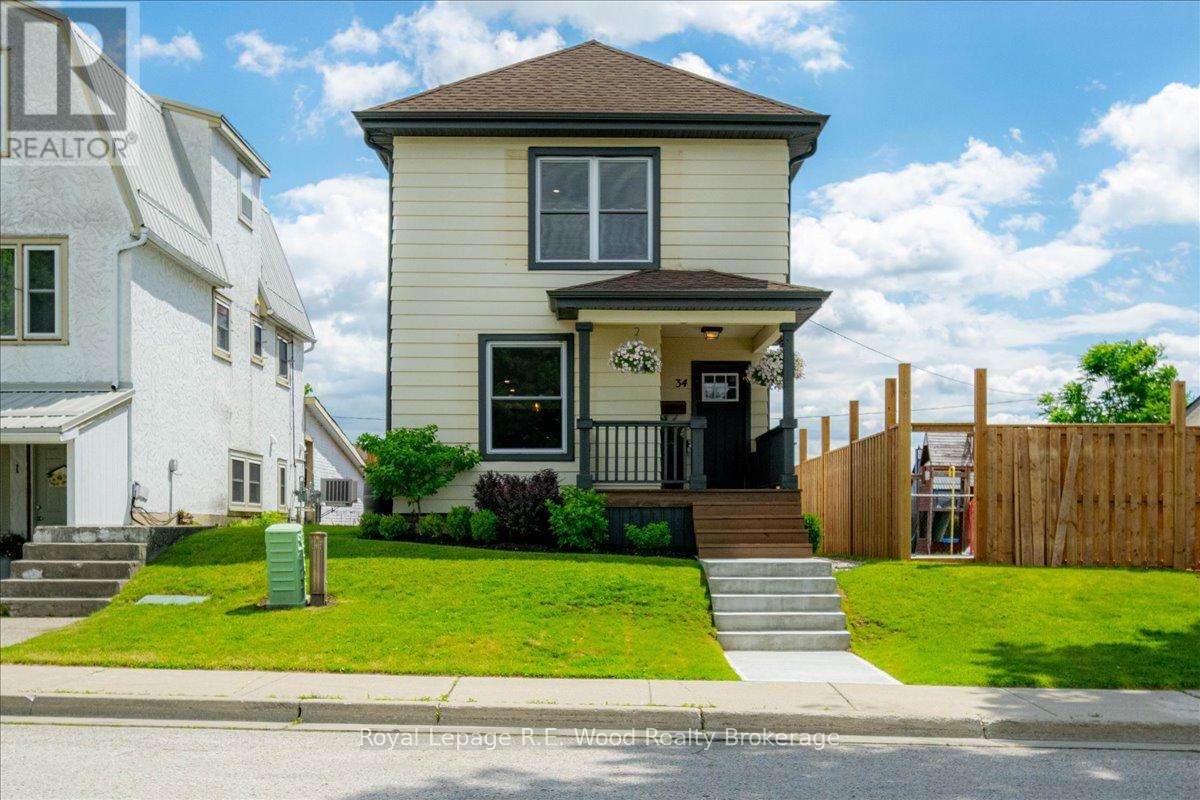
34 King St, located in the heart of Tillsonburg just a short walking distance to grocery stores, restaurants, parks, and more! This beautifully updated 2-storey home features a brand new back deck where you can enjoy morning coffee's or evening BBQs. The detached 2-car garage comes equipped with a natural gas heater, hydro available but not yet hooked up, as well as new windows & garage doors waiting for you to install. Additional parking along side the garage is situated off of a back alley making access easy and hassle free. The exterior has significant improvements including a fully fenced yard, new soffit/fascia/eavestroughs, and new landscaping for enhanced curb appeal. The interior of the home has been thoughtfully updated with new plumbing, electrical, drywall, flooring, and trim. The main floor is practically laid out with your kitchen, dining, and living room all in view. The updated kitchen features a large center island perfect for meal prep or a quick breakfast in the morning. All the windows and exterior doors have been updated which bring in loads of natural light making this space feel warm and inviting. The laundry is located on the main floor, and has a convenient 2-pc bathroom perfect for guests and everyday use. On the second floor you will find 3 spacious bedrooms and the full 4-pc bathroom with an updated tile surround bathtub. The primary bedroom features a bonus walk-in closet! All the heavy lifting has been done here, and you'll just have to see it for yourself. (id:15069)
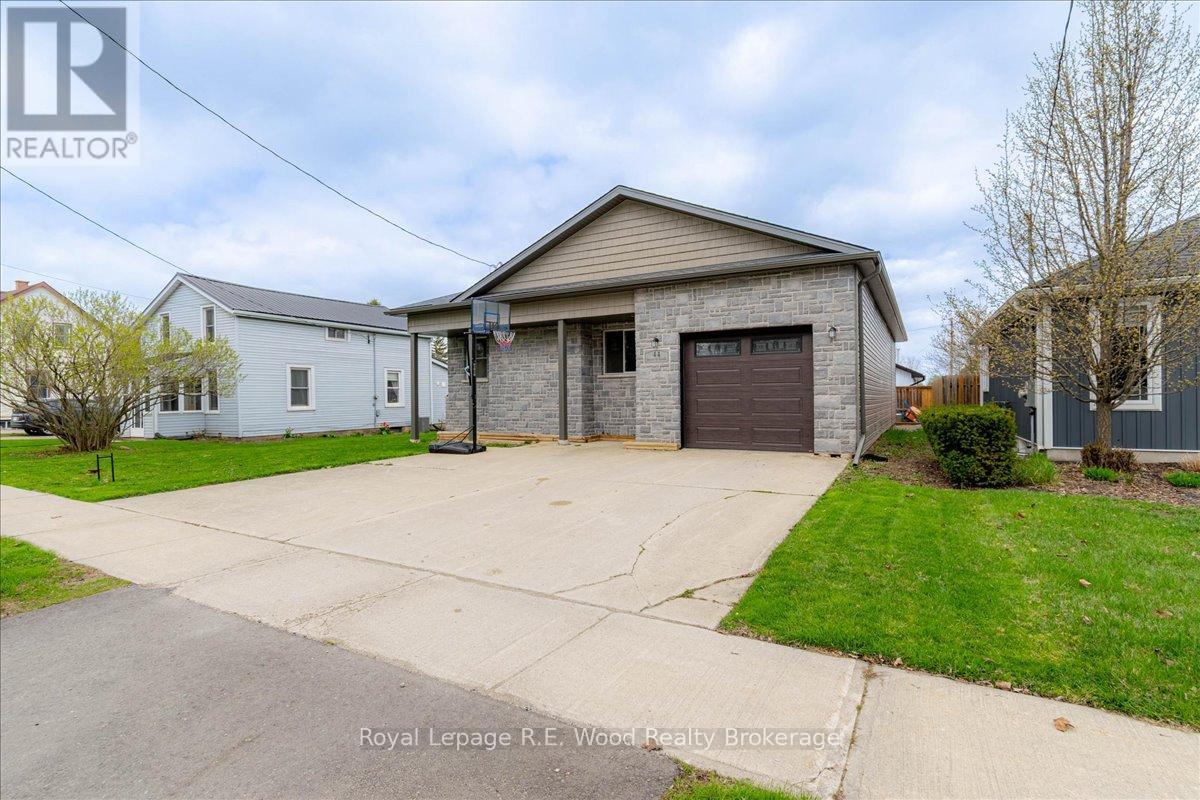
This updated bungalow features an incredible attached double-depth garage with a dedicated workshop which is perfect for your next project, car restoration, or ultimate gear storage. Situated on the north end of Norwich this home is convenient for commuting toward Woodstock and the 401, while enjoying the benefits of all that Norwich has to offer. This is an affordably priced option with exterior upgrades including new brick, stone, siding & eavestroughs, a newer roof (2021) and a concrete driveway. The interior features an eat-in kitchen with stainless steel appliances and easy access to the oversized living room. The living room features large east-facing windows which make for a lovely morning coffee. Right next is the dining room perfect for family dinners. The front of the home features the 3 bedroom layout and the family bathroom. Enjoy an oversized primary bedroom! The laundry is conveniently placed on the main floor with a new washer (Feb 2026). The full height basement offers a blank canvas to nearly double your living space and build instant equity. The backyard features a new partial fence for added privacy. Whether you are in search of a starter home for your family, or looking to add to your investment portfolio, consider 44 Stover as your next address! (id:15069)