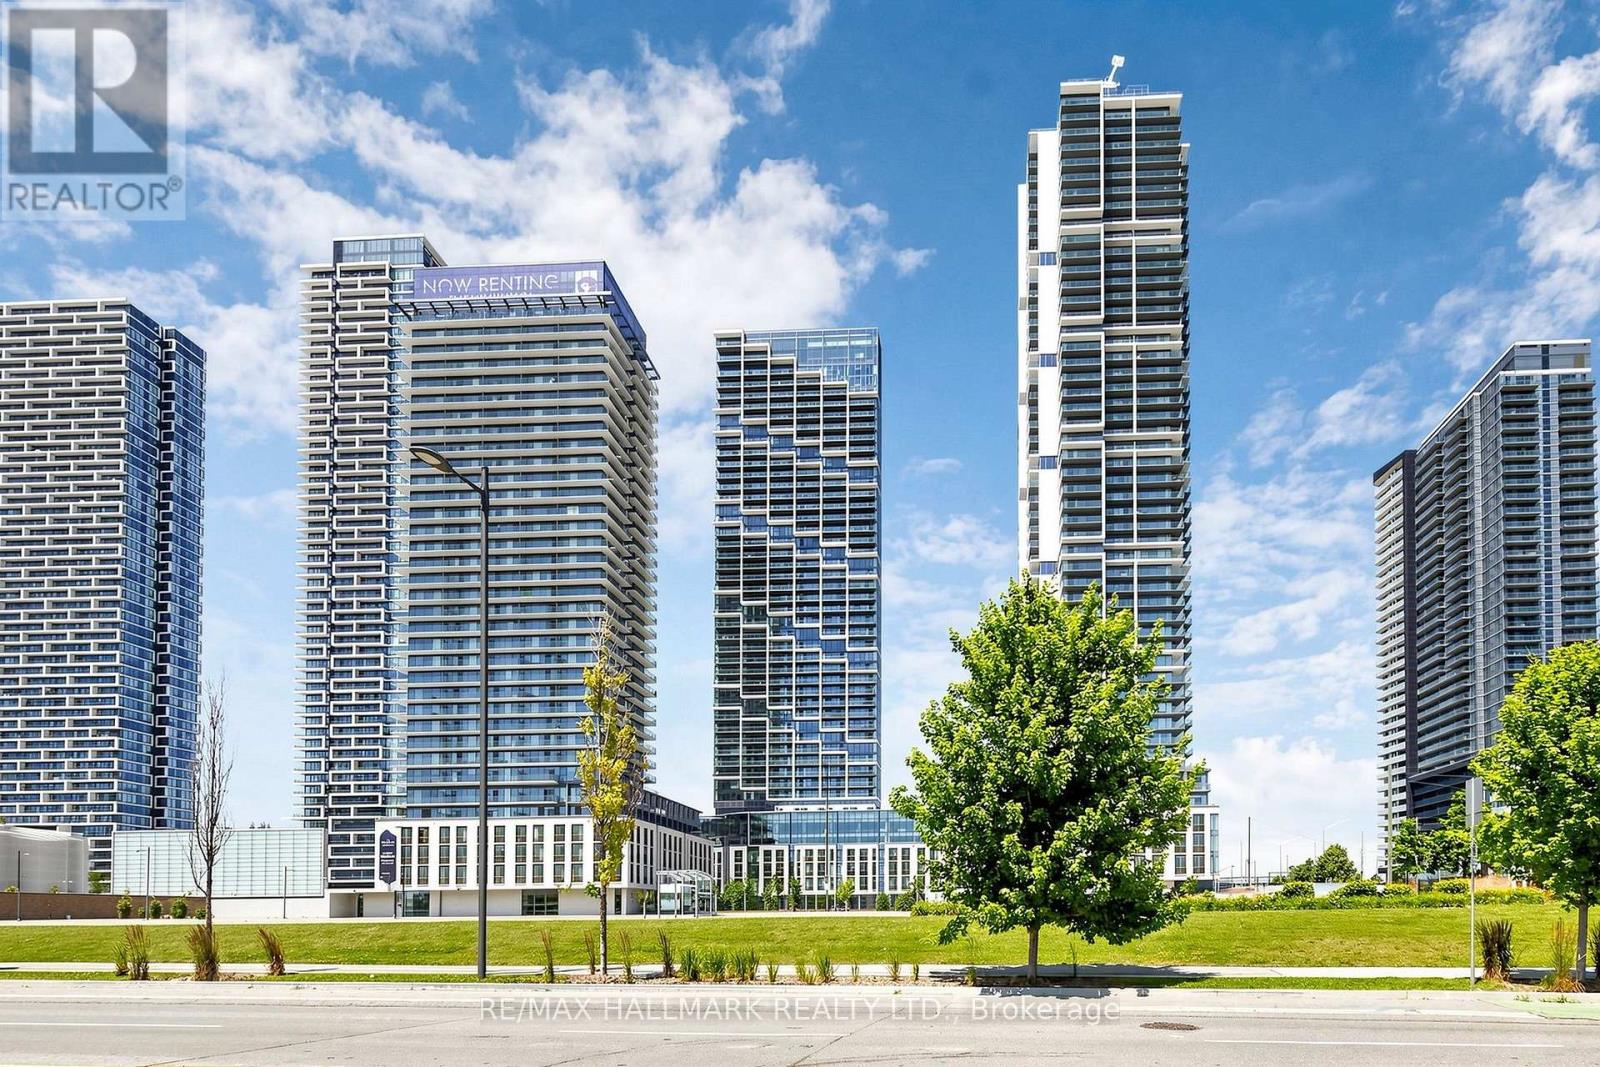
***2 Minutes Walking to VMC Subway Entrance***33rd Floor Stunning Sun Filled Super Bright Unobstructed 1 Bedroom Condo Located In The Heart Of Vaughan. Breathtaking. Natural Light PoursIn Through Expansive Floor-To-Ceiling Windows, Illuminating The Open-Concept Living And DiningAreas. Modern Kitchen With Chic Colours & Built-In Appliances. Master Bedroom With PicturesqueView And a Large Closet, A Serene Retreat. Indulge In An Array Of Exceptional Amenities, 24/7Concierge, Including A 9-Acre Green Space, A State-Of-The-Art 2 Level Fitness Centre With AFull Indoor Running Track, Squash Courts, And An Outdoor Pool Adorned With Luxurious Cabanas.Vaughan Metropolitan Centre Entrance Underground Subway In 2 Minutes, Viva & Zum Transit AndHwy 400. 3 Stops To York University. Close To All Variety Of Restaurants, Vaughan Mills Mall,Ikea, Walmart, Banks, Lowes, Wonderland, YMCA, And Much More! This Condo Represents ThePinnacle Of Urban Living, Combining Luxury, Convenience, And A Vibrant Lifestyle. (id:15069)
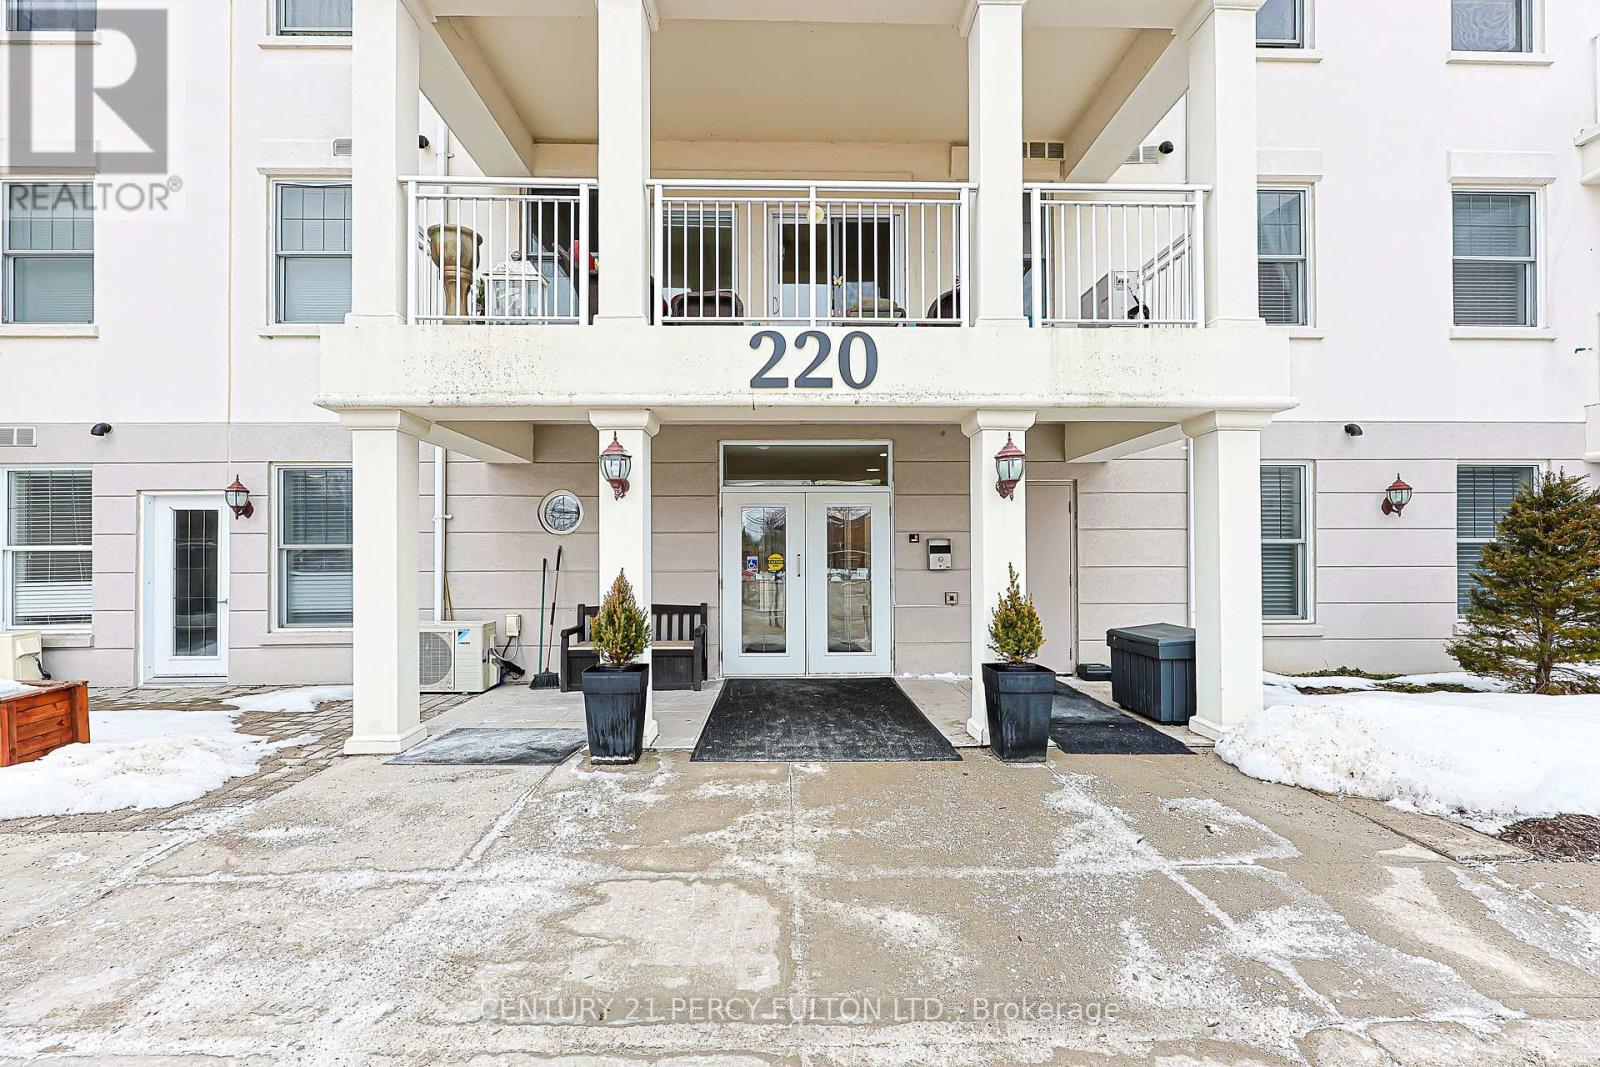
Want LOW MAINTENANCE FEES & LOW CARRYING COSTS ?? Check Out Brookview Terrace in the Heart of Uxbridge / This Lovely Quiet Building is Perfect for Downsizing / This Bright & Spacious Condo features an OPEN CONCEPT Kitchen, Dining and Living room. / HIGH CEILINGS / 2 WALK OUTS to the OVERSIZED COVERED BALCONY complete with a BBQ hookup and FURNITURE ! Perfect for entertaining or just relaxing / The Primary Bedroom offers a Double Closet and 4-piece Ensuite & WALK OUT TO THE BALCONY / Convenient ENSUITE LAUNDRY and ONE UNDERGROUND PARKING space add to the comfort and ease of condo living. The building backs onto a Beautiful Forest and Ravine, offering a peaceful setting, while still being just minutes to downtown Uxbridge, Shopping and everyday amenities. Residents also enjoy access to an Exercise room, Party room and Library. / Super Large Balcony (7.35 ft x 20.75 ft.) (id:15069)
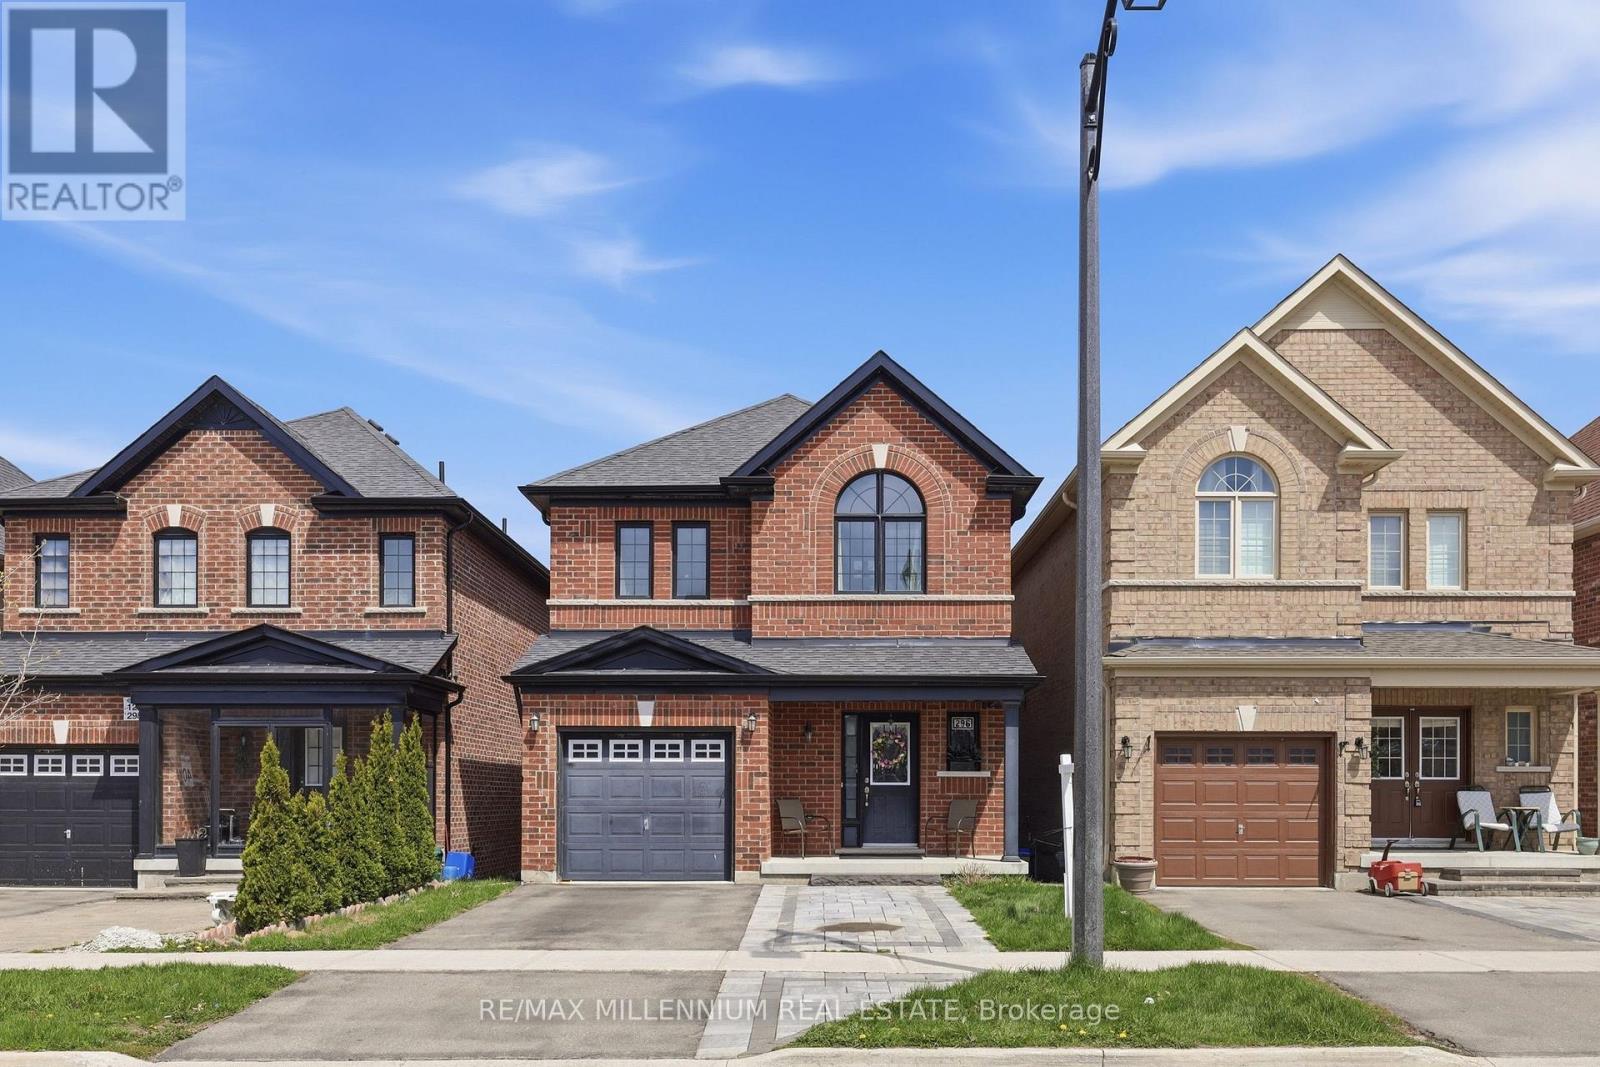
Fully Brick Home in Desirable Bradford West Gwillimbury Featuring 9-ft Ceilings and a Bright Open-Concept Main Floor With Office/Den. Kitchen Overlooks Dining Area, Ideal for Everyday Living and Entertaining. Spacious Primary Bedroom With 4-pc Ensuite, Plus 3 Generous Bedrooms and a Second Full Bath. Unfinished Basement Ready for Your Customization. Enjoy a Raised Deck With Unobstructed Views, Backing Onto Green Space and School Grounds, No Rear Neighbours. Close to Schools, Parks, Shopping, and All Amenities. Perfect for Families & First-time Buyers! (id:15069)
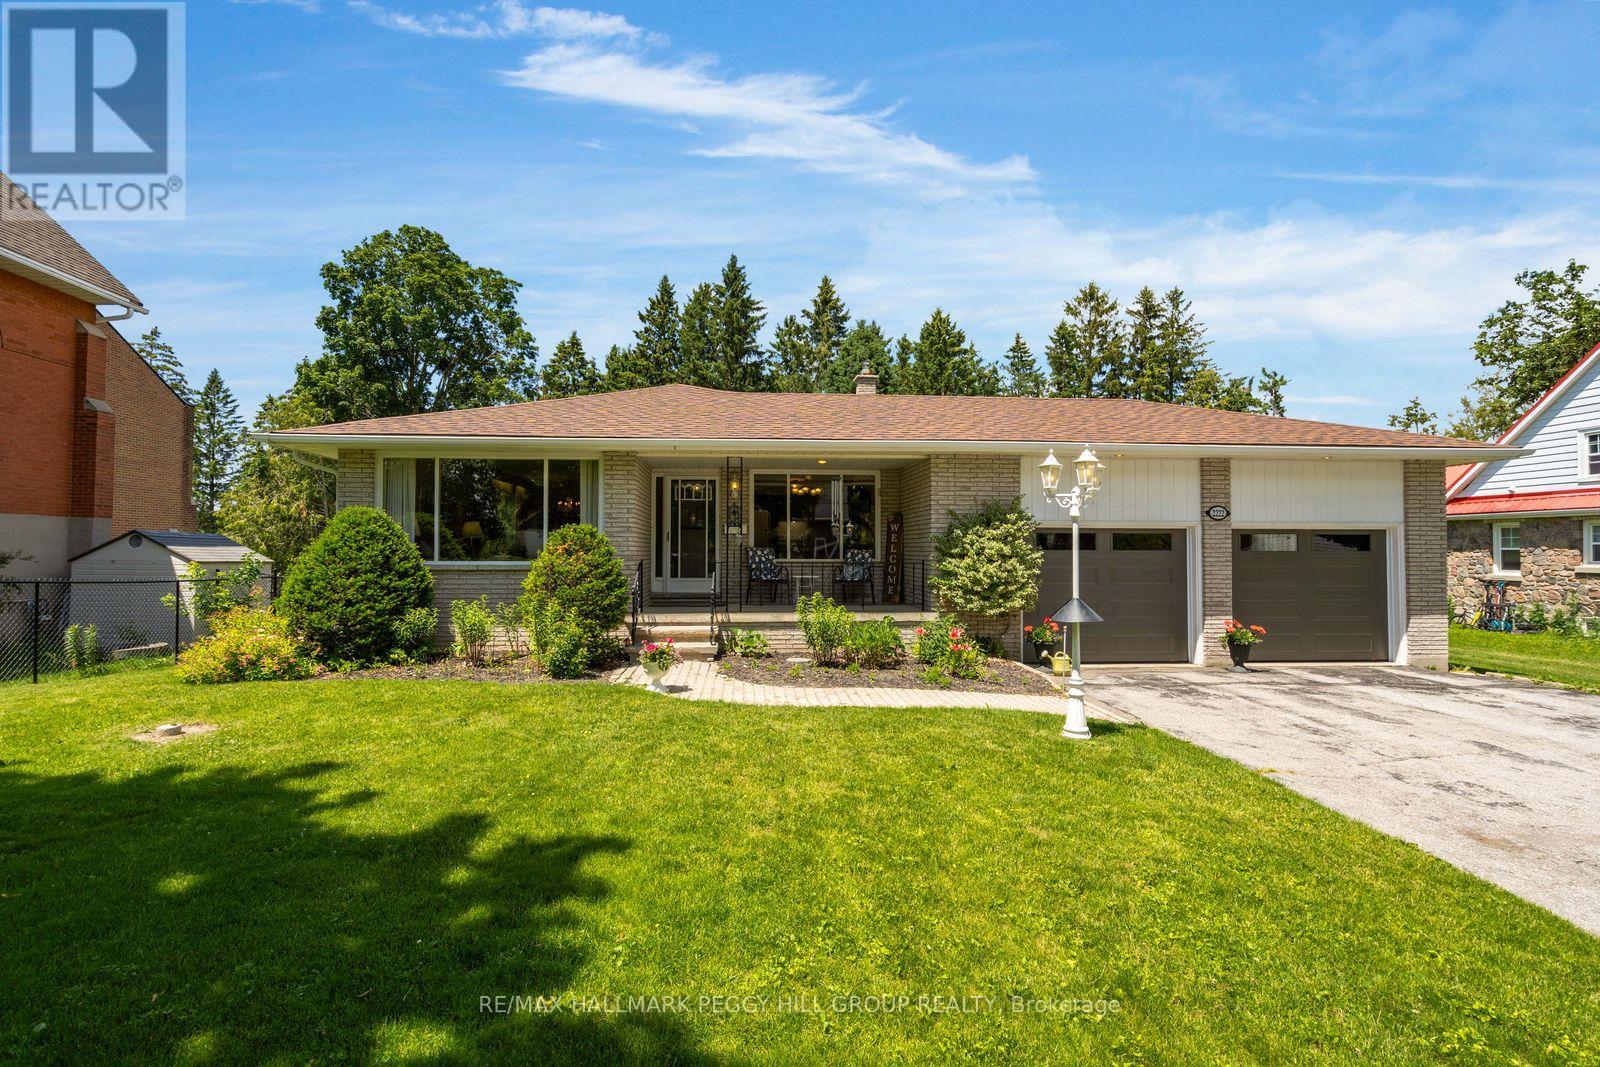
SMALL-TOWN CHARM, BIG BACKYARD APPEAL, & A SPACIOUS LAYOUT WITH ROOM TO GROW, GATHER, & ENTERTAIN! Escape the city without sacrificing convenience in this exceptional Stroud property, where space, comfort, and lifestyle come together on a stunning 220-foot-deep lot. Ideally located with quick access to Hwy 400, this property is close to everyday essentials, local dining, the Stroud Community Centre and Arena, and Sunnybrae Public School. Nantyr Shores Secondary School, additional shopping, restaurants, services, and Innisfil Beach Park are only 10 minutes away in nearby Alcona, while South Barrie and the Barrie South GO Station are easily accessible for commuters. From the moment you arrive, the charming covered front porch and beautifully maintained landscaping create a warm and inviting first impression. The oversized garage accommodates up to 3 vehicles and is complemented by driveway parking for 6 more, ideal for extended family and guests. Step inside and discover bright, sun-filled living spaces where oversized windows draw in natural light, creating an airy, welcoming atmosphere throughout the open-concept living, dining, and eat-in kitchen. Outside, the expansive backyard is a true standout, with endless room to play, entertain, garden, or simply relax beneath the canopy of mature trees. A patio wraps around the side of the home, creating the perfect setting for BBQs, gatherings, and quiet mornings. Upstairs, 3 spacious bedrooms and a full bath provide comfortable accommodations, while the lower level expands your living space with an additional bedroom, a 3-piece bath, a laundry room with walkout access, and a bright family room with a natural gas fireplace and sliding glass doors opening directly to the patio. The basement offers even more flexibility with a rec room, storage space, and direct garage access. Offering room to grow, room to gather, and room to enjoy every season, this is the kind of property that you'll be proud to call your #HomeToStay. (id:15069)
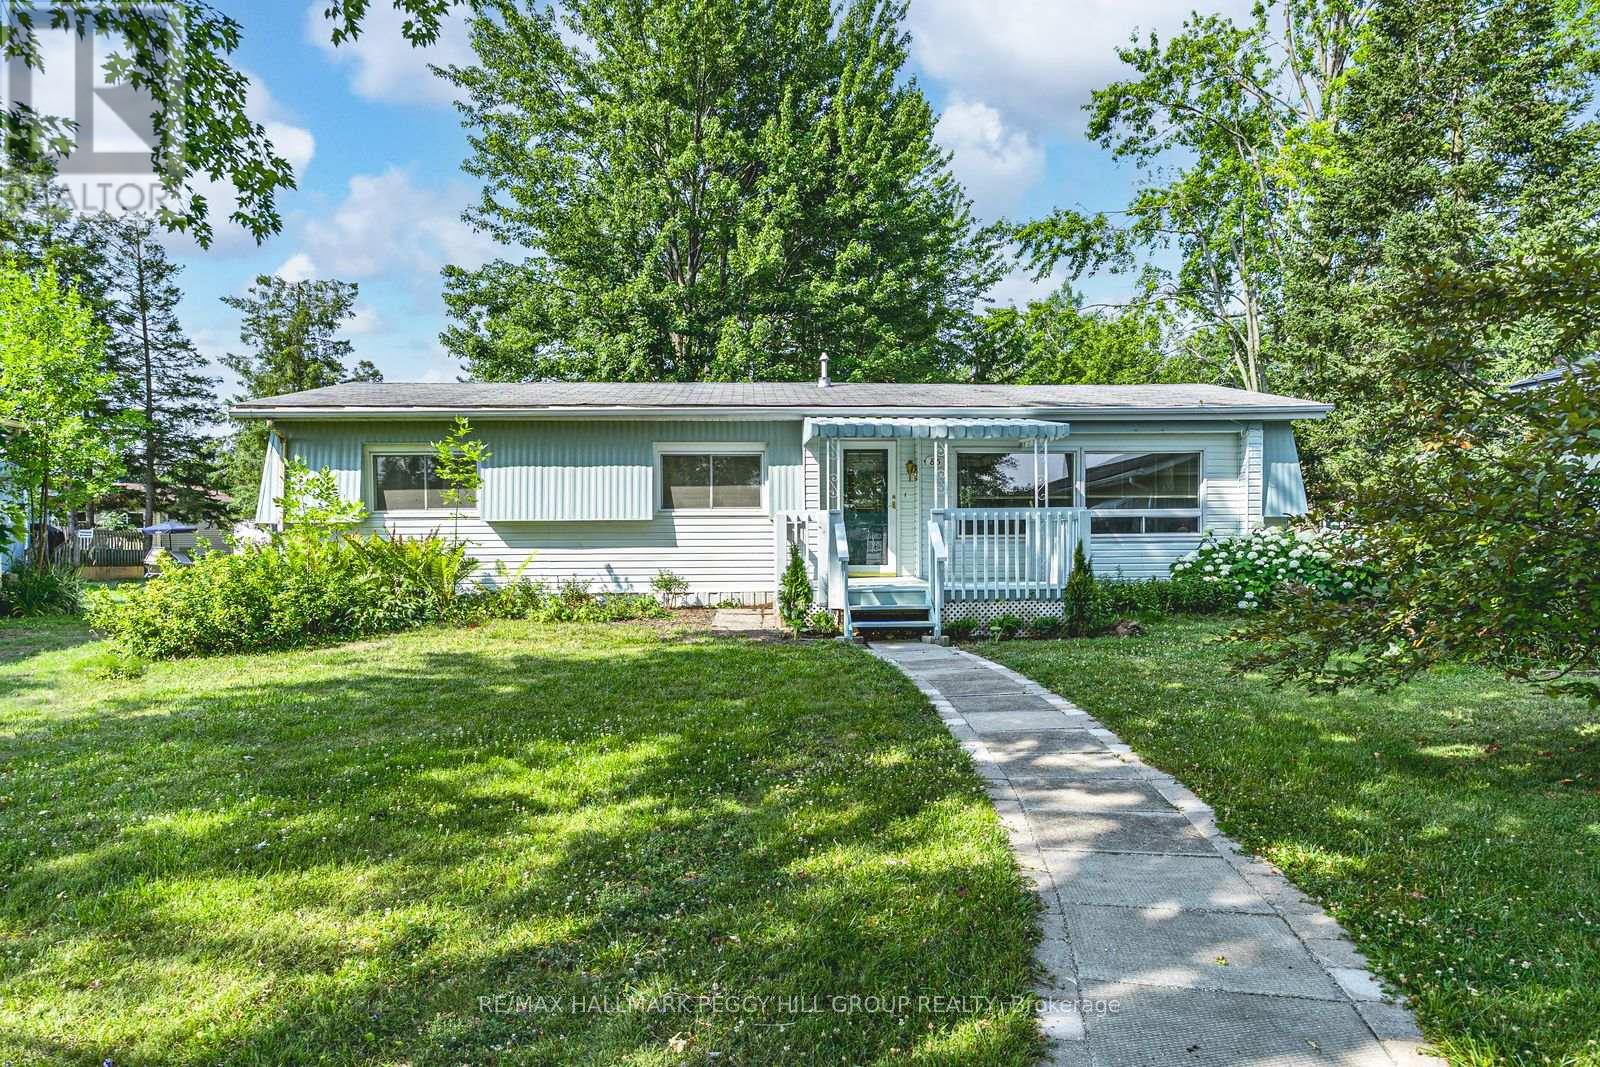
MOTIVATED SELLER! YOUR GOLDEN YEARS START HERE - UPDATED & WELL-MAINTAINED BUNGALOW STEPS FROM DAILY CONVENIENCES! Get ready to fall in love with peaceful, easy living in Southern Ontario's largest residential retirement community! Nestled in the heart of Innisfil and just minutes from the shores of Lake Simcoe, this charming home in Sandycove Acres offers a lifestyle that's all about comfort, convenience, and connection. Step onto the inviting front porch and into a bright, well-maintained interior featuring newer flooring, fresh paint, and a functional galley-style kitchen with warm, wood-toned cabinetry, a stainless steel double-bowl sink, a breakfast bar, and clear sightlines into the living room. Natural light pours into the spacious living area through an oversized front window, while the cozy sunroom, complete with three large windows, a walkout to the rear patio, and a large pass-through window from the dining room, is the perfect spot to sip tea, read a book, or welcome guests. The stylish main 3-piece bathroom includes an easy-access walk-in jetted tub and shower combo, ideal for comfort and safety. The primary bedroom showcases a private 3-piece ensuite with a newer glass-walled shower, while the guest bedroom provides a welcoming retreat for overnight visitors and grandkids eager to stay. Outside, mature landscaping and a tree-lined yard create a serene outdoor setting, with a driveway that easily accommodates two tandem vehicles, just steps from walking trails, community centers, outdoor heated pools, and the Sandycove Mall, featuring shops, restaurants, and essentials all within walking distance. With major shopping centres, the GO Station, and Innisfil Beach Park only minutes away, this #HomeToStay offers the best of retirement living with everything you need close at hand. (id:15069)
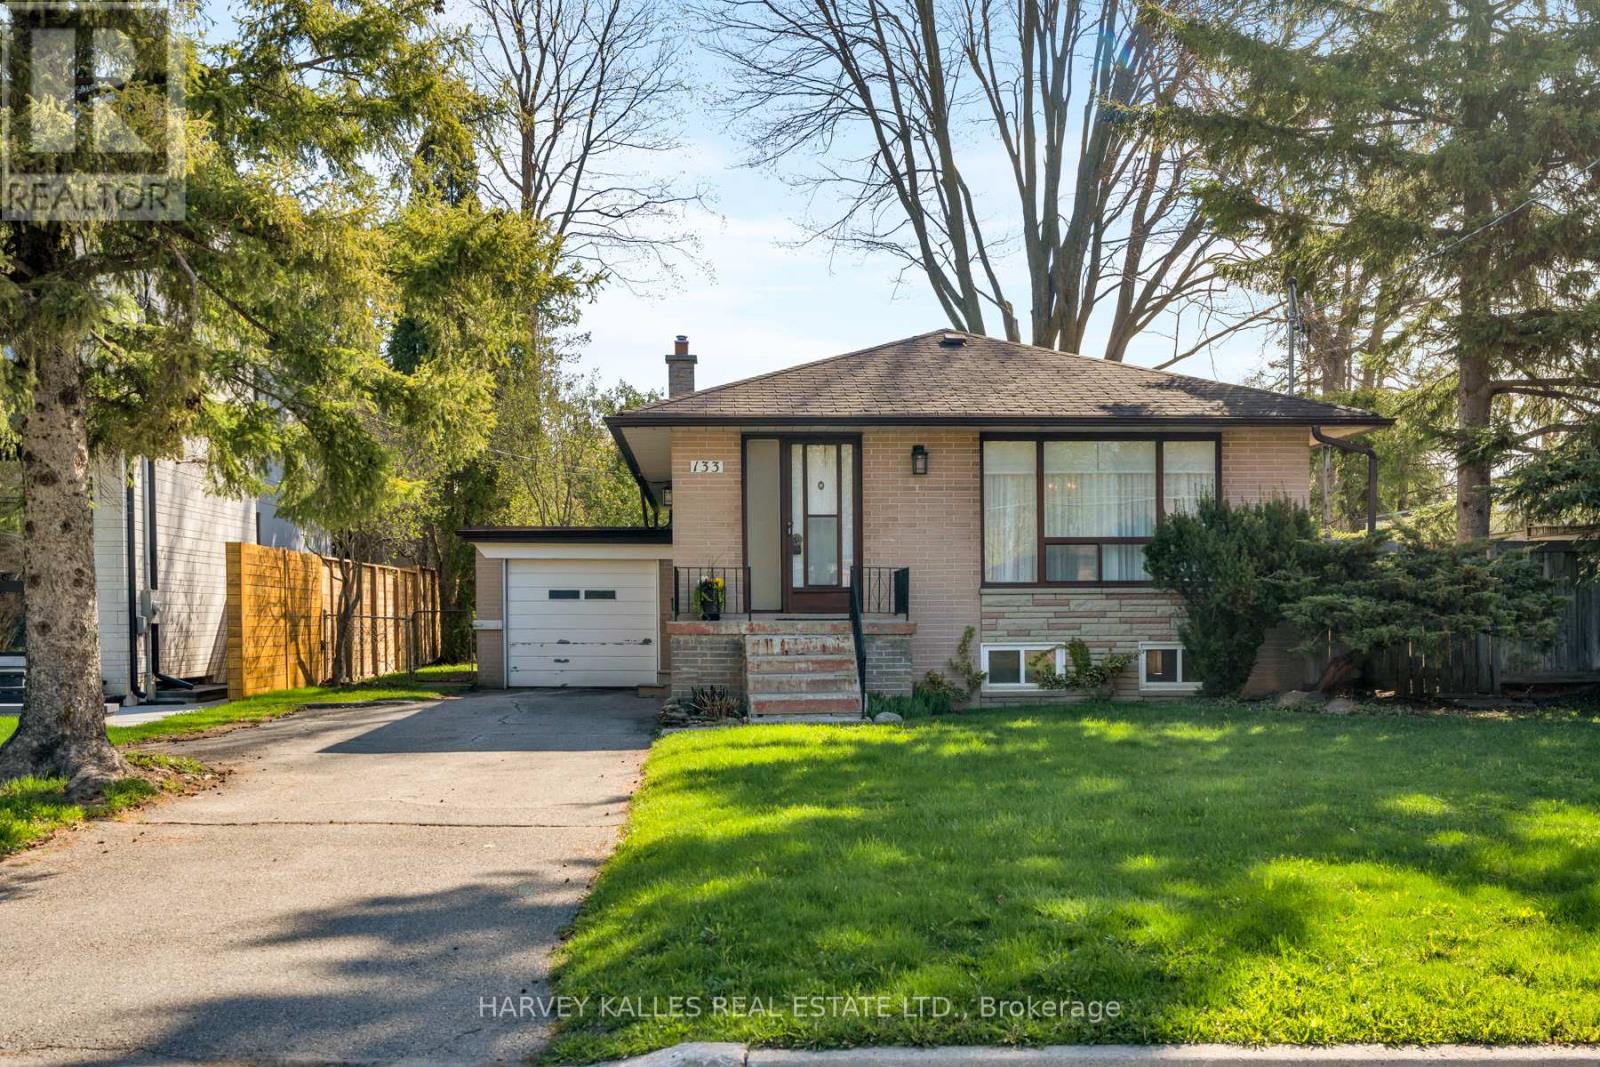
Rare opportunity to own a lovingly maintained bungalow in the heart of Richmond Hill's prestigious Mill Pond community. Held by the same owners since 1988, this solidly built home sits on an expansive lot directly across the street from the tranquil waters of Mill Pond. The main level offers a bright and functional layout while the lower level features a desirable secondary apartment with a dedicated side entrance - perfect for extended family or potential rental income. Positioned within walking distance to the community's centra hub, local galleries and the Richmond Hill Centre for the Performing Arts, the property also provides excellent access to public transit for an easy commute. Whether you are looking to move into a neighbourhood rich with history or seeing the perfect canvas to build a custom masterpiece among the area's many new luxury homes, this property offers a premier location and a lifetime of potential. (id:15069)
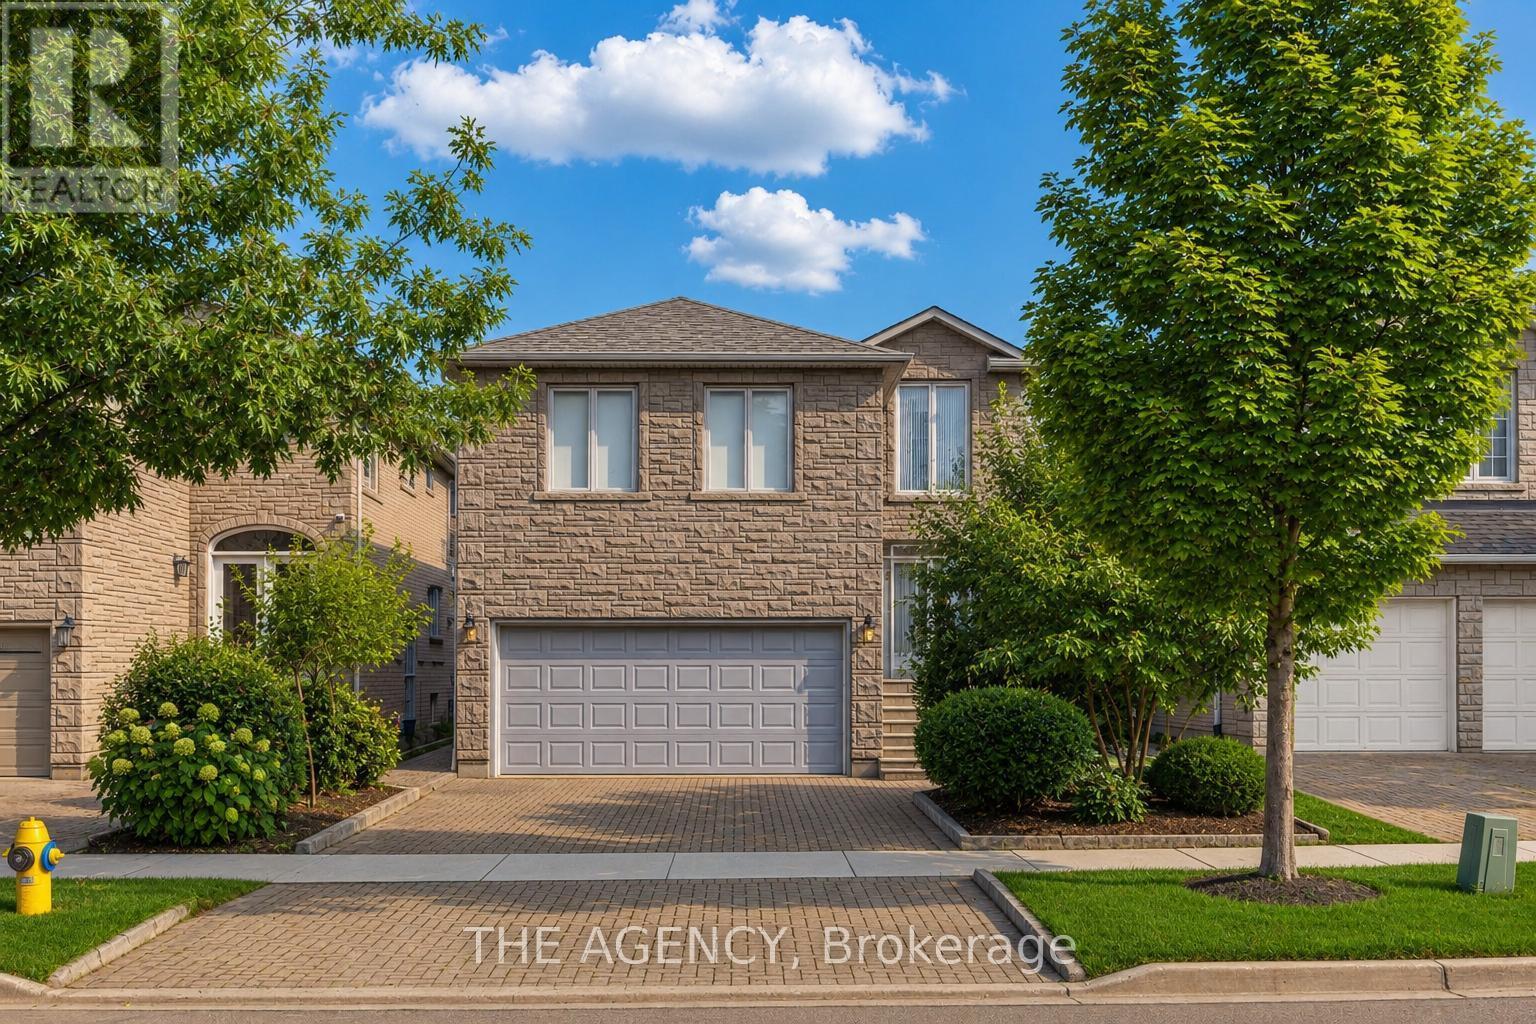
Prime Thornhill location! Exceptional opportunity to renovate and create your dream family home in one of the area's most sought-after neighbourhoods. This spacious 4-bedroom, 2.5-bath home features generous principal rooms, a large eat-in kitchen, mudroom with garage access, and an impressive family/media room above the garage. Main floor den offers potential for an in-law suite or home office. Walk to shopping, restaurants, public transit, Promenade Mall, places of worship, and everyday amenities. Quick access to Hwy 407. Located in a highly regarded school district with nearby public and private schools. A rare opportunity in an unbeatable location! (id:15069)
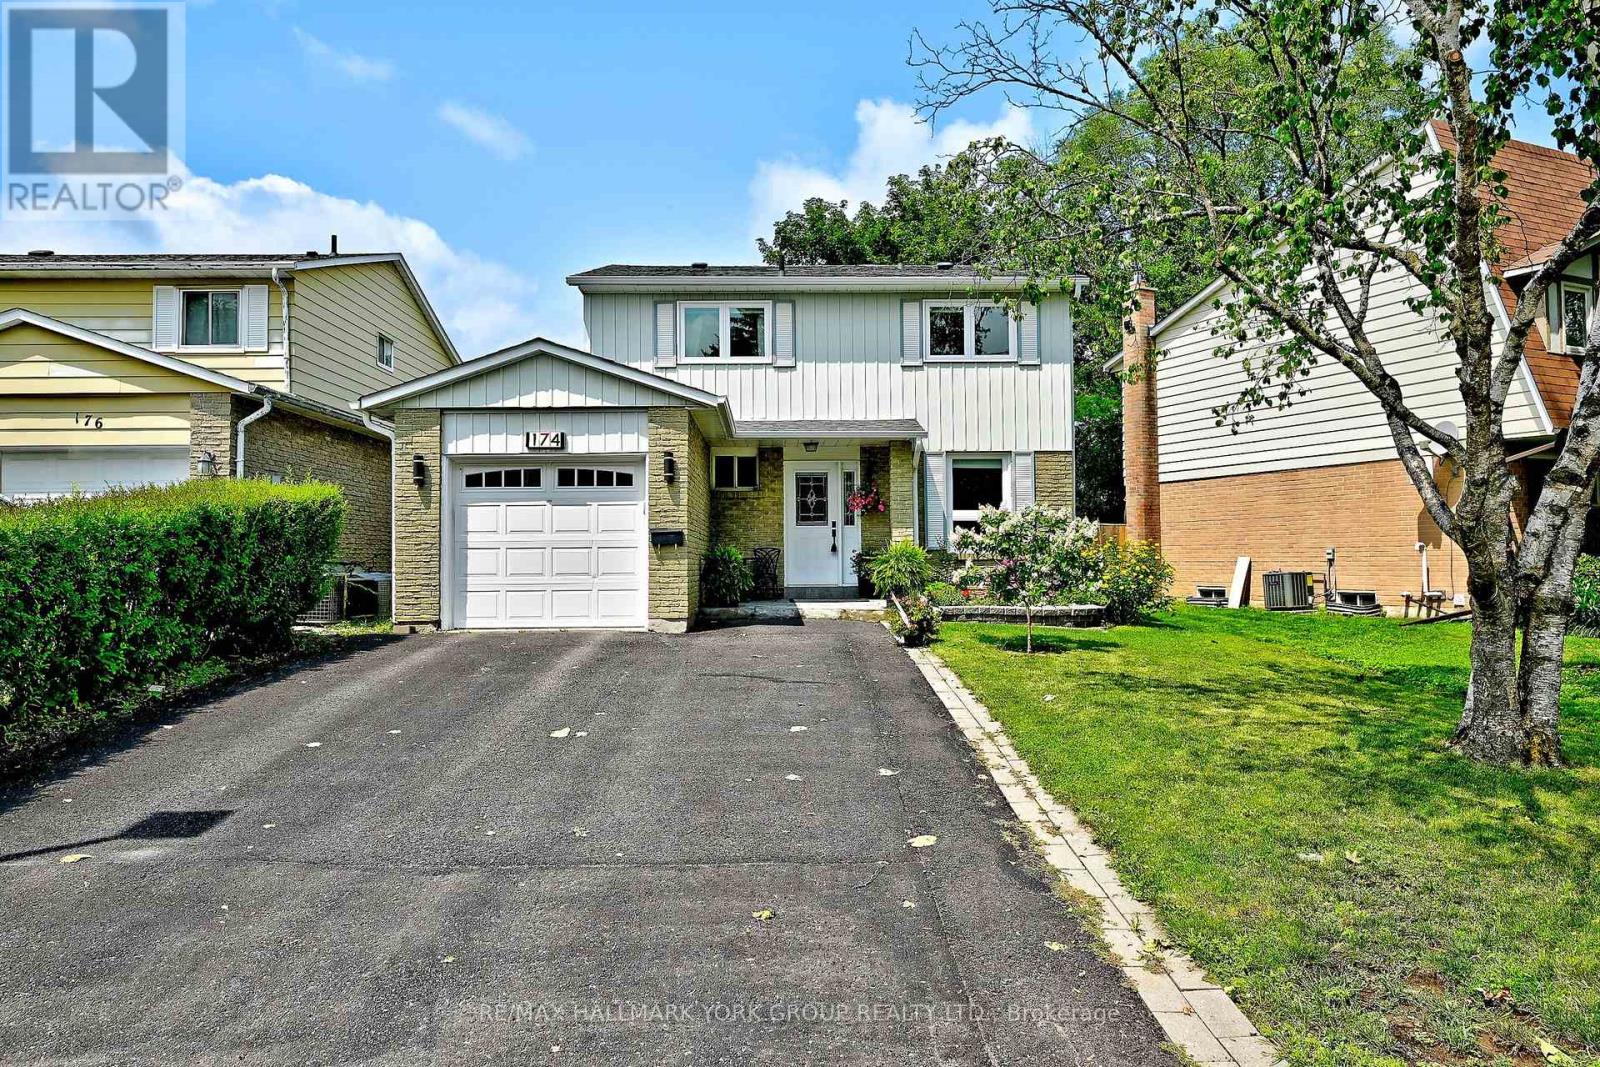
Welcome to 174 Currey Ave. a charming 2-storey detached home nestled in a desirable Newmarket neighborhood - the perfect place to raise a family. This well maintained home offers a spacious and functional layout with 4 bedrooms and a bathroom on every level for added convenience. The main floor features a bright eat-in kitchen, perfect for family meals and entertaining, along with hardwood flooring throughout the home (excluding the basement). The inviting living and dining areas provide plenty of space to relax and enjoy time together. Upstairs you'll find four comfortable bedrooms, offering room for the whole family, guests, or a dedicated home office. The finished basement adds valuable living space with a cozy fireplace, creating the perfect setting for a family room, recreation area, or movie nights. Enjoy the outdoors in the fully fenced backyard, offering privacy and a safe space for children, pets, gardening, or summer gatherings. A garden shed provides additional storage for outdoor equipment and tools. Additional features include separate garage entrance "breezeway" and separate entrance to backyard, remote key entry garage door opener and an owned water heater. Ideally located close to schools, parks, shopping, transit, and local amenities, this home offers a wonderful opportunity to become part of a welcoming Newmarket community. Whether you're starting a family, growing your family, or looking for a comfortable home in a great location, 174 CurreyAve. offers the space and lifestyle you've been looking for. (id:15069)
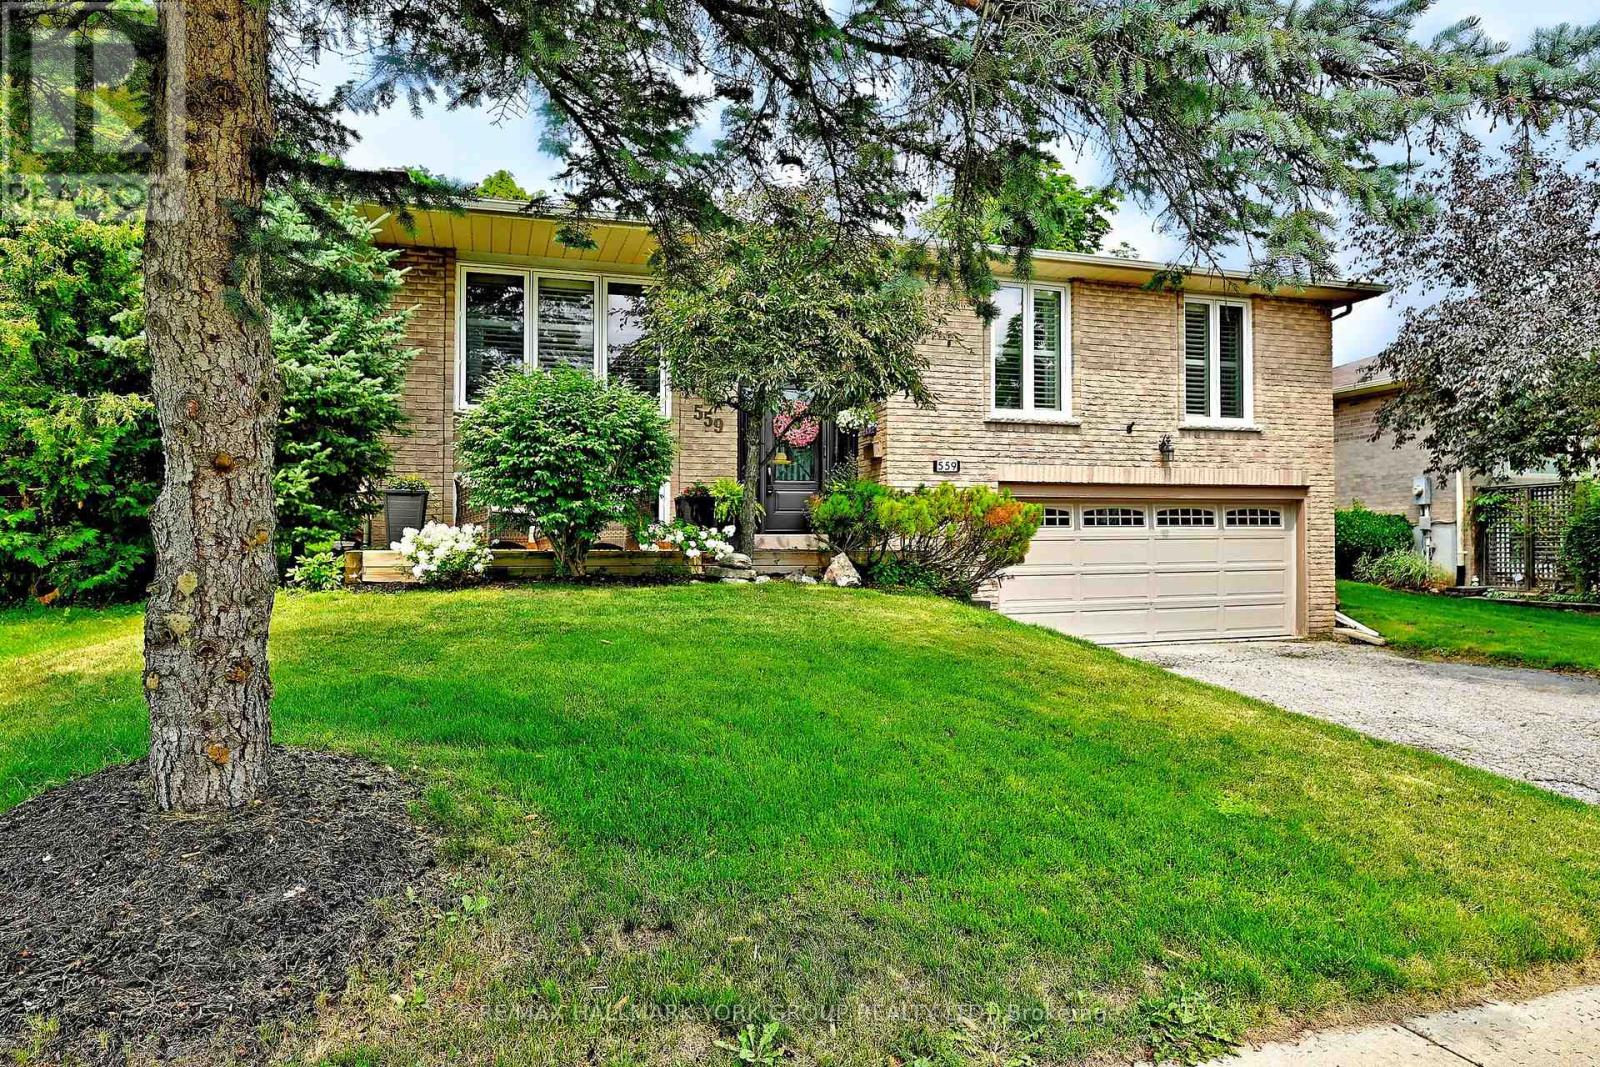
Welcome to 559 Haines Rd., Newmarket, situated on a quiet, family-friendly court in a desirable neighbourhood close to M.J. Stiles Park and a wide range of everyday amenities. This well-maintained raised bungalow offers a functional layout with spacious principal rooms and exceptional indoor and outdoor living. The bright main level features a generous living room with hardwood flooring, elegant wall sconces, California shutters, and large windows overlooking the front yard. The custom kitchen is designed for both everyday living and entertaining, featuring extensive cabinetry, a full-size refrigerator and separate full-size freezer, a sit-up breakfast bar, ceramic and stone backsplash accents around the stove area, and additional backsplash throughout. French doors provide a walkout to the fully fenced backyard. Step outside to enjoy your private outdoor retreat complete with an inground pool, interlocking stone patio, and a garden shed-ideal for relaxing or hosting family and friends.The main floor also offers three well-sized bedrooms and a full bathroom. The finished lower level adds valuable living space with a spacious recreation room highlighted by a cozy wood-burning fireplace, a convenient 2-piece bathroom, a walkout to the 2 car garage, and an oversized laundry/utility room offering excellent storage and workspace. An excellent potential for a "inlaw suite"! Conveniently located close to M.J. Stiles Park, Tom Taylor Trail, schools, shopping, restaurants, transit, and other amenities, this home offers a wonderful combination of comfort, functionality, and an excellent location. Don't miss out on this opportunity! (id:15069)
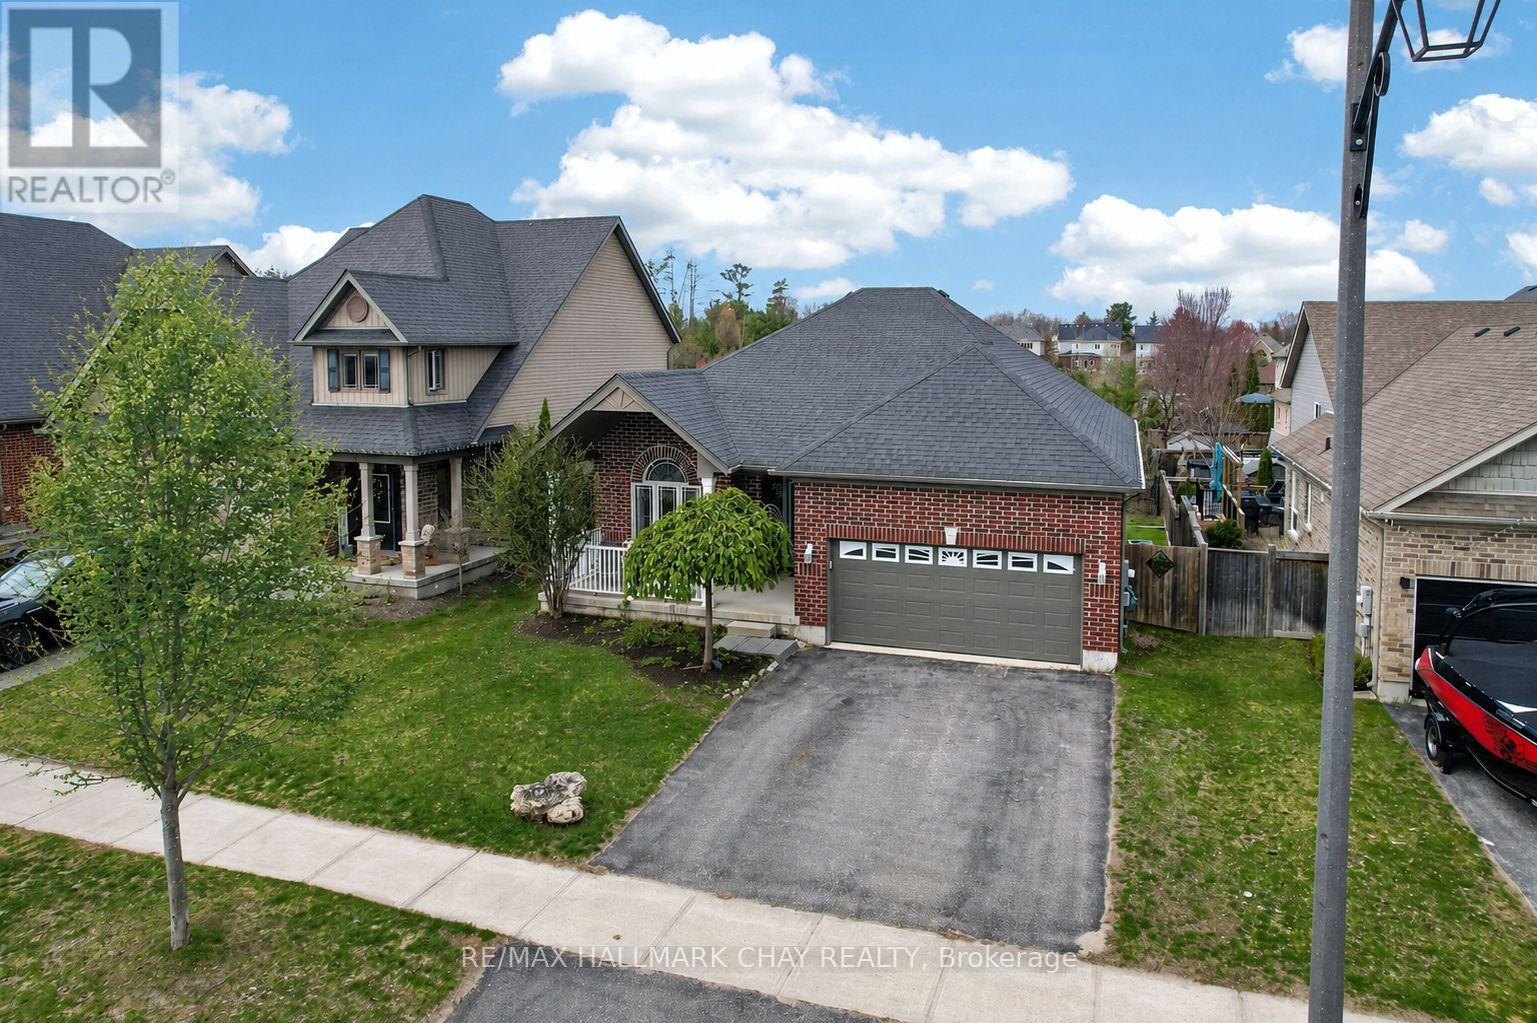
Welcome to 60 Brownley Lane in Angus, a well-maintained home built in 2014, located on a quiet, family-friendly street. From the moment you arrive, the home offers welcoming curb appeal and a practical layout designed for comfortable, everyday living.Inside, the main living and dining areas are bright and inviting, filled with natural light, creating an ideal space for relaxing or entertaining. The upgraded eat-in kitchen features maple cabinetry, stainless steel appliances, and a double pantry, offering excellent storage and functionality. Just off the kitchen, a three-season sunroom provides a peaceful place to enjoy views of the outdoors while remaining sheltered from the elements.The primary bedroom offers a private retreat complete with a walk-in closet, an additional closet, and a full ensuite.The second bedroom also includes a walk-in closet, adding to the home's thoughtful and efficient design. A convenient entry from the garage into the home adds everyday practicality. The lower level features a spacious unfinished basement of approximately 1,600 sq. ft., with high ceilings and large windows, offering a true blank canvas for future living space, recreation, or additional bedrooms. The basement layout and available backyard space may allow for the potential addition of a lower-level walk-up entrance, subject to buyer verification and required approvals.Outside, enjoy no rear neighbours, with views overlooking a pond and green space, along with a vegetable garden and plenty of room to relax or entertain. The setting offers privacy while still being part of a connected community. Located close to parks, schools, and everyday amenities, and just minutes from Base Borden, Angus offers a strong sense of community with convenient access to Barrie and major commuter routes. A great opportunity for first-time buyers, growing families, or anyone looking to settle into a well-established neighbourhood. (id:15069)
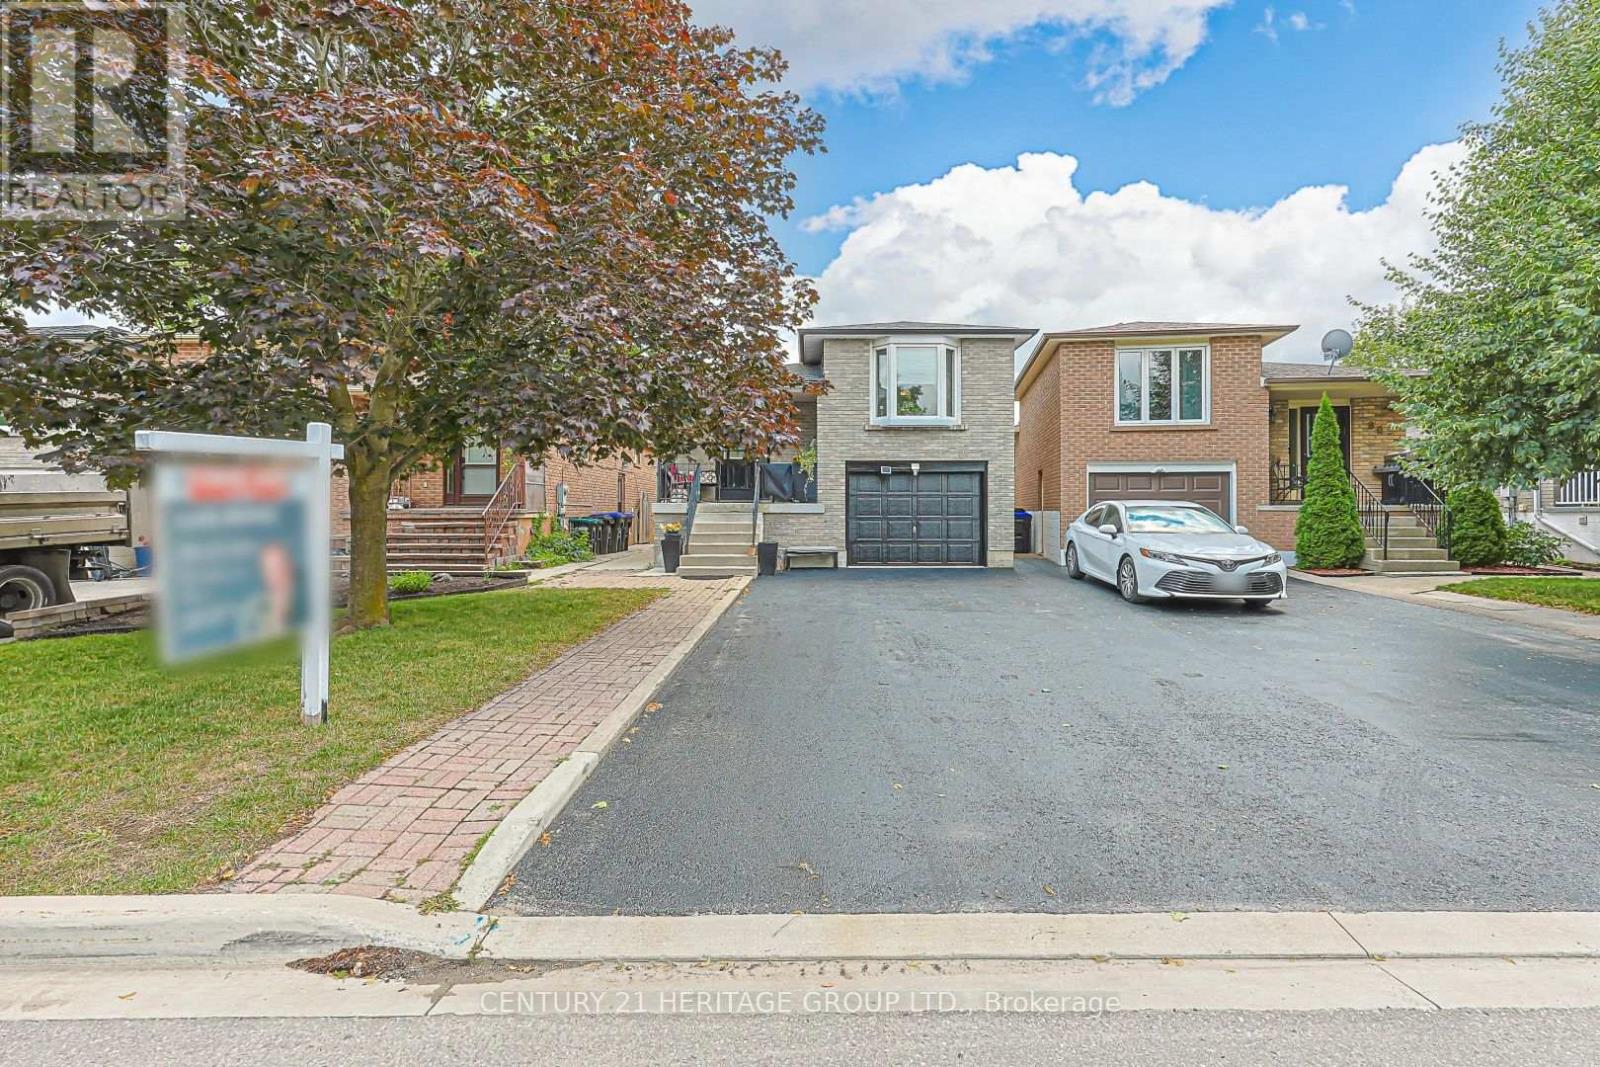
Opportunity Knocks! Beautiful home with a Legal 2-bedroom retrofitted walk-out basement apartment registered with Bradford West Gwillimbury. Fantastic for Investors or first-time homebuyers, rental of basement would offset the mortgage. All new windows (2019), New furnace(2022), On demand hot water tankless heater (2024). New concrete front steps and sidewalks up both sides of the house and rear patio (2018), New Shingles (2021). Sperate entrance for basement apartment. Close to schools and the go train. Both main level and basement apartment are tenanted. (id:15069)
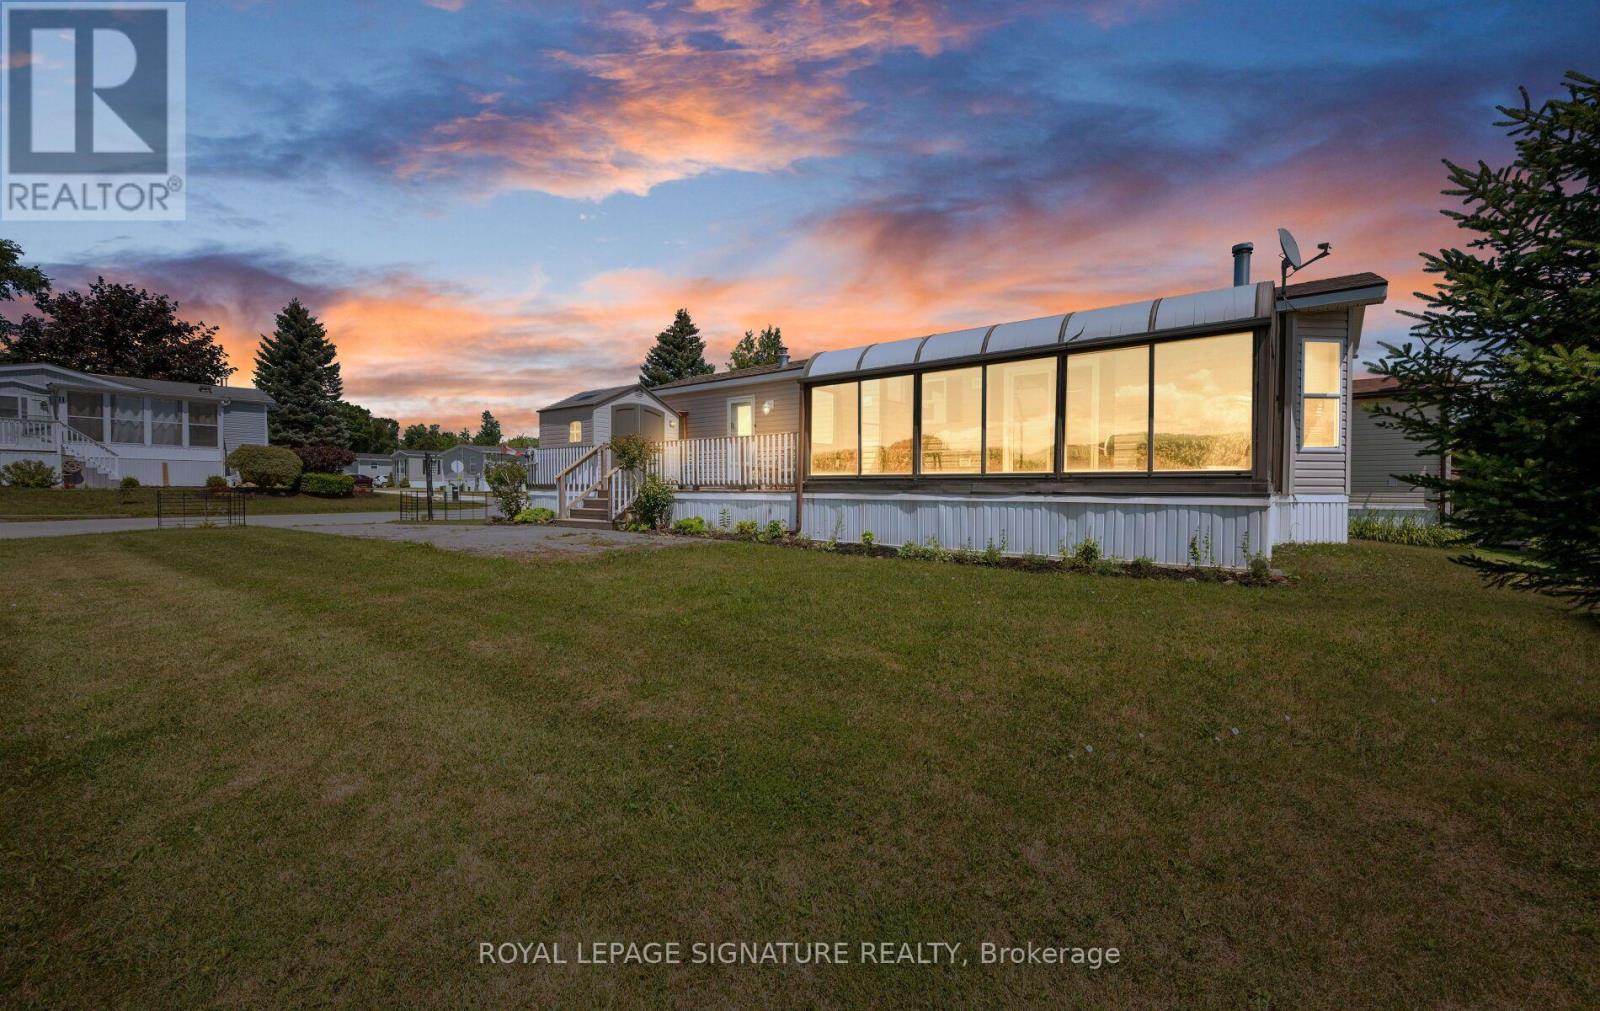
Welcome to this custom-built modular home, tucked away in a quiet, friendly community where you can enjoy peace and tranquility away from the hustle and bustle of city life. Perfect for first-time buyers or downsizers., this charming home located on a corner lot features a massive 19' x 11' sunroom with breathtaking 180-degree views-an ideal space to relax and unwind. The bright living room offers a cozy fireplace and sliding doors leading to the sunroom, while the open-concept kitchen and dining area features built-in shelving, a gas stove, and plenty of natural light. The spacious primary bedroom includes a large window and custom built-in shelving for added storage and functionality. Conveniently located just minutes from shopping, schools, parks, transit, and all everyday amenities. Monthly land lease of $575 includes property taxes, water, snow removal, and maintenance of common areas. (id:15069)