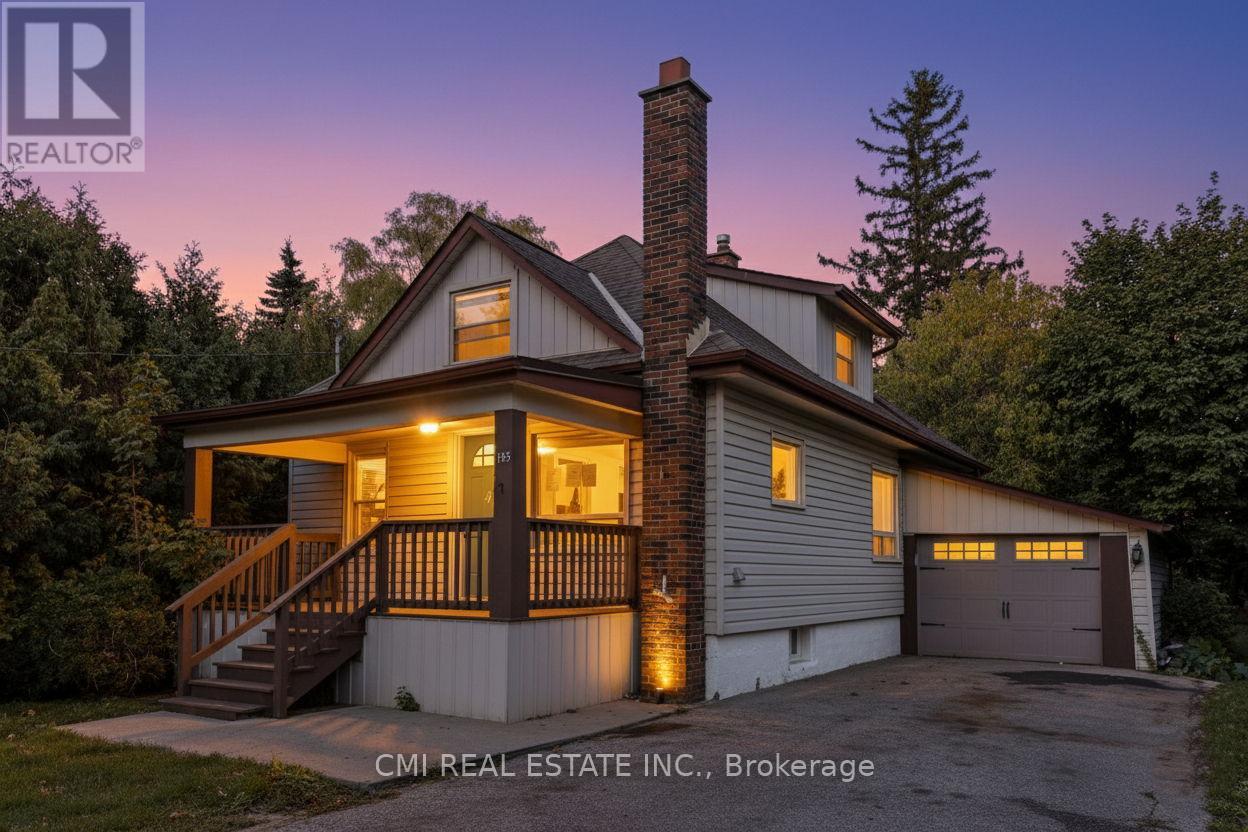
Ravine-Backing Family Oasis in West Woodbridge! Nestled on an exceptionally deep 41 x 187 ft. lot enveloped by mature trees and a tranquil ravine setting, this charming 1.5-storey detached home offers the perfect blend of serenity and convenience in a sought-after West Woodbridge neighborhood. Step inside to an inviting interior boasting a newly renovated modern kitchen and updated bathrooms that seamlessly blend style and function. The main floor features two bright bedrooms, while the entire upper level is dedicated to a spacious primary bedroom retreat. The fully finished basement with a separate entrance is an incredible asset, complete with two bedrooms, a second kitchen, a recreation room, and a full bathroom ideal for an in-law suite or potential rental income. Outdoor living is exceptional: enjoy your privacy on the newly built, expansive deck overlooking the sprawling backyard that leads down toward the Humber River. Enjoy unmatched convenience with schools, parks, shopping, and major highways just moments away. This move-in ready home is a rare find! Book your private showing today. (id:15069)
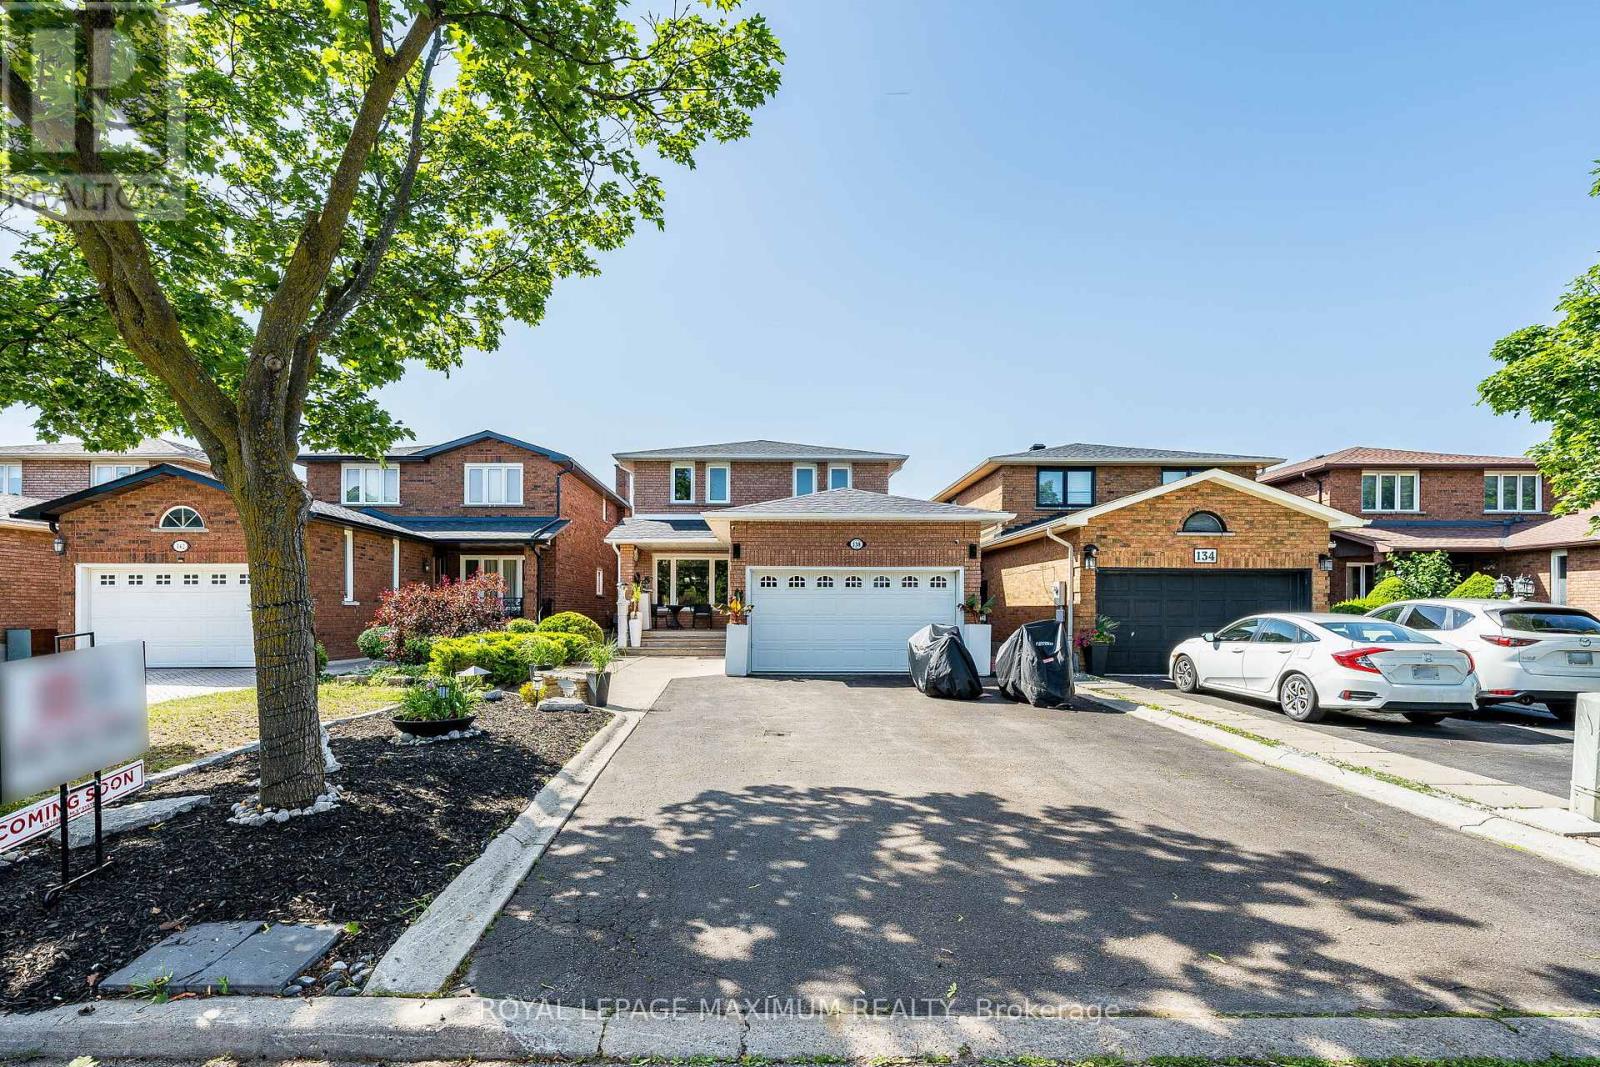
**DARE TO COMPARE! PRICED FOR A QUICK SALE, WON'T LAST LONG** Welcome To A Truly One-Of-A-Kind Renovated Home In The Heart Of West Woodbridge. This Home Has Been Completely Renovated On All Three Floors To Deliver Luxury & Everyday Enjoyment. A stunning open concept design with oversized windows providing an abundance of natural lighting throughout the main floor. Over $300k Spent On Renovations. The Main Floor Offers A Bright Gourmet Kitchen With An Oversized Island & Quartz Countertops, Stainless Steel Appliances, Smooth Ceilings With Pot Lights Throughout, Custom Iron Railings, Built-In Closets With Organizers In 3 Bedrooms, New Doors & Trims, Hardwood Flooring And Oversized Porcelain Tile Slabs. Enjoy 4 Spacious Bedrooms, Including A Spa-Like Ensuite, A Glass Shower, A Hydraulic Shower Seat, A Rain Sensor Faucet, Heated Floors In All Three Bathrooms, And Laundry On The Second Floor For Comfort. Totally Renovated Basement Finished With A 2-Bedroom Apartment With Walk-Up And Separate Entrance, & Own Separate Laundry Room. (Currently Rented for $2000 per month, Tenant Willing To Stay Or Vacate If Needed). Note: The Main Floor And Second Floor Are Vacant And Were Previously Occupied By The Seller. (BUILT-IN FIREPLACE TO BE INSTALLED IN THE BREAKFAST ROOM ON OR BEFORE THE CLOSING DATE) (id:15069)
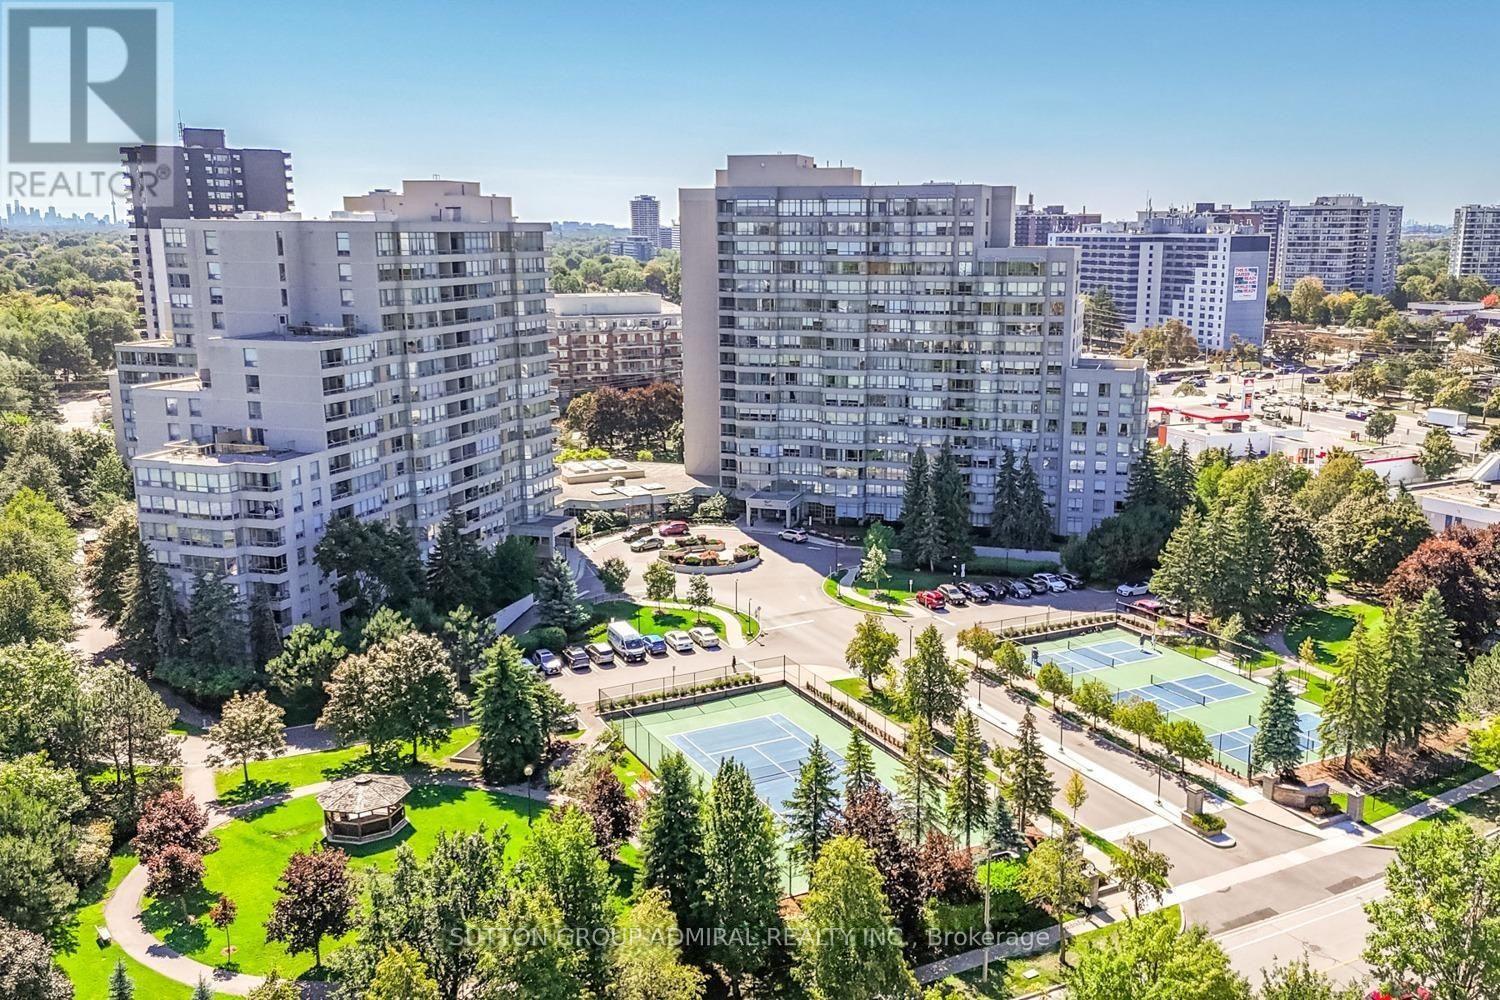
Beautiful & Large 1,546 Sq Ft corner unit with quality finishes! Well designed & sun filled with great open views! Amazing floorplan, meticulously maintained, spacious family-size living & dining areas, high quality kitchen, stunning breakfast area, breathtaking front garden views, two large bedrooms, huge master with ensuite bath & a walk-in closet, two full stunning washrooms, closet organizers in both bedrooms & in the foyer, large laundry room with a sink & a beautiful inviting foyer. Simply impressive! High quality kitchen cabinets, high quality appliances, marble floors, granite counters, solid wood floors, high baseboards, crown moldings, smooth ceiling, beautiful light fixtures, pot lights, curtains, custom painted doors - one of a kind! Convenient same floor locker & 2 tandem parking spots (can park 4 cars)! Luxury 7 Townsgate building with exceptional amenities: 24hrs concierge, indoor pool, jacuzzi, sauna, gym, billiards, squash, basketball, pickleball courts, library, walking trail, indoor summer garden, gazebos & visitor parking. The building is located in a perfect Thornhill location at the NE corner of Bathurst/Steeles with walking distance to everything! Grocery stores, restaurants, cafes, parks, places of worship, TTC at your door step & much more. Book your showing today! A perfect place to call HOME! (id:15069)
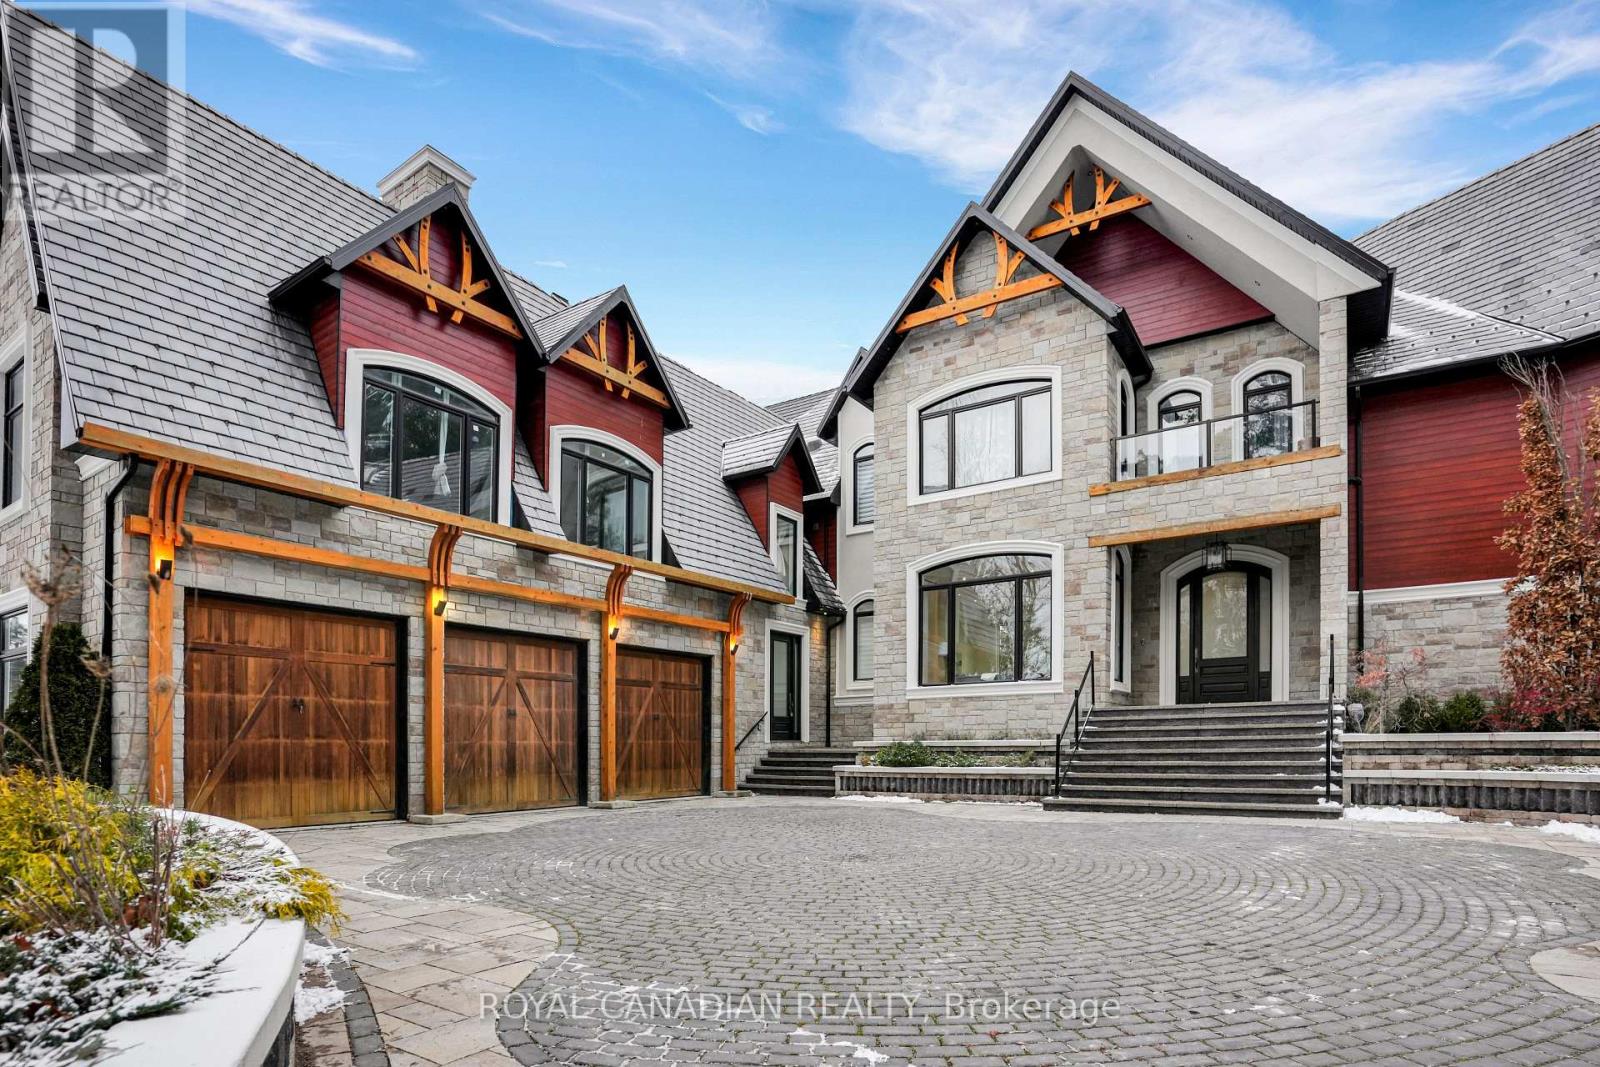
Set on a private, nearly 2-acre gated estate, this newly built architectural masterpiece offers over 13,000 sq. ft. of luxurious living surrounded by mature forest. Designed with exceptional craftsmanship, it features soaring ceilings, elegant principal rooms, a chef-inspired kitchen with dual islands, and seamless indoor-outdoor living. The lavish primary suite includes a private terrace, spa-like ensuite, and dual walk-in closets, while every additional bedroom offers its own ensuite and walk-in closet. A separate guest wing with its own kitchen provides ideal multigenerational living. The 3,600+ sq. ft. walk-out lower level is perfect for entertaining and opens to a peaceful backyard retreat. Complete with two kitchens, parking for nine vehicles, and located near golf, conservation areas, and top-rated schools, this is a truly rare luxury offering. (id:15069)
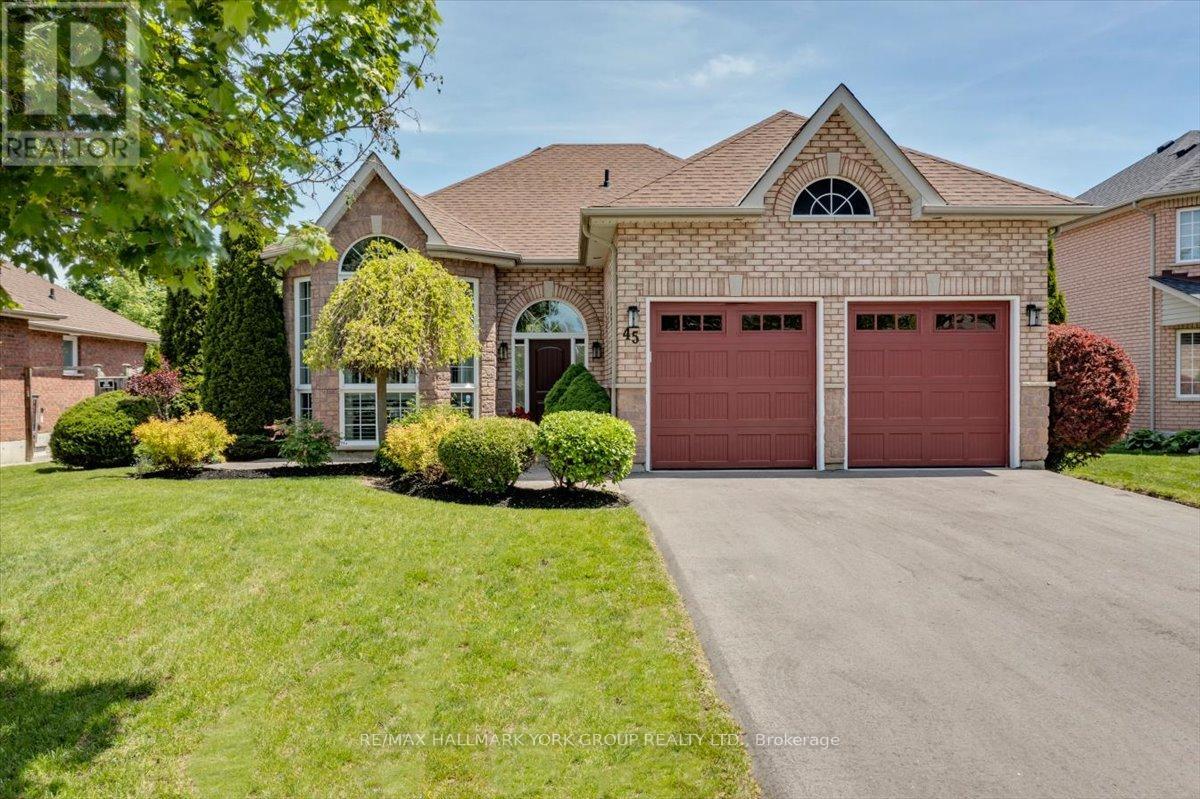
Welcome to this stunning bungalow in the highly sought-after Northdale Heights community, set on a premium 59-ft fully fenced and beautifully landscaped lot with vibrant perennial gardens. Offered for the first time in 20 years, this lovingly maintained home showcases an open-concept main level with gleaming oak hardwood floors and a dramatic two-storey cathedral bay window overlooking the family room below. Recent updates include two beautifully renovated bathrooms, highlighted by an attractive roll-in shower, along with new main entry door, light fixtures, bedroom broadloom and freshly painted main floor. The functional layout offers bright, spacious living areas ideal for both everyday living and entertaining. The finished lower level provides a warm and inviting family room, additional living space, and excellent flexibility for guests, hobbies, or a home office. Large windows throughout the home bring in an abundance of natural light. Step outside to enjoy the private backyard with mature landscaping, perennial gardens, and plenty of room for outdoor gatherings. Located in a highly desirable neighbourhood close to parks, schools, shopping, and amenities, this exceptional property combines comfort, style, and pride of ownership in a prime location. A rare opportunity to own a beautiful bungalow in one of the area's most sought-after communities. (id:15069)
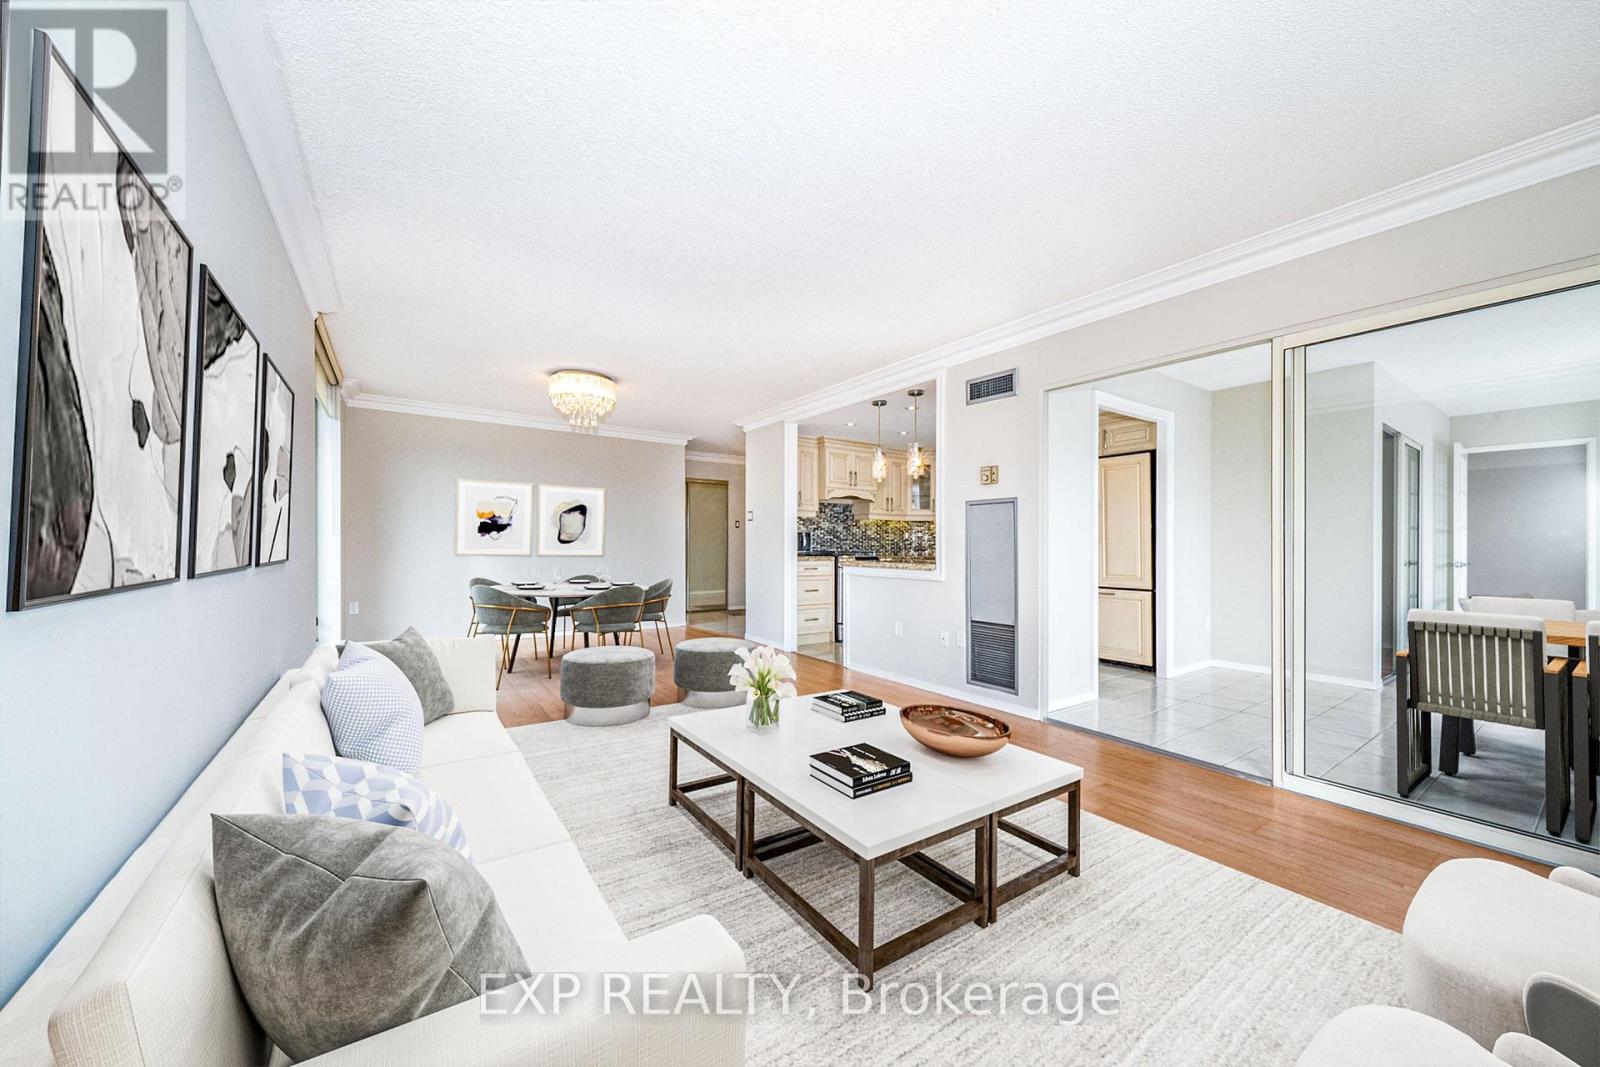
Expansive, sun-filled corner residence in the prestigious Dynasty building, offering over 1,445 sq ft of refined living space with breathtaking southeast exposures. Floor-to-ceiling windows flood the home with natural light, enhancing the elegant open-concept layout designed for both everyday comfort and sophisticated entertaining. A grand solarium seamlessly extends the living area-ideal as a private office, reading lounge, or stylish third bedroom. Extensively renovated with approximately $85,000 in upgrades, the gourmet kitchen showcases granite countertops, premium built-in KitchenAid refrigerator, Samsung stove, and custom finishes that blend form and function. The spacious living and dining areas flow effortlessly, creating an inviting atmosphere for hosting. Retreat to the luxurious primary suite featuring a walk-in closet with custom organizers and a spa-inspired ensuite complete with marble finishes, granite counters, and whirlpool tub. A second fully renovated bathroom with porcelain tile adds to the home's elevated appeal. Freshly painted and move-in ready, this residence offers ensuite laundry, generous storage, and two owned underground parking spaces. Residents enjoy exceptional amenities including indoor pool, gym, sauna, squash court, party room, and 24-hour security, all in a prime location close to parks, transit, and everyday conveniences. (id:15069)
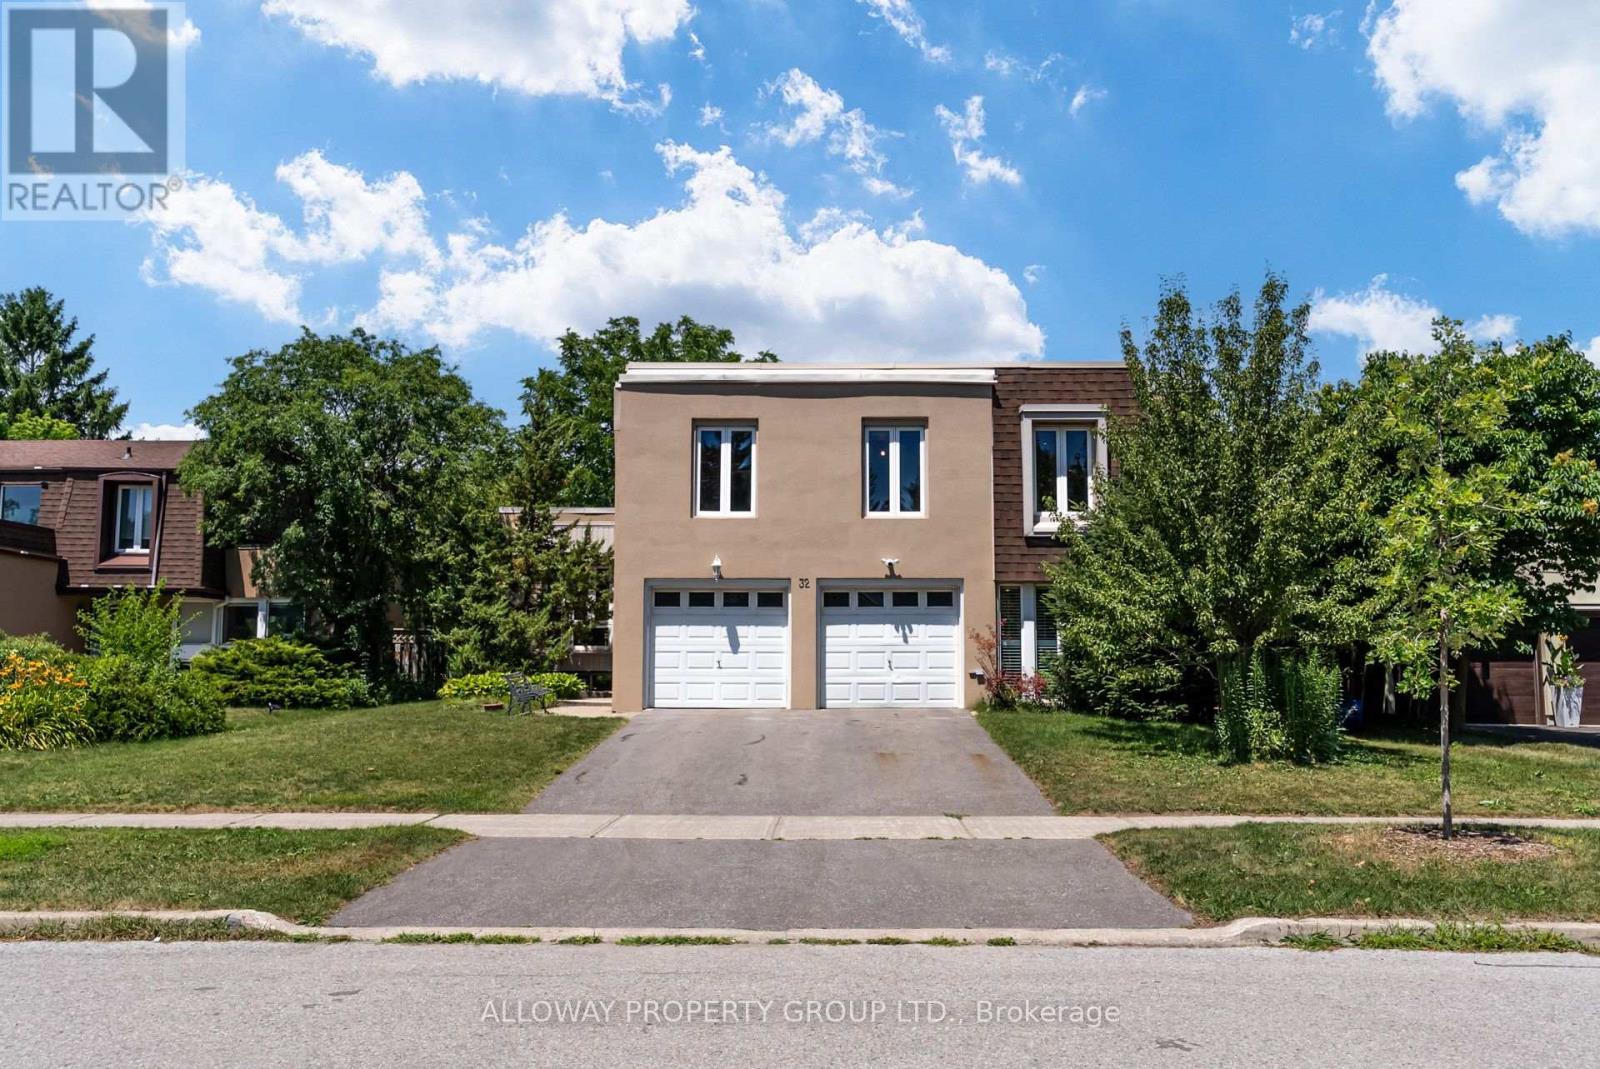
Welcome to 32 Reesorville Road! A beautifully maintained 4-bedroom, 3-bath detached home situated on a premium 61 x 110 ft lot in the heart of highly sought-after Markham Village. Offering approximately 2,400 sq ft of living space, this spacious family home features a bright and functional layout with generous principal rooms, large windows that fill the home with natural light, and a partially finished basement offering additional living space with endless possibilities. Step outside to your own private backyard oasis featuring a well-maintained IN-GROUND POOL, mature landscaping, and plenty of space for relaxing or entertaining. Pride of ownership is evident throughout, with numerous major updates completed in recent years including the roof (2022), pool liner (2024), pool heater (2024), furnace (2025), newly paved driveway (2025), deck railing (2026), kitchen ceiling with pot lights (2026), refrigerator (2022), and bathroom flooring (2026). A front-yard automatic irrigation system helps maintain excellent curb appeal. Ideally located on one of Markham Village's most desirable streets, just steps to Markham District High School, Alma Walker Park, parks, trails, and minutes to Historic Main Street Markham, Highway 7, Highway 407, GO Transit, shopping, restaurants, and all everyday amenities. A fantastic opportunity to own a meticulously cared-for home in one of Markham's most established and family-friendly neighbourhoods. (id:15069)
Welcome to this beautifully maintained 4-bedroom family home situated on a premium corner lot in one of the area's most desirable family-friendly neighbourhoods. Thoughtfully designed with both style and functionality in mind, this home features a stunning upgraded kitchen complete with quartz countertops, a large centre island, elegant backsplash, and stainless steel appliances-perfect for everyday living and entertaining. Enjoy the convenience of a walkout from the kitchen to the professionally landscaped backyard, complete with a custom-built shed for additional storage.The bright and spacious combined living and dining room showcases beautiful hardwood floors, creating a warm and inviting space for family gatherings. Upstairs, the generous primary suite offers a walk-in closet and a luxurious 5-piece ensuite, providing the perfect private retreat. Three additional well-sized bedrooms offer plenty of space for a growing family, while California shutters throughout add a touch of elegance and privacy.Outside, you'll appreciate the double-car garage and driveway parking for up to six vehicles. Ideally located close to excellent schools, parks, shopping, and all essential amenities, this exceptional home offers the perfect blend of comfort, style, and convenience. A wonderful opportunity for families looking to move into a sought-after neighbourhood! (id:15069)
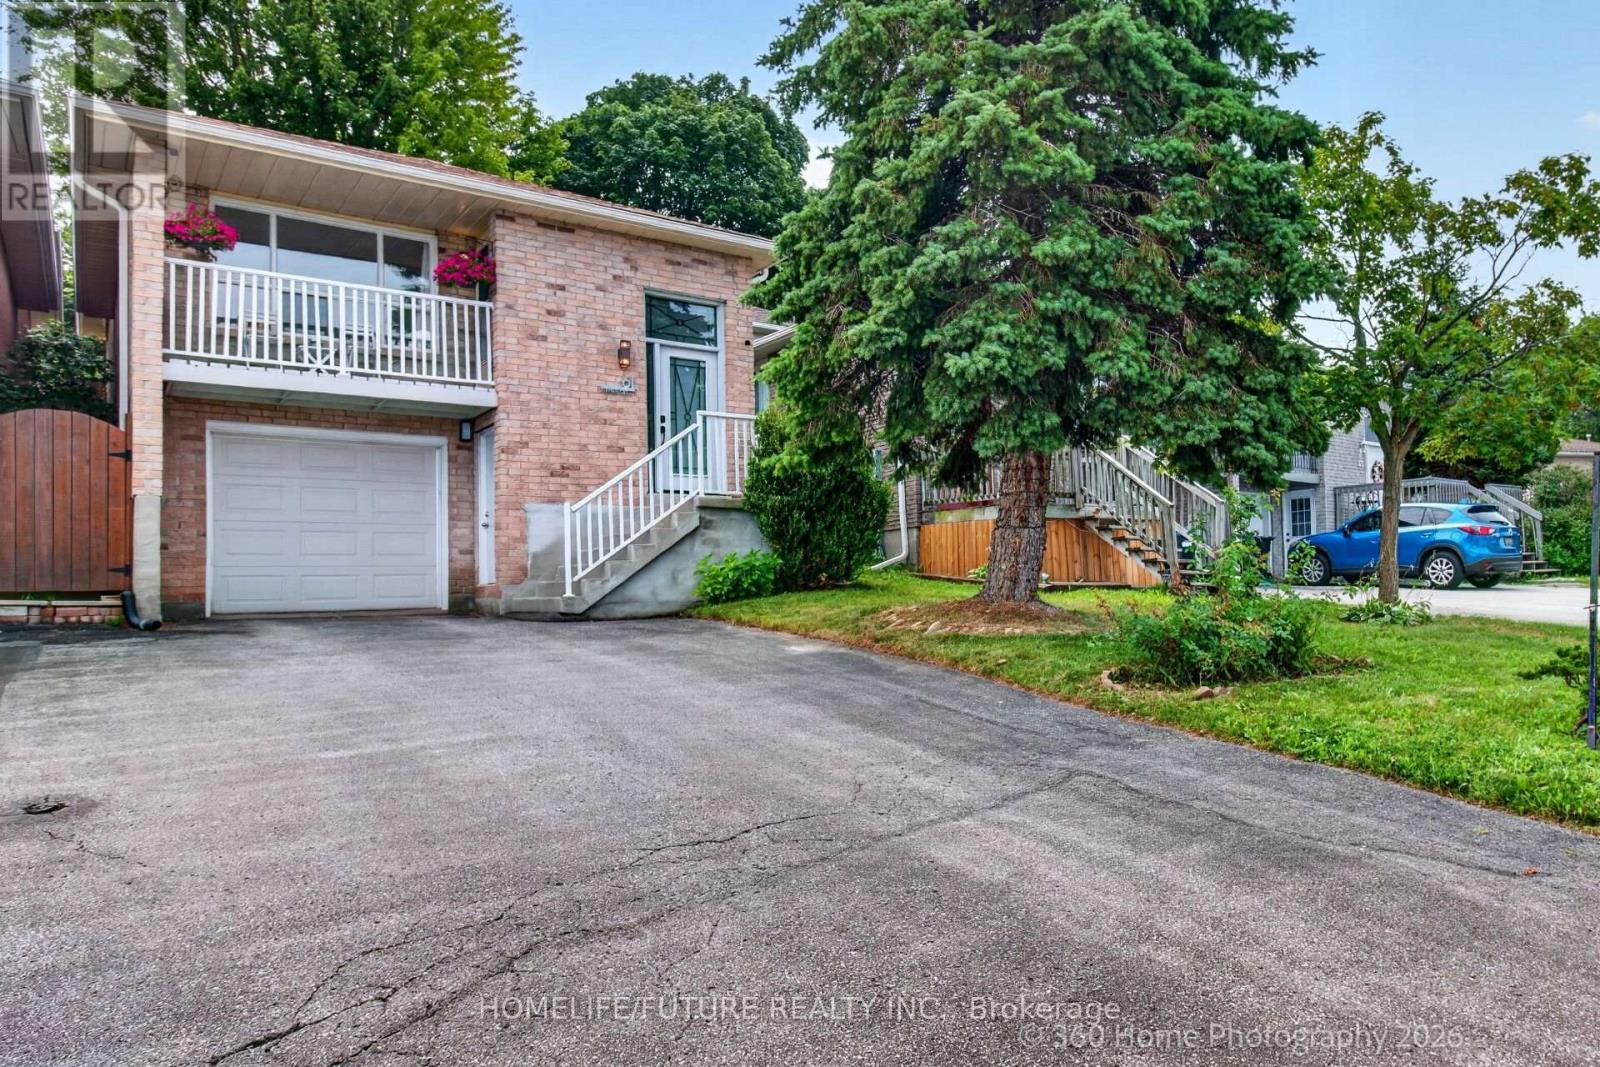
Welcome To 61 Turner Crt: The Best Value For A 4 Bedroom Home Yours To Enjoy In Bradford. Well Maintained & Located On The End Of A Quiet Family Friendly Cul De Sac. Well-Sized And Naturally Bright Principal Rooms. Finished Basement In-Law Suite With Separate Entrance & Including New Separate 2in1 Laundry. Fully Updated Bathroom, New Patio, New Front Door, New Refrigerator, High Efficiency Windows, New Light Fixtures, Includes All Window Coverings, A/C (2020), THW Rental. Ideal For A Growing Family. Close Proximity To Major Shopping, Transit, Schools, Parks & All Amenities. Fenced Backyard, Space For 5 Cars Total Including 1 Built In Large Garage With Storage Shelf And Home Access. (id:15069)
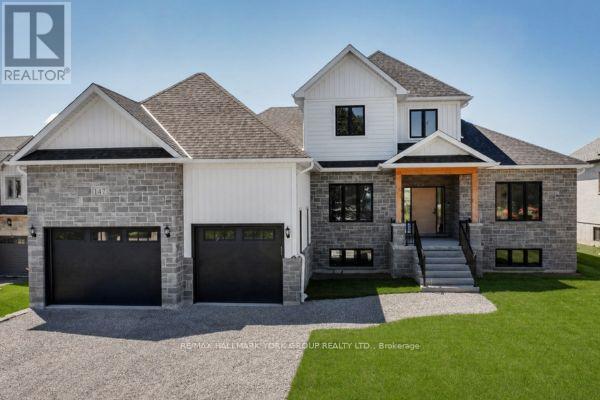
This Brand New Lakeside Home is Move in Ready! Situated on a 1/2 Acre lot in a community of fine Lakefront residences this gorgeous 2500SQ' Bungaloft design backs onto a 40 Acre countryside setting bringing nature to your doorstep. Built by the highly rated builder, A & T Homes the layout features 2 main level bedrooms including a spectacular Primary Suite, a spacious Den for those looking to work from home, and a sun drenched Great Room Design with kitchen island , smooth 9' ceilings and hardwood floors throughout. In addition the Oak staircase to the second floor loft features 2 additional bedrooms. There are 3 full baths and a Walk-in from the extra-large 750SQ' Double car garage to the conveniently located main level laundry. The walkup basement features a separate entry ideal for in-law access, 9' ceilings and a large open space making way for plenty of options for your future finishes. 6 brand new stainless Steel Appliances: Fridge, stove, built in dishwasher, microwave, washer and dryer & Tankless Hot water heater. **Bonus** Buyer to receive a $1200 credit towards Foyer and Dining Room Light Fixtures. All this by an Excellent experienced builder with a reputation for fine quality homes. Seller would consider finishing the basement. (id:15069)
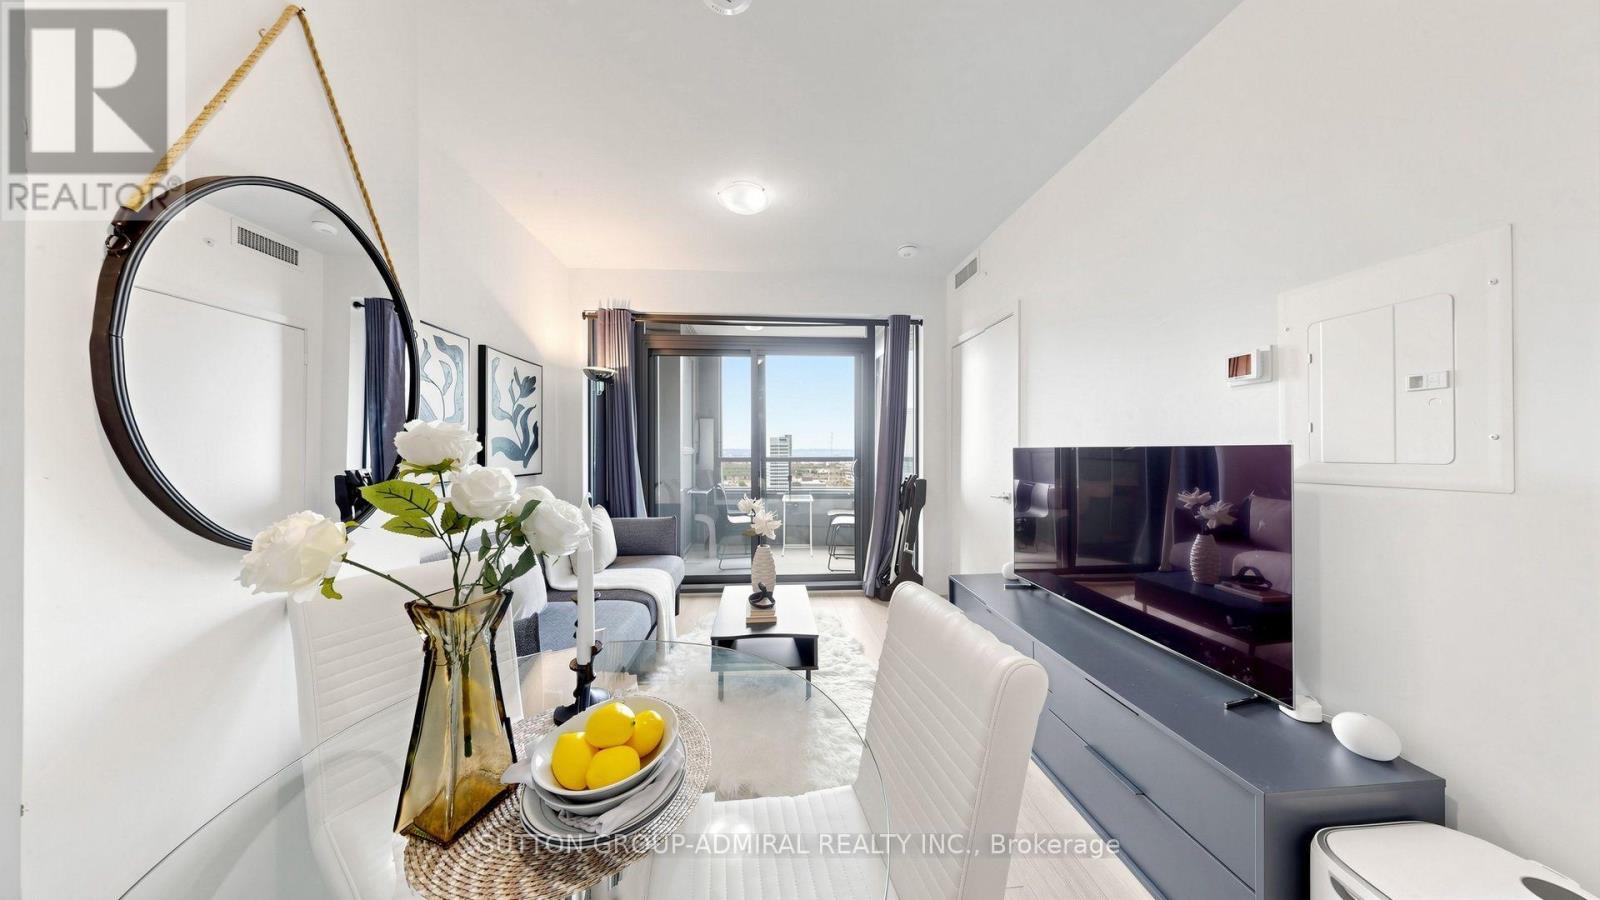
Welcome to CG Tower, ideally situated in the heart of Vaughan Metropolitan Centre (VMC), one of Vaughan's most vibrant and rapidly growing communities. This prime location offers exceptional convenience, just steps from the TTC subway and Vaughan Metropolitan Centre Station, with easy access to York University, Highways 400 and 407, hospitals, and regional transit, making commuting throughout the GTA effortless. This bright and spacious 1-bedroom condo features a thoughtfully designed open-concept layout with an abundance of natural light. Enjoy unobstructed east-facing views through floor-to-ceiling windows that create a warm and inviting living space. The modern kitchen overlooks the combined living and dining area, perfect for everyday living and entertaining. The generously sized primary bedroom offers mirrored double closets, while 9-foot smooth ceilings enhance the sense of space throughout. Residents enjoy an impressive selection of resort-style amenities, including an outdoor swimming pool, fully equipped fitness Centre, yoga studio, party room, children's playground, expansive BBQ area, quiet work lounge, 24-hour concierge, and professional on-site property management. Everything you need is just minutes away, including an outstanding selection of restaurants, cafés, shopping, grocery stores, parks, and entertainment. Nearby destinations include Vaughan Mills, IKEA, Costco, Cineplex, and numerous retail and dining options. Whether you're a first-time buyer, investor, or professional seeking an exceptional urban lifestyle, this condo offers the perfect combination of luxury, comfort, and unbeatable connectivity in one of the GTA's most desirable locations. (id:15069)
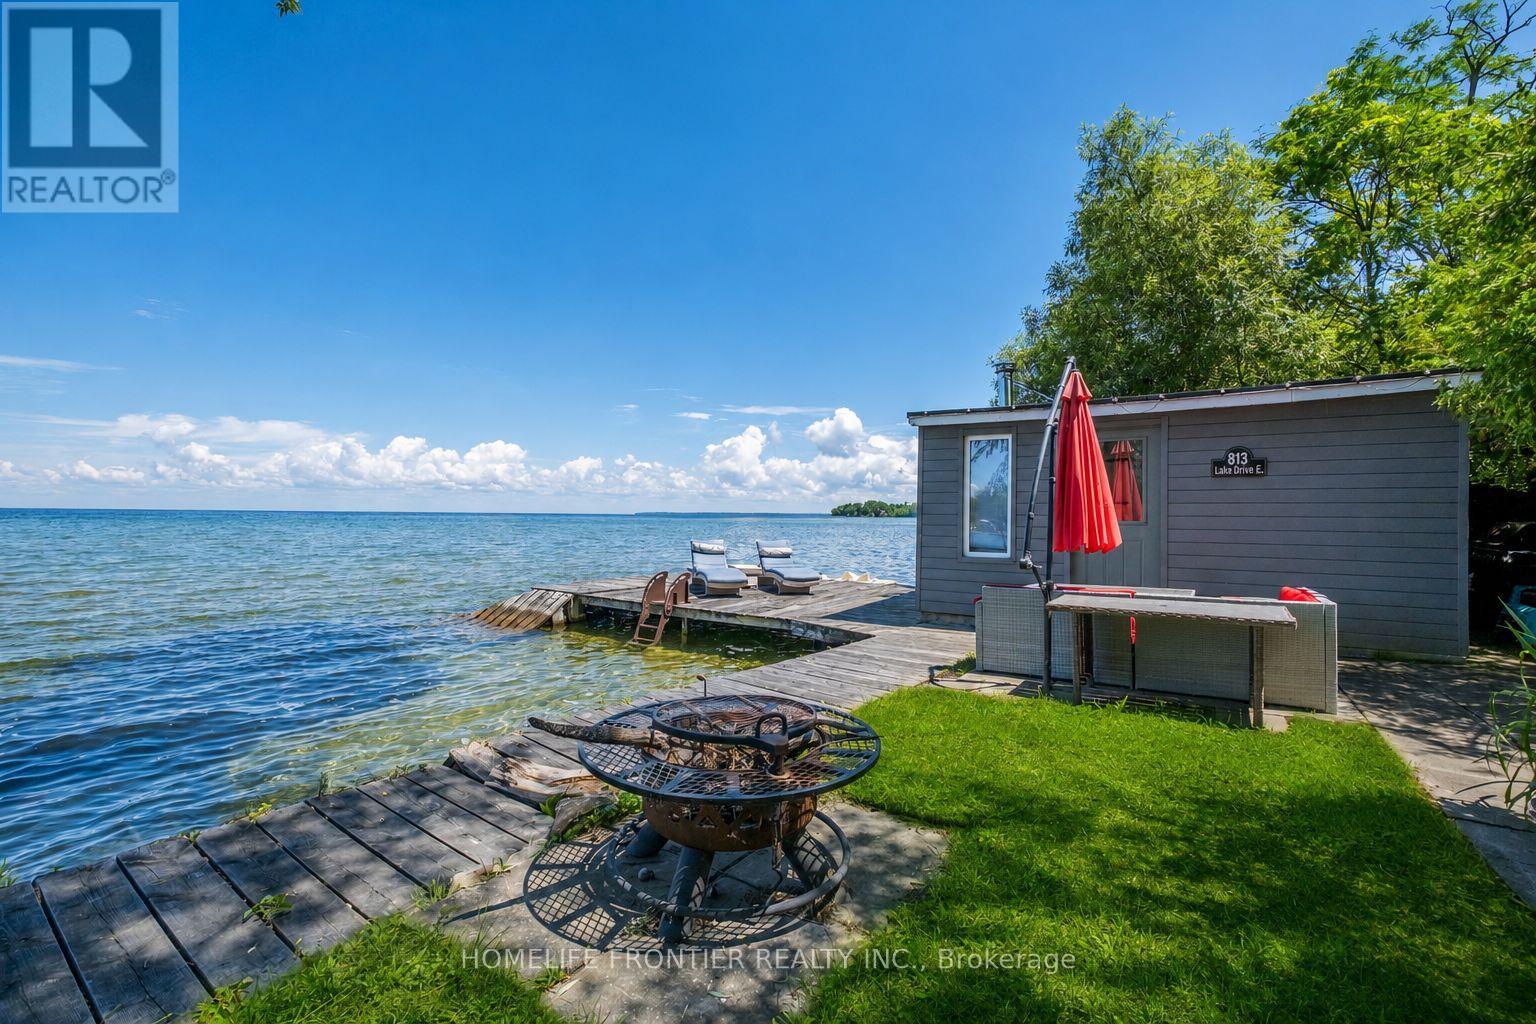
Welcome To Luxury Lakefront Living On Lake Simcoe! Nestled In The Heart Of Jackson's Point, This Stunning Custom-Built Waterfront Home Offers The Perfect Blend Of Modern Design, Comfort, And Breathtaking Views. Featuring 3 Spacious Bedrooms And 3 Bathrooms. The Main Floor Showcases Heated Floors Throughout, A Bright Open-Concept Layout, And A Spacious Living Room Anchored By A Cozy Electric Fireplace. The Designer Kitchen Is Complete With Premium Appliances, A Large Centre Island, And Seamlessly Flows Into The Dining Area, Where Two Large Windows Frame Panoramic Views Of Lake Simcoe. Step Outside To The 240 Sq. Ft Covered Porch The Perfect Place To Enjoy Your Morning Coffee Or An Evening Nightcap While Watching The Sunset Over The Water. A Main Floor Bedroom Offers Flexibility For Guests Or A Home Office. The Striking Floating Staircase Leads To The Second Level Where Two Luxurious Primary Retreats Each Feature Their Own Private Ensuite Bathroom, Walk-In Closet, 120 Sq. Ft Balcony, And Unobstructed Lake Views Creating A Resort-Style Experience Every Day. Outside, Enjoy Your Own Private Waterfront Oasis Complete With A Dock Offering Direct Access To The Sandy Shoreline, Perfect For Swimming, Boating, And All Your Favorite Water Activities. The Charming Boathouse Is Equipped With A Sauna, Creating The Ultimate Space To Relax After A Day On The Lake. Located In Sought-After Jackson's Point, Just Minutes To Marinas, Golf Courses, Restaurants, Parks, Schools, Local Amenities, The Briars Resort And Just 20 Minutes To HWY404. This One-Of-A-Kind Waterfront Retreat Offers Four Seasons Of Luxury Living On Beautiful Lake Simcoe. (id:15069)