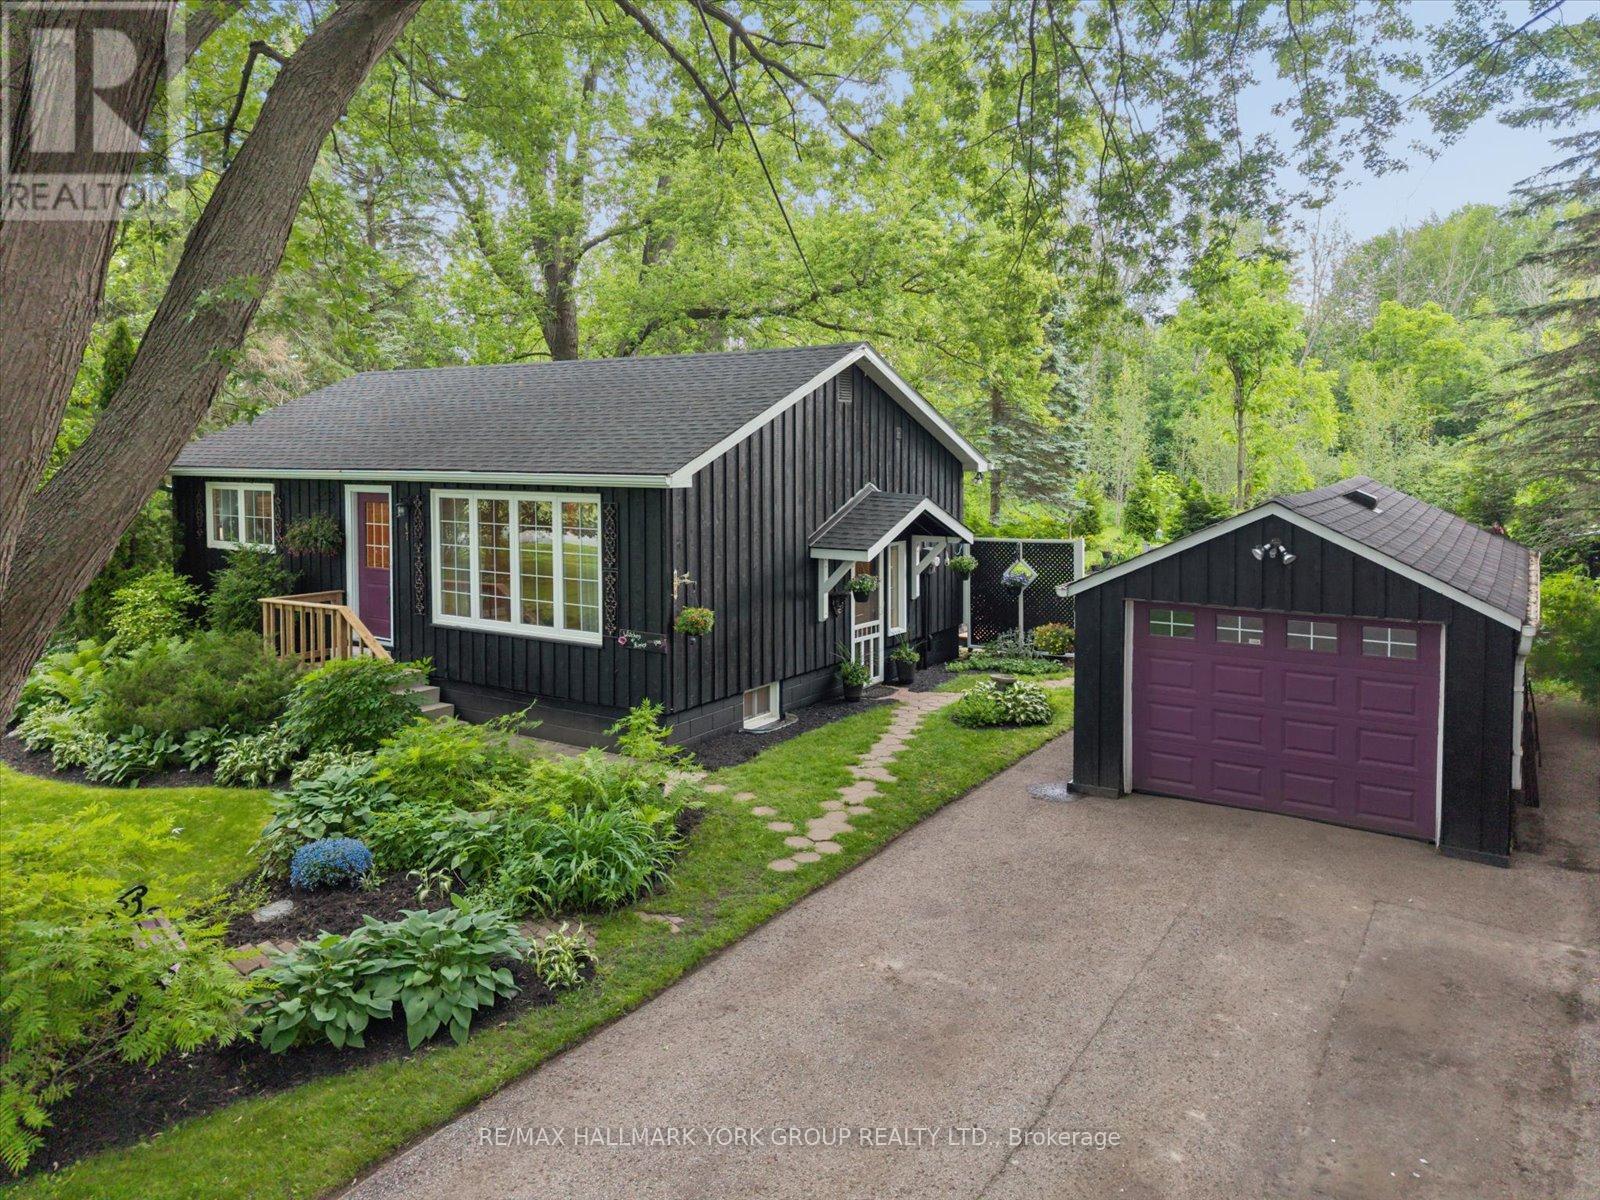
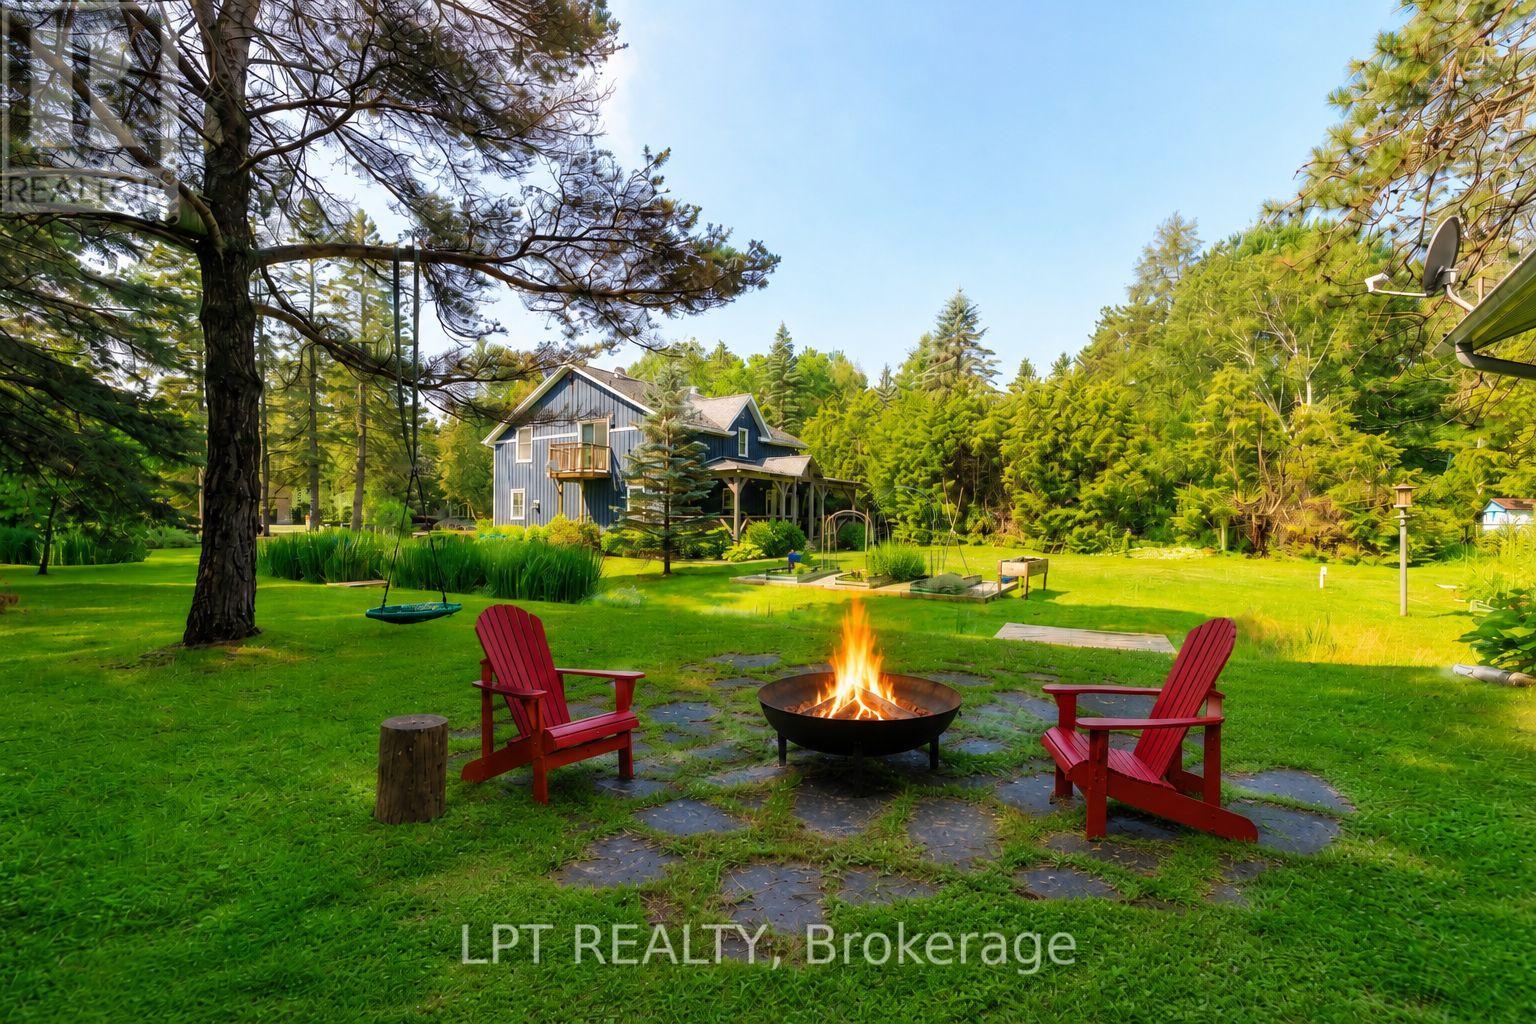
Welcome To The Sunny Side Of Life! This Charming 2+1 Bedroom Bungalow Is Set On A Large 116 Ft X 148 Ft Lot On One Of Sutton's Most Desirable, Low-Traffic, Family-Friendly Streets. Offering The Perfect Blend Of Country Serenity And In-Town Convenience, This Property Backs Onto The Prestigious Briars Property With No Neighbours In Front Or Behind, Providing Exceptional Privacy, Peaceful Views, And Frequent Wildlife Sightings. The Beautifully Landscaped Grounds Feature Regal Ponds, Award-Winning Perennial Gardens, And Endless Character.Lovingly Maintained Over The Years, This Move-In Ready Home Has Benefited From Numerous Improvements Including A New Roof (2025), Eaves & Soffit (2025), Attic Insulation (2025), Basement Flooring (2025), Water Meter (2025), Water Supply Pipe (2026), Laundry Pump (2026), Toilet (2026), Along With Updated Windows, Doors, And Other Mechanical Improvements. A Detailed List Of Updates Is Available. The Bright Main Floor Offers Two Bedrooms, A Spacious Living Room With A Large Picture Window, And A Kitchen With Walkout To The Rear Deck. The Finished Basement Adds Valuable Living Space With A Cozy Gas Fireplace, Third Bedroom, And Versatile Recreation Area.The Detached Garage Features Hydro, Its Own Electrical Panel, And 200-Amp Service, Making It Ideal For Hobbyists, Artists, Or Additional Workspace. Enjoy The Best Of Both Worlds With Lake Simcoe, Beaches, Marinas, Golf, And Parks Nearby, While Being Just A Short Walk To Sobeys, Shoppers Drug Mart, Local Cafés, Restaurants, And The Charm Of Historic High Street. Whether You're Relaxing By The Regal Ponds, Gardening Among The Award-Winning Landscapes, Or Enjoying A Quiet Evening By The Fire, This Is A Home That Invites You To Slow Down, Unwind, And Truly Enjoy The Lifestyle You've Been Looking For. (id:15069)
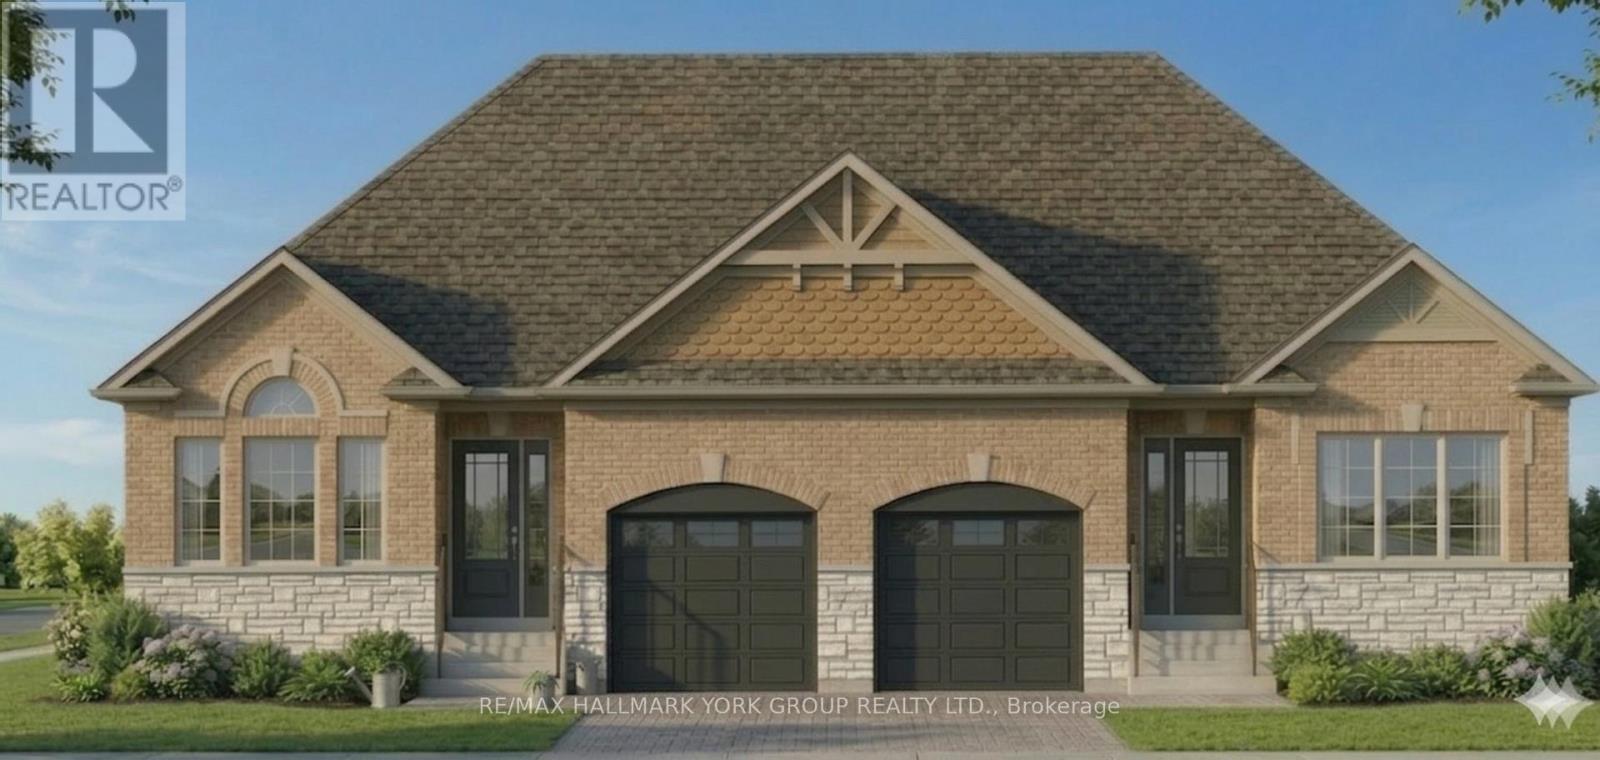
Brand New ~1800 Sq Ft Home (Including Finished Basement) - Price Includes Rebate! This pre-construction semi offers a modern design with the option to personalize, a flexible closing, and built-in savings. Listed at $704,900.00, this price already includes the new home rebate now available to qualifying buyers - not limited to just first-time purchasers. This program allows eligible buyers to receive an upfront builder credit, reducing the effective purchase price and making it easier to qualify compared to traditional pricing. Who may qualify? Buyers must meet program requirements, which may include using the home as a primary residence and satisfying eligibility criteria set by the program. This creates a rare opportunity to secure a brand new home at a reduced effective price. Backed by Tarion warranty coverage and offering an extended closing, you'll have time to plan, save, and move in with confidence. (id:15069)
Fall in Love With This Beautiful Northeast-Facing 4 Bed & 4-Bath, 50-foot-wide lot, double-door entry with Stone & Brick elevation Approx. 3000Sqft Well-Maintained In The Highly Sought-After Family-Friendly Community Of Tottenham. Freshly Painted With Newly Updated Flooring on the upper floor. This Gorgeous Home Features A Living Room/Office With Open-To-Above Ceilings, 9' Ceilings On Main Floor, Family Size Kitchen With Granite Countertops & A Movable Island, Pantry, Pot Lights, California Shutters & Zebra Blinds. Oak Stairs, Large Windows For Plenty Of Natural Light, Spacious Bedrooms, 5 Pc Ensuite In Primary Bedroom, Jack & Jill Washroom & 4th Bedroom With 4 Pc Ensuite. Beautiful Stonework in fully fenced backyard & Tons Of Pot Lights Around The House! (id:15069)
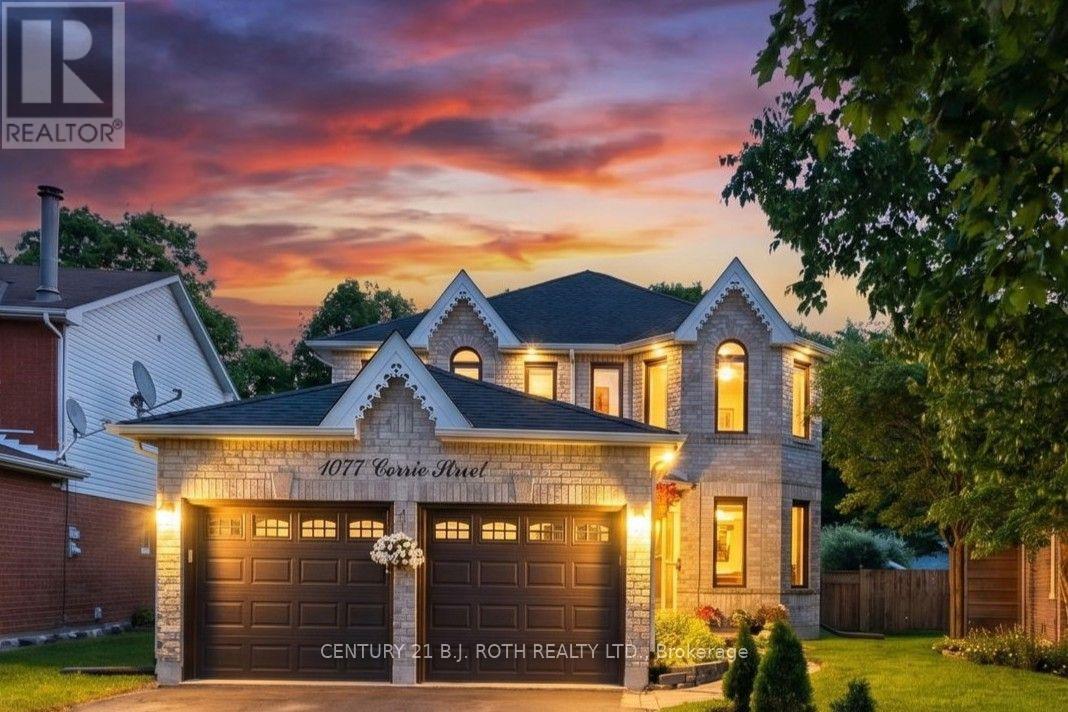
NEW PRICE! A must-see updated 2-storey brick home situated on a premium pie-shaped lot backing onto ravine green space in one of Alcona's most sought-after neighbourhoods. Offering over 3,000 sq. ft. of finished living space, this move-in-ready home features 3+2 bedrooms and 4 bathrooms, making it ideal for growing families or those seeking additional space for guests and home offices. The bright main floor showcases soaring cathedral ceilings, a spacious living and dining area, a dedicated office with French doors, and a cozy family room with a gas fireplace. The updated eat-in kitchen features refinished cabinetry and a walkout to the backyard. Convenient main-floor laundry includes direct access to the double-car garage. Upstairs, the generous primary suite offers a walk-in closet and a renovated 4-piece ensuite with a glass shower. Two additional bedrooms and a full bathroom complete the upper level. A large recreation room, two bedrooms, a 3-piece bathroom, pot lights, and ample basement storage. Extensively renovated since 2024, the home boasts new engineered hardwood flooring and porcelain tiles throughout, an updated staircase, smooth ceilings, fresh paint, designer lighting, upgraded attic insulation to R60, improved attic ventilation, renovated bathrooms, quartz counters kitchen upgrades, new LG appliances, an owned tankless water heater, water softener and reverse osmosis drinking water system, humidifier, Ecobee smart thermostat, epoxy-coated utility and garage floors, and pet free. Step outside to a private backyard oasis featuring a new deck, custom 16-foot fire pit area, full fencing, landscaped grounds, and no rear neighbours. Located close to schools, parks, shopping and Lake Simcoe, with convenient access to major commuter routes, this meticulously maintained home offers the perfect blend of comfort, style, and location. A rare opportunity to own a fully updated family home on a premium lot in the heart of Innisfil. (id:15069)
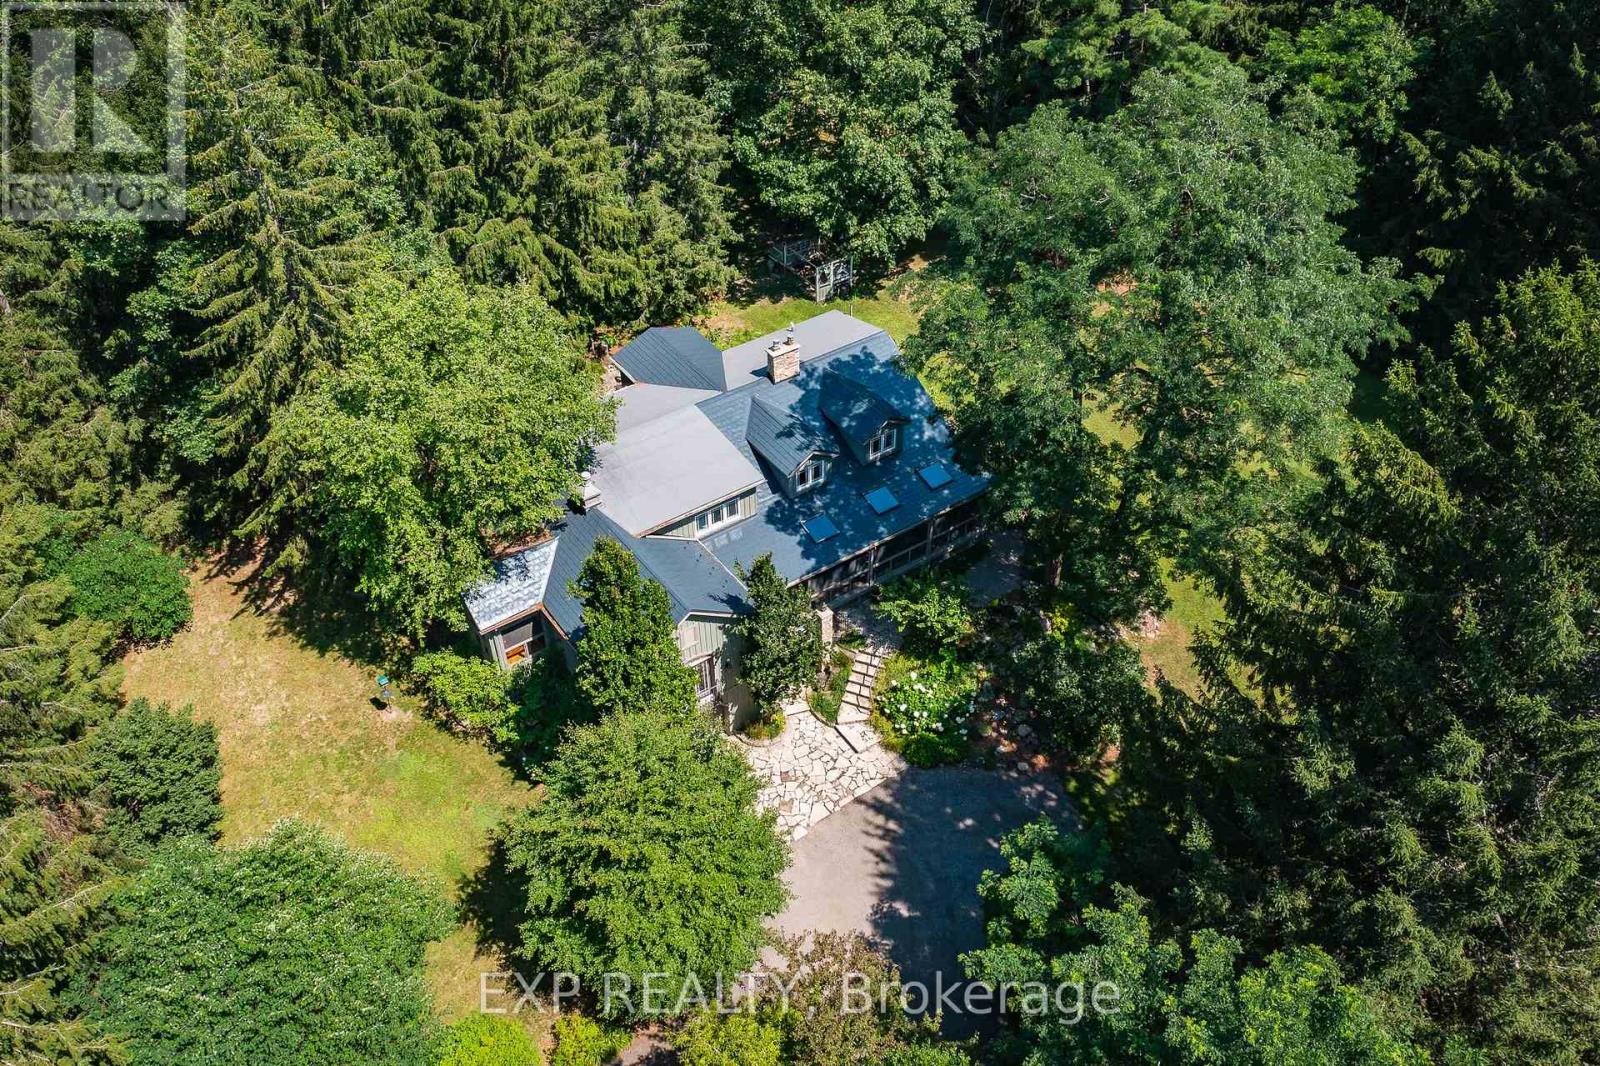
The Painters Hollow: A Mid-Century Masterpiece in the Heart of King Nestled on a prestigious cul-de-sac within the rolling hills of King City, this one of a kind 4 bedroom estate offers a rare blend of Canadian artistic legacy & sophisticated luxury. Originally the sanctuary of Painters Eleven founder Oscar Cahen, this hidden oasis provides a tranquil lifestyle surrounded by mature forests, 30 minutes from the city. This sprawling 5 acre rural estate with 250+ foot frontage offers unparalleled privacy and a true retreat experience. Inside, 4,456 square feet of finished living space is bathed in natural light, featuring a spectacular great room18 foot vaulted ceilings, a massive stone fireplace, & a premium Valor gas insert. Meticulously updated, the home features spray foam insulation, lifetime warranty aluminum roof, & high efficient mechanicals 2022 furnace & 2020 A/C. Designed for multi-generational living, the layout boasts a primary main-floor wing serving as a private sanctuary with a walk-in closet, 4-pc ensuite with standalone tub, & a private living area with its own fireplace. Step out to a screened-in Muskoka room with western exposure, complete with a hot tub rough-in, to enjoy serene sunsets. The main level also features a dedicated office/studio, formal dining, a sunroom with a wood-burning stove, 10 W/Os leading to enchanting forest paths. The finished walk-out basement, double garage, & separate studio offer the perfect footprint for professional home offices. Modern comforts include a tankless water heater, UV filtration, & whole-home softener. Situated among multi-million dollar custom homes in an elite York Region enclave, this property is mins from Villanova College, Country Day School, & the King City GO Station. An extraordinary opportunity to own a piece of Canadian history on a premier lot, ready to complement your next chapter in one of the GTA's most desirable communities. (id:15069)
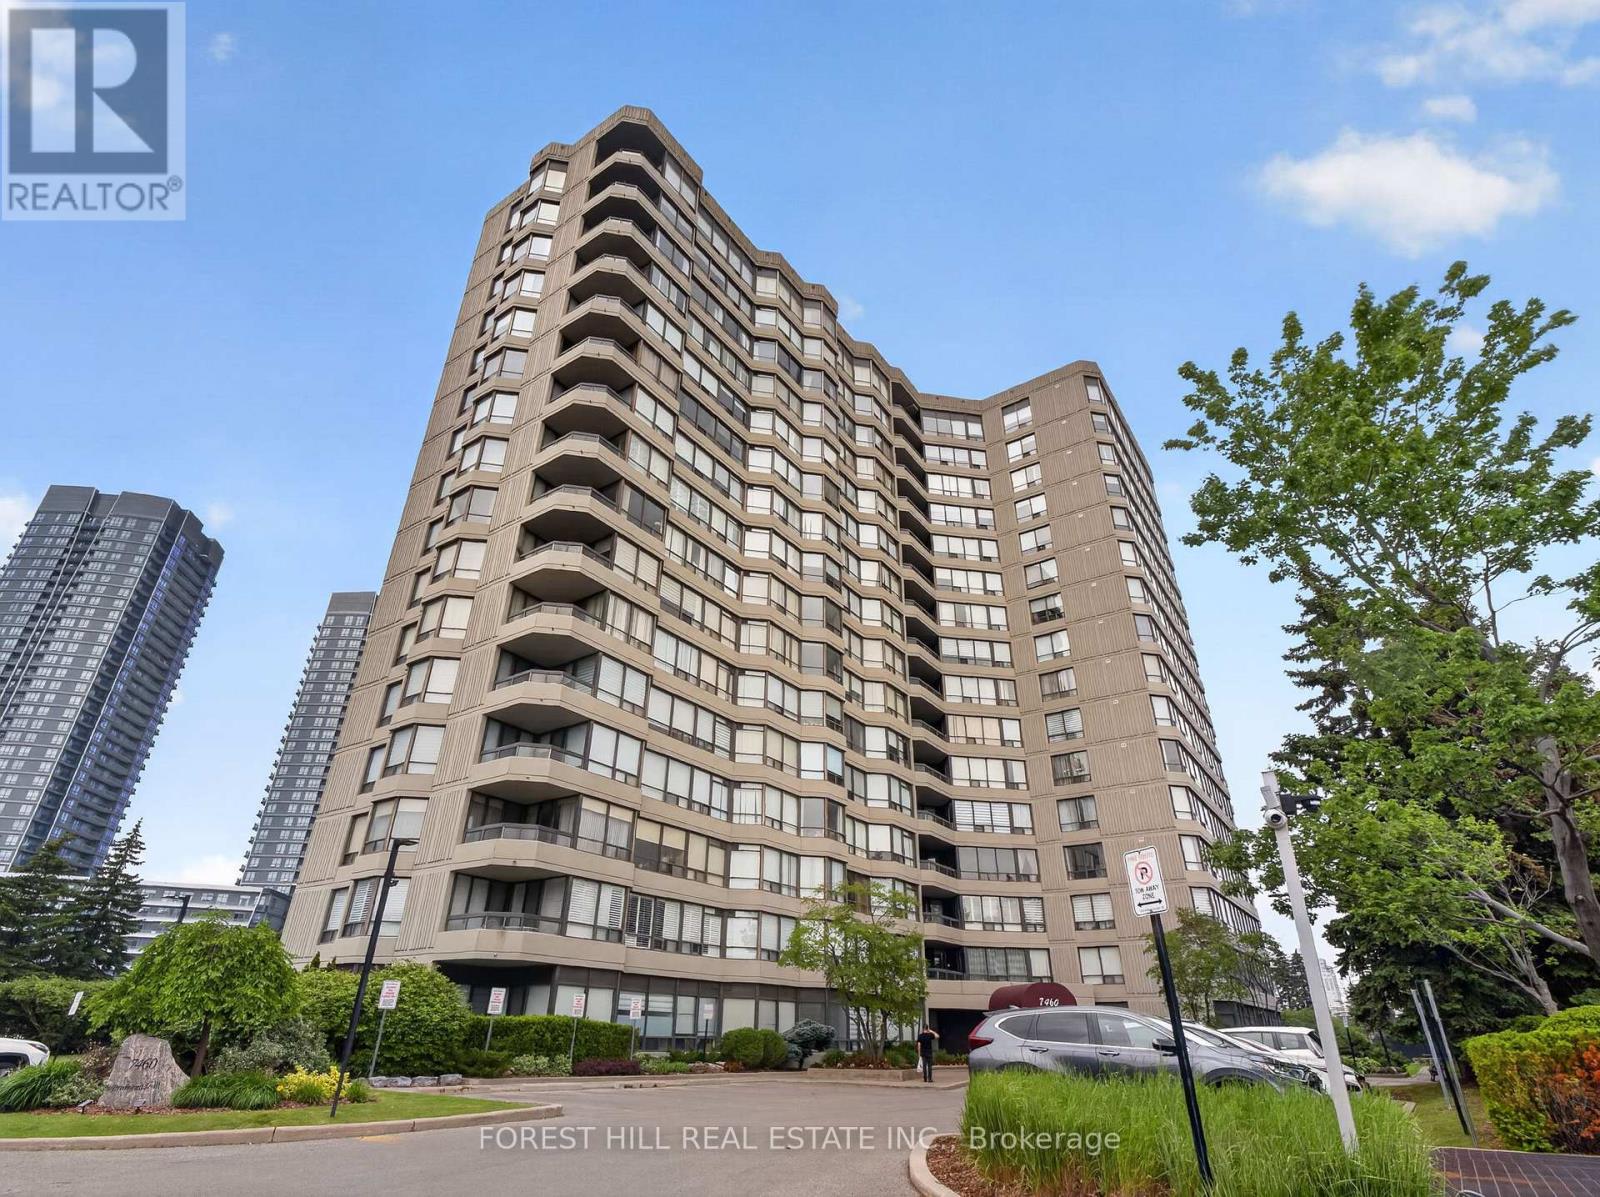
Welcome to this bright and spacious 2-bedroom, 2-bathroom suite in one of Thornhill's most established and sought-after condominium communities. Offering a functional layout, generous principal rooms, and breathtaking unobstructed northwest views, this residence combines comfort, convenience, and exceptional value.The open-concept living and dining area is filled with natural light from expansive windows, creating an inviting space for both everyday living and entertaining. The versatile den provides the perfect work-from-home setup, reading nook, or quiet space to sit at a desk and look productive while admiring the view.The spacious kitchen offers ample cabinetry and a separate breakfast area, though it works equally well for lunch and dinner. The primary bedroom features a large closet and private ensuite bathroom, while the second bedroom offers flexibility for family, guests, a roommate, or whatever your current life situation calls for. Ensuite laundry and underground parking only sweeten the deal. Maintenance fees include all utilities, cable, and internet, making ownership simple, predictable, and refreshingly hassle-free.Residents enjoy outstanding amenities including concierge service, an outdoor pool, fitness centre, sauna, party room, and beautifully maintained grounds. Ideally located just steps to Promenade Shopping Centre, SmartCentres, restaurants, parks, transit, and major highways, this is an exceptional opportunity to enjoy spacious, carefree living in the heart of Thornhill. Whether you're downsizing, upsizing, rightsizing, or simply tired of shovelling snow, this one is worth a look. (id:15069)
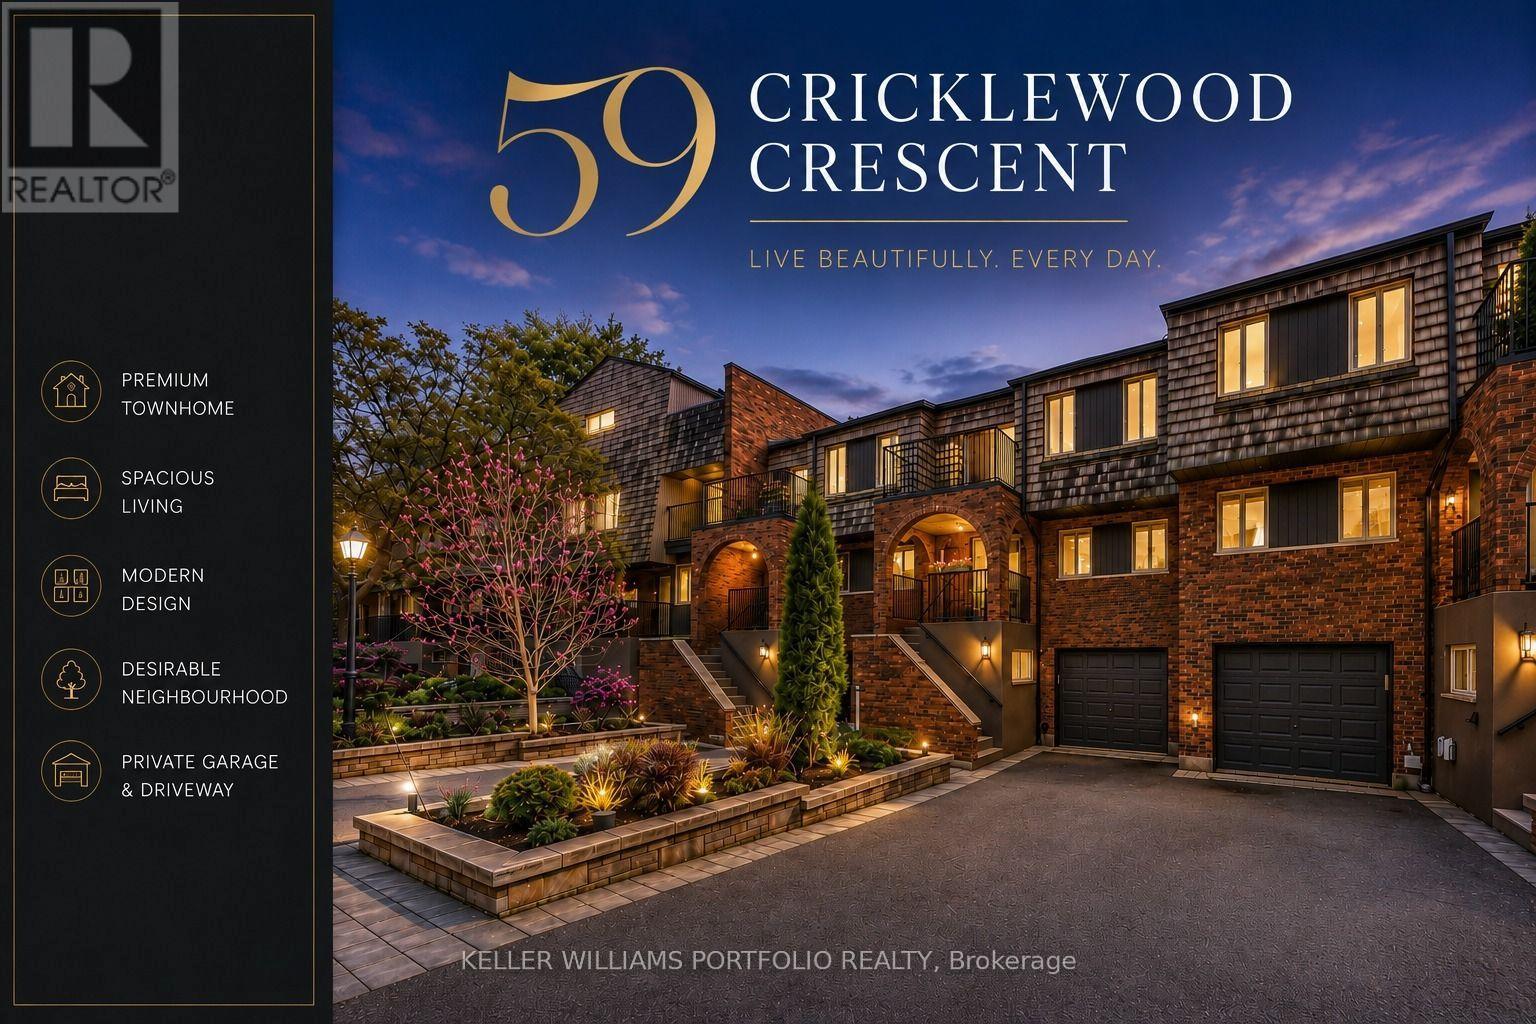
One of the largest units in the complex.A Rare Offering in Cricklewood Estates with more space, more bedrooms and better views, for a maintenance fee similar to some small 2-bedroom condos nearby. Buyers looking for genuine space and multi-level separation. Discover an exceptional four-floor townhome spanning 3,325 square feet, a layout that gives each part of the home its own level: main-floor entertaining, a flexible in-law suite for multigenerational living, and private upper floors, where generous space, sun-filled light, and serene golf-course views and ravine create a true sense of retreat. This executive townhouse blends contemporary-designed interiors, warm blond hardwood floors, a striking floating glass staircase and a flexible in-law suite to support comfortable multigenerational living. The kitchen features stainless steel appliances, granite countertops, and an open concept with the dining room allowing for complete entertaining. More space, more bedrooms, and better views; your new home has plenty of outdoor space with 2 balconies and an oversized, south-facing patio with a gas BBQ hookup. Look out onto your lush garden, which invites you to entertain, relax, and enjoy this rare opportunity in the prestigious Royal Orchard neighbourhood. (id:15069)
Spend so much money in extensively renovations with quality upgrades throughout, including new hardwood flooring, a modern kitchen, updated bathrooms, and brand-new windows. 3 Bedroom opened and added up to 2nd bedroom in order to make large bedroom, easily can be converted back to original 3rd bedroom. Conveniently located close to all amenities, including shopping centers, public transit, GO Train station, churches, schools, and more. The basement is currently tenanted, with the tenant willing to stay or vacate. Enjoy a fully fenced backyard in a quiet, family-friendly Neighbourhood. A lot more to discover. (id:15069)
Welcome To Your Private Ravine Retreat In The Heart Of Prestigious King City.Set On An Exceptional 0.46-Acre Ravine Lot, this extensively renovated residence offers a rarecombination of luxury, privacy, and natural beauty. Surrounded by mature trees andbreathtaking views, the home is filled with natural sunlight from sunrise to sunset, creatingbright, elegant living spaces that seamlessly connect with the outdoors.Designed for modern living and effortless entertaining, the home showcases sophisticatedVenetian plaster accent walls, a custom-crafted chef's kitchen with premium AAA stainlesssteel appliances, and a stunning oversized stone island that serves as the centerpiece of thehome. Expansive windows frame picturesque ravine views while flooding the interior with warmthand natural light.Every major component has been thoughtfully upgraded, offering true peace of mind for years tocome. Improvements include new insulation in attic and walls, drywall, windows and doors, roofand soffits (2020), refinished well with new pump (2021), upgraded electrical system and panel(2020), interior and exterior pot lighting, detached garage (2021), extended driveway (2021),new septic bed (2023), high-efficiency air conditioning (2024), and a private sauna retreat inthe lower level.The striking stucco exterior creates timeless curb appeal, while the beautifully redesignedbathrooms feature elegant European-inspired finishes and custom furnishings.The finished lower level with separate entrance presents outstanding flexibility for extendedfamily living, a private guest suite, home office, or potential income-generating opportunity.Properties offering this level of privacy, extensive renovations, abundant natural light, andprime King City location rarely become available. A truly turnkey luxury residence where everydetail has been thoughtfully considered.Simply move in and enjoy the lifestyle. (id:15069)
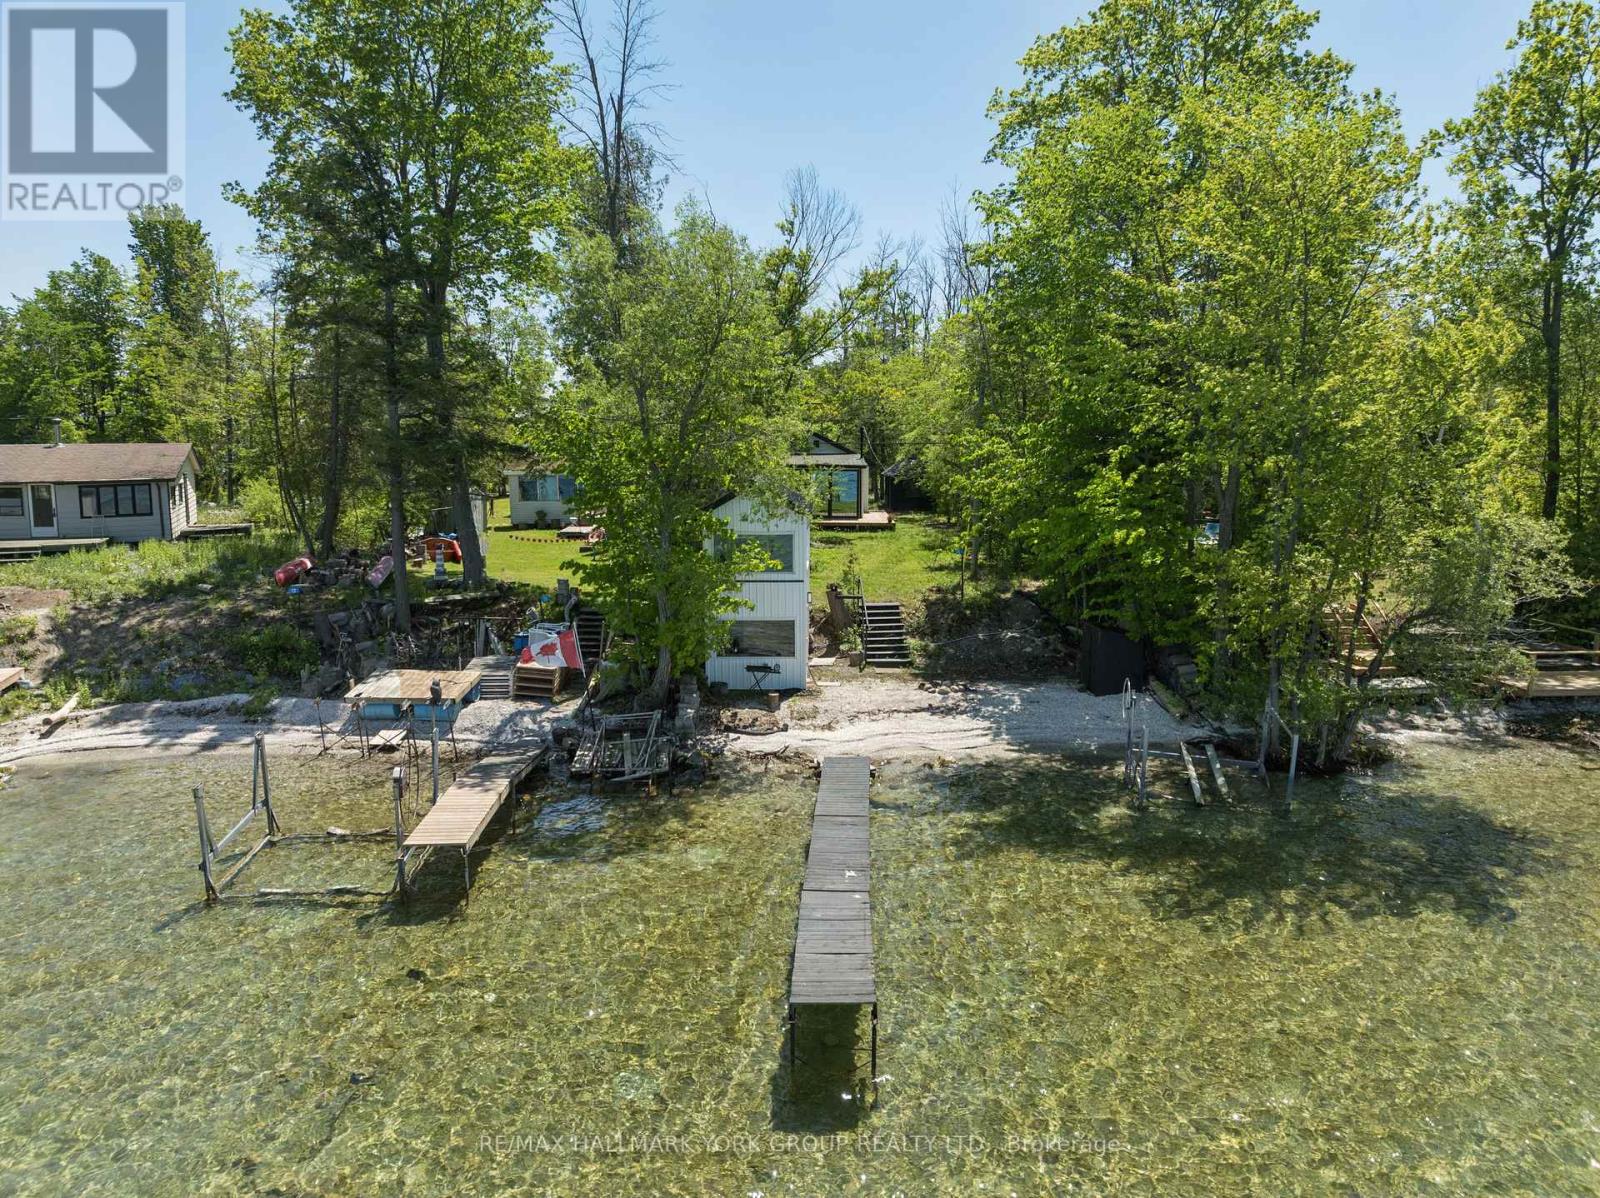
Welcome to your private waterfront escape on Snake Island. Set along a sandy shoreline with a private dock and unobstructed views of Lake Simcoe, this beautifully updated 2025/2026 cottage offers a turnkey opportunity to enjoy island life. The bright, carpet-free interior features a modern kitchen with quartz counters and stainless steel appliances, a sun-filled living room with an electric fireplace, a main-floor primary bedroom overlooking the water, main-floor laundry, and large picture windows throughout. Multiple outdoor living areas are made for relaxing, entertaining, and watching the sunset over the water, while a waterfront bunkie, sauna, and storage shed round out the property for hosting family and friends all season. Access is by boat or water only, via East Point Marina or Island Grove Marina. Please note this is a land lease property: the annual land lease fee is $4,600 (lease renews in 2041), in addition to property taxes of $1,096.69/year. Whether you're after a peaceful retreat or a gathering place for generations to come, this exceptional island property delivers privacy, recreation, and true cottage living just a short water-taxi ride from the mainland. (id:15069)
Nestled on a gorgeous 0.57-acre lot, this exceptional property is perfect for those craving space and privacy without compromise. Inside, the main floor was thoughtfully renovated in 2026 and showcases light hardwood flooring, a beautifully redesigned kitchen with quartz countertops and stainless steel appliances, and large windows that fill the home with natural light and picturesque views from every room. The second-floor family room offers a versatile additional living space well-suited for a media room, play area, or studio. The primary suite includes a walk-in closet, ensuite with integrated laundry, and private balcony overlooking the yard. Two additional bedrooms on the main and second floor add convenience for a growing family or in-laws. Outside, the expansive grounds provide an impressive outdoor living experience with ample space for gardens, recreation, entertaining on the large covered back deck, or simply enjoying the quiet atmosphere of this majestic forested community. You'll love the micro-creek that winds through the property, complete with two small bridges! Need more space? The detached 465 sq. Ft. Workshop is equipped with a separate 100-amp panel and pellet stove heating, and is perfect as a home gym or hobby space, plus garden shed and Sea Can! The newer oversized septic system ('2022) can accommodate up to five bedrooms should future expansion be desired. The property also features parking for up to eight vehicles and a 220v outlet for electric vehicle charging. Situated in the serene hamlet of Udora, you can be a part of a close-knit community known for its outdoor lifestyle, exclusive trail systems, and small-town warmth. Explore the walking trails exclusive to the community or take a leisurely stroll to the nearby Pefferlaw River with its inviting small beach. Enjoy the best of country living all while being conveniently located just 17 minutes to both Uxbridge and Keswick. (id:15069)
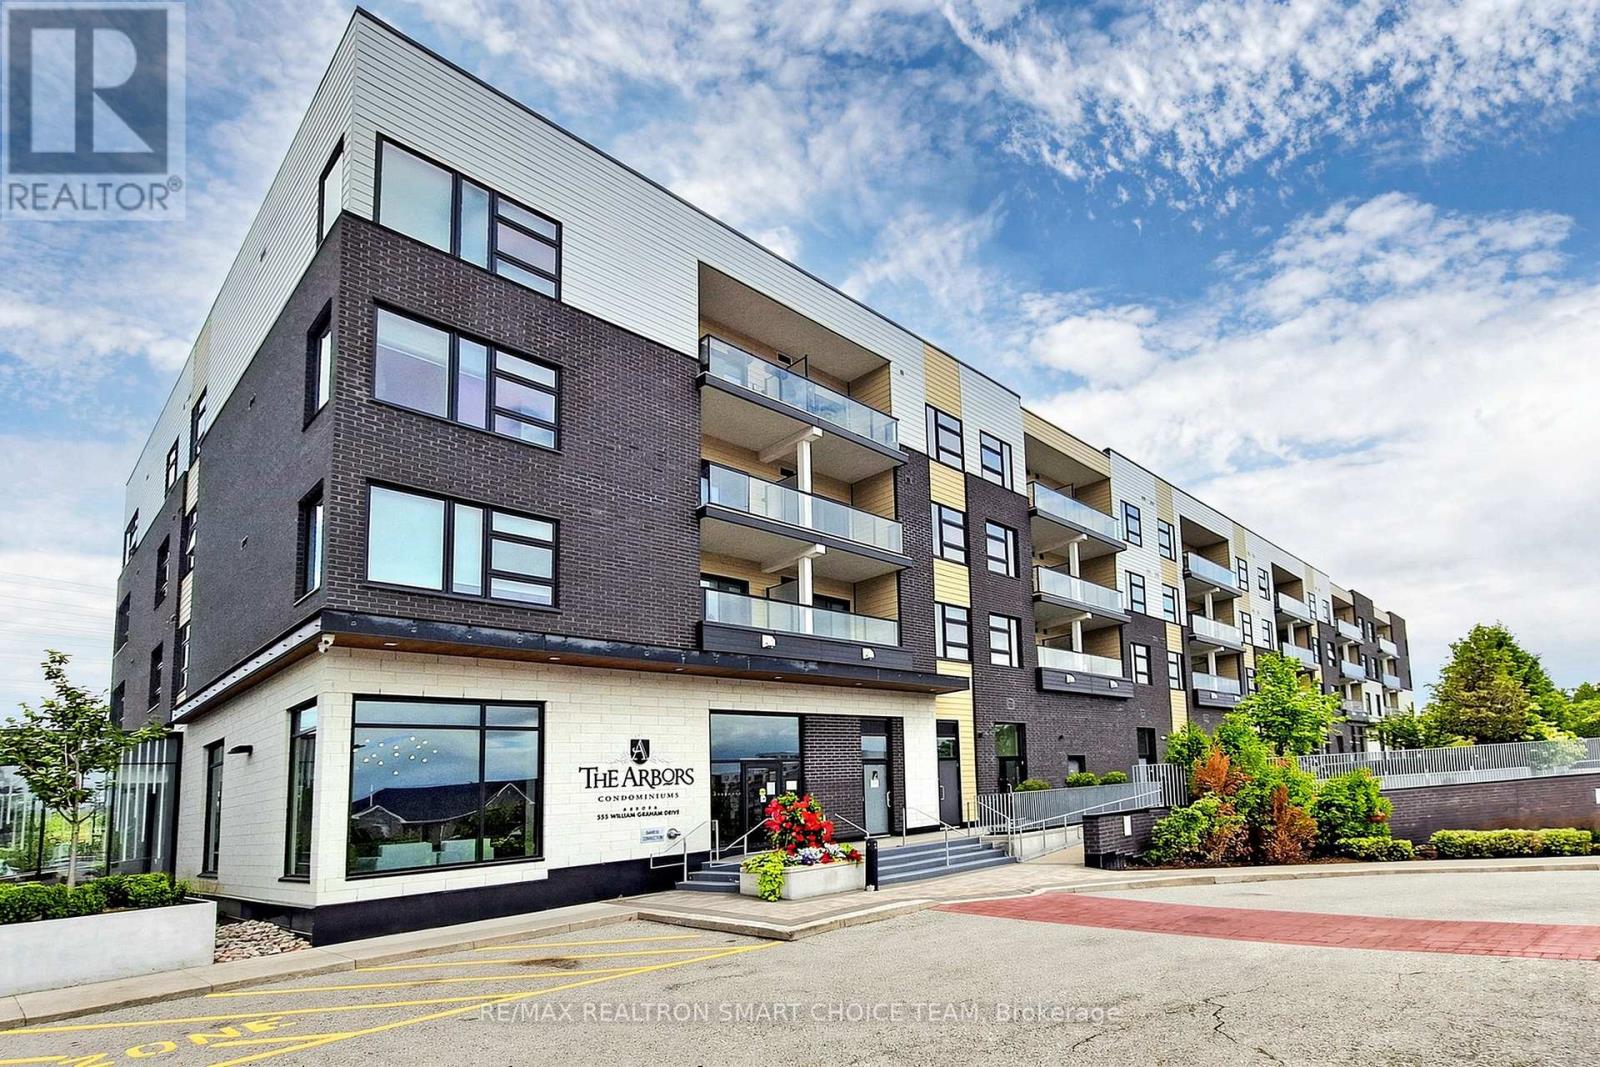
Welcome to The Arbors, a rarely offered corner suite featuring the largest floor plan in the building. This bright and spacious 2 bedroom, 2 bathroom residence offers approximately 1,273 sq ft of functional living space, making it a great opportunity for first time buyers, downsizers, or investors. Filled with natural light, this sun soaked suite showcases beautiful south and east exposure with expansive windows throughout, 9 ft ceilings, elegant wainscoting, and a warm, inviting atmosphere perfect for everyday living and entertaining. The kitchen features a stylish granite island, offering additional prep space, seating, and a perfect gathering spot for everyday living and entertaining. Complete with granite countertops, stainless steel appliances, ample cabinetry, and direct access to the large balcony, it creates a seamless indoor and outdoor living experience. The spacious primary bedroom offers a private retreat with a 3 pc ensuite, double door closet, and balcony access with scenic views, while the second bedroom is ideal for family, guests, or a home office. Enjoy the rare convenience of tandem 2 car parking and 1 locker located on the same level. Conveniently situated close to Highway 404, shopping, transit, parks, restaurants, and daily essentials, with excellent building amenities including a fully equipped gym, billiard room, party room, pet spa, outdoor patio, security, bike storage, and more. A truly exceptional opportunity to own a bright, spacious, and beautifully maintained corner suite in a highly desirable building! (id:15069)