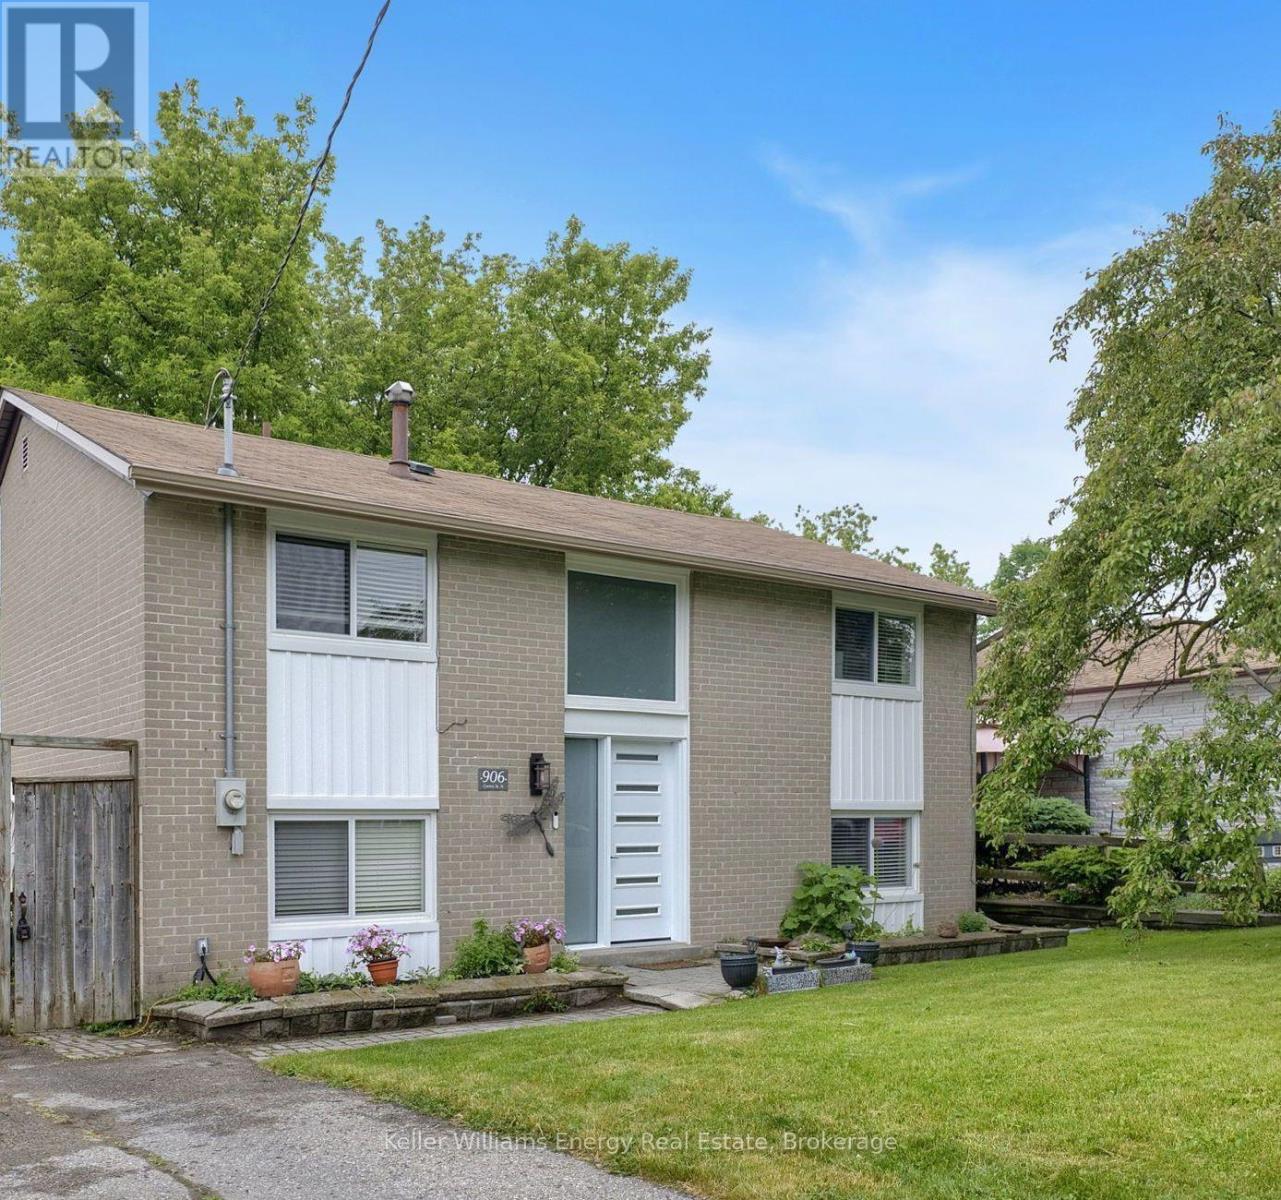
Welcome home! This 4 bedroom home is nestled in one of Whitby's most prestigious areas of Williamsburg. All bedrooms have hardwood floors and are a good size. Main floor with open concept and lots of windows. Bright and sunny home features eat-in kitchen that overlooks backyard. Pool sized lot is fully fenced, private and peaceful. Sit on the patio and watch the birds! Newer appliances included. Great location, close to all amenities including grocery, restaurants, schools, parks, transit and more! Don't miss this gem! (id:15069)
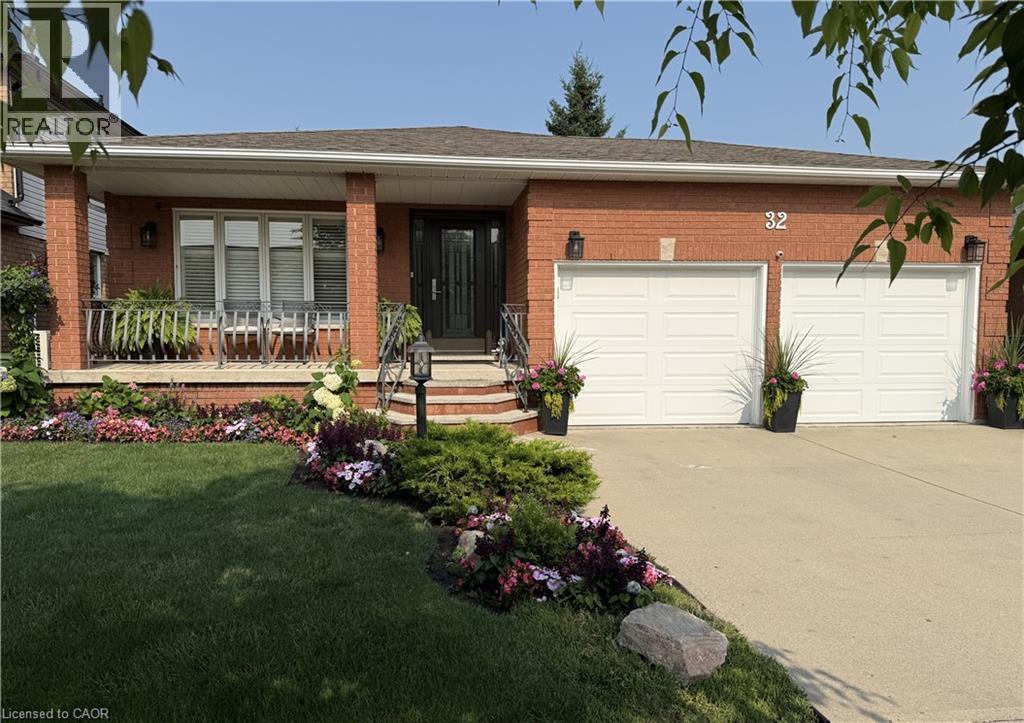
Welcome to 32 Highbury Drive, a meticulously maintained family home nestled in one of Stoney Creek Mountain's most desirable neighbourhoods! Featuring 1,985 sqft above grade & 2,673 sqft of total living space, this 3-bed, 2-bath backsplit has been lovingly cared for by its original owners & provides a spacious, functional layout designed for everyday living. The inviting covered front porch surrounded by beautiful gardens creates wonderful curb appeal. Step inside to discover a private living room w/ French doors, formal dining room, eat-in kitchen & a welcoming family room w/ natural gas fireplace & sliding glass doors leading to the backyard. A convenient 4pc bathroom completes the main level. Upstairs, you'll find a generous primary bedroom, 2 additional good-sized bedrooms & another 4pc bathroom. The finished basement extends your living space, ideal for multi-generational living, w/ a large rec room, 2nd kitchen, laundry area, abundant storage & a cold room. Enjoy outdoor living in the fully fenced backyard w/ an expansive deck, mature trees, raised garden bed & a storage shed. Parking is plentiful w/ a 2-car attached garage & a double-wide driveway accommodating 2 additional vehicles. Highlights include California shutters throughout the main & 2nd floors, central vac, updated shingles (approx 2018) & an updated furnace (approx 2018). Conveniently located close to schools, parks, shopping, restaurants & everyday amenities w/ easy highway access for commuters, this home provides the perfect combination of comfort, space & pride of ownership. Don't miss your opportunity to make this cherished home your own! (id:15069)
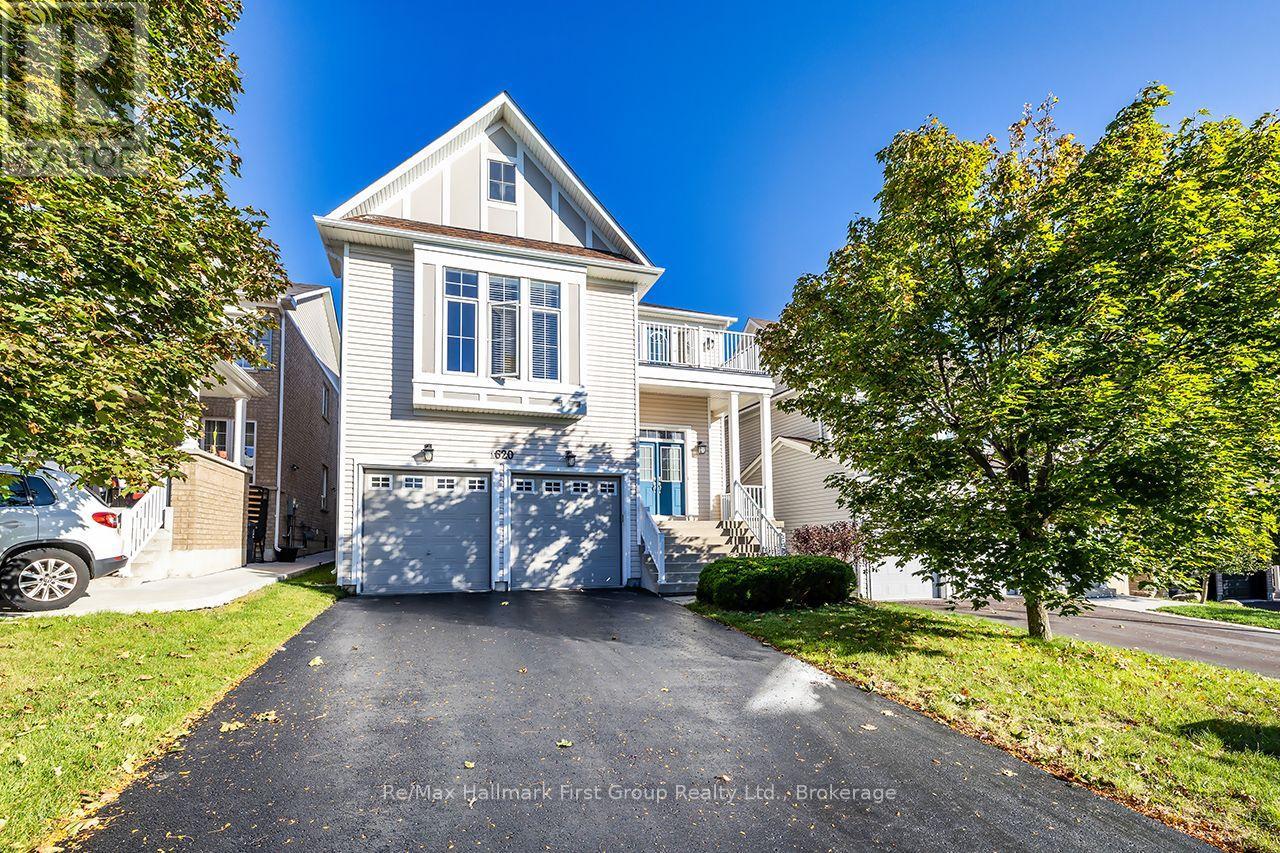
Exceptional Value in Sought-After Tribute Park Ridge! Welcome to this impressive 3,100 sq. ft. family home, ideally located in Oshawa's highly desirable Tribute Park Ridge community, within walking distance to top-rated schools, parks, and everyday amenities. Designed for modern family living, the main floor features 9-foot ceilings and a bright, open-concept layout with a spacious combined living and dining room, perfect for entertaining. The inviting family room flows seamlessly into the well-appointed kitchen, complete with a centre island, pantry, and walkout to a fully fenced, two-tier backyard featuring a natural gas BBQ hookup. A few steps up, you'll discover the home's signature feature-an impressive great room with soaring 13-foot ceilings, creating the perfect space for family gatherings, movie nights, or simply relaxing. Upstairs offers four generously sized bedrooms, each with direct ensuite access. The spacious primary suite features a large walk-in closet and a spa-inspired 4-piece ensuite, while the fourth bedroom enjoys its own private ensuite-ideal for guests, teenagers, or multi-generational living. Brand-new flooring has just been installed throughout the great room and upper level. The untouched basement offers high ceilings, rough-in plumbing, a gas line, and excellent potential for future living space, a recreation room, in-law accommodation, or a custom design tailored to your family's needs. Recent updates include a new roof (2021), new furnace (2025), and brand-new upper-level flooring, giving buyers added confidence and value. Now offered at an exceptional price, this is a rare opportunity to own one of Tribute Park Ridge's most spacious and versatile family homes. With over 3,100 sq. ft., an outstanding family-friendly layout, and room to customize the basement to suit your needs, 1620 Badgley Drive represents exceptional value in one of Oshawa's most sought-after communities. (id:15069)
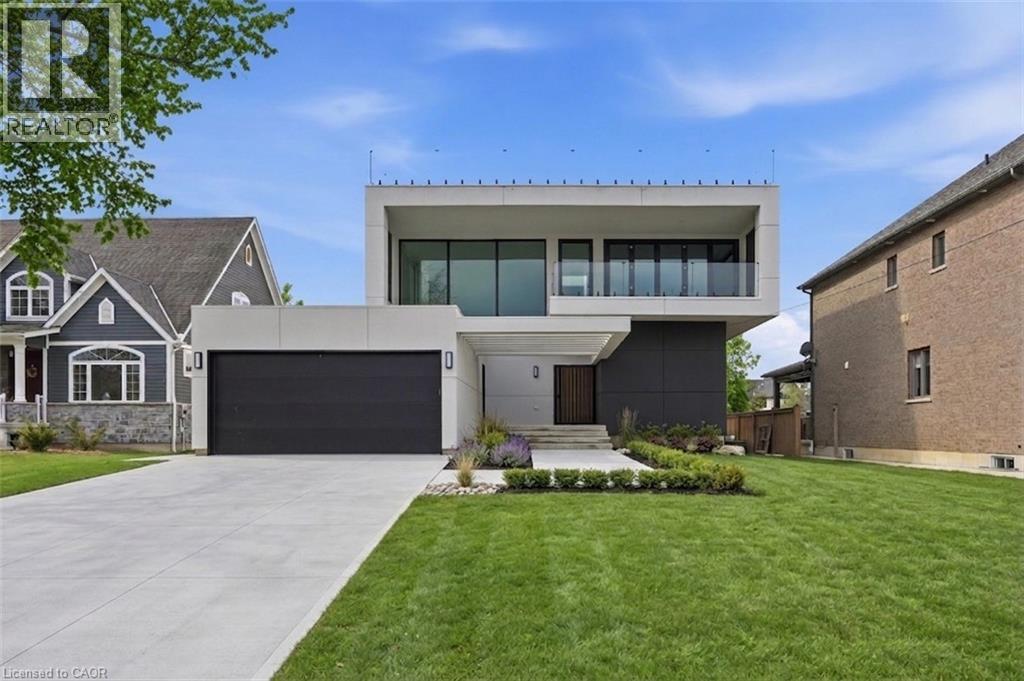
An exceptional newly built residence in Stoney Creek, completed in 2025 and offering nearly 7,500 square feet of refined living space. Designed to maximize natural light, the home features expansive floor to ceiling windows, clean contemporary lines, and elevated finishes throughout. A private elevator provides seamless access to all levels. The main floor opens into a dramatic two storey living room and flows into a statement chef’s kitchen with waterfall island and fully equipped prep kitchen. Dining and family rooms are framed by floor to ceiling bifold doors leading to a covered deck and spacious backyard, creating effortless indoor-outdoor living. A private office and powder room complete the level. Upstairs, four bedrooms each offer private ensuites, while the master bedroom features bifold doors to a covered balcony with lake views, a generous walk-in closet, and a spa inspired bath with soaker tub. The third level includes a kitchenette and rooftop terrace with uninterrupted Lake Ontario views. The bright basement offers a large rec room with full glass walkout, two bedrooms with shared ensuite, private office, and additional powder room. A rare opportunity for contemporary luxury in a premier lake oriented community. (id:15069)
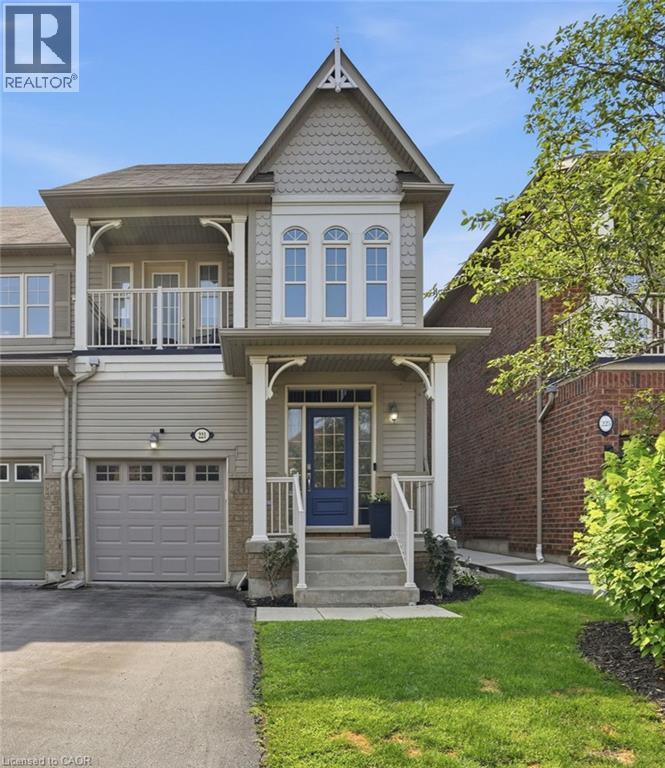
Welcome home to Waterdown Meadows! This rare freehold end-unit townhouse blends space, style and an unbeatable location, offering three bedrooms, three and a half bathrooms and 2,074 square feet across the main and second levels. Steps to schools, shopping, YMCA & parks, with Aldershot GO and highway access to the 407, 403 & QEW minutes away. A two-storey foyer with hardwood staircase leads to the upper level. The open concept main floor is perfect for entertaining, with hardwood flooring through the dining & great rooms, custom cabinetry & storage is accessible from both spaces, plus there’s a practical built-in niche with bench & cubbies off the garage which is the perfect drop zone for shoes, bags & everyday essentials. The eat-in kitchen offers upgraded cabinetry, modern tile backsplash & stainless steel appliances and a lot of counter space. The upgraded light fixtures & California shutters throughout the main floor complete the polished, modern look. The upper level offers flexible space for a home office, cozy sitting area, computer niche or kids' play space. The primary bedroom is a true retreat with walk-in & reach-in closets, spa-inspired ensuite with soaker tub and a private walk-out terrace — imagine morning coffee as the sun comes up or wine under the stars. The fully finished basement adds a bright rec room ideal for movie nights or a home gym, plus a convenient three-piece bathroom. This home offers neutral paint throughout and is move-in ready. The fenced backyard oasis with gardens & interlocking patio is perfect for entertaining. Don’t be TOO LATE*! *REG TM. RSA. (id:15069)
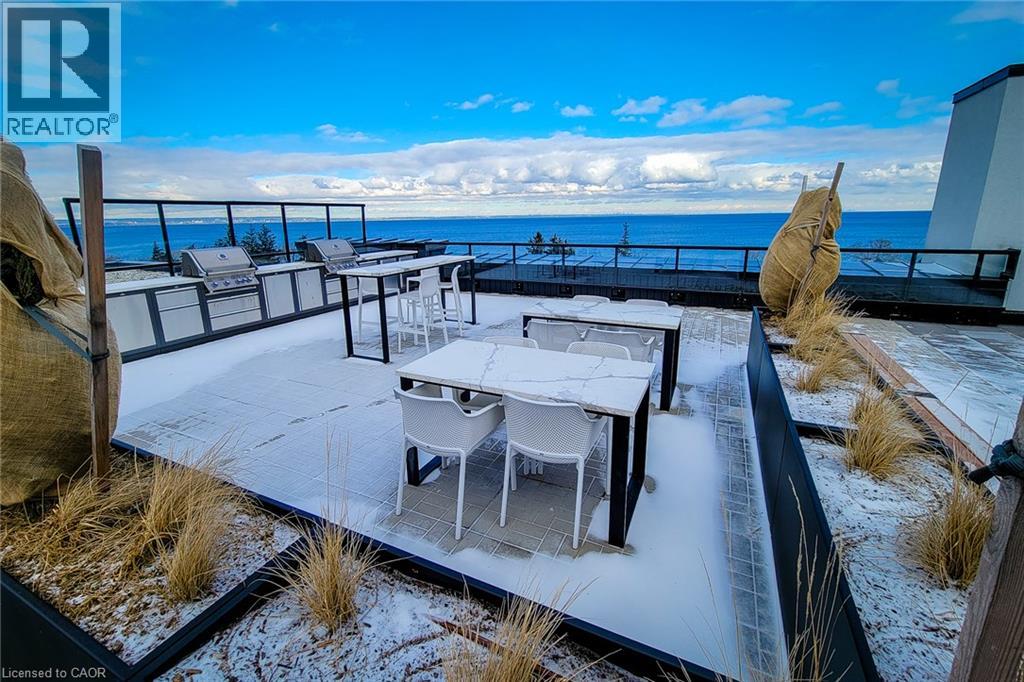
Welcome to your dream home! This bright and airy open-concept modern 1-bedroom open-concept apartment in a stunning 2-year-old building with lake views! Located on the 2nd floor, this bright unit features a spacious living/dining area, a sleek kitchen, ensuite laundry, and a private balcony to enjoy the scenic surroundings. The building offers incredible amenities, including a rooftop patio with BBQs, a party room, a meeting room, and a pet wash station. Youll also have access to a prime surface-level parking spot and a secure locker for extra storage. Perfectly designed for comfort and convenience, this home is ideal for anyone seeking modern living with added luxuries. Schedule your viewing today and experience all this space has to offer! (id:15069)
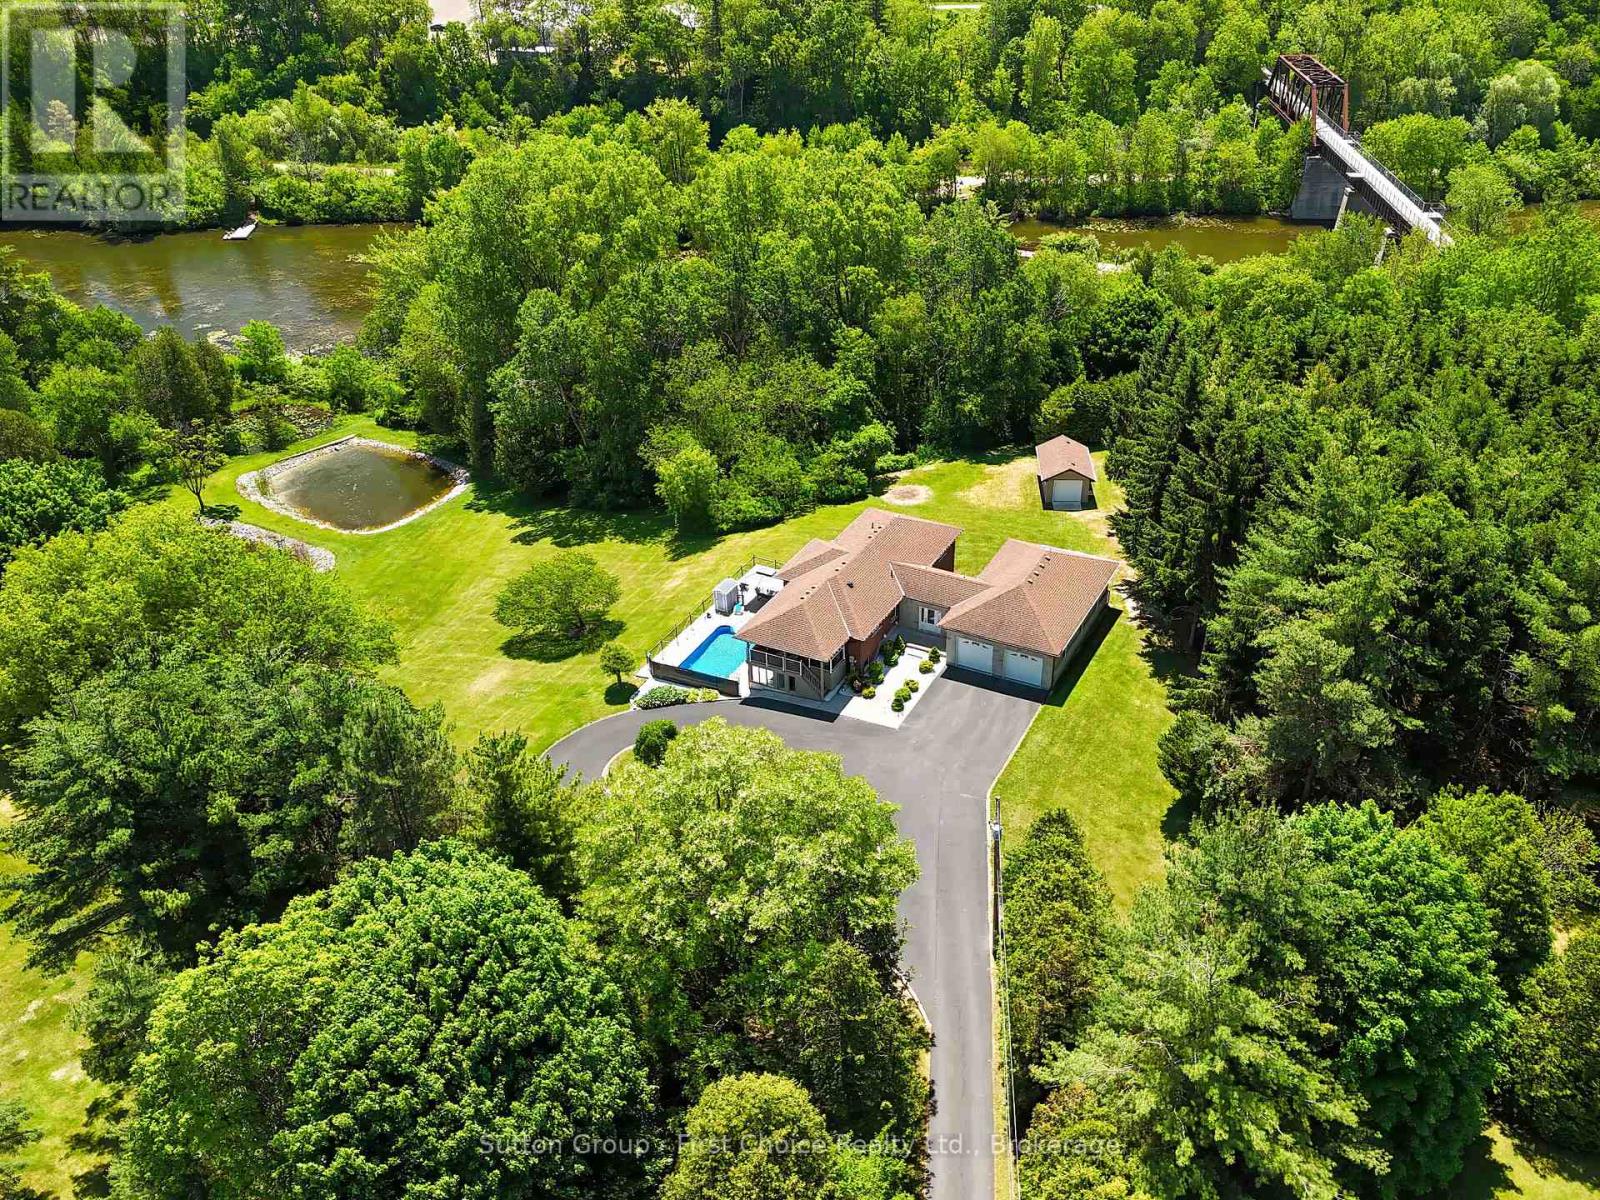
Welcome to a truly rare waterfront offering where the tranquility of cottage living meets the convenience of town amenities. Set on nearly 4 acres with over 700 feet of shoreline on beautiful Shadow Lake, this exceptional property provides a private retreat surrounded by mature trees, abundant wildlife, and breathtaking natural scenery. The thoughtfully updated bungalow offers approximately 1,800 sq. ft. of comfortable main-floor living, featuring an inviting open-concept layout designed for both everyday living and entertaining. The renovated kitchen serves as the heart of the home, while generous living spaces and large windows capture stunning views of the surrounding property. The fully finished walkout lower level provides additional living and guest space with direct access to the outdoor entertaining area and pool deck. Step outside and enjoy a lifestyle that feels more like a lakeside cottage than a residence in town. Spend your mornings paddleboarding or kayaking, afternoons exploring the shoreline and nearby trails, and evenings relaxing by the water while taking in spectacular sunsets. Properties offering this level of privacy, waterfront access, and natural beauty are seldom available. A spacious attached 4-car garage is fully insulated and heated, complete with a rare drive-through design, making it ideal for hobbyists, car enthusiasts, recreational equipment, or additional storage. Numerous recent updates provide peace of mind, including improvements to the roof, furnace, air conditioning, pool liner, pool pump, and extensive interior renovations. Located just over an hour from Toronto and minutes from the Waterford Ponds, Trans Canada Trail, and local amenities, this is a unique opportunity to enjoy the best of both worlds -- a cottage lifestyle with the convenience of town living. (id:15069)
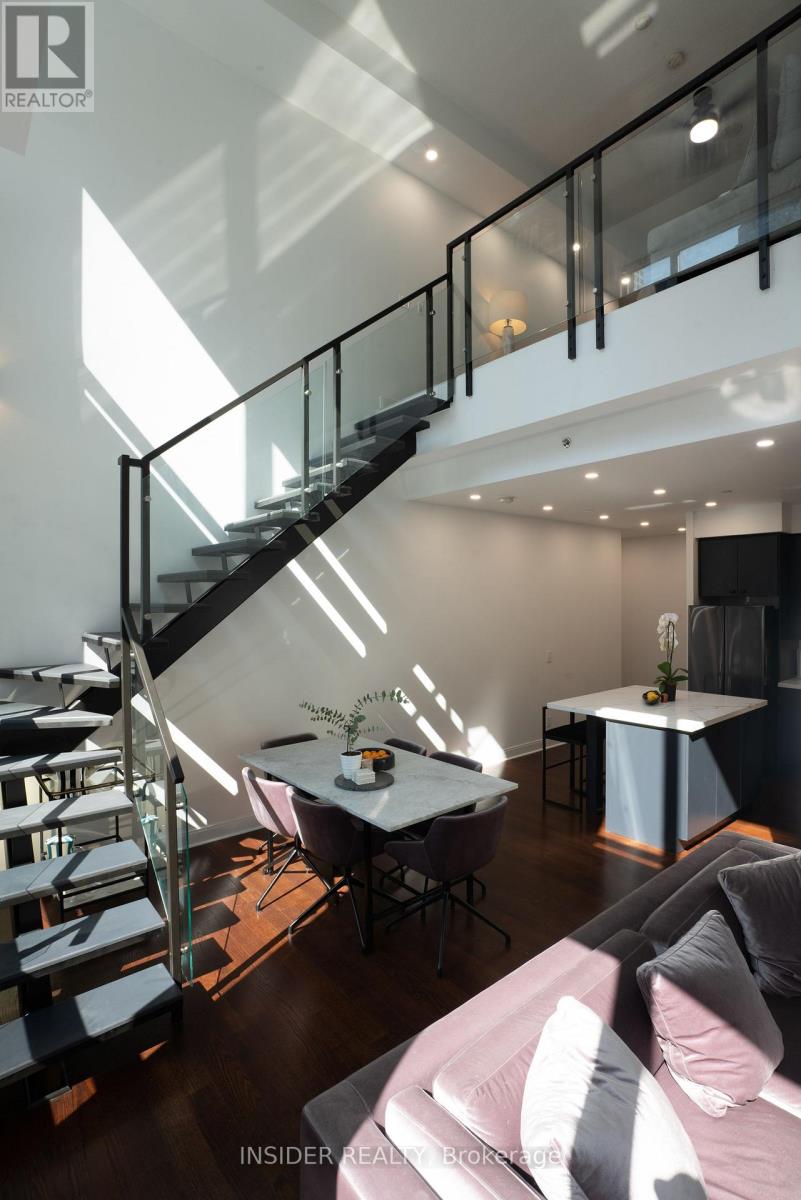
Rarely available 2 storey modern loft unit in exclusive and well maintained London on the Esplanade. Bright, spacious, furnished 1,085 sq. ft. 1 bedroom loft with 20 ft. ceilings. Includes 1 parking spot located directly opposite the entrance to elevator on P3 and large locker on P2. All furniture included in sale price, move in ready. 24/7 concierge and security, outdoor roof top swimming pool and hot tub, BBQs, gym, yoga studio, steam rooms, theater, party room, billiard room, library, lounge and guest suites. A $50K+ renovation completed a few years prior with new stainless steel appliances, remote controlled electric black out window blinds and designer furniture from Rove Concepts, ELTE, CB2, etc. Prime downtown location, walk score of 100, 2 blocks from Union Station and next to Berczy Park. Available for immediate occupancy. (id:15069)
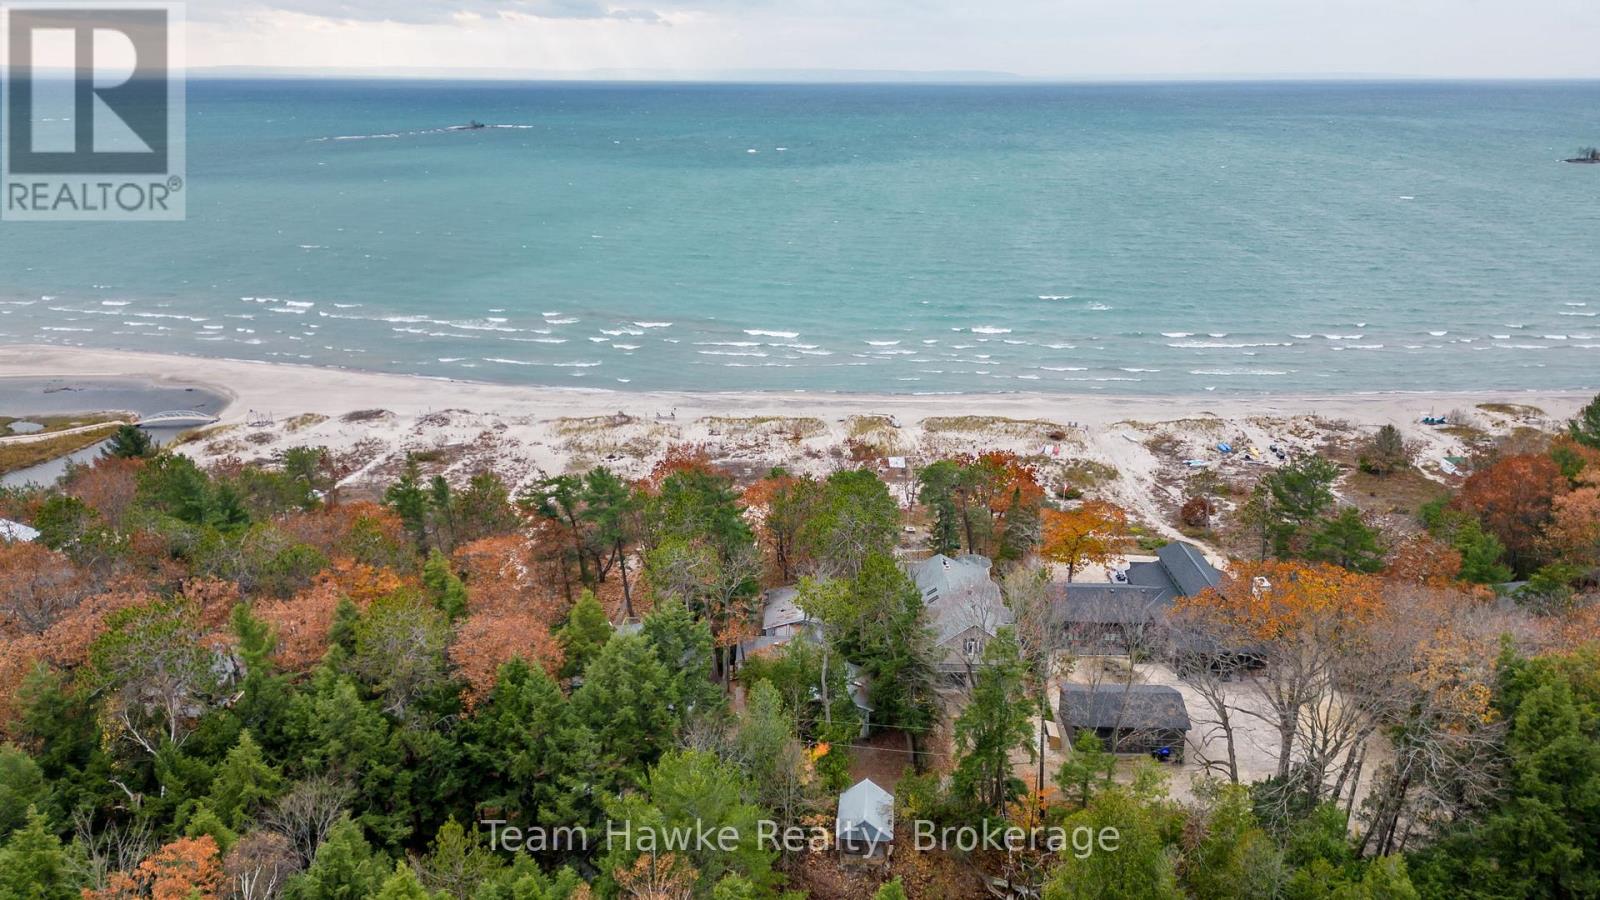
Welcome to one of the most beautiful and desired beaches on Georgian Bay! This charming property has access to a stunning sandy beach with ownership extending to the waters edge, providing an exceptional waterfront lifestyle. The property features a cozy year-round cottage with 2 bedrooms and a warm rustic living area full of character and cottage charm. A heated garage adds convenience and functionality, offering ample space for your vehicle and/or workshop. Whether you are seeking a peaceful retreat, a family getaway, or a year-round residence, this charming property presents a rare opportunity to enjoy the beauty and tranquility of life on Georgian Bay. (id:15069)
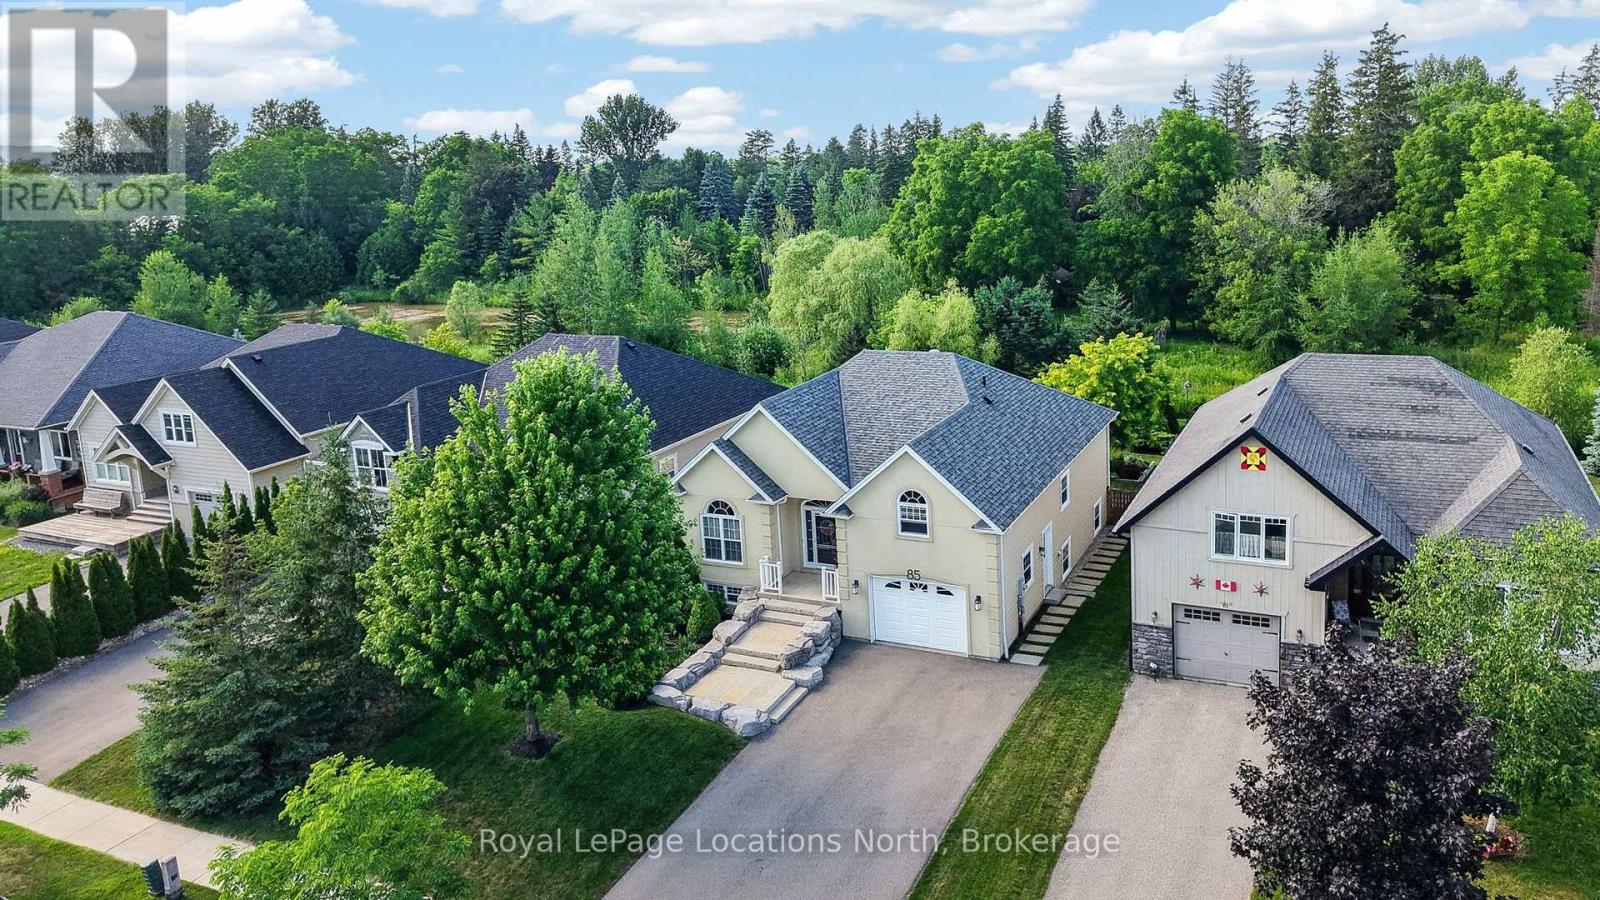
Step into this absolutely gorgeous bungalow and feel the quality the moment you walk through the door. Nearly 3000 finished sq ft, designed for comfort and convenience at every turn, this home has been luxuriously upgraded throughout. 9 ft ceilings, gleaming hardwood floors, and a cozy gas fireplace, this home radiates comfort & sophistication from every angle. Full of light, sunlight pours in through generous windows, ample pot lights and sun tunnels, filling the home with a bright, airy glow. Truly bright and beautiful in every sense.The main floor primary bedroom is a private retreat, complete with a stunning ensuite bathroom and an entire wall of custom closet organizers. In fact, every closet in this home has been thoughtfully outfitted with organizers, a telling sign of the care and attention lovely put into this property. For convenience, an additional 4 piece main floor bathroom and laundry room.The kitchen boasts sleek stainless steel appliances, gliding shelves and an espresso bar, perfect for entertaining or quiet family dinners. The fully finished lower level offers even more to love, with a walkout to the gardens, a spacious family room, 3 additional bedrooms, and a beautifully appointed 4-piece bathroom with heated floors. A large storage loft above the garage awaits your vision, ready to be transformed into additional living space. Step outside to your private deck off the main level, overlooking a true backyard oasis, an entertainer's dream and a gardener's masterpiece. The grounds have been lovingly shaped with perennial gardens, extensive hardscaping, an additional private shade deck and large statement rocks, backing onto green space and mature trees where songbirds and butterflies make their home.Nestled in a highly sought-after neighborhood with wonderful neighbors, close to top schools, playgrounds, and scenic trails. 85 Findley isn't just a home, it's a wonderful life! Video & Floorplans through multimedia link. (id:15069)
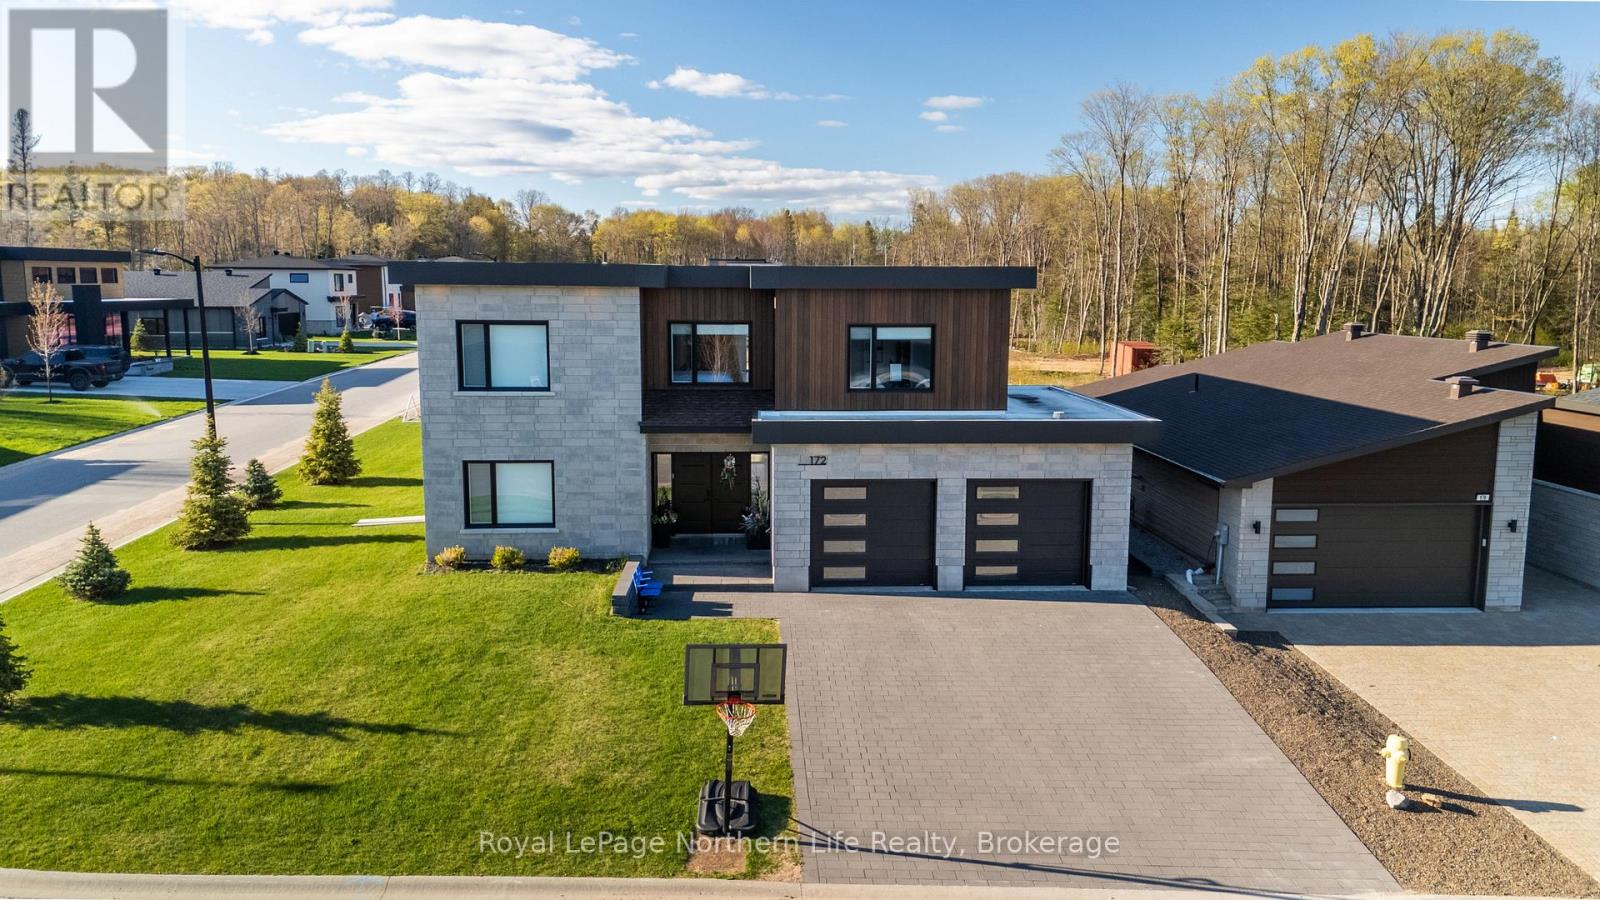
Welcome to this exquisite custom-designed two-storey slab-on-grade home built in 2022, offering over 3,400 sq. ft. of thoughtfully designed living space with striking modern finishes including metal siding and flat rooflines. Every detail has been carefully curated to create a home that is both stylish and functional. The main floor features in-floor heat, while forced air gas heating and central air provide year-round comfort throughout the home. Step into the massive front entryway that immediately creates a warm and spacious feel. Just off the foyer is a versatile flex room currently used as a home gym, but easily suited for a home office, spare bedroom, or playroom. You'll also enjoy convenient access to the attached double car garage. The open-concept living, dining, and kitchen area is truly the heart of the home and designed perfectly for entertaining. The stunning kitchen features a massive island, stone countertops, a walk-in pantry complete with a secondary dishwasher, and an incredible glass walk-in wine room that serves as the showstopping focal point of the space. A stylish powder room completes the main floor. Upstairs, you'll find four spacious bedrooms, with three offering their own ensuite bathrooms and generous closet space. The primary suite is a luxurious retreat featuring a large walk-through closet leading into a spa-like ensuite. The second-floor laundry room adds everyday convenience, while the additional upstairs flex space currently serves as a second living area with endless potential. A large upper deck overlooking the backyard is the perfect place to relax and unwind. As an added bonus, this home can be sold fully furnished and equipped from the beautiful harvest table to the coffee maker in the kitchen making this a truly turnkey opportunity. Stylish, spacious, and move-in ready, this incredible home is ready for its new owners ASAP. (id:15069)
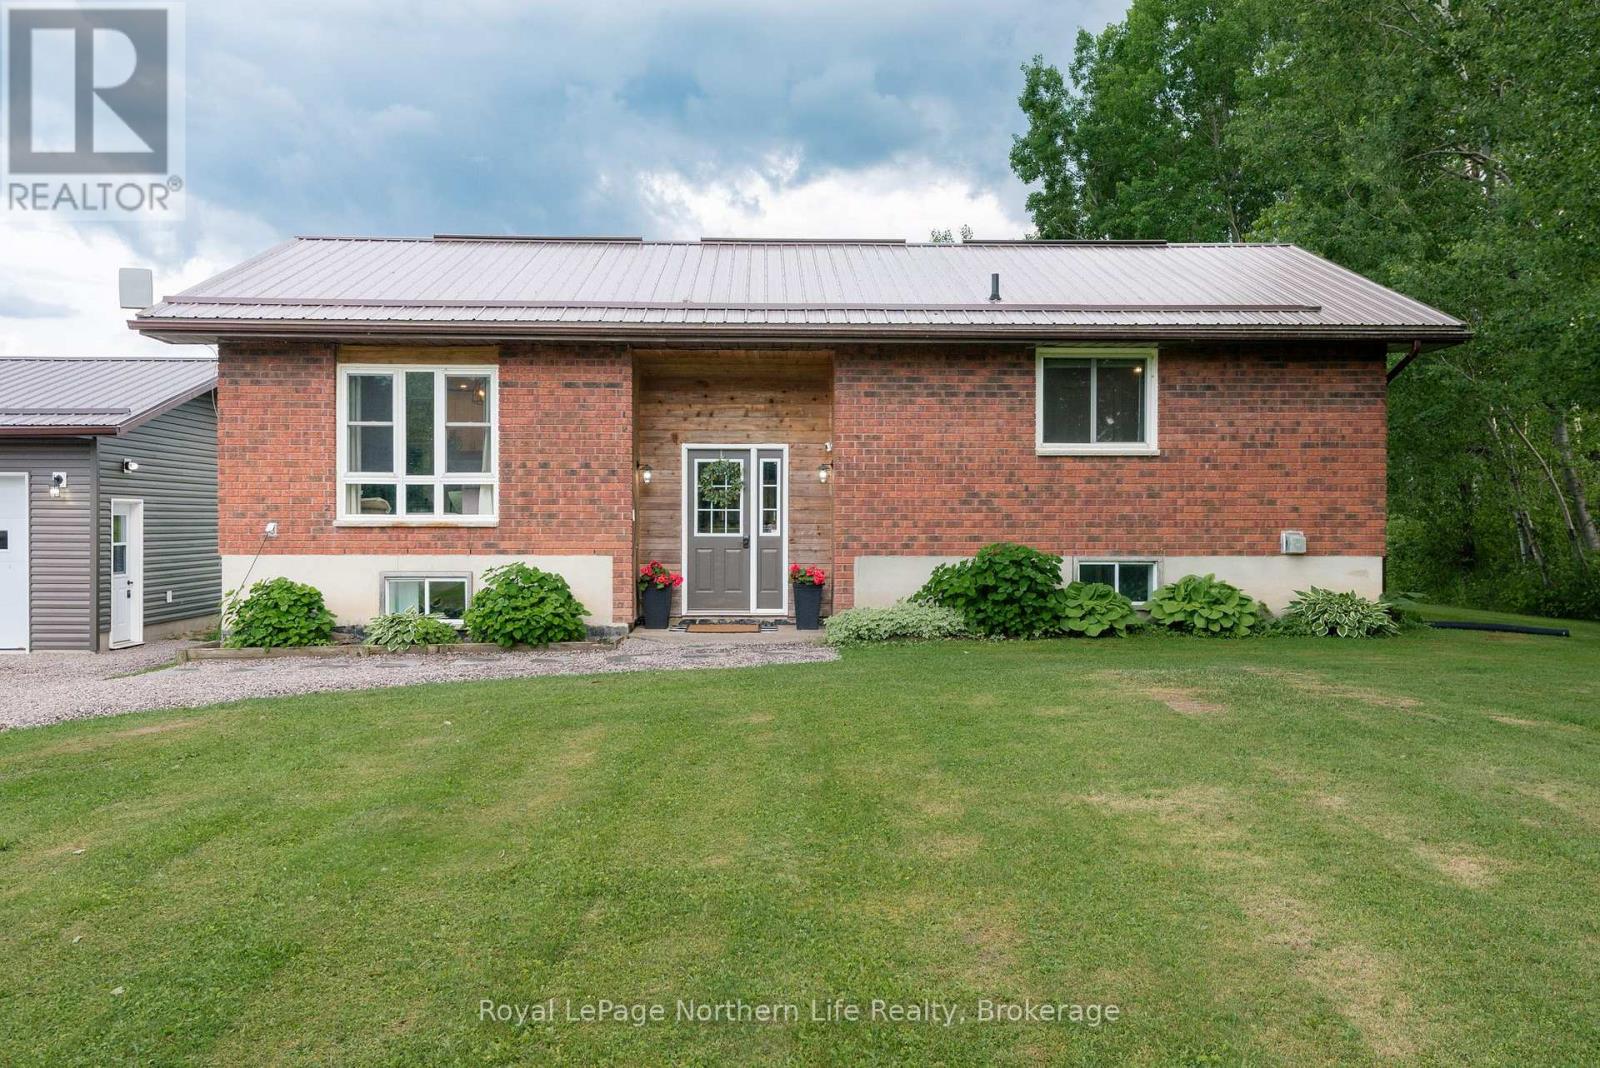
Escape to the peace and charm of country living with this welcoming 2+1 bedroom, 2-bath brick bungalow set on a picturesque 1-acre lot surrounded by open farmland. Thoughtfully updated with a modern kitchen, refreshed bathrooms, flooring, and more-all completed within the last six years-this home offers the perfect blend of comfort, functionality, and rural tranquility. One of the property's most impressive features is the newly constructed 2.5-car detached garage-a substantial investment that adds incredible value and versatility. Fully insulated and equipped with efficient in-floor propane heating, this exceptional space is perfect for storing vehicles, tackling projects, running a home-based business, or creating the ultimate workshop, all while staying comfortable year-round. Inside, the bright main floor offers two spacious bedrooms and a full bathroom, while the finished basement adds a third bedroom, a second full bathroom, and a cozy wood stove, creating the ideal space for family, guests, or a relaxing retreat. Step outside and enjoy everything country living has to offer. The expansive 1-acre property provides endless opportunities for gardening, outdoor entertaining, or simply taking in the peaceful views of the surrounding farmland. Additional updates include a durable steel roof installed in 2019, along with a combination of propane and electric heating for efficient year-round comfort. Whether you're searching for your first home, a place to raise a family, or a quieter lifestyle to enjoy your next chapter, this beautifully updated country property offers the perfect balance of modern upgrades, outdoor space, and peaceful rural living. (id:15069)