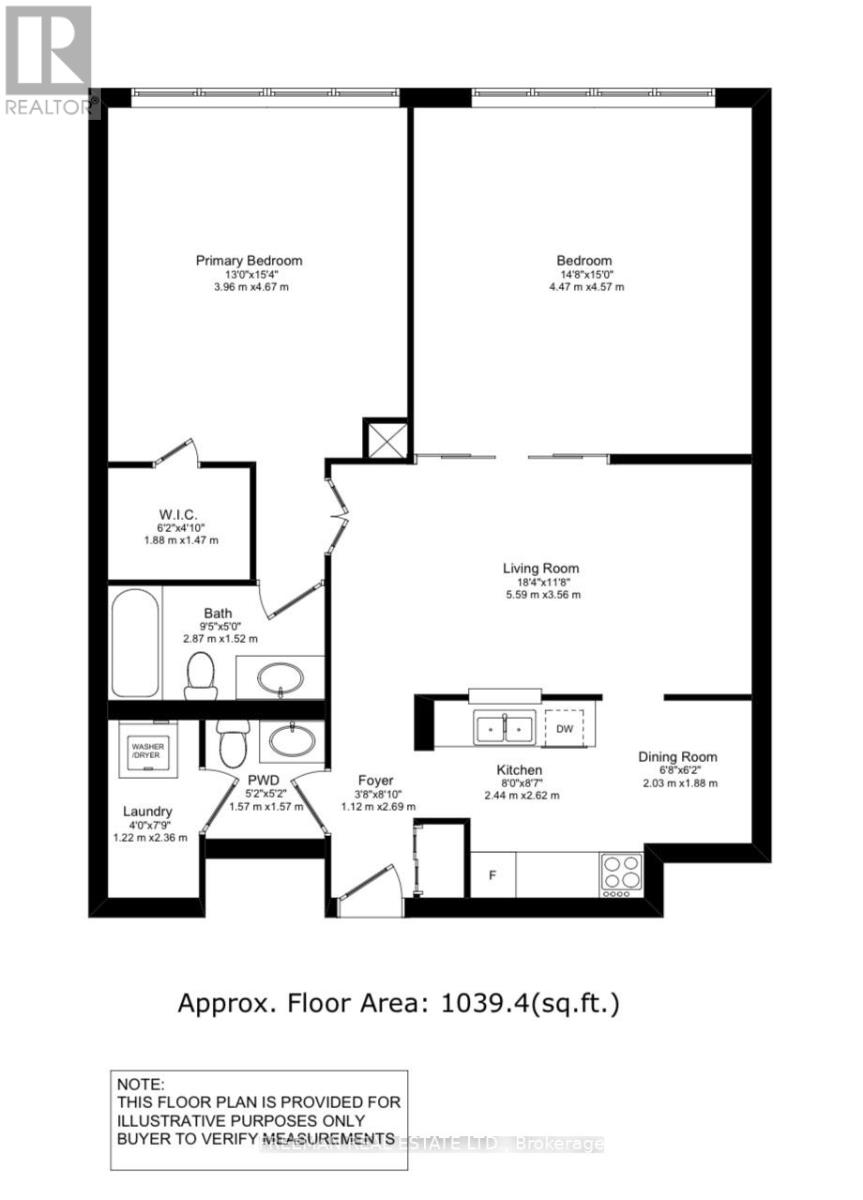
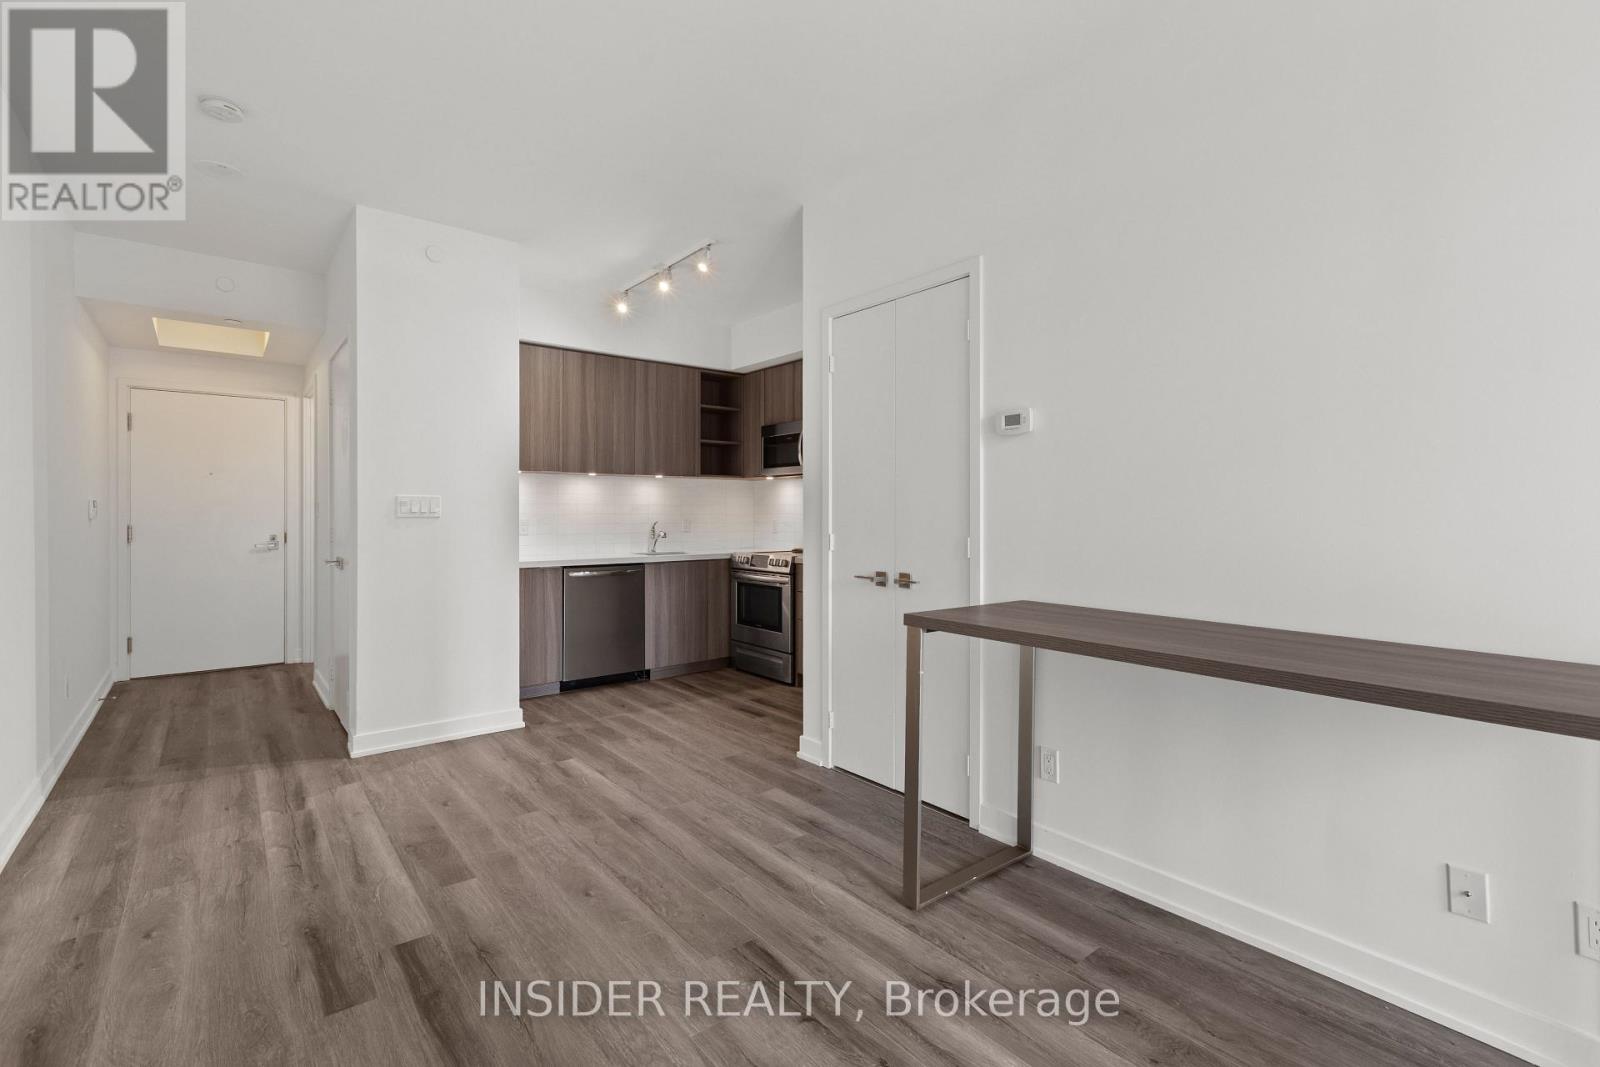
Rarely found oversized one-bedroom type condo rather than two useless small bedrooms. The bedroom can easily accommodate a king size bed plus furniture with a true walk-in closet waiting for your customization. Built in wall unit in living room. No parking? No problem. LOCATION: This location is ideal for financial district workers or Eaton Center shopaholics. Get to the Path or Subway in minutes. The Dundas Streetcar takes you across the city east and west while the Bay St bus takes you up to Yorkville or Bloor Street shopping. UPDATES: old carpet already removed, toilets, taps and shut-offs. AMENITIES: The Club Horizon facilities includes a games room featuring a brand new pool table, brand new foosball table and brand new ping-pong table, squash court, multi-use court for basketball, indoor pool, whirlpool, saunas, exercise room, theater room with a large screen TV and DVD and an expansive roof garden with seating, gas barbecues and hot tub. Storage Lockers are available for rent from the building for $85-115. E-bike/bicycle parking available for $72 per year. (id:15069)
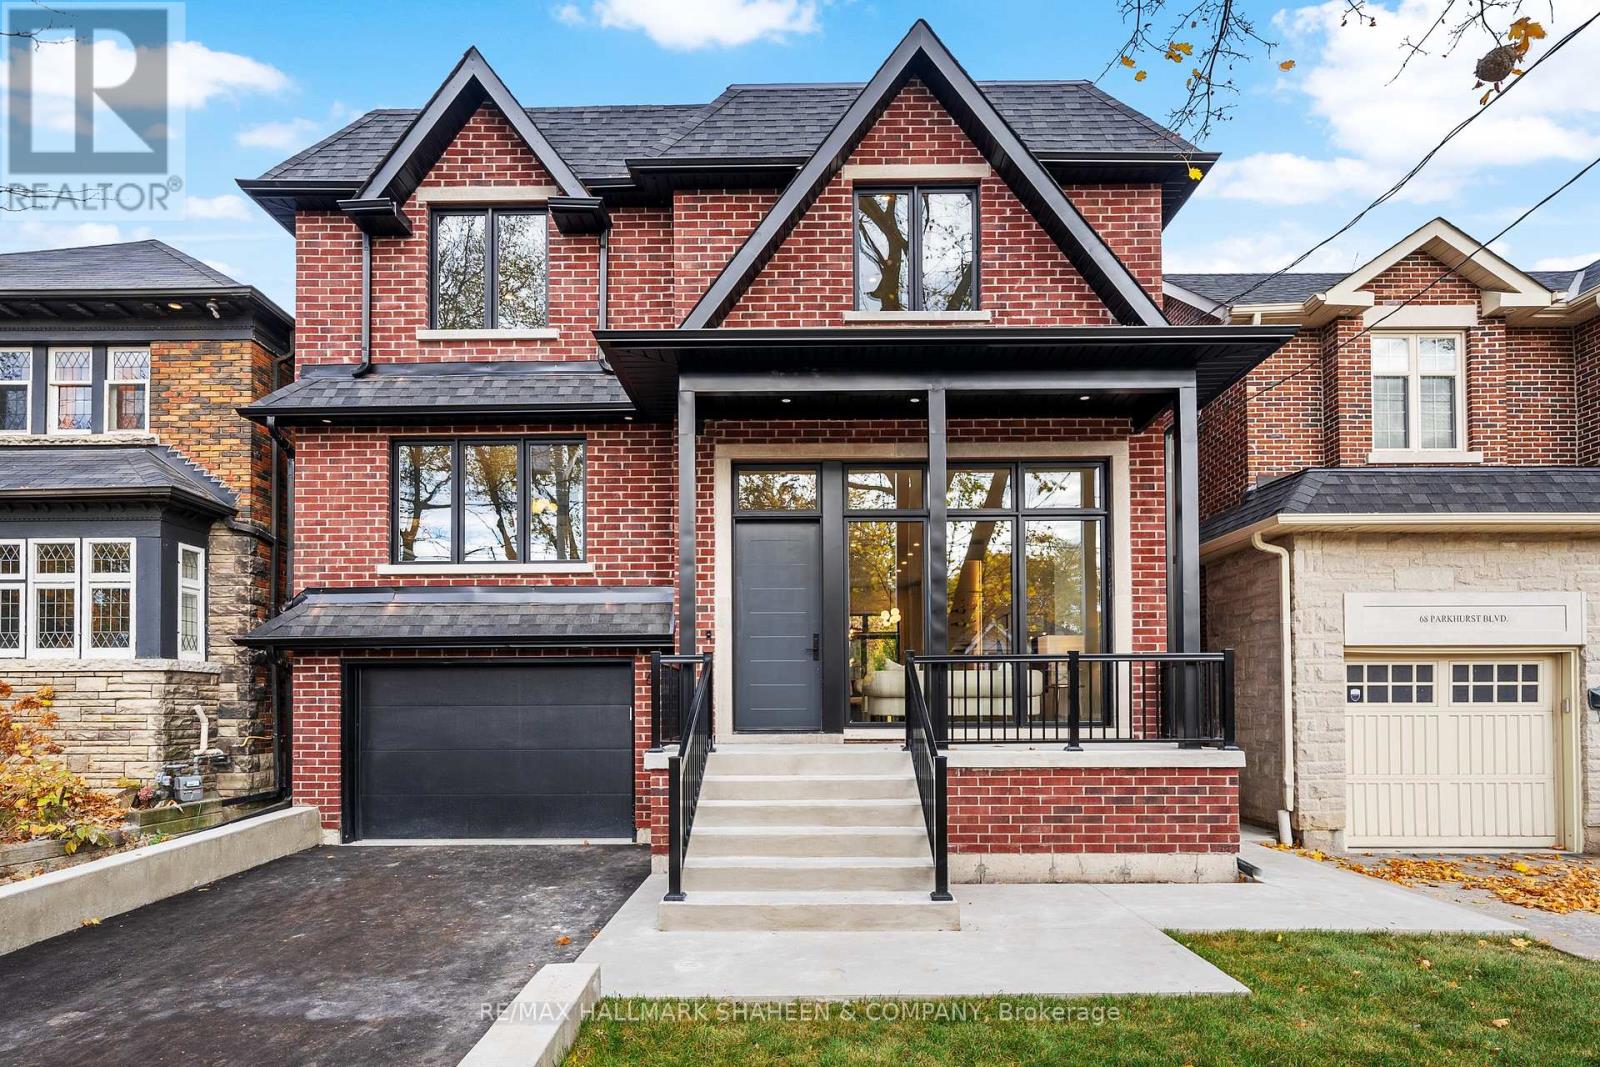
In the heart of Leaside, where history whispers through tree-lined streets, a bold new chapter awaits. Step inside and let 12.5-foot ceilings lift your spirit as sunlight pours through sleek black-framed windows, painting warmth across rich white oak floors. It's an open invitation to live expansively, dream boldly, and gather joyously. Picture a sprawling 14-foot island with a Wolf six-burner range, Fisher & Paykel integrated refrigerator/freezer columns, and a Whirlpool wine center. Need to work or unwind? A luminous home office keeps you inspired, while the fluted-tile fireplace wraps you in a cozy embrace. When it's time to retreat, the primary suite pampers like no other, with dual closets and a spa-like ensuite adorned with fluted walnut touches that speak to understated luxury. Skylights scatter natural light, infusing every corner with a sense of wonder. The convenience of second-floor laundry adds ease to your daily rhythm. Downstairs, versatility reigns with 10-foot ceilings, a walk-up nanny suite, and hidden storage treasures, the lower level flexes to fit your every need. Even the mudroom delights, with its farmer's sink and custom dog wash station, proving that practicality and style can be best friends. For entertainment, the theatre room beckons with its 9-foot ceilings, promising cinematic experiences that rival the silver screen. Three floor-to-ceiling gas fireplaces create inviting spaces to gather, while over 4,000 square feet of finished living space ensures there's room for every chapter of your story. Warm earthy tones ground you, while thoughtful design elevates every corner. This residence is more than a place to live; it's a place to thrive. At 66 Parkhurst, you'll find not just a house but a canvas for life's most beautiful moments, where history, comfort, and elegance meet without compromise. Come and write your story in this historic village, with no sacrifices required. (id:15069)
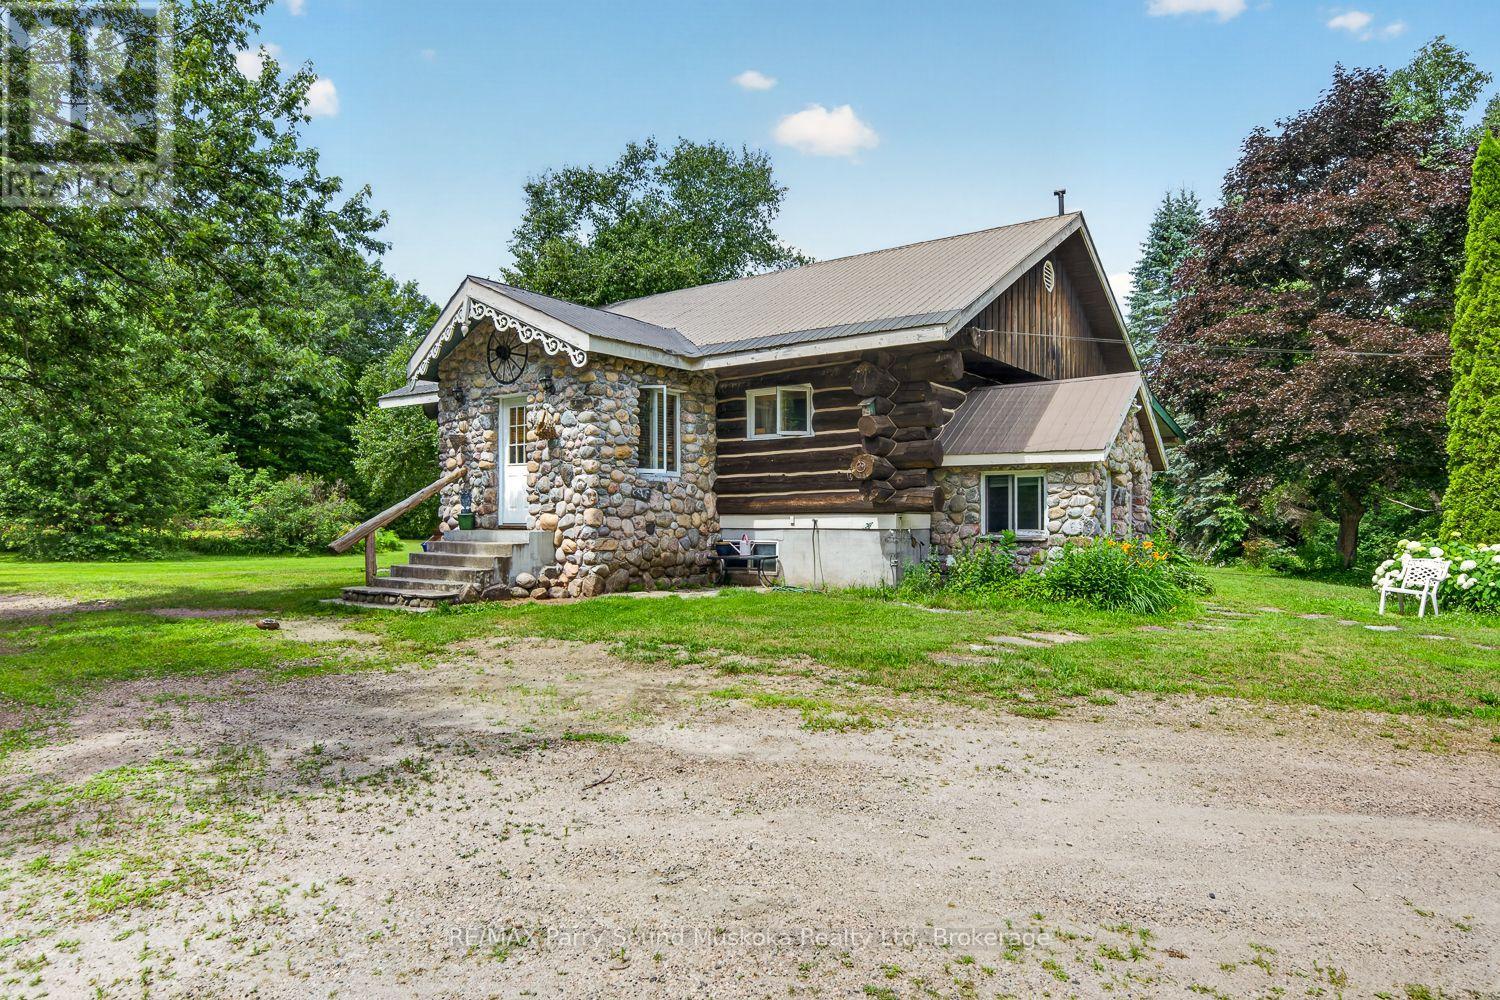
This inviting log home offers a great combination of character, space, and flexibility, with easy access to Highway 400 for commuters and weekend travellers alike. Set on a generous 0.82-acre lot, there's plenty of room to enjoy the outdoors and grow into the property over time. The main floor features two bedrooms and a full bathroom, while the finished basement adds a third bedroom, another bathroom, and its own kitchen. The lower level could make a great in-law suite, guest space, or a comfortable area for older kids who want a little independence. Outside, you'll find a detached one-car garage for storage, hobbies, or the toys that come with enjoying the area. If you're looking for your first home with room to grow and a layout that can adapt as life changes, this one is worth a look. (id:15069)
Exceptional Fully Renovated Designer Residence in Prestigious St. Andrew-Windfields. Situated on a premium south-facing lot, this custom-built home offers 5,500+ sq. ft. of luxurious living. A rare four-sided natural stone exterior, professionally redesigned by Jordyn Developments, showcases timeless elegance, soaring ceilings, exquisite millwork, rich hardwood floors, skylights, expansive windows, and light-filled open-concept living.A handcrafted solid wood staircase serves as a stunning architectural focal point. Gourmet chef's kitchen by Cameo Kitchens featuring premium Miele appliances, Cameo custom cabinetry, quartz countertops, an oversized waterfall island, and walkout to the backyard.The elegant family room with a gas fireplace overlooks the professionally landscaped backyard and offers direct walkout access to the outdoor living area, while a private main-floor office offers the ideal work-from-home space.The luxurious primary suite features a gas fireplace, private balcony, skylight, spacious walk-in dressing room, and an exquisite 7-piece ensuite. The professionally finished walk-up lower level is designed for entertaining and wellness, offering heated floors throughout the main recreation area, a wet bar, gym, nanny room, and a sauna room with both wet and dry steam.Designed for year-round enjoyment, the resort-inspired backyard features a multi-level composite deck with glass railings, elegant lounge areas, built-in planters, a private golf putting green, and a professionally installed DJ Rain irrigation system servicing both the front and rear gardens. A fully automatic heated driveway and walkways, upgraded landscape lighting, newer windows and doors (2017), premium Emtek hardware, and high-security Medeco locking systems complete this exceptional residence. Minutes to Crescent School, TFS, York Mills Subway, Hwy 401, and premier shopping. A distinguished custom home offering timeless architecture, designer craftsmanship, and resort-style living. (id:15069)
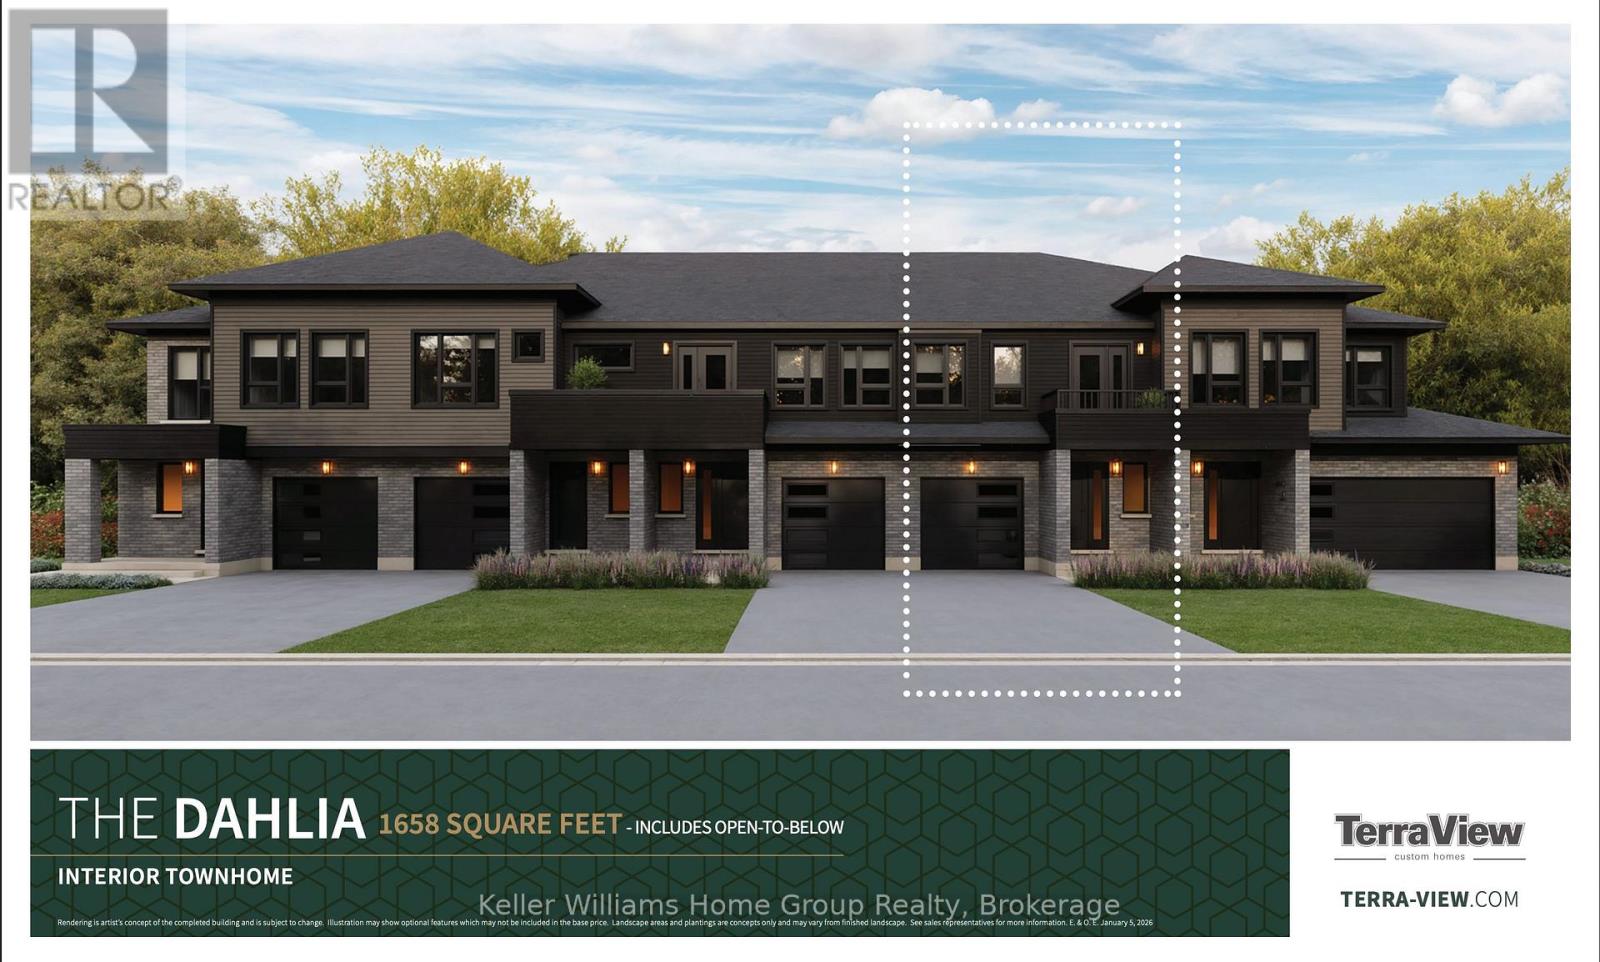
Discover one of the city's premier freehold townhomes with an attached garage, offering over 1,658 sq. ft. of thoughtfully designed living space with no condo fees. Proudly built by award-winning Terra View Homes, this exceptional to-be-built residence blends timeless architectural style with modern functionality. The main floor welcomes you with luxury vinyl plank flooring, upgraded trim details, and oversized windows that fill the space with an abundance of natural light. At the heart of the home, the spacious kitchen is designed for both everyday living and entertaining, featuring a spectacular oversized island that creates the perfect gathering space for family and friends. Upstairs, retreat to the generously sized primary suite, complete with a walk-in closet and plenty of room to unwind. With construction yet to begin, this is a rare opportunity to personalize your new home by selecting your own finishes and creating a space that truly reflects your style. All HST rebates are reflected in price. (id:15069)
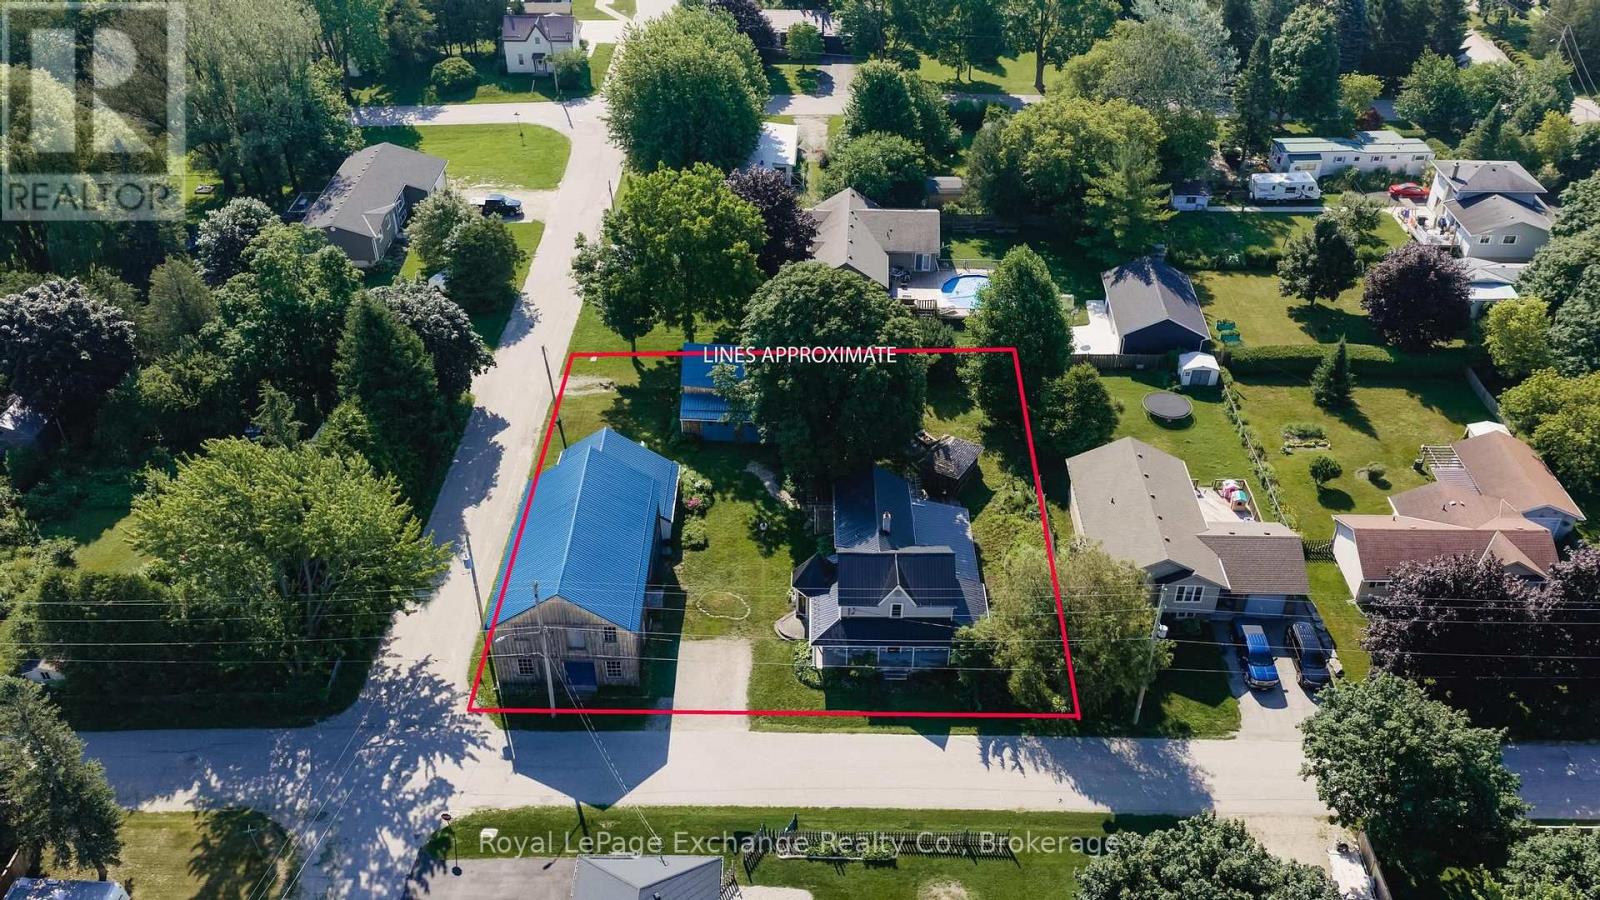
The perfect synergy of new and old - you must see for yourself! Located on a corner lot in the village of Tiverton, this is a step back in history without having to compromise on privacy or the luxuries of modern living. This updated 2,155 sq. ft. century home offers a stunning cherry kitchen designed for comfortable family meals. A main floor den makes a perfect 4th bedroom, library, play room or office. Storage abounds in this home, and there are many custom built-ins and whimsical features that add to the charm of the home. The house offers forced air propane furnace and A/C. The sprawling grounds offer mature trees & perennials, a large deck & hot tub cabana. This double lot in the heart of Tiverton also offers a historic century-old, two story 32'x81' planing mill with a huge workshop and a separate self-contained 800sqft guesthouse, and a separate 32'x28' coachhouse (2-car garage) with loft for even more storage. This property is ideal for a car enthusiast, woodworker, artist or hobbyist, or anyone looking for abundant storage space and a historically significant home. The unique, self-contained studio-style guesthouse has been renovated to enhance its rustic charm. The guesthouse has its own front yard, a small porch and its own parking. The main living area has a full kitchen (Fridge, Stove, Microwave), a furnished living room area with a newer propane fireplace and a 4-poster bed, and charming hardwood floors. There is a walk-in closet for storage, and a 4-piece bath/shower with a claw-foot tub. Upstairs (via a attic ladder) there is a loft that is suitable for additional guests. Long list of recent upgrades and improvements available. Please allow a minimum 48 hours notice for any showings. (id:15069)
Newly renovated 1 bedroom 1 bathroom unit with brand new vinyl flooring and freshly painted white walls. Unit has over $10k of builder upgrades including mirrored closet, black out roller blinds in bedroom, upgraded kitchen cabinets, Caesar stone granite countertops, marble tile backsplash, upgraded kitchen sink, moveable custom kitchen island, and integrated stainless-steel appliances. Upgraded LG front loading washer/dryer in laundry closet. Bathroom is unlike other units with upgraded bathroom cabinets including a bottom pull out drawer and stunning large format tiles for tub and granite sink with mitered edge, Moen chrome faucet and a deep soaker tub for an extremely polished look. Functional open concept layout with 9 ft ceilings and a private balcony with sunset views and a glimpse of the lake to the south. Building has rooftop pool with panoramic view of CN tower and the city, 24 HR concierge, free visitor parking, bike parking, outdoor BBQs, gym, yoga room, sauna, steam, hot and cold plunge, children's playroom, guest suites, multiple meeting rooms and entertainment lounges. Walk out to Liberty Village, Stanley Park, TTC, pedestrian bridge, grocery store, coffee shops, restaurants and more. (id:15069)
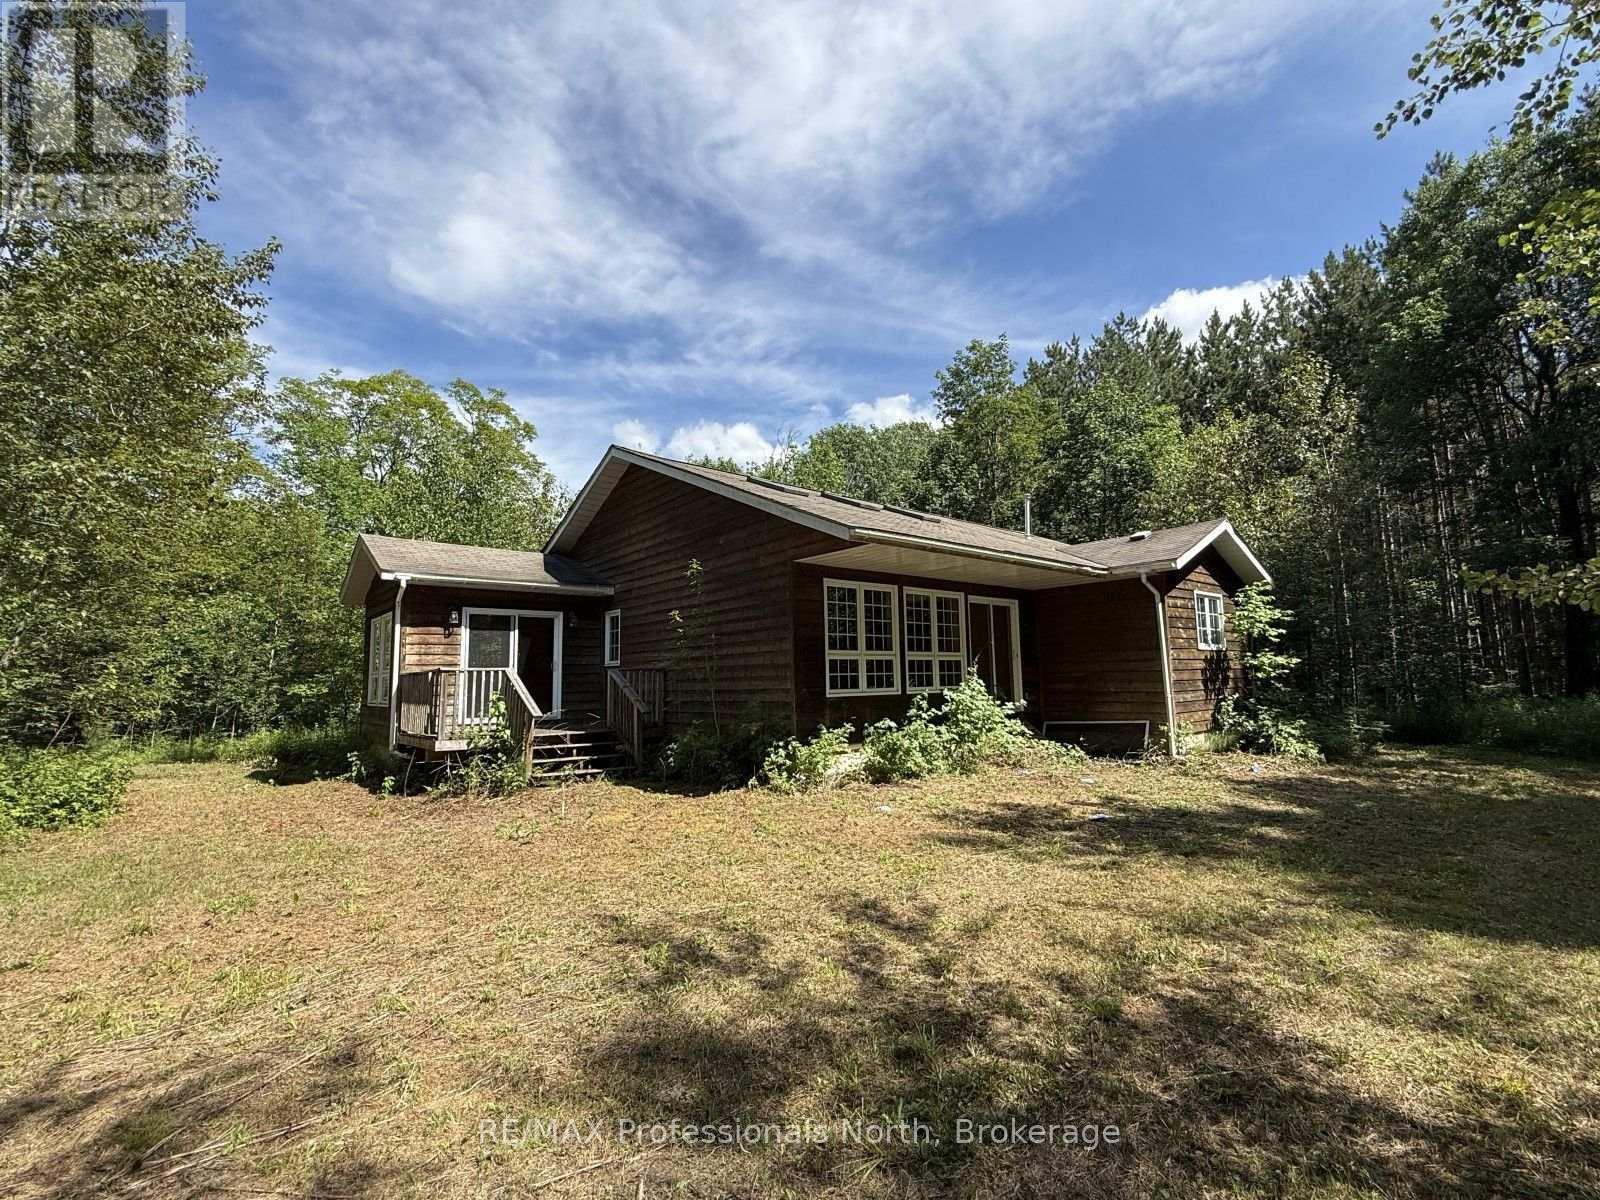
Located in a desirable area just minutes from Sir Sam's Ski & Ride and Eagle Lake's public beach, this 3-bedroom, 2-bathroom bungalow offers a fantastic opportunity to add your own vision and personal touches. The open-concept layout provides a functional living space, while the beautiful lot offers plenty of room to enjoy the outdoors. Conveniently situated just 15 minutes from the Village of Haliburton, you'll have easy access to grocery stores, restaurants, shopping, schools, healthcare services, and year-round recreation. Being sold under Power of Sale, this property presents an excellent opportunity for buyers looking to invest, renovate, or create a home in a sought-after Haliburton Highlands location. (id:15069)
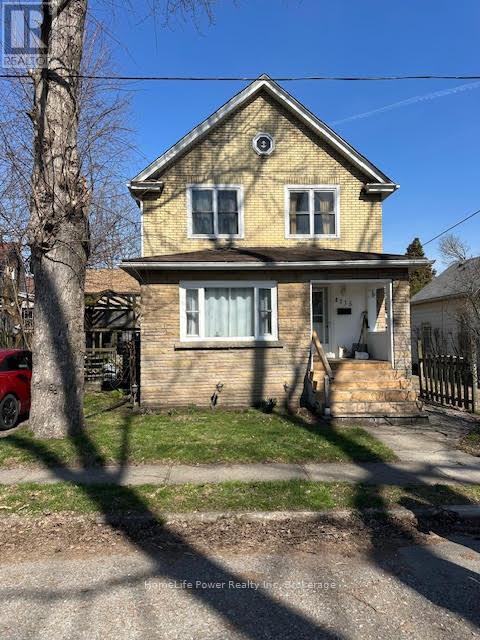
Prime Niagara Falls investment and redevelopment opportunity! Located just steps from the Niagara River and Great Wolf Lodge, this updated two storey home offers exceptional flexibility for investors and developers alike. Featuring approximately 1,455 sq. ft. of living space, 3 bedrooms, 2 bathrooms, a partially finished basement, and private driveway parking, the property is currently tenanted, providing immediate rental income for investors. Its desirable location near Niagara's tourism district, casinos, downtown core, Rainbow Bridge, public transit, and major transportation routes makes it an attractive long-term investment in a growing area.Beyond its current income potential, this property also presents a unique long term opportunity. The neighboring property at 4208 Terrace Avenue is available for purchase separately, creating the possibility of a larger land assembly for future redevelopment. Buyers looking to secure a strategic position in one of Niagara Falls' most dynamic growth areas will appreciate the added flexibility and future upside. Whether you're seeking a turnkey investment with an established tenant, a strategic land holding, or a site with future development possibilities, 4115 May Avenue offers exceptional value in a highly desirable location. Buyers are encouraged to conduct their own due diligence regarding zoning, permitted uses, and future development opportunities. (id:15069)
McDonald Homes is pleased to announce new quality townhomes with competitive Phase 1 pricing here at Brighton Meadows! This 1,170 sq.ft Bluejay model is a 2 bedroom, 2 bath END unit featuring high quality luxury vinyl plank flooring, custom kitchen with island and eating bar, primary bedroom with ensuite and double closets, vaulted ceiling in great room. Upgrades include quartz countertops in the kitchen and ensuite, glass and tile shower in the ensuite and more. Economical forced air gas and central air, deck and an HRV for healthy living. These turn key houses come with an attached single car garage with inside entry and sodded yard plus 7 year Tarion Warranty. Located within 5 mins from Presquile Provincial Park and downtown Brighton,10 mins or less to 401. (Note: Pictures are of the model townhouse and subject is 'to be built'.) (id:15069)
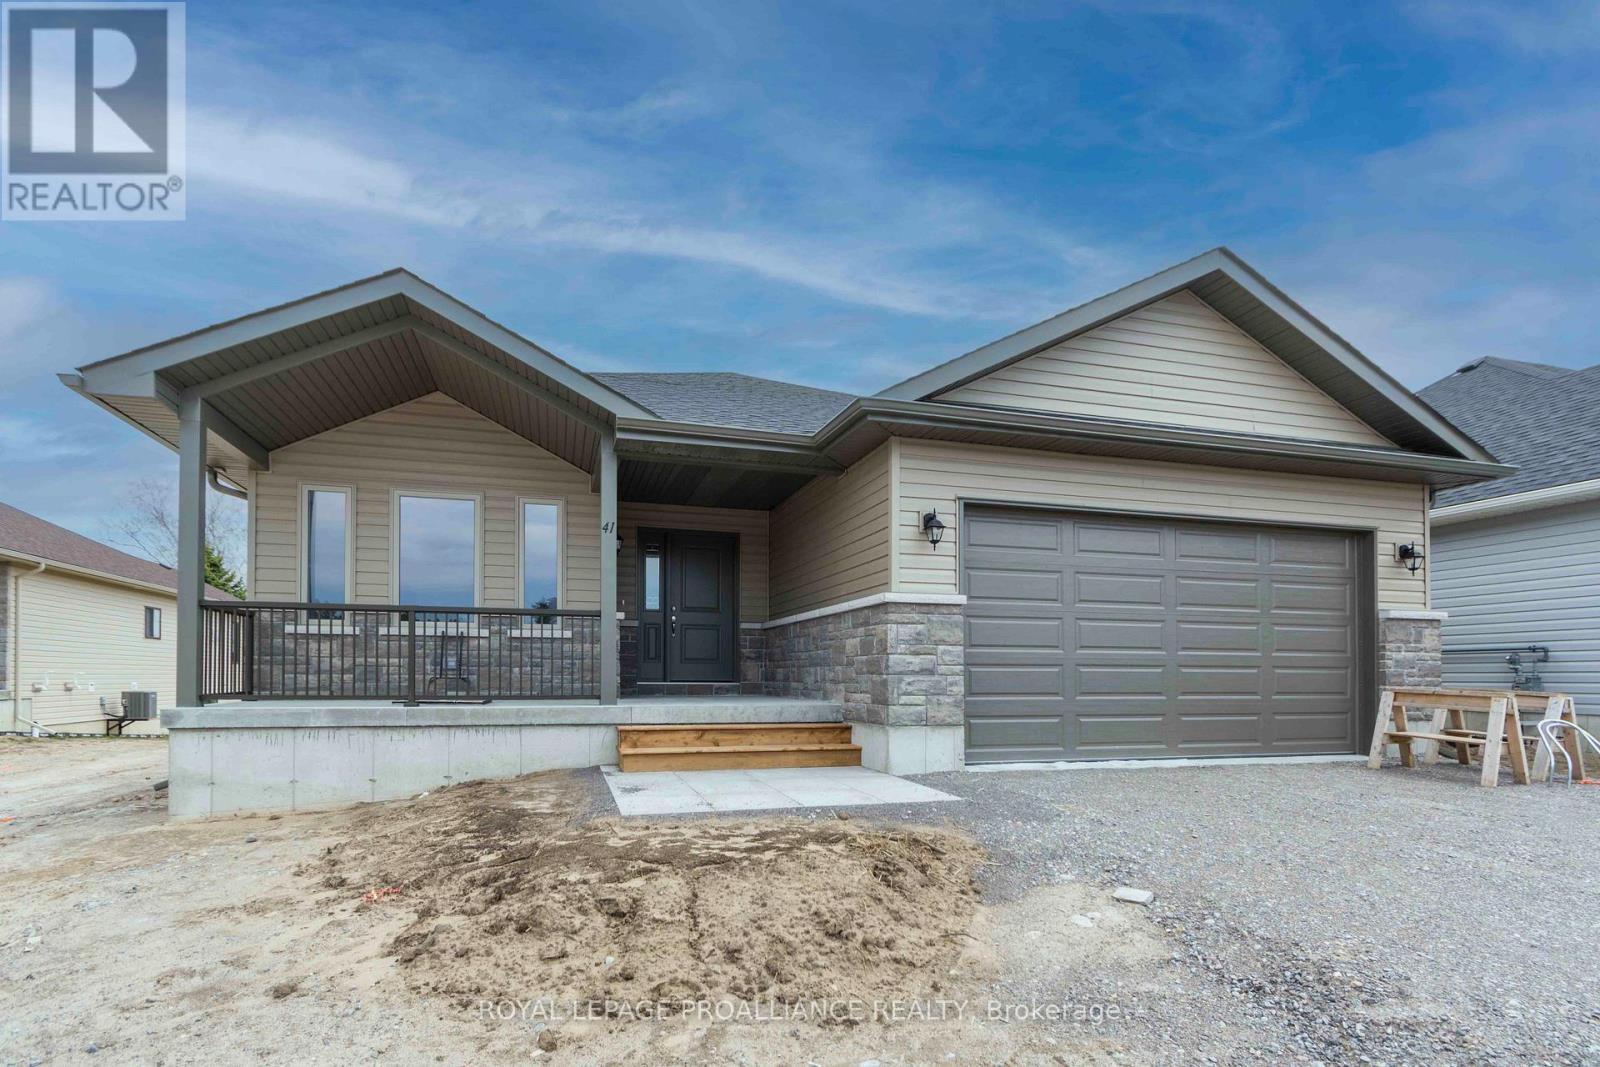
McDonald Homes is pleased to announce new quality homes with competitive Phase 1 pricing here at Brighton Meadows! This Willet model is a 1645 sq.ft 2 bedroom, 2 bath bungalow. Great room with vaulted ceiling, kitchen with quartz countertops, island and eating bar, main floor laundry room with cabinets, primary bedroom ensuite features quartz and glass & tile shower plus walk in closet. Large formal dining room. Full unfinished basement that can optionally be finished. Thousands more in upgrades. Economical forced air gas, central air, and an HRV for healthy living. These turn key houses come with an attached double car garage with inside entry, sodded yard, central air, plus 7 year Tarion New Home Warranty. Located within 5 mins from Presquile Provincial Park and downtown Brighton, 10 mins or less to 401. (id:15069)
McDonald Homes is pleased to announce new quality townhomes with competitive Phase 1 pricing here at Brighton Meadows! This upgraded 1,158 sq.ft Bluejay model is a 2 bedroom, 2 bath inside unit featuring high quality luxury vinyl plank flooring, custom kitchen with island and eating bar, primary bedroom with ensuite and double closets, vaulted ceiling in great room. Upgrades include quartz countertops in the kitchen and ensuite, glass and tile shower in the ensuite and more. Economical forced air gas and central air, deck and an HRV for healthy living. These turn key houses come with an attached single car garage with inside entry and sodded yard plus 7 year Tarion Warranty. Located within 5 mins from Presquile Provincial Park and downtown Brighton, 10 mins or less to 401. (Note: Photos are of a different unit with the same floor plan and subject is 'to be built'.). (id:15069)