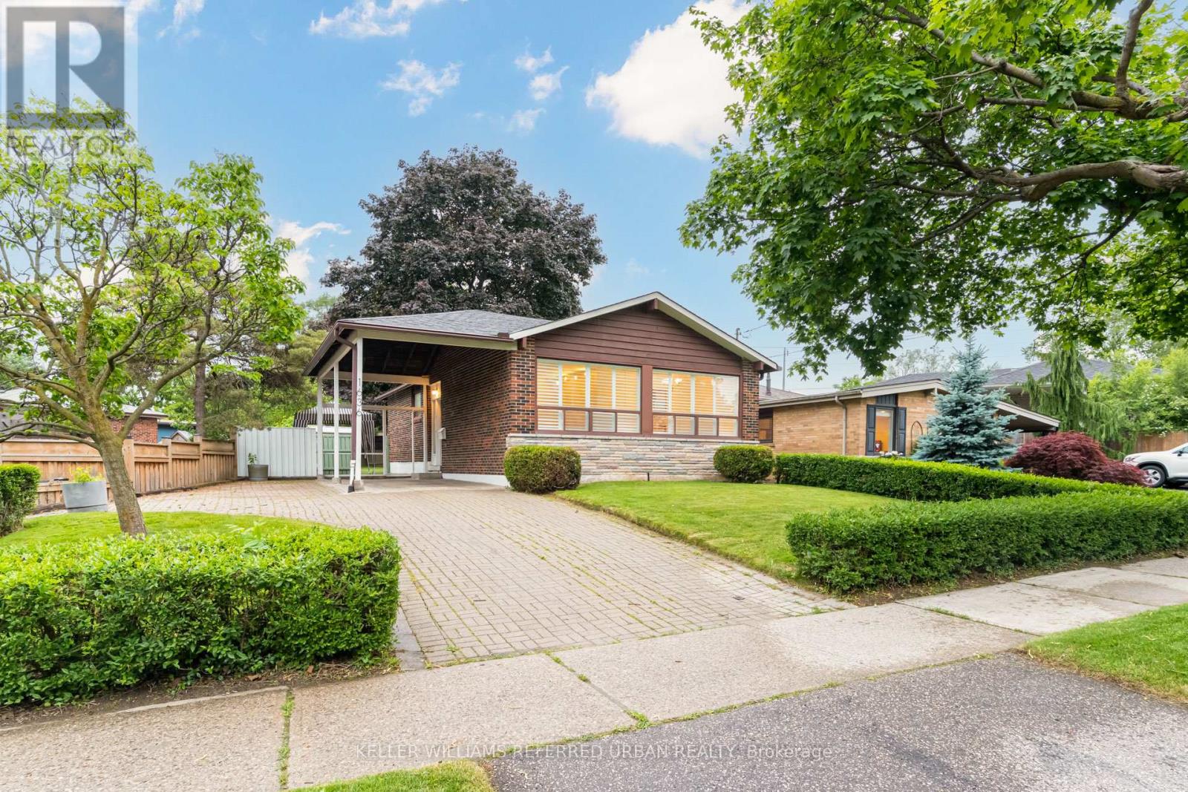
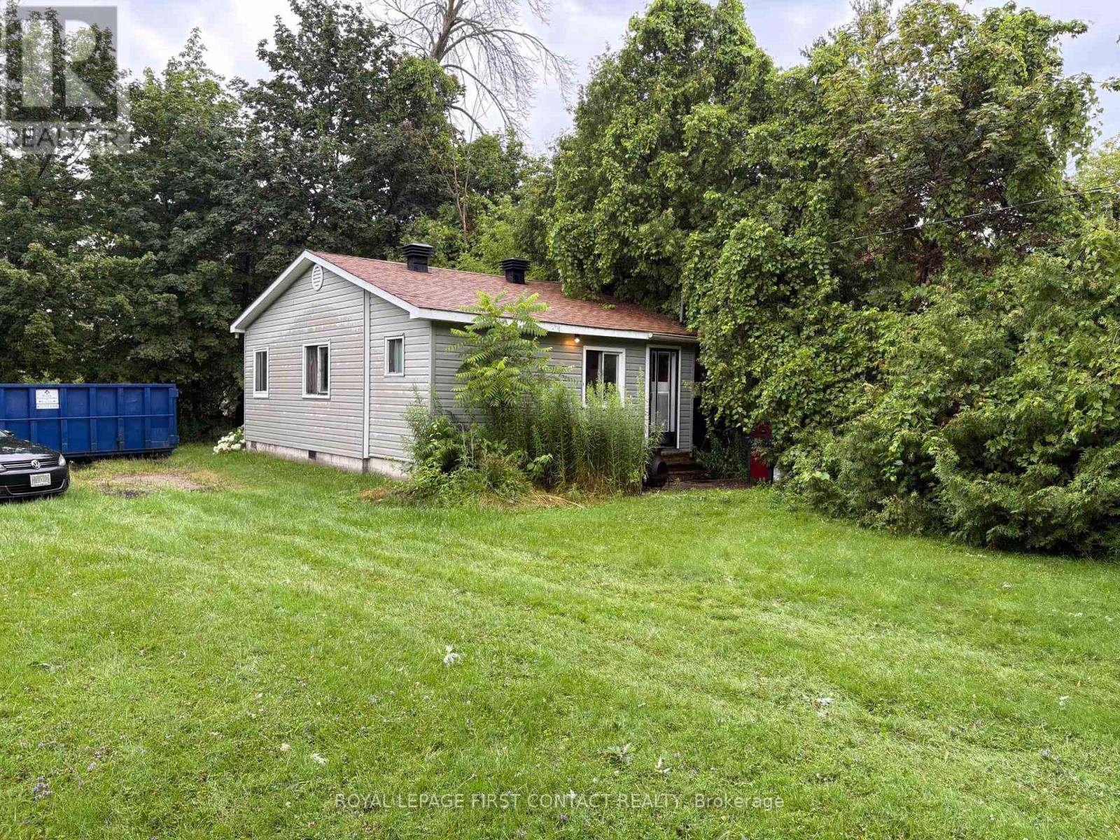
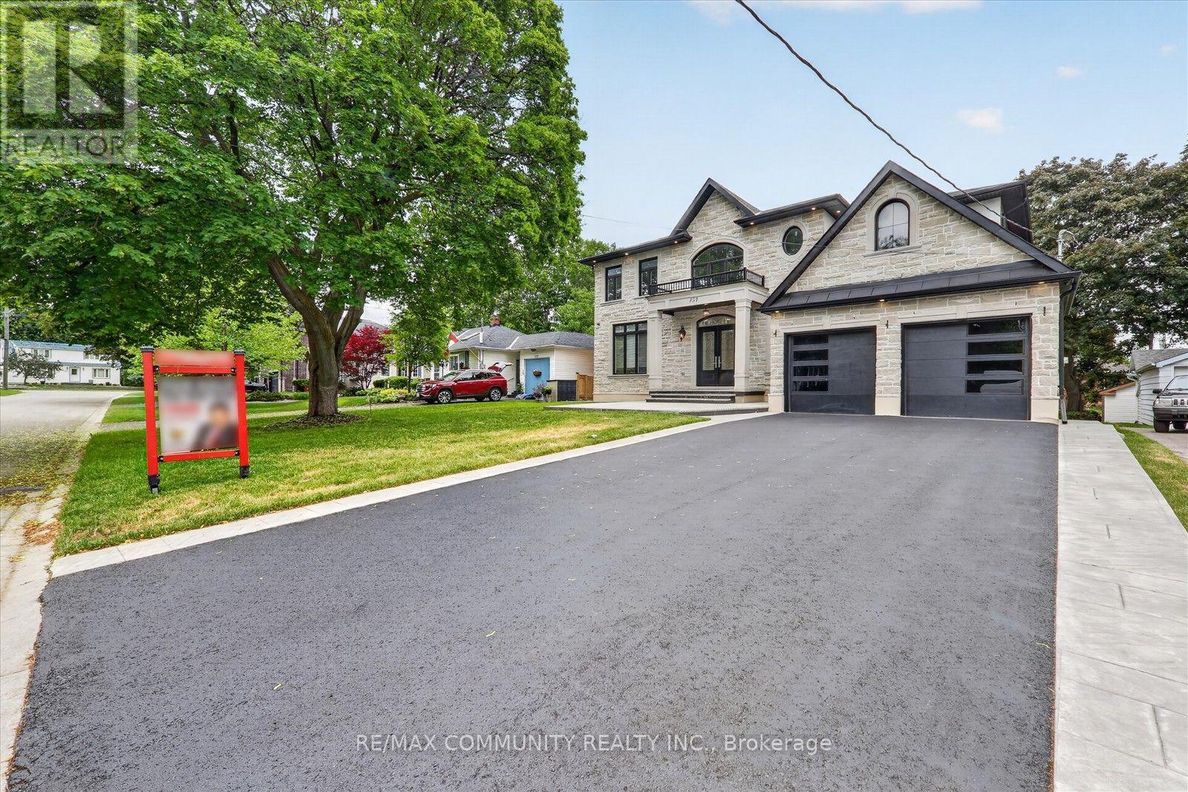
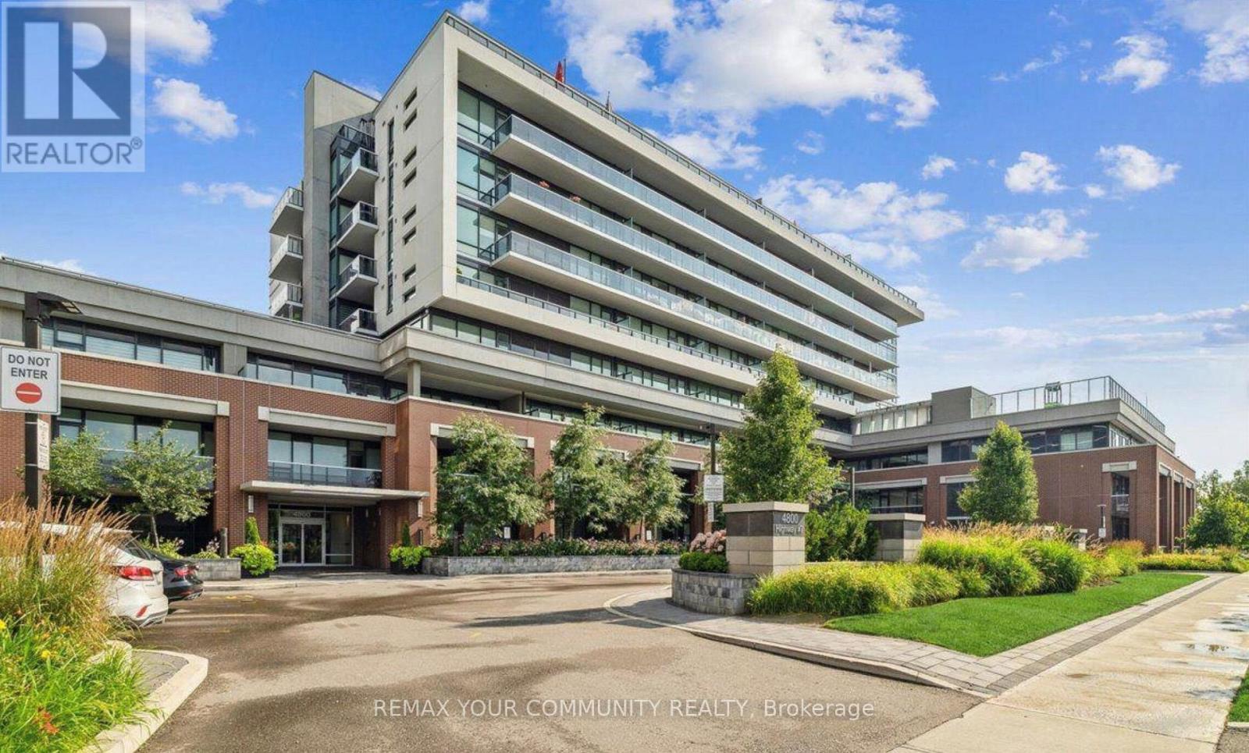
Huge Backyard At Robillard! APPROX 56.80x172.24 FT LOT! Highly Sought-After Family-Friendly Neighbourhood In Coveted Lorne Park School District. Just Steps To Hillcrest Middle School & Close To St Christopher's Catholic School! Fairfield's Member-Only Pool Club Around The Corner! Established Community W/ Mature Tree-Lined Winding Roads, Daycares, Dance Studios, Local Restaurants In Clarkson Village, Etc. Not To Mention Close Proximity To Port Credit & Downtown Oakville. Clarkson Go Nearby. Easy Access To QEW. This Charmer Is Teeming W/ Potential! Remove Wall In Kitchen For An Open Concept Main-Floor Layout. And Open Up The Basement As Well To Create A Large Rec Room, Office, In-Law Suite, Etc. Choose Your Finishes! Put Your Own Stamp On It! And Live In One Of Mississauga's Most Desirable Areas! Don't Miss Out On This Incredible Opportunity! Home Is Being Sold As-Is / Where Is. Carson Dunlop Inspection Report, Floor Plans, Virtual Tour, Etc. Available. (id:15069)
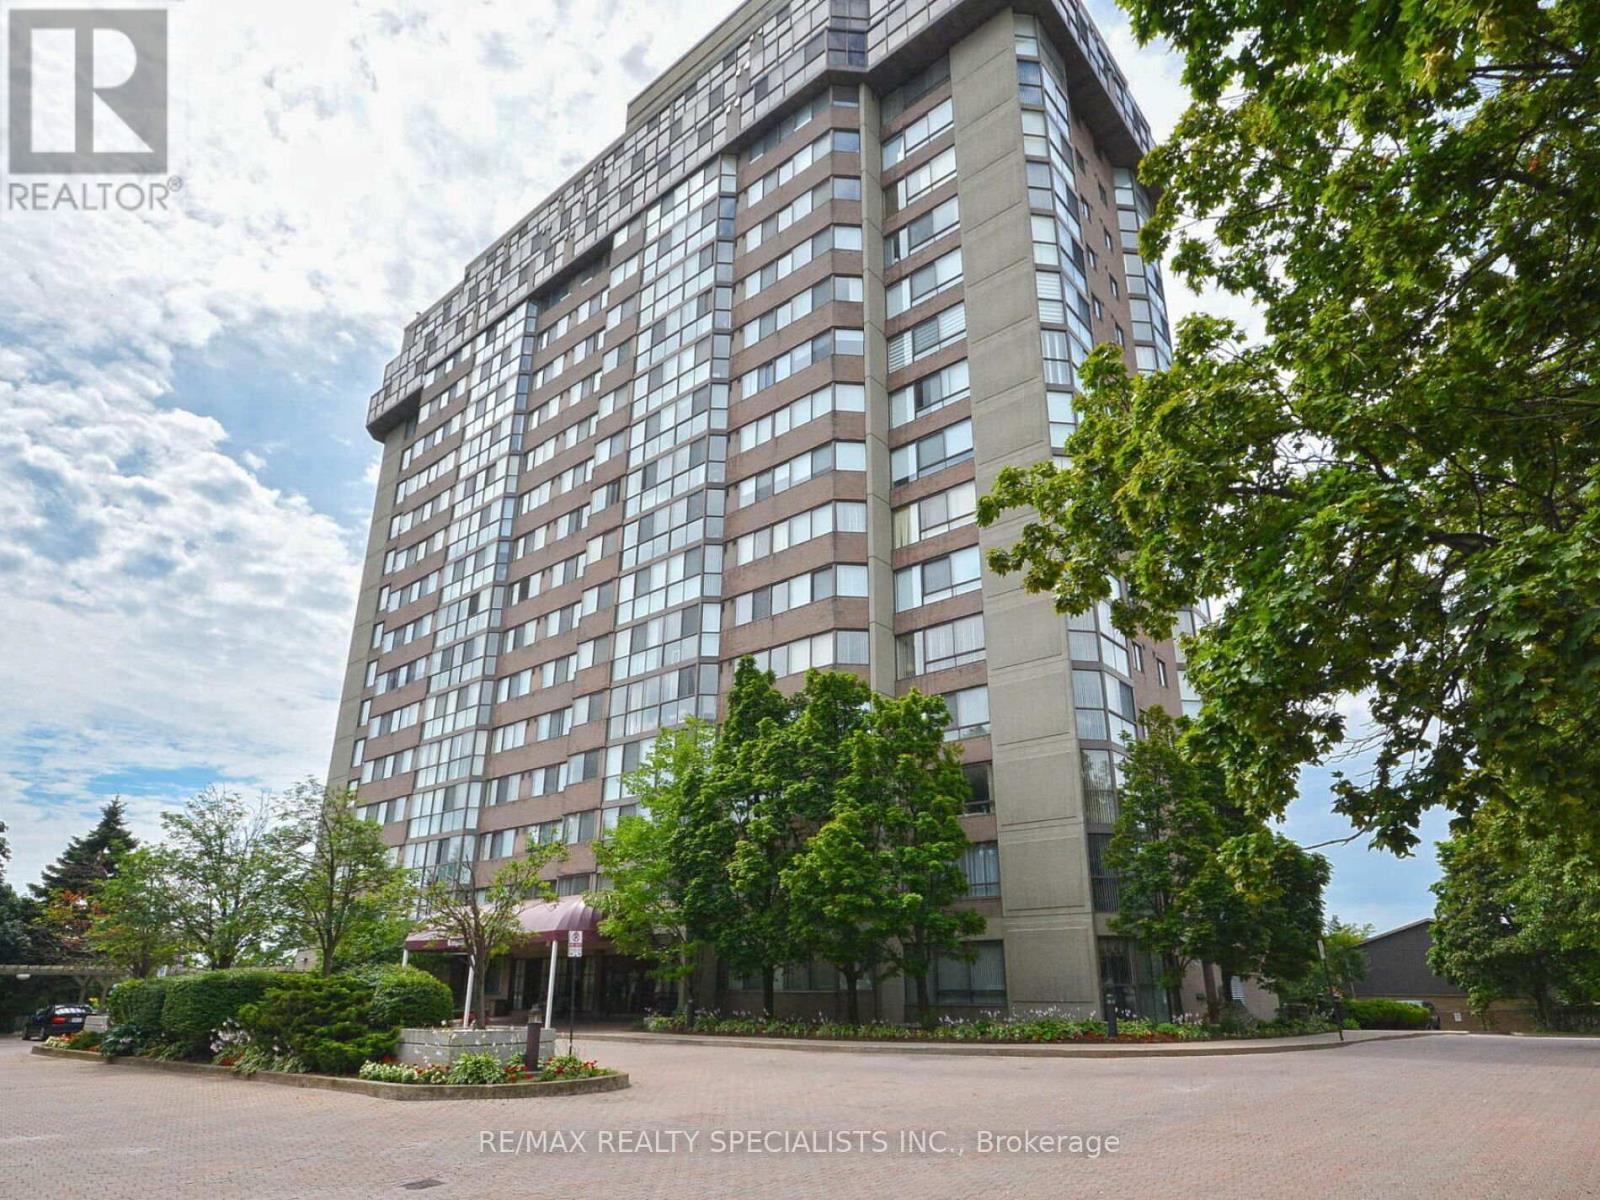
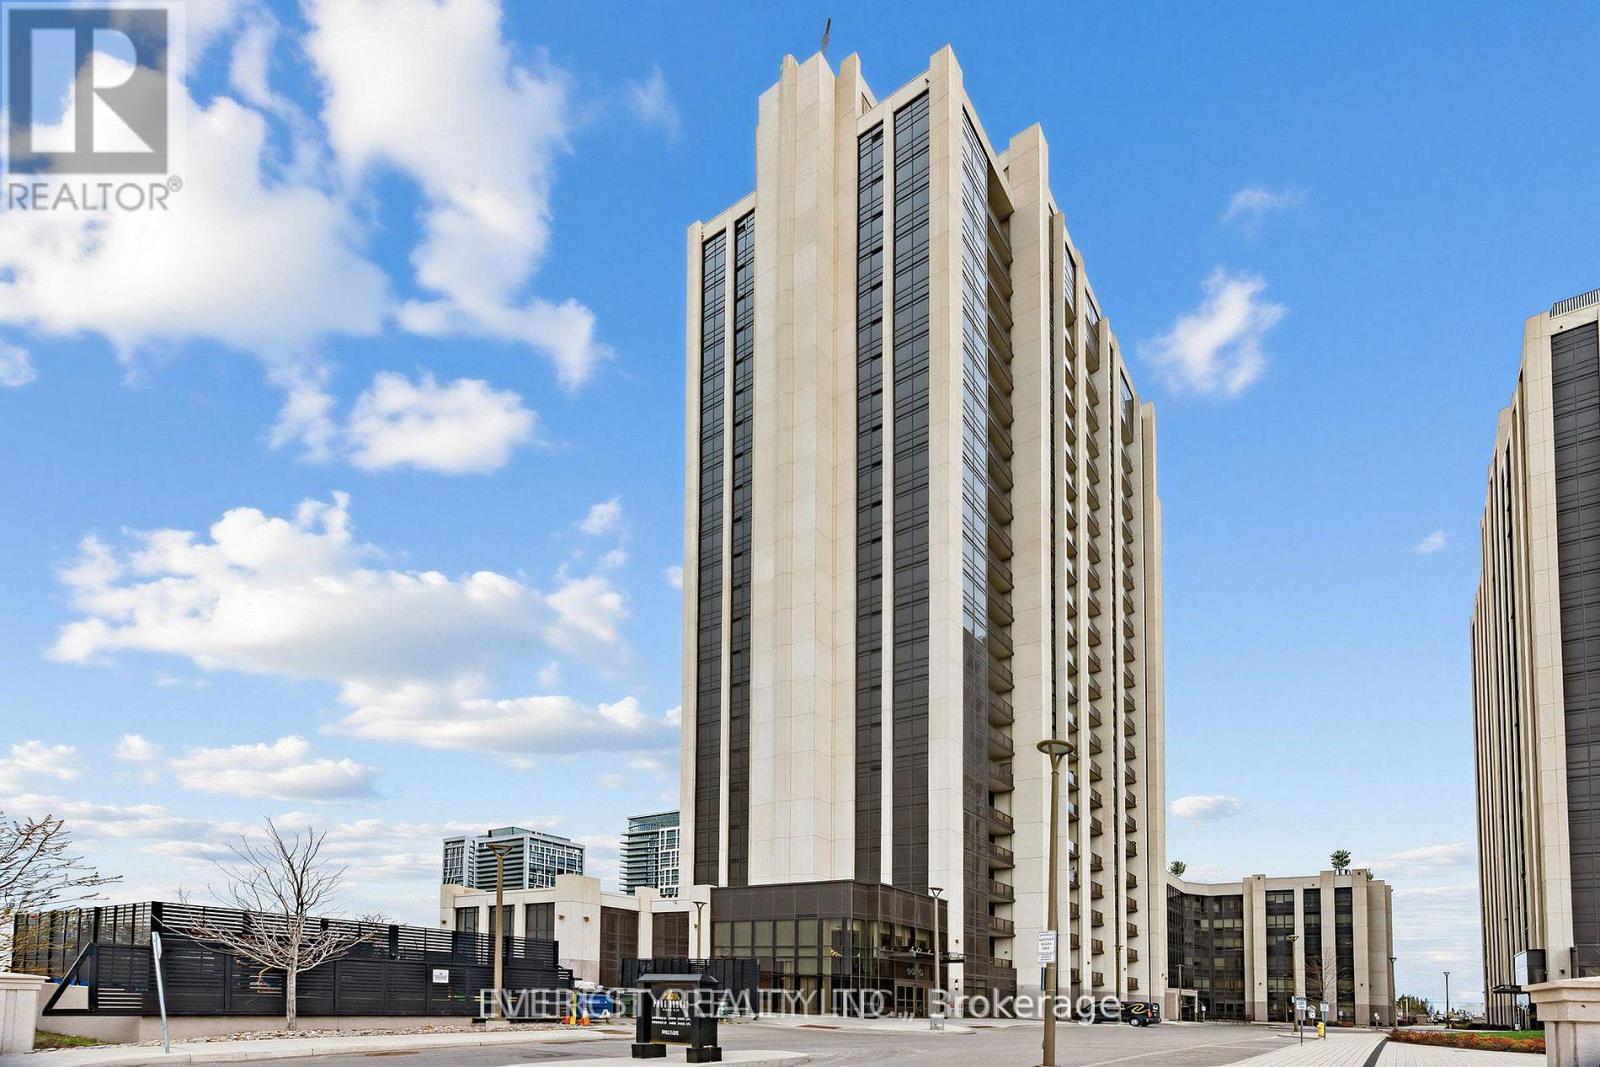
ONE OF THE LARGEST UNITS! Exceptional Amenities! All Utilities, Cable, Internet included in Maintenance Fees. ON SITE Fitness Centre, Indoor Pool, Hot Tub & Sauna. Guest Suite, Games & Hobby rooms, Theatre room with Library, Board Game area. TWO BEDROOMS, TWO BATHS, TWO PARKING SPOTS side by side convenient access! Spectacular corner location with unobstructed views! "Kingsmere on the Park" is a Quality Building that sits alone in a Treed, Quiet setting overlooking Huron Park with gorgeous Flower Gardens, Patio areas & walking paths. Easy access onto Dundas. DOWNSIZERS OPPORTUNITY as great space. OPEN CONCEPT & WRAP AROUND WINDOWS. Window over sink in Kitchen. U of T Erindale Campus, Schools, Shopping Malls, and Buses include routes to Subway, Trillium Hospital, Highways & GO. Walk to Huron Park & Community Centre. Floor Plans Attached. (id:15069)
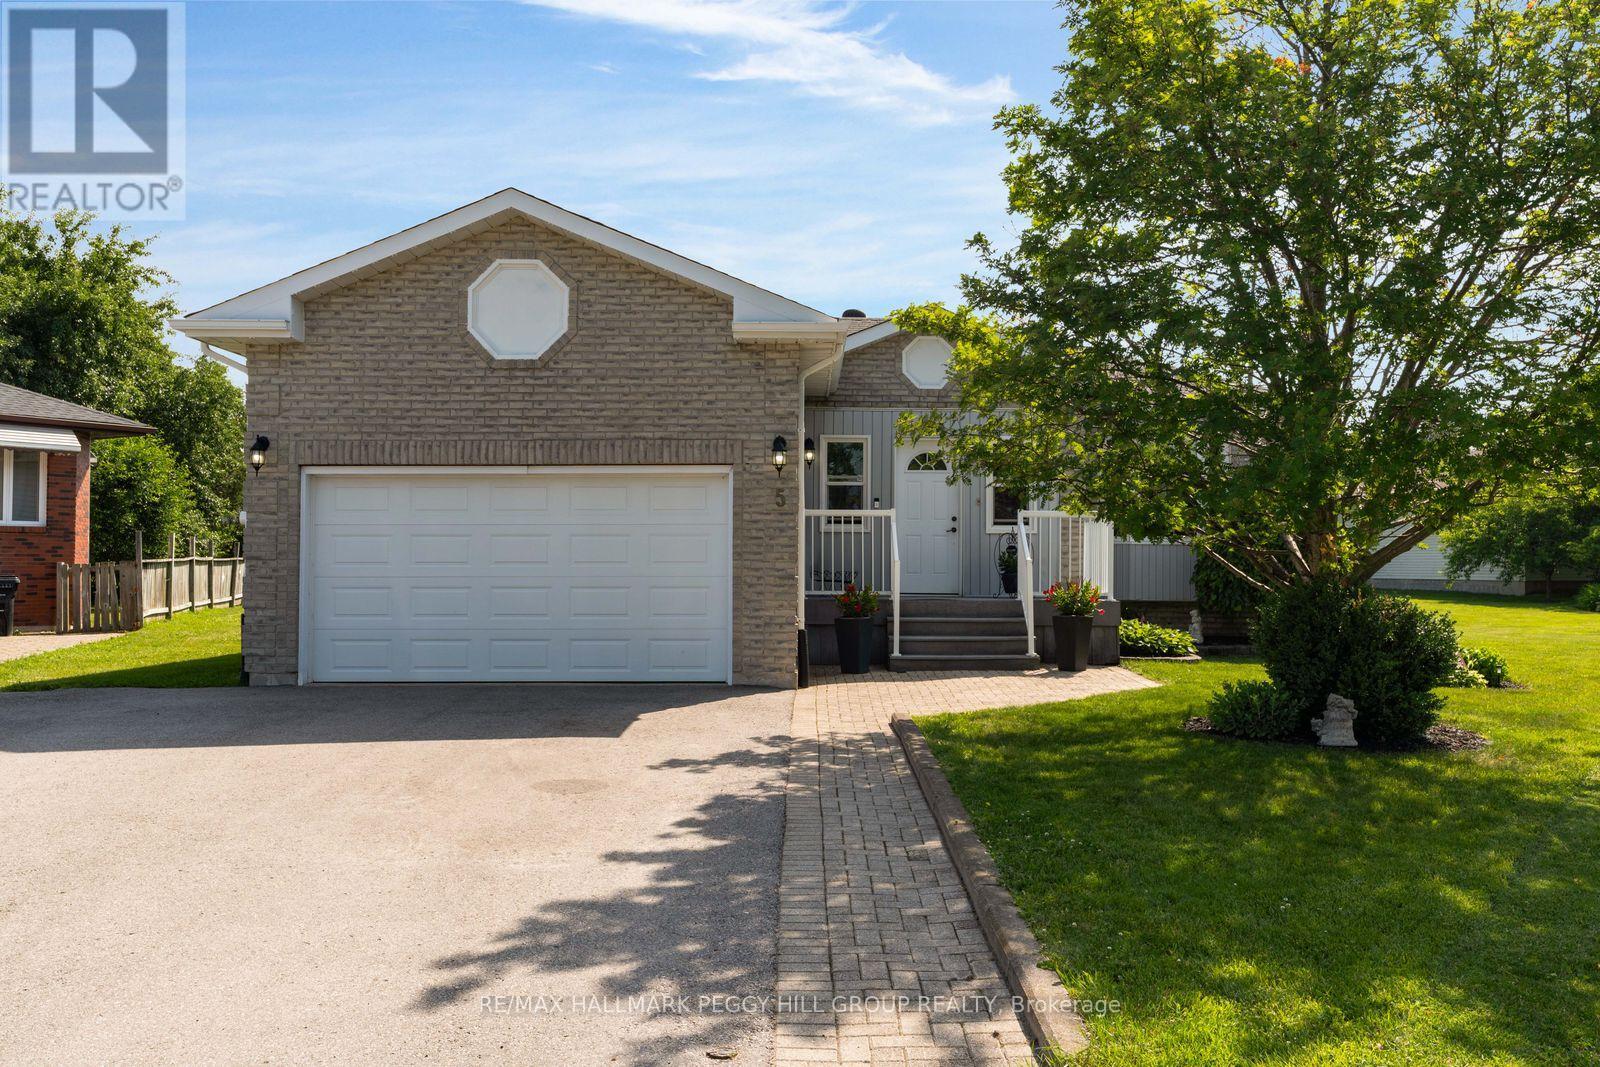
BUNGALOW ON A QUIET CUL-DE-SAC WITH OVER 2,600 FINISHED SQ FT & WALKABLE ELMVALE AMENITIES! This is what the small-town dream looks like when it comes with real square footage, no homes directly behind and a quiet cul-de-sac address. Offering over 2,600 finished square feet, this bungalow pairs an attached garage with inside entry, a double-wide driveway, an interlock walkway and an enclosed front porch, opening to generous principal rooms and an easy open-concept layout. The living room features a bay window, while the spacious white kitchen offers abundant cabinetry, a breakfast bar and overlooks the dining area and backyard. The primary bedroom includes a walk-in closet and a 4-piece ensuite, while the large main-floor laundry room with its own closet could be converted back into a third main-floor bedroom if needed. The finished basement adds a large recreation room with a gas fireplace, an open office area, an additional bedroom and a 2-piece bathroom with a shower rough-in already in place. The deck overlooks an expansive backyard with a storage shed and the greenspace of the neighbouring school beyond. Multiple schools, parks, arena, grocery store and restaurants are all within walking distance, along with the fairs, festivals and community spirit that make Elmvale such a special place to call home. (id:15069)
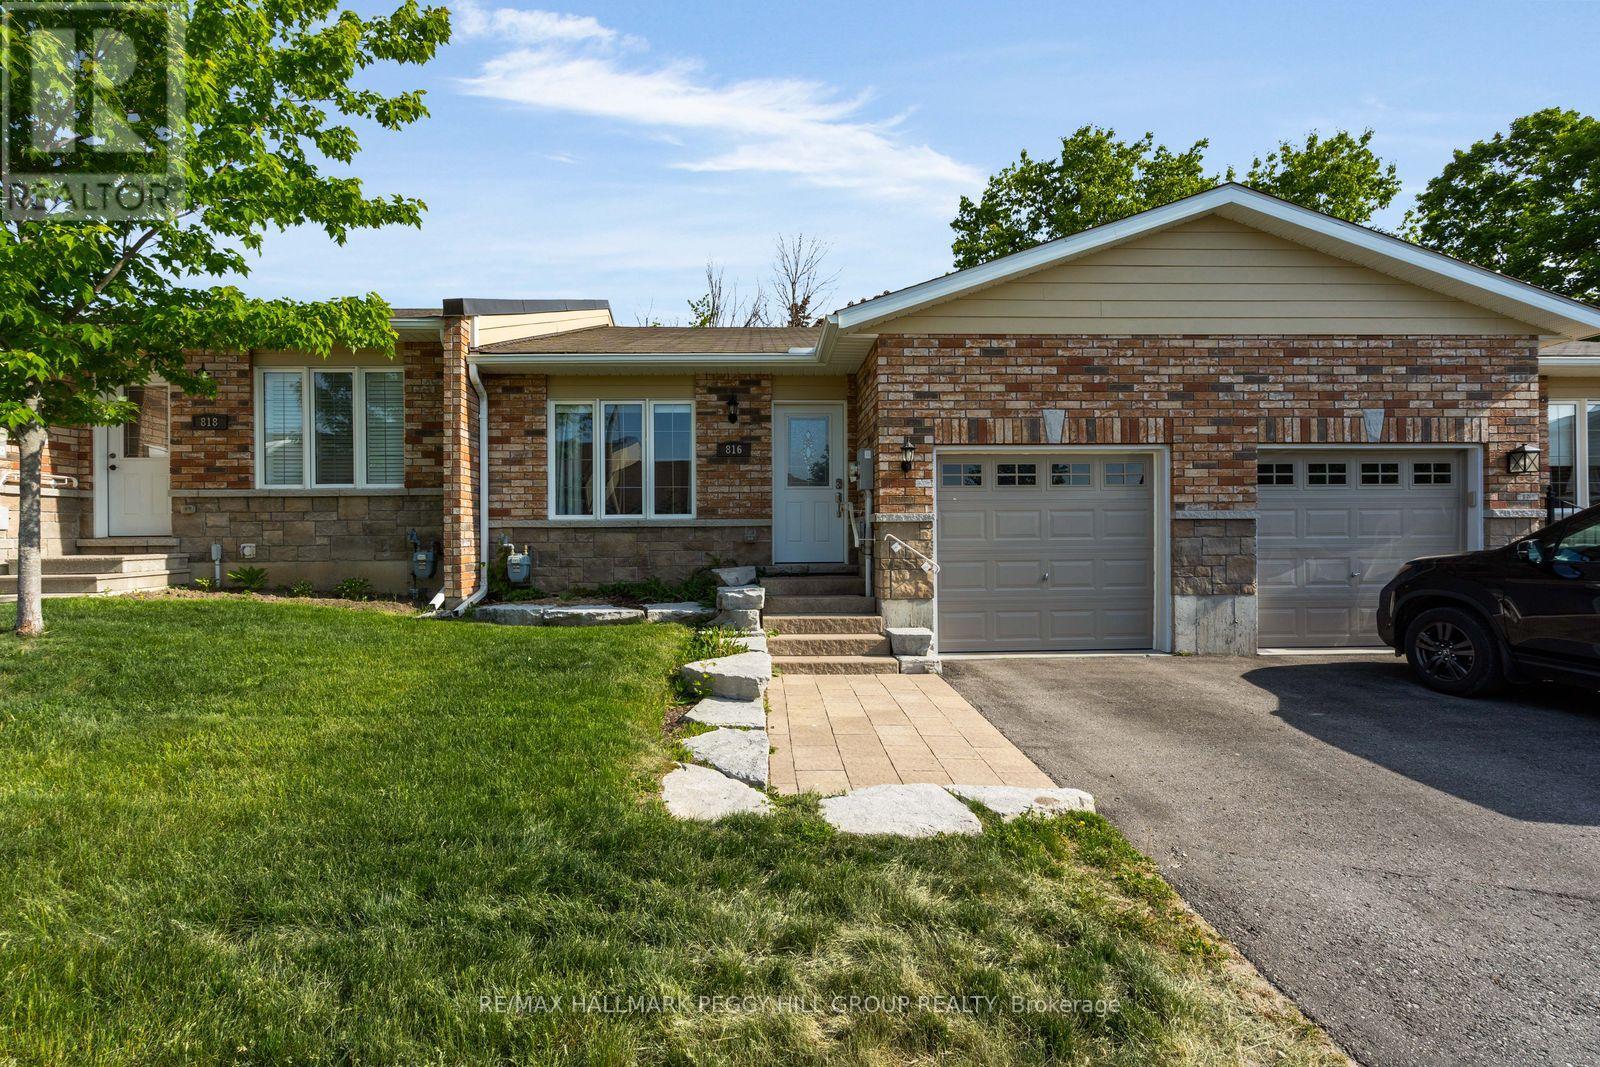
THOUGHTFULLY UPDATED BUNGALOW STEPS FROM LITTLE LAKE! What if homeownership came with more freedom? Ditch the lawnmower and snow shovel for this beautifully updated condo townhouse within walking distance of Little Lake. Whether you're downsizing, simplifying or buying your first place, you'll appreciate the low-maintenance lifestyle, one-level living, thoughtful updates, and extra room to grow with an unspoiled basement ready for your vision. The updated kitchen makes mealtime feel effortless, with stainless steel appliances and open sightlines across the living and dining area, where updated pot lights add a warm, modern touch. When the weather calls, slide open the walkout and take dinner to the backyard deck, where the privacy fence gives the space a tucked-away feel. A spacious primary bedroom offers a walk-in closet and a remodelled 3-piece ensuite with a glass walk-in shower and built-in storage. Main floor stackable laundry is neatly tucked away in a closet, while the unspoiled basement with a bathroom rough-in provides exciting potential for additional living space, a home office, a hobby room or a home gym. Outside, the brick exterior is complemented by an interlock front walkway, an attached garage with inside entry and 1 driveway parking space. Low condo fees cover common elements, building insurance, parking, snow removal and lawn maintenance, making it easy to spend less time on upkeep and more time enjoying everything Midland has to offer. (id:15069)
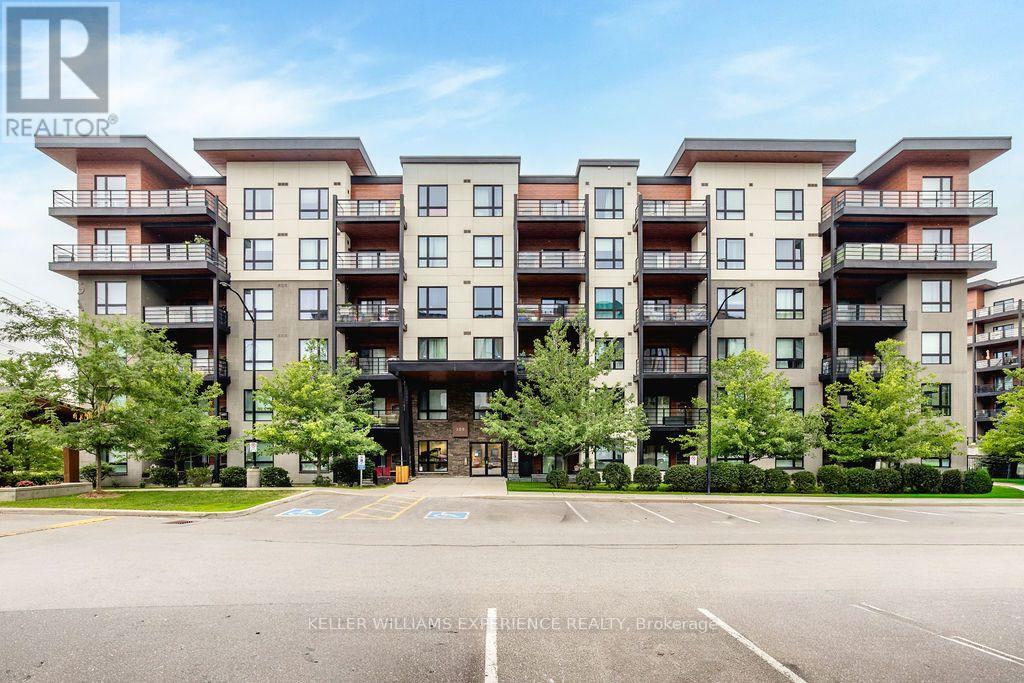
Bright. Spacious. Effortless. This corner unit combines the ease of condo living with an abundance of natural light, generous living space, and thoughtful upgrades throughout. Offering 1,244 square feet, this fully accessible second-floor suite features two bedrooms, a versatile den, and two full bathrooms. The open-concept kitchen flows seamlessly into the living and dining area, creating an inviting space for both everyday living and entertaining. Oversized corner windows fill the home with sunlight, while tasteful finishes including updated laminate flooring, ceramic tile, pot lighting, a functional kitchen island with built-in outlets, and premium appliances elevate the space. Practical and convenient with in-suite laundry, two owned parking spaces, including one underground, and a private storage locker. Residents also enjoy access to the stunning rooftop terrace, where panoramic views of Barrie provide the perfect backdrop for relaxing or gathering with friends. Enjoy low-maintenance living in a well-appointed community, this exceptional condo offers comfort, convenience, and a location you'll love. **Please note some photos are virtually staged (id:15069)
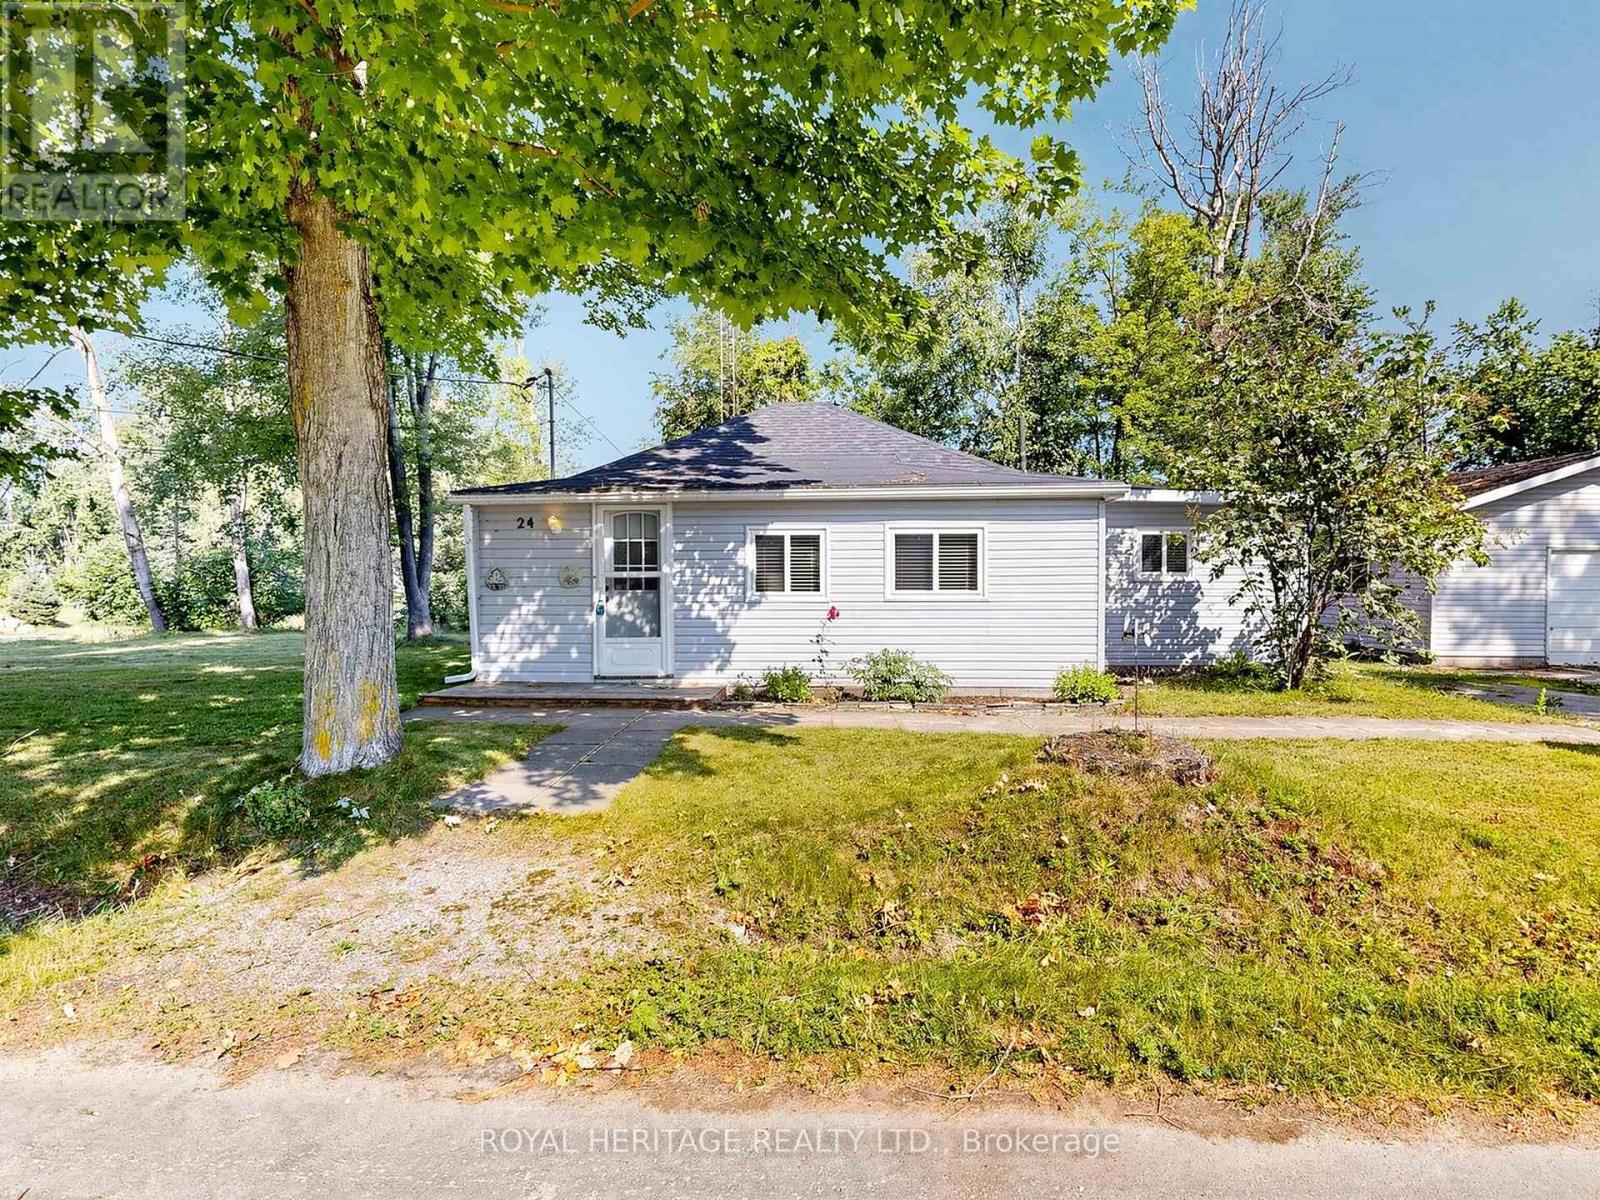
Welcome to this charming bungalow in Lagoon City, just steps from the sandy shores of Lake Simcoe. Perfect for first-time buyers or those looking to downsize, this home offers easy, relaxed living in a vibrant year-round neighbourhood.Featuring a bright open-concept layout, the space feels warm and inviting with a cozy atmosphere throughout. Enjoy everything the area has to offer.Situated on a desirable corner lot, this property provides added privacy and outdoor potential. Whether you're looking for a full-time residence or a weekend retreat, this is an excellent opportunity to own in a lakeside community known for its natural beauty and lifestyle appeal (id:15069)
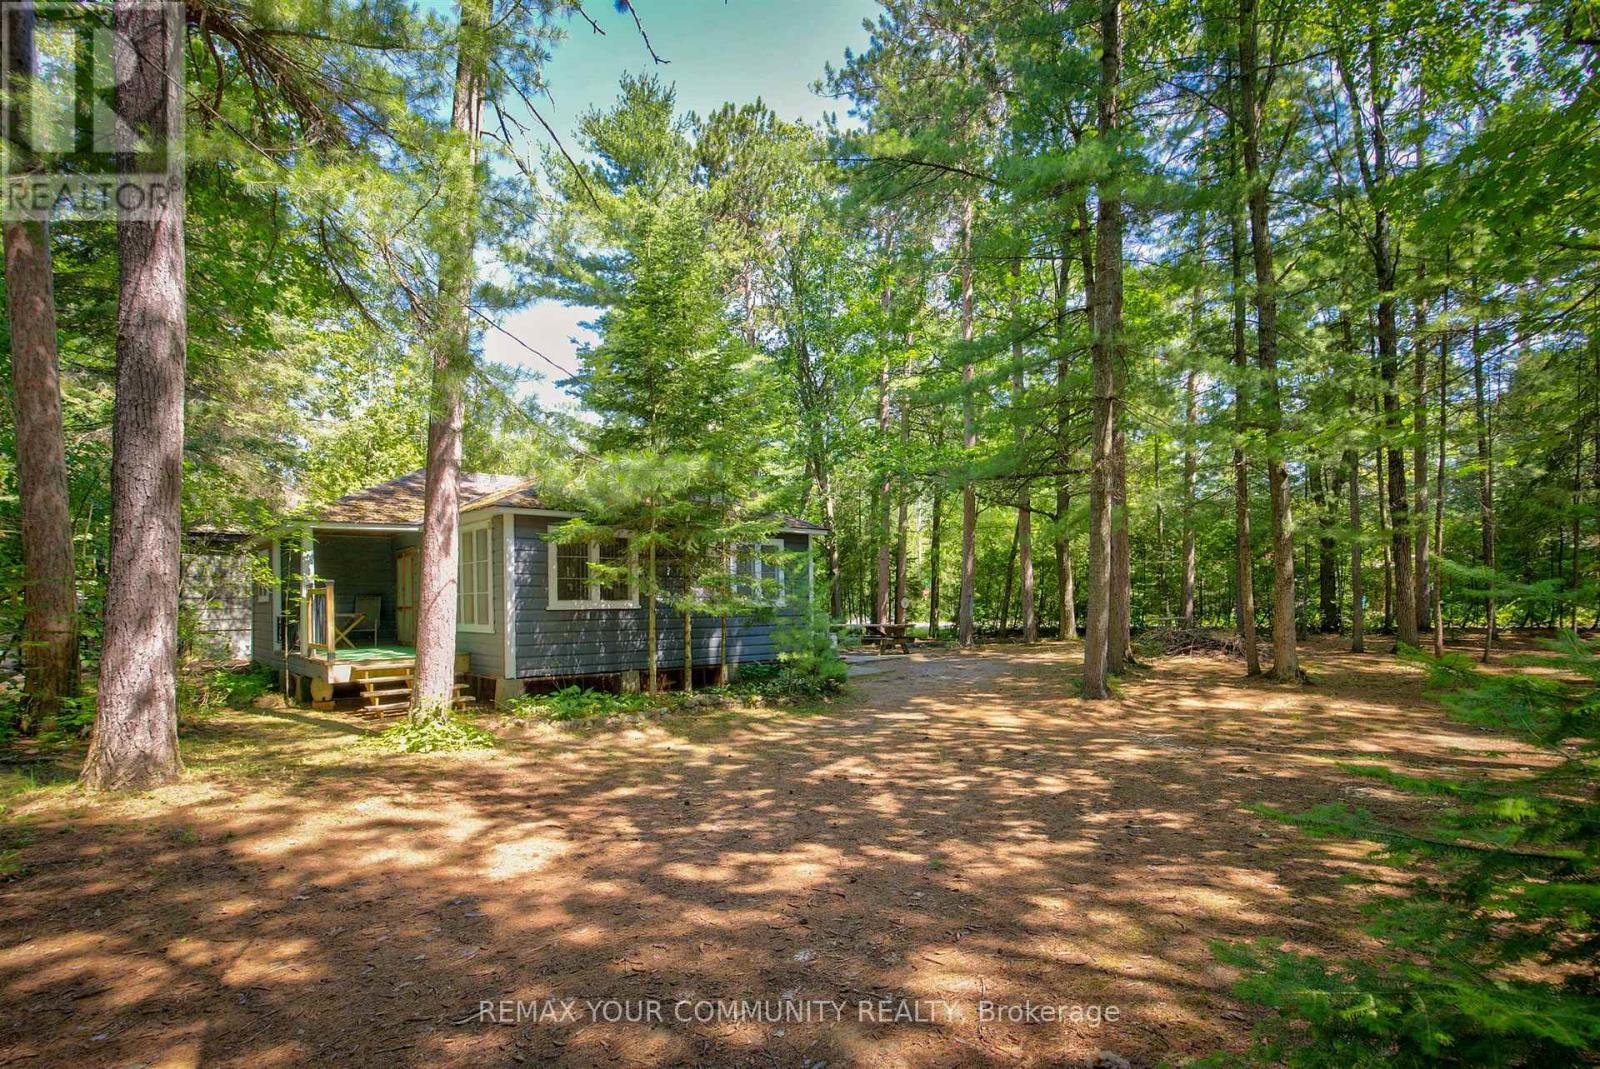
Charming and Traditional 3 Bedroom Summer Cottage Between Walker's Beach. 200 meters to Cawaja Sandy Beach and 400 meters to Rowntree Beach. A Great Place To Create New Family Memories, Situated On A Large Lot With Mature Trees. Featuring Pine Floors And Knotty Pine Walls. *A True Cottage Feel and Cottage Life Experience To Last a Life Time of Memories *Enjoy Georgian Bay. Close To Balm Beach.* Most Furniture Remain Together With All Appliances And Contents. Discover the Charm and Potential of this Rustic Cottage set on a Private and Peaceful Setting, Offering Plenty of Opportunity to Update and Personalize Over Time. Conveniently Located just minutes from Midlands's Shopping , Restaurants, Theatre, Golf courses, Marinas and Hospital. Only 90 minutes from the GTA. A Rare Opportunity to Enjoy the Cottage Lifestyle Today while adding your own touches for Tomorrow!! (id:15069)
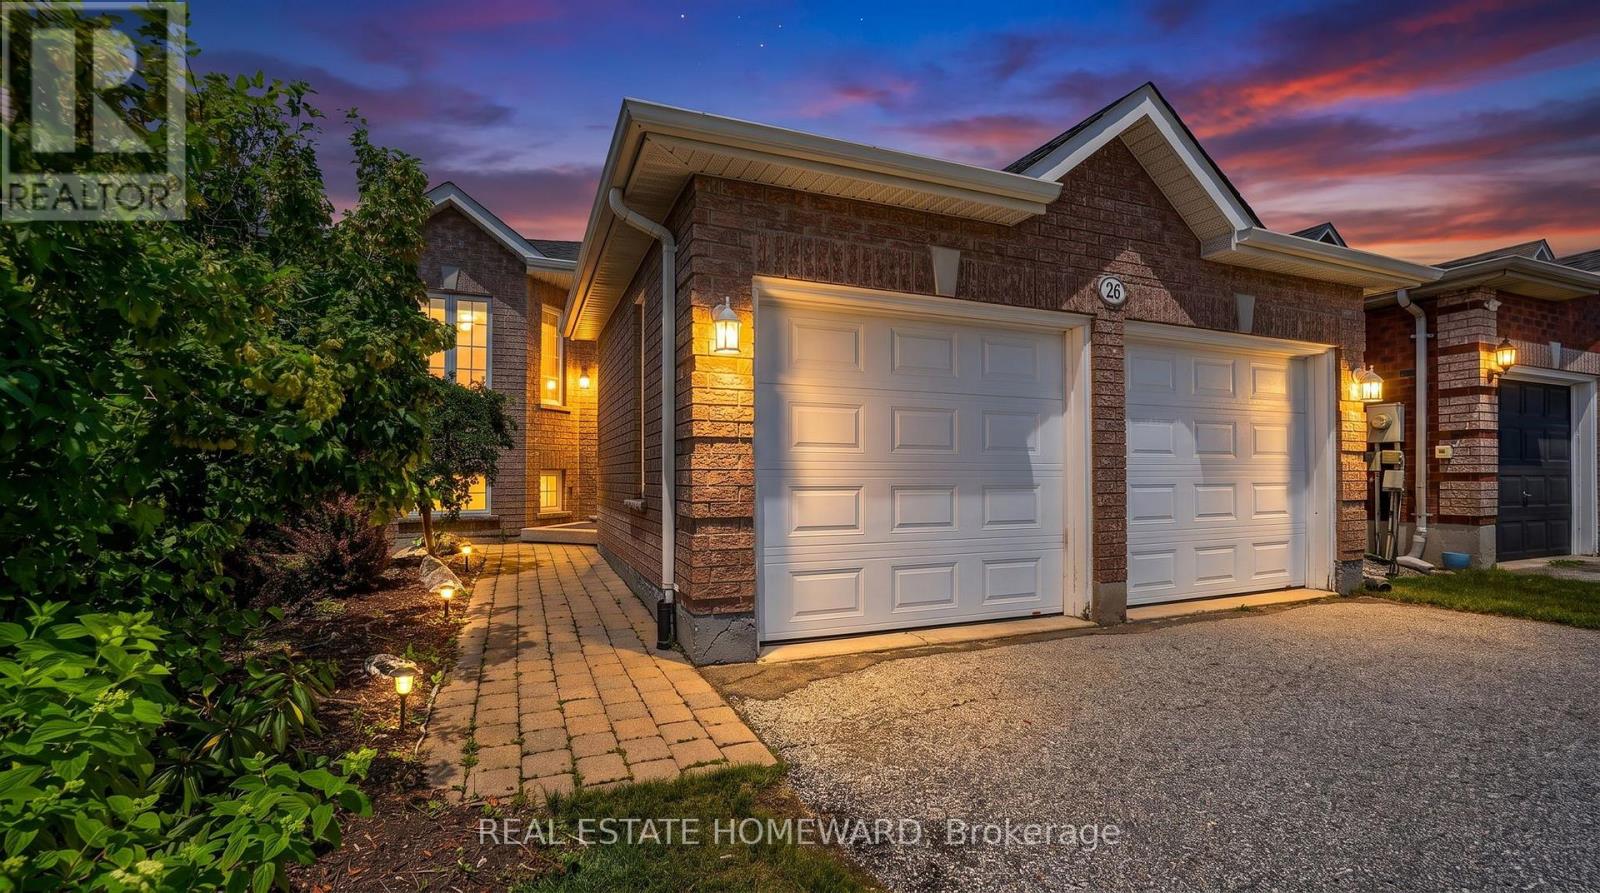
Welcome to 26 Nicole Marie Ave in one of Barrie's most family-friendly neighbourhoods! This well-maintained raised brick bungalow in East Bayfield offers over 2,000 sq.ft of total living space with easy one-level living plus a partially finished basement, including one large unfinished room ready for your vision - think an oversized bedroom, home gym, or whatever suits your lifestyle. The bright main floor features hardwood floors throughout, a spacious living/dining room combo and an eat-in kitchen that opens directly onto the deck. The spacious primary bedroom has a semi-ensuite with a soaker tub and a separate shower. Downstairs, the finished Rec/Family Room has a gas fireplace and plenty of space to accommodate your own needs and interests. This home boasts a double garage and a pool-sized fully fenced backyard. Located on a quiet residential street conveniently close to schools, parks, Bayfield Street shopping, it also offers easy access to Hwy 400. Home Inspection Available! (id:15069)
Discover the potential. Situated on a generously sized lot measuring approximately 110' x 194' x 128' x 131', this property offers an outstanding opportunity for investors, builders, or those looking to create their dream home just minutes from the shores of Lake Simcoe.The property according to Innisfil Township is zoned RL1, with zoning standards that support a potential lot severance, subject to municipal approvals and all applicable planning requirements. Whether you're exploring the possibility of creating an additional lot or envisioning a custom home on this spacious property, the possibilities are worth investigating.There are two existing buildings on the property; however, the offering is primarily being marketed for its land value and future development potential.A rare opportunity to secure a sizeable parcel in a desirable Innisfil location, close to waterfront access, parks, marinas, and commuter routes. Bring your vision and explore the possibilities this exceptional property has to offer. (id:15069)
Amazingly well taken care of and maintained-Very bright and sun-filled, luxury Condo of Park Avenue Place By The Solmar Group. *Bright & Spacious Open Concept Layout *9Ft Smooth Ceiling *Laminate Floors T/O *Floor To Ceiling Windows *Modern Kitchen W/Center Island *Sun Filled Bedroom With W/I Closet & 4Pc insite *Enclosed balcony is best for Office Or Bad Room too. Great Location Close To Vaughan Mills Mall, Wonderland, Transit, Hwy 400 & 407 And Much More. south facing for sun light and unobstructed views.Show With Pride! (id:15069)
Welcome to this stunning luxury detached home in the heart of downtown Whitchurch-Stouffville, located in one of the area's most desirable family-friendly neighborhoods. Built in 2023, this beautifully upgraded residence offers an open-concept layout with soaring 11-foot ceilings, oversized windows, abundant natural light, and hardwood flooring throughout the main and 2nd levels. A versatile main-floor library provides the perfect home office or study space. The chef-inspired kitchen features granite countertops, stainless steel appliances, a premium 48-inch refrigerator, gas cooktop, built-in wall oven, extensive cabinetry, a large center island, butler's pantry, and separate walk-in pantry. Upstairs offers four spacious bedrooms, including a luxurious primary suite with double-door entry, tray ceiling, his-and-hers walk-in closets, and a spa-inspired 5-piece ensuite with double vanities, soaker tub, glass shower, and private water closet. All bathrooms feature windows, and a convenient second-floor laundry room adds everyday functionality. Additional upgrades include pot lights throughout, a whole-home water softener system, and a rare double-door walk-up separate entrance to the basement, offering endless possibilities for future living space, recreation, or an in-law suite. Ideally located within walking distance to schools, parks, shopping, restaurants, community amenities, and GO Transit. Furnace, A/C, C/Vacuum, hot water tank, water softener, and CCTV security system are all fully owned. A true turnkey opportunity in an exceptional location. (id:15069)
RARELY OFFERED! ONE OF ONLY FIVE OF THIS FLOOR PLAN IN THE ENTIRE BUILDING AND 2 PARKING SPOTS! Welcome to Unit 802 at the sought-after Avenue on 7. Perched on the top residential floor just below the penthouse suites, this beautifully maintained 2-bedroom condo offers one of the building's most desirable layouts. Thoughtfully designed with an exceptionally efficient 732sq. ft. floor plan. Enjoy the best view in the building with a completely unobstructed north exposure overlooking a quiet, established neighborhood with mature trees and lush greenery-offering privacy, tranquility, and beautiful views year-round. You'll appreciate the peaceful setting with no busy roads or future developments blocking your view. This bright unit features floor-to-ceiling windows that flood the space with natural light, a modern kitchen with stainless steel appliances and quartz countertops, full-sized washer and dryer, and tasteful finishes throughout. The open-concept living and dining area is perfect for both everyday living and entertaining. A rare bonus includes TWO parking spaces (Tandem) and a private locker. Whether you're a first-time buyer, downsizer or investor, this is a standout opportunity in one of Woodbridge's most desirable communities. Enjoy first-class amenities including a rooftop lounge, outdoor saltwater pool, fitness centre, sauna, party room, concierge, visitor parking and more. Conveniently located just steps to public transit and minutes from Highways 400, 401, 407 & 427, shopping, restaurants and every amenity you could need. A rare floor plan, unbeatable view, top-floor location and two parking spaces-this is one you won't want to miss! (id:15069)