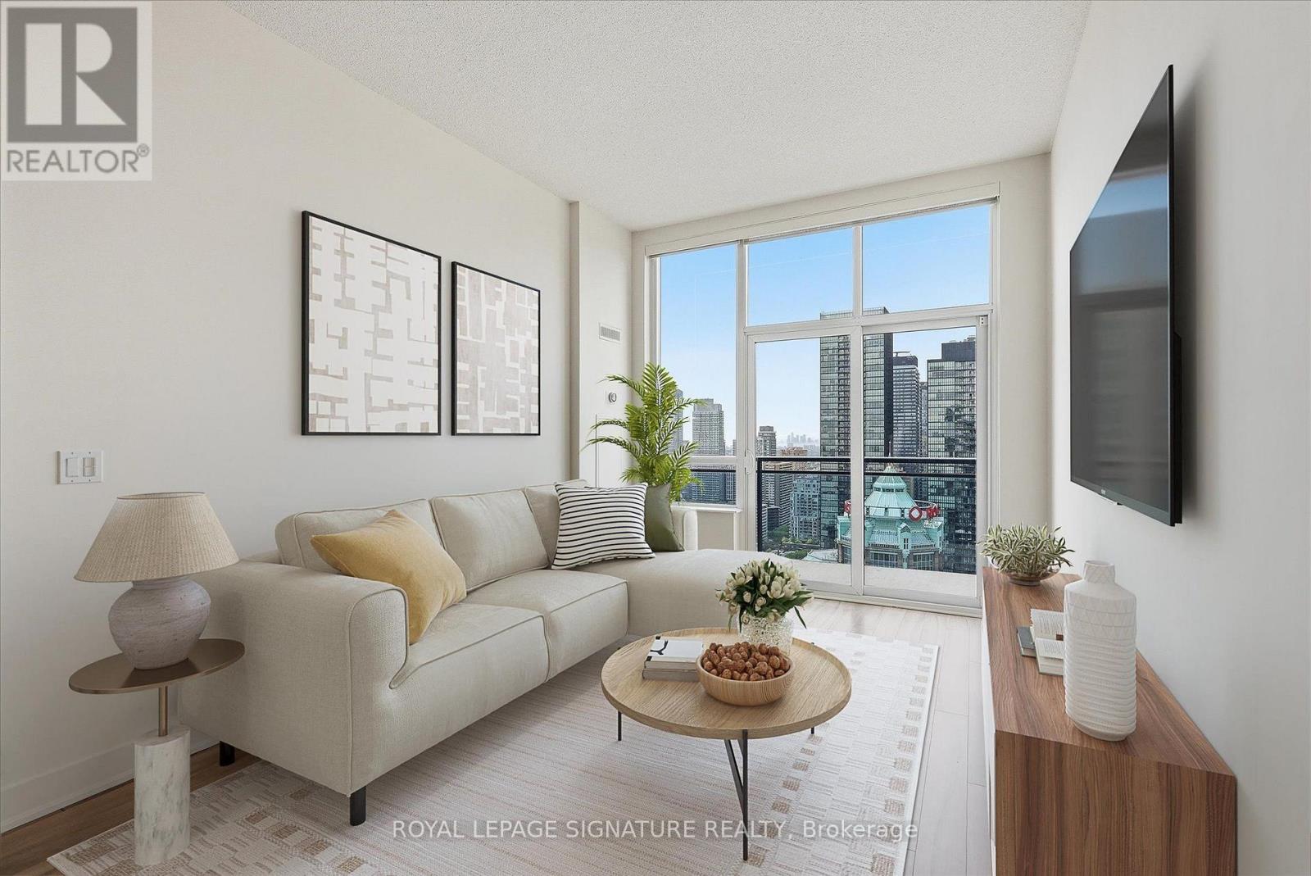
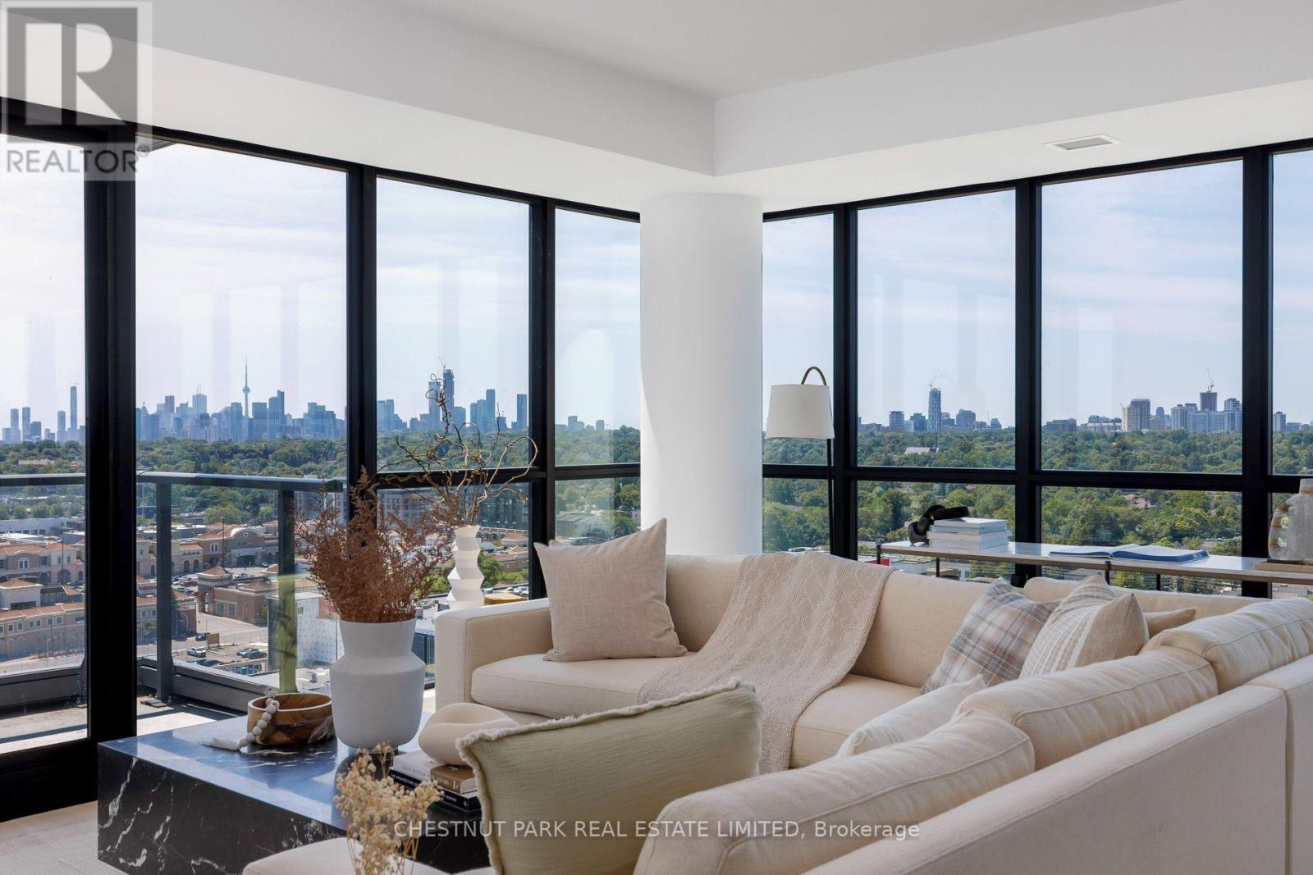
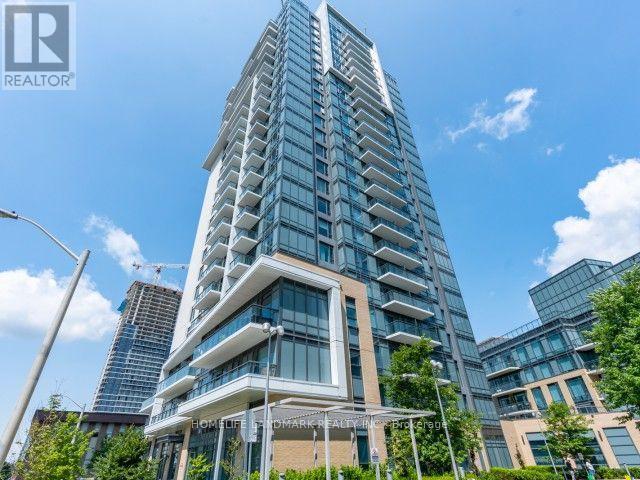
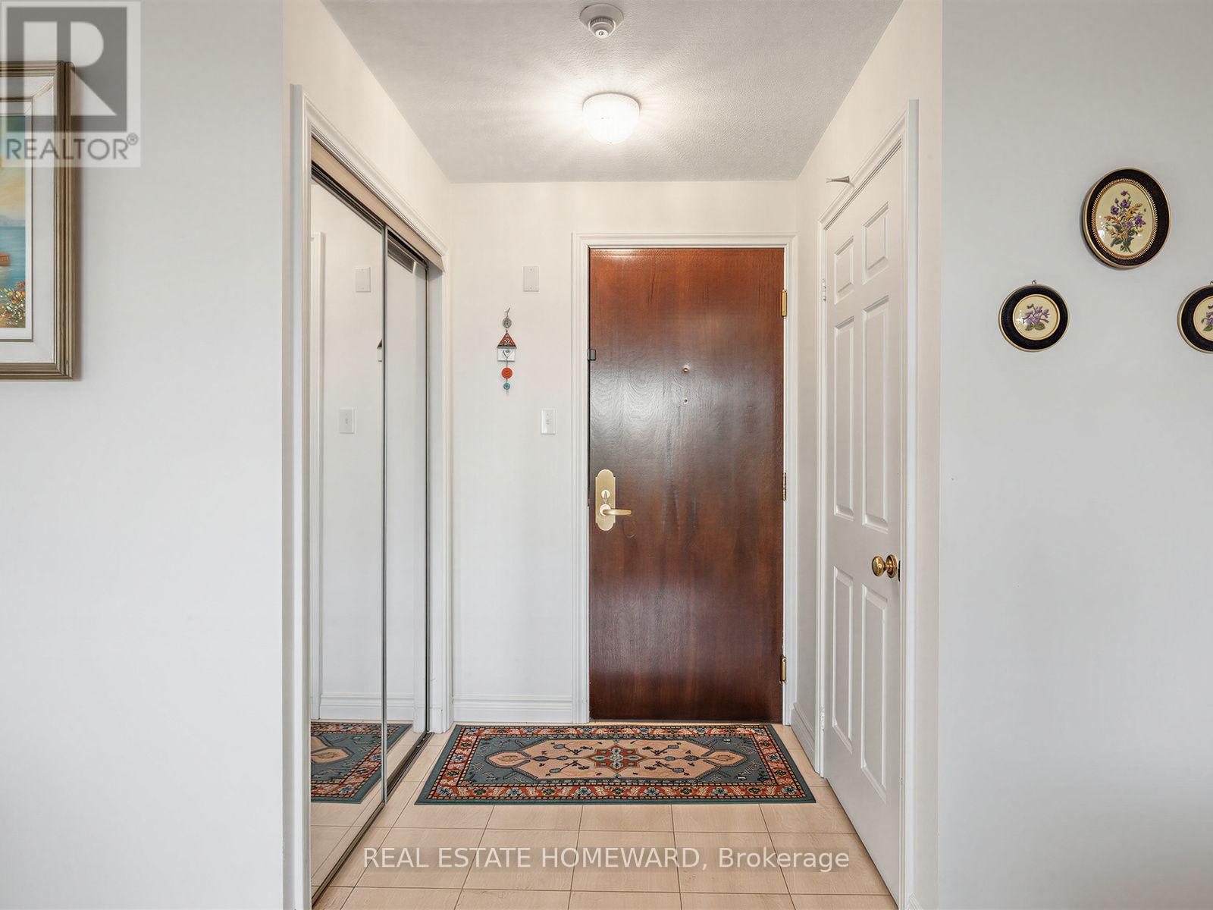
Welcome to this beautifully maintained 1+Den penthouse at The James Cooper Mansion, a boutique residence that seamlessly blends historic character with modern living. A spacious and versatile den welcomes you at the entrance, complete with a double closet, making it an ideal home office, reading nook, or flexible extension of the living space. Soaring ceilings free of bulkheads enhance the sense of space and light throughout the home. An open-air balcony extends the living space outdoors, offering breathtaking, unobstructed views of the Toronto skyline. The modern kitchen features stainless steel appliances, updated cabinet hardware, a brand-new refrigerator, a new over-the-range microwave, and a convenient breakfast bar overlooking the bright, open-concept living area. Bathed in natural light, this inviting space is perfect for everyday living and entertaining. The spacious primary bedroom features brand-new wall-to-wall broadloom and a walk-in closet, while the four-piece bathroom has been refreshed with a new vanity, faucet, and exhaust fan cover. Additional thoughtful improvements include fresh paint, a new ceiling fan, and a new HVAC vent cover. With its functional layout, soaring ceilings, versatile den, breathtaking skyline views, and thoughtful updates throughout, this move-in-ready penthouse offers a polished home in the highly sought-after James Cooper Mansion. (id:15069)
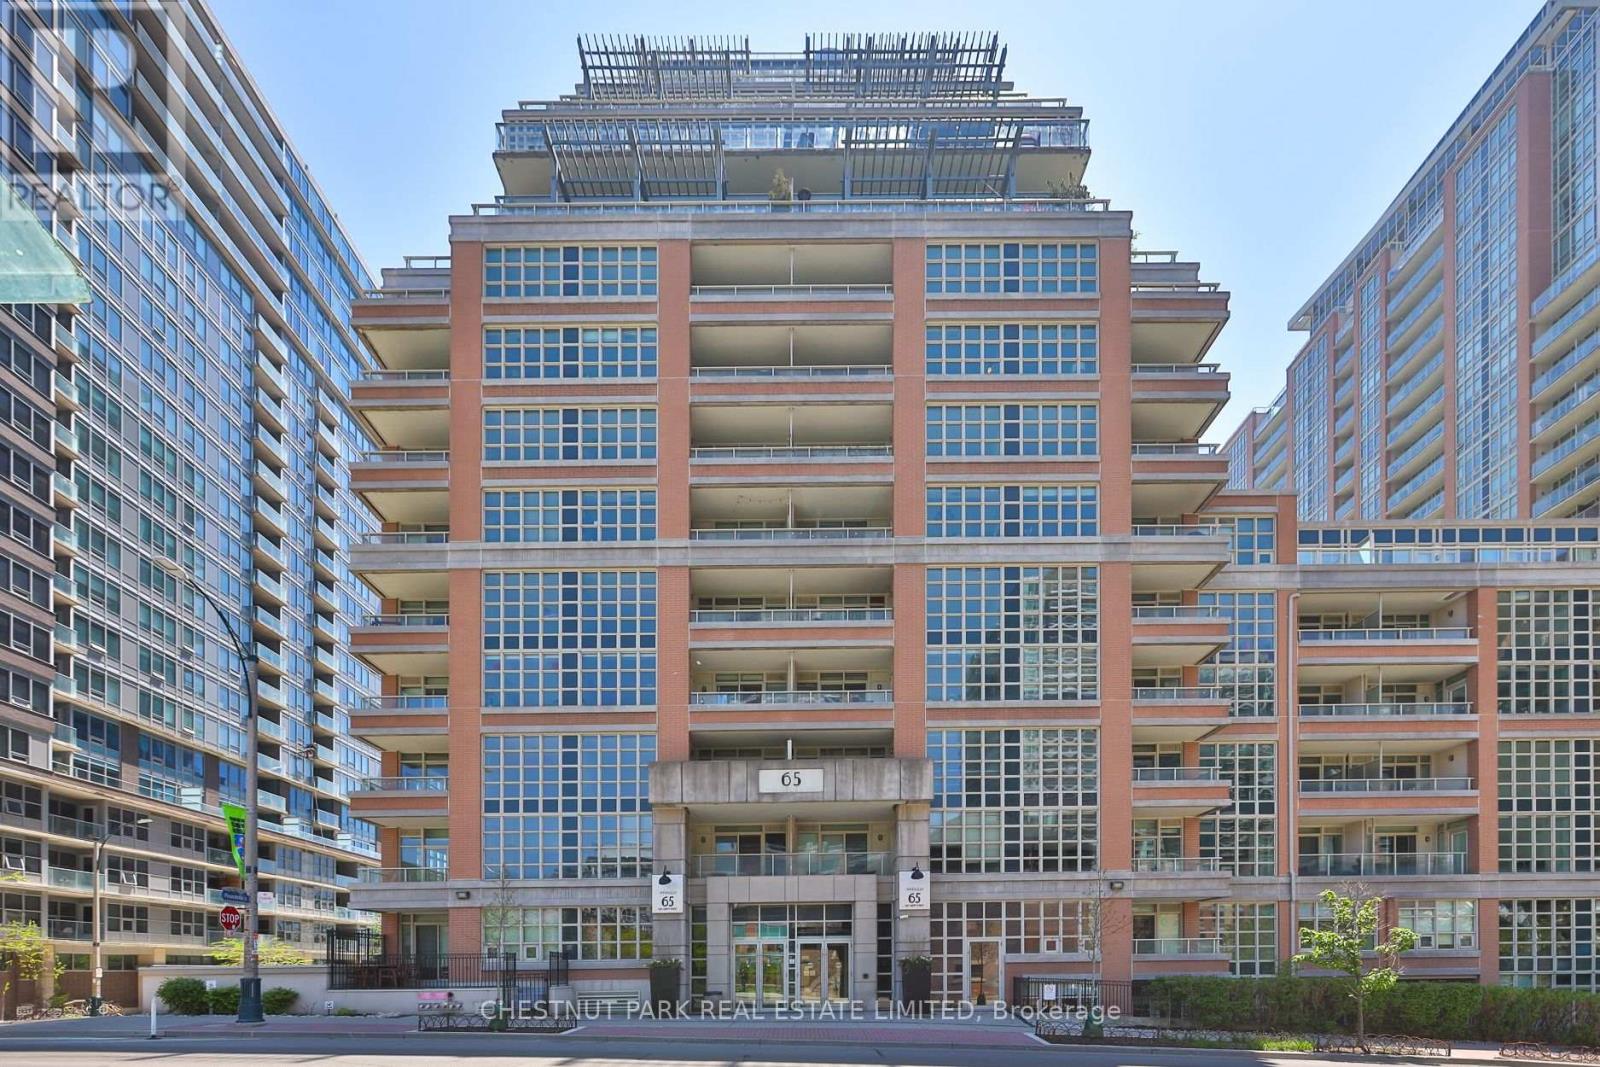
Rare loft-style 1+1 condo in the heart of Liberty Village with just shy of 700 sq ft, soaring 17 ft ceilings and dramatic floor-to-ceiling windows in the living and dining area that flood the space with natural light. Featuring updated wide plank flooring throughout, an updated kitchen with granite counters, refreshed cabinetry, and full-size stainless steel appliances. One full washroom, a walk-in closet in the primary bedroom, and a separate den/office that can easily function as a second bedroom thanks to its enclosed layout and door. Balcony with city and park views with BBQs allowed, ensuite laundry, plus parking and locker included - this suite checks all the boxes. The building feels more like a resort than a condo, offering an incredible lineup of amenities including a gym, pool, hot tubs, steam room, bowling alley, golf simulator, theatre, billiards, party rooms, guest suites, kids' play room, concierge, and more. All of this in an unbeatable location with easy access to Lake Shore, the Gardiner, TTC, supermarkets, and all the restaurants, cafes, and nightlife that Liberty Village, King West, and Queen West have to offer. (id:15069)
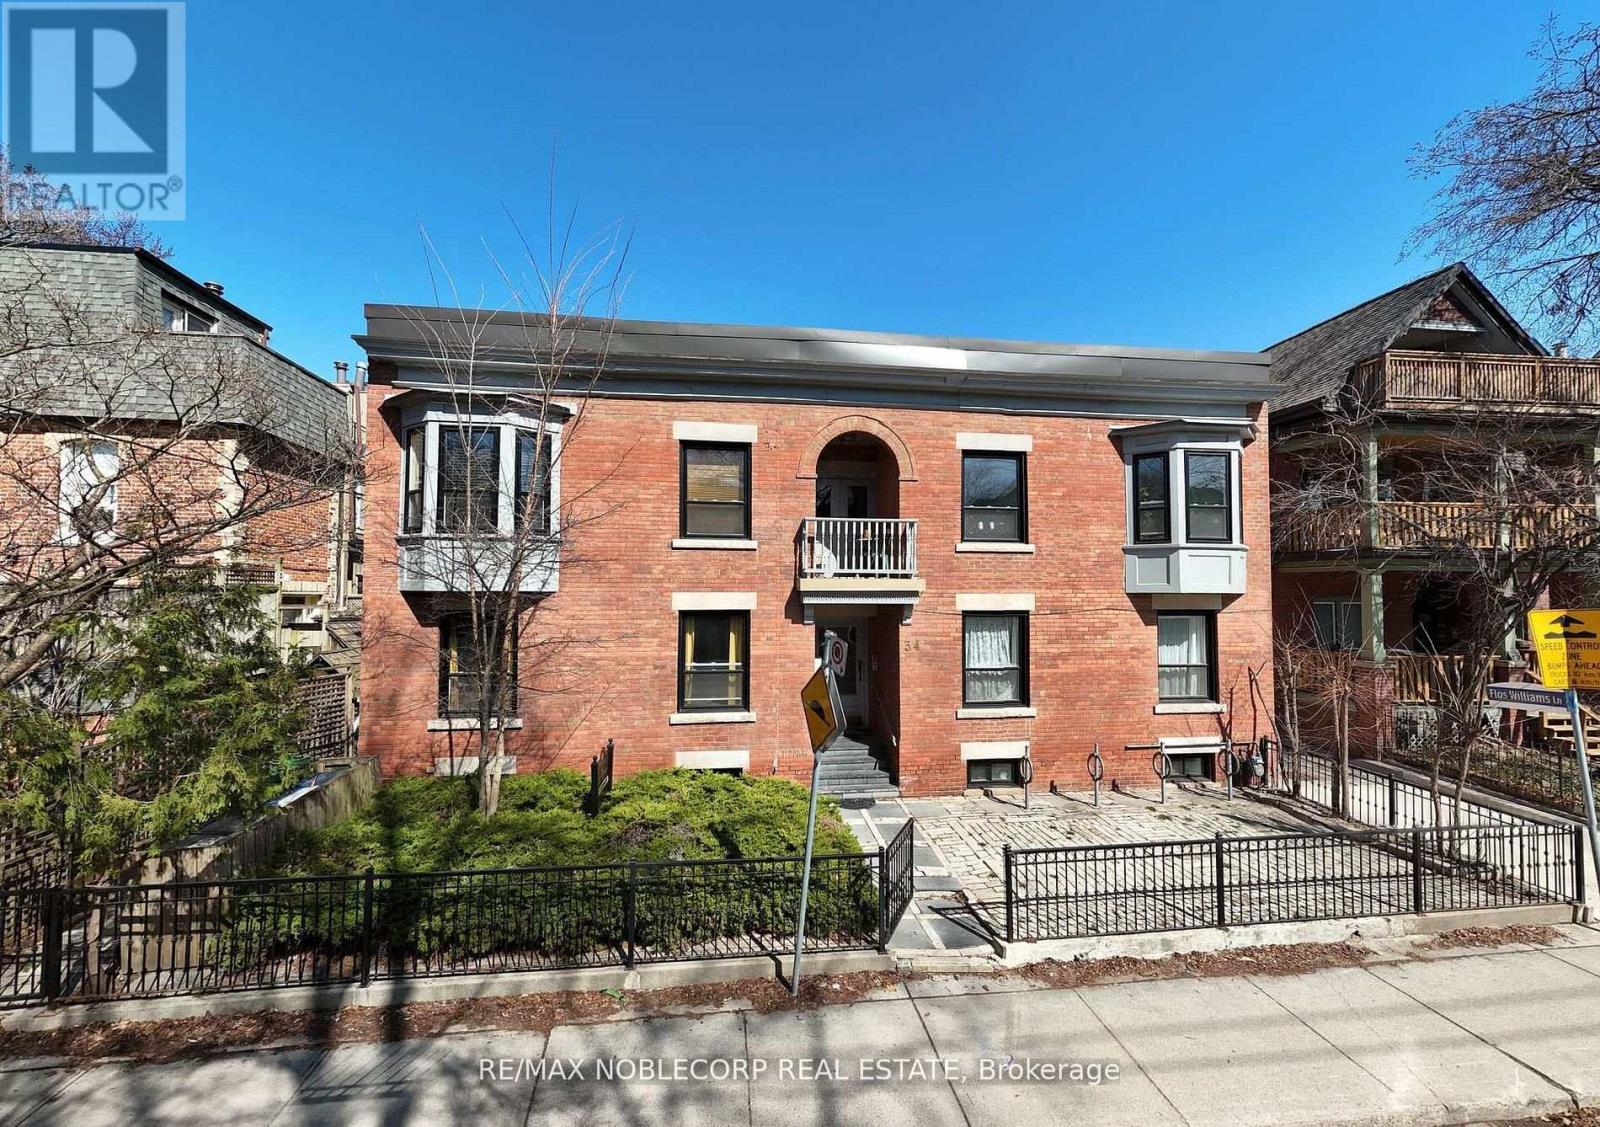
Spectacular 5 Unit Apartment Building In The Beautiful Cabbagetown. Gorgeous One-Bedroom Suites Featuring Hardwood Floors & Updated Kitchens And Bathrooms. Large Windows Allow For AnAbundance Of Sunlight Throughout All Suites. Four Identical Units On First And Second Floors With Large One Bedroom In Basement. Extremely Well-Maintained Building With Attention To Care. Bring Your Top Investors, They Won't Want To Miss This!!! Extras: New Appliances (2012/2013), New Furnace (2012), New Stack (2012), New Washer/Dryer(2013), Rebuilt Balconies (2012). Roof Flashing Done In 2017. New/Updated Kitchens, New/UpdatedBathrooms. (id:15069)
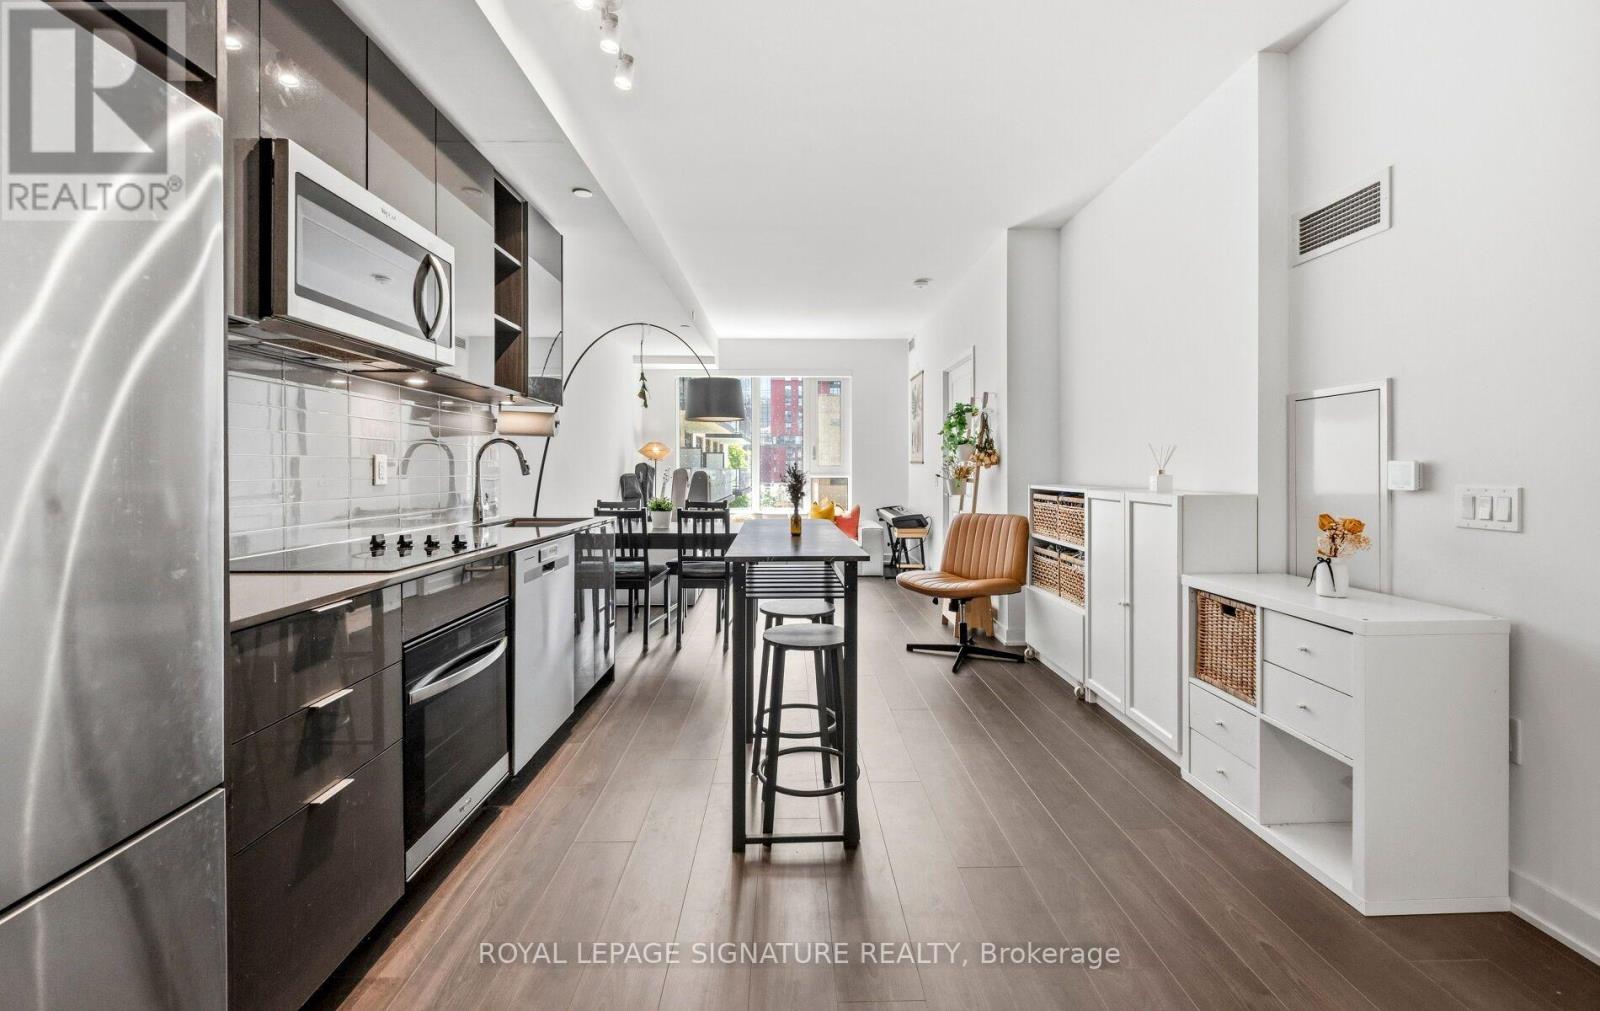
Spacious King West living! Location and Layout matters! Offering approximately 755 sq. ft., this well-proportioned 1+1 bedroom suite delivers the space and functionality of a two-bedroom layout. 9 ft High ceilings and desirable South exposure enhance the sense of openness and natural light, making the suite feel even more spacious in person. Enjoy a open, SOUTH-facing pool view and the added convenience of a LOCKER LOCATED ON THE SAME FLOOR. Ideal for storing bicycles, seasonal items, and everyday essentials without needing to use the elevator. Ideally located near Portland Street in the heart of King West, you'll be steps from some of Toronto's best restaurants, cafés, entertainment, transit, and downtown conveniences. With comparatively reasonable maintenance fees, this suite offers an exceptional combination of comfort, convenience, and value in one of downtown Toronto's most vibrant neighbourhoods. (id:15069)
Welcome to #LPH01, a spectacular southeast corner residence with views of Sunnybrook Park in the heart of Leaside's coveted Upper East Village. Featuring 10-foot ceilings and dramatic wall-to-wall, floor-to-ceiling windows, this sun-filled home offers an exceptional sense of space, natural light, and refined living. Thoughtfully designed with flexibility in mind, the expansive living room easily accommodates multiple seating areas while the generous dining room offers the option to create a private den or home office without compromising functionality. Two private balconies, accessed from the living and dining rooms, extend your living space outdoors with sunny south and east exposures, perfect for enjoying from spring through fall. The chef-inspired kitchen is beautifully appointed with premium Miele appliances, abundant cabinetry and counter space, a breakfast bar, and an open layout that seamlessly connects to the dining area. The spacious guest bedroom features a walk-in closet, and a private 3-piece ensuite. The serene primary retreat offers its own private balcony, an oversized walk-in closet, and a luxurious 5-piece ensuite complete with a soaker tub and separate water closet. Additional highlights include a well-equipped laundry room with full-size Whirlpool front-loading washer and dryer, extensive storage, counter space, and a laundry sink, as well as a convenient powder room for guests. With breathtaking southeast views, elegant neutral finishes, and an abundance of natural light throughout, #LPH01 offers an exceptional opportunity to experience luxury living in one of Toronto's most sought-after communities. (id:15069)
Experience refined corner-suite living in the heart of Leaside's sought-after Upper East Village. This beautifully appointed 2-bedroom, 3-bathroom southwest residence is filled with natural light, showcasing floor-to-ceiling windows, two expansive balconies, and sweeping unobstructed city views. A welcoming foyer with a convenient powder room and ample storage opens to an impressive open-concept living and dining space, designed for both everyday comfort and effortless entertaining. The chef-inspired kitchen features an oversized island with breakfast seating, extensive prep space, and a full wall of pantry storage. The thoughtfully designed split-bedroom floor plan offers exceptional privacy. The tranquil primary retreat includes a walk-in closet, a spa-inspired 5-piece ensuite, and direct access to the balcony. The spacious second bedroom is equally inviting, complete with a double closet and its own 3-piece ensuite. Finished in timeless neutral tones and thoughtfully designed throughout, this sophisticated suite offers a seamless blend of style, functionality, and comfort. Includes one parking space and one locker. (id:15069)
Experience luxury living at **Trio at Atria** by Tridel, one of North York's most sought-after communities. This bright and impeccably maintained 2-bedroom, 2-bathroom suite offers 673 sq. ft. of thoughtfully designed living space with a functional open-concept layout, soaring 9-ft ceilings, and stylish wide-plank laminate flooring throughout. The upgraded kitchen is appointed with granite countertops, a ceramic backsplash, deep upper cabinetry, stainless steel appliances, a built-in oven, and a sleek glass cooktop. Step out to your private balcony and enjoy unobstructed views. Includes one parking space and one locker. Residents amenities including a concierge, indoor pool, sauna, fitness centre, party/meeting room, and visitor parking. Ideally situated with quick access to Highways 401, 404, and the DVP, and just minutes to Don Mills Subway Station, Fairview Mall, shops, restaurants, parks, and everyday conveniences. A perfect opportunity for first-time buyers, downsizers, or investors seeking exceptional value in a prime North York location. Floor plan, measurements, and photos are provided for reference purposes only. Some photos have been virtually staged. Some photos have been virtually staged. Measurements and floor plan are approximate and for reference only. Buyers to verify all information independently. (id:15069)
Your next home awaits at the prestigious Windfield Terrace, located in the heart of Don Mills. Lovingly cared for, this renovated and updated suite faces West, allowing in natural daylight where you can enjoy the quiet and peaceful tranquility overlooking beautiful gardens and trees, from the fabulous 6th floor views. These units rarely come available for sale. Convenient location that blends the best of house living with that of the condominium lifestyle. Reflected in a desirable low-rise building setting that comes with practical and useful amenities, as well as a warm and friendly community. Security, Concierge, Outdoor Pool, Activity Rooms, Billiards Room & more! Masterful Grand Foyer overlooking the properties vast beautiful gardens. Suite includes convenient in-suite storage PLUS two prime side-by-side parking spaces located right next to the elevator lobby. There is also plenty of visitors parking. Steps To TTC, Public Library, Pharmacies, Grocery stores, and 'The Shops At Don Mills'. (id:15069)
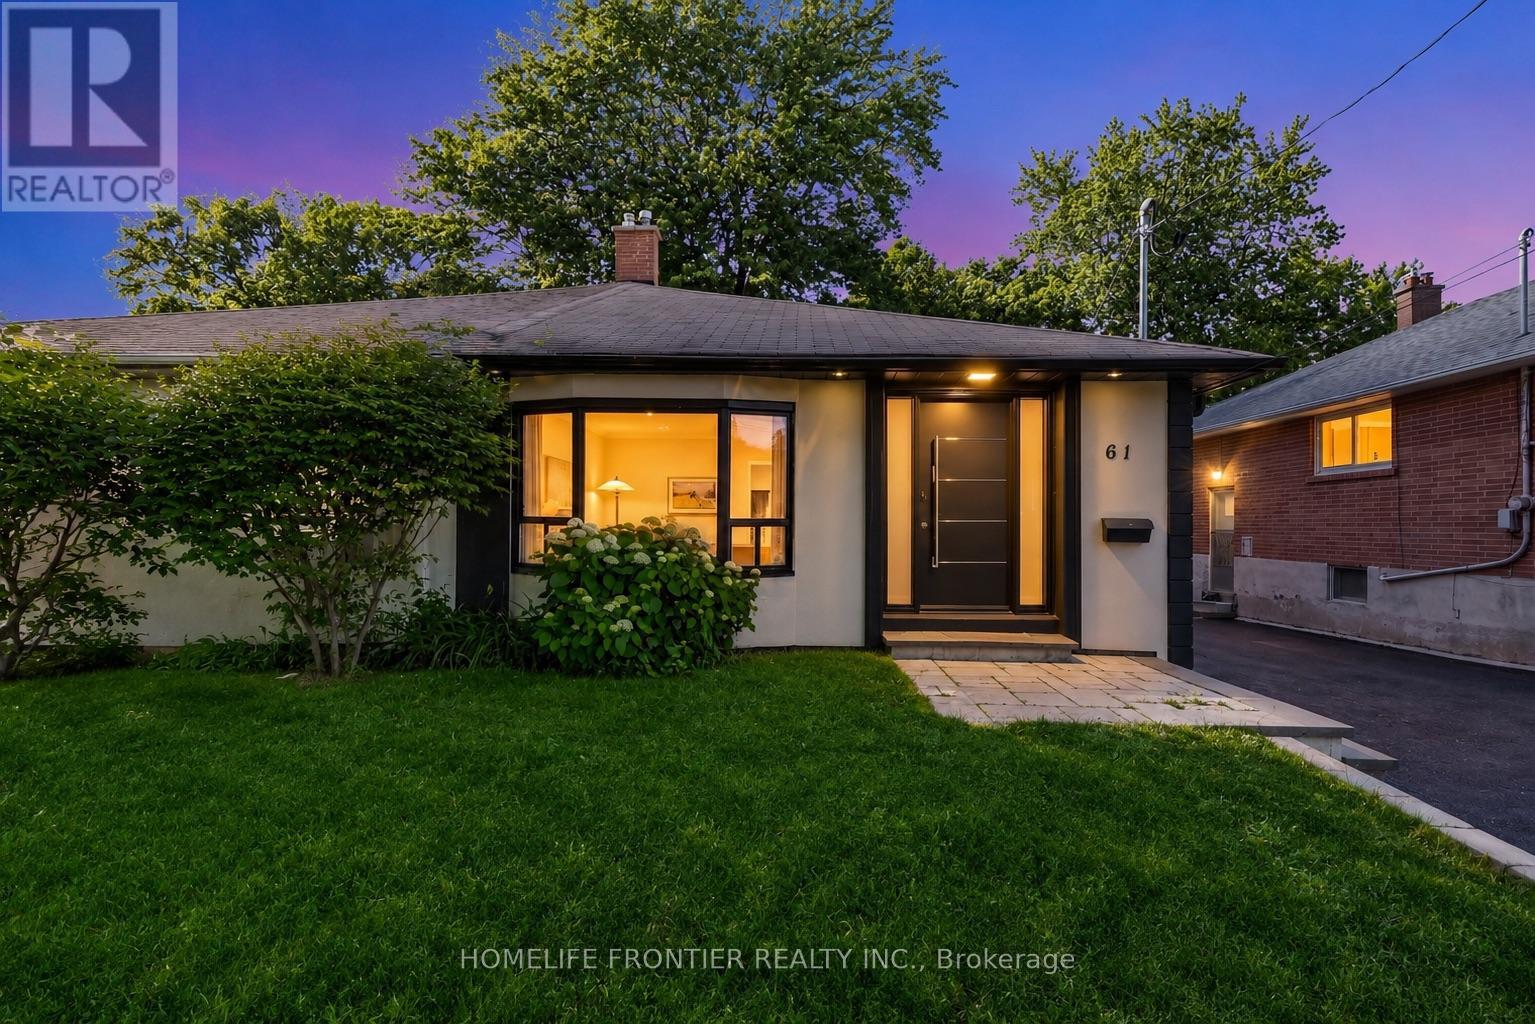
Welcome To 61 Sundial Crescent - A Beautifully Renovated Semi-Detached Four-Level Backsplit Located In The Heart Of North York's Highly Desirable Victoria Village Community, Surrounded By Excellent Schools, Parks, Shopping, Transit, And Family-Friendly Amenities. This Meticulously Maintained Home Offers The Perfect Blend Of Modern Living And Exceptional Income Potential. Step Inside To Thoughtfully Updated Interiors Featuring Stylish Finishes Throughout And A Functional Layout Complete With Two Spacious Bedrooms On The Main Floor. The Lower Level Features A Fully Renovated Two-Bedroom Basement Apartment Currently Generating $2,200/Month + 50% Of Utilities, Creating An Incredible Opportunity For Investors, Multi-Generational Families, Or Buyers Looking To Offset Mortgage Costs With Reliable Rental Income. The Exterior Has Also Been Beautifully Upgraded With Enhanced Curb Appeal Including Insulated Stucco, Exterior Pot Lights, Modern Finishes, And An EV Charger For Today's Lifestyle. A Standout Feature Is The Beautiful Detached Workshop, Fully Insulated With Hydro And Finished With Modern Stucco, Offering The Perfect Space For A Hobbyist, Craftsman, Home Workshop, Studio, Or Additional Storage. Completing This Rare Offering, This Versatile Space Adds Tremendous Value And Endless Possibilities. Move In, Generate Income, And Enjoy Everything This Exceptional Victoria Village Property Has To Offer. (id:15069)
Best Layout Bright & Spacious 1 Br Unit W/ 9' Smooth Ceiling & Contemporary Kitchen W/ Quartz Countertop, Under Cabinet Lighting , Stainless Steel Appliances & Center Island, *Brand New Eco-Friendly Painting & Water Resistant Flooring Throughout *Private Lrg Balcony With Clear Views of Yorkville & The Annex* Lux Building Amenities Designed By Holt Renfrew Designer Burdi Filek, Including Fitness Gallery, Private Dining Room & Lounges, Outdoor Garden, Guest Suites & More* * Enjoy Unbeatable Convenience W/a 100 Walk & Transit Score : ROM Across The Street* Steps to U of T Campus & Subway Station , Bloor and Yorkvilles Shopping , Restraunts & Entertainment All Nearby** 24-hour Concierge (id:15069)
Discover this spacious Tridel-built condo offering three bedrooms and over 1,100 sq. ft. of thoughtfully designed living space-one of the largest layouts in the area. The open-concept kitchen, living, and dining areas are enhanced by high ceilings and floor-to-ceiling windows, filling the home with natural light.The primary bedroom features a private ensuite and custom walk-in closet, while the additional bedrooms offer mirrored closets and ample storage. Direct street access and a nearby park make this an ideal home for families, seniors, and pet owners.Enjoy the convenience of Fairview Mall just minutes away, along with easy access to Highways 404, DVP, and 401. Building amenities include 24-hour concierge service, a fitness centre, visitor parking, and more. (id:15069)
TTN: ALL BUILDERS, INVESTORS, END USERS: EXCELLENT DEEP LOT IN PRIME LOCATION ** PRESTIGIOUS STREET WITH MANY NEW BUILDS, ** Recently updated and in live in condition or can be rented if waiting for permits ** BEST BUY OF THE AREA ** DONT MISS - EXCELLENT OPPORTUNITY ** Custom Build a modern 4000 plus sq ft home on this deep lot **Ravine Property in the Heart of Willowdale - close to all amenities- TTC, Finch Station, Malls, Great Schools, Parks **Huge Potential And High Demand Neighbourhood** See Virtual Tour ** (id:15069)