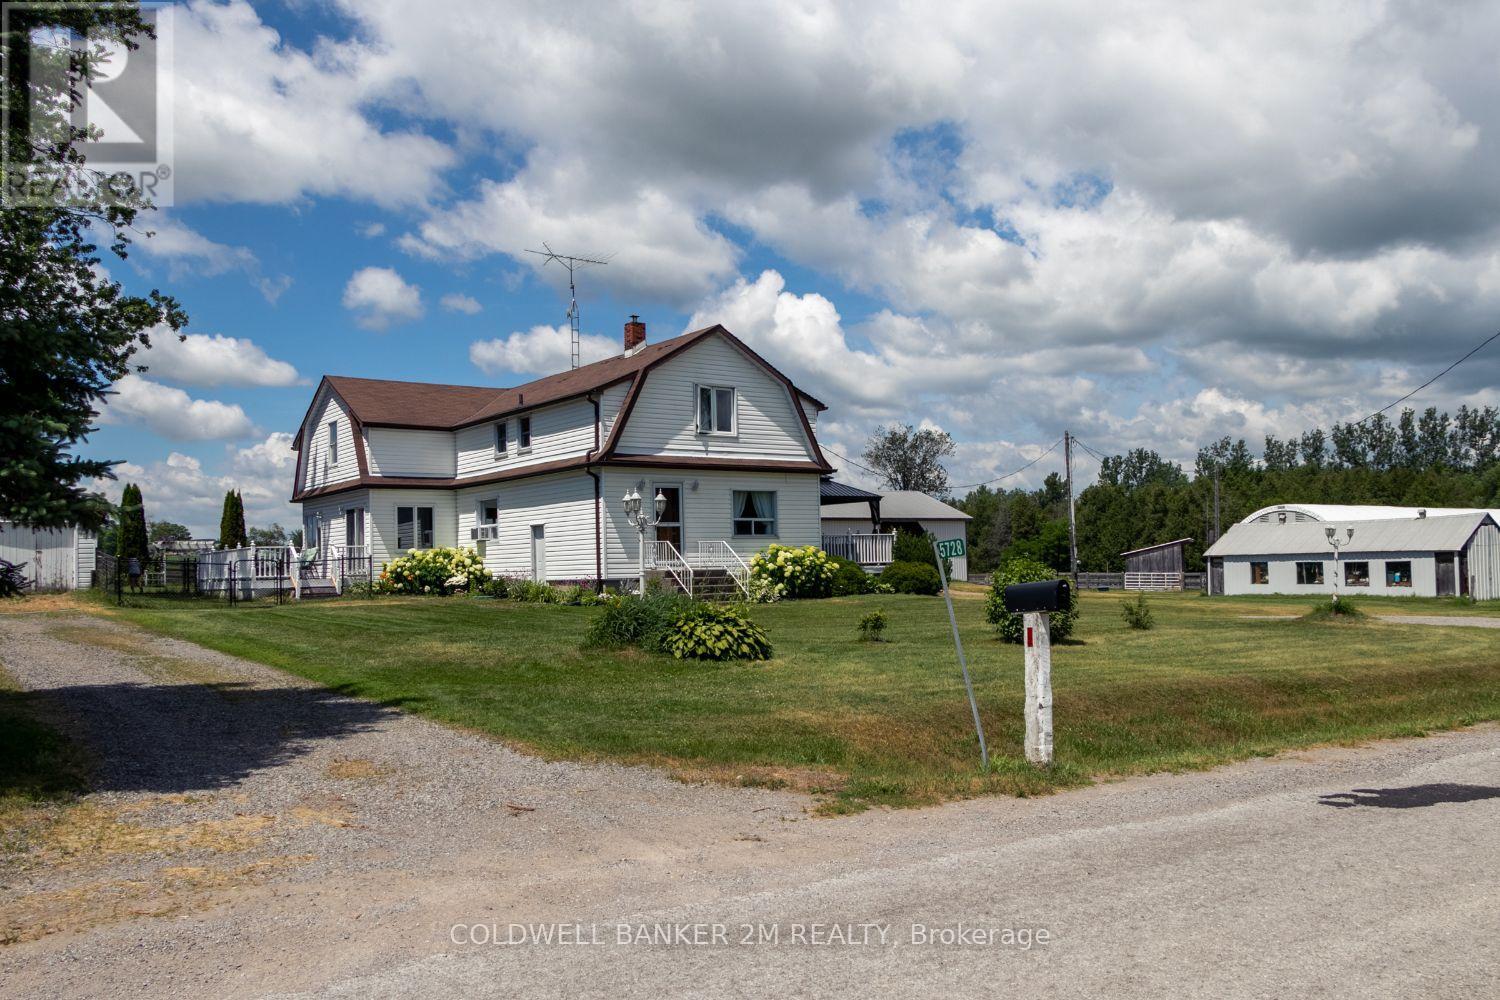
Exceptional equestrian estate sitting on over 61 acres of serene countryside, conveniently close to Hwy 401, 407, 115/35, shopping, schools, and amenities. Spread out in a spacious 2,924 sq ft home featuring 4 bedrooms and large principal rooms overlooking the farm. The sun-filled main floor boasts two walkouts, a large family kitchen with breakfast bar and pantry, bright breakfast area, cozy living room with fireplace, formal dining room, and huge family room with vaulted ceilings. Main floor laundry adds convenience. Upstairs, a grand hallway with computer nook overlooks the main floor. Retreat to the large primary bedroom with walk-in closet and two additional bedrooms. Finished lower level includes a 4th bedroom, rec room, utilities, and workshop. This turnkey property offers a well-established, high-level boarding operation with instant income and opportunity to expand revenue. The property grows its own hay and offers multiple pastures, large fenced paddocks, and three horse shelters (2015, 2017, 2022). Equestrian facilities include a 30 x 90 ft 5-stall barn with hay storage and wall-to-wall matting, 40 x 120 ft covered training arena, 100 x 200 ft outdoor riding arena, 60 ft round pen, 16 x 40 ft shop, and on-property trail. Recent updates include main floor windows and doors (2026), front and patio French doors (2023), kitchen update (2026) entryway and main floor bath flooring (2026), roof (house & garage) (2022), kitchen & appliances (2021), flooring (2022), bedroom window (2019), paint (2022), and lighting (2022). Exterior improvements include barn siding (2017), horse stalls (2017), and over 5,000 ft of wood fencing (2015-2018).Extras: See attached Features List and Floor Plan - plus so much more to see! (id:15069)
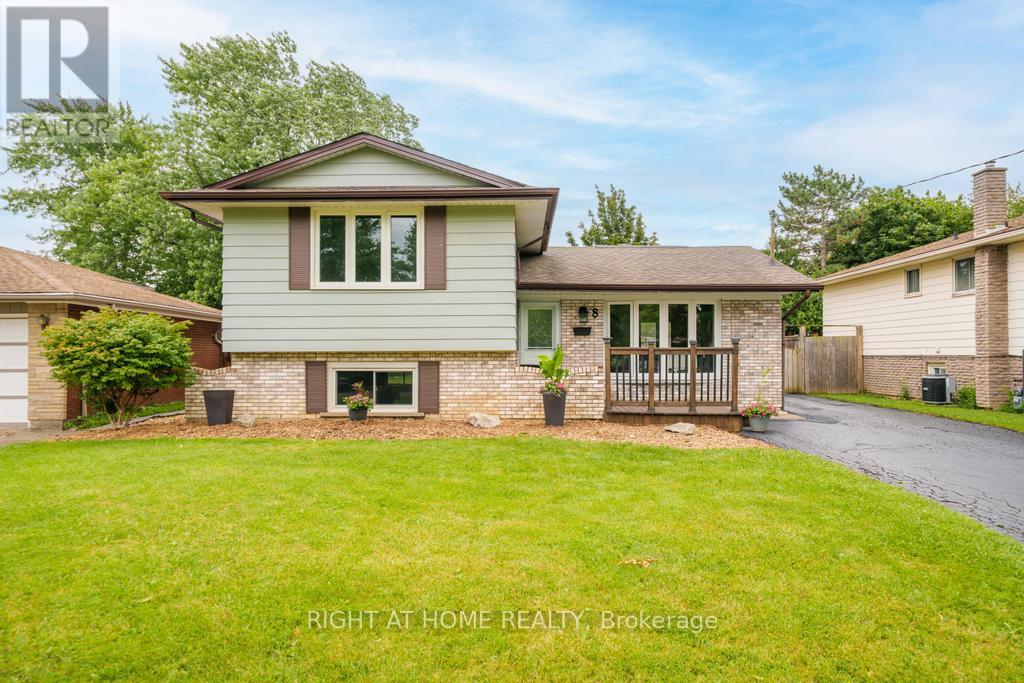
Welcome to 8 Acadia Crescent, an updated 3-bedroom, 1.5-bathroom side split situated on a 52 x 114 ft lot with ample parking in the Secord Woods neighbourhood of St. Catharines. Freshly painted throughout, this move-in-ready home features a bright, open-concept main floor with an updated white kitchen, stainless steel appliances, large windows that fill the space with natural light, and a spacious living room with a breakfast area offering walkout access to the large backyard and covered patio. The second level features three generous bedrooms and an updated 4-piece bathroom. The lower level offers a spacious recreation room, convenient 2-piece powder room, and a separate entrance to the backyard, providing excellent potential for an in-law suite or secondary living space. The basement includes the laundry and utility rooms, along with additional space ideal for a home office, playroom, gym, or extra storage. Whether you're a first-time buyer, growing family, downsizer, or investor seeking future income potential, this home offers outstanding value and versatility. Located just steps from schools, parks, and Secord Woods Park, and only minutes to shopping, restaurants, the Pen Centre, Brock University, highway access, and all major amenities, this home offers the perfect combination of comfort and convenience. (id:15069)
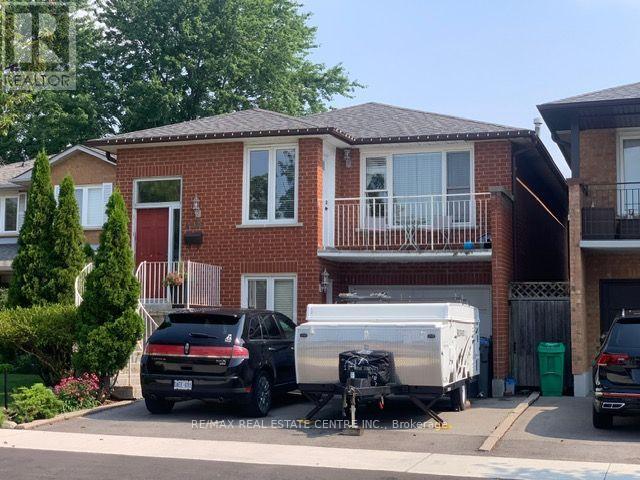
Fantastic home in a great location! Amazing, sought after Rathwood Neighborhood, only minutes to all main highways, Pearson airport, shopping, schools, parks, Square One and more ... Just a few minutes walk to John Paul II Cultural Center and Maximilian Kolbe Church. This is a gorgeous raised bungalow that features: - 3+1 spacious bedrooms, - two full washrooms. - total of 4 parking spaces (1.5 size garage). It boasts a great layout with open concept living, dining and kitchen area. Renovated kitchen, finished with quartz counters, ceramic floor, an extensive center island/breakfast bar and beautiful cabinetry. Hardwood throughout main floor! Spacious 4 pieces washroom on main and 3pieces on lower level. What's more: a walk-out to the balcony for an afternoon sun lovers and romantic sunsets with your family. The interior is bright and cozy. Lower level offers a fireplace, a walk-out. (id:15069)
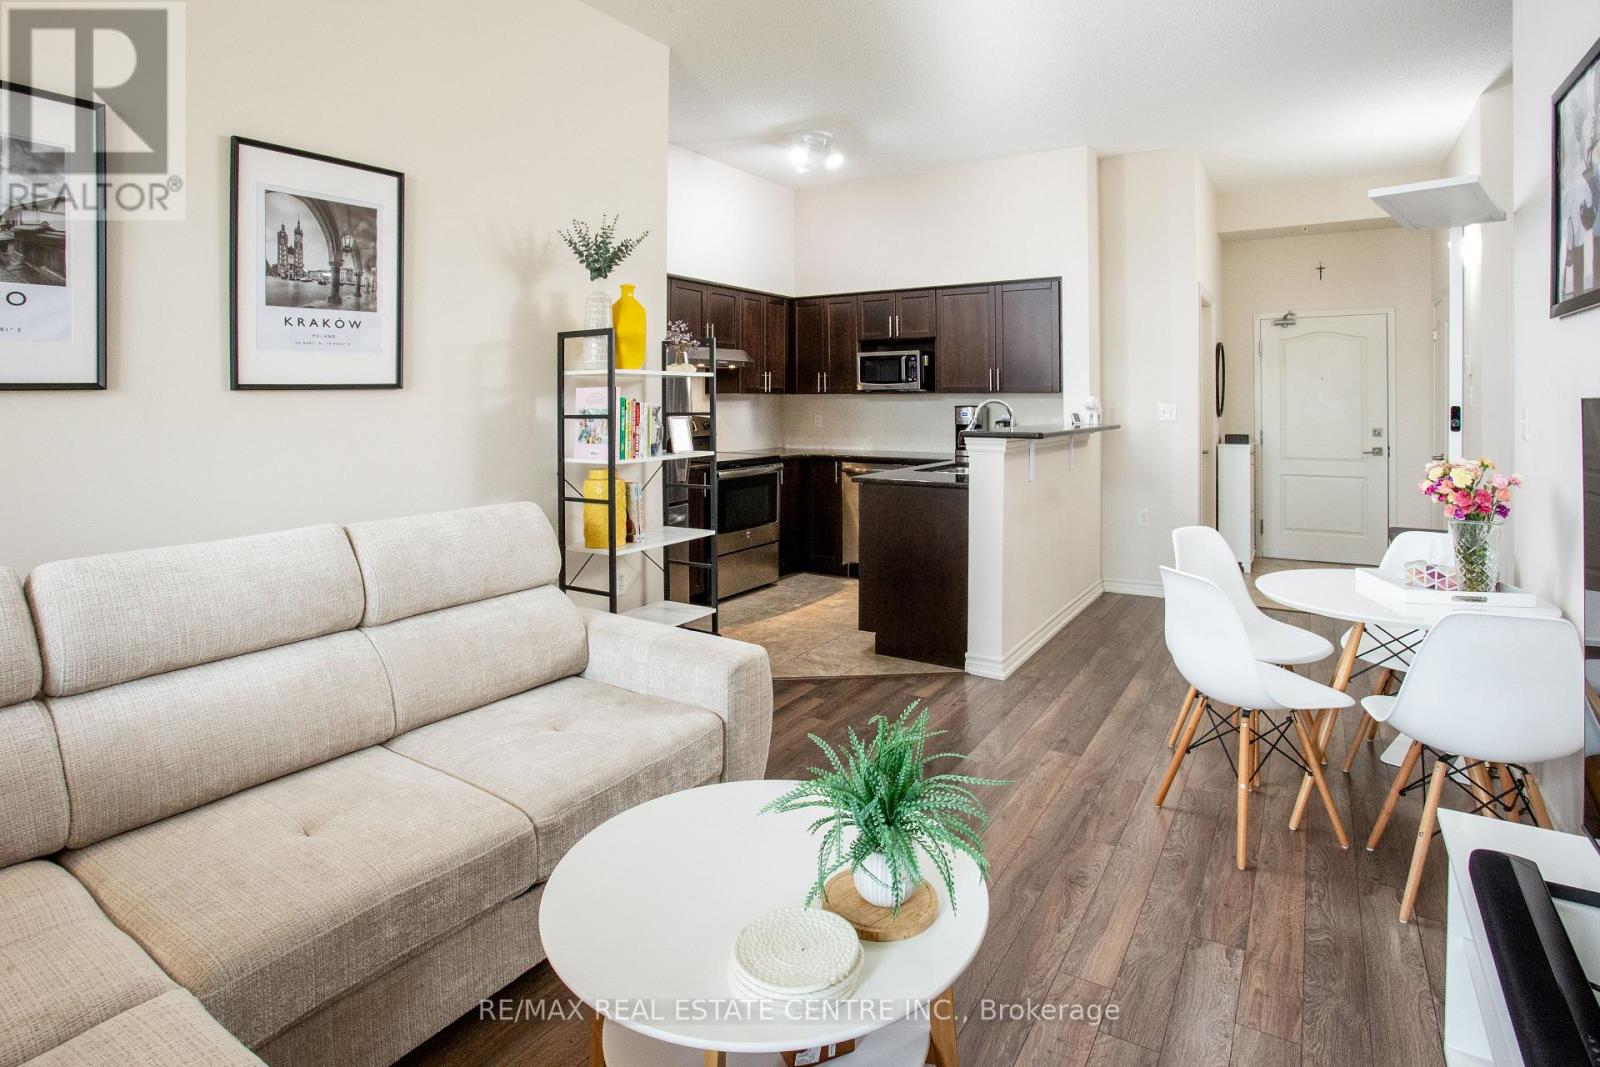
Welcome to Penthouse Suite 412 at 1460 Main Street East in the highly desirable Dempsey neighbourhood of Milton. This bright and beautifully upgraded 1-bedroom plus den, 1-bathroom condo offers 810 sq. ft. of stylish, open-concept living space with soaring 10-foot ceilings and expansive windows that fill the home with natural light. The spacious kitchen is a standout feature, boasting granite countertops, stainless steel appliances, abundant cabinetry, generous counter space, and a full-size washer and dryer (new in 2026), making it perfect for everyday living and entertaining. The versatile den is ideal as a home office, guest room, nursery, or creative space, providing flexibility to suit your lifestyle. This exceptionally clean, move-in-ready penthouse includes one owned underground parking space and a large, temperature-controlled locker. Owners also have access to a second surface parking space through the building's tag system (first come, first served, subject to property management approval).Residents enjoy excellent amenities, including a fitness centre, party room with a full kitchen, car wash, visitor parking, and beautifully maintained common areas. Ideally located close to shopping, restaurants, schools, parks, walking trails, public transit, the Milton GO Station, and with quick access to Highways 401 and 407, this home offers outstanding convenience for commuters and families alike. Whether you're a first-time buyer, downsizer, or investor, this rare penthouse suite presents an exceptional opportunity to own a beautifully maintained home in one of Milton's most convenient and sought-after communities. (id:15069)
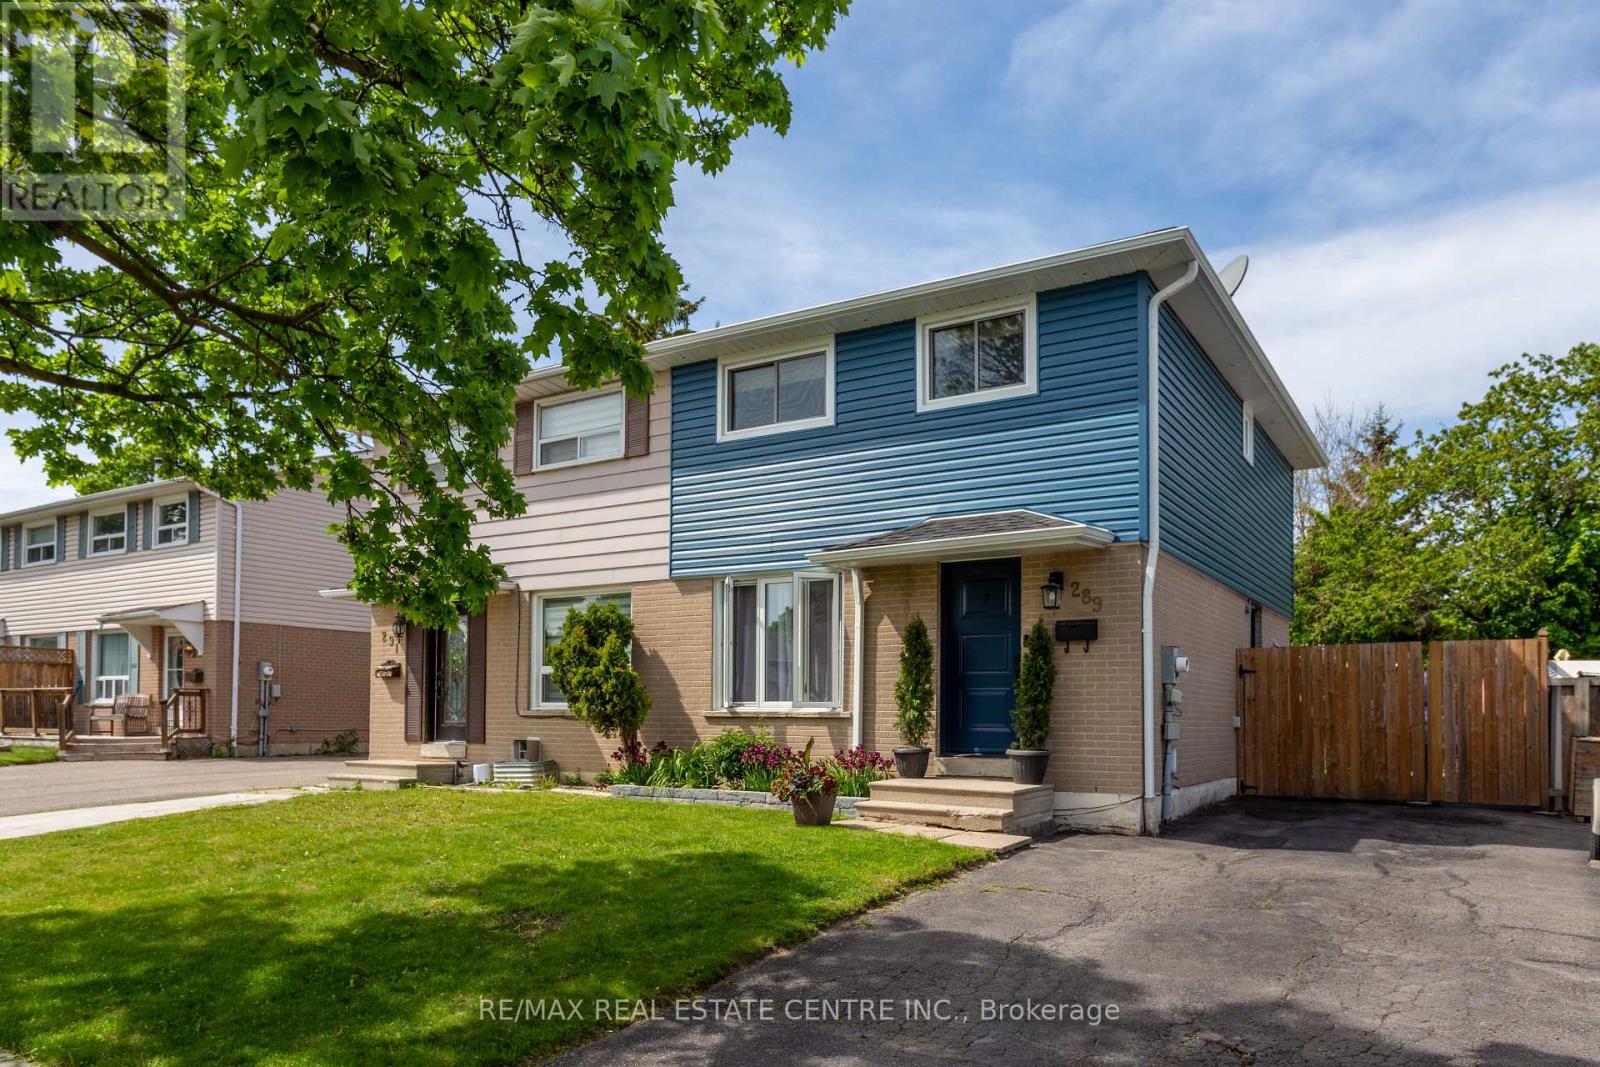
Exceptional Opportunity To Own A Beautifully Renovated Semi-Detached Home In A Mature, Tree-Lined Family Neighborhood! This Stunning Residence Showcases Quality Upgrades Throughout And Offers The Perfect Blend Of Style, Comfort & Functionality. Featuring A Professionally Finished Basement With Elegant Spa-Inspired Bathroom And Spacious 4th Bedroom, Ideal For Extended Family Or Additional Living Space. Freshly Painted In Designer Neutral Tones With Rich Hardwood Flooring Throughout Most Of The Main & Second Floor. The Modern Updated Kitchen Is Complemented By Upgraded Appliances And Contemporary Finishes, While The Renovated Second-Floor Bathroom Adds A Touch Of Luxury. Oversized Primary Retreat Created From Two Original Bedrooms Offers Exceptional Space And Comfort. Situated On A Premium Deep Fenced Lot With Private Backyard & Shed, Perfect For Entertaining Or Relaxing. Prime Location Just Minutes To Hwy 410,Downtown Brampton, Parks, Schools, Shopping & Transit. Truly Move-In Ready And A Rare Find For First-Time Buyers, Families Or Investors! (id:15069)
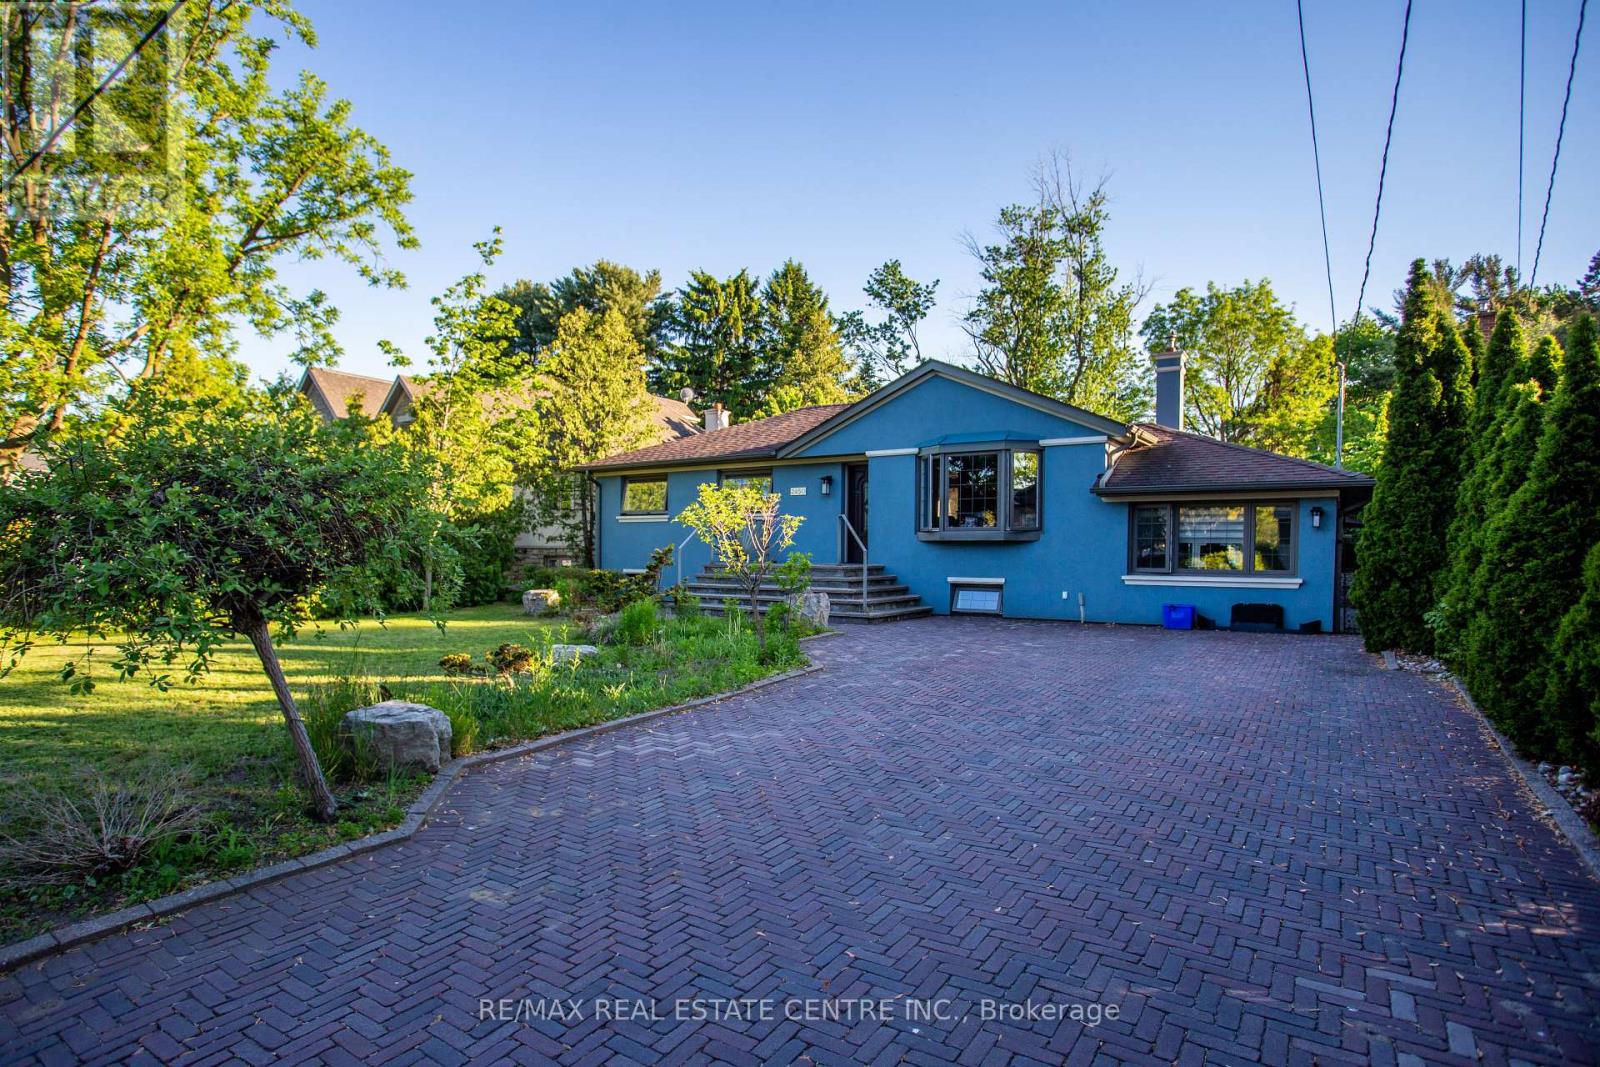
Location, Location, Location! Exceptional opportunity in the highly sought-after Cooksville neighborhood, surrounded by beautiful newly builthomes. This well-maintained bungalow sits one premium private 60 x 125 ft lot and features a spacious main floor family room plus a fullyfinished basement with separate entrance - ideal for extended family, rental potential, or future customization. Perfect opportunity to renovate,upgrade, or build your dream home in a rapidly developing area. Freshly painted in neutral tones, the home also includes five appliances foradded convenience. Enjoy the huge fenced backyard with a large covered deck and gas hookup for BBQs, perfect for entertaining. Prime locationclose to schools, shopping, churches, transit, and hospitals, offering outstanding convenience and lifestyle appeal (id:15069)
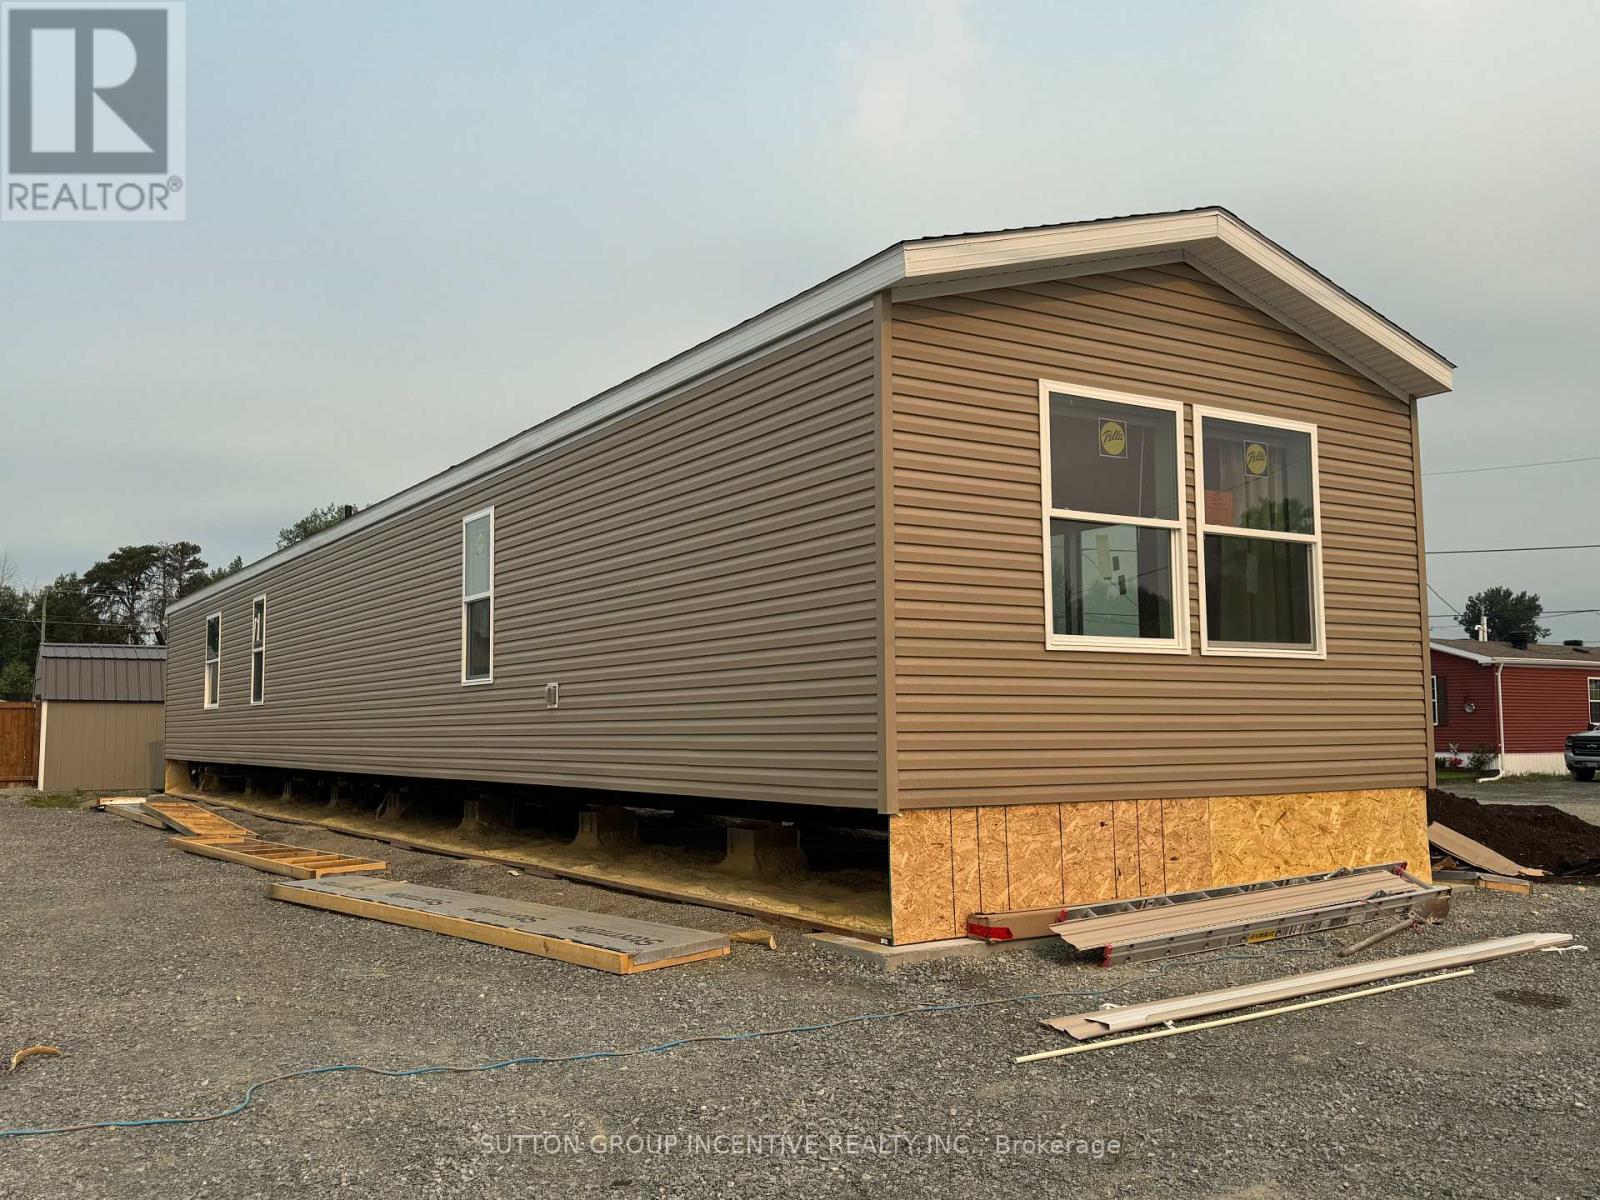
Brand new, comfortable, energy efficient homes are being installed on Remi Cr. in True North Estates during July and August 2026. These affordable and thoughtfully designed 2026 mobile homes are built for Northern Ontario's demanding climate, the attic/ceiling has R60 insulation, the floors have R31 and the walls are R24, the perimeter skirting is insulated, and the gravel pad under the mobile home will be covered with hard foam insulation, offering energy savings that truly sets these homes apart from older homes that were built before energy efficiency became important. This affordable approximately 1100 square foot, open concept, 3-bedroom, 2-bathroom mobile home shows very well and will be ready for July and August possession. You will enjoy the natural wood-finish kitchen cabinets, crown mouldings, LED lights and stainless steel appliances. You will enjoy the spacious living room and other features including high efficiency furnace, central air conditioning, storage for linens and clothes, a built-in dishwasher, a built-in microwave, a Heat Recovery (HRV) ventilation system and lots of natural light. Come see our community and book your new home. (id:15069)
Your Private Spa Retreat, Minutes From It All - Step into your own backyard spa with a private sauna, swimming pool, wooden decks, and a large firepit for evenings under the stars. It's a cottage in the city - resort living without leaving town. Inside, an airy, open, thoughtfully designed side split layout stays warm in winter and cool in summer, with a cast iron wood-burning stove for added character. Step outside to a cedar-sealed, private backyard sanctuary. Set in an extremely friendly neighborhood, 1 min walk to the park with pickleball, baseball, soccer, a playground, picnic areas, and hiking trails. Walk 2 mins to a footbridge over the Holland River, or 5 mins to the library, tennis and basketball courts. Bike through Rogers Reservoir and the Nokiidaa Trail. 10 mins to the GO Station and two major highways - a 3rd on the way - yet peacefully removed from the noise. Yonge Street modernization signals a neighborhood with fast value rise, with the future EG hospital, shopping, grocery stores, and Costco just mins away. Homes like this - with backyard amenities and access to parks, trails, and transit - don't stay on the market long. Book your private showing today. (id:15069)
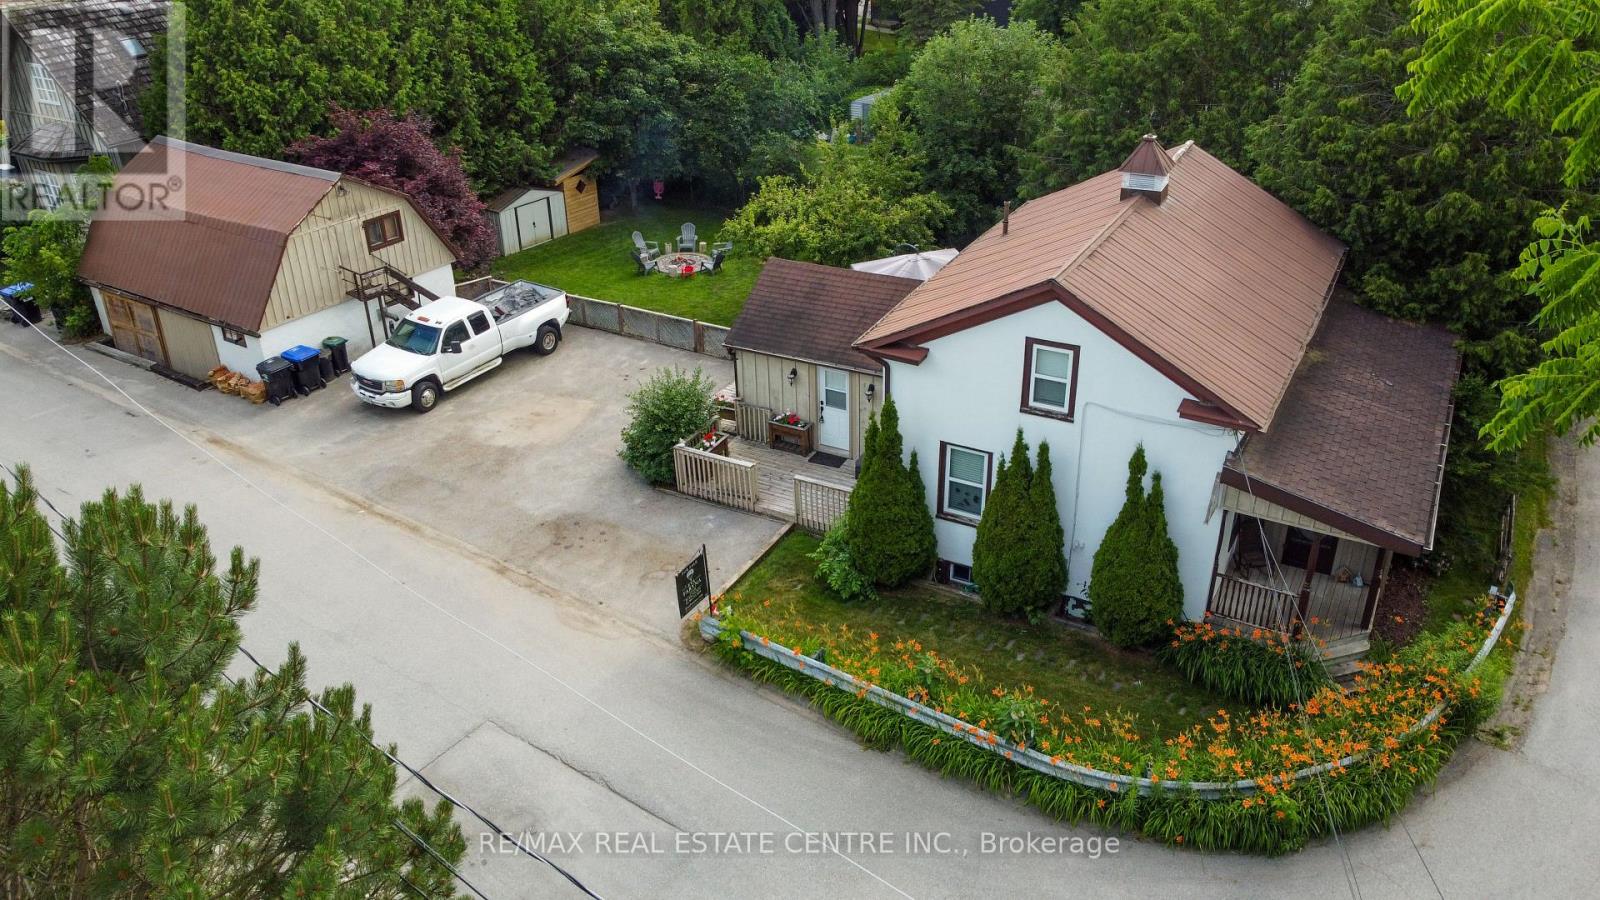
One-of-a-Kind Beauty in a Prime LocationIdeally situated just minutes from Hwy 400, this exceptional home offers convenient access to schools, a library, recreation centre, parks with outdoor water features, restaurants, an outlet mall, and local shops.Step into your own private backyard oasis, featuring three expansive decks that wrap around the home-perfect for entertaining or relaxing. The beautifully landscaped yard is surrounded by mature cedars, highlighted by a stunning Japanese maple and a unique pear tree. Enjoy evenings by the fire pit or unwind in the hot tub. Additional outdoor features include a spacious shed and a dedicated firewood/garden shelter, providing ample storage for all your landscaping needs. Plenty of parking adds to the home's functionality.This charming 1.5 storey home has been thoughtfully upgraded with modern wiring, enhanced insulation, air conditioning, and central vacuum. The main floor showcases a beautifully renovated kitchen with high-end appliances, a stylish four-piece bathroom, and refinished original flooring throughout, along with generous storage space.The second floor offers three comfortable bedrooms and a well-appointed three-piece bathroom.A standout feature is the fully renovated workshop, complete with its own air conditioning, pellet stove, loft overlooking the space, and two separate entrances-an ideal setup for hobbyists, creatives, or potential home-based business use.A truly unique property that must be seen to be fully appreciated. (id:15069)
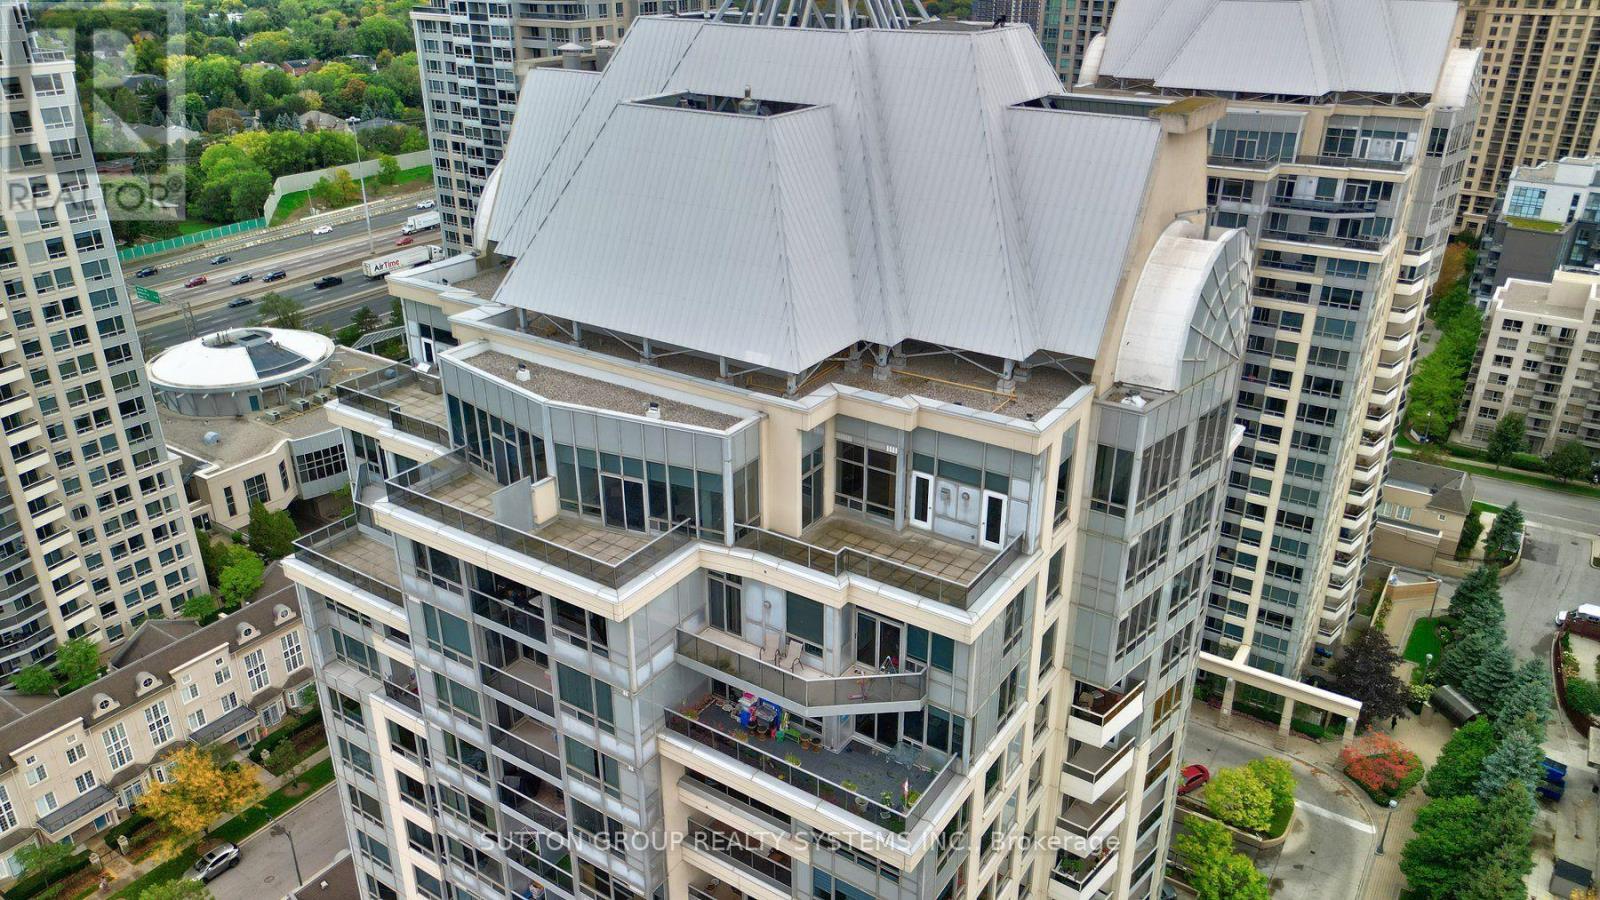
Experience elevated living in this 1931 sq ft corner penthouse at New York Towers, a true "bungalow in the sky" featuring soaring ceilings, an open and flowing layout, two spacious bedrooms with private ensuites, an opened up sitting room, and a large den that functions as a third bedroom; the expansive open-concept kitchen offers abundant storage and new stainless steel appliances, while south-facing panoramic views and two generous open-air terraces provide exceptional natural light and rare private outdoor space; perfectly located steps from Bayview Village and the subway, this residence offers an effortless lock-and-leave lifestyle with 24-hour concierge service and all utilities included in the maintenance fees, plus exclusive access to the Liberty Club's indoor pool, fitness centre, and virtual golf; complete with two premium parking spaces and a private locker, this penthouse delivers luxury, scale, and convenience for the discerning buyer. (id:15069)
Rarely offered, bright and spacious 3-bedroom condo featuring 1 parking space and 1 locker. This thoughtfully designed suite boasts a functional open-concept layout, floor-to-ceiling windows, and abundant natural light throughout. The primary bedroom offers beautiful city views, creating a relaxing urban retreat. Ideally located between Kensington Market and Chinatown, this exceptional address puts you just steps from the University of Toronto, major hospitals, TTC streetcar routes, Little Italy, trendy cafés, acclaimed restaurants, boutique shopping, and vibrant cultural attractions year-round. For added convenience, T&T Supermarket is located right within the building. Residents enjoy an impressive selection of amenities, including 24-hour concierge service, a fully equipped fitness centre, and guest suites. An outstanding opportunity for families, students, or professional couples seeking the best of downtown Toronto living. (id:15069)
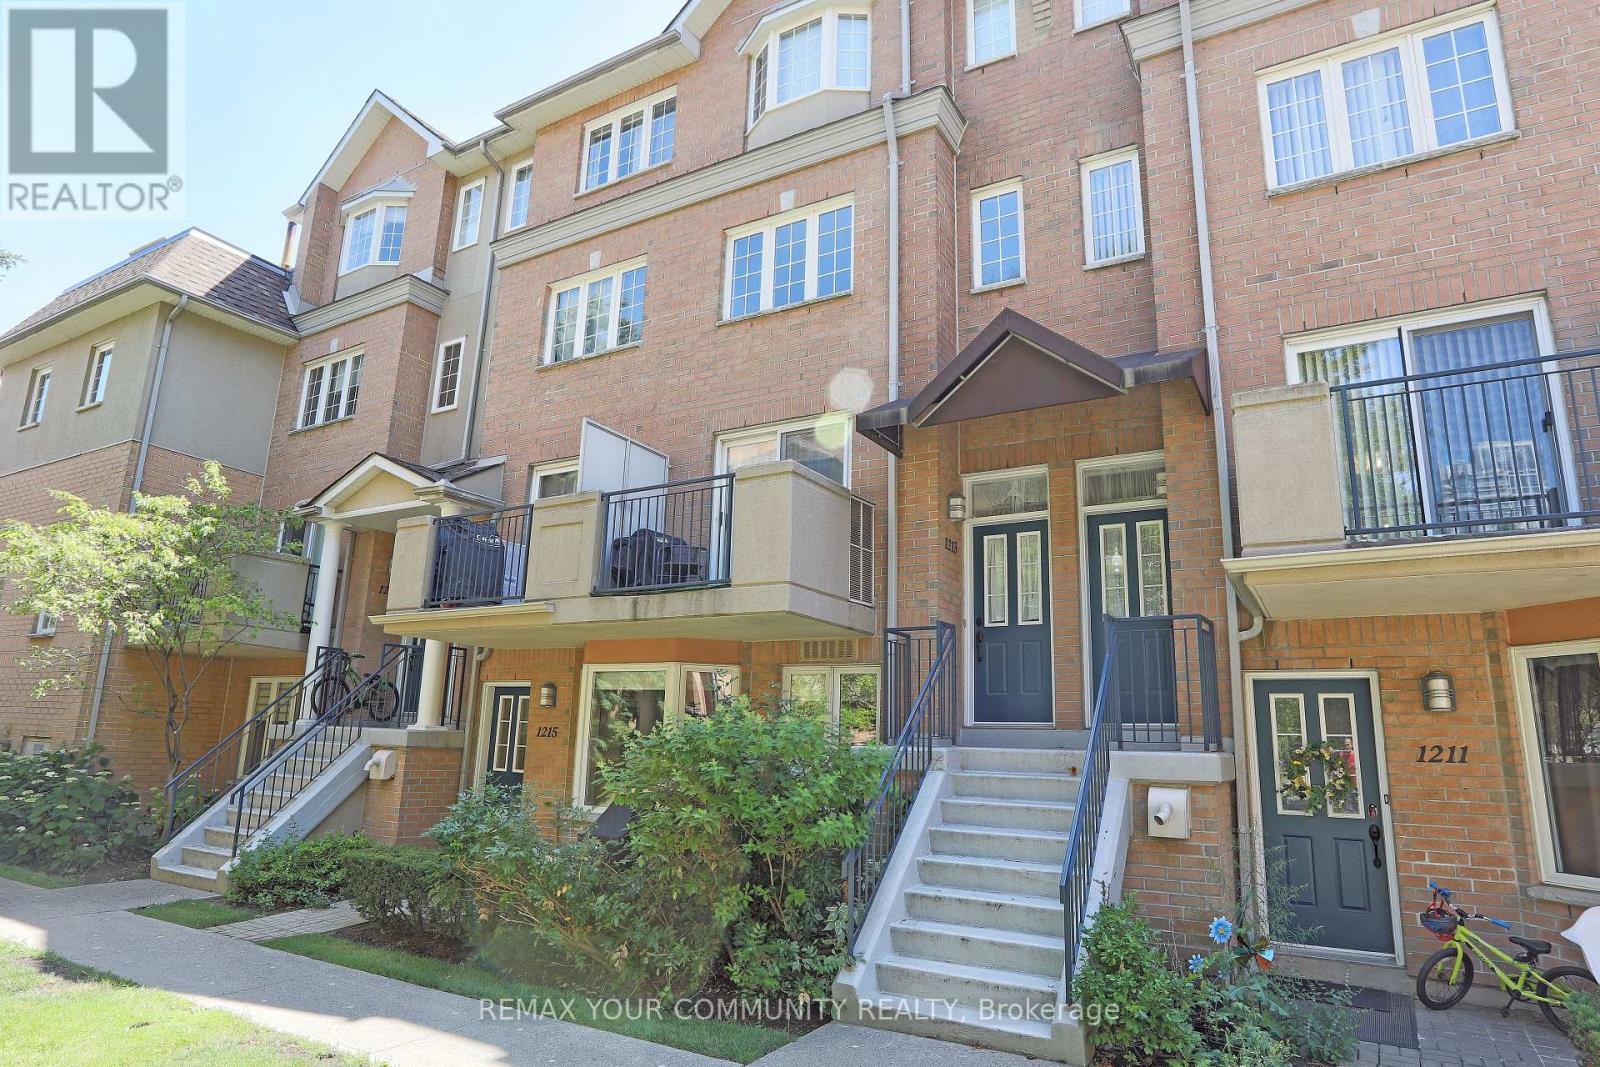
Welcome to 28 Sommerset Way #1213, an exquisite 3-storey end unit townhome in a quiet cul-de-sac that is just steps from Yonge & Finch, TTC , Subway, Park, GYM ,Surrounded by the top ranking high school ( Earl Haig Secondary School) and Public School( Mckee Public School),Meticulously maintained by the owner, with crown molding, hardwood floors, this home is turn-key and awaiting your personal touch! The open concept main floor offers a seamless living space with ample natural light from the large windows and walk-out to balcony. Enjoy comfy evenings in the living room , enjoy cooking for dinner parties in the spacious dining area. The Kitchen and bathrooms have been remodeled , featuring new flooring throughout. The kitchen includes new countertops, cabinets, Faucet ,sink and updated appliances, The powder room and primary bedroom ensuite have been upgraded with new vanities and flooring. Additional improvements include new fixtures, fresh paint, a smart thermostat, and custom closets in the bedrooms. The primary bedroom is a tranquil retreat, encompassing the entire 3rd floor including a 4pcensuite, walk-in closet, large windows, sky light and a seating area! The walk-through den with built-in shelves leads into the oversized 2nd bedroom. This checks all your boxes with underground parking, a locker, tranquil community with a garden pathway, visitor parking, gatehouse, **PET IS PERMITTED IN THE COMPLEX**, During the visit, please be careful not to let the Cat out of the house, Rarely Find **2 SUV Car Parking (1 Parking Spot) + Extra Large Locker,** (id:15069)