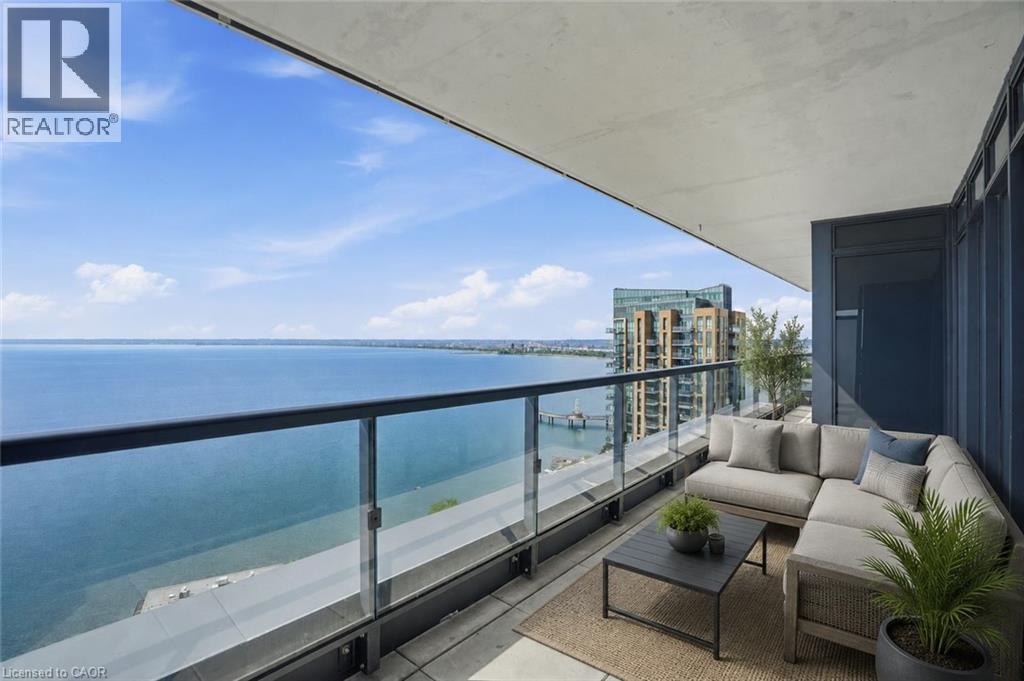
Lake views from sunrise to sunset. Welcome to Suite 2104 at The Nautique, where floor-to-ceiling windows and a rare 180-degree south-facing view showcase the beauty of Lake Ontario from every principal room. This bright and spacious 2-bedroom PLUS DEN suite offers an open concept layout designed for both everyday living and entertaining. The great room and kitchen flow seamlessly together, creating an inviting space to gather while enjoying the amazing lake views. This beautiful suite also features 2 full bathrooms, in-suite laundry, lots of closet space, an incredible oversized private terrace with 3 walkouts overlooking the water, 2 owned parking spaces conveniently located on Parking Level 1 and a locker. Residents enjoy exceptional amenities including the Sky Lounge on the 20th floor, party room, fitness center, yoga studio, as well as a fabulous pool and an outdoor terrace complete with BBQ areas and relaxing gathering spaces. Located in the heart of downtown Burlington, this is urban waterfront living at its best. Park your car as the walkability score is second to none here! Short stroll to fantastic restaurants, cafés, shopping, Spencer Smith Park, the Burlington Waterfront Pier, Burlington Performing Arts Centre, Art Gallery of Burlington, and countless community events throughout the year. A rare opportunity to enjoy carefree living with breathtaking lake views, outstanding amenities, and one of Burlington’s most walkable waterfront locations. (id:15069)
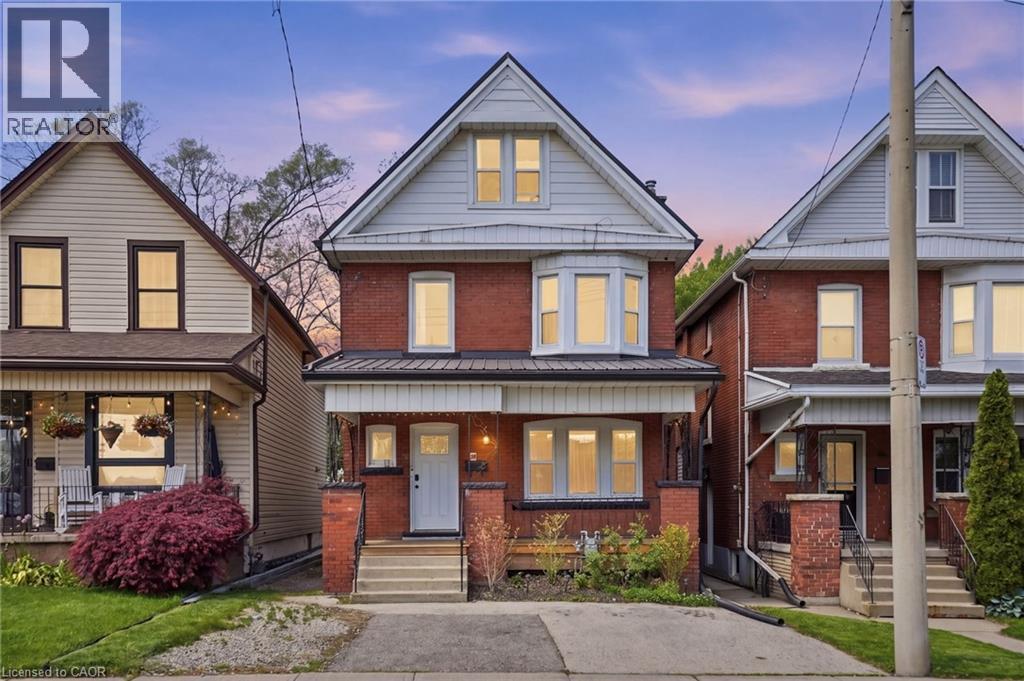
Step into timeless charm blended with modern convenience at 38 Norway Avenue—a beautifully updated 2.5-storey legal duplex in the highly desirable Blakely/St. Clair neighbourhood. Built in 1914, this solid brick home offers character you simply can’t replicate, paired with the peace of mind that comes from extensive professional upgrades throughout. Fully finished on all three levels by skilled contractors, this property is truly turn-key—ideal for investors, multi-generational families, or savvy buyers looking to offset mortgage costs. Whether you choose to live in one unit and rent the other, or maximize its income potential as a full rental, the flexibility here is unmatched. Outside, enjoy the rare convenience of ample parking at both the front and rear of the property. Location is everything—and this home delivers. Nestled in a vibrant, sought-after community, you’re just minutes from hospitals, public transit, popular restaurants, and everyday shopping. Don’t miss your chance to own a piece of Hamilton’s character- filled history with all the updates already done for you. Be sure to review the full list of improvements attached to the listing—this is one you’ll want to see in person. (id:15069)
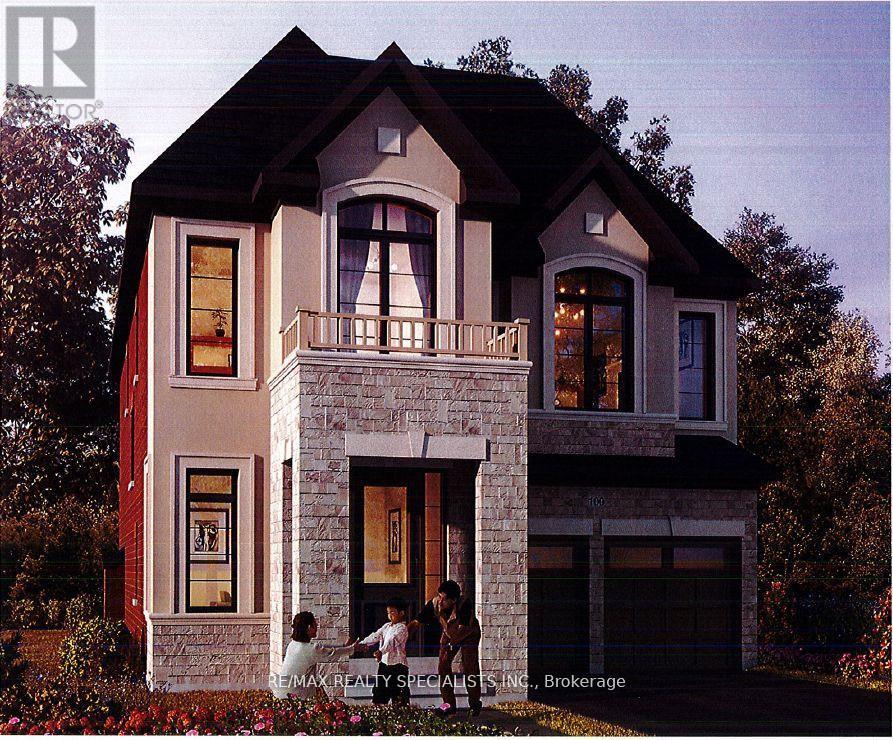
This 2,960 sq. ft. sought-after Louis Model (Elevation B) showcases a stunning design with9-foot ceilings on both the main and second floors. Offering 4 spacious bedrooms and 5bathrooms, each bedroom comes with its own private ensuite, ensuring maximum comfort andprivacy for the entire family, in this gem of a home. The main floor features a separatesitting area and a bright, airy great room with an elegant combination of wood and tileflooring. The open-concept kitchen is beautifully designed with a sleek quartz countertop and alarge pantry, ideal for culinary enthusiasts and entertaining guests. The mudroom convenientlyconnects to the double-car garage for seamless functionality. A separate entrance leads to thespacious basement with a 3-piece bathroom rough-in, offering endless customization potentialwhether for an in-law suite, rental income, or additional living space. Situated in a primelocation, this home is just moments away from Kingsmen Square, local plazas, and the GurudwaraSahib, combining convenience with modern living. Don't miss the chance to own a home thatblends style, comfort, and versatility effortlessly this is modern living at its finest! (id:15069)
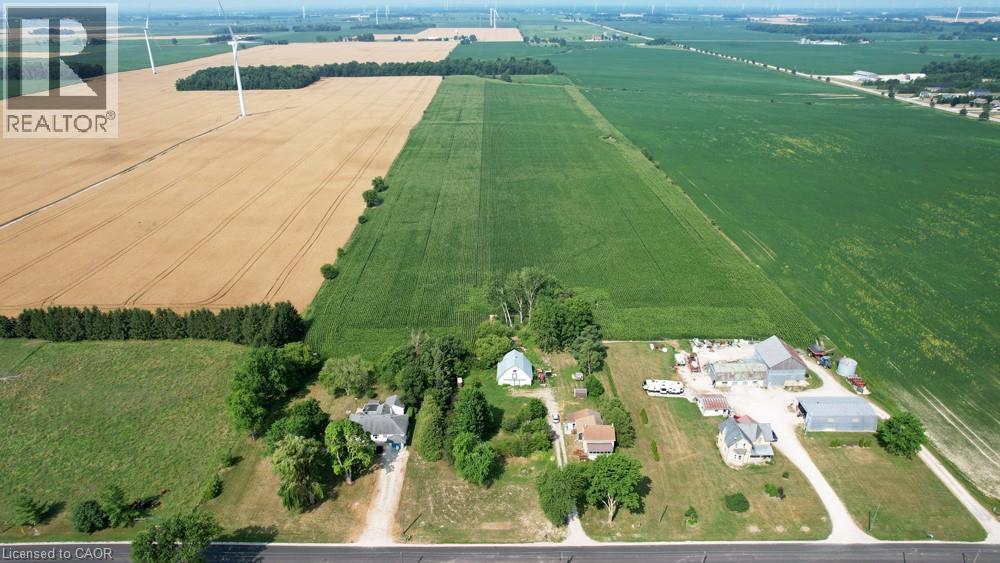
A rare opportunity for renovators, builders, and investors - hobby farm / rural residential property for sale on the outskirts of Crediton in South Huron. This property offers tremendous potential for those looking to bring their vision to life. The existing home, located on 5.3 acres of AG4 zoned land. The original 1890 farmhouse has been expanded to include an attached single-car garage, window enclosed front porch and an oversized mudroom with access to unfinished basement. Enjoy the reliability of full municipal utilities in a rural setting. The property also includes a versatile small barn, ideal for hobbies, storage, or animals. Located mere minutes from Hwy 4, making errands and dining in Exeter and Lucan a breeze. The major city amenities of London are also just an easy 45-minute commute away. (id:15069)
Welcome to Unit 18 at 811 Sarnia Road, a beautifully upgraded townhome fronting onto peaceful green space in the heart of London’s sought-after Hyde Park community. Designed for modern living, this immaculate home offers three spacious bedrooms, four bathrooms, and a bright, open-concept layout filled with natural light. The stylish kitchen is ideal for everyday living and entertaining, featuring generous counter space, ample cabinetry, and a convenient walk-in pantry. Retreat to the private primary suite, complete with a walk-in closet and ensuite bathroom. The fully finished basement offers an additional full bathroom and large oversized windows, providing excellent potential for an additional bedroom, private in-law suite, home office, or recreation area. Conveniently located just minutes from Western University, Hyde Park shopping, restaurants, public transit, and everyday amenities. With tasteful upgrades throughout, beautiful green-space views, and exceptionally low POTL fees, this move-in-ready home is one you will not want to miss! (id:15069)
Wow! Great Opportunity To Live In The Desirable Community Of Oakdale Village. This 3-Storey Townhouse Has 1,538 Sq.ft. of freshly painted finished living space. The 2nd Floor offers a free flowing area with Family room, Dining/kitchen with a walk out to Covered Balcony, Main Floor Laundry and powder. 3 Large Bedrooms On The 3rd Floor plus a 4th on ground floor level with three piece bath and den. Fantastic opportunity for the First Time Buyer or young professional Looking To Live In A Great Community with quick commuter access to HWYs 401 and 400. (id:15069)
Welcome to easy, elegant living in the sought-after Beverly Hills Estates-a community perfectly tailored for those ready to enjoy a relaxed, low-maintenance lifestyle.This beautifully maintained 2-bedroom, 2-bathroom home offers the ideal balance of comfort and functionality. Step inside to discover a bright, inviting layout with generous living spaces designed for both everyday living and effortless entertaining. The well-appointed kitchen flows seamlessly into the dining and living areas, creating a warm and welcoming atmosphere for hosting family and friends.The spacious primary bedroom serves as a peaceful retreat, complete with its own private ensuite, while the second bedroom offers flexibility for guests, hobbies, or a home office. A second full bathroom ensures comfort and convenience for visitors.Outside, enjoy quiet mornings or evening relaxation in your private outdoor space-perfect for sipping coffee, gardening, or simply unwinding in a serene setting.Located in the desirable Beverly Hills Estates, this home is ideal for retirees looking to downsize without compromise. Enjoy a friendly, community-oriented environment with easy access to local amenities, shopping, and nature.If you've been dreaming of a carefree lifestyle where comfort meets convenience, this is the one you've been waiting for. (id:15069)
Beautifully renovated from top to bottom, this stunning home offers exceptional value, versatile living space, and outstanding income potential. Featuring a gorgeous in-law suite and ample parking with a double-wide driveway, it's the perfect fit for growing families, multi-generational living, or savvy investors. Thoughtfully updated throughout, this home provides modern comfort and peace of mind with extensive renovations, including: Roof, Soffits, Eavestroughs, siding all 2017, basement windows 2020, luxury vinyl flooring throughout upper level 2021, main floor bathroom fully renovated in 2021, and main floor kitchen renovated in 2021 with granite countertops, basement renovated in 2023, Luxury vinyl flooring throughout basement in 2025, basement kitchen 2026. Conveniently located just minutes from parks, schools, shopping, and everyday amenities, this home also offers quick and easy access to the Lincoln M. Alexander Parkway and Highway 403, making commuting a breeze. This move-in-ready property truly combines style & functionality! Please note some photos are Virtually Staged. (id:15069)
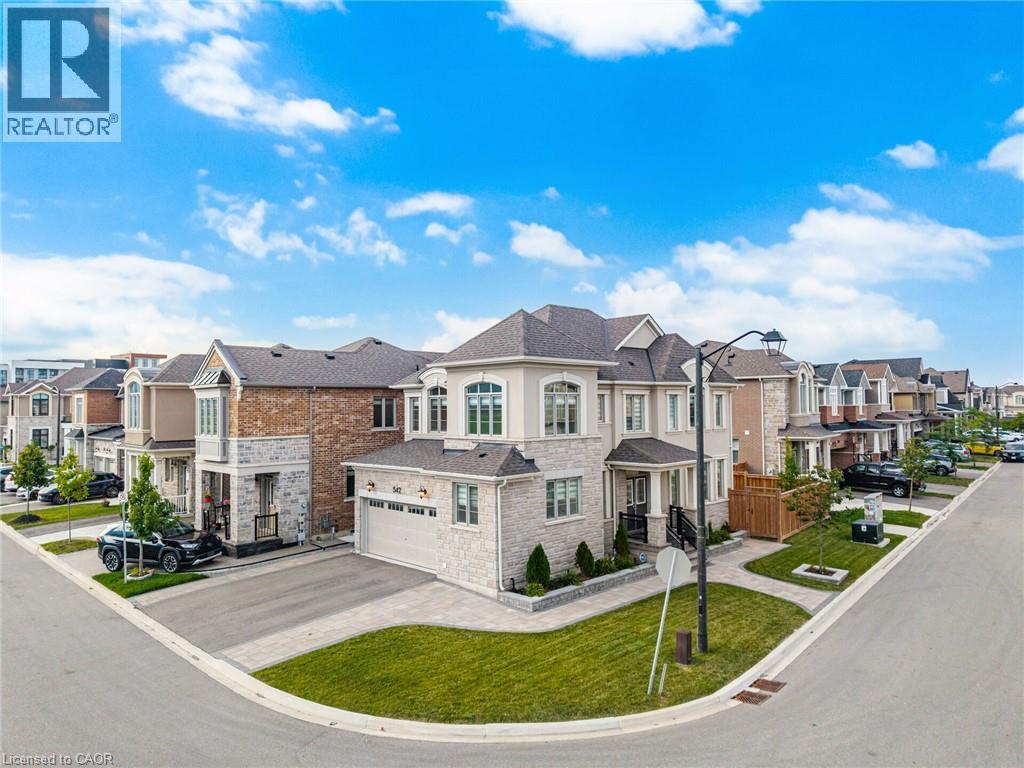
Welcome to 542 Boyd Lane! This beautiful detached home is situated on a premium corner lot with breathtaking Escarpment views and no sidewalks on either side. The Main Floor features an open concept layout with smooth ceilings, hardwood flooring and a spacious living room with a gas fireplace. The upgraded kitchen boasts quartz countertops, a centre island with a breakfast bar, stylish backsplash, pantry, and premium finishes. A convenient laundry room with storage provides direct access to the double car garage. The upper level offers four generously sized bedrooms, including a spacious primary suite with a walk-in closet and a luxurious 5 piece ensuite. Ideally located close to schools, parks, and the Mattamy National Cycling Centre (Velodrome), offering exceptional indoor and outdoor walking facilities. Situated in one of Milton's fastest-growing communities, this home is also near the future campuses of Wilfrid Laurier University and Conestoga College. Offering the perfect blend of luxury, comfort, convenience and future growth potential. (id:15069)
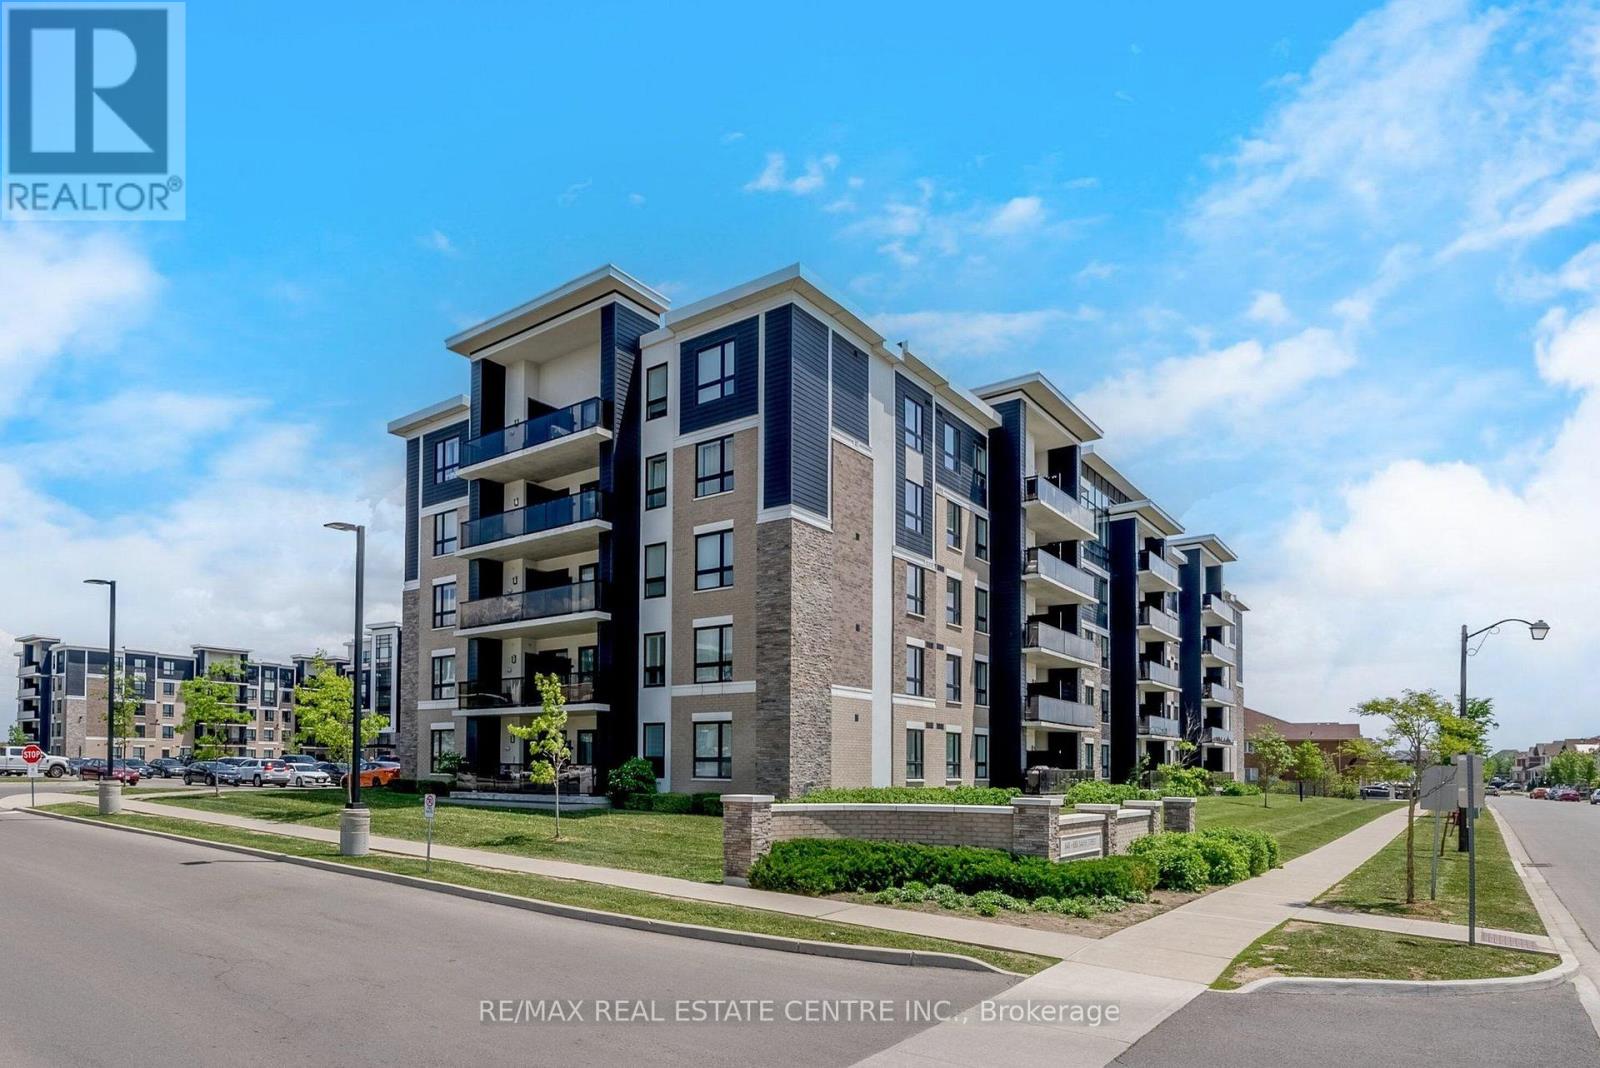
Move right into this beautifully updated 2-bedroom, 2-bathroom condo, offering over 800 sq ft of bright, functional living space in one of Milton's most desirable communities. Freshly painted throughout, this well-maintained unit features upgraded quartz countertops and sleek laminate flooring for a clean, modern aesthetic. Soaring 9-ft ceilings and oversized windows fill the open-concept living and dining space with natural light, while the private balcony offers open exposure and a peaceful outdoor retreat. The functional floor plan is perfect for everyday comfort or entertaining guests. Additional conveniences include in-suite laundry, underground parking, and a private locker. This move-in ready home is just minutes from parks, schools, shopping, scenic trails, and easy highway access. (id:15069)
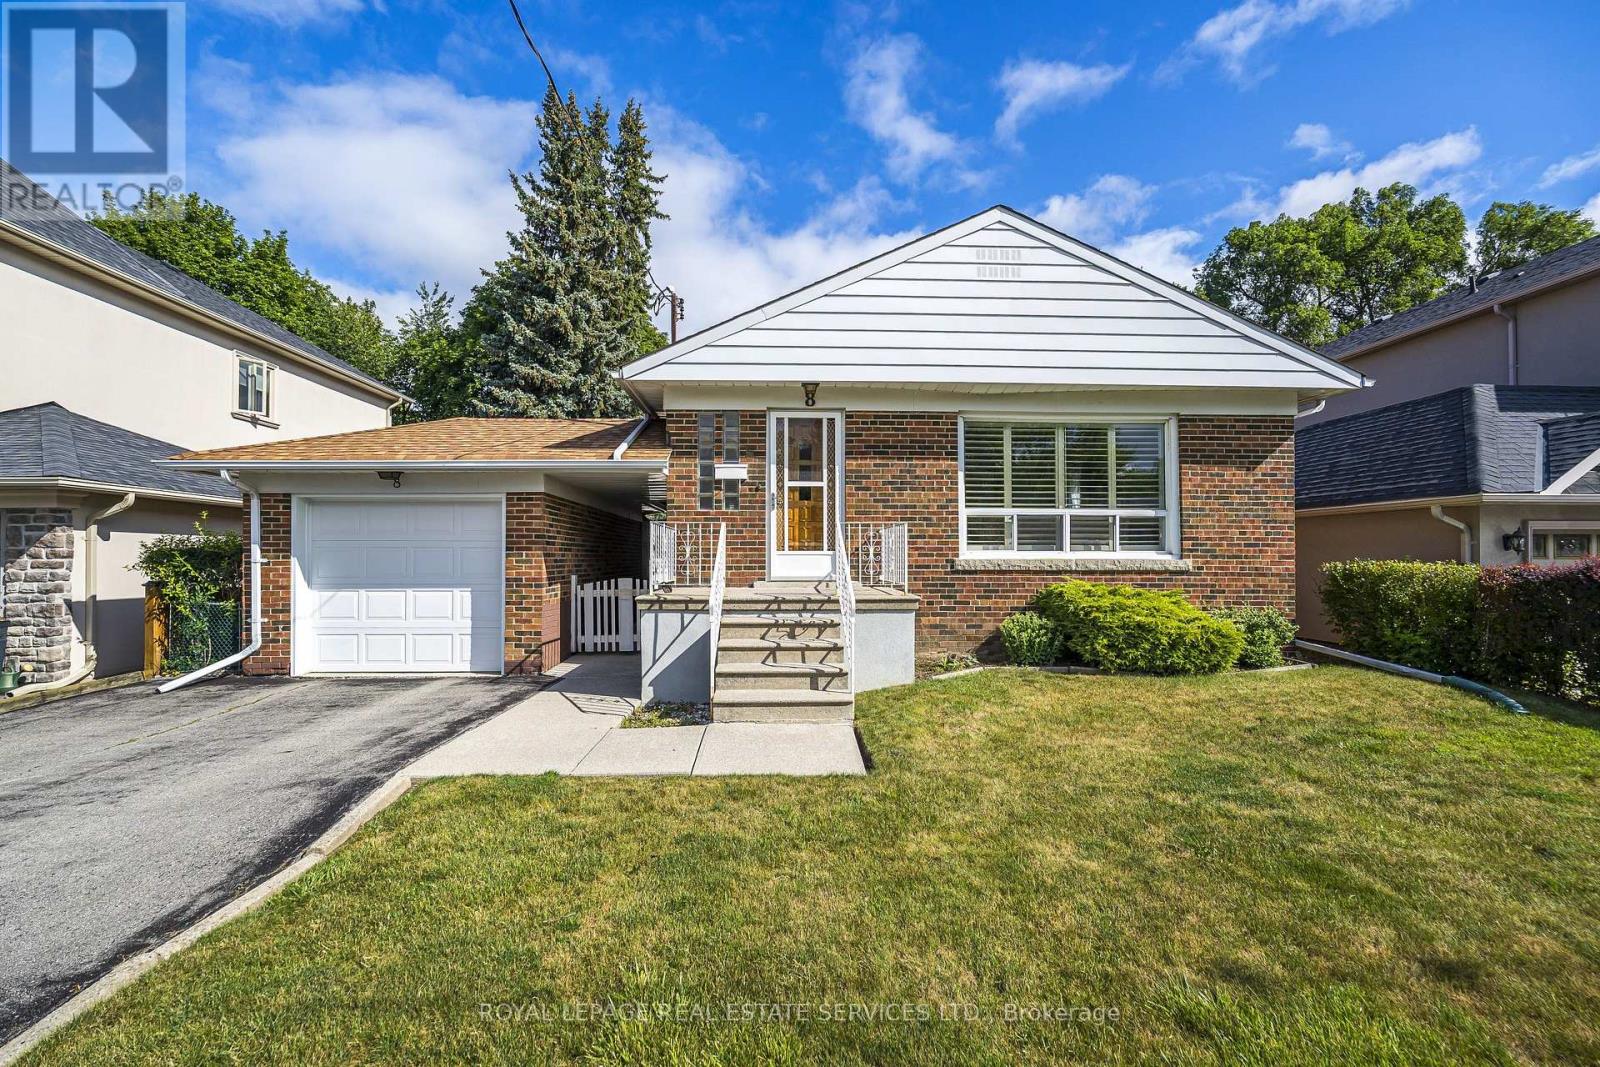
Welcome to this clean & well-maintained 3+1 bedroom, 2-bathroom bungalow on a premium 50' lot in family-friendly Glen Agar. Lovingly cared for by the same owners for over 50 years, this move-in ready home offers exceptional value for families, first-time buyers, downsizers, or those looking to build in one of Etobicoke's most desirable neighbourhoods. Bright principal rooms, hardwood flooring in the bedrooms, and a functional layout provide comfortable everyday living. A separate side entrance leads to the recently updated finished basement featuring a spacious recreation room with a gas fireplace, pot lights, Berber carpeting, a 4th bedroom or home office, finished laundry room, and above-grade windows that fill the space with natural light.The fully fenced backyard and patio are perfect for entertaining, children and pets. Ideally located steps to West Deane Park, Martin Grove rink and tennis courts, excellent schools, transit, shopping, major highways, Pearson Airport, and with an easy commute to downtown. Move in, renovate, or build your dream home-an exceptional opportunity in an established neighbourhood where many properties have been transformed into custom homes. (id:15069)
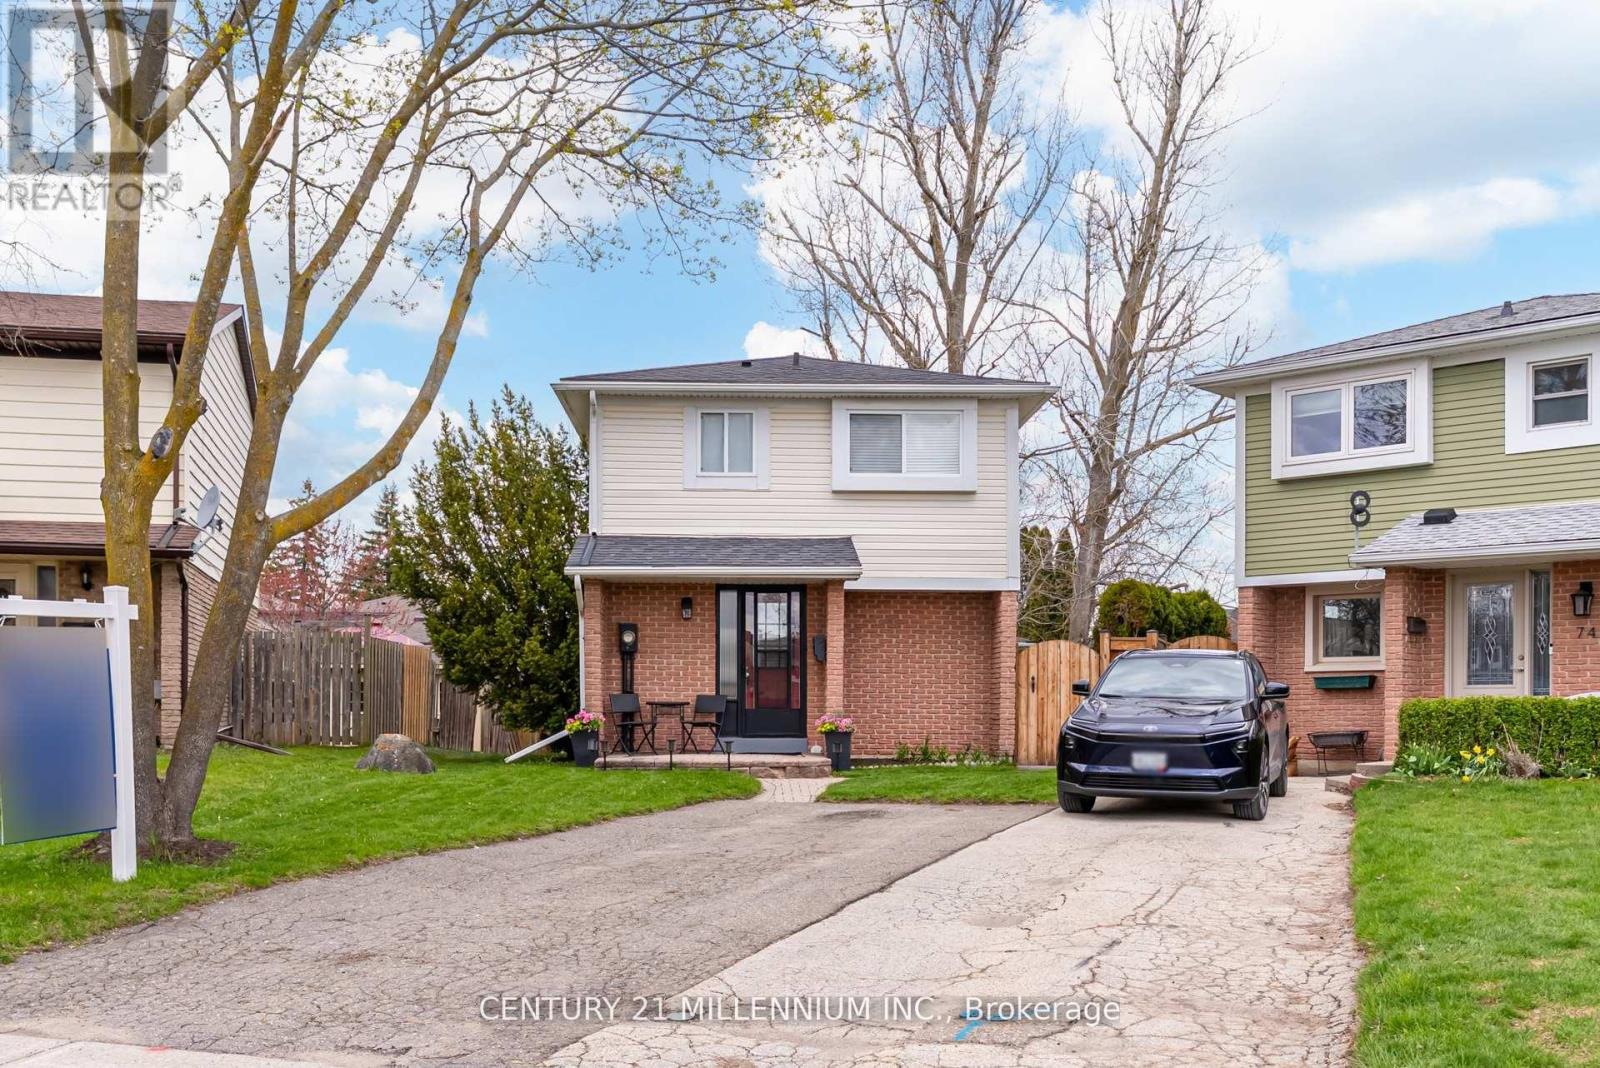
Skip the semi or townhome - step up to a renovated detached on a quite, child-friendly court in the heart of Orangeville. Set on a rare extra-large 135 ft pie-shaped lot (expanding to an impressive 64 ft across the rear fence), this property offers the outdoor space today's families crave - just seconds to modern amenities and within walking distance to schools and parks. Inside, pride of ownership is immediately evident. A spacious foyer welcomes you into a thoughtfully designed layout featuring high-end laminate flooring throughout the living and dining areas. Large windows flood the home with natural light, while a side door connects seamlessly to the expansive backyard w/lrg shed - a true blank canvas for entertaining, gardening, or creating the ultimate family retreat. The gallery style kitchen includes an additional breakfast area, s/s appliances, backsplash, dbl sink. Freshly carpeted staircase & hallway lead to upstairs, consistent laminate flooring continuous through 3 generously sized bedrooms. The king sized primary suite boasts a wall to wall closet, while two queen sized bedrooms provide ample space for growing children or a home office setup. A bright, updated 4 piece bathroom completes the second level with a clean, modern finish. The fully finished, brand new basement is a standout bonus - featuring high end vinyl floors, an open concept recreation space and a sleek modern 3-piece bathroom. Ideal for extended family living, a media room, or flexible lifestyle space. This detached oversized lot finished basement on a quiet court location is hard to beat. Close to everything you need: minutes to shopping and daily conveniences including vibrant shops and restaurants of Broadway. Walk to schools such as Parkinson Centennial Public School, St. Peter Catholic School, and Westside Secondary School.Enjoy nearby green space and recreation at Fendley Park and Island Lake Conservation area. This is the move-up opportunity your family has been waiting for. (id:15069)