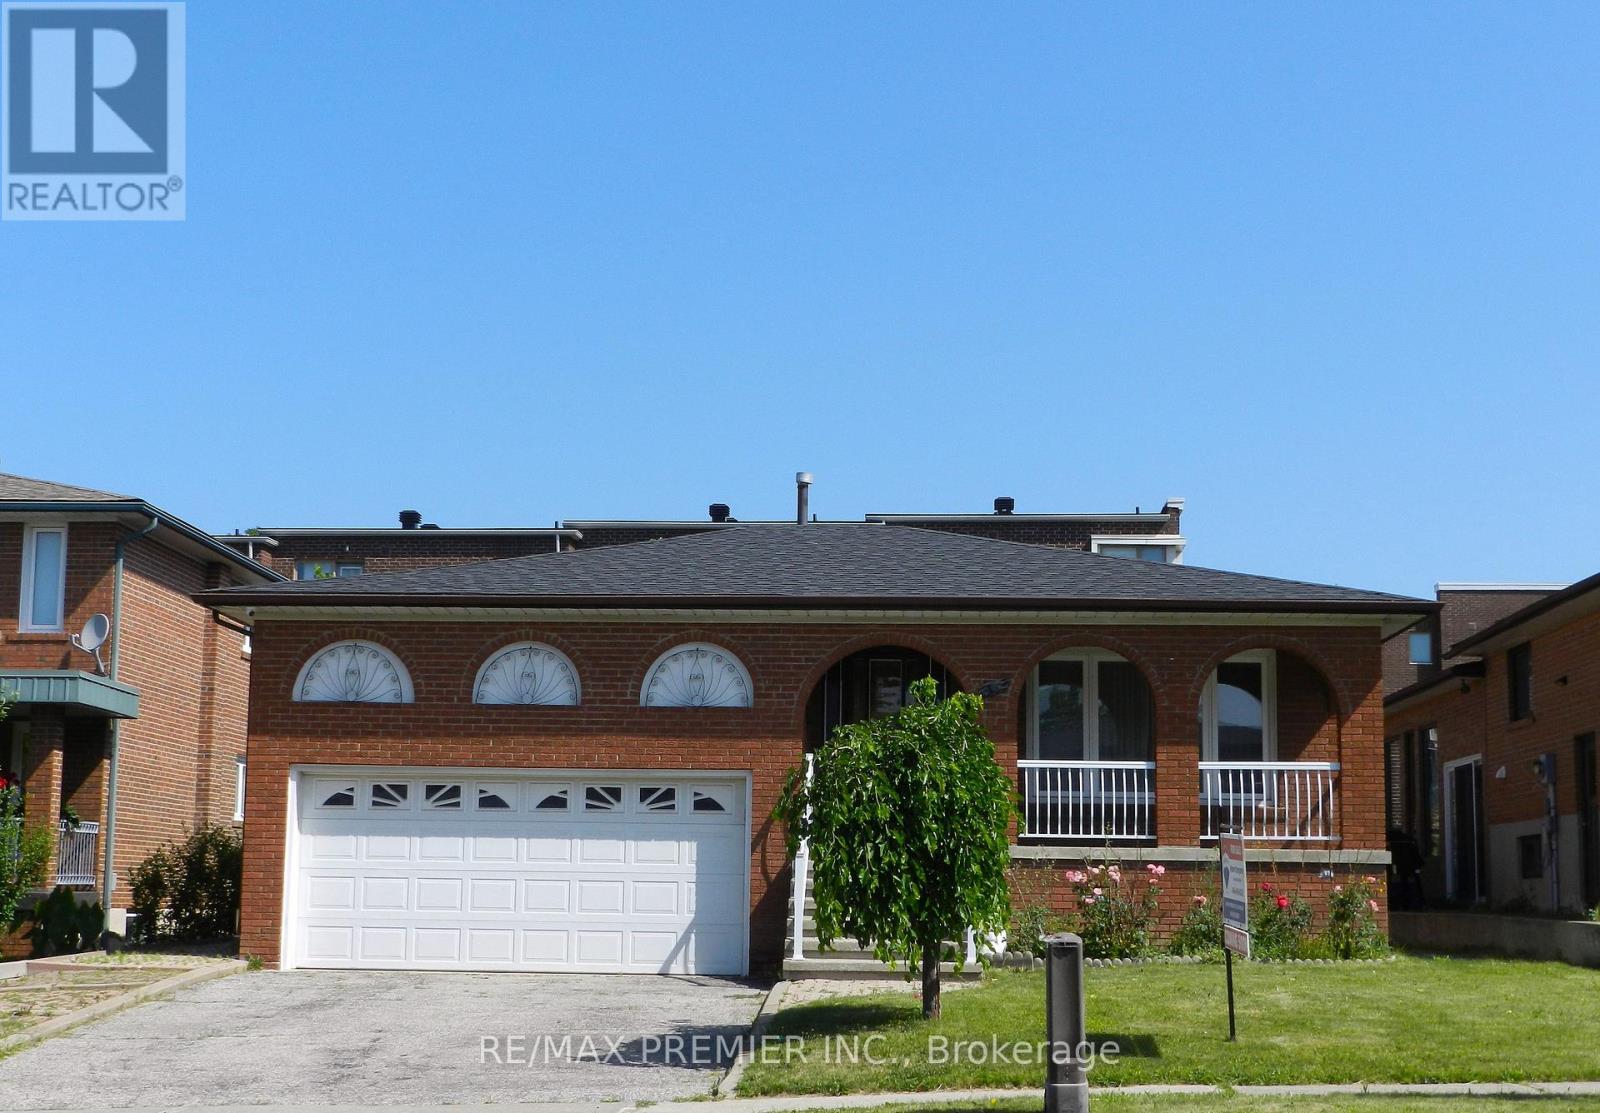
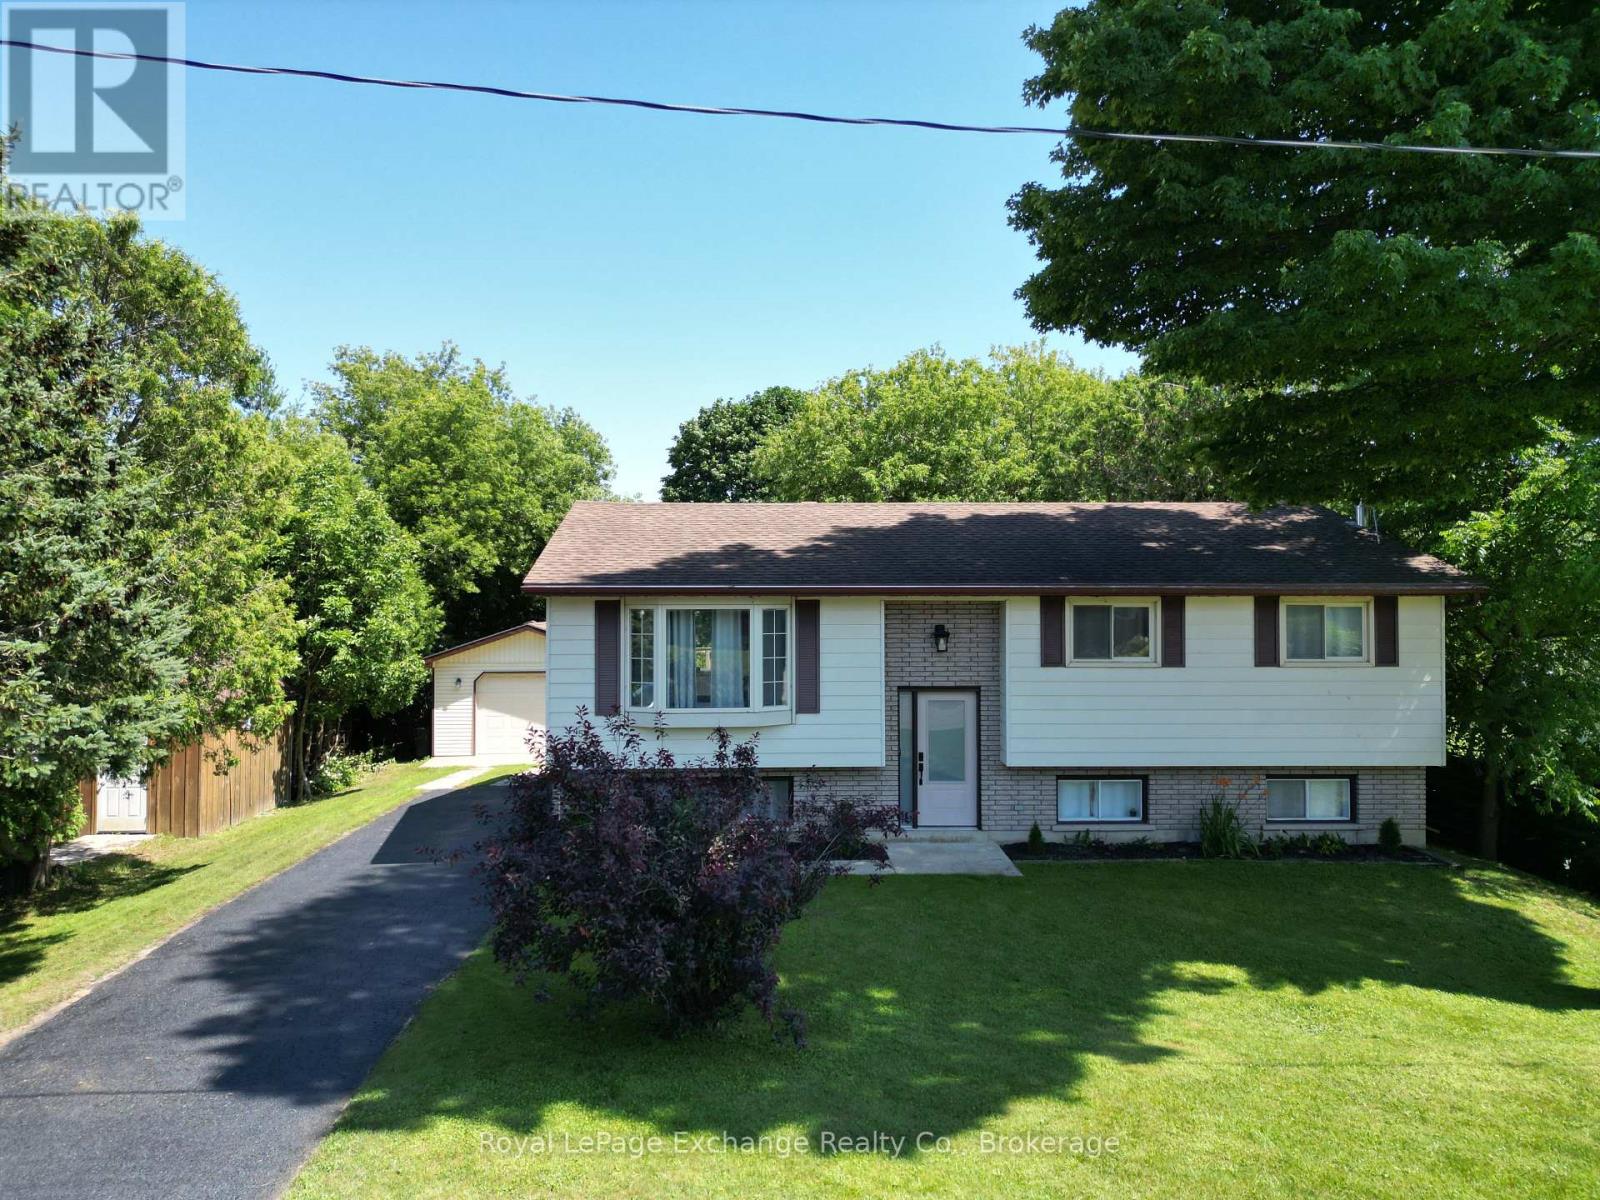
This Raised Bungalow located in central Woodbridge is offered for sale by the original owner. With 2200 plus sqft of total living space and close proximty to all major amenities this home is ideal for family oriented lifestyle. The main floor separate living/dining are sun-bright with hardwood flooring. Bright family-sized main-floor kitchen complete with its own dinette area ideal for family dinners. The fully finished basement with separate entrance offers a full kitchen, oversized rec room and separate living area with gas fireplace ideal as a retreat for quiet time or potential for generating rental income. Very clean home, good bones. Excellent backyard space for entertaining. This family-oriented neighbourhood is in close proximity to schools, community amenities, including commercial shopping, restaurants, minutes to HWY 7, 400, 407, and Public Transit. (id:15069)
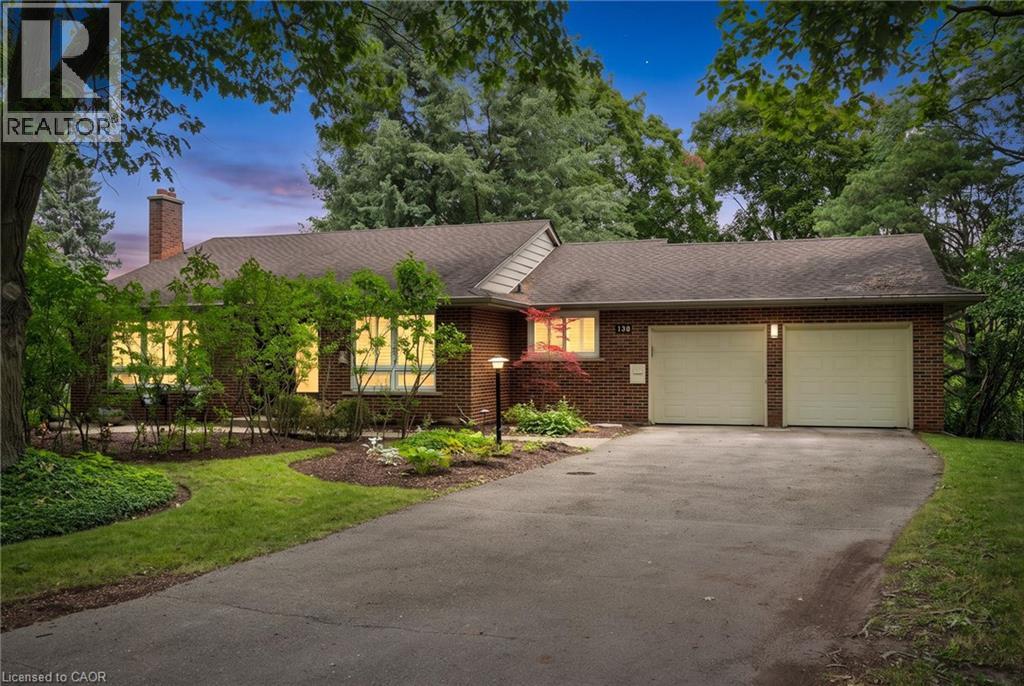
Rarely does a home of this calibre become available in one of Waterloo's most prestigious and sought-after neighbourhoods. A rare and renovated masterpiece, this home is tucked on a private cul-de-sac just steps from the University of Waterloo. This impeccably and newly renovated Old Beechwood residence delivers an unparalleled living experience defined by exceptional craftsmanship, luxurious finishes, and timeless elegance. The formal living room stuns with coffered ceilings, a classic fireplace and custom built-ins. The chefs kitchen with quartz countertops and custom cabinetry offers ample space, access to the garage and an adjacent formal dining room. Designer lighting, carpet-free flooring, and heated flooring add a welcome layer of everyday luxury in all the right places on the main floor. The primary bedroom includes his and hers closets and a 4-piece ensuite with a deep jetted tub. Two additional large bedrooms, an exquisite powder room and modern 4-piece bathroom make this home perfect for a family to grow into. A large dedicated office provides the perfect work-from-home haven, while the finished great room and expansive lower level recreation room — anchored by a stunning custom bar with granite countertops and dual bar fridges — set the stage for sophisticated entertaining year-round. The marble-floored laundry room, California shutters adorning every window, and custom lighting curated throughout the home speak to the refined and deliberate attention to detail found at every turn. Step outside to discover a gorgeous covered deck offering complete privacy, a hot tub, and a fully fenced backyard enveloped by magnificent mature trees — a rare urban oasis that feels worlds away from the city yet is steps from everything Waterloo has to offer. Additional highlights include an owned on-demand water heater, owned water softener, and the coveted option to join the exclusive Beechwood Association — a distinction that truly sets this address apart. (id:15069)
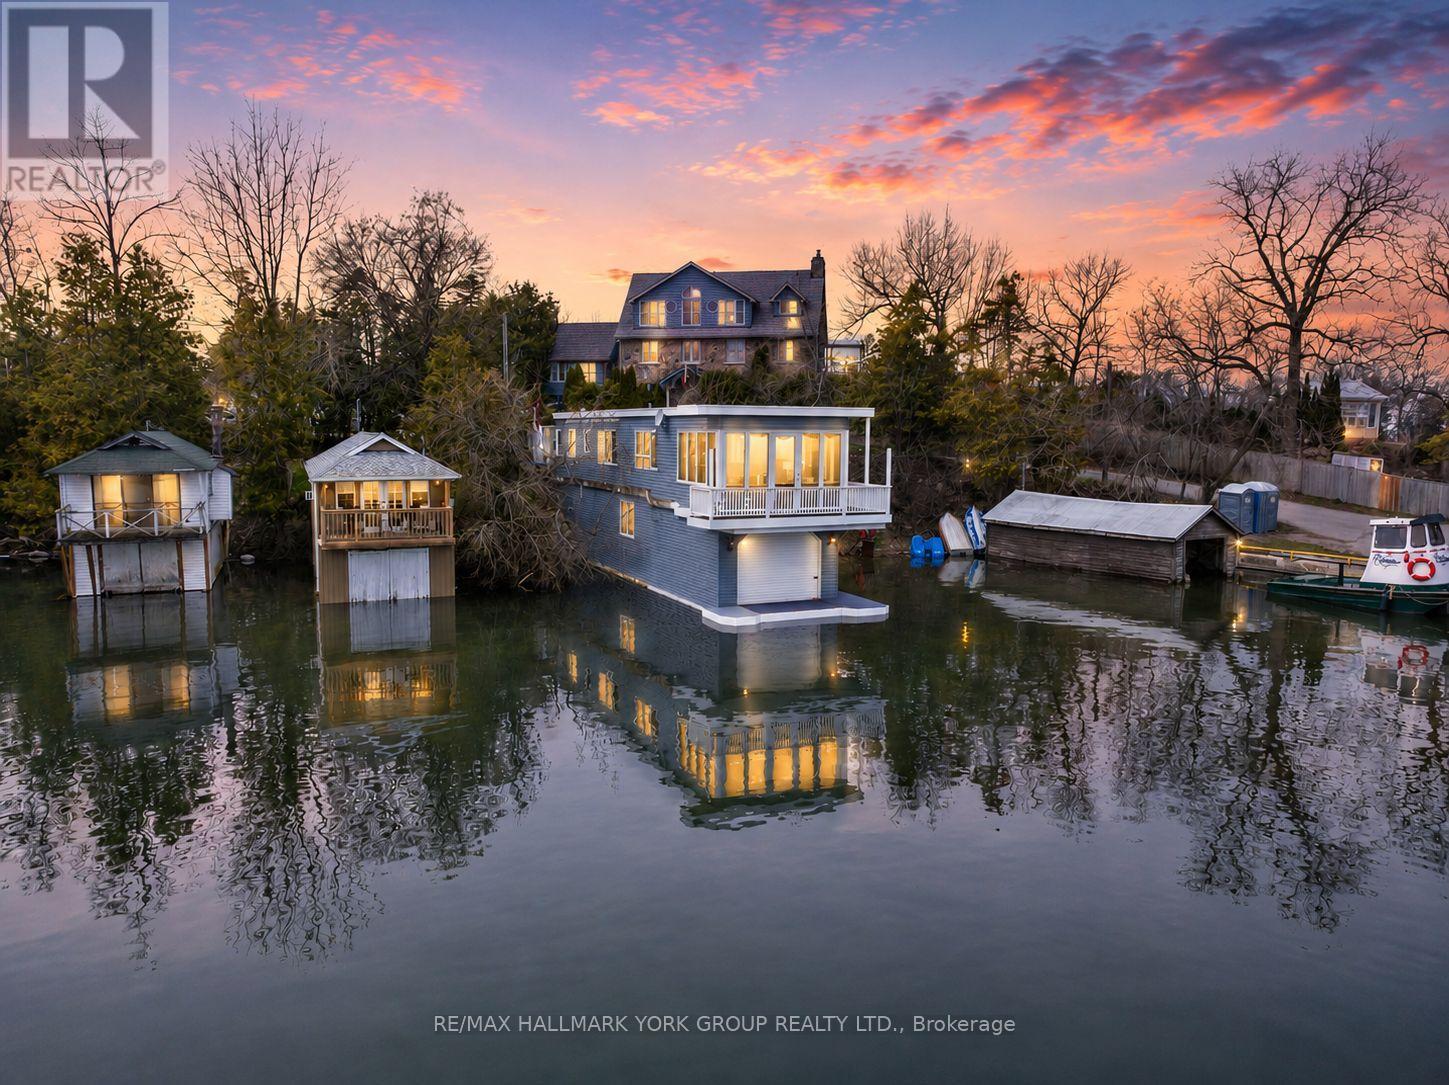
A Truly Exceptional Lakefront Residence, Where The Water Becomes Your Backyard And Every Day Begins With An Unforgettable View. Set Directly On The Shores Of Lake Simcoe, This Renovated Lake House Above A Wet Slip Boathouse Offers A Rare Opportunity To Live Quite Literally Over The Water, Blending The Charm Of A Lakeside Retreat With The Comfort Of Year-Round Living.Above, The Thoughtfully Designed Living Quarters Feature A Bright 1+1 Bedroom Layout Enhanced By A Striking Three-Sided Gas Fireplace, Creating Warmth And Atmosphere From Every Angle. Recent Updates Including New Flooring, Carpets, And Mechanical Improvements Ensure A Turnkey Experience.Below, Your Private Wet Slip Boathouse Delivers Direct, Deeded Waterfront Access With Dedicated Docking. Perfect For Effortless Boating, Fishing, And Days Spent Exploring The Open Lake. Step Outside To Take In Sweeping Views Over Jackson's Point Harbour, Where The Rhythm Of The Water Becomes Part Of Everyday Life.With Municipal Services Connected, This Property Offers A Seamless Blend Of Convenience And Waterfront Luxury, A Truly Unique Offering For End-Users, Weekend Retreat Seekers, Or Investors Looking For Something Distinctive. Where Boating, Views, And Refined Waterfront Living Come Together In A Way Few Properties Ever Do. (id:15069)
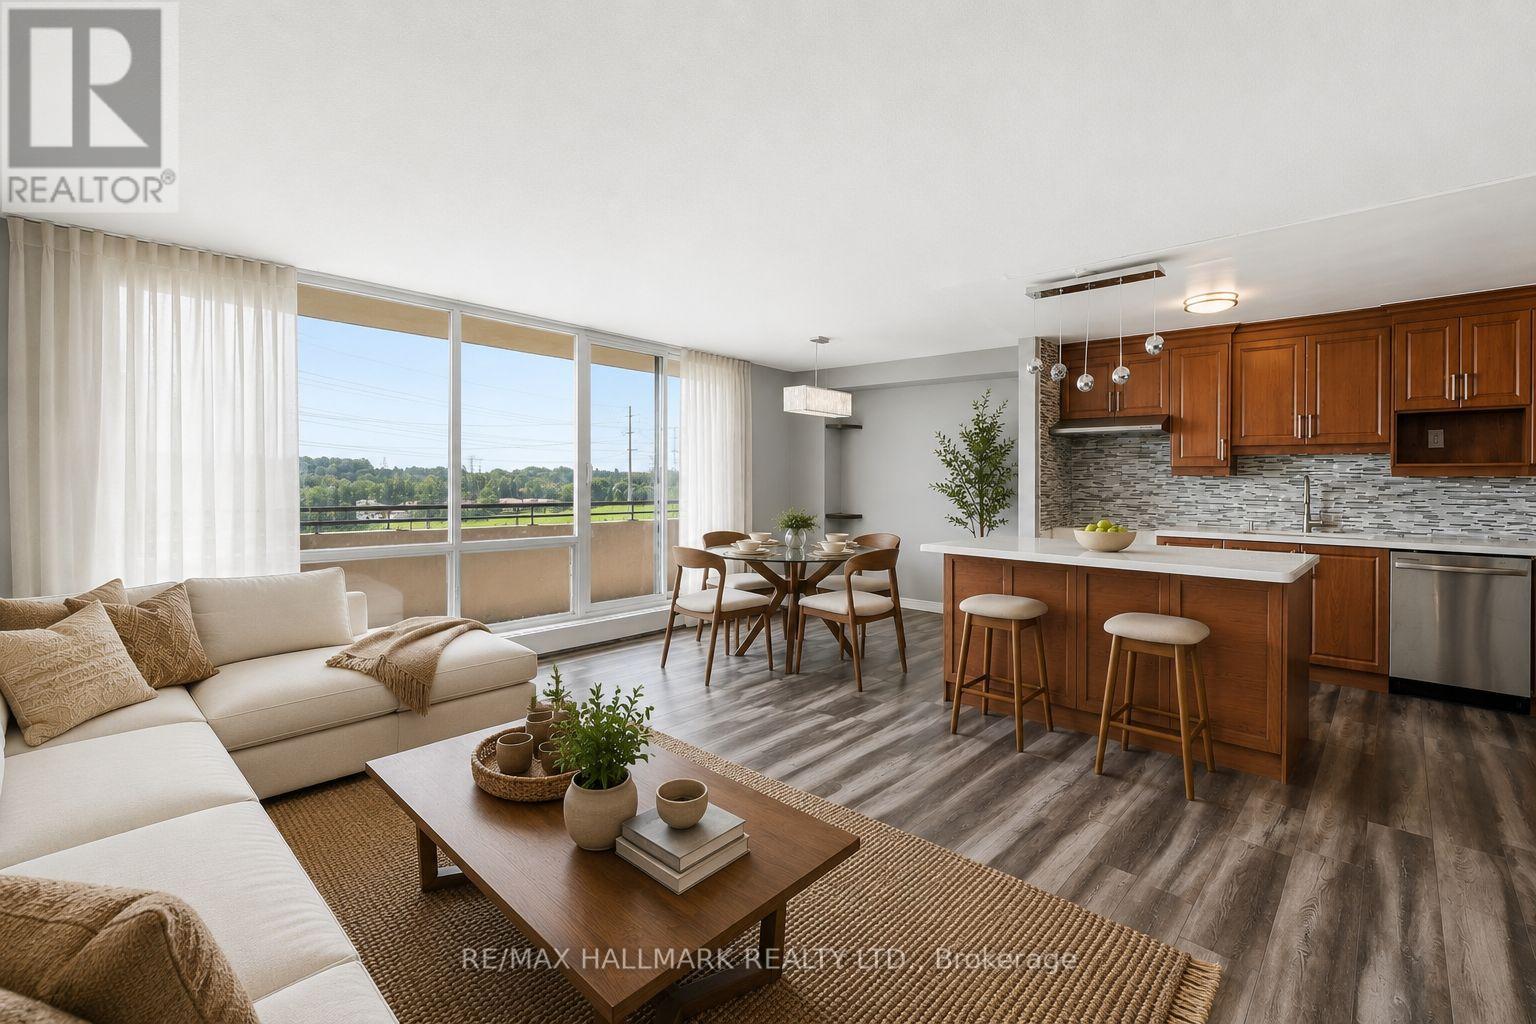
Welcome to this beautifully renovated and exceptionally spacious two-bedroom condominium in a well-maintained building at Midland and Lawrence. Thoughtfully updated with a bright open-concept layout, this home features an upgraded kitchen with a centre island that flows seamlessly into the expansive L-shaped living and dining area. A walk-out to the oversized private balcony extends the living space, while both generously sized bedrooms offer large closets and abundant storage throughout the suite. One underground parking space is included, and maintenance fees cover all utilities, including hydro, heat, and water, making for truly affordable, worry-free ownership. Residents enjoy access to excellent amenities including a fitness centre, outdoor swimming pool, sauna, party/meeting room, and ample visitor parking. Conveniently located with TTC at your doorstep and within walking distance of grocery stores, pharmacies, shopping, restaurants, and everyday essentials. Close to Scarborough Town Centre, Thompson Park, schools, hospital, places of worship, Highway 401, libraries, recreation, and entertainment. An outstanding opportunity for first-time buyers, downsizers, or investors seeking exceptional value in a highly connected neighbourhood. (id:15069)
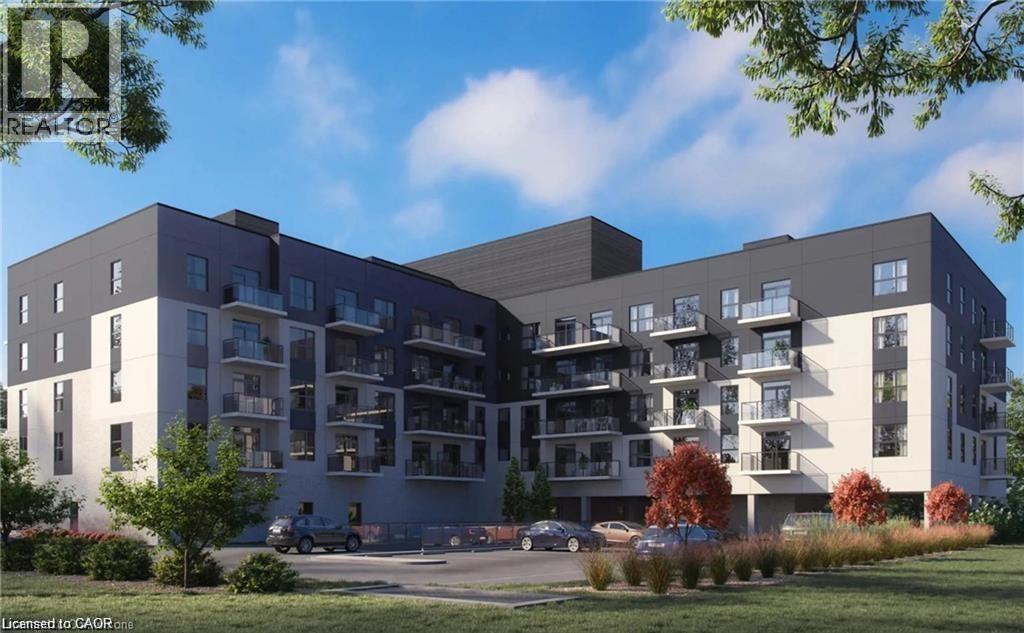
This beautiful 2-bedroom, 1-bathroom condo in highly desirable Upper Stoney Creek offers modern living at its finest. Completed in 2025, the unit features luxury vinyl plank flooring throughout, quartz countertops, and stainless steel appliances for a sleek, contemporary look. With excellent access to major highways and close proximity to shopping, restaurants, schools, and other amenities, this condo combines comfort, convenience, and style in one perfect location. (id:15069)
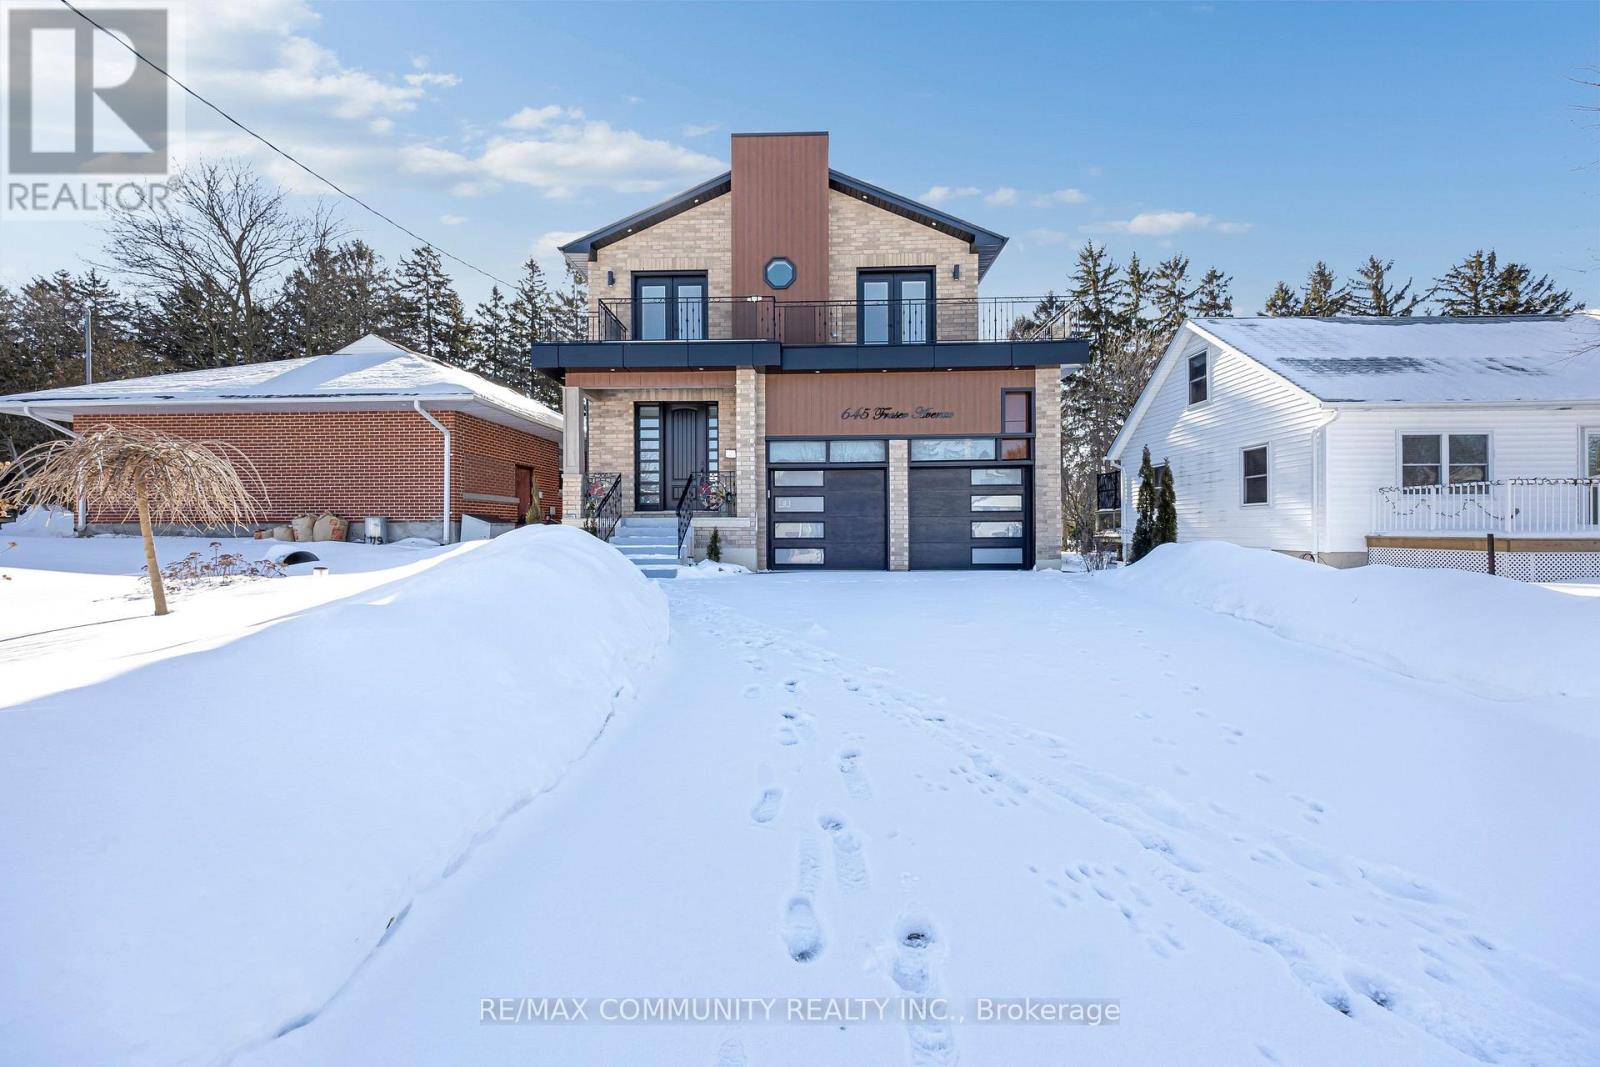
Welcome to this stunning custom built home in a quiet Oshawa neighbourhood. Featuring 4spacious bedrooms, each with its own ensuite, this home offers modern open concept living with hardwood floors, pot lights, and an elegant solid wood staircase. The luxury kitchen includes quartz countertops, a large island, and high end appliances. The primary bedroom boasts a walk-in closet and a 5-piece ensuite. Enjoy the electric fireplace, large front walkout balcony, high garage ceilings, reverse osmosis system, and full-size washer and dryer. The finished basement includes two kitchens and two separate entrances, ideal for rental income or extended family. Conveniently located close to downtown Oshawa, Ontario Tech University, Oshawa GO Station, shopping, parks, schools, Highway 401. (id:15069)
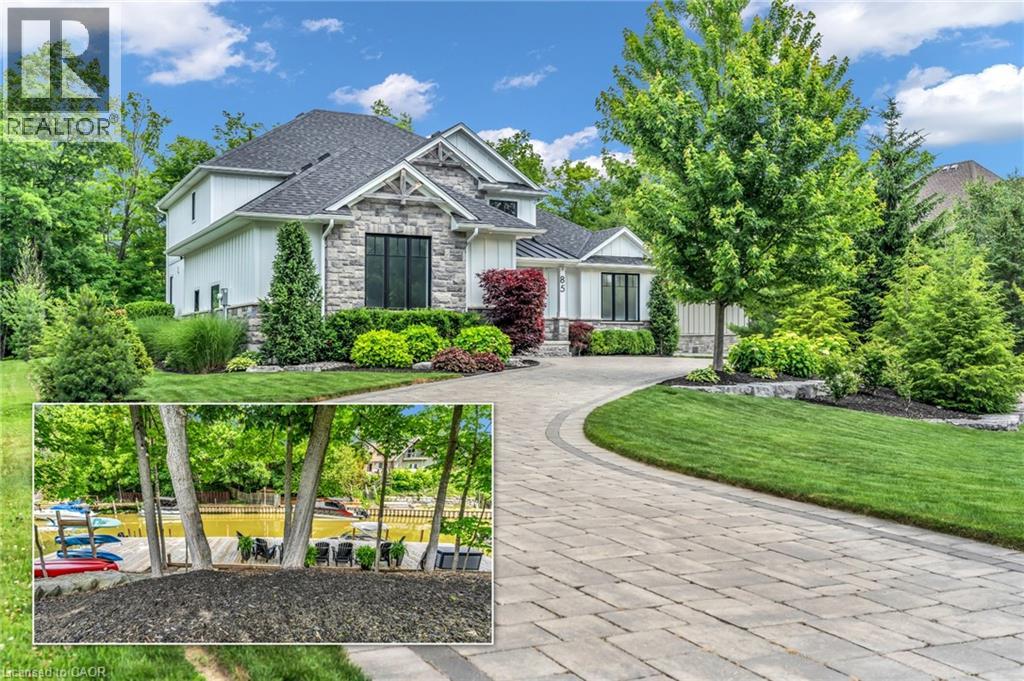
Experience modern upscale living with this exceptional custom waterfront estate in the heart of Grand Bend. Set along the river, you'll enjoy the best of both worlds-peaceful waterfront living with a quick boat ride to the sandy shores of Lake Huron and Ontarios best sunsets. This bungaloft commands attention with exceptional curb appeal, sophisticated stone accents, a grand covered front porch, and an interlock driveway.Inside, find over 5,000 sq ft of luxury finished space with an open design and 7.5 White Oak floors. The great room boasts soaring 19-foot ceilings and a stone gas fireplace. The gourmet kitchen features leathered granite, a massive centre island, a 48 SubZero fridge, a 36 WOLF dual fuel range and two Bosch dishwashers. The main-floor primary suite offers a shiplap tray ceiling, walk-in closet, deck access, and a spa ensuite with radiant heated floors and a standalone Neptune tub. The upper loft includes a custom writing table and two guest suites with private walk-in closets and heated-floor ensuites. The lower level is an entertainer's dream with 9-foot ceilings, radiant in-floor heating, a secondary kitchen/wet bar, a second gas fireplace, a shiplap feature wall, and glass sliding doors leading to the gym area. The lower level also features two bedrooms (including a custom built-in bunk room), each with their own ensuite privileges. There is also an abundance of unfinished storage area.Step outside into a private waterfront paradise boasting 90 feet of coveted river frontageA 66-foot permanent dock equipped with dual aluminum stairs, dedicated hydro, and a canoe rack. Enjoy the spectacular covered composite deck complete with a ceiling fan, a custom sunshade, and a hot tub. The oversized two-car garage features durable Trusscore walls, epoxy flooring, a motorized canoe/kayak lift, and direct lower-level access. Have peace of mind with a Generac whole-home generator. Steps to Grand Bend's famous Main Street amenities, dining, and the beach. (id:15069)
Timeless Elegance Meets Modern Luxury in the Heart of Port Hope. Nestled on one of Port Hope's most prestigious streets, this beautifully restored circa-1880 Centre Hall Plan home offers a rare blend of historic character and modern sophistication. Rich in architectural detail, the residence features soaring 9.5-foot ceilings, elegant crown mouldings, three fireplaces, and spacious principal rooms designed for both comfortable family living and refined entertaining. The home offers four generously sized bedrooms and 3.5 bathrooms, including a primary suite with walk-in closets and an ensuite featuring a walk-in shower/steam room. A dedicated home office and convenient main-floor laundry enhance the functional layout. A versatile bonus room with a walkout to the backyard and an adjoining bath provides the perfect space for a studio, fitness room, or guest retreat. The property features two kitchens: the main kitchen is appointed with custom Cherry wood cabinetry and premium Wolf appliances, while a secondary "summer" kitchen in the lower level offers flexibility for multi-generational living or grand-scale entertaining. The inviting family room opens onto a spacious rear deck overlooking a private, beautifully landscaped ravine lot with mature trees and stone pathways. A highlight of the home is the 300-square-foot three-season screened porch with telescoping windows, designed to capture cooling breezes from Lake Ontario. Additional features include a covered two-car carport with an electric vehicle charging station and two basement areas for storage. Ideally situated within walking distance of downtown boutiques, restaurants, the beach, and renowned Trinity College School, this is a rare opportunity to own a distinguished historic residence in an exceptional location. (id:15069)
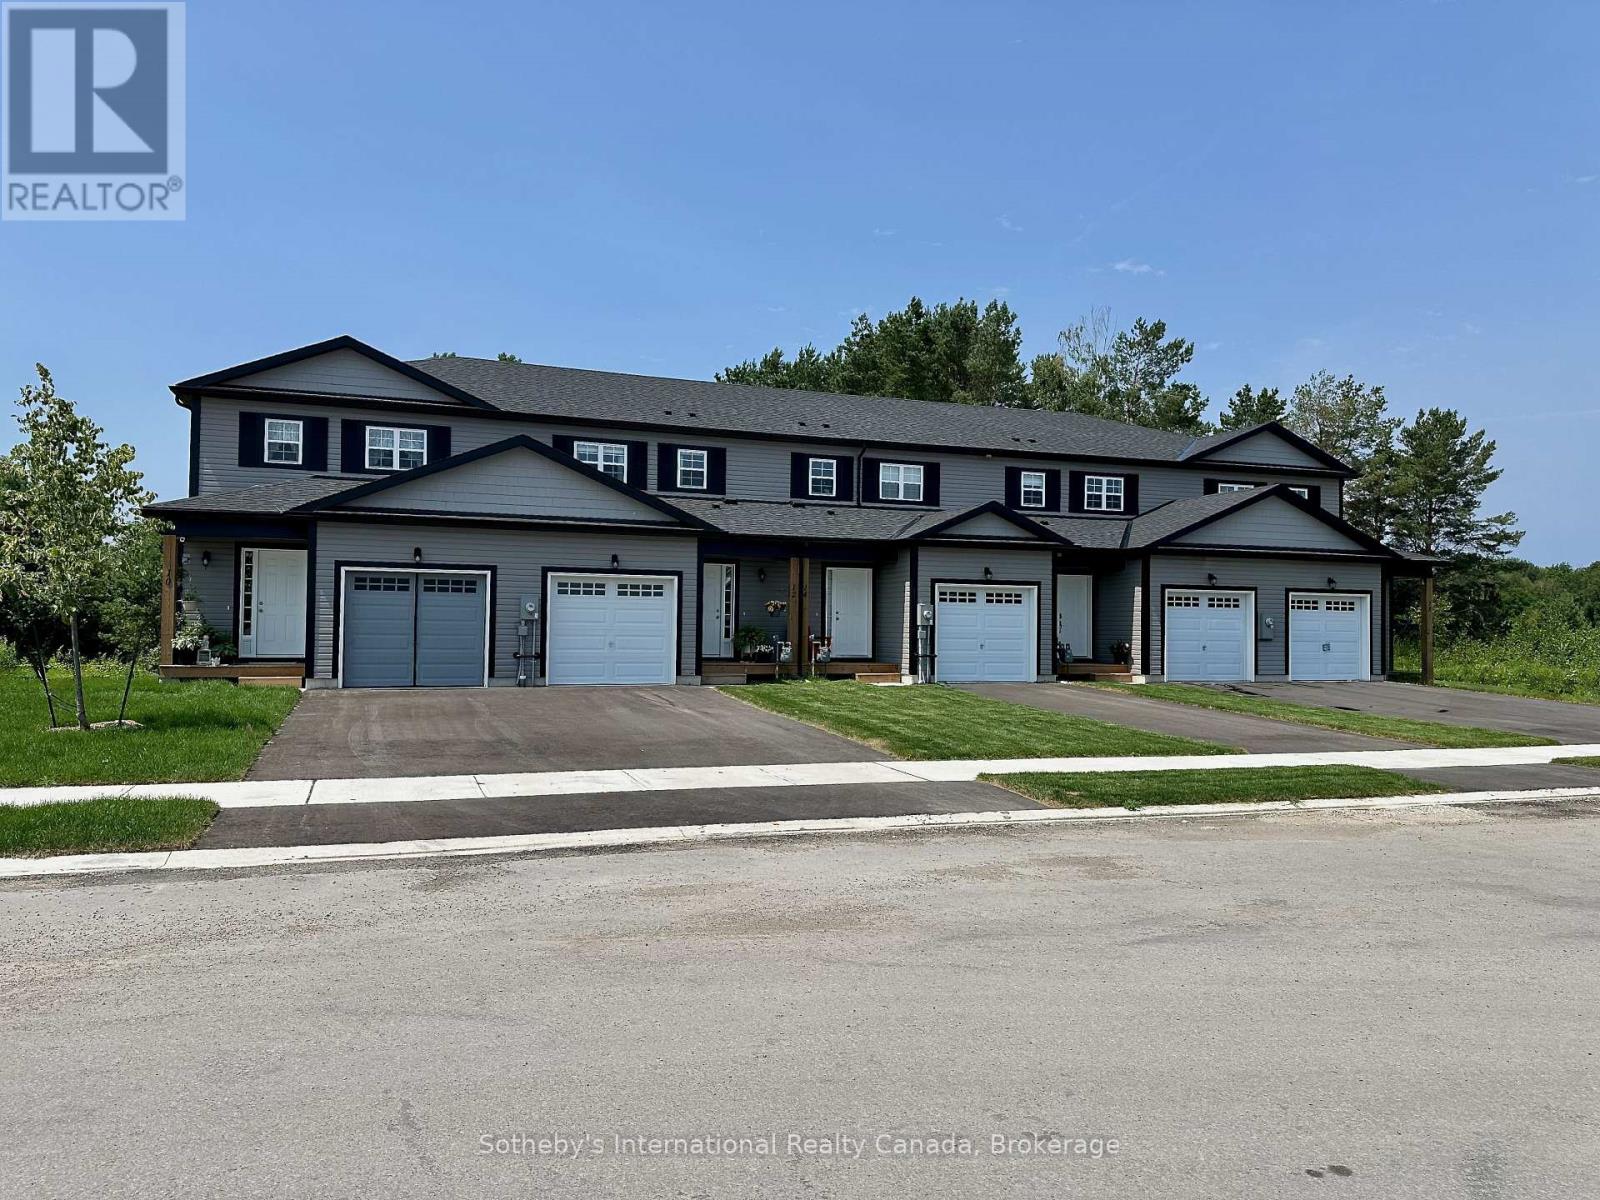
To Be Built | Occupancy 2027 | Welcome to Markdale Meadows, an exceptional family-oriented, community by LC Development Group (LCDG). Introducing the Black Spruce, a spacious freehold townhome offering 1,100 sq. ft. of thoughtfully designed living space, perfect for First Time buyers and growing families. This home features 3 bedrooms and 1 Family bathrooms (+ Optional main floor Washroom). The open-concept main floor creates a bright, welcoming environment. A single-car garage with inside entry provides essential everyday convenience, while the unfinished basement offers excellent potential for a future expansion and valueThis vibrant neighborhood is designed with families in mind, offering a realistic path to homeownership without compromising on space. Ideally situated just minutes from downtown Markdale's charming shops, parks, and dining, everyday family errands are effortless.The community offers access to local education. Younger students can attend the state-of-the-art, newly built Beavercrest Community School. For teenagers, the property is just a short bus ride or drive to Grey Highlands Secondary School in nearby Flesherton.The neighborhood sits just minutes from the new state-of-the-art Markdale Hospital.Easy access to incredible four-season recreation across Grey County, making it a perfect base for family weekend adventures-from skiing and hiking in the Blue Mountains and Collingwood to spending sunny days by the water in Owen Sound. (id:15069)
Ideally located within walking distance of downtown Kincardine, the sandy shores of Lake Huron, schools, parks and walking trails, this beautifully updated 4-bedroom, 2-bathroom home offers an exceptional combination of modern finishes and functional family living. The standout feature is the stunning 2025 kitchen, thoughtfully designed with quartz countertops, a 4'4" x 5'3" quartz island, stainless steel appliances, a gas stove, stylish counter-to-ceiling backsplash, built-in coffee bar, and convenient walkout access to the back deck. New luxury vinyl plank flooring throughout the main level in 2025 complements the bright and inviting living space, while a large west-facing bay window fills the living room with natural light. The main level also offers three comfortable bedrooms, including a primary bedroom with cheater access to the 4-piece bathroom, along with a dining area perfectly positioned off the kitchen for everyday living and entertaining. The finished lower level provides excellent additional living space with a spacious family room, a fourth bedroom currently used as a home gym, a finished kids' play area, a 3-piece bathroom, and an abundance of storage in the mechanical room. Outside, the fully fenced backyard provides plenty of room for children and pets to play, while the large detached garage offers excellent storage, workshop space, or room for recreational equipment. Major updates include the natural gas furnace and central air conditioning (2020), renovated kitchen (2025), and luxury vinyl plank flooring (2025), making this a move-in ready home with peace of mind for years to come. An outstanding opportunity to own a beautifully updated family home in one of Kincardine's most convenient and desirable neighbourhoods. (id:15069)
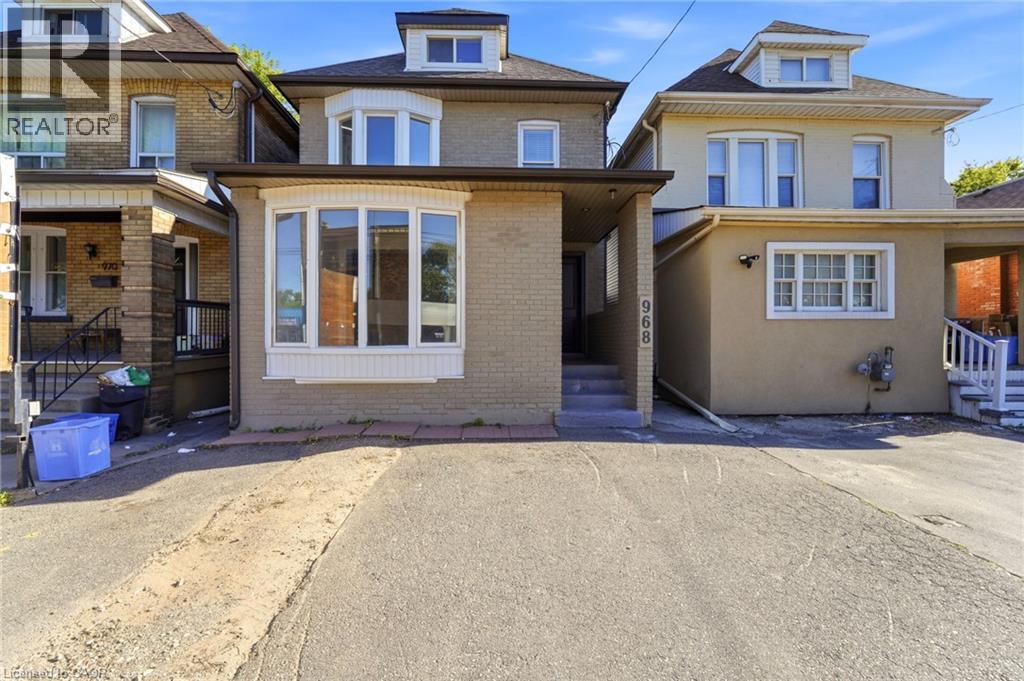
Attention Investors! Exceptional mixed-use opportunity in a high-visibility Hamilton location. This property features 4 self-contained units, including 1 commercial unit and 3 residential units, offering excellent income potential. The building is equipped with separate hydro meters and separate water shut-offs for added convenience and management efficiency. A detached garage and storage shed, both with hydro, provide additional functionality and storage options. Parking includes 2 spaces at the front and 2 spaces at the rear of the property. A street-facing sign connected to hydro offers valuable advertising exposure along busy Main Street East, enhancing visibility for commercial occupants. Being sold with vacant possession, providing the opportunity for a purchaser to establish future tenancies and rental rates. Conveniently located near transit, amenities, and major commuter routes. A versatile addition to any investment portfolio. (id:15069)
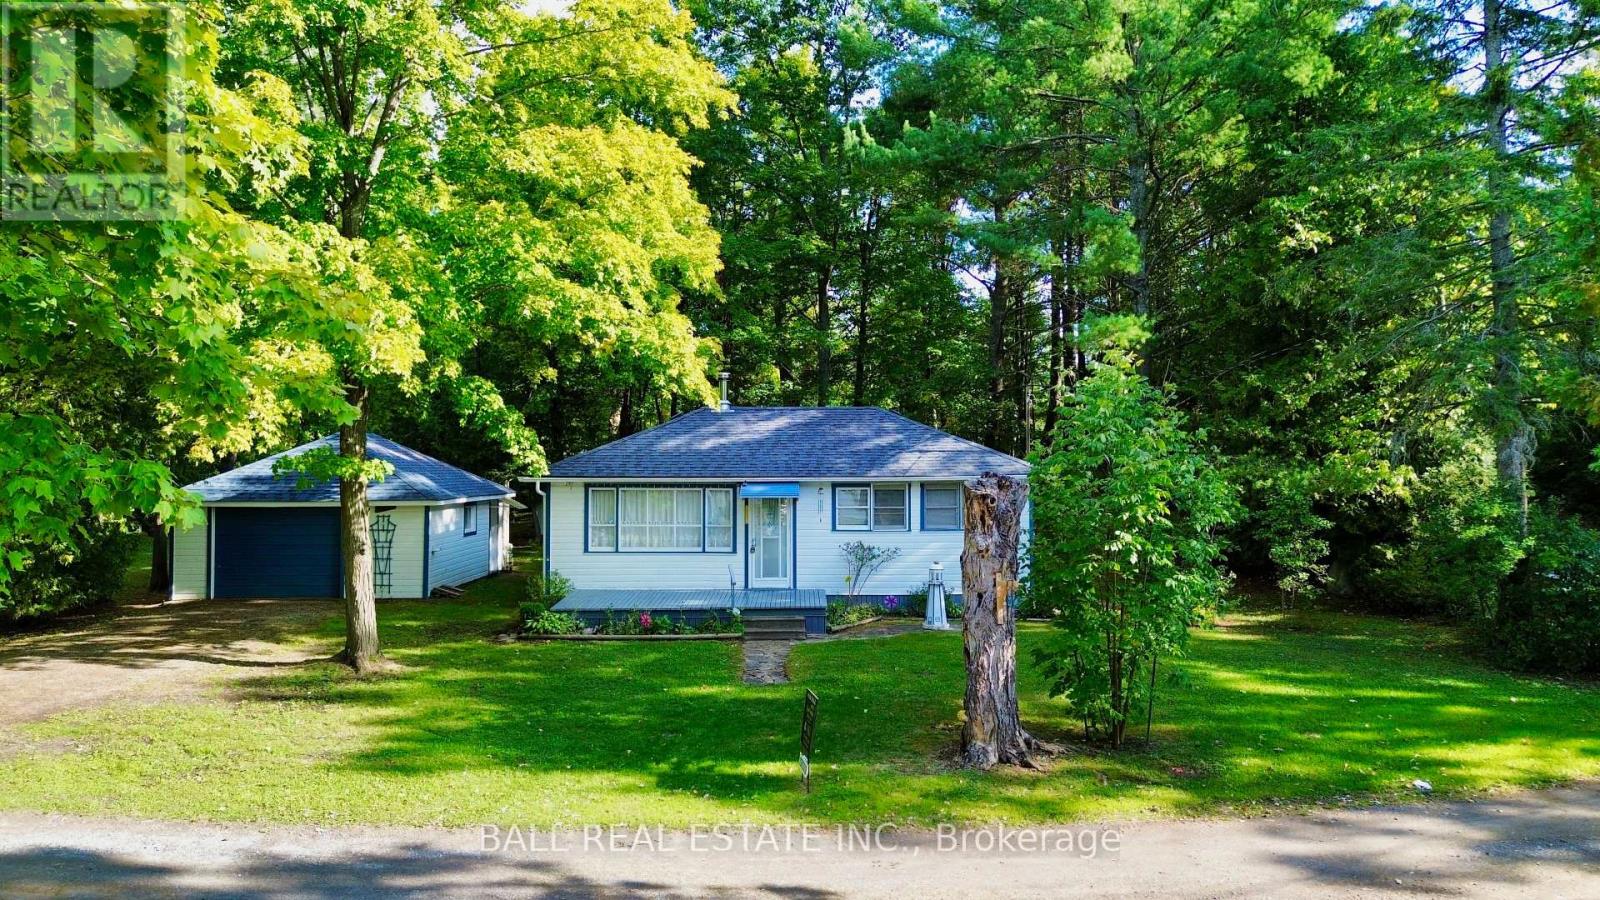
The property is a 3 bedroom cottage located on a double lot (168' X 235') with approximately 90' of waterfront along the Trent River. The property has its own boat launch for convenience. There is a 1.5 detached garage which currently houses the owners boat, along with ample storage and work area. The interior features a cozy wood-stove, and large windows for lots of natural light. The layout includes two separate living rooms. The rear of the property backs directly onto the Trans Canada Trail. Permission has been granted to the seller for a second dwelling on the property, with no probability of flooding. Owned by the same family since inception. Make this cottage your dream come true! (id:15069)