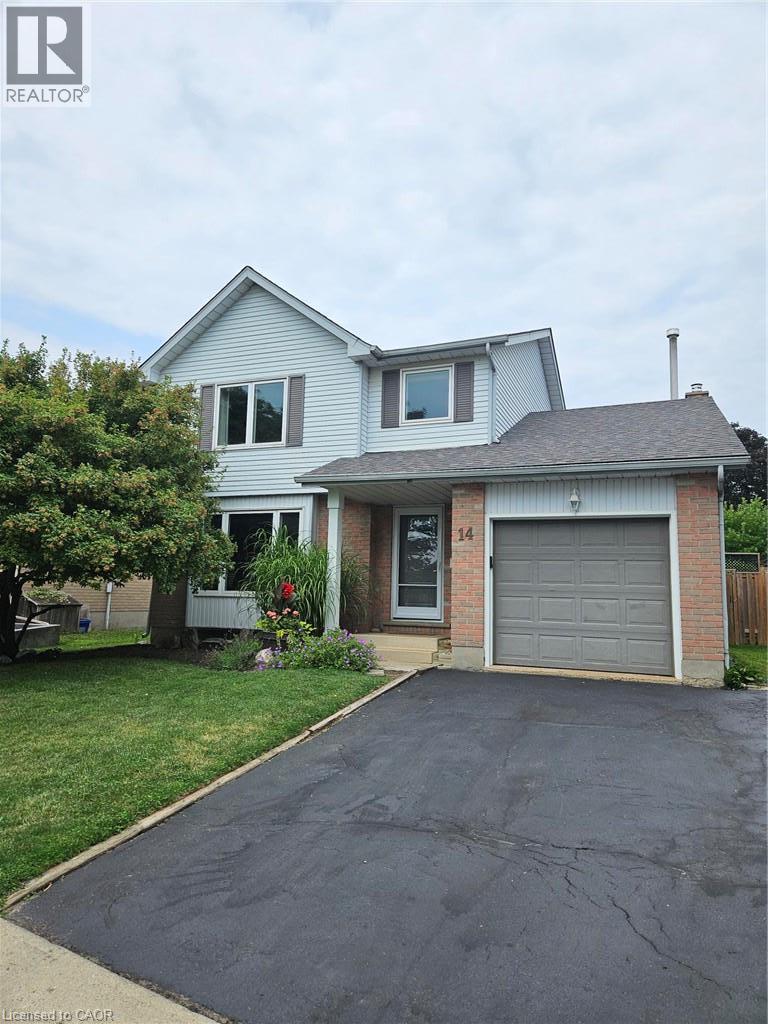
Welcome to the Grand River North Community in southeast Kitchener. Great area with Westchester park & playground within walking distance for young families to enjoy. This two storey home will surprise you having an open concept layout to both the Living & Dining areas plus the Family room when in the Kitchen. The upgraded Kitchen is sure to be a daily gathering spot for all ages. Features include thick granite counters, stainless appliances, subway tiled backsplash, gas stove with modern range hood, spice cabinet, tile flooring, plus a centre island with additional storage and breakfast bar counter for seating. The side counter with upper & lower cabinets makes for a great coffee station & storage for cookbooks. Easy to maintain tile flooring runs throughout the main floor. You can settle in the Family room for TV viewing & enjoy the wood burning fireplace during the winter months. Your viewpoint entering the home is to see the large covered rear deck offering shade with seating areas to relax. Summer fun in the onground pool will be a hit for everyone. The Primary bedroom fits a king size bed and the upper bathroom has had modern updates. The Rec room is ready for children to play or set up as an exercise room. Well maintained with fresh carpet on the stairs to the bedroom level & Rec room area, new front door & garage inside entry too! The driveway was just resealed. Shopping amenities are nearby on Ottawa Street with the Stanley Park Mall within a short driving distance. Explore the walking trails in the area. Grand River Recreation Complex features an indoor inground pool, baseball diamonds, table tennis, fitness, plus more! Catch a flight at the Region of Waterloo International Airport or ski over at the Chicopee Ski Hill. Lots of activities for the family to engage in throughout the year. (id:15069)
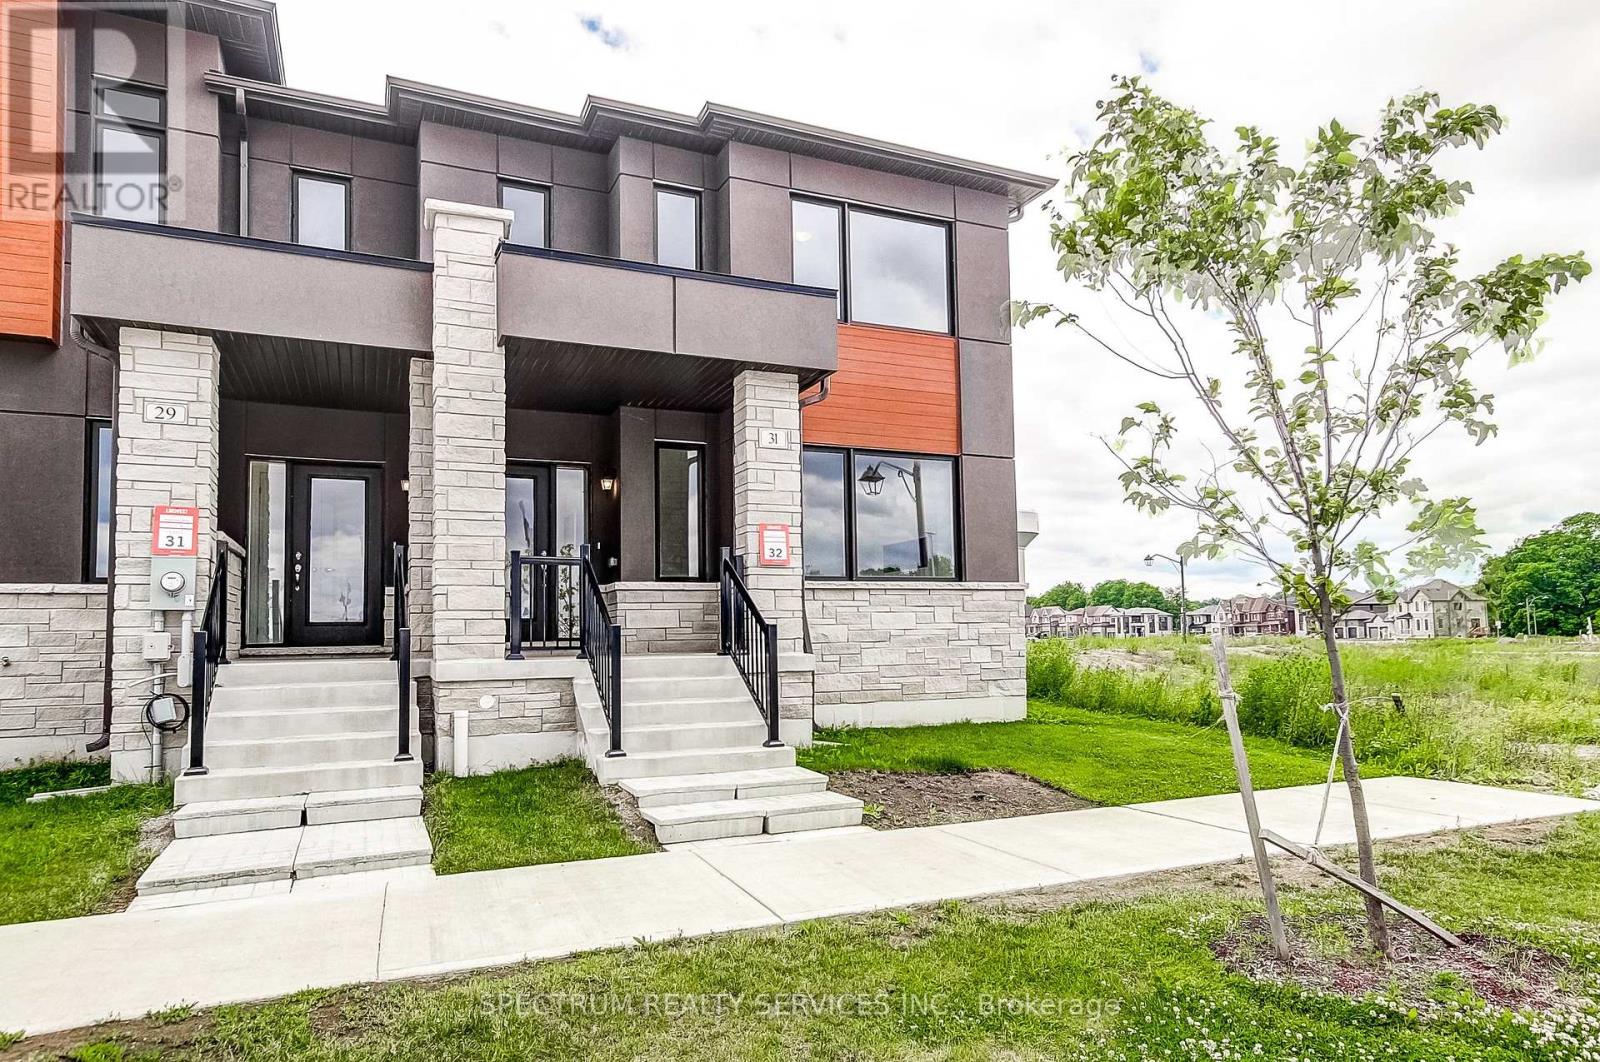
Welcome to 31 Strickland Avenue, this stunning 3-bedroom end-unit townhome, thoughtfully upgraded throughout with modern finishes, premium materials and designer selections that create s sophisticated, move-in-ready living space. Seamless upgraded flooring flows through the foyer, family room, kitchen breakfast area, upper hall and all bedrooms, creating a cohesive and elegant feel from room to room, a custom stained oak staircase with matching treads, risers and railings add warmth and character throughout the home. The kitchen impresses with two-tone cabinetry, enhanced storage solutions, a dedicated fridge enclosure, upgraded stone countertops, and a stylish tiled backsplash. The primary ensuite is a true retreat, featuring a framed glass shower enclosure, upgraded wall and floor tile, an elevated vanity and a beautiful stone countertop. The main bathroom continues the elevated design with upgraded cabinetry, an elevated vanity, matching countertops and a stylish tile surround, while the powder room rounds things out with upgraded cabinetry and a raised vanity height. Upgraded trim and baseboards run throughout all finished areas, complemented by modern interior doors and satin nickel hardware for a polished, cohesive look. A designer paint palette ties the home together, while upgraded tile selections continue into the laundry room. Hardwood flooring extends to the stair landings and upper hall for a seamless finish from top to bottom. Thoughtfully designed with quality craftmanship and contemporary upgrades throughout, this home offers the perfect blend of style, comfort, and every day functionality. Purchase directly from the builder with FULL TARION WARRANTY coverage. Purchasers may be eligible fort the governments new expanded HST RELIEF PROGRAM for primary residences. (id:15069)
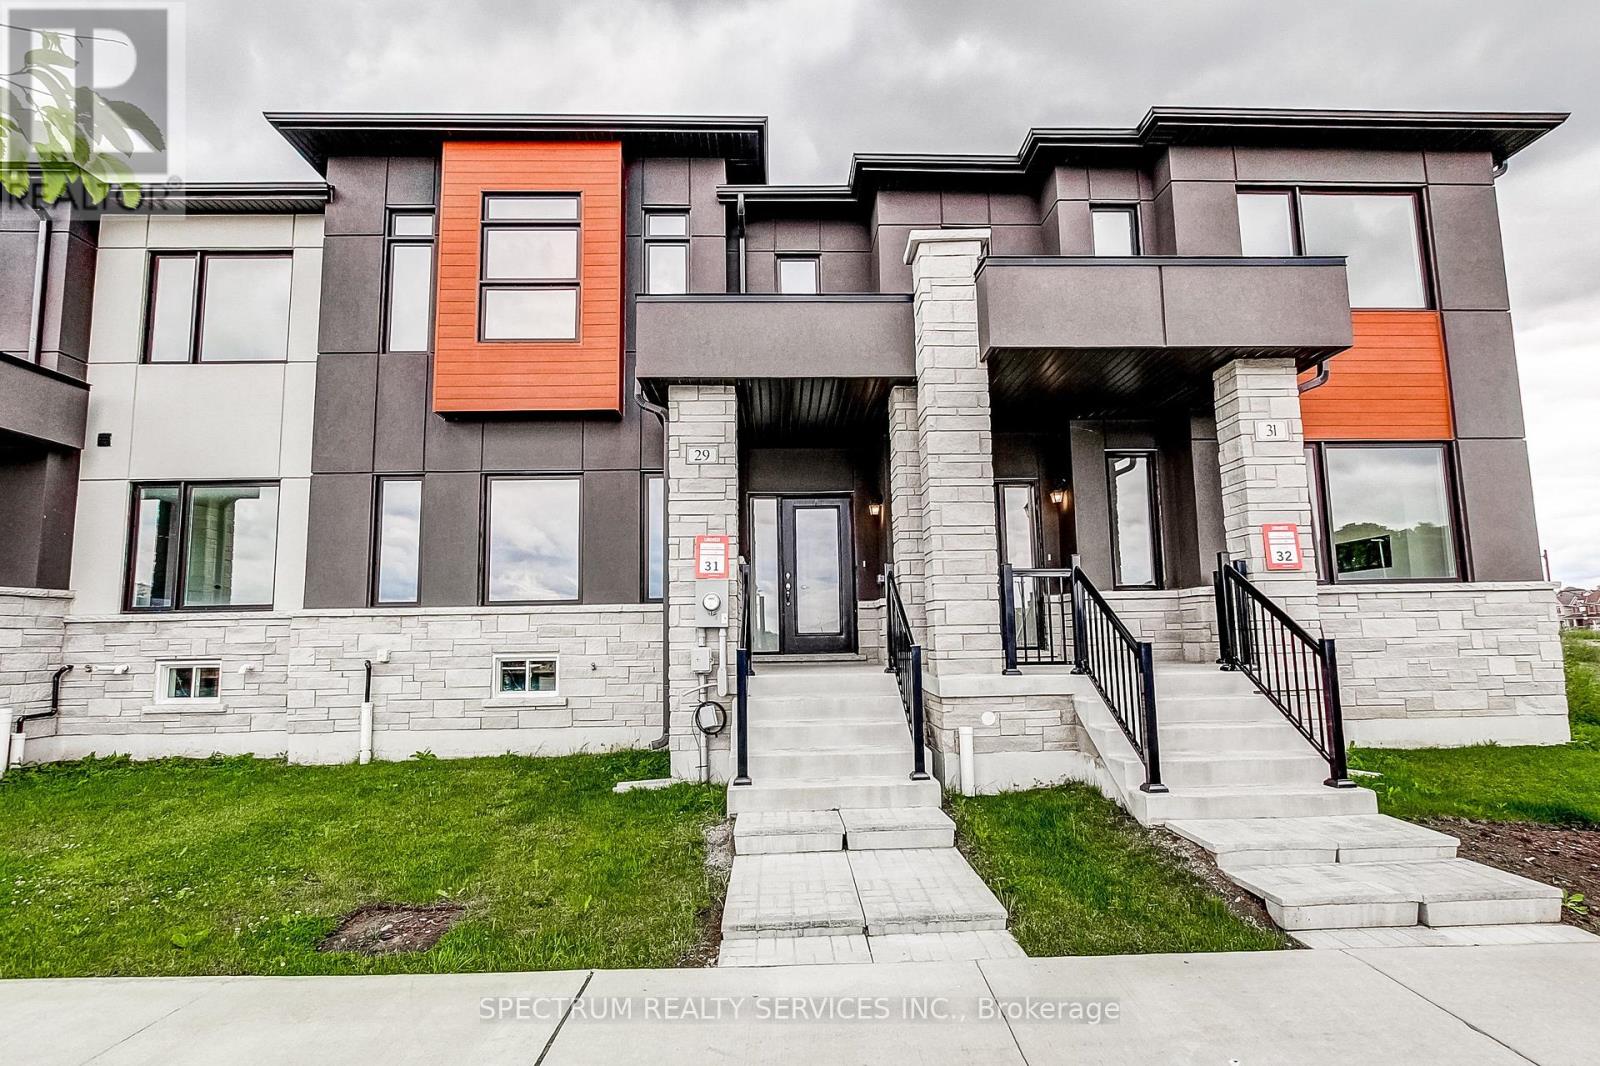
Welcome TO 29 Strickland Avenue, this beautifully upgraded 3-bedroom townhome in sought-after West Brant Heights, where thoughtful builder upgrades bring elegant finishes and modern functionality to every level. Upgrade flooring flows seamlessly though the foyer, kitchen, breakfast area, family room, hallways, and stair landings, creating a sophisticated sense of flow. The kitchen shines with painted cabinetry, a full-height refrigerator enclosure, stone countertops, a designer tile backsplash and a gas line rough-in for a future ranger. The spacious primary suite offers a true retreat with a framed glass shower, custom wall and floor tile, an elevated vanity with stone countertops, and added storage. Secondary bedroom features upgraded flooring as well while upper hall carried the same refined design throughout. Bathrooms are finished with custom tile work, stone counters, raised vanities, and upgraded cabinetry for a cohesive elevated feel. Stained oak stairs and railings add warmth and architectural interest throughout the home. Upgraded trim, baseboards, and satin nickel hardware bring a polished, consistent finished to every detail. Designer paint colors and upgraded laundry room flooring round out the thoughtful details found throughout. Combining quality craftmanship with tasteful upgrades, this move-in-ready home offers modern comfort and timeless style in one of Brantford's most desirable family-friendly communities. Purchase directly from the builder with FULL TARION WARRANTY coverage. Purchasers may be eligible for the governments new and expanded HST relief program for primary residences. (id:15069)
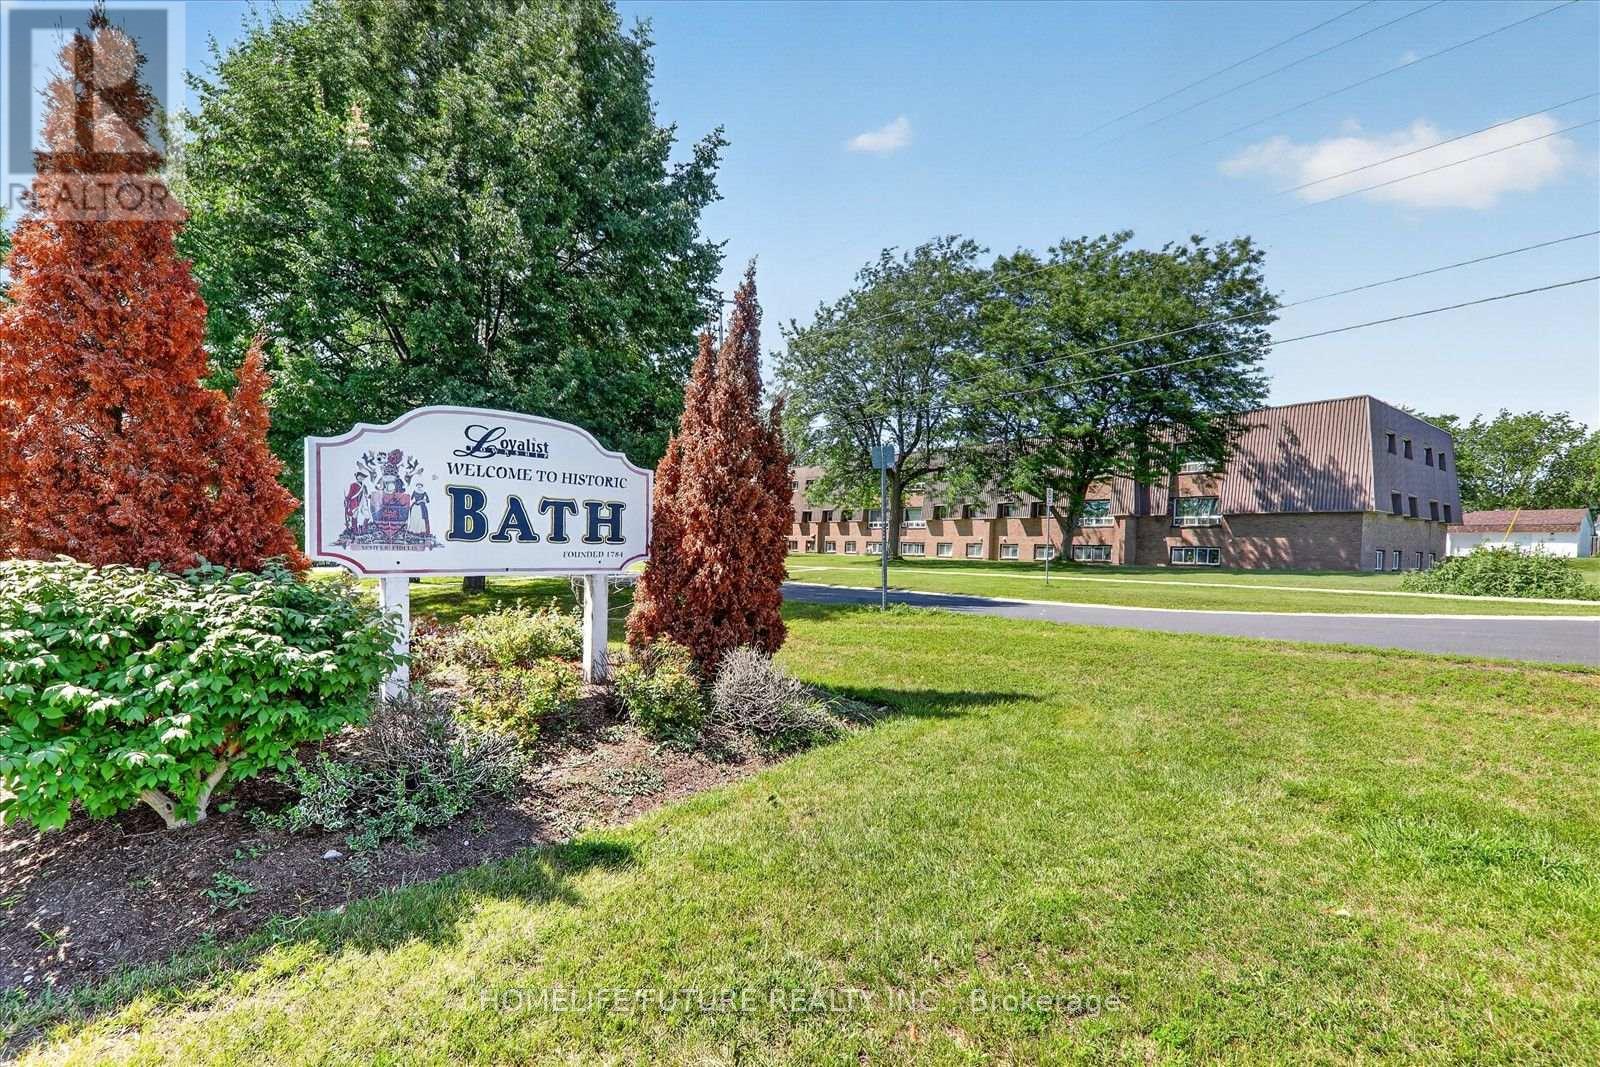
Fantastic Investment Opportunity To Acquire This Well Maintained And Fully Tenanted 35 Suite Residential Apt Building. Consists Of 35-2 Bedroom Suites, Tenant Pays Their Own Heat & Hydro Many Improvement Have Been Made To This Turn Key Building Conveniently Located Close To All Amenities Schools, Parks, Shopping & Recreational Center. Many Units Rented To Long Term AAA Tenants. Fully Occupied W/long Waiting List, The Building Is Monitored By Security Camera System. (id:15069)
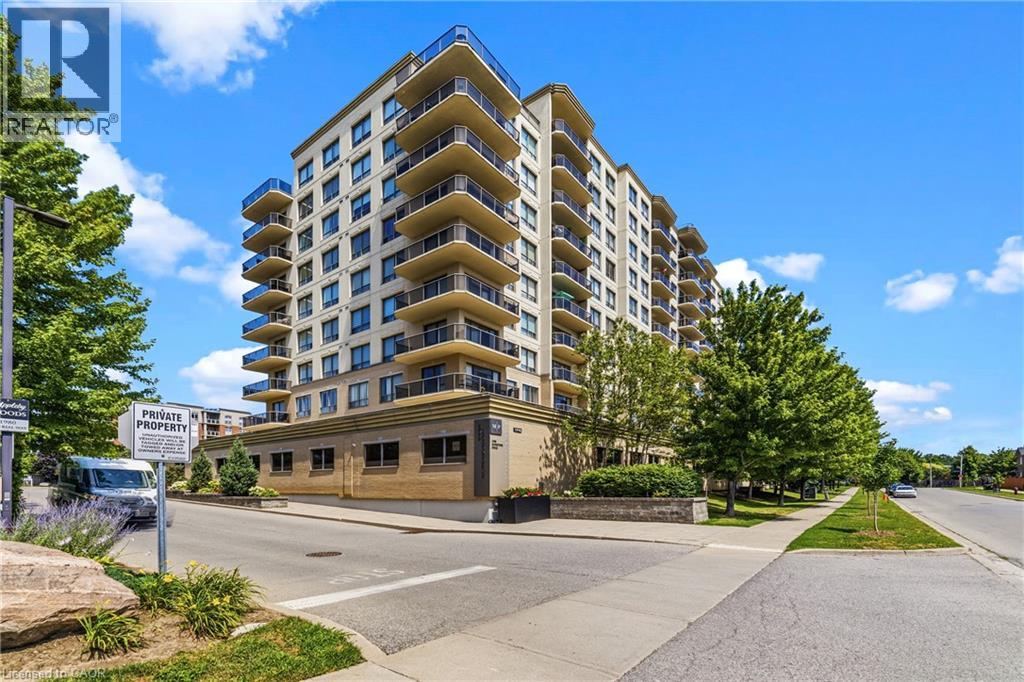
Welcome to Millcroft Place, where comfort, style, and convenience come together in this nicely updated 8th-floor north-facing suite. Bright and spacious, this thoughtfully designed 2-bedroom, 2-bathroom condo features an open-concept floor plan with great sized windows that fill the home with natural light and a private balcony off the living room offering peaceful views. The updated kitchen is both elegant and functional, showcasing granite countertops, a stylish backsplash, ample cabinetry, generous counter space, and a convenient pantry. Hardwood and tile flooring flow throughout the unit, complemented by modern lighting, crown molding in the living area, and a cozy fireplace that creates an inviting atmosphere. The spacious primary bedroom features a walk-in closet and a separate ensuite with granite countertops. Additional highlights include in-suite laundry, impressive ceiling height, a large welcoming foyer, and two side-by-side underground parking spaces (no vehicle shuffling required) This exceptionally well-maintained building offers good amenities, including an exercise room, workshop, and party room. Ideally located in North East Burlington, you're just minutes from shopping, restaurants, parks, transit, golf, and every amenity you could need. This is a rare opportunity to own a really nice condo in one of Burlington's most desirable communities. (id:15069)
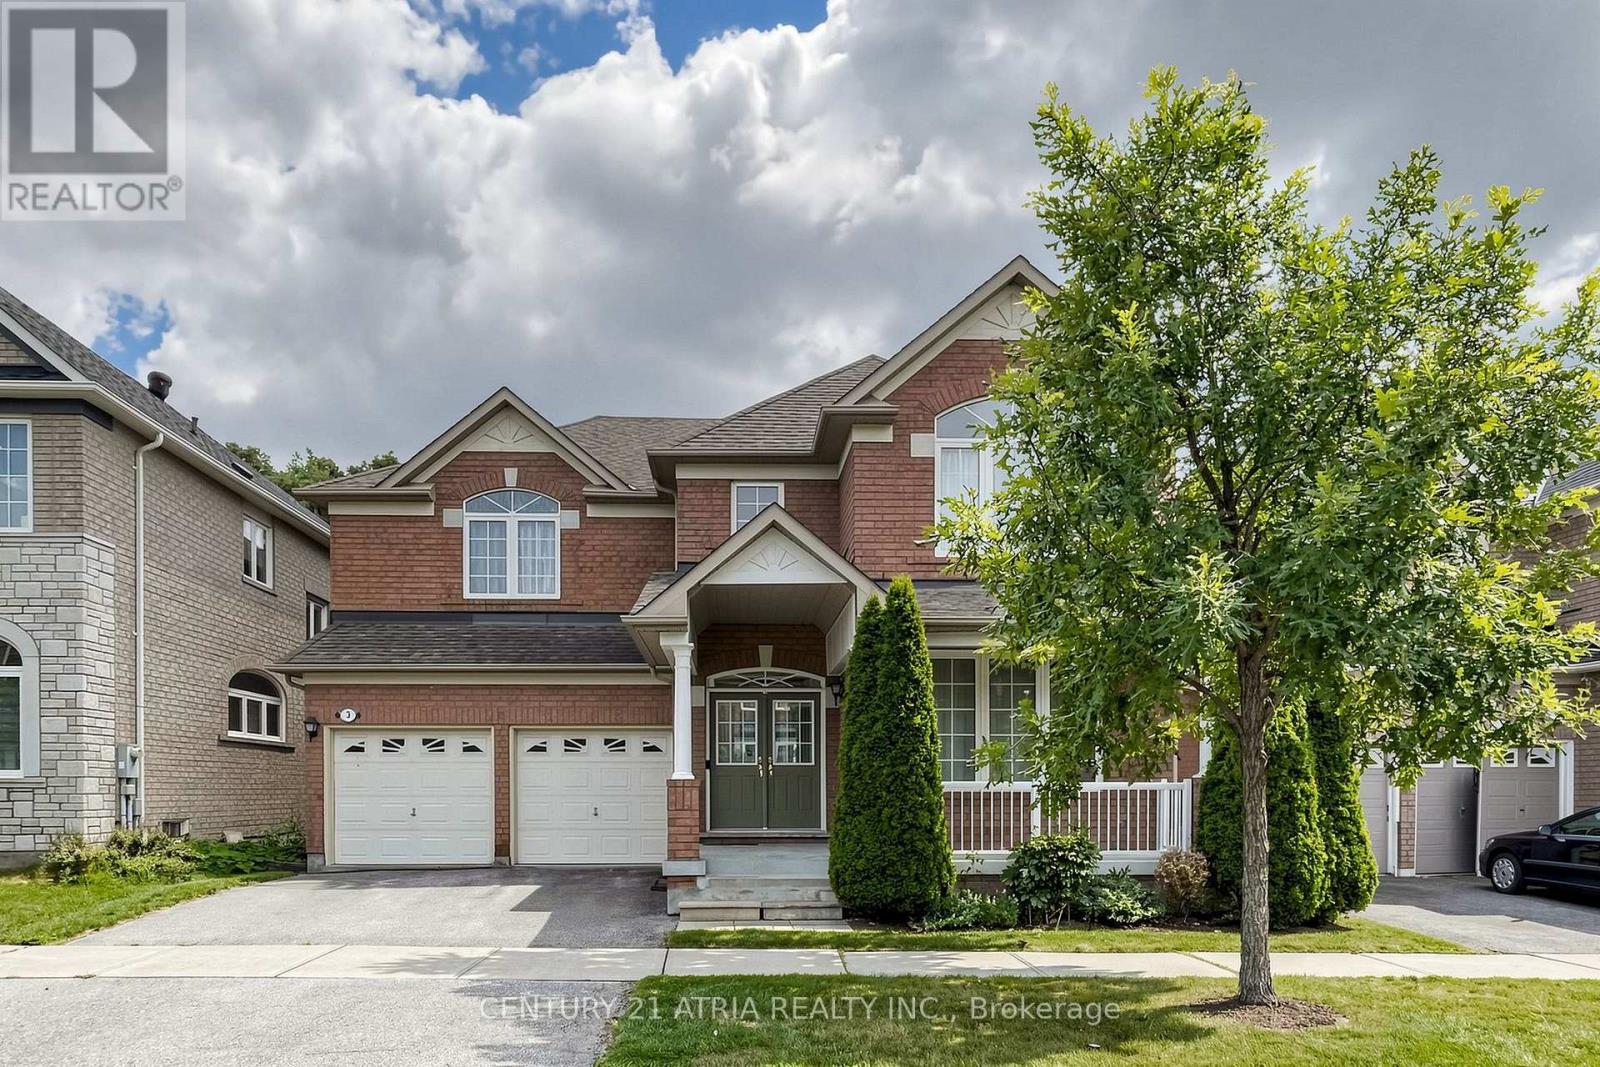
Private treed lot on a wide 45-ft lot in the highly sought-after Berczy community! This beautifully upgraded detached home is offered by its original owner and been meticulously maintained. Featuring 4 bedrooms, 4 bathrooms, and a double-car attached garage, this home offers 2,725 sq. ft. of bright , open living space. Designed with a functional layout, the home features 9-feet ceilings on the main floor, a two-way fireplace in the family room, and a walkout to the deck overlooking a private, tree-lined backyard. The spacious primary bedroom offers two walk-in closets and a 5 pc ensuite. The second bedroom also features its own private ensuite, while the third and fourth bedrooms share a semi-ensuite bathroom. The unfinished basement provides endless possibilities for future living space. Locating in an exceptional school district, this home is within walking distance to Castlemore Public School and close to All Saint Catholic Elementary School, top-ranked Pierre Elliott Trudeau High School, Markville Mall, Go Station, Berczy Par, Angus Glen Community Centre, Supermarkets, shops and public transit. Move in and enjoy, or renovate to create your dream home. (id:15069)
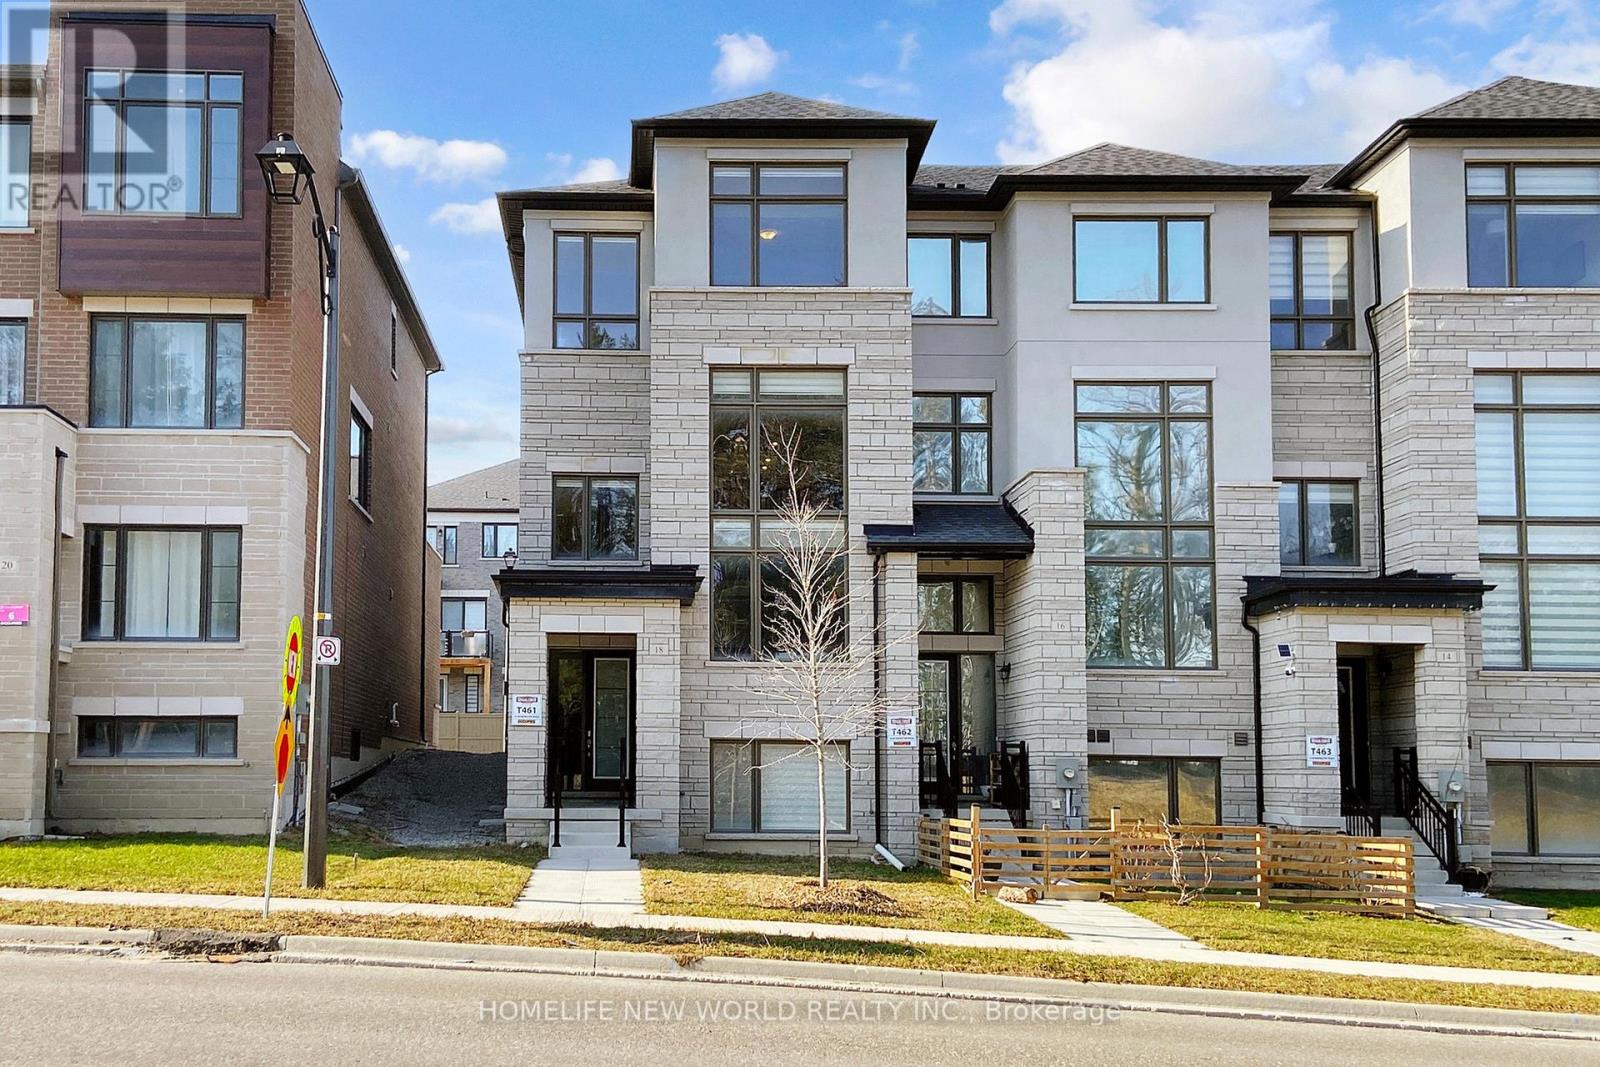
Welcome to this 3 YEAR NEW Extra Large Executive Double Garage Freehold Townhome In Shining Hill Neighborhood At The Border Of Aurora And Newmarket, where luxury meets comfort in this bright, modern, and spacious END Unit. Surrounded by scenic walking trails, bike paths, and preserved green space just steps away, the community is thoughtfully designed to promote an active, family-friendly lifestyle. Residents enjoy being steps away from a private tennis court, along with a master-planned setting that includes parks, schools, and convenient proximity to grocery stores and everyday essentials. Ideally situated near Yonge Street, major highways, and GO Transit, the home offers effortless commuting while remaining close to premier shopping and dining, including Upper Canada Mall and two private schools: St. Andrews College & St. Anne's. Boasting over 2681 Sqft. This Double Garage gem is conveniently located within walking distance from Yonge St. Step inside to discover an inviting open concept living, dining, and kitchen area adorned with stainless steel appliances, including a double door fridge and upgraded hood fan. The large eat-in gourmet kitchen features a generous center island and pantry, offering ample storage space for your culinary essentials.9 Feet Flat Ceilings On Ground, Main And Upper Floors, Huge Windows With Lots Of Natural Light, Escape to tranquility on the terrace, perfect for relaxing or entertaining guests. Upgraded hardwood flooring, Kitchen Back splash and all Bathroom Extra quiet Fans And GFCI Outlets. Plus updated 200 AMPs of hydro Breaker. Relax in the cozy ambiance of the electric fireplace in the family room, while large windows frame picturesque ravine views, bringing nature indoors. With a spacious 2-car garage featuring motorized doors and a long driveway, parking is never an issue. Don't miss the opportunity to make this beautiful, clean, modern home yours. (id:15069)
Rare opportunity in the highly sought-after Cliffcrest community! This premium 50 x 137 ft lot offers exceptional potential for builders, investors, or end users looking to create their dream home. Featuring a deep, backyard, with plenty of beautiful trees, this property provides the perfect setting for a custom build. Ideally located just minutes from the Scarborough Bluffs, parks, waterfront trails, and beaches, with easy access to transit, schools, and amenities. Opportunities like this are few and far between. (id:15069)
Welcome to 92 Juniper Dr! This spacious and versatile 4-level back-split offers the perfect blend of comfort, functionality, and opportunity. With 3+1 bedrooms, 2 fully renovated bathrooms, an additional kitchen with potential for an in-law suite, new appliances, a generous 47 x 110 ft lot, attached garage, and two side-by-side driveway parking spaces, there is plenty of room for the whole family. Enjoy the beautiful backyard and the convenience of having a school nearby. A wonderful opportunity for families, first-time buyers, or those looking for multigenerational living potential. Come see everything this home has to offer—you won't want to miss it! Book your private showing today! (id:15069)
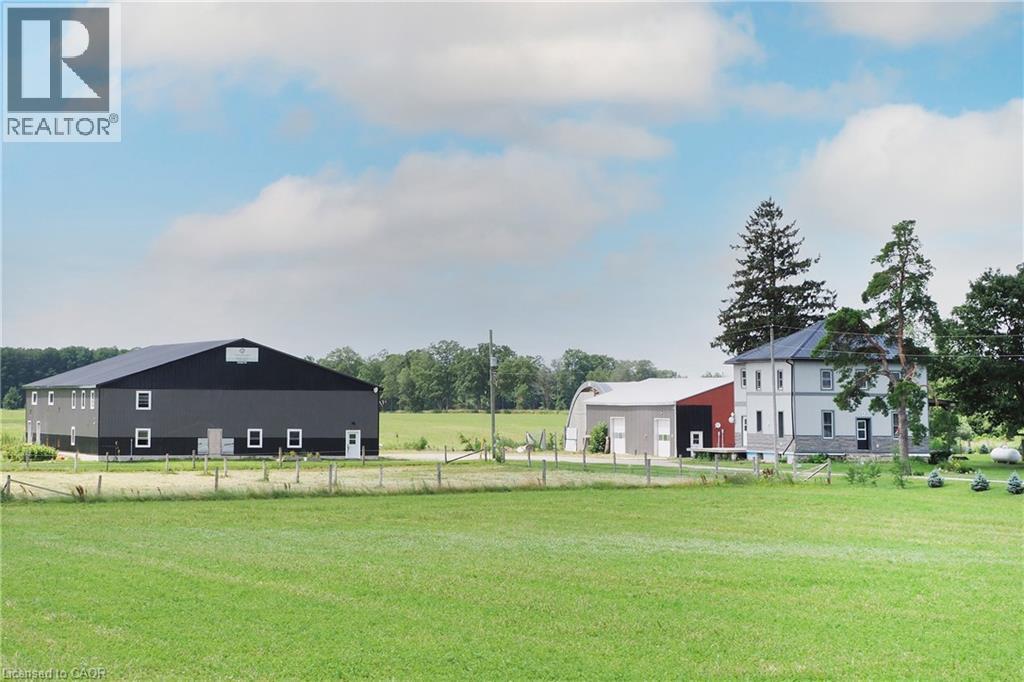
Situated just a few minutes west Listowel is this property loaded with opportunity! Nestled on 2.68 acres with a 3600+sqft 4+bedroom home, Loads of renovations completed with updated windows, plumbing, large covered porches to enjoy the sunsets! Yes the house requires some finishing touches, you get to pick the colours! The real shocker is the 70 x 100 heated shop with clear spans & mezzanine! There is a separate 40 x 60 partially heated shop for storage & workshop. additionally a 40 x 50 coverall building! Perfect opportunity to enjoy country living with lots of space for all your needs! (id:15069)
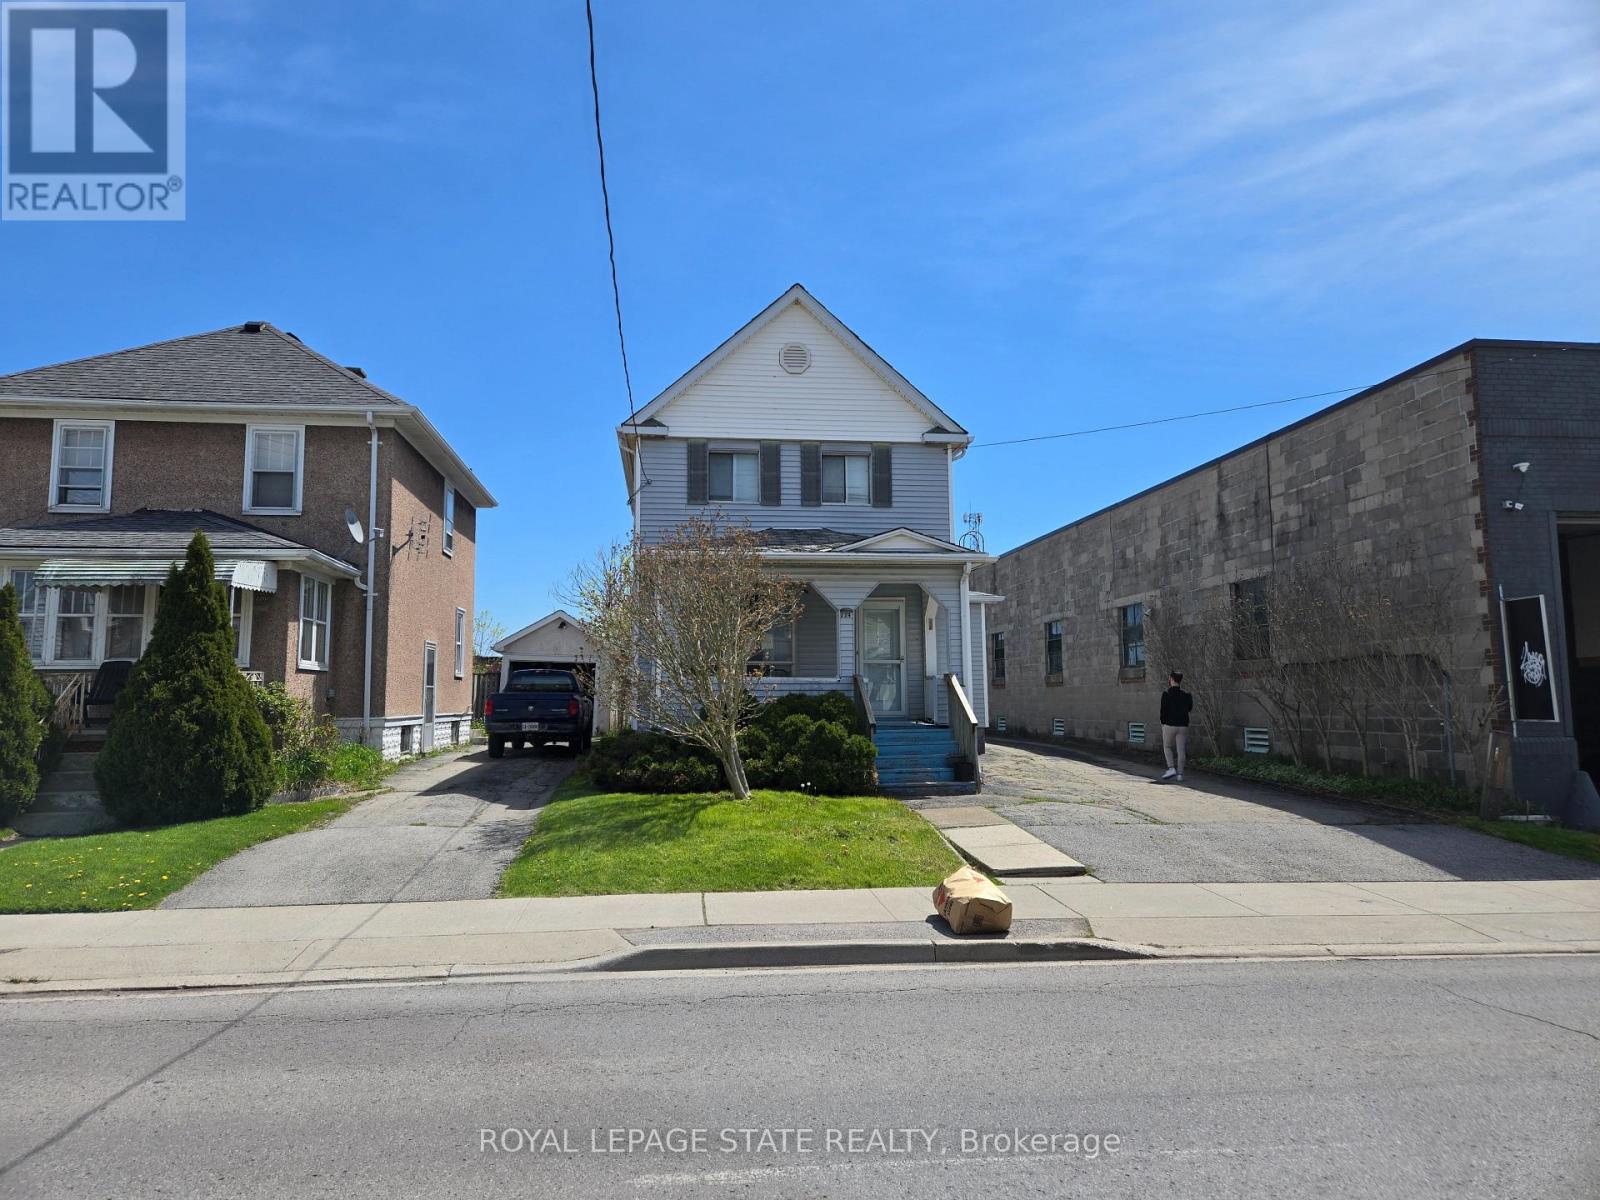
Welcome to this fully renovated, detached oversized backsplit in the highly desirable community of Dorset Park, situated on an impressive 45 x 125 ft lot. Pride of ownership is evident throughout this meticulously maintained home. The bright and inviting main floor features hardwood flooring throughout, offering three spacious bedrooms, a large combined living and dining room with a beautiful bay window, and a generously sized eat-in kitchen complete with stainless steel appliances. The primary bedroom offers a walkout to a private deck overlooking the backyard and an above-ground pool-perfect for relaxing or entertaining. The basement, featuring a separate side entrance, provides exceptional additional living space and is ideal for large family gatherings, extended family living, or future income potential. This lovingly maintained property presents a rare opportunity to own a turnkey home in one of Dorset Park's most sought-after neighbourhoods. (id:15069)