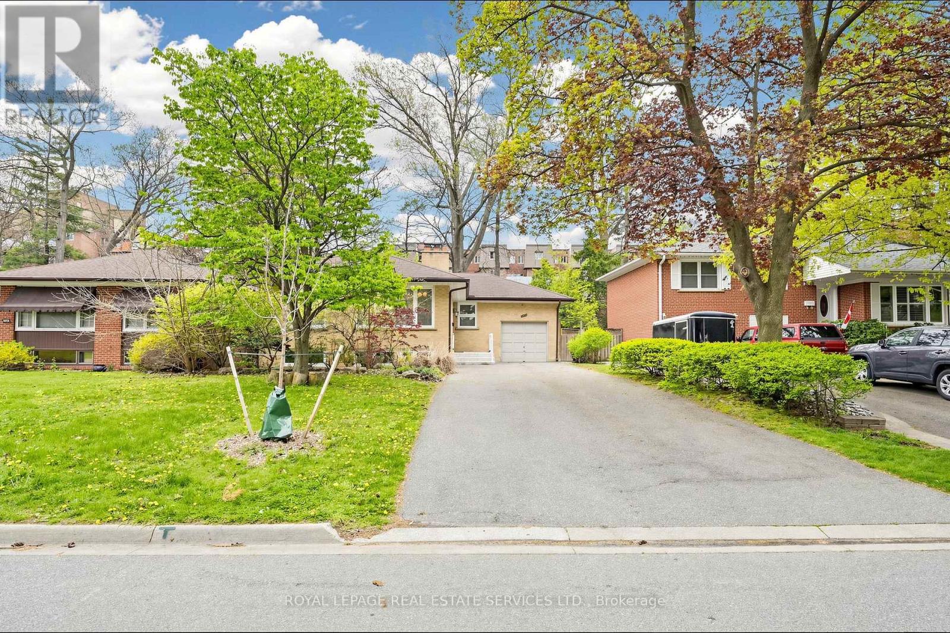
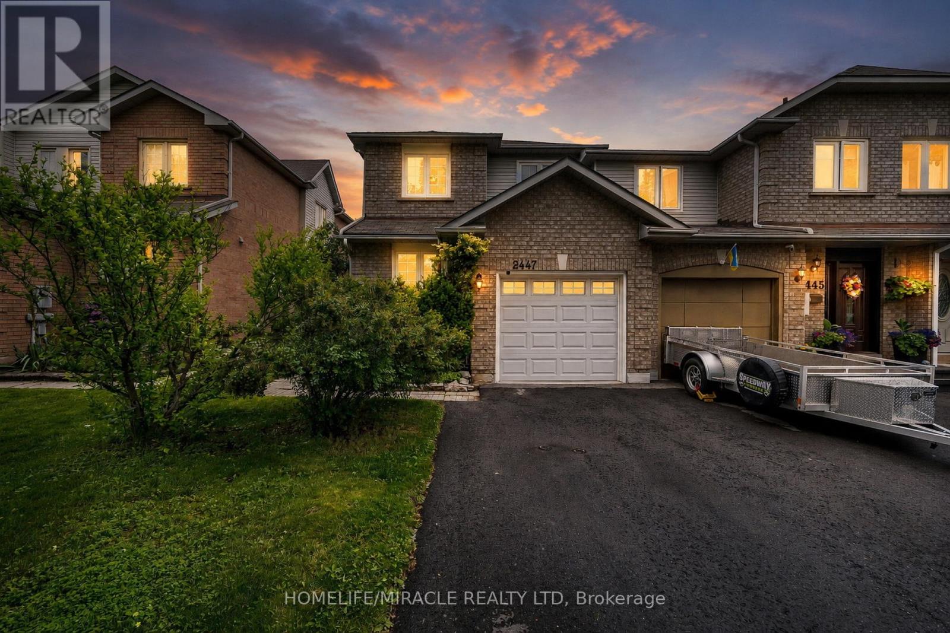
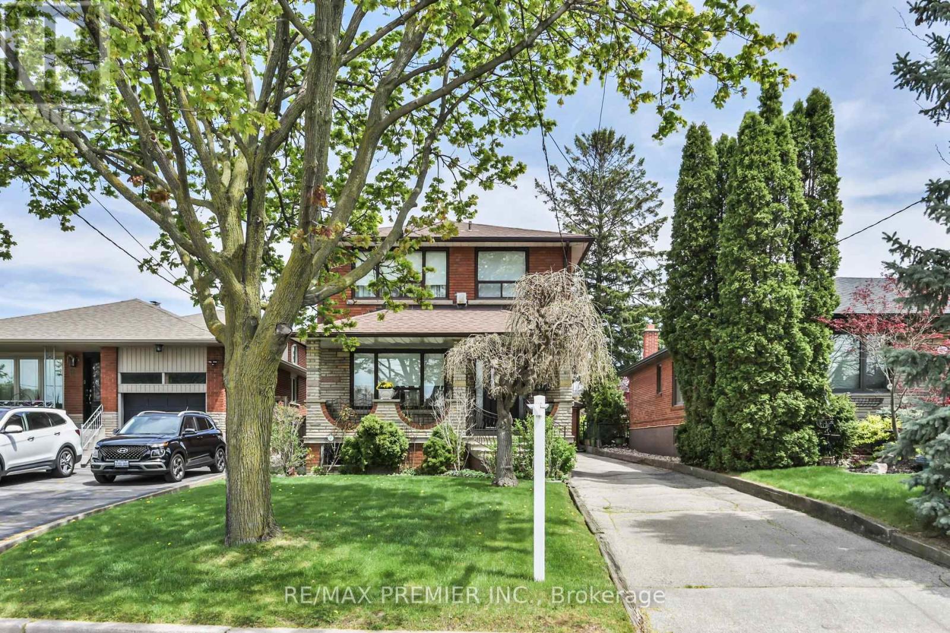
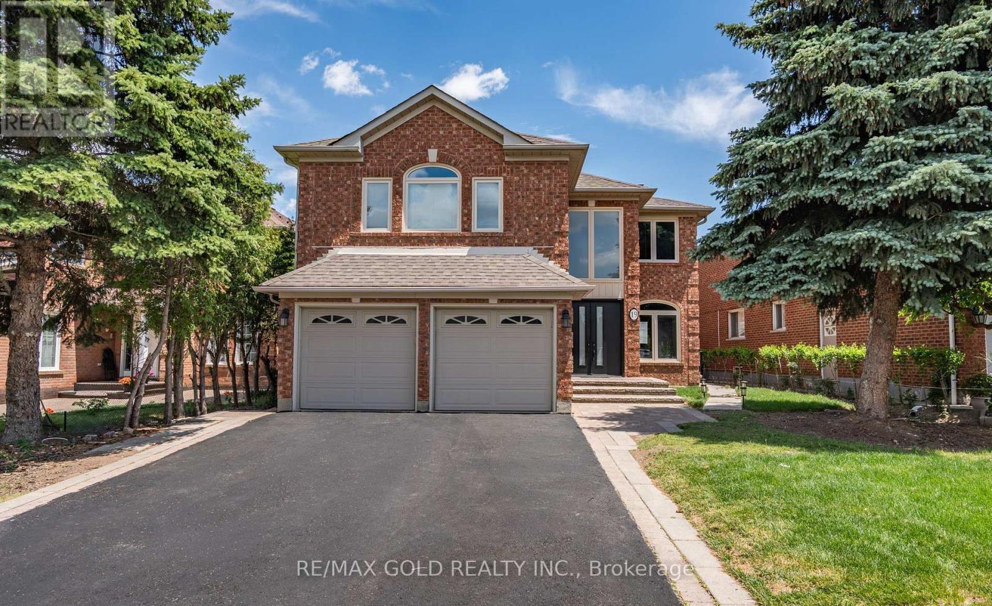
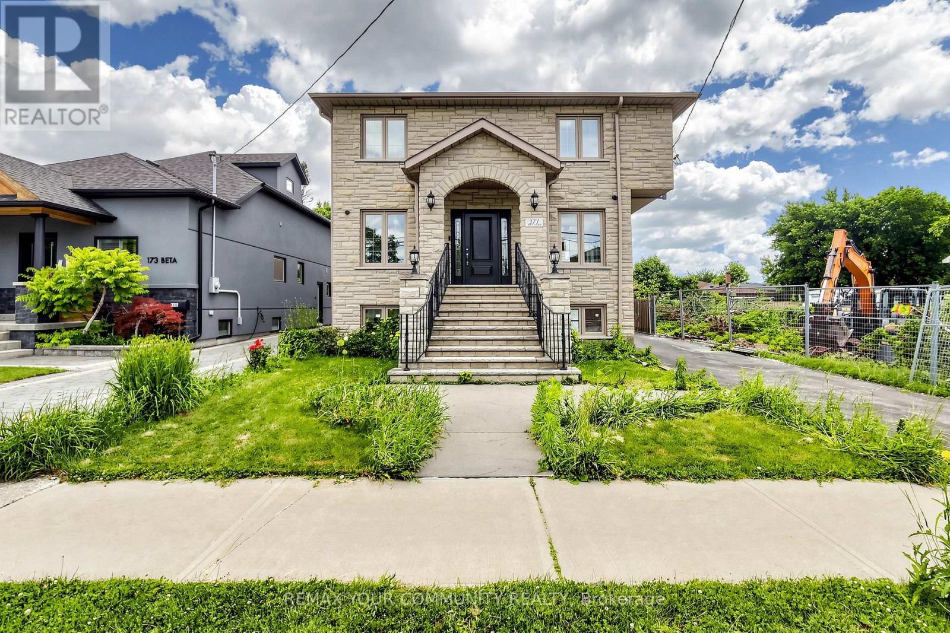
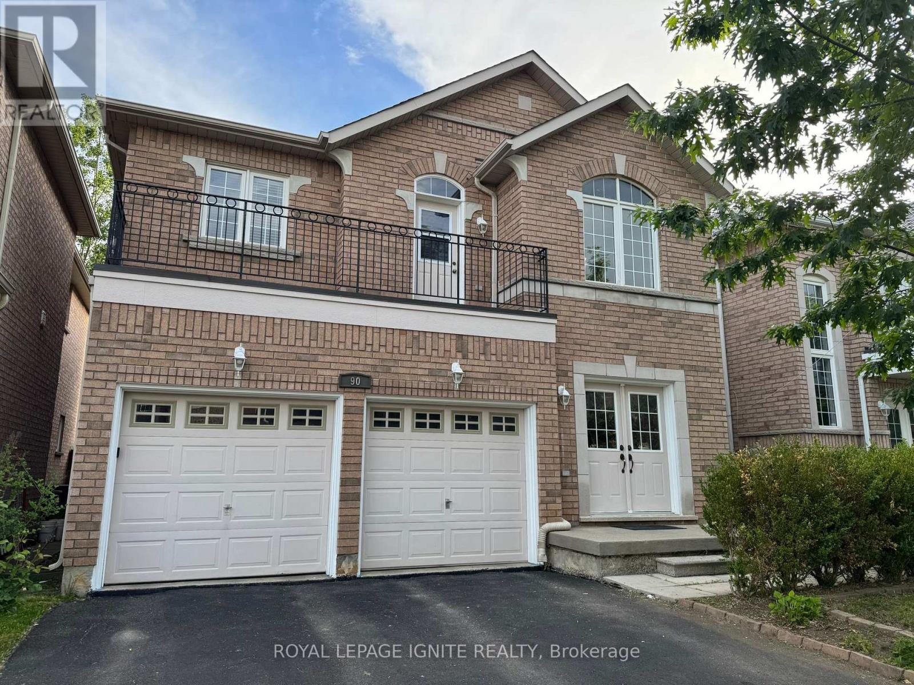
Spacious raised bungalow located in a quiet, sought-after neighbourhood in the desirable Credit Woodlands area! Featuring 3+3 bedrooms and 3.5 bathrooms. Kitchen featuring granite countertops and backsplash. Hardwood flooring throughout the main level and laminate flooring in the lower level. Finished basement with separate entrance and kitchen setup. Situated on a generous 50.05 x 129.06 ft lot. Single-Car Garage with a Large Driveway Accommodating Up to 8 Additional Vehicles. Close to UTM, transit, shops, and major amenities. Walking distance to the river, trails, and parks. Enjoy country-style living in the city! Total Finished Living Area: Approx. 2,526 Sq Ft, including Approx. 1,263 Sq Ft on the lower level. Measurements are approximate and subject to buyer verification. Seller makes no representation or warranty regarding the basement appliances, retrofit status, or compliance of the basement kitchen setup. Property features two wood-burning fireplaces. Fireplaces and chimneys are included in "As Is" condition. Seller has never used the fireplaces during their ownership. (id:15069)
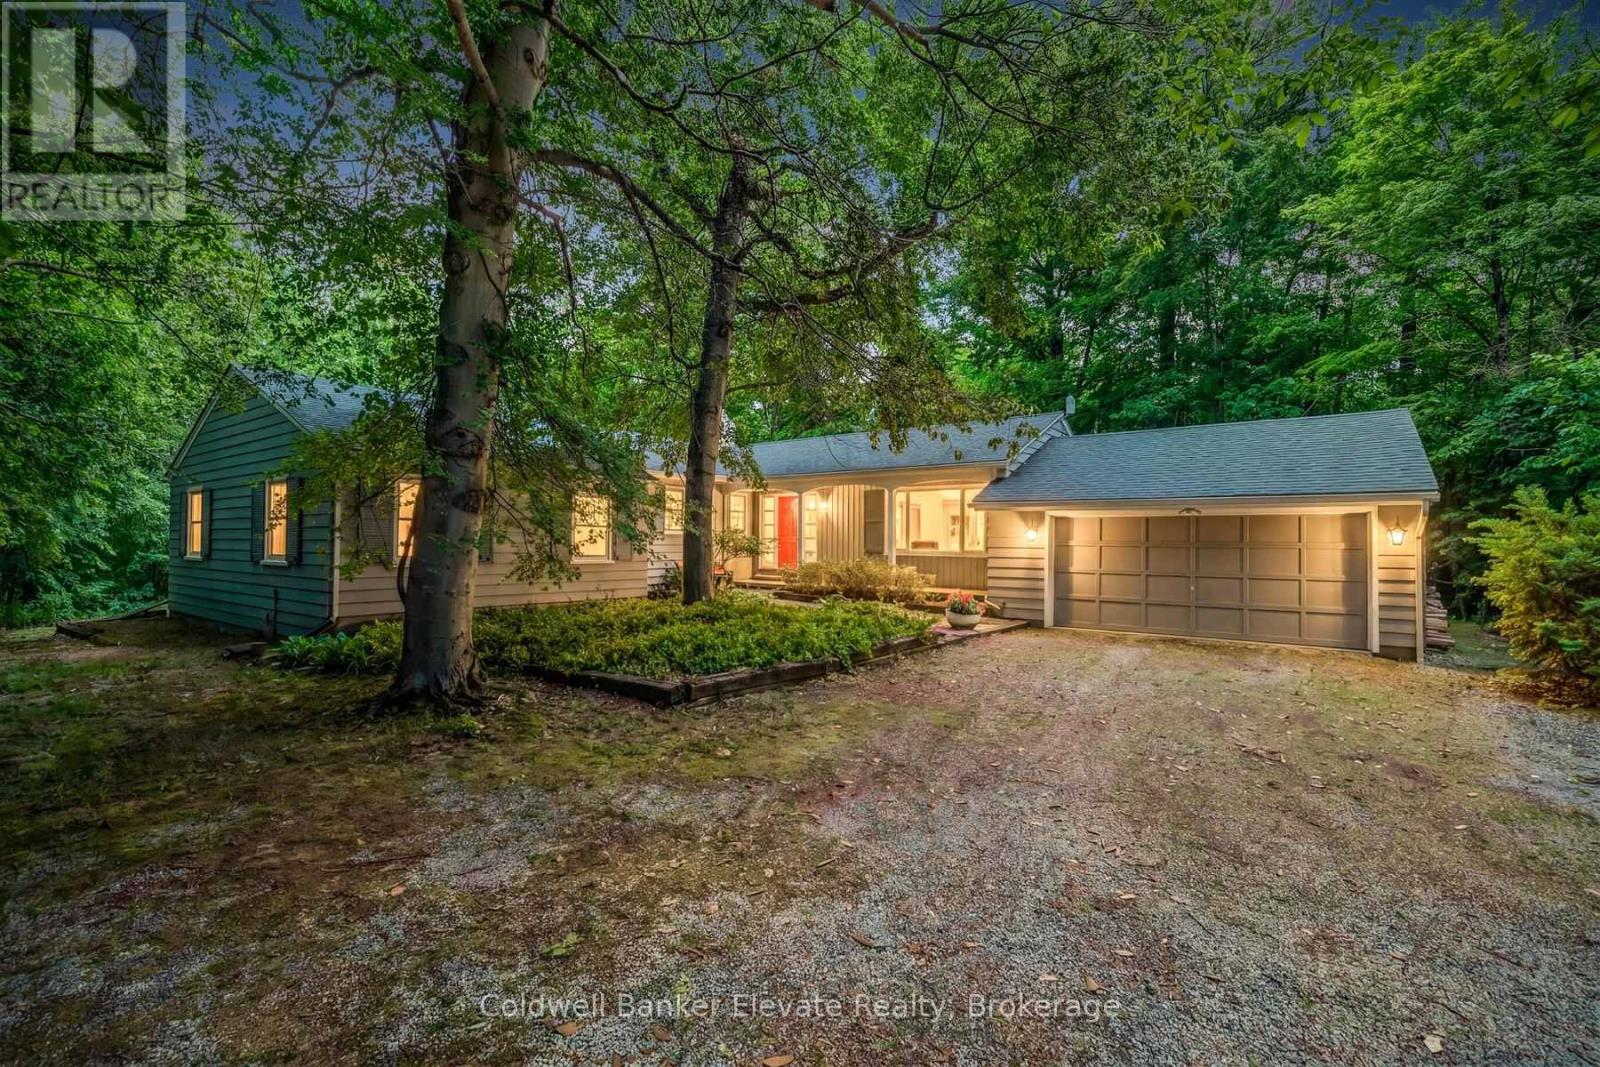
Nestled on a beautiful one-acre lot just minutes from the heart of Georgetown, this welcoming 4+1 bedroom bungalow offers the best of both worlds-peaceful country living with all the conveniences of Georgetown close by. Enjoy easy access to the Gellert Community Centre, library, theatre, shopping plazas, charming Downtown Georgetown, Toronto Premium Outlets, and major commuter routes including Hwys 401/407.Surrounded by mature trees, this home features large windows that flood the space with natural light and highlight this property's picturesque setting. A well-designed layout creates a warm and inviting atmosphere. The living room, dining room, kitchen, and family room, with cozy wood burning fireplace, are perfect for family life and entertaining guests, with almost 3000sqft of living space. The main floor features four spacious bedrooms and two full bathrooms, thoughtfully separated from the main living areas to provide privacy and comfort. Whether you're raising a family or looking for the convenience of bungalow living, this home offers a practical and comfortable layout. The finished lower level adds even more living space with a large games room, full bathroom, laundry room, and 3 large unfinished storage rooms. A versatile gym area, with a large window, pocket doors, and direct outdoor access, easily could serve as a fifth bedroom, guest suite, home office, or private area for extended family. Outside, you'll find plenty of room for vehicles, hobbies, and storage with a two-car attached garage, an extended driveway that accommodates up to 10 vehicles, and an additional large storage building. This private, tree-lined backyard provides a peaceful setting for family gatherings, outdoor activities, or simply relaxing and enjoying nature. Properties like this are rare-offering a fantastic location, flexible living space, abundant parking, and the beauty and privacy of a stunning one-acre lot. This is a wonderful place to call home. (id:15069)
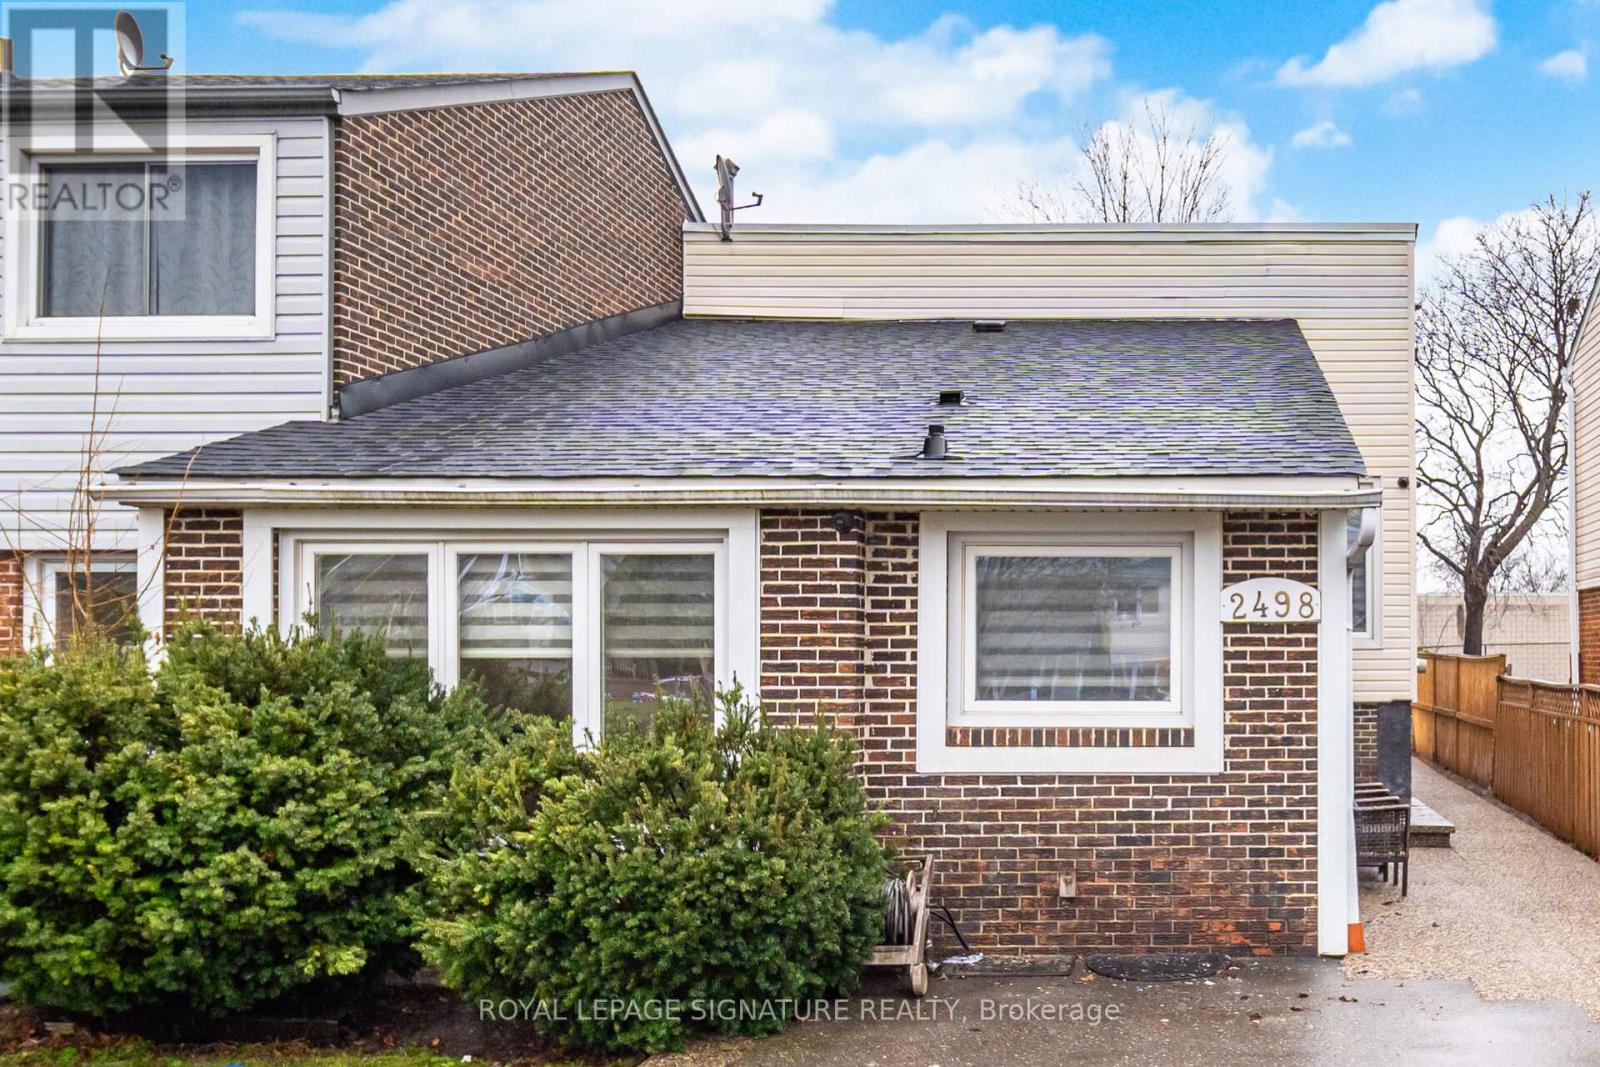
Introducing 2498 Mainroyal Street in Mississauga - a charming and inviting semi-detached home offering exceptional space, comfort, and versatility for today's growing families. This well-appointed residence features three generously sized bedrooms on the upper level, providing ample room for rest and relaxation. The lower level offers two additional rooms, perfect for guests, home offices, a gym, or recreational space - ideal for multigenerational living or work-from-home flexibility. Designed with everyday living and entertaining in mind, the open-concept layout creates a seamless flow between living spaces. The tastefully updated kitchen showcases modern countertops, a stylish backsplash, and contemporary flooring that extends throughout the main living areas. Clean, thoughtful upgrades and modern finishes enhance the home's appeal while maintaining a warm and welcoming atmosphere. The primary bedroom features a private walkout to a serene deck - the perfect spot to enjoy your morning coffee or unwind in the evening. Oversized windows throughout the home flood the interior with natural light, creating a bright and airy ambiance, while generous closet space ensures practical, organized living. Outside, a rare six-car driveway provides exceptional parking convenience for large families and guests alike. The backyard offers a blank canvas ready for your personal touch - envision a garden oasis, children's play area, or stylish outdoor entertaining space. Whether you're upsizing, investing, or planting roots, this is an opportunity you won't want to overlook, with incredible space, thoughtful updates, and unbeatable parking, this home delivers outstanding value in today's market. This is more than just a house, it's a place to call home. Come see it for yourself and fall in love! (id:15069)
Welcome to this exceptional and spacious home in one of Mississauga's most sought-after neighbourhoods. Offering 5+4 bedrooms and 6 bathrooms and a separate entrance basement, this impressive residence is ideal for large or multi-generational families.The bright, open-concept layout features soaring ceilings, elegant porcelain flooring throughout the main level, and stylish finishes throughout. The kitchen is equipped with quartz countertops, stainless steel appliances, and Italian tile flooring extending through the main hallway. A main-floor office provides the perfect work-from-home space, while convenient main-level laundry adds everyday functionality.Designed for comfort and versatility, the home features a premium clay roof with a lifetime expectancy, two spacious primary suites with private ensuites, and two additional bedrooms connected by a Jack-and-Jill bathroom with granite countertops. Freshly painted throughout, the property has also seen major window upgrades, with additional replacements scheduled. All new windows are backed by a 25-year warranty for added peace of mind. The extended driveway accommodates up to four vehicles.The fully finished basement has been upgraded with new flooring and pot lights and includes 4 bedrooms, 2 full bathrooms, a full kitchen with granite countertops, spacious living and dining areas, 3 storage rooms, and additional under-stair storage-ideal for extended family living or income potential.Enjoy the fully fenced backyard, perfect for entertaining, family gatherings, and added privacy. An EV charger adds modern convenience.Ideally located close to shopping, schools, parks, Clarkson GO Station, and major highways including the QEW and 403, this home offers exceptional convenience and connectivity. A rare opportunity to own a spacious, updated home in a prime Mississauga location. (id:15069)
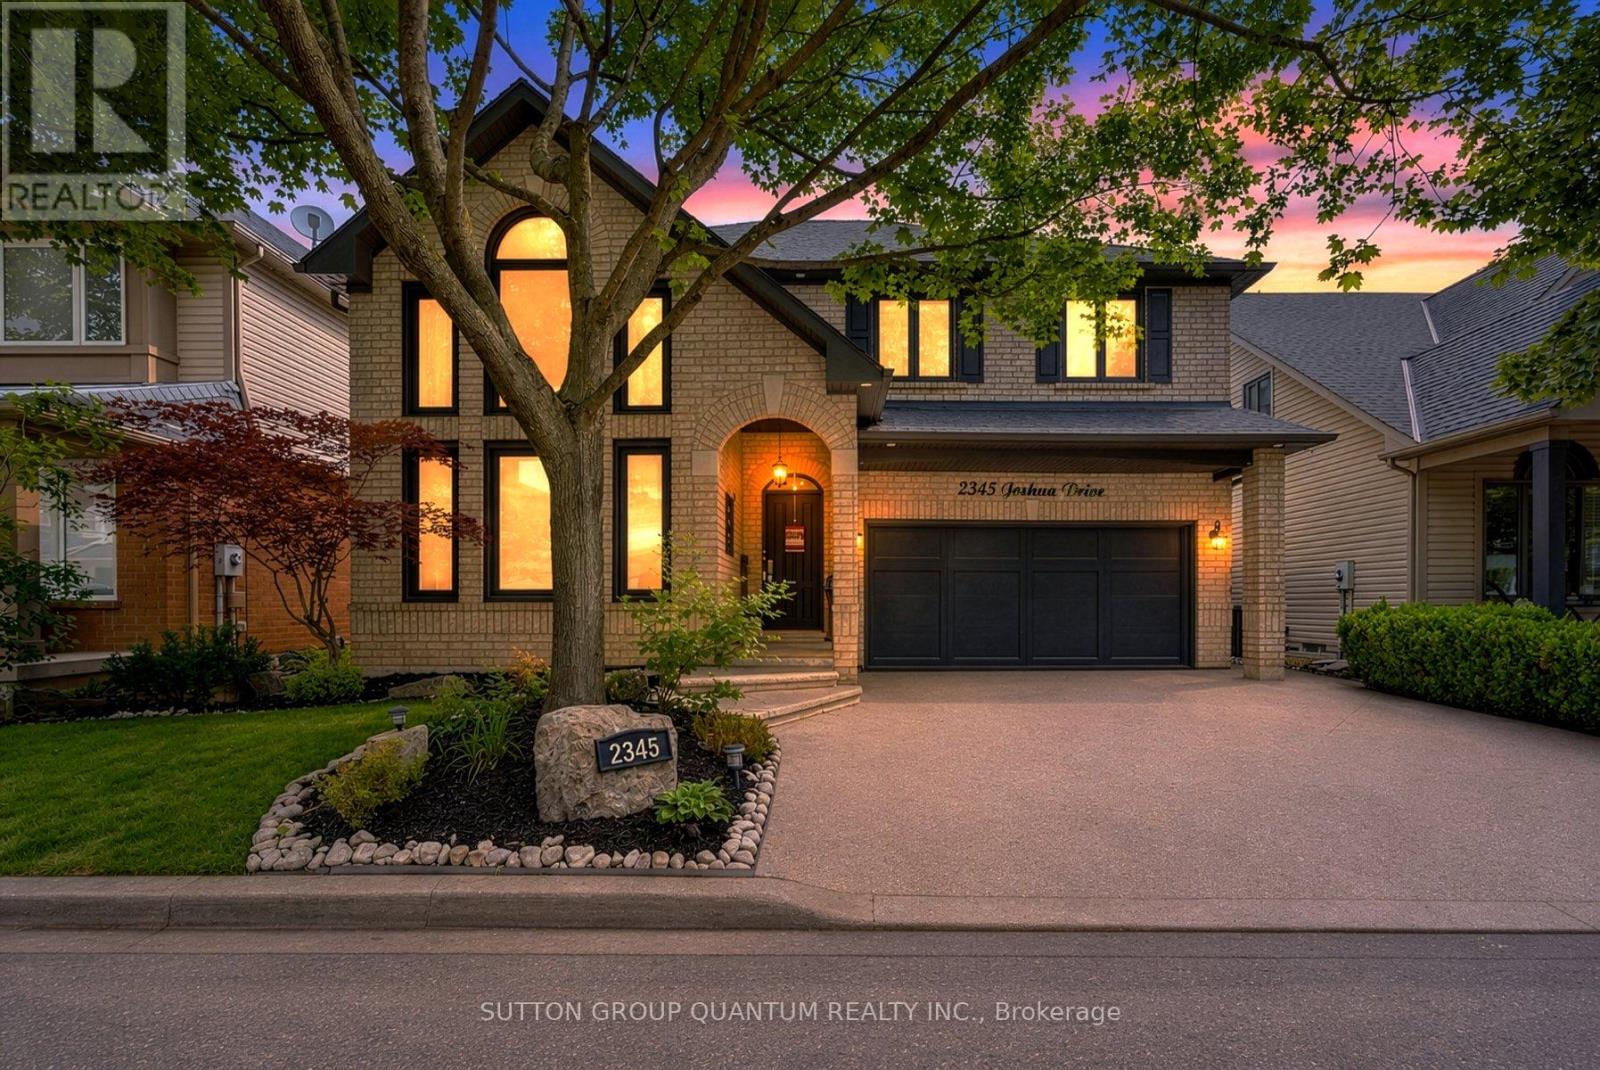
Step into a move-in-ready detached home curated with elegance and modern upgrades giving it a timeless charm. This bright 3+1 bedroom residence features an 18-foot cathedral ceiling in the living room and dining area, with smooth plaster finishes that showcase elegant wainscoting and accent walls throughout. This vibrant home offers over 50 slim LED pot lights. Generously sized bedrooms include a Primary Bedroom retreat with a gas fireplace, walk-in closet, and a 4-piece ensuite bath with a soaker tub. Convenient 2nd-floor office nook and built-in custom cabinetry for added storage convenience. The finished basement includes a sound-proofed home theater that includes chairs, a projector, a high-end sound system and built-in speakers; perfect for family nights. Recent investments boast a newer roof and windows, a 2-stage furnace (2020), added attic insulation (2020), a reverse osmosis water system (2023), a rented hot water tank (2024), a sump pump (2025) and a new Hayward pool pump (2026). Outdoors, enjoy a resort style backyard highlighted by a 14' x 28' inground pool, a new fence and hardscape (2025), plus a smart Nest thermostat and Doorbell. The chef-ready kitchen boasts high-end stainless steel appliances, including a Thermador gas stove, Bosch built-in dishwasher, and Miele coffee machine. Modern European cabinetry and Hunter Douglas window treatments. Located on one of the most desired streets in the coveted Orchard neighbourhood, near parks, schools, shopping, trails and major highways. This home is a rare, turnkey opportunity. (id:15069)
Welcome to this charming freehold (Yes! No Maintenance Fees!) townhome located in one of Oakville's most sought-after family-friendly neighbourhoods. Offering a functional layout and comfortable living spaces, this home presents an excellent opportunity for first-time buyers, young families, downsizers, or investors alike.The inviting exterior offers great curb appeal and a welcoming entrance, while the private backyard provides a comfortable outdoor space to relax, garden, or entertain. As a desirable end-unit townhome, the home benefits from an abundance of windows that fill the interior with natural light. Surrounded by mature landscaping and greenery, the main floor enjoys peaceful views from every window, creating a bright, private, and tranquil atmosphere.Inside, the bright and well-maintained interior features spacious principal rooms and a practical floor plan designed for everyday living. The kitchen offers ample cabinetry and workspace, with a convenient connection to the dining and living areas, making it ideal for both daily routines and family gatherings.Upstairs, the generously sized primary bedroom is complemented by additional bedrooms that provide flexibility for growing families, guests, or a home office.The finished lower level adds valuable living space and can be used as a recreation room, home gym, office, or play area to suit your needs.Ideally situated close to parks, trails, shopping, restaurants, recreation facilities, highly regarded schools, and everyday conveniences, this home also offers easy access to major highways, public transit, and Oakville GO Station. Enjoy the perfect balance of comfort, convenience, and community in a desirable Oakville location. (id:15069)
Welcome home! From the moment you arrive, the inviting covered front porch sets the tone for the lifestyle this home and neighbourhood offers - a place to slow down, relax, entertain, or enjoy peaceful evenings while taking in the atmosphere. This 3 bedroom, 2 storey home has a great functional layout & is on a 37 x 140 foot lot in a desirable & quiet neighbourhood. The main floor features hardwood floors, plaster crown moulding, an eat-in kitchen, an open concept living & dining room. There are 2 separate entrances to the finished basement with a 4 Pc washroom, kitchen, open concept living and dining room, laundry area, and a 18 foot long cold cellar. Lots of private parking available with a detached 2 car garage & long private driveway that wraps around the rear of the home. This is an exceptionally well maintained and well-positioned home with quick access to Hwy 401 & 400, Weston Go/UpExpress, expanding transit connectivity, Public & Catholic Schools both elementary and secondary, close proximity to parks, playgrounds, recreation facilities, shopping, hospital, and much more. Many newer custom designed homes in the area. (id:15069)
Premium north-facing semi-detached situated on a rare pie-shaped lot, one of the largest on the street, with no homes behind and exceptional privacy.Located in Brampton's highly desireable Sandringham-Wellington neighborhood, this massive lot features an expansive premium yard and vast green space, making it a dream come true for garden enthusiasts, or those who love hosting family gatherings. Inside, this rare gem delivers over 2,016 sq ft of above-grade living space designed for comfort and functionality.The main level showcases a bright, open layout with separate living, dining, and family rooms. The massive chef's kitchen is loaded with extensive cabinet storage, vast countertop space, and a dedicated eat-in breakfast area that walks out directly to the deck and the private rear yard. Upstairs holds 4 incredibly spacious bedrooms. The grand primary retreat features a private ensuite bath and a walk-in closet. The second bedroom also boasts a rare walk-in closet, while the third and fourth bedrooms offer generous double-door closets.The fully finished basement has a private separate entrance and an open-concept flow, 2 spacious lower-level rooms, a large living area, an immaculate full kitchen, a 4-piece bath, utility area and main-floor stair access, ideal for multi-generational living or excellent rental income potential.Minutes to Trinity Common Mall, Brampton Civic Hospital, major highways,schools, parks, transit,sports centre and shopping. Main-level laundry and convenient garage access make day-to-day living easy and efficient. Check the virtual tour (id:15069)
Welcome to this exceptionally stunning custom-rebuilt home in a highly sought-after Etobicoke community, offering approximately 3,000-3,500 sq. ft. of beautifully finished living space across three levels. Thoughtfully designed, this residence features 4+2 spacious bedrooms and 5+2 bathrooms, ideal for large or multi-generational families. Step inside to an impressive open-concept main floor showcasing a bright and elegant living and dining area, enhanced by pot lights and engineered flooring throughout. The modern kitchen combines style and functionality, featuring stainless steel appliances, a large central island, and seamless flow into the inviting family room with a contemporary fireplace-perfect for everyday living and entertaining. Expansive windows and walkouts fill the space with natural light and overlook a beautifully treed backyard backing onto greenspace, offering exceptional privacy. The upper level offers generously sized bedrooms, each with ensuite access. The luxurious primary suite features a spa-like 5-piece ensuite with heated floors and a private balcony retreat. A versatile sitting/office/play area adds additional flexibility for family living. The fully finished lower level includes a separate walk-up entrance, second kitchen, two additional bedrooms, two 3-piece bathrooms, and separate laundry-ideal for extended family or income potential. Additional highlights include two skylights, German-engineered windows, and high-quality craftsmanship throughout. Conveniently located just minutes to major highways (401, 427, QEW, Gardiner), Kipling Subway, public transit, Sherway Gardens, Costco, Pearson Airport, and more. A rare opportunity to own a beautifully rebuilt, move-in-ready home in a prime location. A must-see gem! (id:15069)
Exceptional detached home featuring 4 spacious bedrooms and *2 LEGAL SEPARATE BASEMENTS* generating approximately $3,000/month in rental income ($1,500 + $1,500). This beautifully maintained home boasts a grand double-door entry, separate living and dining rooms, Sep two family rooms with fireplace, and a modern kitchen with stainless steel appliances. The upper level offers generously sized bedrooms with carpet-free flooring throughout. The finished legal basement includes two self-contained units, each providing excellent income potential or ideal space for extended or multigenerational families. Enjoy an extended driveway with parking for up to 4 vehicles. Conveniently located close to schools, parks, shopping, public transit, and all major amenities, this rare opportunity combines comfortable family living with strong investment potential in a highly sought-after location. Don't miss it!! (id:15069)
Beautiful and spacious home located in the heart of Alderwood, just steps from Marie Curtis Park and West Beach. This open concept residence features custom-built cabinetry and a bright breakfast area overlooking a private backyard. The home offers 4+2 bedrooms and 4 bathrooms, including two walk in closets and a luxurious 6 piece ensuite in the primary suite. Additional highlights include a finished lower level with two bedrooms, a full bathroom, and a separate side entrance. Close proximity to Highways 427 and the QEW, Sherway Gardens, GO Transit, TTC, parks, schools, restaurants and lakefront-an exceptional location in South Etobicoke. (id:15069)
Charming detached home. Approximately 3000 sq ft of Living Space (Including Basement) on a ravine lot in a welcoming, family-friendly neighbourhood, located in the desirable Fletchers Meadow community. Lovingly maintained by the original owners since it was built, this property offers exceptional privacy, walkout balcony on the second floor, scenic views, and a quiet, child-safe street close to all amenities. Enjoy the outdoors on a spacious wooden deck overlooking the ravine-a little slice of country living in the heart of Brampton. The inviting layout features combined living and dining areas, a large family room with a cozy fireplace, and a generous family-sized kitchen. Beautifully kept and freshly painted, the home boasts elegant hardwood floors throughout the main floor and an oak staircase for added charm (No Carpet throughout). Recent updates include a New Furnace, Coil, and Heat Pump (2021) and a New Roof (2023). The professionally finished basement has a separate side entrance, and there's parking for six vehicles including the garage. Just minutes from all conveniences, this is truly a pride-of-ownership home worth seeing. (id:15069)