Welcome To 77 Leland Street! This Stunning Boutique Building Is Conveniently Located Steps Away From McMaster University Offering Elevated & Modern Living. Gorgeous 1+1 Corner Suite.Very Bright & Airy. Beautifully Decorated With Tasteful Decor! Lovely Kitchen Boasts Granite Cntps, S/S Appls & Custom White Cabinetry. Spacious Living/Dining Area W/ Plank Laminate Flooring. Generous Primary Bedroom W/ Closet & Window. Oversized Den W/ Windows & W/O To Balcony. The Den Is Currently Used As A Second Bedroom. Enjoy The Sunsets From Your Private Balcony With Spectacular Views! Incredible Bathroom. Impeccably Maintained. Walk To Shops, Restaurants, Cafes, Hospital And Transit. (id:15069)
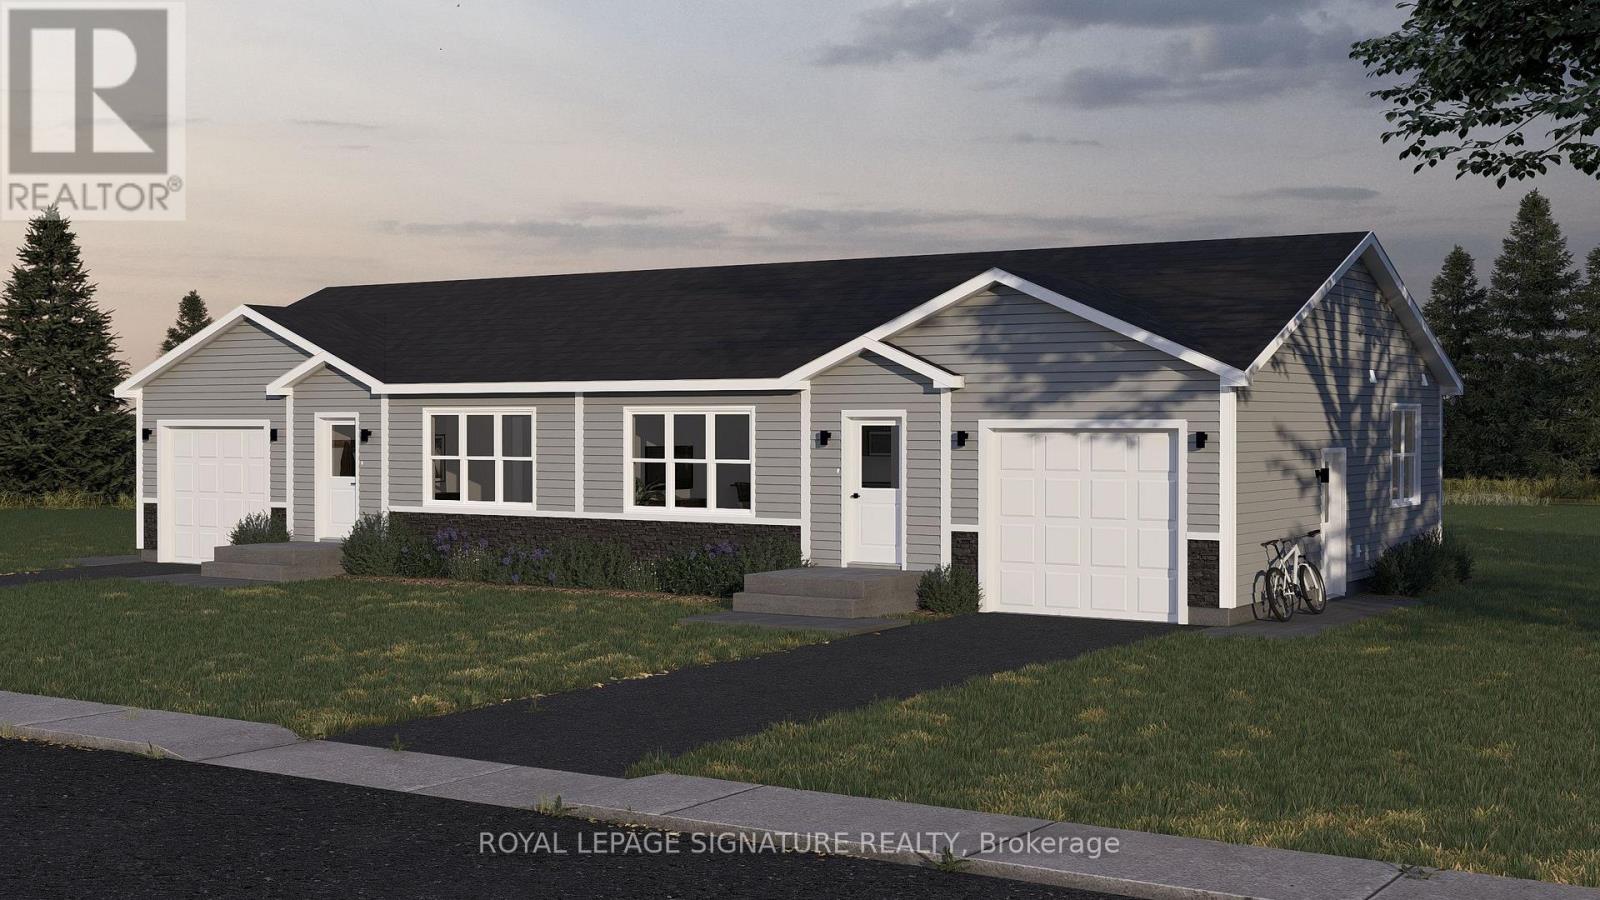
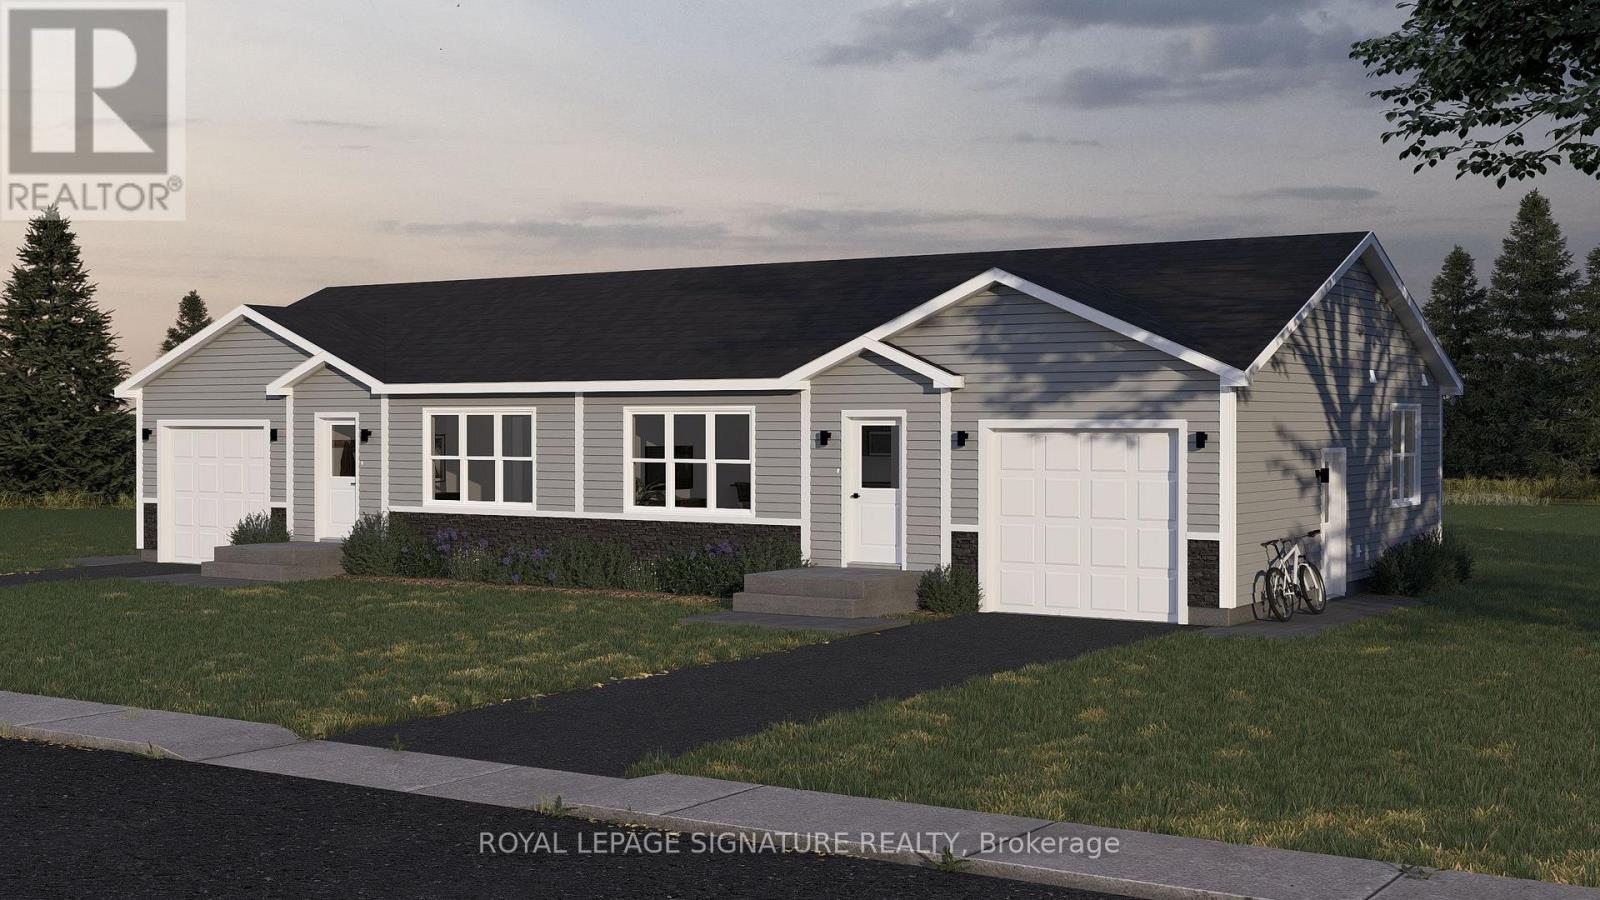
Welcome to 34 Paxton Lane, located within Champlain Village. This is a Land Lease Community with no age restrictions.This semi-detached is a brand new modular home an A277 Canadian Standard Built. The Community Is open year round and the monthly fees are as follow: Park lease $590/month, Includes Garbage Removal & Snow Plowing on the main road.Bright and spacious layout with combined Kitchen/Dining/Living room.Trim throughout to provide the feeling of space and depth to each room. Samsung Appliances inthe Kitchen. Two Bedrooms each have a window and closet.Built-in garage provides easy access from the garage into home.This is 825 sq feet semi-detached total living space. 1 car built-in garage and 2 car parking in driveway provides a total of 3 parking spots. Taxes are not yet assessed and anticipate arrpoximately $1800.00 / year. (id:15069)
Welcome to 34 Paxton Lane, located within Champlain Village. This is a Land Lease Communitywith no age restrictions.This semi-detached is a brand new modular home an A277 Canadian Standard Built. The Communityis open year round and the monthly fees are as follow: Park lease $590/month, Includes GarbageRemoval & Snow Plowing on the main road.Bright and spacious layout with combined Kitchen/Dining/Living room.Trim throughout to provide the feeling of space and depth to each room. Samsung Appliances inthe Kitchen. Two Bedrooms each have a window and closet.Built-in garage provides easy access from the garage into home.This is 825 sq feet semi-detached total living space. 1 car built-in garage and 2 car parkingin driveway provides a total of 3 parking spots. Taxes are not yet assessed and anticipate arrpoximately $1800.00 / year. (id:15069)
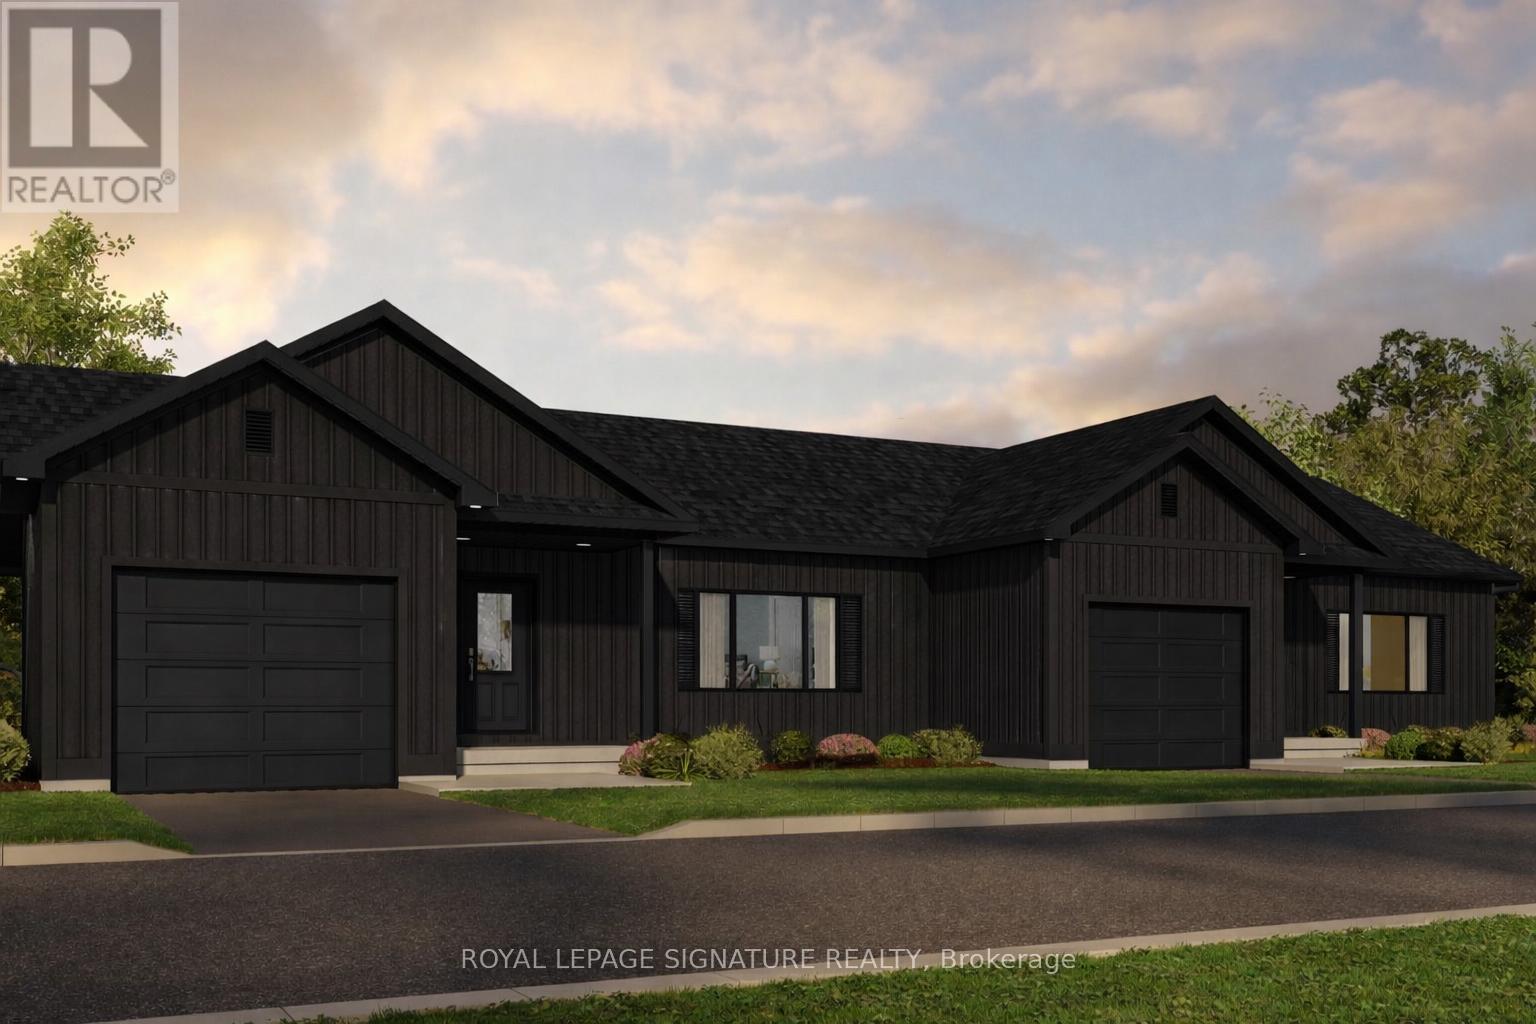
Welcome to 38 Paxton Lane, located within Champlain Village in Cobden Ontario. This 1,203 square foot duplex sits on a large treed lot and offers a bright and spacious layout with 9 foot ceilings and an open concept kitchen and living area. The home has upgraded trim throughout. Samsung appliances in the Kitchen, upgraded cabinets and granite countertops. The primary bedroom has a wall of closet space and a 3 piece ensuite, the 2nd bedroom has a closet and large window overlooking the rear yard. The garage provides easy access into the mudroom.This is a generous sized duplex with 1,203 sq feet total space. The 1 car built-in garage and 2 car parking in driveway provide 3 parking spots. This land lease community is open year round, monthly land lease is $590. Taxes are not yet assessed and anticipate arrpoximately $1800.00 / year. (id:15069)
Welcome to 32 Paxton Lane, located within Champlain Village in Cobden Ontario. This 1,203square foot duplex sits on a large treed lot and offers a bright and spacious layout with 9 foot ceilings and an open concept kitchen and living area. The home has upgraded trim throughout. Samsung appliances in the Kitchen, upgraded cabinets and granite countertops. The primary bedroom has a wall of closet space and a 3 piece ensuite, the 2nd bedroom has a closet and large window overlooking the rear yard. The garage provides easy access into the mudroom.This is a generous sized duplex with 1,203sq feet total space. The 1 car built-in garage and 2 car parking in driveway provide 3 parking spots. This land lease community is open year round, monthly land lease is $590. Taxes are not yet assessed and anticipate arrpoximately $1800.00 / year. (id:15069)
Welcome to 30 Paxton Lane, located within Champlain Village in Cobden Ontario. This 1203 square foot duplex sits on a large treed lot and offers a bright and spacious layout with 9 foot ceilings and an open concept kitchen and living area. The home has upgraded trim throughout. Samsung appliances in the Kitchen, upgraded cabinets and granite countertops. The primary bedroom has a wall of closet space and a 3 piece ensuite, the 2nd bedroom has a closet and large window overlooking the rear yard. The garage provides easy access into the mudroom.This is a generous sized duplex with 1,203 sq feet total space. The 1 car built-in garage and 2 car parking in driveway provide 3 parking spots. This land lease community is open year round, monthly land lease is $590. Taxes are not yet assessed and anticipate arrpoximately $1800.00 / year. (id:15069)
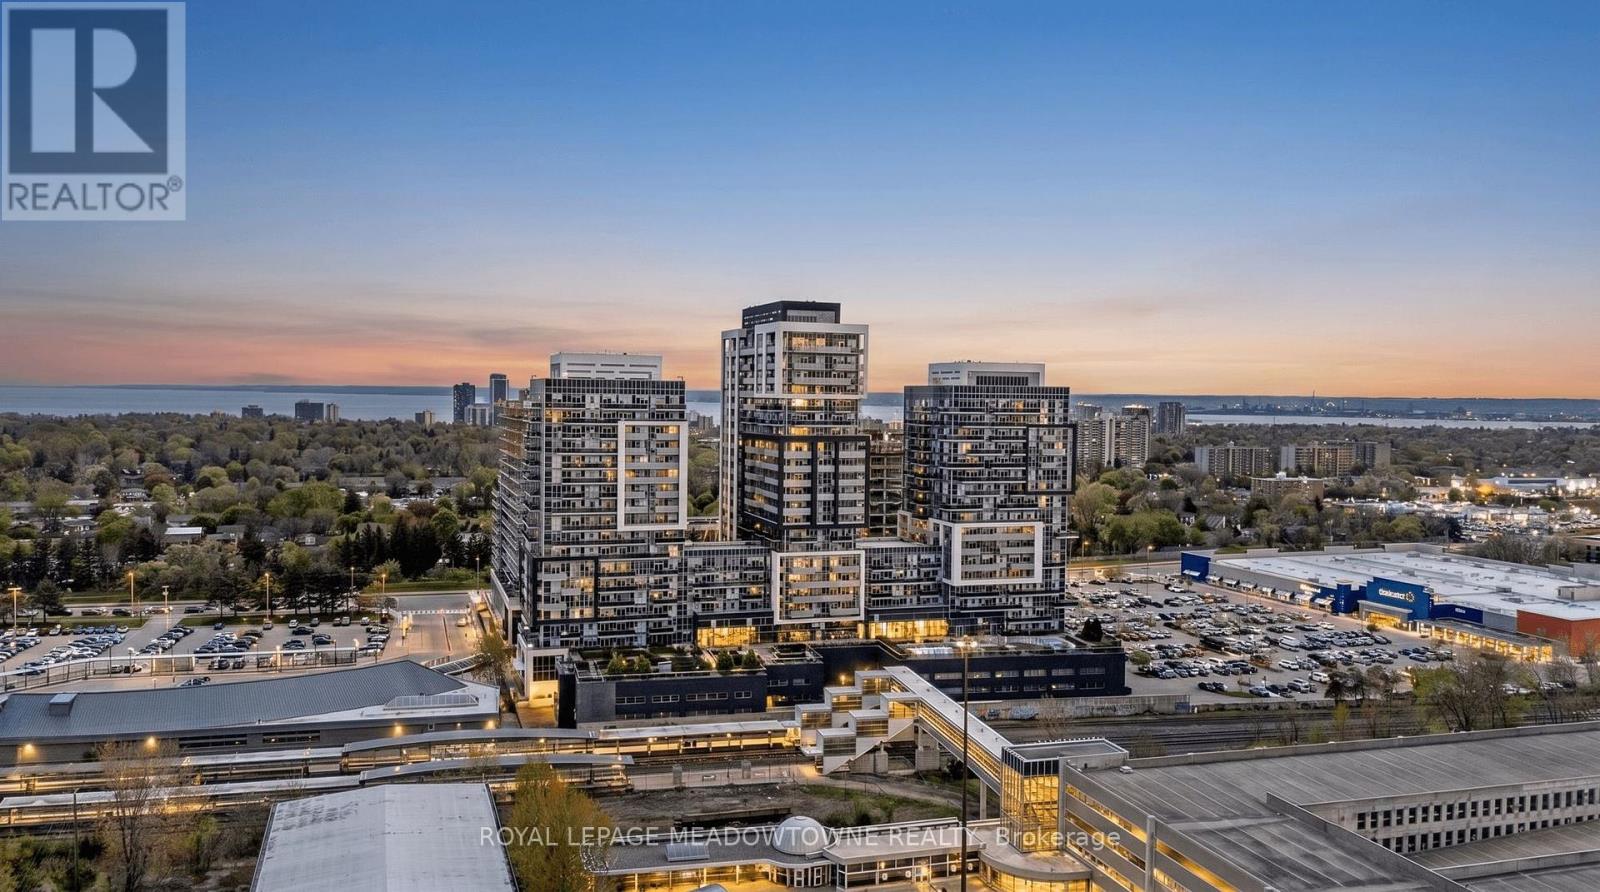
Experience elevated condo living in this stunning 2-bedroom 2 bathroom corner suite on the 19thfloor at 2093 Fairview St. Offering breathtaking unobstructed views of Lake Ontario, the Toronto skyline, and the Niagara Escarpment, this bright and modern residence is all about lifestyle, comfort, and convenience. Featuring 2 balconies where you can enjoy both spectacular sunrises and sunsets, this beautifully upgraded unit offers a modern kitchen with stylish backsplash and breakfast island, blackout blinds, ensuite laundry, custom closet organizers, and contemporary finishes throughout. The spacious primary bedroom includes a private 3-piece ensuite for added comfort. A rare bonus: 1 owned underground parking space and 2 owned lockers an exceptional feature not commonly found in condo living. Enjoy luxurious executive-style amenities including indoor pool, sauna, fully equipped gym, basketball court, party rooms, sky lounge, guest suites, media room, outdoor BBQ area, outdoor exercise space, visitor parking and EV parking. Located in one of Burlington's most desirable locations, just steps to GO Transit, Mapleview Shopping Centre, dining, parks, and major highways. Perfect for commuters, professionals, downsizers, or anyone seeking sophisticated urban living with incredible views and convenience at your doorstep. (id:15069)
Welcome to this beautiful home tucked away on a quiet court with over 1800 sq ft of living space in the sought after Shoreacres area. The main floor has been thoughtfully and fully renovated, featuring a stunning new kitchen with quartz countertops, a matching quartz backsplash, with a large centre island overlooking the dining and living area. The open concept design creates a bright and inviting space that is perfect for everyday living and entertaining. A newly added main floor bathroom provides added convenience and functionality. Engineered hardwood flooring has been installed throughout all three levels, creating a cohesive and modern feel. Walk out from the kitchen to this brand new deck where you can enjoy your morning coffee or entertain on this oversized private backyard retreat that offers more space than your standard property. Close to parks, schools, shopping, amenities, there is nothing else you need to do but move in! (id:15069)
Beautiful, move-in ready 4-bedroom, 3.5-bathroom home in an excellent Brampton location! Featuring a 2-car garage, large finished basement, and a fully fenced backyard with patio. This well-maintained, carpet-free home offers crown moulding, built-in closets, and a bright main floor with smooth ceilings and pot lights. Rarely offered, the second floor features 3 full upgraded bathrooms for added convenience. Stainless steel kitchen appliances (2019), high-efficiency furnace (2024), and garage door (2022). Two fireplaces, never used by the sellers. Conveniently located near Hwy 410, schools, shopping, parks, and everyday amenities. A must-see! (id:15069)
Welcome to your dream home in Mississauga! This stunning 3 bedroom, 3 bathroom townhome is the largest model in the complex and offers an exceptional living experience in a beautiful, family friendly community. Lovingly maintained and updated by the same owners for 20 yrs. The kitchen is the real highlight of the main floor. It was fully redone in 2022 by Mill Street Kitchens (a $60k investment), and it flows right into the living and dining areas, which were updated in 2020 along with the powder room on the main floor. The layout is super functional, and it makes the whole main floor feel open and airy, while upstairs, you'll find 3 bedrooms, 2 full bathrooms, including a spacious ensuite attached to the massive primary bedroom with walk-in closet. The main bathroom was renovated in 2024 so it's fresh and trendy and you'll love the skylight upstairs as well. This thoughtfully designed layout ensures privacy and comfort for the entire family, with all renovations carefully considered to maximize storage and functionality. The finished basement adds even more value and versatility to this home, complete with a rough-in for a 4th bathroom if you choose to add one later, a renovated laundry room (2021) with ample storage making it perfect for guests or as a recreational area. You'll appreciate the garage, visitor parking and the beautifully landscaped surroundings with a park for the kids to play that encourages outdoor enjoyment. Location is everything, and this townhome does not disappoint. Conveniently situated near Heartland Shopping, you'll have access to everything you need, grocery stores, transit, schools, parks, hwys and trails within walking distance. Fews include all exterior doors, roof, etc. This is not just a home; it's a lifestyle waiting for you. Don't miss your chance to make this incredible townhome your own! 12mm laminate floors with bamboo waterproof underlay. Furnace & AC (2021). All the major systems are taken care of, so just move right in! (id:15069)
Welcome to this stunning, extensively upgraded family home in one of Oakville's most sought-after communities! Boasting over 3,600 sq. ft. of finished living space, this exceptional residence offers the perfect blend of luxury, comfort, and functionality. Featuring 4 spacious bedrooms plus a versatile second-floor loft, this home is thoughtfully designed to accommodate the needs of today's modern family. Enjoy hardwood flooring throughout the main and second levels, complemented by soaring 10-ft ceilings on the main floor and 9-ft ceilings on the second floor, creating a bright and open atmosphere. The elegant foyer showcases premium ceramic tile, while the upgraded gourmet kitchen is beautifully appointed with high-end finishes, offering both style and practicality. Tastefully upgraded bathrooms and pot lights throughout the home add a refined, contemporary touch. The professionally finished 2-bedroom LEGAL BASEMENT APPARTMENT features impressive 9-ft ceilings and a separate entrance, providing outstanding income potential or an ideal setup for extended family and multigenerational living. Step outside to professionally landscaped front and rear yards featuring premium patio stone, delivering exceptional curb appeal and a low-maintenance outdoor oasis. Ideally situated close to top-rated schools, parks, shopping, restaurants, public transit, and major highways, this remarkable home offers an exceptional lifestyle in one of Oakville's most desirable neighborhoods. A rare opportunity not to be missed! (id:15069)
Beautiful 3-storey townhouse offering 1765 sq. ft. as per MPAC! Stunning 3+1 bedroom, 4-bathroom, Built in 2023 and located in one of Brampton's most sought-after neighborhoods, Master Bedroom with a walk-in closet and an upgraded 6-piece ensuite, plus two Bedroom and a second full bathroom with convenient laundry facilities on same level, The Main Floor Features 4th Bedroom with full washroom and closet. With Four Bedrooms, three full bathrooms and a powder room in total, this home offers comfort and convenience for the whole family, this home features over $25,000 in builder upgrades, including red oak hardwood flooring throughout and an upgraded, chef-inspired kitchen. Enjoy a spacious, modern layout with high ceilings and abundant natural light. The upper level offers a generous great room, perfect for relaxing or entertaining, and a breakfast area with a walkout to the balcony. Ideally located close to public transit, shopping, schools, Highways 407 and 427, and everyday amenities! (id:15069)