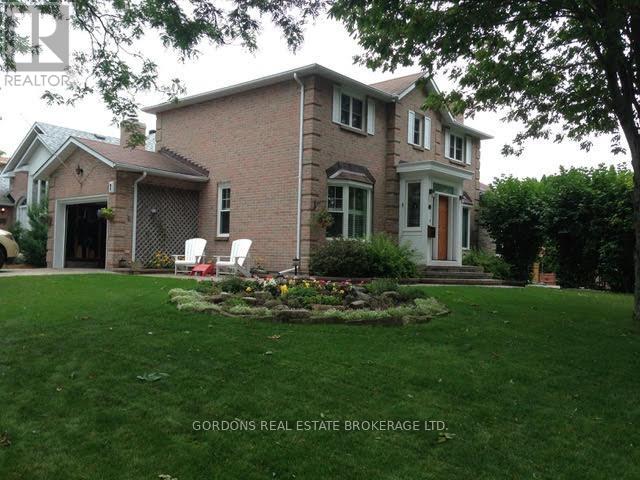
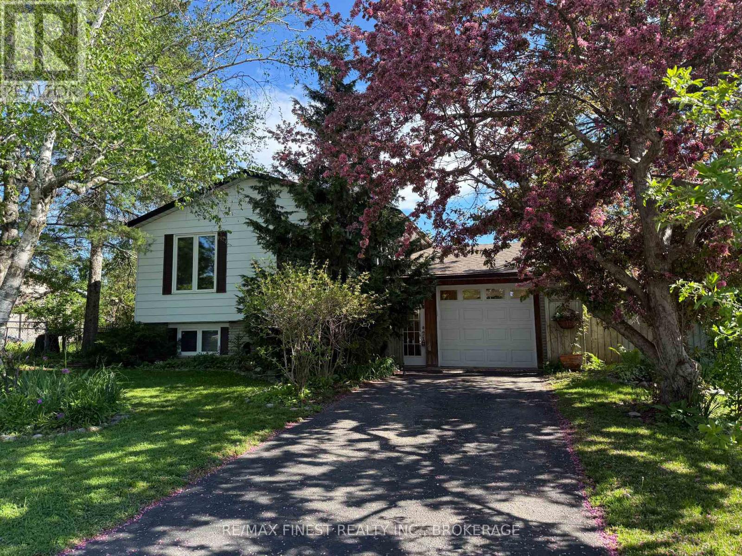
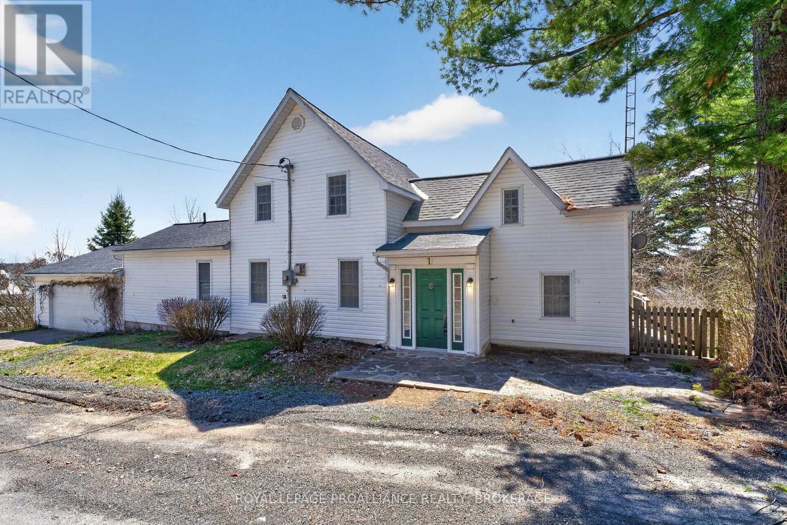
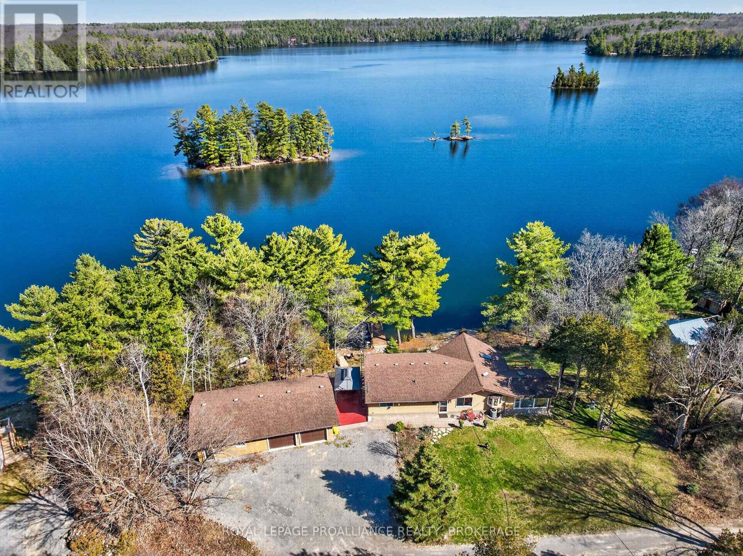
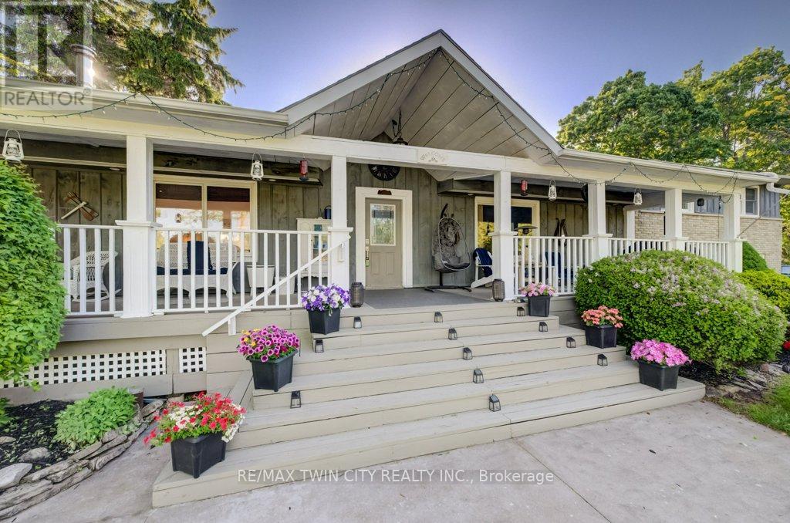
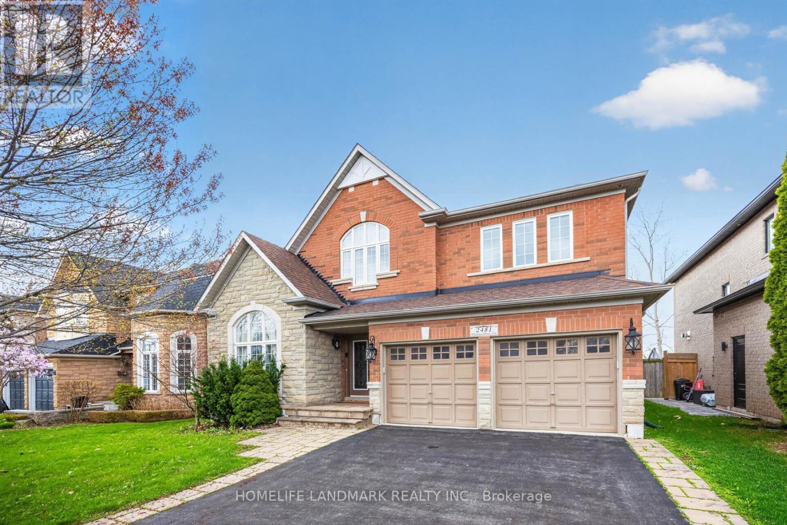
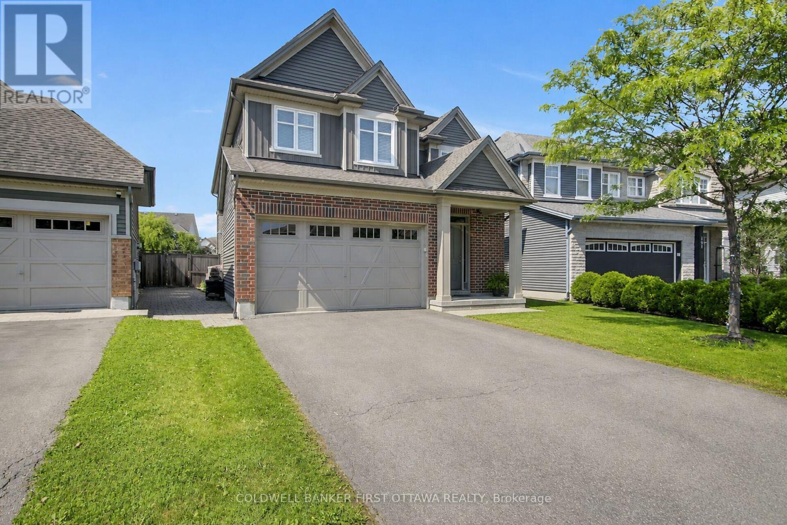
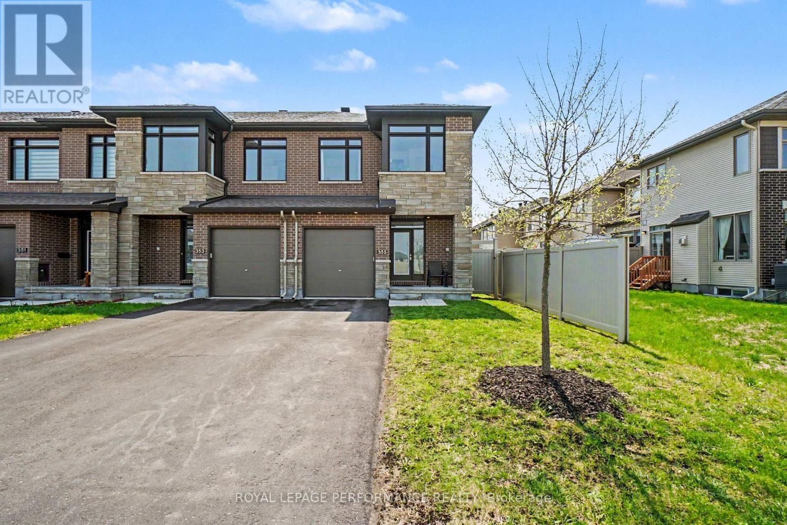
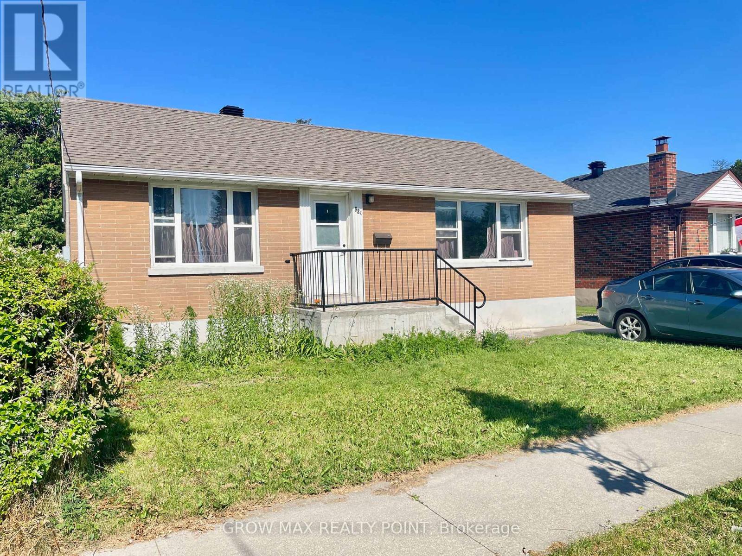
Welcome to 1 Buckingham Court, a beautifully maintained two-storey brick residence with attached garage in a highly desirable east-end neighbourhood. This exceptional 4-bedroom, 4 -bathroom home blends timeless charm with thoughtful upgrades, delivering comfort, style, and everyday functionality. From the moment you arrive, the home's welcoming presence and curb appeal sets the tone. Offering approximately 1,765 sq. ft. of well-designed living space, the main level features hardwood flooring, a tiled entryway, and a bright living room accented with French doors and wooden shutters on all windows. The updated kitchen is both stylish and practical, showcasing quartz countertops, tiled backsplash, ample cabinetry with pull-out, under cabinet lighting and a generous pantry. The adjoining dining room features a gas fireplace and a large bay window; the kitchen also flows seamlessly into a grand family room with a vaulted ceiling, custom built-in cabinetry with a home office workstation and gas fireplace. From here, step out to a private backyard with mature trees, a spacious deck an interlocking stone patio, and a hot tub-perfect for relaxing or hosting guests. Upstairs, three generously sized bedrooms offer custom closet organizers and 3-piece main bath. The primary suite features a 3-piece ensuite with custom cabinetry, creating a peaceful retreat. For an added touch of everyday luxury, all bathrooms have in-floor heating. The fully finished lower level offers impressive versatility with a fourth bedroom, a 3-piece bathroom, a spacious laundry area with sink and cabinetry. Recent updates of a new furnace and heat pump (2025) ensure peace of mind and move-in readiness while the home's design and premium finishes reflect uncompromising pride of ownership. Ideally located close to CFB Kingston, schools, transit, shopping, walking trails, parks and downtown Kingston. (id:15069)
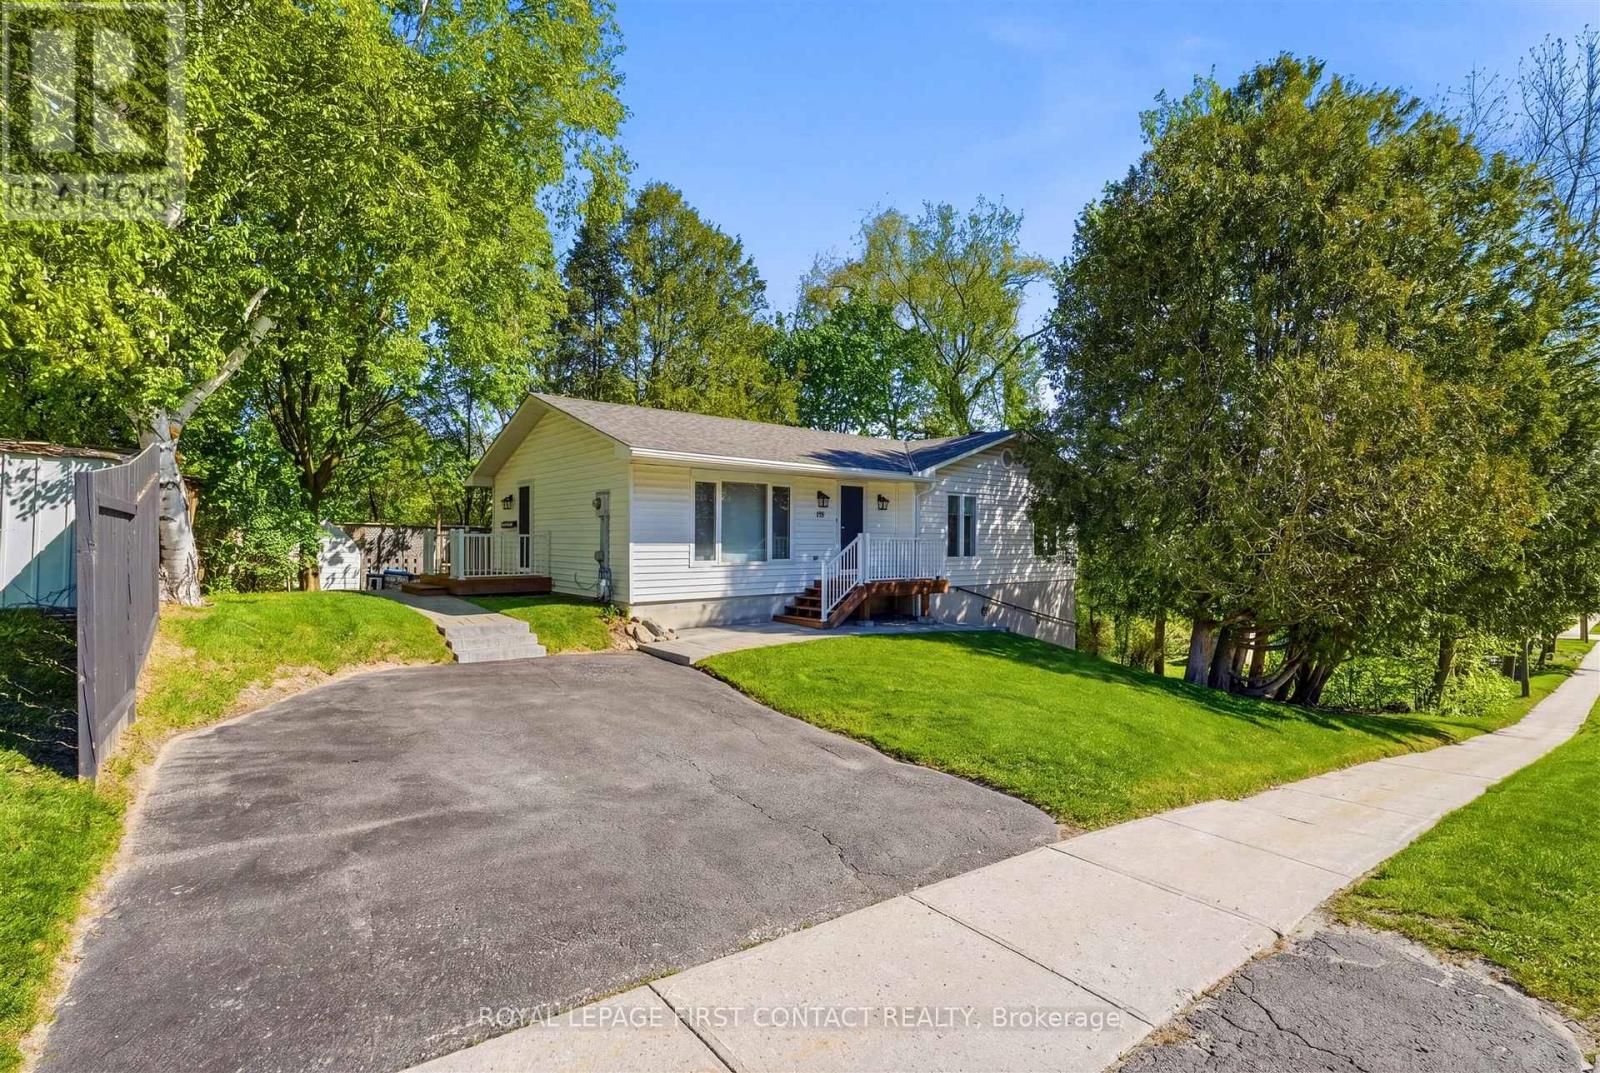
Discover this charming raised bungalow in a highly sought-after West End neighbourhood-move-in ready and meticulously maintained, just waiting for you to call it home. This home features a bright and spacious living area, including a cozy gas fireplace and dining area. The freshly painted, large eat-in kitchen offers plenty of space and includes stainless steel appliances . A standout feature is the character-filled built-in breakfast nook, adding warmth and charm. The main floor is completed by three comfortable bedrooms and a generously sized bathroom, with tasteful wood accents adding a welcoming touch throughout. The lower level expands your living space with a large recreation room, a large bedroom/den, a cold cellar, and a utility/laundry room offering ample storage. With its own separate entrance, this level also presents excellent in-law suite potential. A truly unique feature is the versatile garage, highlighted by large windows and glass garden doors-ideal for transforming into a bright, enclosed sunroom during warmer months. Outdoors, enjoy a beautiful private backyard featuring a spacious cedar deck and perennial gardens-your private retreat for relaxing or entertaining. Conveniently located close to shopping, schools, and amenities, this home offers comfort, character, and flexibility- an exceptional opportunity you won't want to miss! (id:15069)
Nestled in the heart of Westport, this classic older home offers timeless character and stunning southerly views over Westport Pond. Set at the base of Foley Mountain, the property enjoys a picturesque backdrop-especially vibrant in the fall when the landscape comes alive with colour. The main floor is thoughtfully laid out for convenient living, featuring a kitchen, living room, and family room, along with a primary bedroom complete with a 4-pc ensuite. An additional 3-pcbathroom incorporates a laundry area, adding extra functionality. Step outside to a spacious front deck-perfect for relaxing or entertaining while taking in the tranquil water views. From this level, access is also provided through a charming seasonal greenhouse space that connects to the attached two-car garage. Upstairs, you will find two additional bedrooms and a four-piece bathroom, offering comfortable accommodations for family or guests. The property itself features a gently sloping lot leading down to the water, dotted with mature trees that provide both privacy and natural beauty. A storage building adds practical space for tools, equipment or recreational gear. Located just a short walk into town, you will enjoy easy access to local restaurants, shops, groceries, and year-round amenities-making this an ideal blend of peaceful waterfront living and small-town convenience. (id:15069)
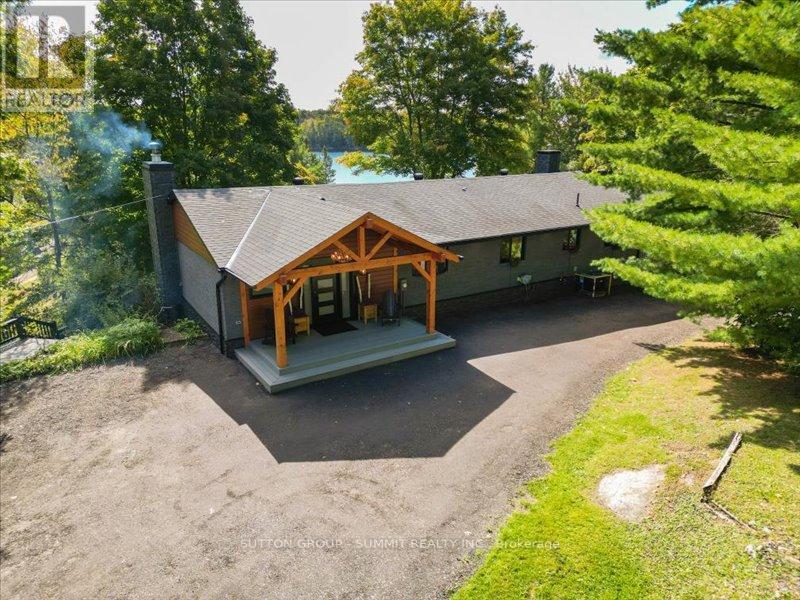
Stunning waterfront home on beautiful Buck Lake. Enjoy breathtaking eastern views over the pristine waters of the lake from this beautifully maintained home or cottage with deep, clean waterfront. With easy shoreline access and two private docks, this home is perfect for boating, swimming, and lakeside living. Conveniently located just off Perth Road, this spacious bungalow offers generous principal rooms and a thoughtfully designed layout. The main floor features two comfortable bedrooms, a 2-piece and 3-piece bathroom. The open-concept kitchen, dining, and living area is highlighted by soaring cathedral ceilings and expansive windows that fill the space with natural light while showcasing spectacular lake views. Relax year-round in the inviting sunroom-perfect for entertaining guests or enjoying quiet mornings by the water. Step out onto the deck directly from the main floor to take in the serene surroundings. The fully finished walkout basement provides additional living space, including a large recreation room with a striking two-sided fireplace, an oversized bedroom, and a full 3-piece bathroom. There are also utility and storage rooms, along with direct access to the yard. Outside, you will find an oversized 2.5-car garage, offering ample space for vehicles, storage, or a workshop. Located just 30 minutes north of Kingston or a short trip of 15 minutes to Westport makes this a great location to call home. This exceptional property combines comfort, space, and the beauty of waterfront living-an ideal retreat or year-round home. (id:15069)
Nestled on the shores of Portage Lake, just 10 minutes from Parry Sound, this beautifully renovated 2,954 sq. ft. waterfront home is ideal for a large family or a multi-generational household. Located in the heart of North Muskoka, you can enjoy outdoor serenity on this private lake front property while being only 10 minutes from all essential amenities-hospitals, shopping, and city conveniences.This home is perfect for extended families, offering a rare layout with two kitchens and a private, separate entrance to a fully self-contained lower level. The open-concept main floor, with oversized windows framing lake views, is designed for gatherings in every season. The chef's kitchen, with stainless steel appliances and custom countertops, is a dream. The main-floor bedroom features an ensuite and a walkout to a lakeside deck-perfect for morning coffee or evening relaxation.Outside, enjoy your private Muskoka room or gentle shoreline-ideal for children with a shallow entry. Portage Lake connects to the Seguin River and Mill Lake, providing endless boating, fishing, and water sports. Plus, winter brings snowmobile trail access right from your doorstep. This is a rare home-a spacious, flexible layout in a prime North Muskoka location, combining privacy, outdoor recreation, and all the convenience of nearby city amenities. (id:15069)
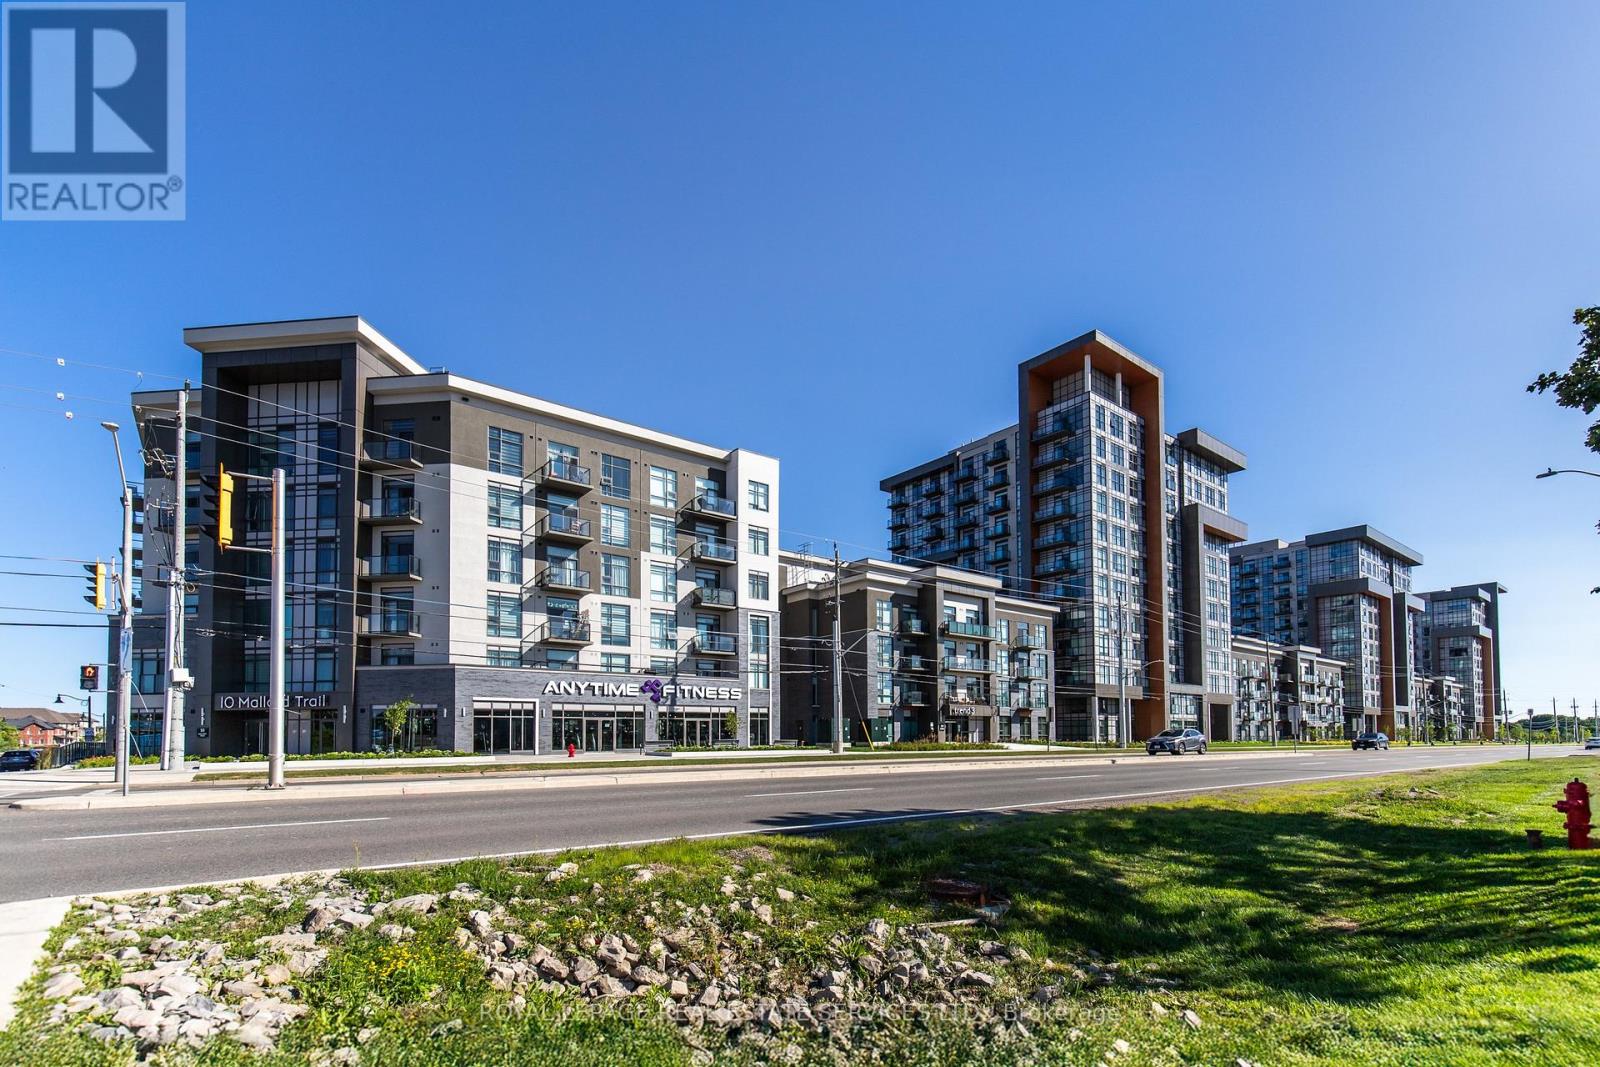
Trend Condos, Waterdown. 1 bed plus den, refreshed and ready to move into. Stainless steel appliances in the kitchen. Plank vinyl floors throughout, no carpet anywhere. Open concept layout. Floor-to-ceiling windows in the living room and bedroom flood both spaces with light from morning to evening. The den is currently set up as a home office. Flex it however you want. Guest space, workout corner, meditation zone, media nook or just extra room to breathe. 4-piece bath. Laundry tucks into a closet that actually has breathing room. Washer and dryer fit comfortably with space alongside for storage. Parking spot and locker included. The building delivers on the lifestyle. Gym and fitness room for your morning routine. Party or social room for when you want to host without packing the unit. Rooftop terrace with a BBQ area, the kind of summer evening spot that makes a Tuesday feel different. Visitor parking for everyone who'll want to come see what you found. Walk to parks. Minutes to the QEW, the 403, the 407 and the GO. Waterdown sits right between downtown Burlington and downtown Hamilton, two cores with real restaurants and a real night out. Point your Friday in either direction. (id:15069)
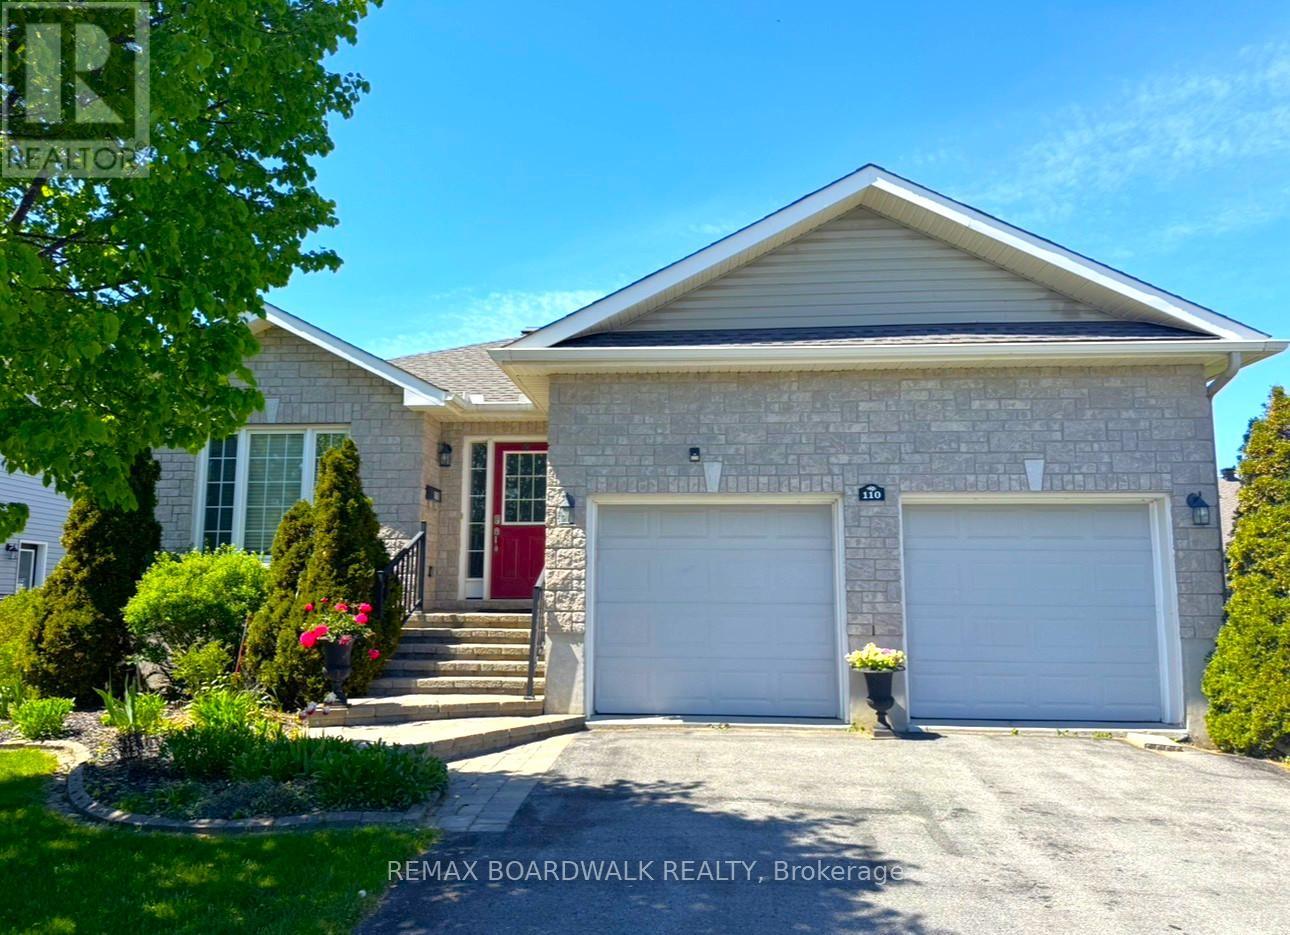
Introducing 110 Templeton Court, a meticulously maintained 2-bedroom, 3 Full bathrooms single detached Bungalow boasting a double attached garage. This residence features an open-concept design encompassing the Kitchen, Living, Dining, and Eating Area with elegant hardwood floors and direct access to the extended back deck. The kitchen showcases granite countertops and hardwood flooring, along with modern appliances including a Refrigerator (2024) Microwave Hood Fan (2024), and Dishwasher 2024, plus a Natural Gas Stove. The spacious Living Room is ideal for both relaxation and entertainment purposes. The Primary Bedroom offers a luxurious 3-piece ensuite with a shower and a walk-in closet, while the second bedroom or Den features its own walk-in closet. Conveniently located on the main floor is the laundry area. Transitioning to the finished lower level, you will find a recreation room, a 4-piece bathroom, as well as a utility and storage room. The Garage, accessible from inside the home, is equipped with two automatic garage door openers and a Bruno elevator lift facilitating easy access between levels. Other notable updates include new roof shingles in 2023, an AC unit installed in 2016, and a recently activated Air Exchanger. Ducts were also cleaned in 2025, plus 100 amp service. Backyard offers excellent potential, bring your ideas and create your own oasis. Situated in a desirable community, residents can enjoy leisurely strolls to nearby downtown amenities, shops, cafes, parks, and scenic trails. Do not miss out on the opportunity to own this home. (id:15069)
Escape to the tranquility of waterfront living while enjoying the convenience of being just minutes from Kemptville. Nestled directly on the water and across from beautiful & tranquil Ferguson Forest, this charming 2-bedroom home offers the perfect blend of comfort, nature, and year-round enjoyment. The bright and welcoming foyer leads directly to the kitchen, which features ample cabinetry and generous counter space-ideal for cooking, entertaining, and everyday living. The open-concept living room is filled with natural light and showcases stunning waterfront views. Easy-care laminate flooring and a WETT-certified wood-burning fireplace create a warm and inviting atmosphere for every season. From the living room, step outside to relax on the covered porch or entertain family and friends on the two-tiered deck. With your own dock, you have direct access to launch a canoe, kayak, or boat and fully embrace the waterfront lifestyle. The primary bedroom offers ample closet space and convenient access to the laundry room as well as a versatile den-perfect as a home office, reading nook, or hobby room. The second bedroom is full of character with charming board-and-batten wainscoting and built-in shelving. The 3-piece bathroom benefits from two well-placed windows that fill the space with natural light. Additional highlights include high-speed Fibe internet, natural gas service, updated insulation and plumbing (approximately 6 years ago), and an unbeatable setting for nature lovers and outdoor enthusiasts. Whether you're looking for a peaceful year-round residence or a relaxing waterfront retreat, this property offers an exceptional opportunity to enjoy life on the water. (id:15069)
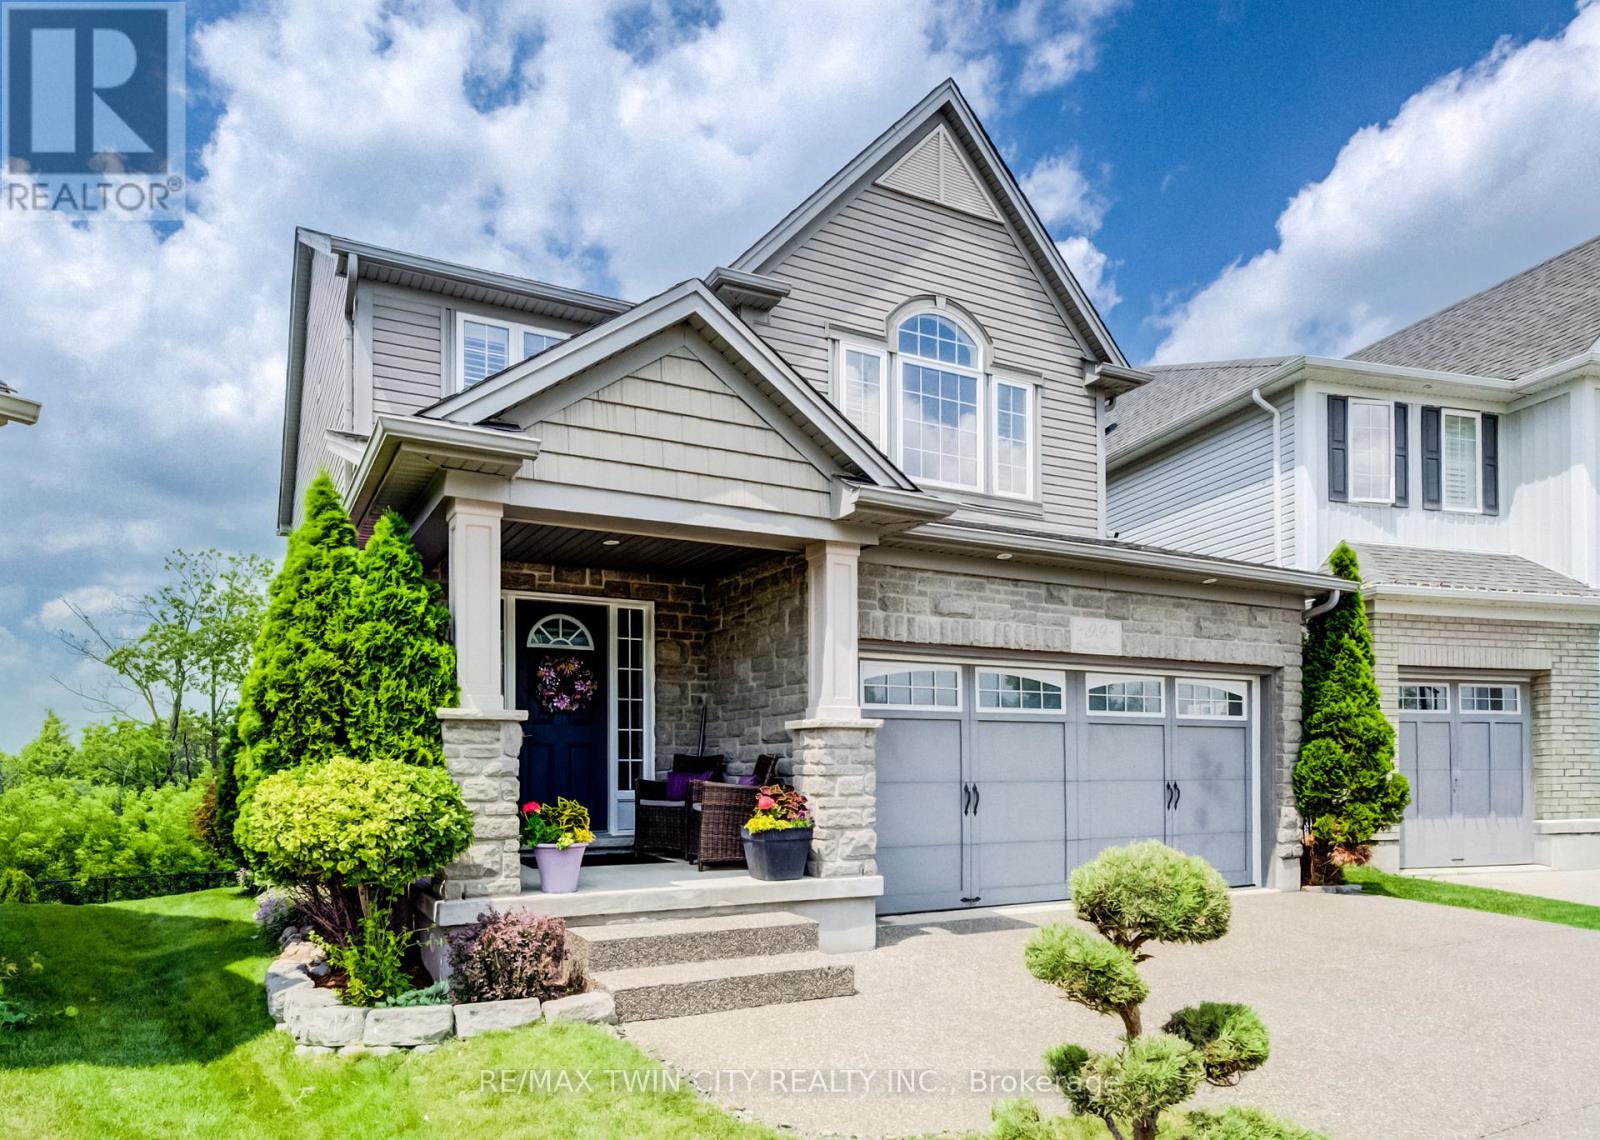
**PUBLIC OPEN HOUSE: SAT & SUN 2-4 PM** Welcome to 99 Stillwater Street, where privacy, nature, and lifestyle come together in the heart of desirable Lackner Woods. Set on a premium walkout lot with elevated views over the surrounding greenspace and treetops, this beautifully maintained 3-bed, 3-bath home offers a rare sense of peace and separation while still being close to everything your family needs. From the moment you arrive, the home feels inviting, cared for, and quietly special. The outdoor living space is a true highlight, with an impressive 14' x 30' deck spanning the back of the home. Whether you are enjoying a quiet morning coffee, hosting summer dinners, or simply taking in the changing seasons, this private treetop setting creates a peaceful backdrop for everyday life. Inside, the home is warm, bright, and thoughtfully designed. The stunning kitchen will impress any chef, featuring beautiful maple cabinetry, stone countertops, a sleek glass tile backsplash, and an inviting layout that keeps everyone connected. Custom blinds throughout, a spacious second-floor family room with soaring cathedral ceilings, and convenient second-floor laundry add both comfort and function. At the end of the day, the primary suite offers the retreat you deserve, complete with a large walk-in closet and a luxurious ensuite where you can soak away the day in the 5-foot Jacuzzi tub or refresh in the custom glass shower. The walkout basement is filled with natural light from large lookout windows and offers endless possibilities for future living space, with a bathroom rough-in already in place. An exposed aggregate driveway adds to the home's polished curb appeal. Just steps from scenic trails, parks, the Grand River, and some of Kitchener's top-rated schools, this is a rare opportunity to own a beautifully cared-for home in one of the city's most sought-after family neighbourhoods. A truly special property offering comfort, privacy, nature, and everyday convenience. (id:15069)
**PUBLIC OPEN HOUSE: SUNDAY JULY 5, 2-4 PM** Welcome to 767616 Township Road #5, a rare waterfront paradise just outside of beautiful Drumbo. Set on more than 8 picturesque acres and boasting an impressive 650 feet of frontage along the scenic Nith River, this one-of-a-kind property encompasses both sides of the river, creating an extraordinary private retreat surrounded by nature. Whether you're enjoying peaceful riverside walks, kayaking along the water, swimming on warm summer days, or simply watching local wildlife from your own backyard, this property offers an unparalleled outdoor lifestyle. The expansive wraparound porch sets the tone for the warmth and charm that awaits inside. Offering more than 3,200 square feet of beautifully finished living space, this inviting family home features 4+1 bedrooms and 2 full bathrooms, providing plenty of room for growing families, guests, or multi-generational living. Thoughtfully designed for comfort and functionality, the walkout lower level creates a seamless connection between indoor and outdoor living spaces, making it ideal for entertaining or simply taking in the breathtaking surroundings. The property's impressive amenities continue outside, where a detached garage with1426 sq ft provides parking for up to five vehicles and ample storage for all your recreational equipment. The garage offers endless possibilities as a workshop, studio, hobby space, or future retreat. For those who love spending evenings under the stars, a private campsite nestled within the property provides the perfect setting to unwind, gather around a campfire, and enjoy the tranquility of nature. Combining exceptional waterfront, expansive acreage, versatile outbuildings, and a spacious family home, this remarkable property presents a rare opportunity to own a truly special piece of Southwestern Ontario countryside. Experience the perfect blend of privacy, recreation, and rural charm at 767616 Township Road #5. (id:15069)
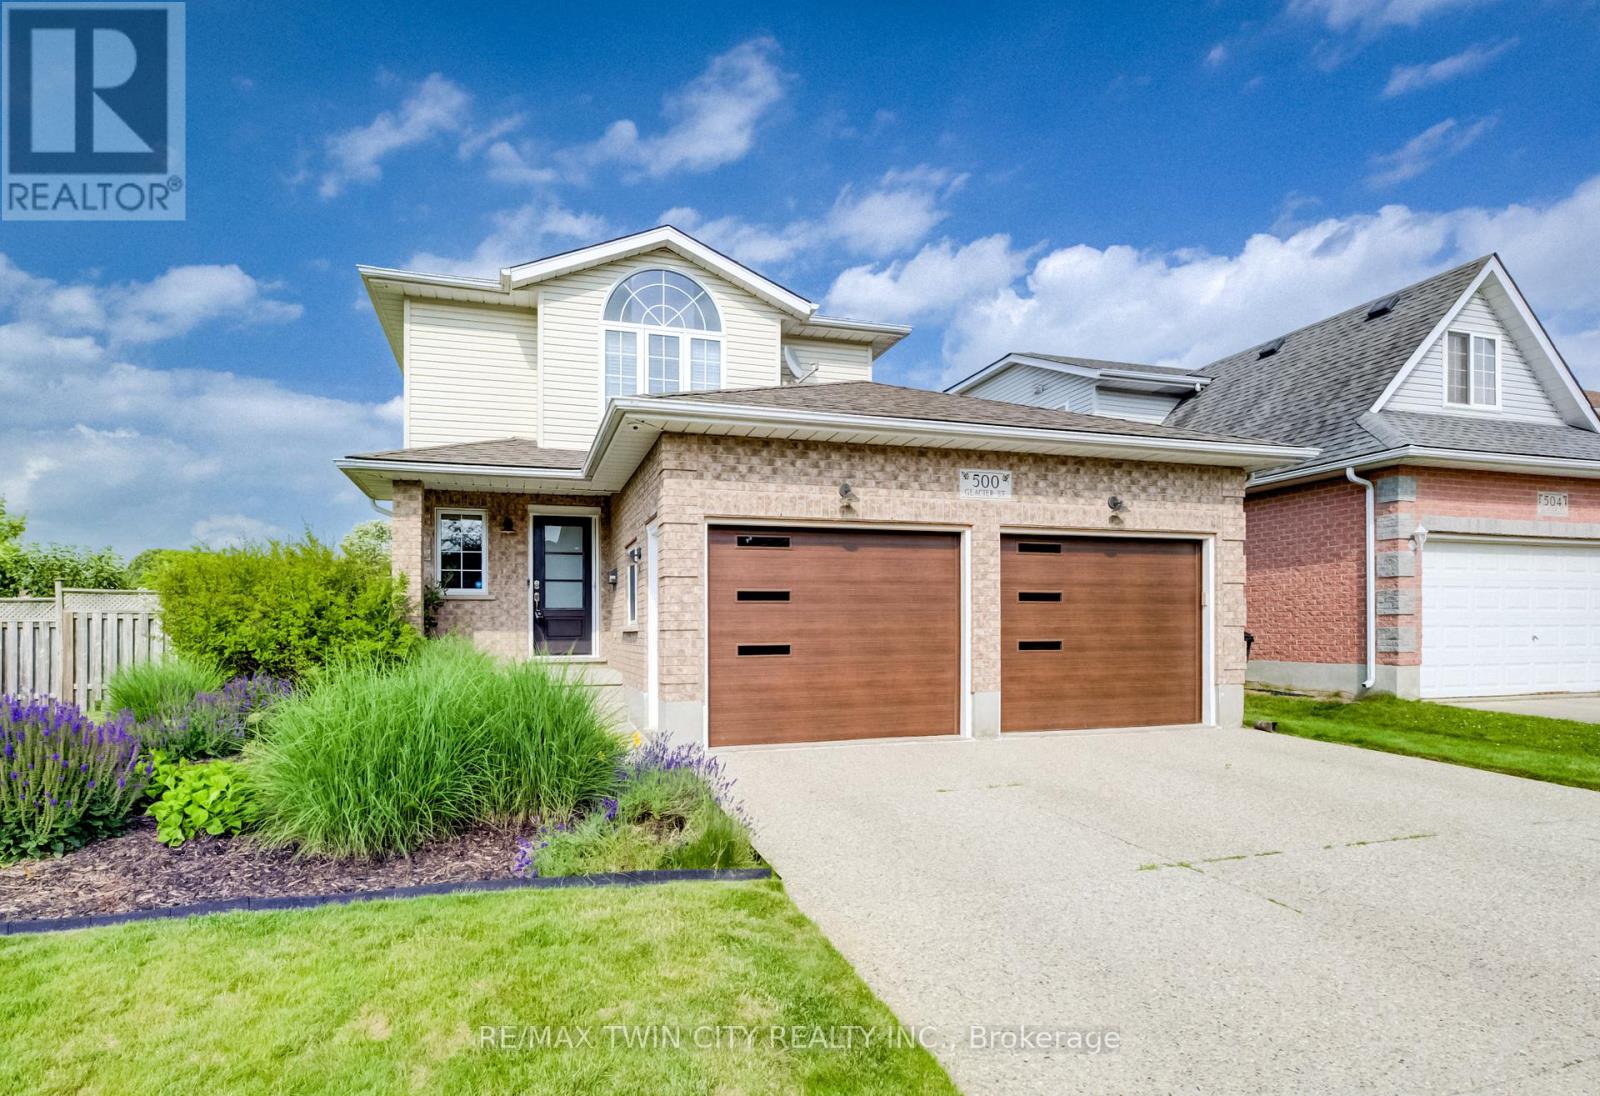
**PUBLIC OPEN HOUSE: SAT & SUN, 2-4 PM** Welcome to 500 Glacier Street in Waterloo - your dream home with a spectacular backyard retreat, including a heated above-ground saltwater pool, backing onto greenspace & trails. Situated on an oversized corner lot in the highly desirable & family-oriented neighbourhood of Conservation Meadows, this lovely 4-bed, 3-bath home offers over 2,700 sq. ft. of finished living space, many recent updates & a bright, spacious open-concept layout perfect for entertaining or relaxing with family. The recently renovated gourmet kitchen features stainless steel appliances, a beautiful backsplash & a convenient centre island for casual dining, while the oversized dining area offers plenty of space for more formal gatherings. Relax & unwind in the sophisticated family room, complete with a gas fireplace, oversized windows & sliding door access to the expansive deck & pool area. A 2-piece bathroom & main floor laundry complete the main level. Upstairs, the stunning primary suite features vaulted ceilings, custom built-ins, two walk-in closets & a newly updated spa-like 3-piece ensuite with tiled glass shower, rain shower fixture, heated floors & heated towel rack. Two additional spacious bedrooms & a 4-piece main bathroom complete this level. The fully finished basement offers a large recreation room, a potential 4th bedroom & the added convenience of a walk-up directly into the garage. Notable updates include furnace & air conditioning in 2017, shingles in 2015 & above-ground saltwater pool in 2018. Additional features include a carpet-free main & lower level with luxury vinyl flooring, custom blinds & more. Backing onto greenspace & walking trails, surrounded by mature trees & lush perennial gardens, this lovely home is located on a quiet, tree-lined street in a premium location close to schools, parks, Laurel Creek Conservation Area, shopping, restaurants, Starbucks, Sobeys, St. Jacobs Farmers' Market, quick highway access & more. (id:15069)
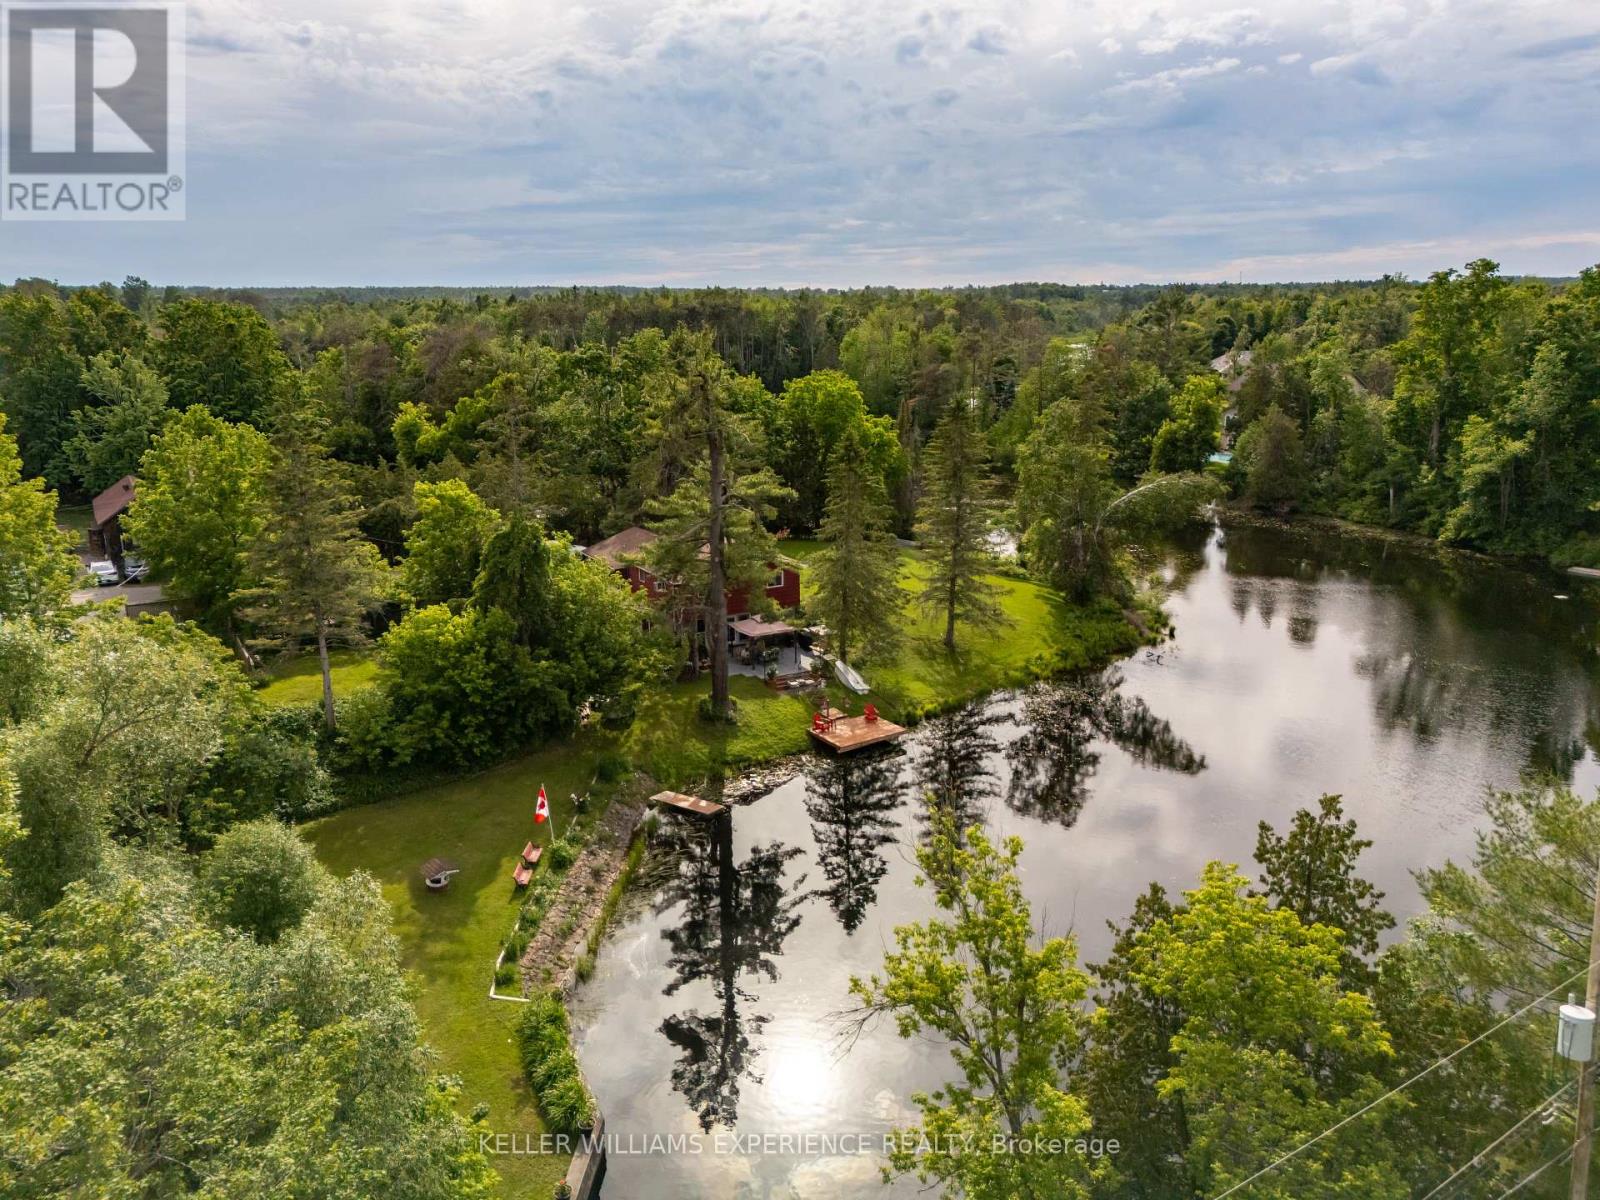
Superb Living At Its Finest! Picture This; You're Enjoying Your Morning Coffee, Surrounded By Nature, On Your Gorgeous 2.15 Acre Lot! Step Right Into Your Backyard And Discover Direct Water Access, Beautiful Trees, And Your Very Own Waterfall And Dam; Yes, A Waterfall!!! Along with Extraordinary Class Fishing, Canoeing, and Kayaking, All Right In Your Own Backyard. This 4-Bedroom Home Has A Walkout To The Backyard And Garage That's Not Just For Parking, It's Your Workshop Too! With Ample Parking, Lots Of Privacy, And A Quiet Dead-End Street in Marchmont located minutes outside of Orillia. You'll Love Every Moment Here! Country Living Meets City Convenience With Highway 11, Grocery Stores, Hospital, Schools, And Casino Rama Just Minutes Away. There Is So Much To Love, You Don't Want To Miss This One! This Home Can Be Your Dream Cottage, Or Moulded To Your Dream Home In the highly coveted Marchmount! (id:15069)
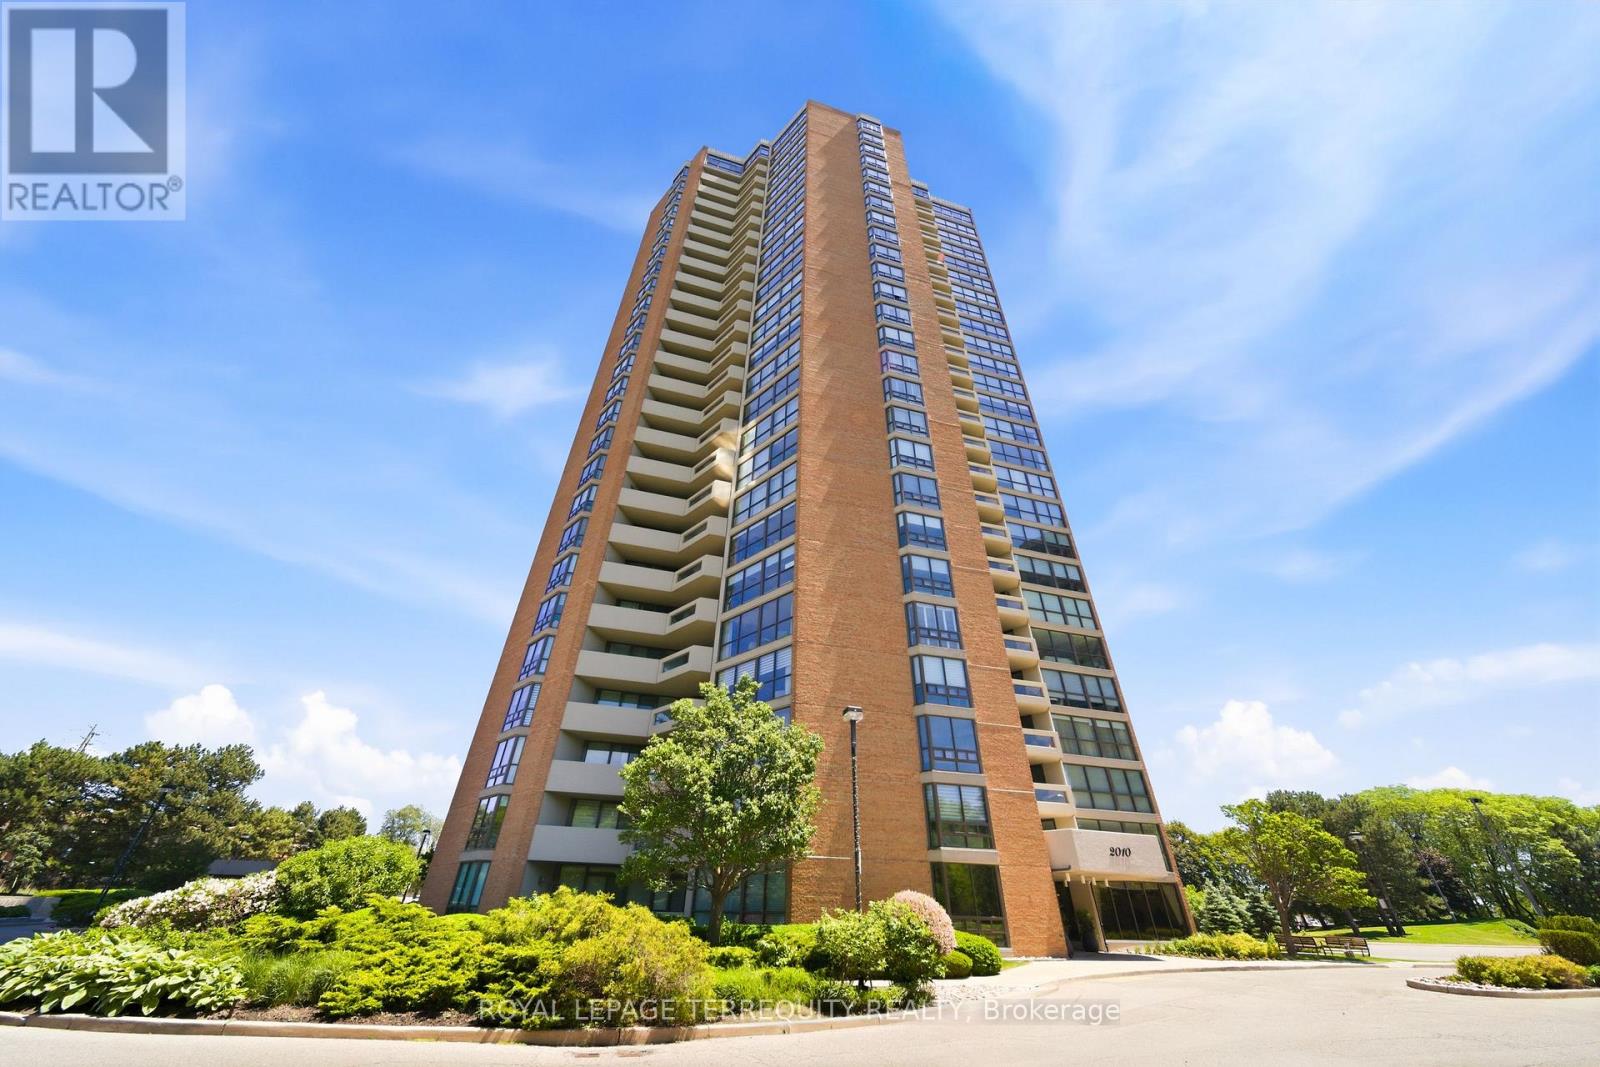
Welcome to this highly regarded Tridel residence offering 3 bedrooms and 1,910 SF of well designed living space. Includes a large parking spot that can accommodate 4 parked cars in tandem an extremely rare asset. This bright and updated residence features, floor to ceiling windows, elegant herringbone flooring and a functional layout perfect for families, professionals or those seeking extra space for a home office or guests. Enjoy resort style amenities including both indoor and outdoor pools, outdoor BBQ area, tennis courts and beautifully maintained grounds that create a peaceful, park like setting. The condo is known for its exceptional management, strong security and meticulous upkeep, providing residents with comfort and peace of mind. Conveniently located close to Pearson airport (YYZ), Weston Golf Club, transit, highways and retail stores (Costco & more), this condo offers an outstanding combination of space, lifestyle and convenience. (id:15069)
Whether You're An Investor Looking To Expand Your Portfolio Or Looking For A Home With Income Potential, This Renovated Legal Two-Unit Home Offers Outstanding Flexibility. Vacant And Ready For Immediate Possession, It Offers An Estimated Rental Potential Of Approximately $4,750 Per Month (Buyers To Complete Their Own Due Diligence).The Bright And Welcoming Main Level Features Three Bedrooms, An Updated Eat-In Kitchen, Spacious Open-Concept Living And Dining Areas, Oversized Windows And Modern Finishes Throughout, Creating A Comfortable Space That's Vacant And Ready For Possession. The Functional Layout Is Equally Suited For Everyday Family Living Or Owner-Occupants Looking To Offset Living Expenses With Additional Income.The Finished Lower Level Offers Exceptional Versatility With Its Own Kitchen, Generous Living Area, Two Additional Bedrooms, A Full Bathroom And A Separate Entrance. Whether You're Looking To Generate Additional Income, Accommodate Extended Family Or Create Space For Multi-Generational Living, The Finished Lower Level Provides Flexibility To Suit A Variety Of Needs While Maintaining Convenient Interior Access Between Both Levels.Recent Renovations Throughout The Home Create A Fresh, Modern Feel, While Vacant Possession Provides The Flexibility To Move In Or Rent The Property. Located In An Established Newmarket Neighbourhood, You'll Enjoy Convenient Access To Parks, Schools, Shopping, Public Transit And Everyday Amenities, Along With Easy Access To Major Commuter Routes Throughout York Region And The GTA. (id:15069)
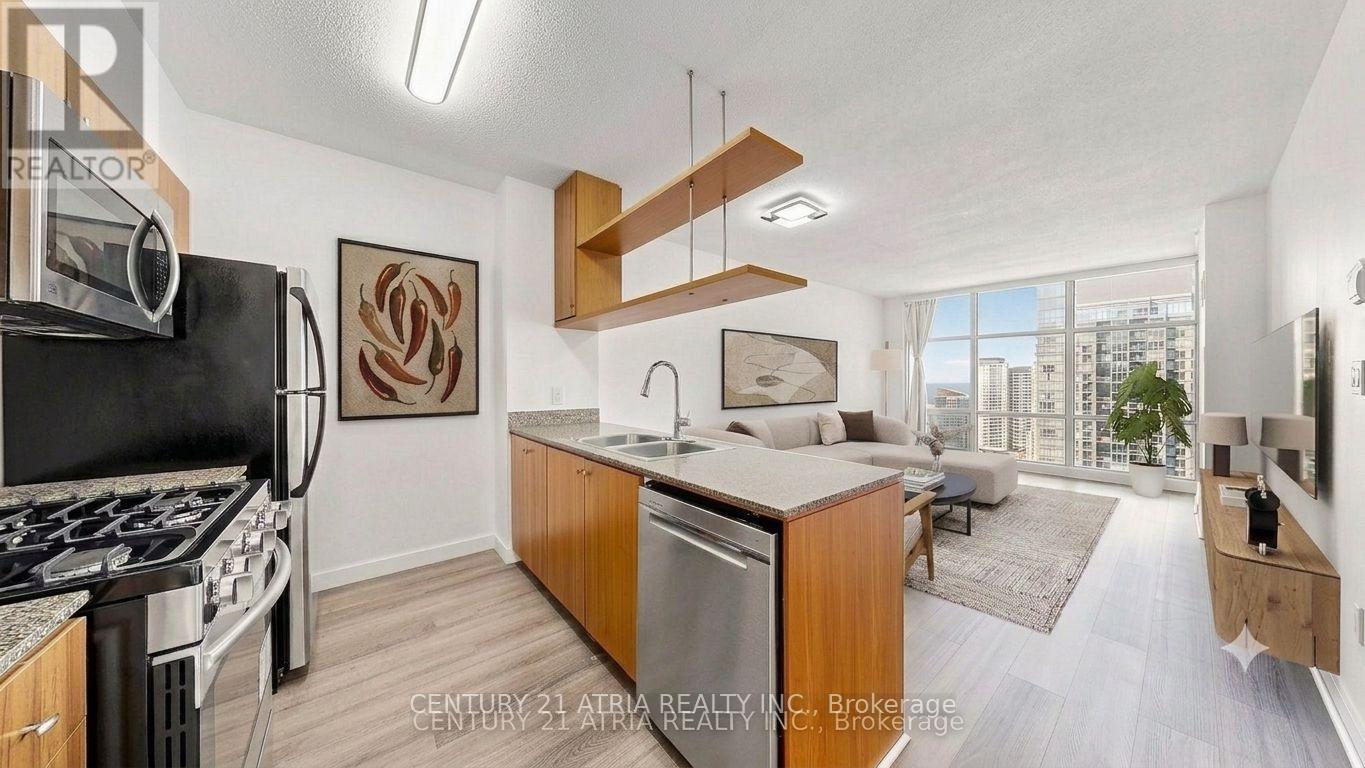
Welcome to Harbour View Estates! This bright and sun filled, west facing 648Sqft 1 Bedroom + Den (can be used as a 2nd bedroom or office), sits high on the 39th floor, just three floors below the penthouse, offering a large and spacious layout perfect for living and entertaining. The unit has been beautifully transformed, featuring a fully renovated kitchen with stone countertops, double sink, breakfast bar, stainless steel appliances, new flooring, smooth ceilings and updated contemporary light fixtures. The primary bedroom is quite spacious, boasting a large double closet and a bright window with sunny western exposure of the Lake. The separate, den can easily serve as a second bedroom, home office or nursery. This property comes with one parking spot and a locker, Monthly maintenance fee covers all utilities like water, hydro, heat, cooling and gas alongside exclusive access to the legendary 30,000Sqft "Super Club", an unparalleled facility featuring tennis, basketball, volleyball, squash, an indoor pool, a running track, bowling, yoga, a fitness center and a sauna. Perfectly situated in the heart of downtown Toronto. You are steps from the Rogers Centre, CN Tower, Financial District, Union Station(Go Station/Subway Station), Chinatown, restaurants, groceries, schools, libraries with minutes away access to the QEW, Lakeshore Blvd and the DVP. (id:15069)
Premium 50-ft lot backing onto greenspace in highly sought-after Westmount! Exceptional family home offering over 3,300 sq ft of bright, functional living space with 4+1 bedrooms and 5 bathrooms. Desirable layout features spacious principal rooms, main floor office, oversized family room, and open-concept kitchen with breakfast area overlooking private backyard. Expansive primary retreat with walk-in closet and ensuite. Finished basement with additional bedroom, bath, and recreation area provides ideal space for extended family, guests, or entertaining. Enjoy privacy with no rear neighbours. Close to top-rated schools, parks, trails, hospital, shopping, and major highways. Rare opportunity in one of Oakville's premier family communities. (id:15069)
Bring the family home! Nestled in a mature neighbourhood, this "Royal" home is perfect for multigenerational living with a registered second suite! Wonderfully maintained, the main floor features stainless steel appliances and thoughtful floor plan. 3 bedrooms + 2 bathrooms, dining room, separate family room and large recreation area in the basement offer plenty of space to enjoy. The lower level is an ideal space to watch over aging parents or growing teens, with a lovely 1 bedroom living space complete with bathroom, open concept kitchen and family room. Full ceiling height on the lower level makes it feel spacious with an abundance of natural light. There is plenty of privacy in this home with two newer front and side decks (2019/2020) and a mature treed lot. Roof (2018), furnace (2017), new air exchanger, new hot water heater (extra lg capacity). Looking for a terrific home close to schools, shopping and waterfront? This is it! (id:15069)
Tranquil Ravine Living Meets Urban Sophistication at the "Tao Condos". Discover the ultimate balance of nature and urban convenience in Richmond Hill. Backing onto a protected ravine, this modern boutique condominium offers serene, tree lined views right from your private balcony. Inside, soaring 10 foot ceilings and expansive windows flood the open concept layout with brilliant natural light. The gourmet kitchen, appointed with premium granite countertops and stainless steel appliances, flows effortlessly into the living space. Retreat to the primary suite, complete with a walk in closet, a three piece ensuite and walkout to your private balcony. A spacious second bedroom is complemented by a versatile den featuring a built in cabinet for extra storage, creating the ideal home office. A second washroom rounds out this functional floor plan. Beyond your suite, Tao residents enjoy the resort style amenities at your doorstep. Residents benefit from concierge services, a state of the art gym and yoga studio, a video game room, a pool table and foosball table room, and the pet spa. Host gatherings with ease using the expansive party room, private dining room, and communal lounge, all complemented by ample visitor parking. Commuting is effortless with public transit directly outside your front door, offering a one bus ride straight to the subway. You are also just minutes from Highway 407, GO Transit, and premium dining and shopping. EXTRA BONUS: UNIT COMES WITH A SIZEABLE LOCKER AND TWO DEEDED PARKING SPOTS. (id:15069)
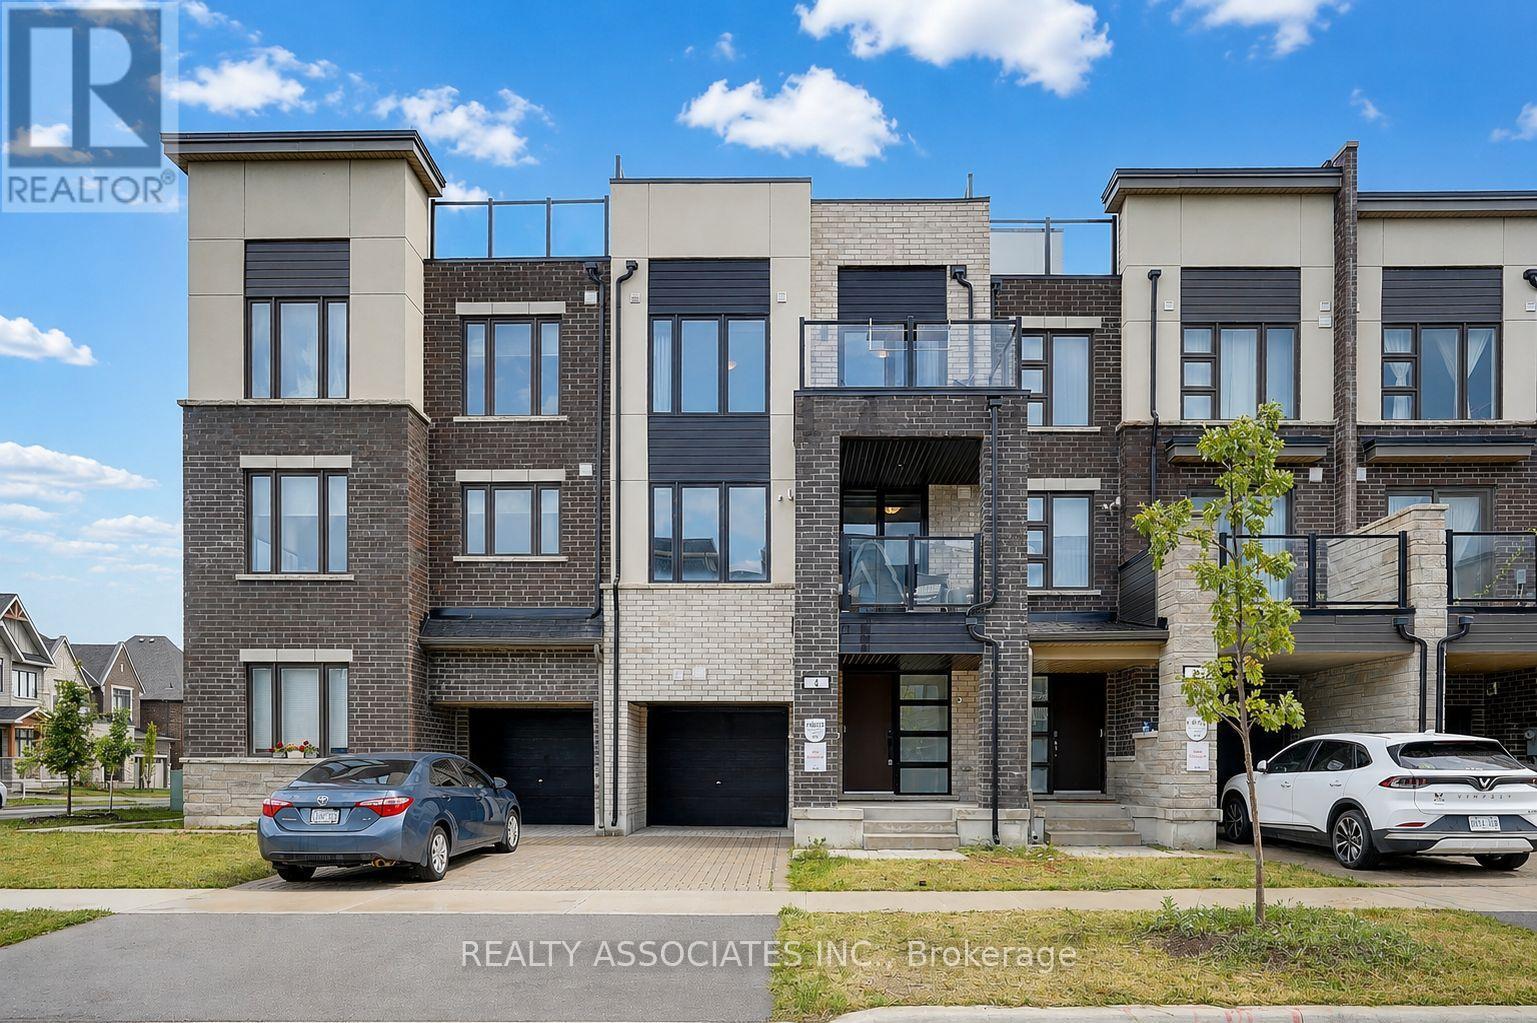
Welcome to this immaculate Freehold Townhome in the prestigious Union Village community by Minto at Angus Glen! Thoughtfully upgraded and meticulously maintained.Open concept living and dining area with natural oak hardwood flooring throughout. The gourmet kitchen features contrasting Vanilla Noir Caesarstone countertops with a matching backsplash - stylish, durable, and easy to maintain. Large south facing windows flood the space with natural light all day long.All bedrooms are generously sized, Rooftop Garden - A rare and exclusive outdoor retreat! Extra Long Garage.Steps to top ranked schools including Pierre Elliott Trudeau High School (IB programme), St. Augustine Catholic High School, and Unionville Montessori School (UMS). Minutes to shopping centres, library, Angus Glen Community Centre (fitness, pool, tennis, ice rinks), and public transit. Quick access to Hwy 404/407 and GO stations.Freehold - No monthly maintenance fees. Move in ready and practically new - just unpack and enjoy. (id:15069)
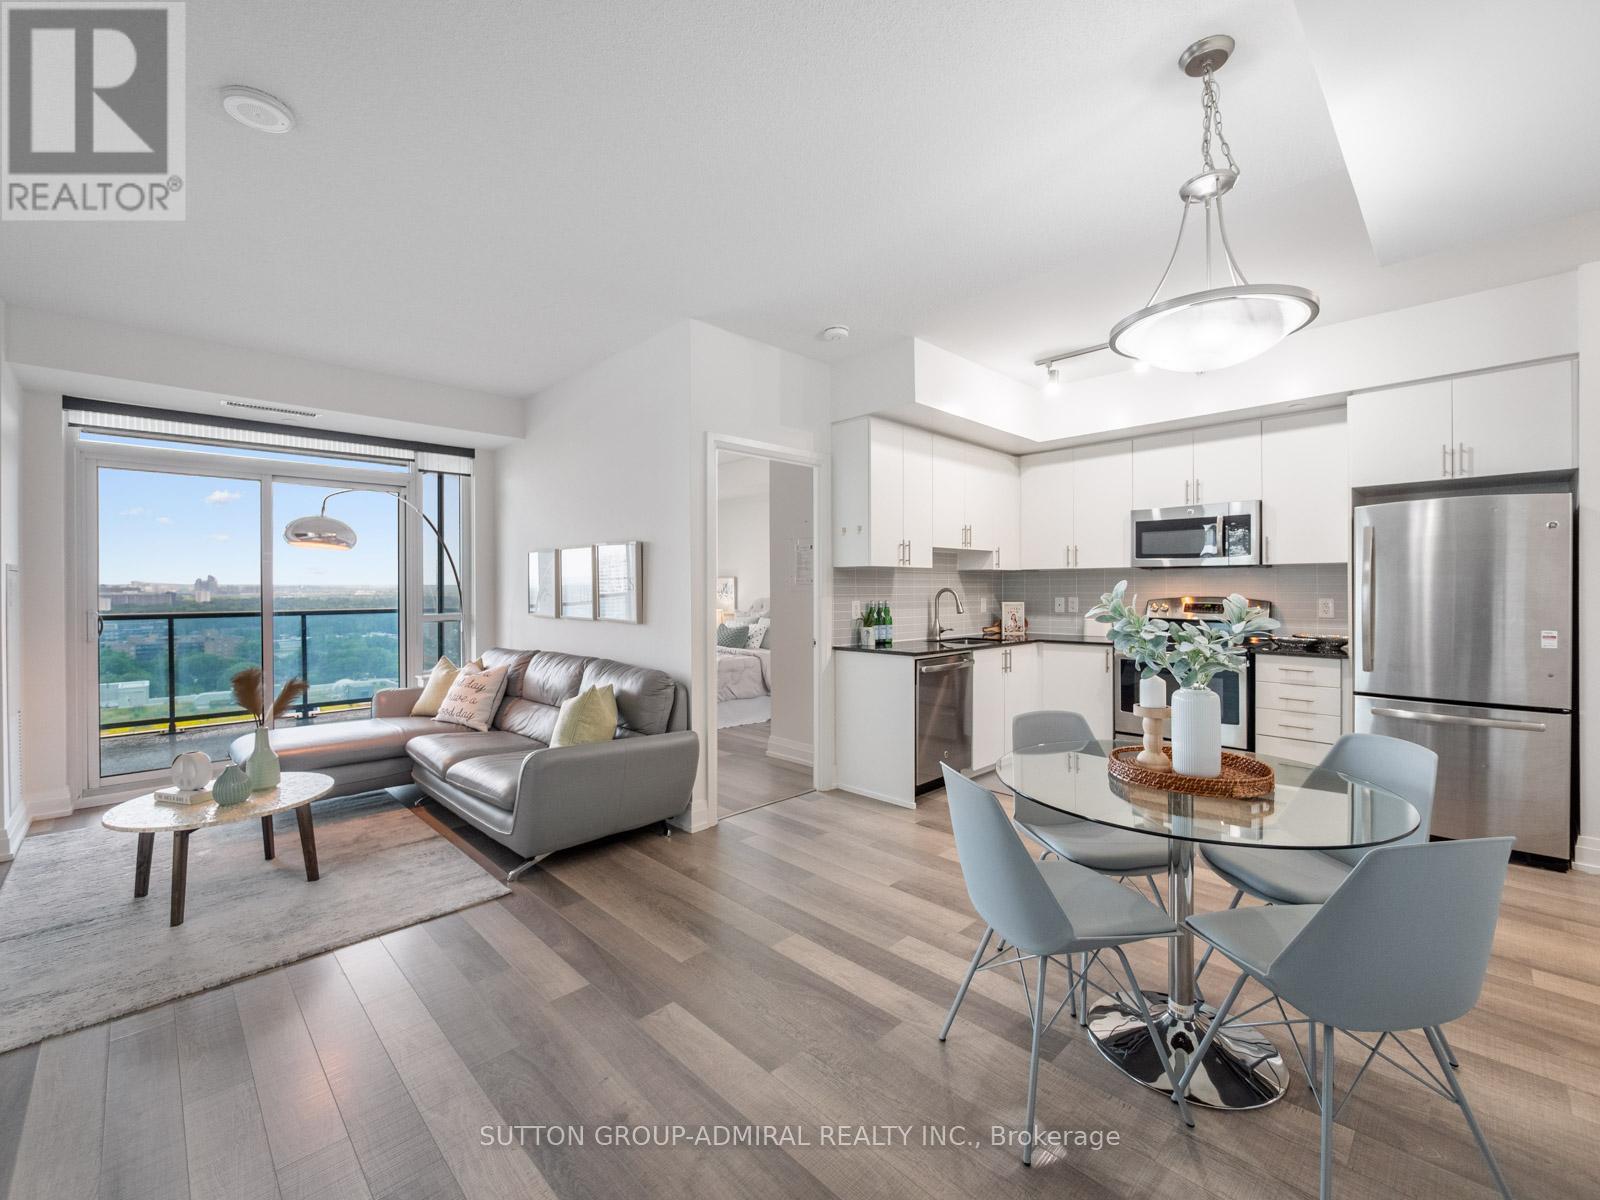
Attention first time home buyers and new families! Welcome to Parkside Towers, a rarely offered corner end unit in the sought-after World On Yonge community , offering an open-concept 2-bedroom, 2-bathroom layout with laminate flooring throughout, northwest exposure, and an oversized balcony with city, skyline, and treetop views. The modern kitchen features stainless steel appliances, ceramic backsplash, soapstone counters, and seamless flow into the dining and living areas, complete with a walkout to the balcony for outdoor enjoyment. The bright primary bedroom includes a walk-in closet, a 4-piece ensuite bathroom & large windows, while the spacious second bedroom offers a large mirrored closet and oversized windows for plenty of natural light. This move-in ready suite comes equipped with brand-new washer and dryer machines, 1 owned underground parking spot, and 1 owned locker for added convenience, with maintenance fees including heat, water, CAC, parking, common elements, and building insurance. Enjoy exceptional amenities including concierge, exercise room, indoor pool, sauna, rooftop patio with shared BBQs, games room, party/meeting room, outdoor playground, and ample visitor parking. Ideally surrounded by Grandview Park, Pomona Mills Park, Winding Lane Park, York Hill District Park, Garnet A. Williams Community Centre, Goulding Community Recreation Centre, The Thornhill Golf Club for active living & sports. Top schools nearby including Thornhill Secondary School, St. Elizabeth Catholic High School, Newtonbrook High School, Brebeuf College School and more, plus nearby shopping, restaurants, Centrepoint Mall, Promenade Mall, YRT/Viva buses, GO Transit, TTC, Highway 407 and Highway 7 for easy travel throughout the GTA. (id:15069)
Situated on a premium lot in an exceptional location, this stunning home offers over 3,750 sq. ft. of beautifully finished living space designed for both everyday living & effortless entertaining. A finalist in the 2019 GOHBA Housing Design Awards for its spectacular lower level, this one-of-a-kind home perfectly blends timeless elegance with modern functionality. Featuring 5 spacious bedrooms & 4 beautifully appointed bathrooms, this home checks every box. The chef-inspired kitchen is the heart of the home, complete with a gas range, pot filler, oversized island, abundant cabinetry, generous storage, & a bright eat-in area perfect for family gatherings. The adjoining family room, anchored by a cozy gas fireplace, overlooks the beautifully landscaped backyard, creating a warm and inviting space to relax .Host unforgettable dinners in the elegant formal dining room, which accommodates a large dining table for family celebrations and entertaining. A private main-floor den offers the perfect work-from-home space, while the custom mudroom is thoughtfully designed with extensive built-in storage to keep busy households organized. Upstairs, the luxurious primary retreat is a true sanctuary, featuring a spa-inspired ensuite with a massive soaker tub, separate shower, & a spacious walk-in closet. Three additional generously sized bedrooms, a versatile loft ideal as a reading nook or family lounge, and the convenience of second-floor laundry complete the upper level. The award-worthy lower level is truly spectacular and must be seen to be appreciated. Boasting impressive 9-foot ceilings, this professionally finished space showcases a massive recreation room centered around a stunning custom wet bar-perfect for entertaining. A luxurious full bathroom & fifth bedroom create an ideal guest or in-law suite, while a hidden room tucked discreetly behind a custom door offers the perfect private gym, games room, hobby space, or secluded retreat. Book your showing today! (id:15069)
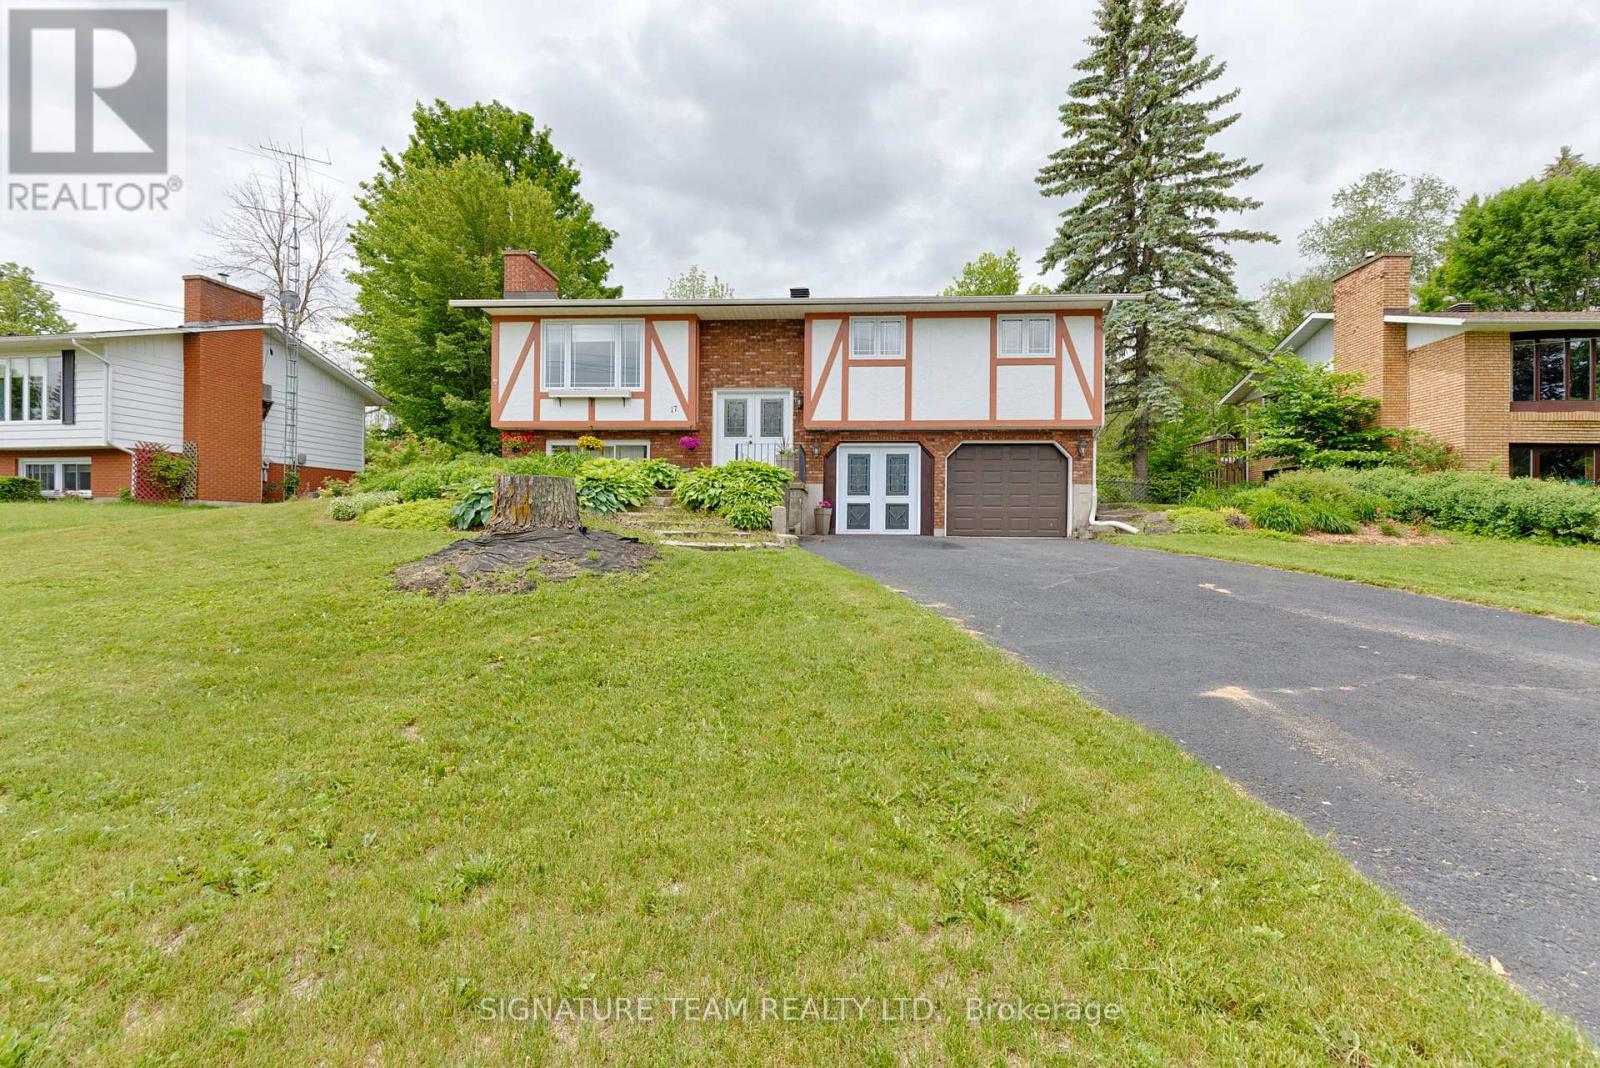
Welcome to this beautifully maintained 3-bedroom hi-ranch home located in one of Cobden's most sought-after subdivisions. Offering comfortable living space, thoughtful updates, & exceptional access to local amenities & recreation, this home is ideal for active retirees, flourishing families & outdoor enthusiasts alike. The bright & functional kitchen features granite countertops, stainless steel appliances, & spacious eating area with patio doors leading to the deck & fenced backyard backing onto a wooded area. The lot extends beyond the existing fence line, providing the opportunity to expand the yard if desired. The inviting family room is centered around a cozy gas fireplace, creating the perfect space for relaxing evenings or entertaining guests. The primary bedroom includes a convenient 2-piece ensuite & walk in closet, while two additional bedrooms offer comfortable accommodations for family & visitors. The lower level welcomes you through double garden doors with a spacious tiled entry & features a versatile den/home office that could easily serve as a fourth bedroom. Step outside; discover why this location is so greatly targeted by discriminating buyers. The neighbourhood is splendidly balanced with a mix of young, old, & somewhere in-between. Near the Algonquin Trail, enjoy year-round activities such as hiking, cycling, ATVing, & snowmobiling. Muskrat Lake is also handy, offering a public boat launch, swimming & excellent fishing & ice fishing opportunities, Northern Pike, Walleye, Smallmouth & Largemouth Bass, Lake Trout, & Panfish. Enjoy the convenience of nearby local favourites such as Dante's Deli, Whitewater Brewing Company Eatery & the award-winning Sour Jo's Bakery. The Cobden Fairgrounds, Farmers' Market, Arena & Curling Club are all close by, offering activities & events throughout the year. A wonderful opportunity to own a stunning & versatile home, surrounded by some of the very best recreational & community amenities that Cobden has to offer! (id:15069)
Experience modern living at its finest in this stunning, bright and sunny 3-bedroom, 2.5-bath END UNIT Townhome with over 2000 Square feet of living space (as per MPAC) located in the highly sought-after Trailsedge community. This home stands out with premium HARDWOOD and tile flooring throughout both the main and upper levels-including the upper staircase-offering a sleek, carpet-free aesthetic. The open-concept main level with 9 foot ceilings is designed for entertaining, featuring a bright sun filled living room, a dream kitchen equipped with a gas stove, walk-in pantry, a large centre island topped with elegant QUARTZ countertops, breakfast bar area and coffee station as well as a family sized dining area. Upstairs, retreat to the spacious primary suite, which boasts an oversized walk-in closet (the 2nd floor laundry was moved to accommodate a larger walk-in closet at construction time) and a private 3-piece ensuite. Two additional generously sized bedrooms provide plenty of space for family, guests, or a home office as well as a 2nd full bathroom with cheater access to one of the bedrooms. The lower level adds even more value with a large family room centered around a cozy gas fireplace, perfect for movie nights. You'll also find a bathroom rough-in and ample storage space to keep everything organized. The backyard is sun filled throughout the day and is perfect for entertaining. (id:15069)
Welcome to 321 Highland Ave. A fantastic opportunity for first-time buyers and investors! This solid all-brick, 3-bedroom bungalow sits on a generous 51.37 x 119.75 ft lot in a family-friendly Oshawa neighborhood. Featuring a fully finished basement with a separate entrance, the home offers excellent income potential of approximately $4,000/month to help offset your mortgage. Enjoy hardwood floors, a fully fenced backyard with a spacious deck, and major updates including a newer furnace, A/C, updated windows, and a roof (2020). Conveniently located minutes from Hwy 401, schools, parks, shopping, and transit. This is an excellent opportunity to own a comfortable home with outstanding income potential. (id:15069)