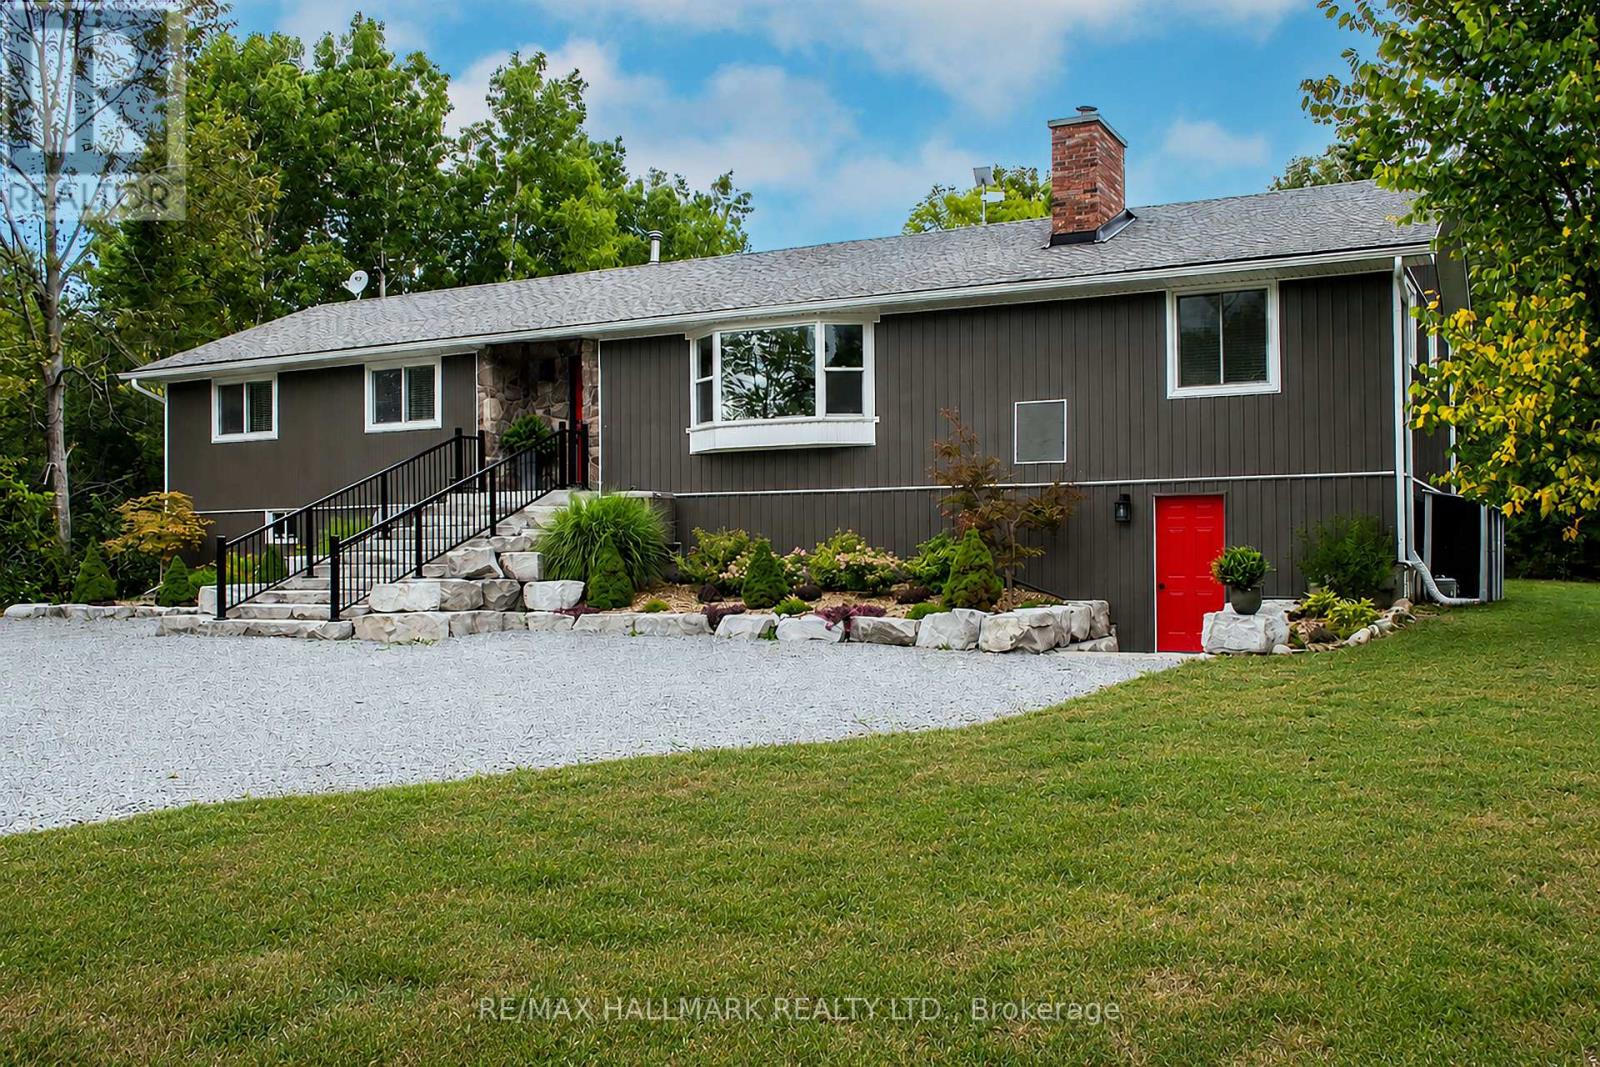
Nestled in a peaceful countryside setting, this delightful raised bungalow showcases true pride of ownership and offers the perfect balance of comfort, privacy, and rural charm. Conveniently close to both Uxbridge and Sunderland. Meticulously maintained inside and out, this bungalow reflects the care and attention of its current owners. The home features a spacious single-level layout that is bright and welcoming. Living room is highlighted by a stone wood-burning fireplace insert - perfect for cozy evenings and reducing heating costs. A renovated kitchen, large primary bedroom suite, and well-proportioned bedrooms complete the thoughtful floor plan. Recent updates include new luxury vinyl laminate flooring throughout, enhancing the fresh and move-in ready appeal. Large windows throughout invite in natural light and frame picturesque views of the surrounding property. Walk out from the kitchen or dining room to a spectacular 900 sq. ft. deck - ideal for entertaining, relaxing, or simply enjoying the view of your private countryside retreat. Set on an impressive 20-acre lot, the home is surrounded by EP land, ensuring lasting privacy, natural beauty, and wildlife at your doorstep. The property is also enrolled in a Managed Forestry Program (passive), which significantly reduces property taxes while promoting sustainable land use. The property boasts beautifully landscaped gardens, adding to its curb appeal. An unfinished basement with all major plumbing roughed-in offers excellent potential for future living space, whether you envision a family room, guest suite, or home office. The expansive acreage provides you with endless possibilities or simply just appreciate the beauty surrounding you. Ample parking, and plenty of room for future projects make this property truly versatile. Whether you're seeking a quiet family home, a downsizing opportunity, or a countryside getaway, this property combines charm, modern comfort, and the rare opportunity to call it your own. (id:15069)
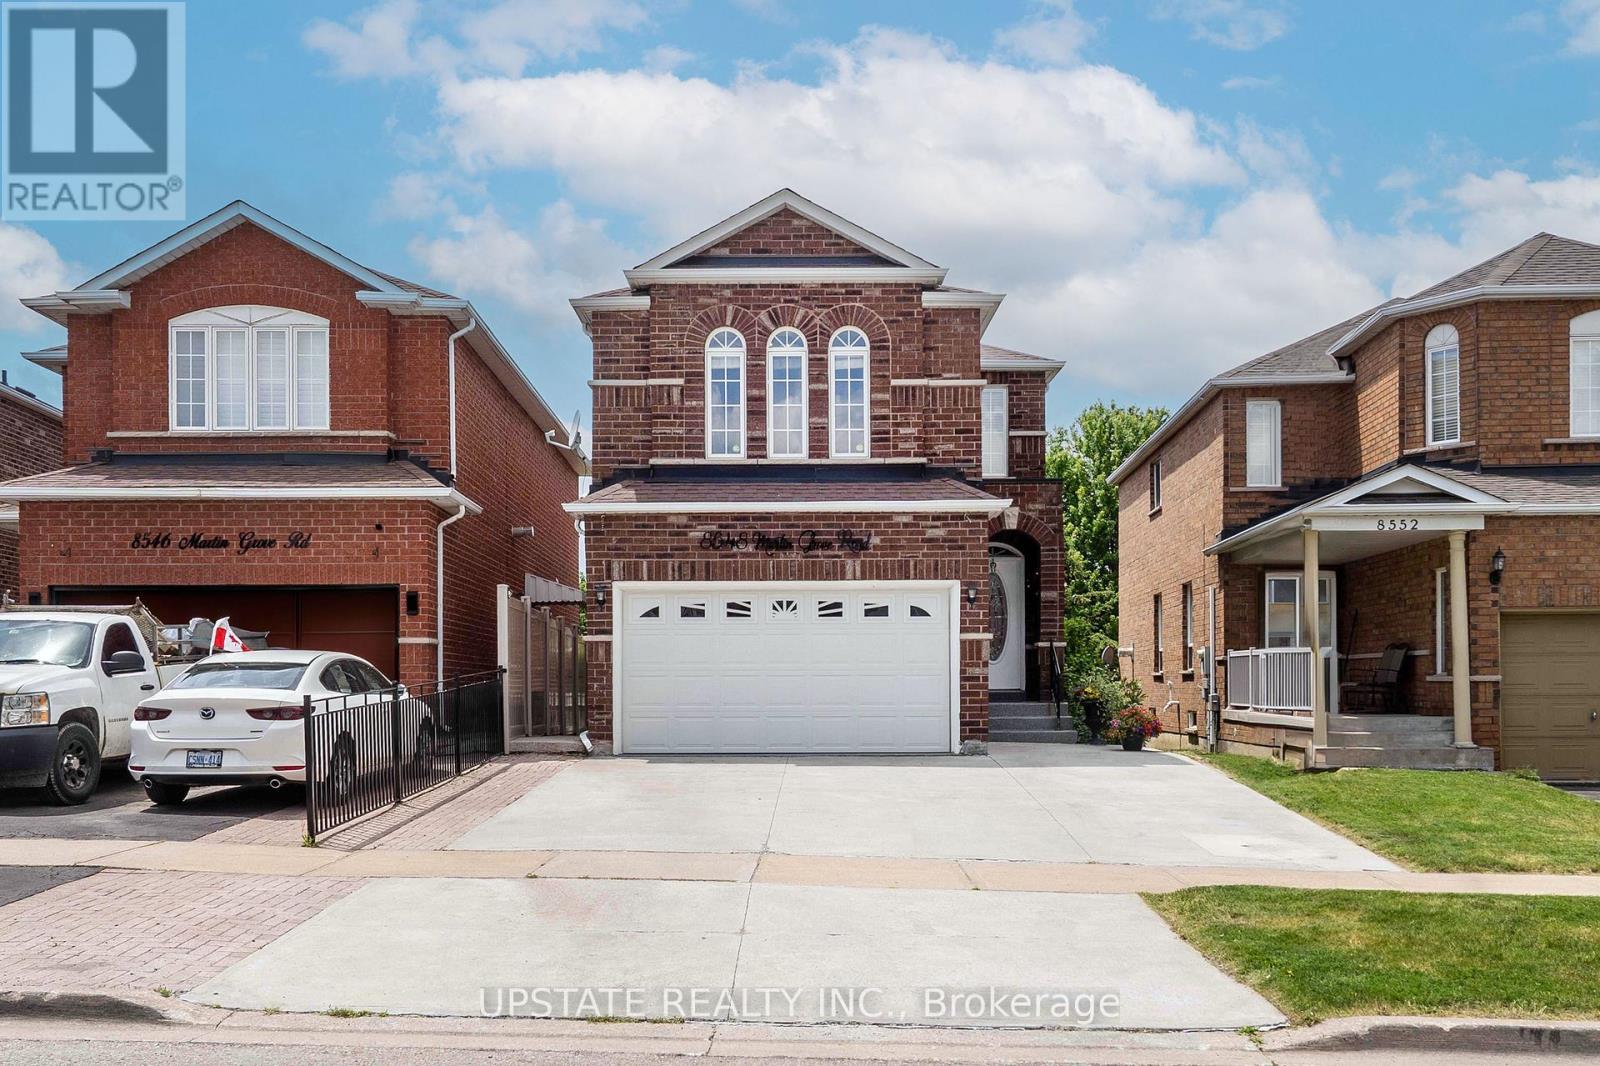
Welcome to 8548 Martin Grove Road, a lovingly maintained home offered for the first time by its original owners. Proudly cared for over the years, this beautifully updated residence offers 4+1 bedrooms and 3.5 bathrooms in a highly desirable family-friendly neighbourhood. A bright, open-concept layout features hardwood floors, a renovated kitchen with stone countertops and stainless steel appliances, and a spacious family room anchored by a cozy gas fireplace. The kitchen walks out to a unique enclosed patio that can be fully opened to enjoy warm summer evenings and sunset views or enclosed to create a comfortable retreat for year-round enjoyment. The upper level offers four generously sized bedrooms, while the finished basement provides exceptional additional living space with a large recreation room, fifth bedroom, and full bathroom-ideal for extended family, guests, or a home office. Backing directly onto a park with no rear neighbours, the low-maintenance backyard offers a peaceful, private setting rarely found in the area. Ideally located close to schools, parks, walking trails, shopping, restaurants, public transit, and major highways, this home delivers outstanding convenience and accessibility for families and commuters alike. An extended driveway accommodates up to four vehicles, completing this move-in ready property that reflects true pride of ownership and presents a rare opportunity to own a home that has been meticulously cared (id:15069)
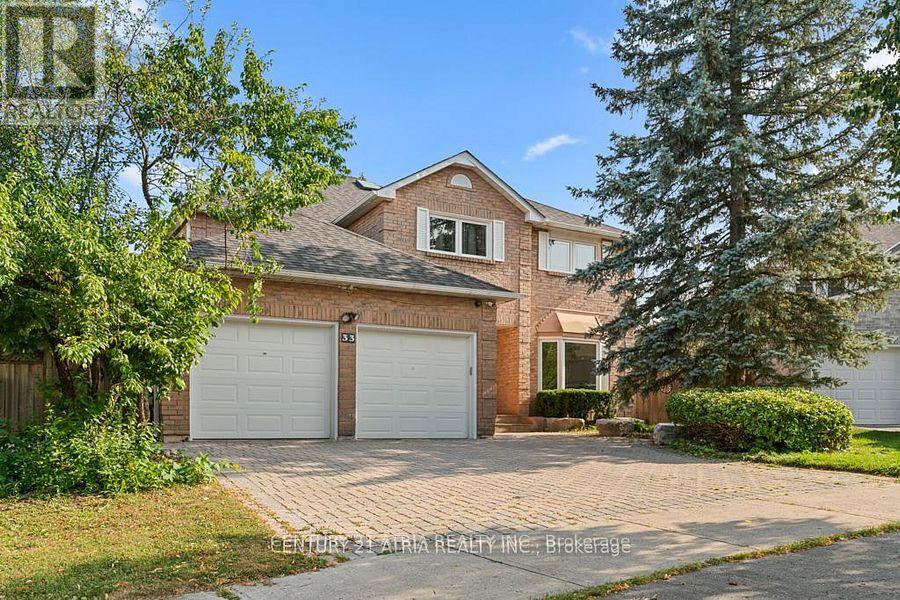
**Welcome to 33 Autumn Way - Aurora Heights at Its Finest.** Set on a rare premium pie-shaped lot with exceptional dimensions, approximately 120 ft. along one side, 110 ft. along the other, and nearly 100 ft. across the rear, this remarkable property offers a level of space, privacy, and curb appeal rarely found in this sought-after neighbourhood. Step inside and discover over 4,000 sq. ft. of thoughtfully designed luxury living. A true showcase of craftsmanship, the home features exquisite granite finishes throughout, including countertops, flooring, staircases, and a stunning center island kitchen that serves as the heart of the home. The walk-out lower level is designed for both relaxation and entertaining, complete with a granite kitchenette, cedar sauna, wine fridge, electric fireplace, and a second washer and dryer. Extensively upgraded for comfort and peace of mind, the home offers a new roof and insulation (2024), heat pump (2024), all windows replaced (2017), complete interior repainting (2025), an extended deck (2025), full property paving and backyard interlocking (2024), water softener, backyard electrical extension, storage shed, and a central security camera system. Elegant hardwood flooring, crown moulding, and multiple outdoor living spaces overlook the beautifully landscaped backyard. Ideally located just steps from scenic forest trails, top- rated schools, parks, and only minutes to Yonge Street, shopping, and major highways. **A truly distinctive residence that must be experienced in person. Offers welcome anytime.** (id:15069)
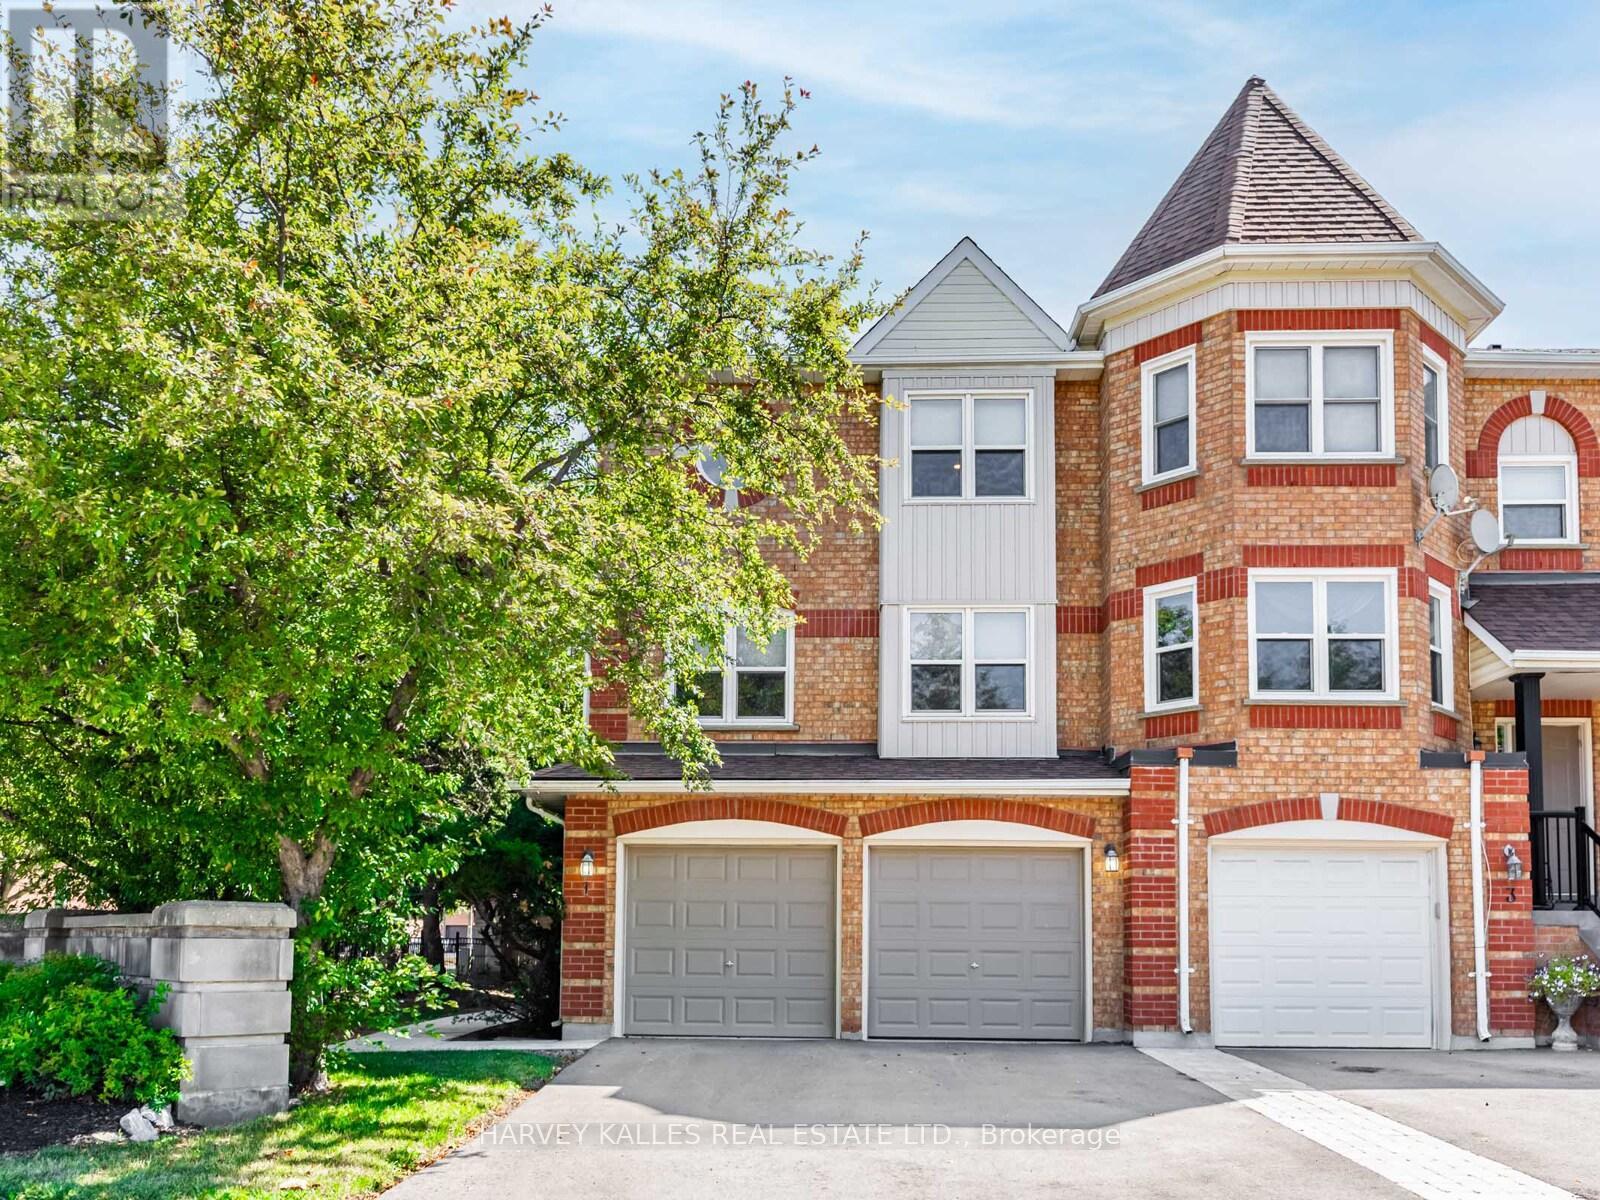
Bright and spacious 2,592 sq. ft. end-unit townhome with a rare double car garage, ideally located in the highly sought-after Beverley Glen/Wilshire community of Thornhill. Offering exceptional space and a fantastic layout, this well-maintained home is the perfect opportunity for someone looking to live in or renovate and customize to their own taste. The home features generously sized principal rooms ideal for both everyday living and entertaining. The inviting family room offers a cozy fireplace and walk-out to a private patio, while direct access to the double car garage adds everyday convenience. The family-sized kitchen features granite countertops, a centre island, and a bright eat-in area. The spacious primary bedroom retreat includes a walk-in closet and a 4-piece ensuite. Ideally situated just steps to Promenade Mall, shopping, restaurants, top-rated schools, parks, transit, and with easy access to Highways 7 & 407, this home offers an exceptional opportunity to create your dream residence in one of Thornhill's most desirable communities. (id:15069)
Prime Location! Brand New Waterproof Flooring Throughout the Second Floor. Situated in the highly sought-after Wismer Community, this detached home directly faces a park and tennis court with no obstructions, offering an open view and a serene living environment. Above ground 2293 sq ft. The home is bright, spacious, and well-laid out, featuring a functional floor plan. The second floor offers 4 generously sized bedrooms and 3bathrooms, including an oversized primary bedroom with a walk-in closet.Exterior highlights include a full brick exterior, widened driveway, and an exceptionally large backyard, perfect for children's play, outdoor activities, or gardening.Unbeatable Location!Steps to public transit and close to top-ranked schools, parks, trails, GO Station, Markville Mall, grocery stores, restaurants, and more-everything you need for a convenient and comfortable lifestyle.2025 School Zone:Bur Oak S.S., Milliken Mills H.S., Bill Hogarth S.S., and Unionville H.S. (Arts Program) (id:15069)
47ft Wide Lot/Walkout Basement Apartment/Back to Ravine/Premium lot ideally located on a quiet cul-de-sac. Close To Shopping Centre, Elementary Schools, Highways, Go Train Station. Very Spacious And Bright. 4 spacious bedrooms on the upper level, 2 bedrooms in a finished walk-out basement. Main floor offers 9 ft ceilings, hardwood flooring throughout, and an upgraded kitchen with quartz countertops. Gas fireplace in family room. Upgraded iron pickets on staircase. Primary bedroom ensuite with freestanding soaker tub and seamless glass shower. Top-ranking school districts: Silver Stream Public School( Gifted Program). and Bayview Secondary School (International Baccalaureate Program).Both consistently ranked among THE BEST by the Fraser Institute. 200 Amps Electric Breaker. Basement is currently tenanted; AAA tenants are willing to stay. (id:15069)
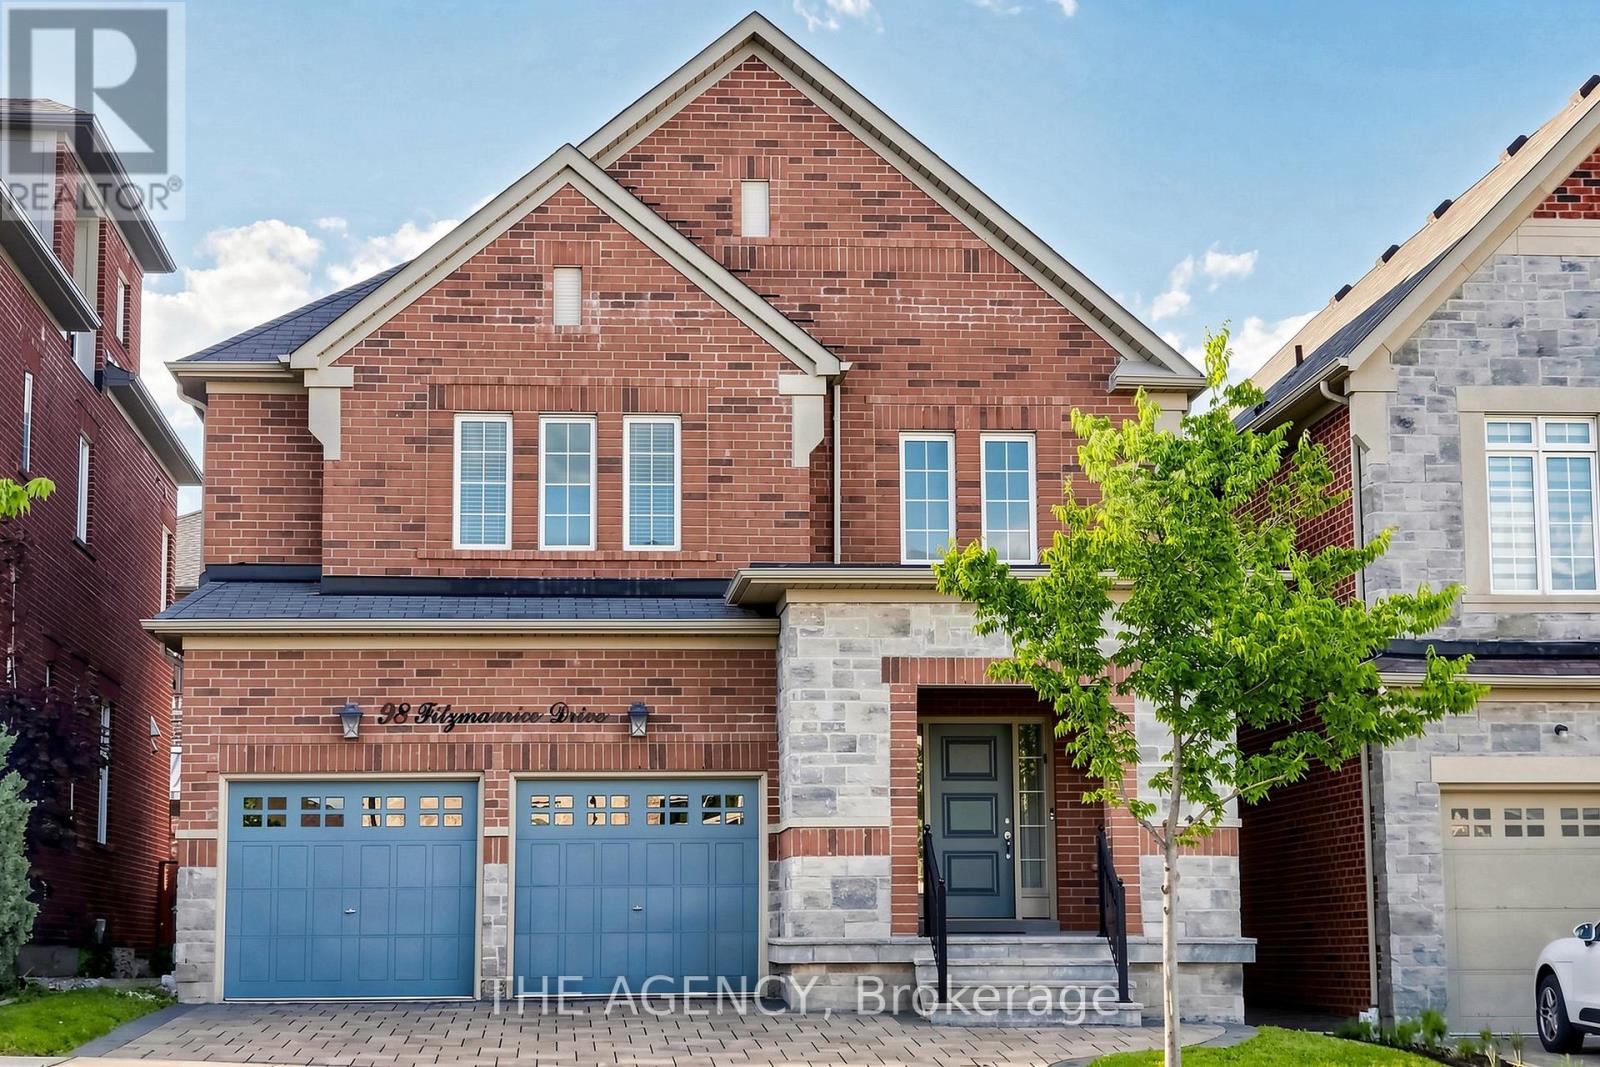
Monarch-Built 4-Bedroom Detached Home On A Premium 45.97' x 117' Lot In Markham's Victoria Square Community. Functional Layout With 9-Ft Ceilings On The Main Floor. Separate Living And Dining Rooms, Spacious Family Room And Eat-In Kitchen With Breakfast Area Overlooking The Backyard. Skylight Above The Staircase Brings Natural Light To The Second Floor. Primary Bedroom Features A Walk-In Closet And Ensuite Bath. Three Additional Bedrooms Plus A Tech Area Suitable For Study, Work-From-Home Or Family Use. Deep Backyard With Mature Landscaping, Flower Gardens And Plenty Of Outdoor Space To Enjoy. Professionally Finished Interlocking Driveway And Double Car Garage. Conveniently Located Close To Parks, Schools, Angus Glen Community Centre, Costco, Hwy 404, Public Transit And Other Everyday Amenities. (id:15069)
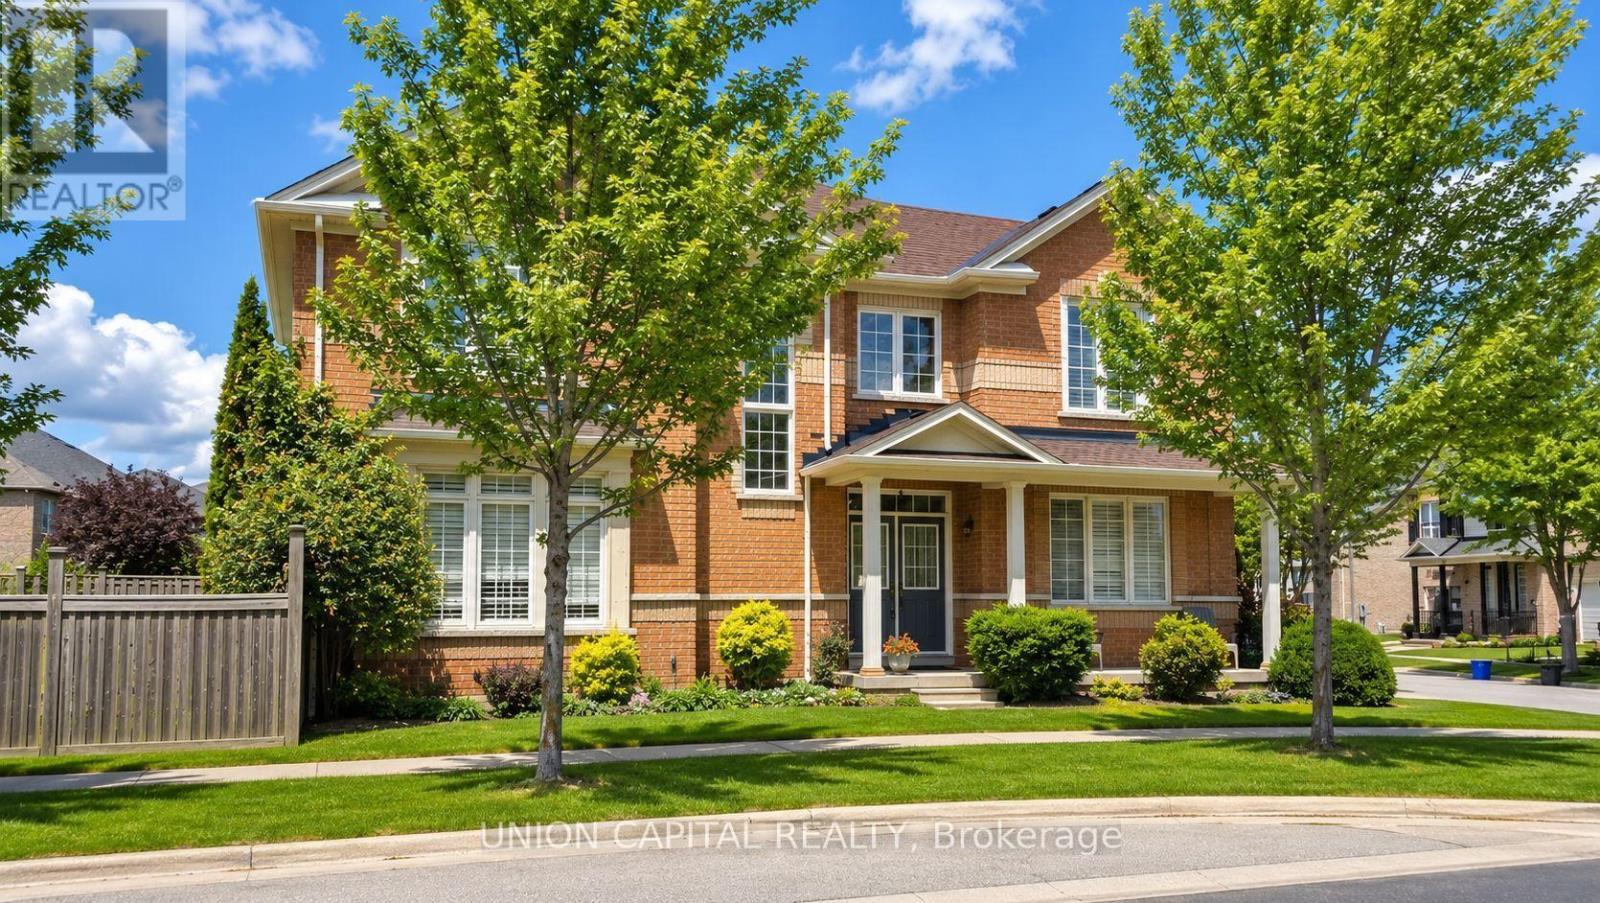
Welcome To 2 Solace Road, Markham! Beautiful Detached 2-Storey Home Situated On A Premium Corner Lot Directly Facing Nicholas Miller Park In The Highly Sought-After Greensborough Community. This Bright And Spacious Family Home Offers Approximately 2,373 Sq. Ft. Of Well-Designed Living Space Featuring 4 Generous Bedrooms, 3 Bathrooms, And A Functional Layout Perfect For Growing Families. The Main Floor Is Freshly Painted And There Are California Shutters Throughout The Home. The Staircase, Steps, Railing, and Spindles have all been upgraded! Step Inside To A Grand Open-To-Above Foyer Highlighted By A Stunning Circular Oak Staircase That Creates An Impressive First Impression. The Main Floor Features A Separate Living Room/Library, Formal Dining Room, And A Warm, Inviting Family Room Complete With Gas Fireplace. The Spacious Eat-In Kitchen Overlooks The Breakfast Area And Offers Ample Cabinetry, Counter Space, And A Walkout To The Backyard. The Upper Level Features Four Well-Appointed Bedrooms Including A Large Primary Retreat With Walk-In Closet And Private Ensuite Bath. Three Additional Bedrooms Offer Plenty Of Space For Children, Guests, Or A Home Office. New Roof (2024). The Thoughtful Floor Plan Provides Excellent Flow And Functionality For Everyday Family Living. Situated On A Desirable Corner Lot, This Property Enjoys Added Privacy, Enhanced Curb Appeal, And Abundant Natural Light Throughout. Directly Across From Nicholas Miller Park, Enjoy Scenic Green Space, Walking Trails, Playgrounds, And Recreational Amenities Just Steps From Your Front Door. Located In One Of Markham's Most Family-Friendly Communities, This Home Is Within Walking Distance To Parks, Transit, Shopping, Community Centres, And Top-Rated Schools Including Bur Oak Secondary School And Greensborough Public School. Convenient Access To Mount Joy GO Station, Markham-Stouffville Hospital, Major Highways, And Everyday Amenities Makes This An Ideal Location For Commuters And Families Alike. (id:15069)
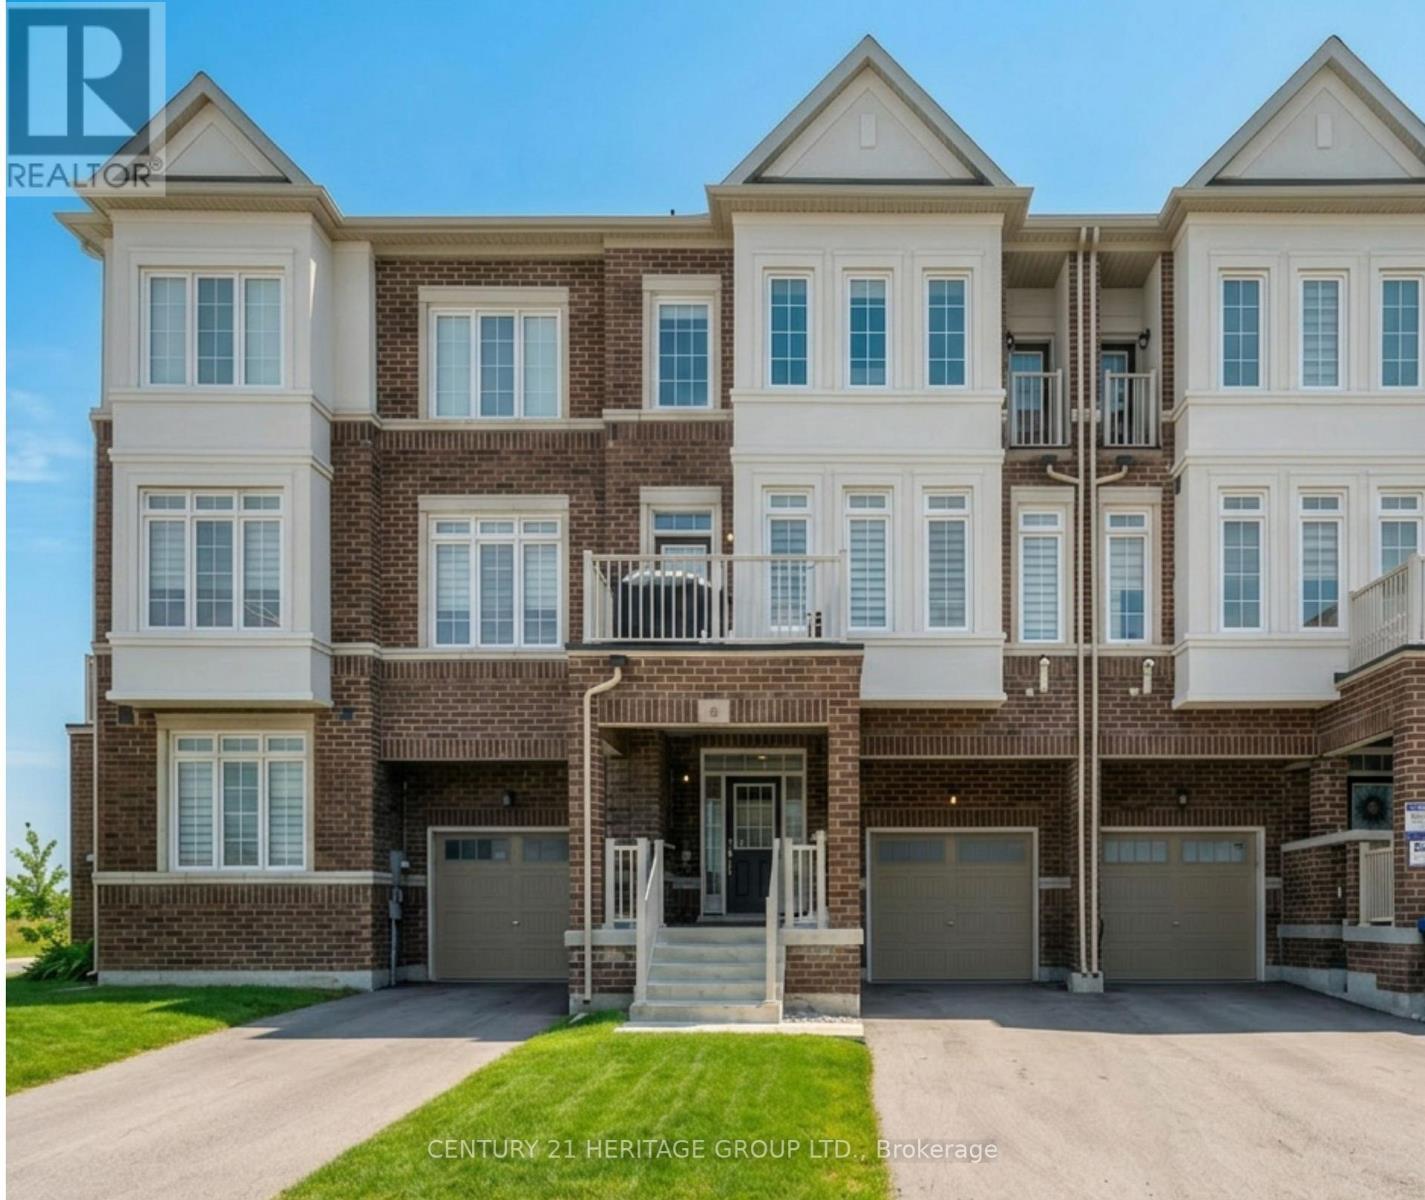
Welcome to this stunning, almost new 3 storey townhome located in one of Bradford's most desirable communities. Meticulously maintained and thoughtfully designed, this home offers over 1,500 square feet of stylish, functional living space with 3 bedrooms and 3 bathrooms, ideal for first time buyers, professionals, or anyone seeking turnkey, low-maintenance living without sacrificing space or comfort. The main level showcases a bright, open-concept layout with contemporary finishes, oversized windows, and a seamless flow that's perfect for both everyday living and entertaining. The modern kitchen features ample cabinetry and counter space, effortlessly connecting to the dining and living areas to create a warm, welcoming atmosphere. Upstairs, you'll find three bedrooms, including a relaxing primary retreat complete with a private ensuite bath. The thoughtfully designed upper-level laundry room adds convenience, while generous storage throughout the home enhances everyday functionality .Additional highlights include a private one-car garage, a welcoming front entrance, and a location that truly sets this home apart. Situated in a highly walkable, sought after neighbourhood, you're just steps from shops, restaurants, parks, and everyday amenities, with easy access to schools, transit, and Hwy 400. (id:15069)
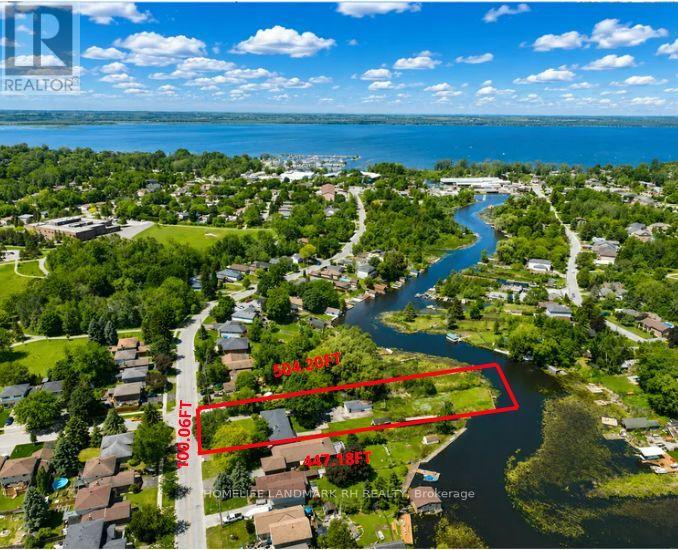
**Backing onto River & Direct Access to Lake Simcoe ** Stunning Riverfront Property On 100' x 500' Huge Lot with Private Dock & Breathtaking Waterfront Views. Enjoy Wildlife & Four-Season Outdoor Recreation: Boating, Fishing, Kayaking, Paddleboarding, Ice Skating. Beautifully Renovated 3+2 bdrm Bungalow with over 3000 S.F Living Space included Fin. W/O Bsmtt. Spacious Living & Dining with Picture Windows. $$$ Upgrades: Hardwood /Laminate Flooring & Pot Lights throughout. Gourmet Kitchen with Quartz Countertop, Backsplash & S/S Appl. Extended Kitchen Cabinet with Moulding & Valance Lighting. Quartz Vanity Top in Bathroom. Double car Garage + additional detached single car garage (as is ) & long driveway on both sides can park 15+ Cars. Located In Desirable Keswick South Close To Shopping, Restaurants, Schools, Parks, Marina Facilities, Public Transit... Mins to Hwy404 & Go Transit. Nearby Amenities Include Keswick Marketplace, Walmart, Canadian Tire, Home Depot, Zehrs, No Frills, Georgina Ice Palace, Georgina Leisure Pool & The Shores Of Lake Simcoe. Excellent Opportunity To Enjoy Waterfront Living Without Sacrificing Urban Convenience. (id:15069)
Luxury Detached Home Located in Prestigious Upper Thornhill Estates. Showcasing Fabulous Custom Millwork and Exceptional Attention to Detail, This Stunning Residence Offers Over 4719 Ft. Of Living Space. A Grand Two Story Foyer Welcomes You With Soaring 19 Ft Ceilings, Expansive Windows, and Elegant Finishes Throughout. Enjoy 9 Ft Ceilings on Both the Main and Second Floors. The Home Features Upgraded Large Format Italian Ceramic Flooring in the Foyer and Kitchen, a Sophisticated Living Room With a Beautiful Coffered Ceiling, and a Double sided Gas Fireplace Shared With the Family Room. The Formal Dining Room is Enhanced by Impressive Vaulted Ceilings, Creating the Perfect Setting for Entertaining. The Customized Chef Inspired Kitchen Boasts an Extra Long and Extra Wide Quartz Centre Island, Upgraded Smart Cabinetry, and Top of the line Builtin Kitchenaid Stainless Steel Appliances. The Open Concept Second Floor Great Room Features a Charming Romeo & Juliet Balcony Overlooking the Main Foyer Below. The Opulent Primary Retreat Offers Vaulted Ceilings, His and Her Closets, and a Luxurious 5 Piece Ensuite Complete With Dual Quartz Vanity Countertops, Upgraded Cabinetry, and a Freestanding Tub. All Bedrooms Feature Walkin Closets. Additional Highlights Include Upgraded Maple Hardwood Flooring Throughout the Main and Second Floors, Designer Crystal Chandeliers, and a Professionally Finished Builder Completed Basement. The Carpet Runner on the Staircase to the Second Floor and the Carpet in the Fifth Basement Bedroom Have Been Newly Replaced. Potential for a Separate Basement Entrance and One Extra Bedroom and One More Bathroom for 2nd Floor. Nestled Amongst Acres of Valley Lands, Forests, and Scenic Walking Trails, This Magnificent Home Offers True Luxury Living. Conveniently Located Steps to a Top Ranking School, Parks, Trails, Topranking Schools, Shopping Malls, Transit, a Community Centre, and a French Immersion School. Enjoy Easy Access to Highways 400, 407, and 427. (id:15069)
Welcome to Spacious 3+2 Bedroom Bungalow with Walkout Basement in Prestigious Royal Orchard Rare opportunity to own a spacious and versatile 3+2 bedroom bungalow in the highly sought-after Royal Orchard community, ideally located just off Bayview Avenue. This well-maintained home offers a bright, functional layout with generously sized principal rooms, perfect for comfortable family living. The fully finished walkout basement features 2 bedrooms, a kitchen, and a full bathroom, making it ideal for an in-law suite, multi-generational living, or potential rental income. Separate access to the lower level adds flexibility and convenience. Situated on a desirable lot in a prime location, this home is close to top-rated schools, parks, golf courses, shopping, restaurants, public transit, and major highways. Enjoy the convenience of urban amenities while living in one of the area's most established and family-friendly neighborhoods. A fantastic opportunity for families, investors, and builders a like-don't miss your chance to own in prestigious Royal Orchard! (id:15069)