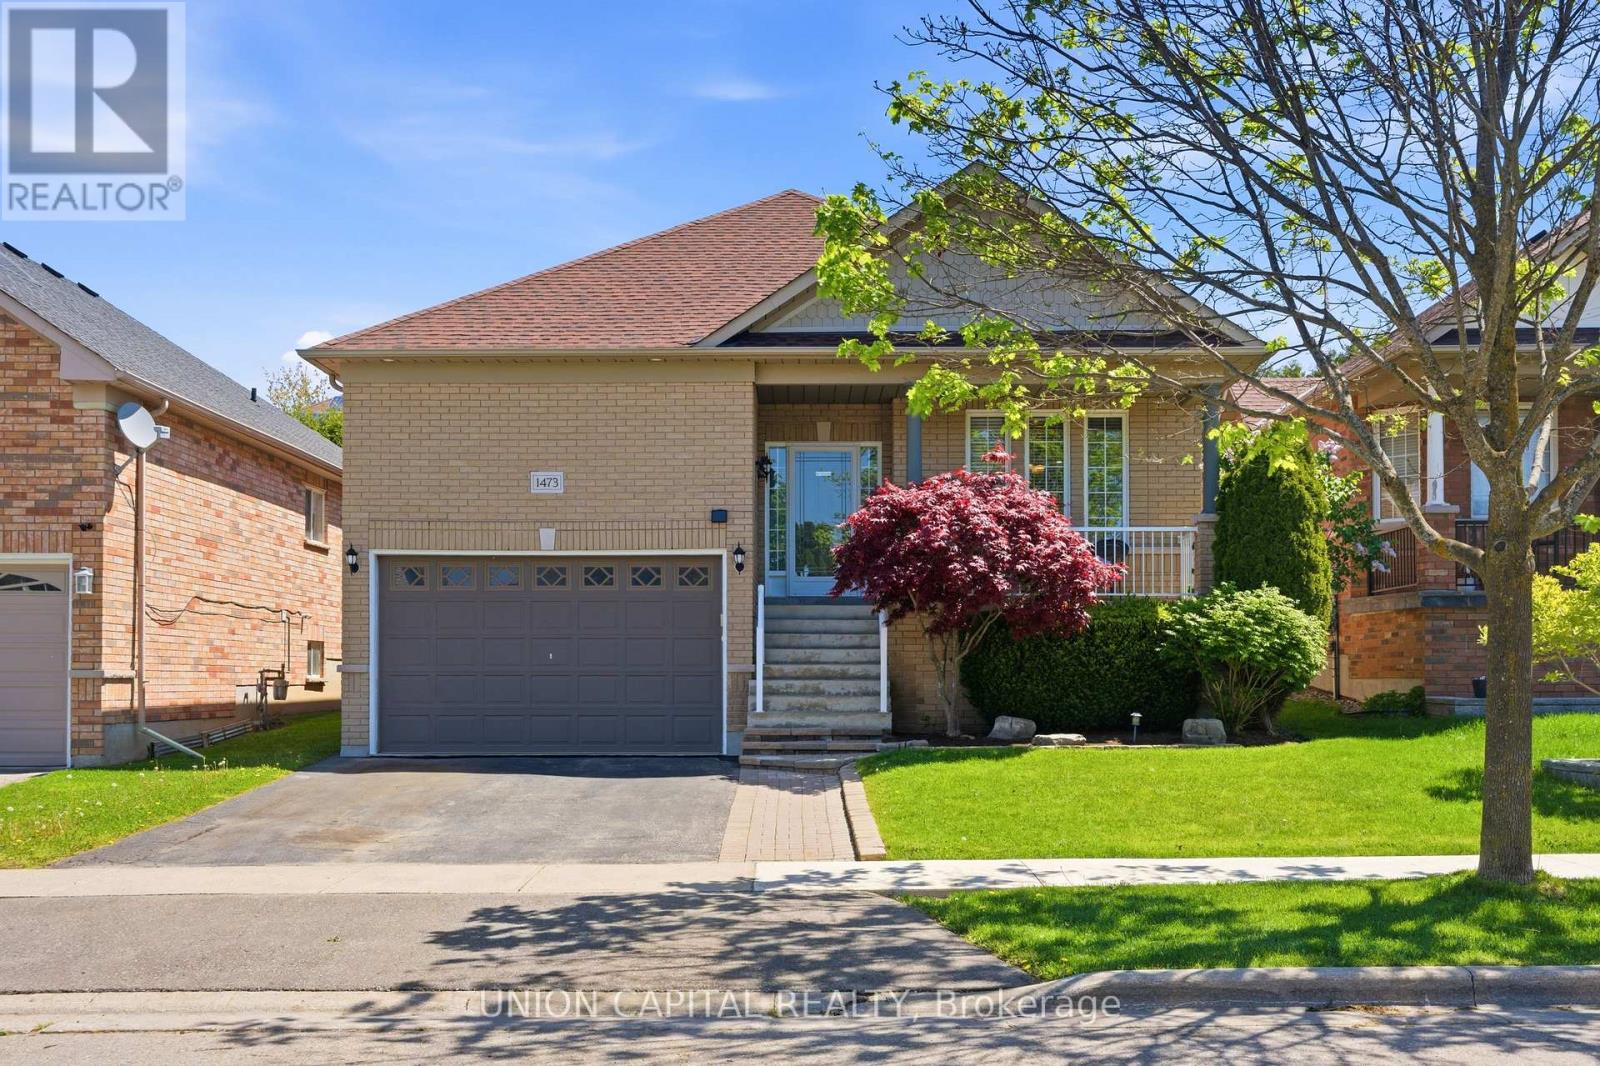
Welcome to 1473 Greenvalley Trail! A stunning, move-in-ready family home in a highly sought-after North Oshawa neighbourhood. This exceptional property offers the ultimate blend of modern upgrades, backyard luxury, and incredible multi-generational living potential. Step inside to a bright and inviting main floor featuring gleaming hardwood floors and sleek, modern pot lights that perfectly illuminate the space. At the heart of the home is a beautifully updated kitchen, complete with newer appliances, quartz counters, ample cabinetry, and a layout designed for both everyday family meals and entertaining guests. The true game-changer of this property is the fully finished lower level. Featuring a private, separate side entrance, the basement boasts a self-contained 1-bedroom in-law apartment-the ideal setup for extended family, older teenagers, or a private guest suite. But the space doesn't stop there! The lower level also includes an additional, massive open-concept rec room or 3rd bedroom separate from the private self-contained in-law apartment. Whether you need a home office, a private gym, a playroom, or a secondary primary suite, this bonus flex space easily adapts to your growing family's exact needs. Step outside into your own private summer oasis. The fully fenced backyard is an entertainer's dream, highlighted by a gorgeous semi-inground pool. Just imagine hosting weekend family BBQs, relaxing on the deck, and enjoying private staycations all summer long. Located in a fantastic, family-friendly community close to parks, top-rated schools, shopping, and major transit routes. Homes offering this rare combination of premium interior upgrades, a private pool, and a fully functional in-law suite do not last long. Don't miss your chance to make this dream home yours! (id:15069)
Welcome To A Truly Irreplaceable Estate Property On One Of Ajax's Most Spectacular Lots. Nestled On An Extraordinary 2.15-Acre Parcel Surrounded By Ravine And Protected Conservation Woodlands, This Rare Offering Provides Ultimate Privacy In A Serene Natural Setting. Boasting Over 4,600 Sq. Ft. Of Living Space, The Home Showcases Stunning Skylights With Plenty of Natural Light, Upgraded Flooring on Main And Second floor, Generously Sized Bedrooms And Walk-in Closet, A Spa-inspired Ensuite Complete With Heated Floor and Jet-Powered Jacuzzi, And A Finished Walkout Basement That Opens Directly To The Resort-Like Backyard. Step Outside To Your Own Private Retreat Featuring A Large Inground Swimming Pool, Two Expansive Entertaining Decks, Manicured Grounds, And Endless Space To Relax, Gather, Or Explore Nature. Conveniently Located Minutes To Highways 401 & 407, GO Transit, Shoppings, Restaurants, Schools, And Recreation Facilities, Offering The Perfect Balance Of Estate Living And Everyday Convenience. Do Not Miss This Rare Opportunity To Own One of Ajax's Most Private And Prestigious Estate Properties. Experience The Difference In Person. (id:15069)
Welcome to 101-8825 Sheppard Ave E, a well-maintained and sun-filled townhome located in the desirable Rouge community of Scarborough, offering an ideal blend of comfort, convenience, and connectivity. This thoughtfully designed home features a functional open-concept layout with spacious living and dining areas, large windows that bring in abundant natural light, a modern kitchen with ample cabinetry and counter space, and well-proportioned bedrooms suitable for families, professionals, or first-time buyers. Enjoy the convenience of in-suite laundry, dedicated parking, and practical storage, making everyday living effortless. Situated in a highly accessible location, this home is just steps to TTC bus routes on Sheppard Avenue, providing easy access to Scarborough Town Centre, subway connections, and major employment hubs, while drivers will appreciate the quick access to Highway 401 and Morningside Avenue. The property is close to everyday essentials with nearby plazas offering grocery stores, restaurants, banks, and services, and is minutes from Centennial College, University of Toronto Scarborough, and several well-rated public and Catholic schools, making it an excellent option for students and families alike. Nature lovers will enjoy proximity to Rouge National Urban Park, walking trails, and green spaces, while additional lifestyle amenities such as the Toronto Zoo, community centers, and recreational facilities are all within a short drive. Located in a quiet, family-friendly neighborhood with strong long-term value, this home presents a fantastic opportunity for buyers seeking a move-in-ready property in a well-connected and growing area of Scarborough. (id:15069)
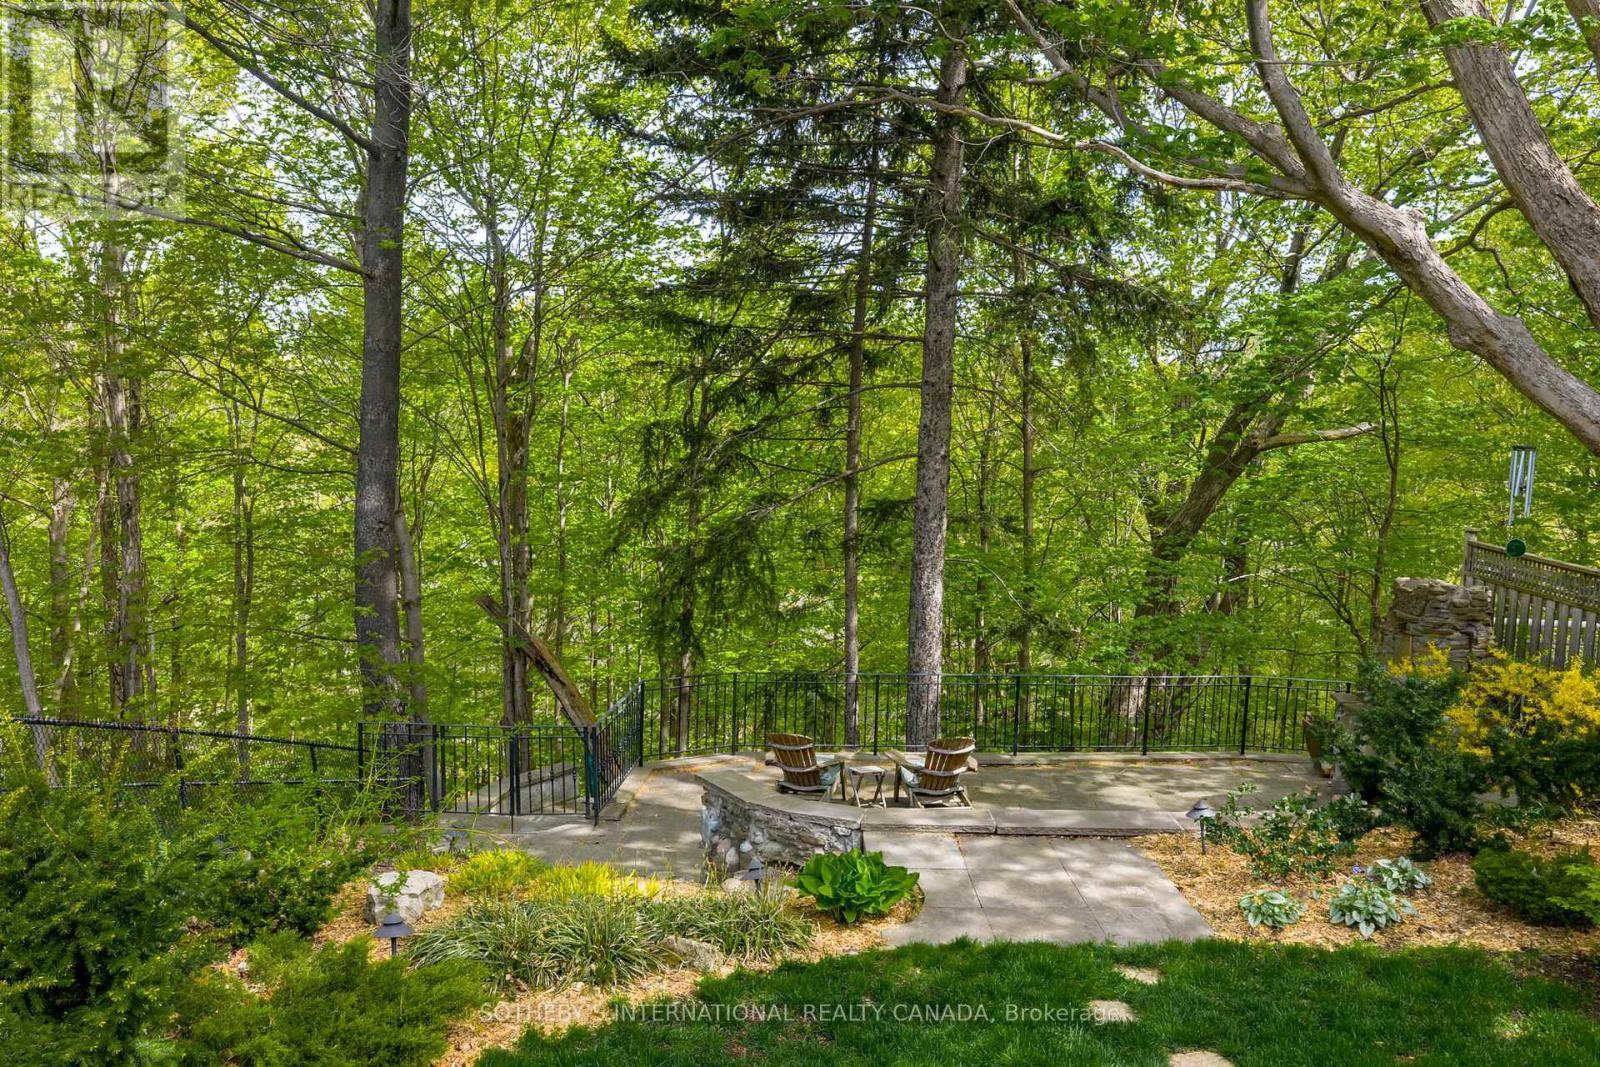
Nestled in the prestigious Four Oaks enclave, just across the Millwood Bridge from Leaside, this custom 4+1 bedroom, 4.5-bath residence offers over 4,500 square feet of living space on a private, treed Don Valley ravine lot with a coveted 50-foot frontage and direct access from your backyard to kilometers of Don Valley trails. A chef's kitchen - stainless appliances, granite counters, oversized island - opens to the main-floor family room and both open seamlessly to the spectacular ravine-side backyard, creating an exceptional indoor-outdoor living experience. The primary suite features treetop views, a spa-inspired ensuite, and a private terrace over the ravine. The finished lower level adds a guest bedroom and bath, recreation area with fireplace, and abundant storage. Minutes from Leaside shops, transit, and top schools, offering the coveted Leaside lifestyle with the privacy and natural beauty of a rare Don Valley ravine setting - at a compelling alternative to comparable properties - 74 Four Oaks Gate is must-see. (id:15069)
Welcome to 75 Auburn Lane, nestled in the highly sought-after White Cliffe Estates community in Courtice! This stunning fully renovated 4+1 bedroom home offers exceptional living space inside and out, situated on a rare oversized corner lot designed for both entertaining and everyday family living. Step into the impressive main floor featuring 9-foot ceilings, California shutters, and a bright open-concept layout. The spacious great room showcases a cozy gas fireplace, oversized windows, and seamless flow into the beautiful luxury kitchen, which features a large island, pantry, ample cupboard space, and walkout to your private backyard oasis. A versatile main floor office or formal dining room sits just off the foyer, while convenient main floor laundry adds everyday functionality. The fully fenced backyard is truly a showstopper - featuring an inground pool, hot tub, pergola-covered seating area, and still plenty of green space for kids, pets, or outdoor activities. Upstairs, you'll find 4 generous bedrooms including a luxurious primary retreat with a large walk-in closet and beautifully renovated 4-piece ensuite featuring a stand-alone tub and separate shower. A second renovated 4-piece bathroom completes the upper level. The finished basement adds even more living space with a 5th bedroom, stylish bar area, and 3-piece washroom - perfect for entertaining, guests, or extended family. Complete with a double car garage, professional hardscaping, and a large corner lot this exceptional home combines elegance, comfort, and resort-style living in one of Courtice's most desirable neighbourhoods. Location truly is everything - enjoy walking distance to both Public and Catholic schools, Penfound Park, Farewell Creek Trail, and Tooley's Mill Park. Conveniently located just minutes from Highways 401 and 418, with shopping, dining, and everyday amenities close by. ***SEE VIRTUAL TOUR. (id:15069)
*** Visit the REALTOR website for further information about this Listing *** Perfect Location in Oshawa North, almost 2000 square feet living space plus recreation room in the basement. 140 ft x 65 ft large lot for family gatherings or peaceful lifestyle. 4 bedrooms, 2.5 baths. Nestled in a quiet nature neighbourhood with tall hedges and trees, multi-functional backyard, views of sunrise/sunset, birds, perennial garden. Sunroom with access to deck and BBQ, indoor/outdoor living. Open upgraded kitchen, Ensuite and Walk-in closet in Master bedroom facing pool. Mostly updated bathrooms, flooring, painting, basement. Upgraded: leaf filter eaves, Wilson's roofing, paved driveway, chimney, EV charger, auto-Double garage door, carpet free, all bedroom wall closets approx. 66 inch X 24 in. additional hallway closets. Newly owned Carrier forced air furnace & hot water tank. Gas fireplace plus electrical heating. Front facing sunset. Walking distance to: grocery stores, elementary and high schools, school bus stops, public transit to University and College, Library, community ctr, Tennis court, parks, Medical clinic, bike/walk trails. 10 minutes drive to major shops. (id:15069)
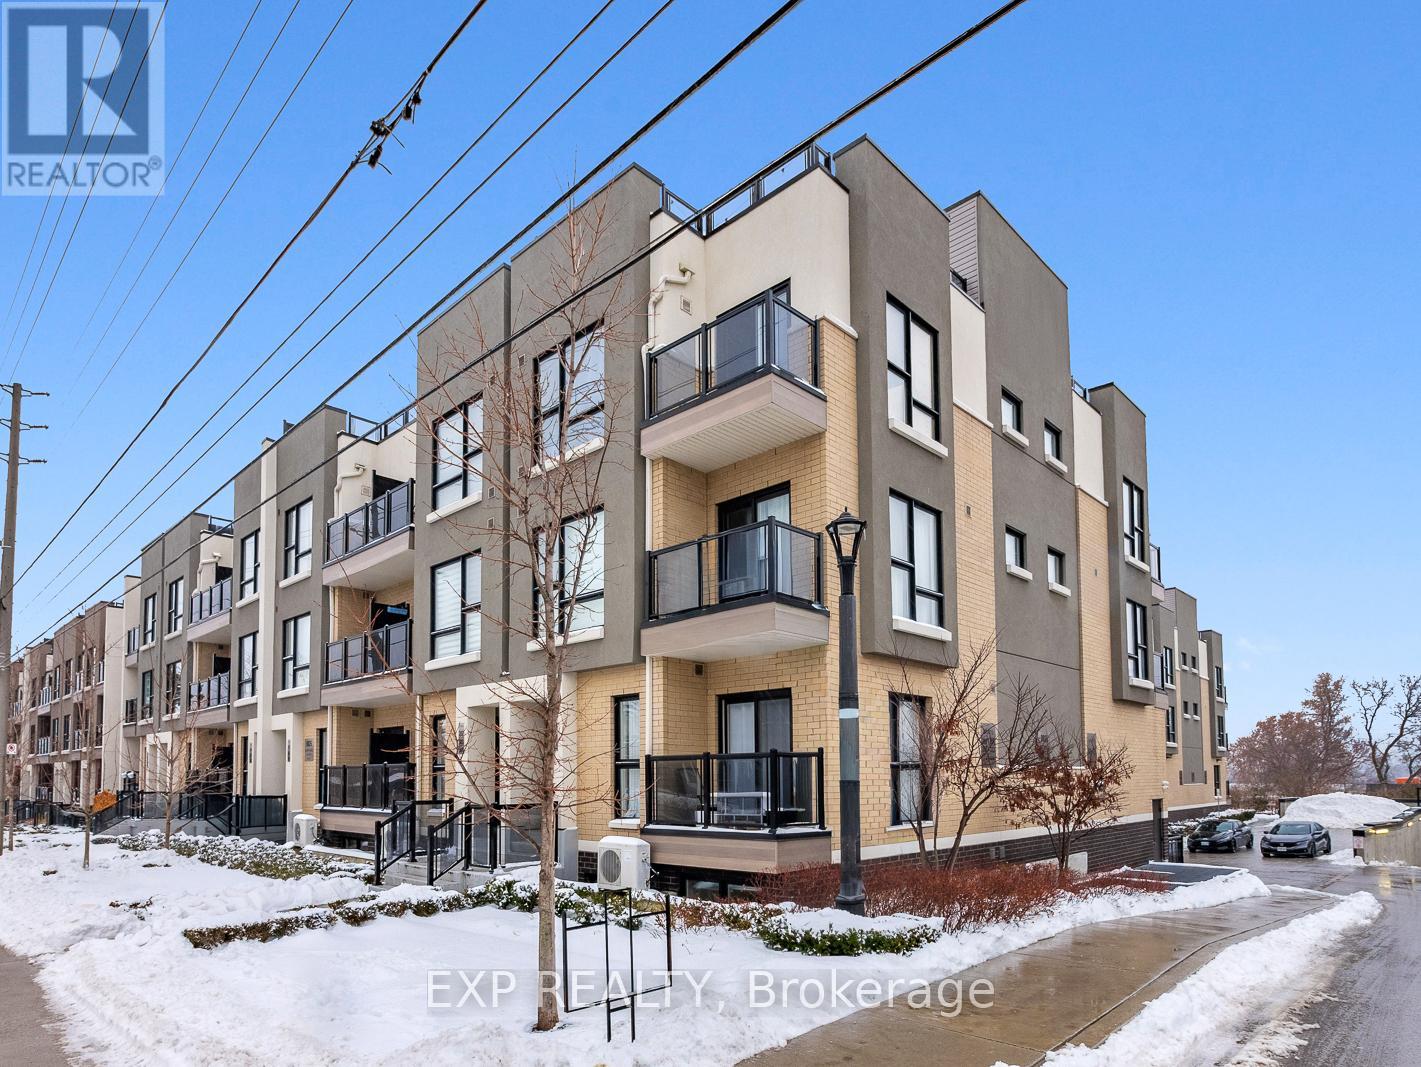
Feels like detached without the price. Modern 3-storey condo townhouse in Pickering featuring a bright open-concept layout with a sleek modern kitchen, granite countertops, and spacious living/dining area perfect for entertaining. Freshly painted ready for immediate occupancy. Surrounded by greenery and scenic ponds while conveniently close to major routes, transit, everyday amenities, fine dining restaurants, and highly rated elementary schools - enjoy the perfect balance of nature, comfort, and urban convenience. The spacious living and dining area flows seamlessly into a contemporary kitchen with stainless steel appliances, centre island, and ample cabinetry. Walk out to your private balcony for a perfect for morning coffee or evening relaxation. Upstairs offers generously sized, sun-filled bedrooms with large closets, while the versatile lower-level room is ideal as a home office, guest room, or additional bedroom. Includes in-suite laundry, EV charger capability, and attached garage with interior access. (id:15069)
Welcome to the highly sought-after Woodlands community in Pickering. This beautifully maintained stacked condo townhouse is an exceptional opportunity for first-time buyers, downsizers, and savvy investors alike. Flooded with natural light, the open-concept main floor seamlessly blends the kitchen and living space-perfect for both everyday living and entertaining. A convenient main-floor powder room adds to the thoughtful layout .Upstairs, you'll find two generously sized bedrooms, including a primary retreat with a private three-piece ensuite, along with an additional full four-piece bathroom designed for comfort and functionality. Enjoy the ease of upper-level laundry, ideally located just steps from the bedrooms. A bright, inviting home in a prime location. Parking spot room could accommodate 2 cars in a double spot. Large Locker. Both Exclusive. This is one you won't want to miss. Unit 413. Negotiable. (id:15069)
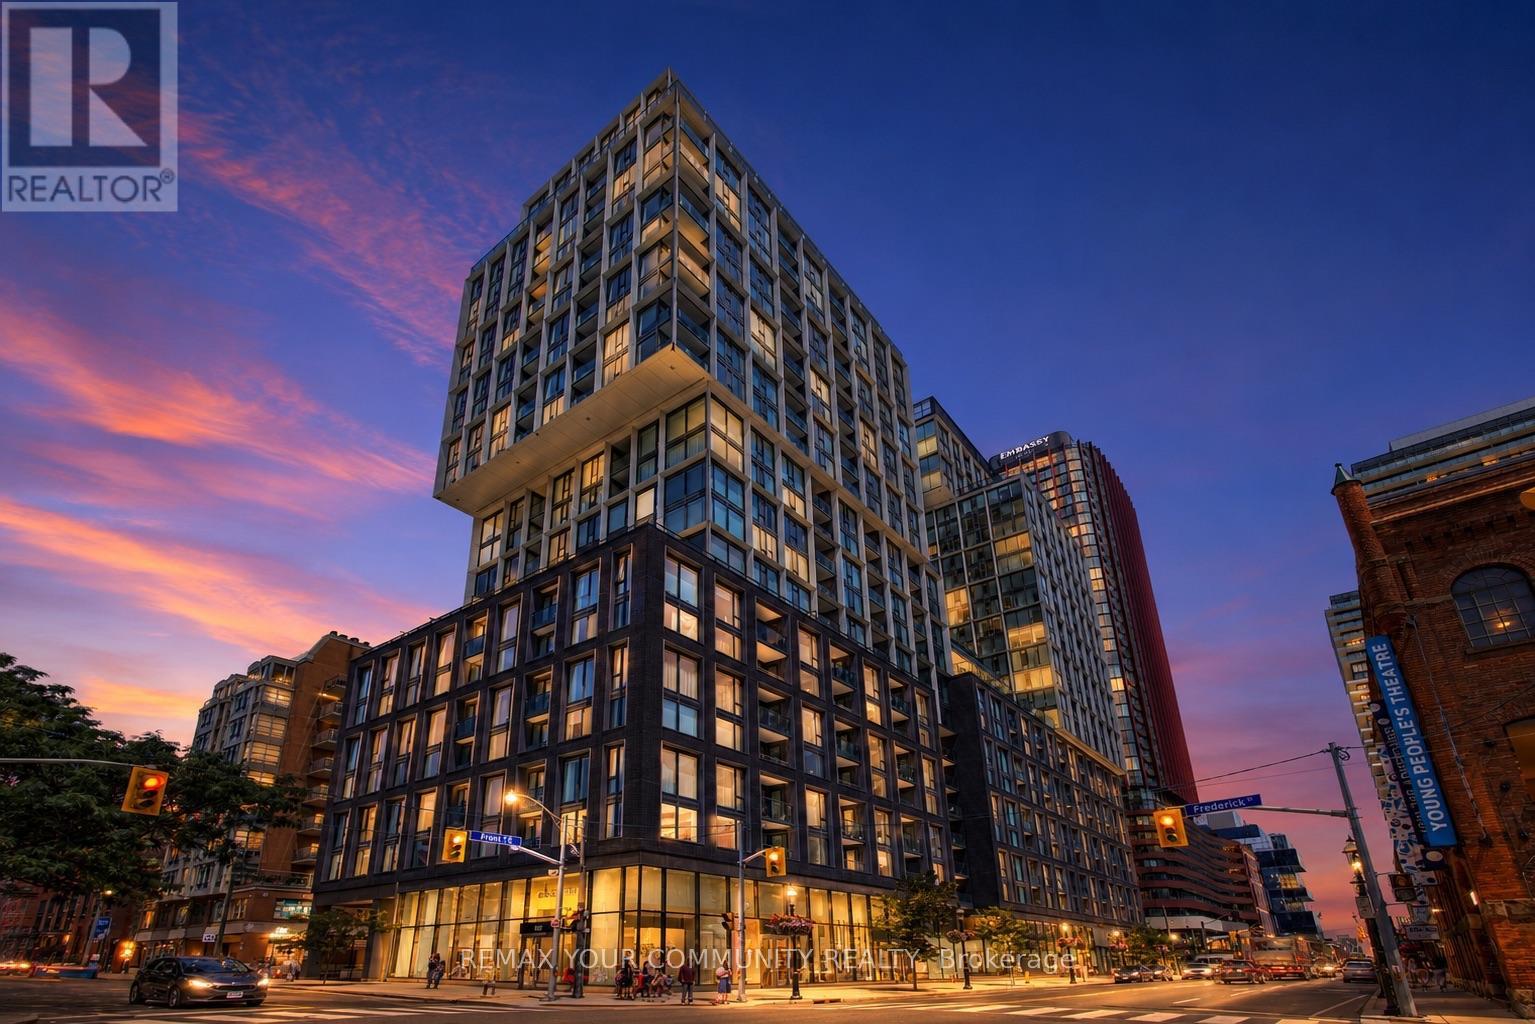
Welcome to sophisticated downtown living at 158 Front St. E #618. This stunning 4-year-new, southeast-facing corner suite offers an abundance of natural light, breathtaking open city skyline and CN Tower views, and a thoughtfully designed layout that makes every square foot count. The sleek modern kitchen seamlessly overlooks the spacious open-concept living and dining area, where large windows flood the home with natural light and create an inviting space for everyday living and entertaining. Step onto your private balcony and enjoy the vibrant energy of the city from the comfort of your own home. What truly distinguishes this residence is the exceptional value beyond the suite itself. Included is an extra-wide, extra-long premium parking space located immediately beside the elevator, providing unmatched convenience while minimizing the risk of damage from neighbouring vehicles. Also included is a rare 45 sq. ft. fully enclosed, private lockable storage room-located directly beside the parking space. Unlike standard wire-mesh lockers, this secure storage room offers exceptional peace of mind and generous space for bikes, luggage, seasonal items, sports equipment, and more. Residents enjoy an outstanding selection of premium amenities, all within one of Toronto's most desirable neighbourhoods. Just steps to the St. Lawrence Market, Distillery District, Financial District, Union Station, the waterfront, restaurants, cafés, shopping, and transit, this location delivers the ultimate downtown lifestyle. This isn't just a 2-bedroom, 1-bathroom condo-it's a complete lifestyle package. A bright corner suite with panoramic views, a sleek designer kitchen, an exceptional layout, a premium oversized parking space, a rare private storage room, and an unbeatable downtown location combine to create extraordinary value. Walk to shops, restaurants & everyday amenities! A rare opportunity offering exceptional value for homeowners and investors alike. (id:15069)
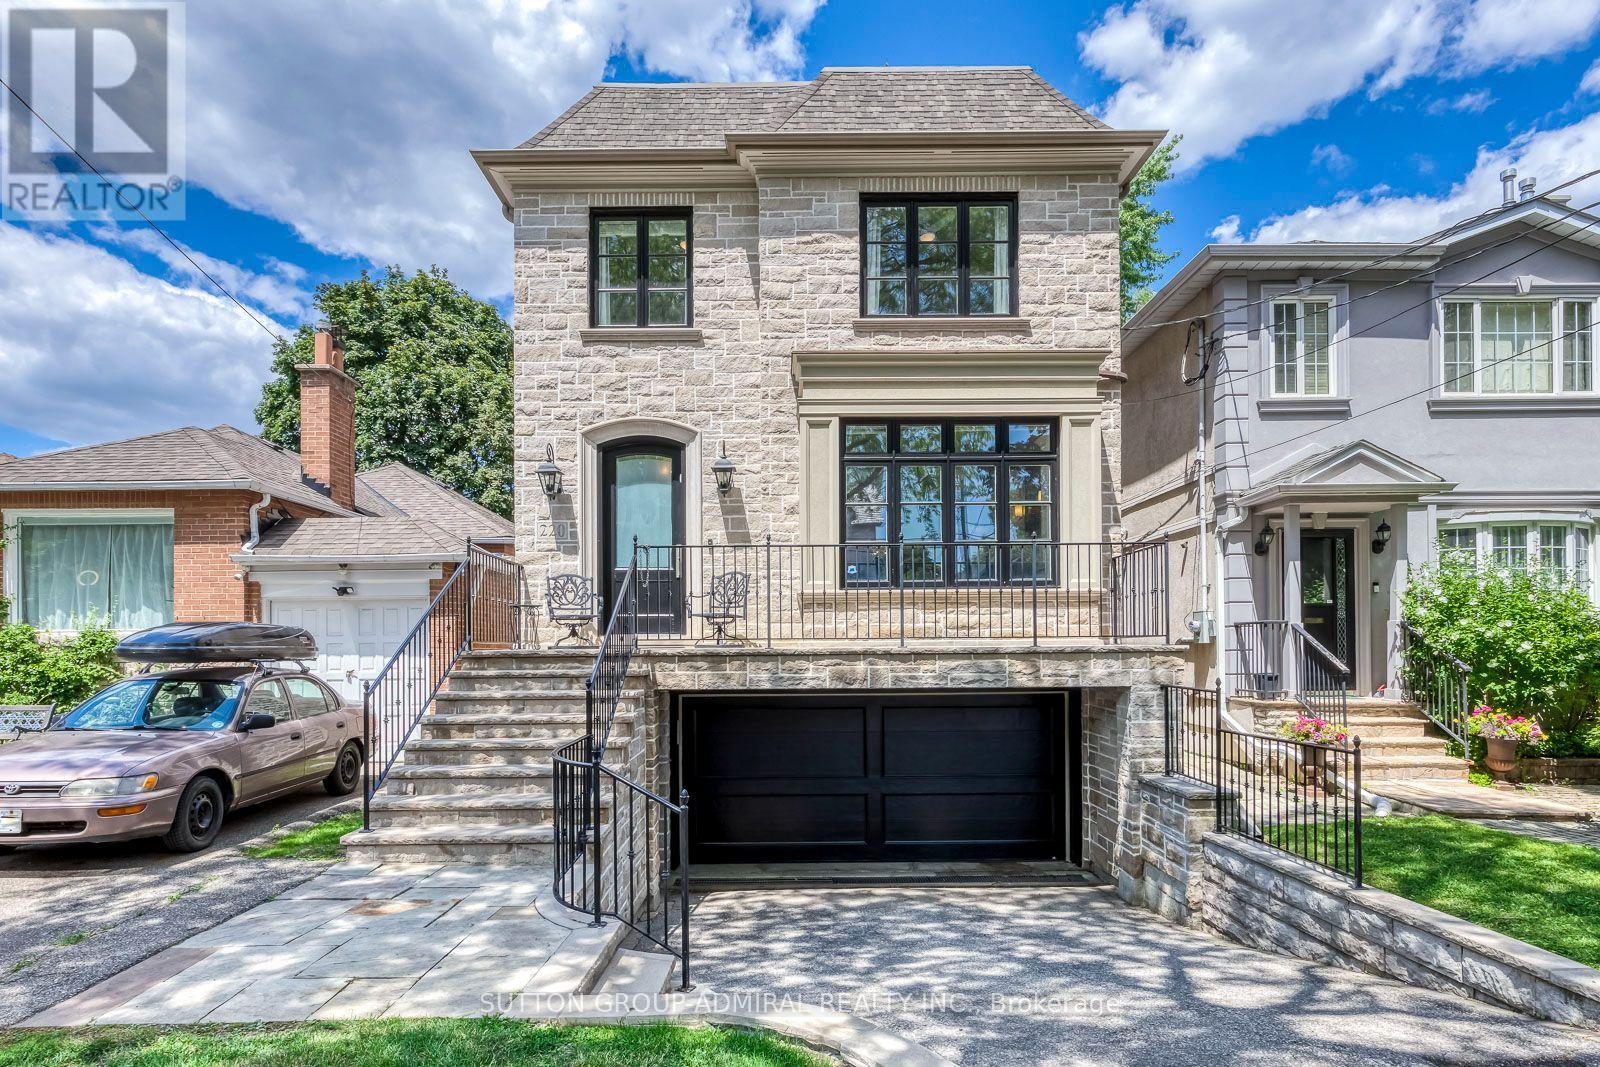
Stunning Stone & Brick Luxury Custom Built Home with Elegant Finished- a MUST SEE! This beautifully crafted family home close to Avenue Rd Shops & Restaurants, showcases exceptional quality construction & timeless finishes, including oak hardwood floors, crown moulding, custom wall panelling, and extensive marble & granite detailing. Designed for both everyday living & entertaining, it features spacious principal rooms, a formal dining room, and an Open Concept Gourmet eat-in kitchen with premium finishes open to the inviting family room with Stunning Built-in Cabinets & a walk-out to the deck & private landscaped backyard with new Pergola & 3 year new Composite Deck. The luxurious primary retreat offers a walk-in closet & a spa-inspired ensuite bathroom. The professionally finished lower level provides exceptional additional living space, ideal for a recreation room, home gym, media room, or guest suite. Complete with a double-car garage, outstanding curb appeal, and quality craftsmanship throughout. A rare opportunity to own a meticulously maintained luxury home in one of Toronto's most desirable neighbourhoods. HVAC air filtering system attached to furnace. (id:15069)
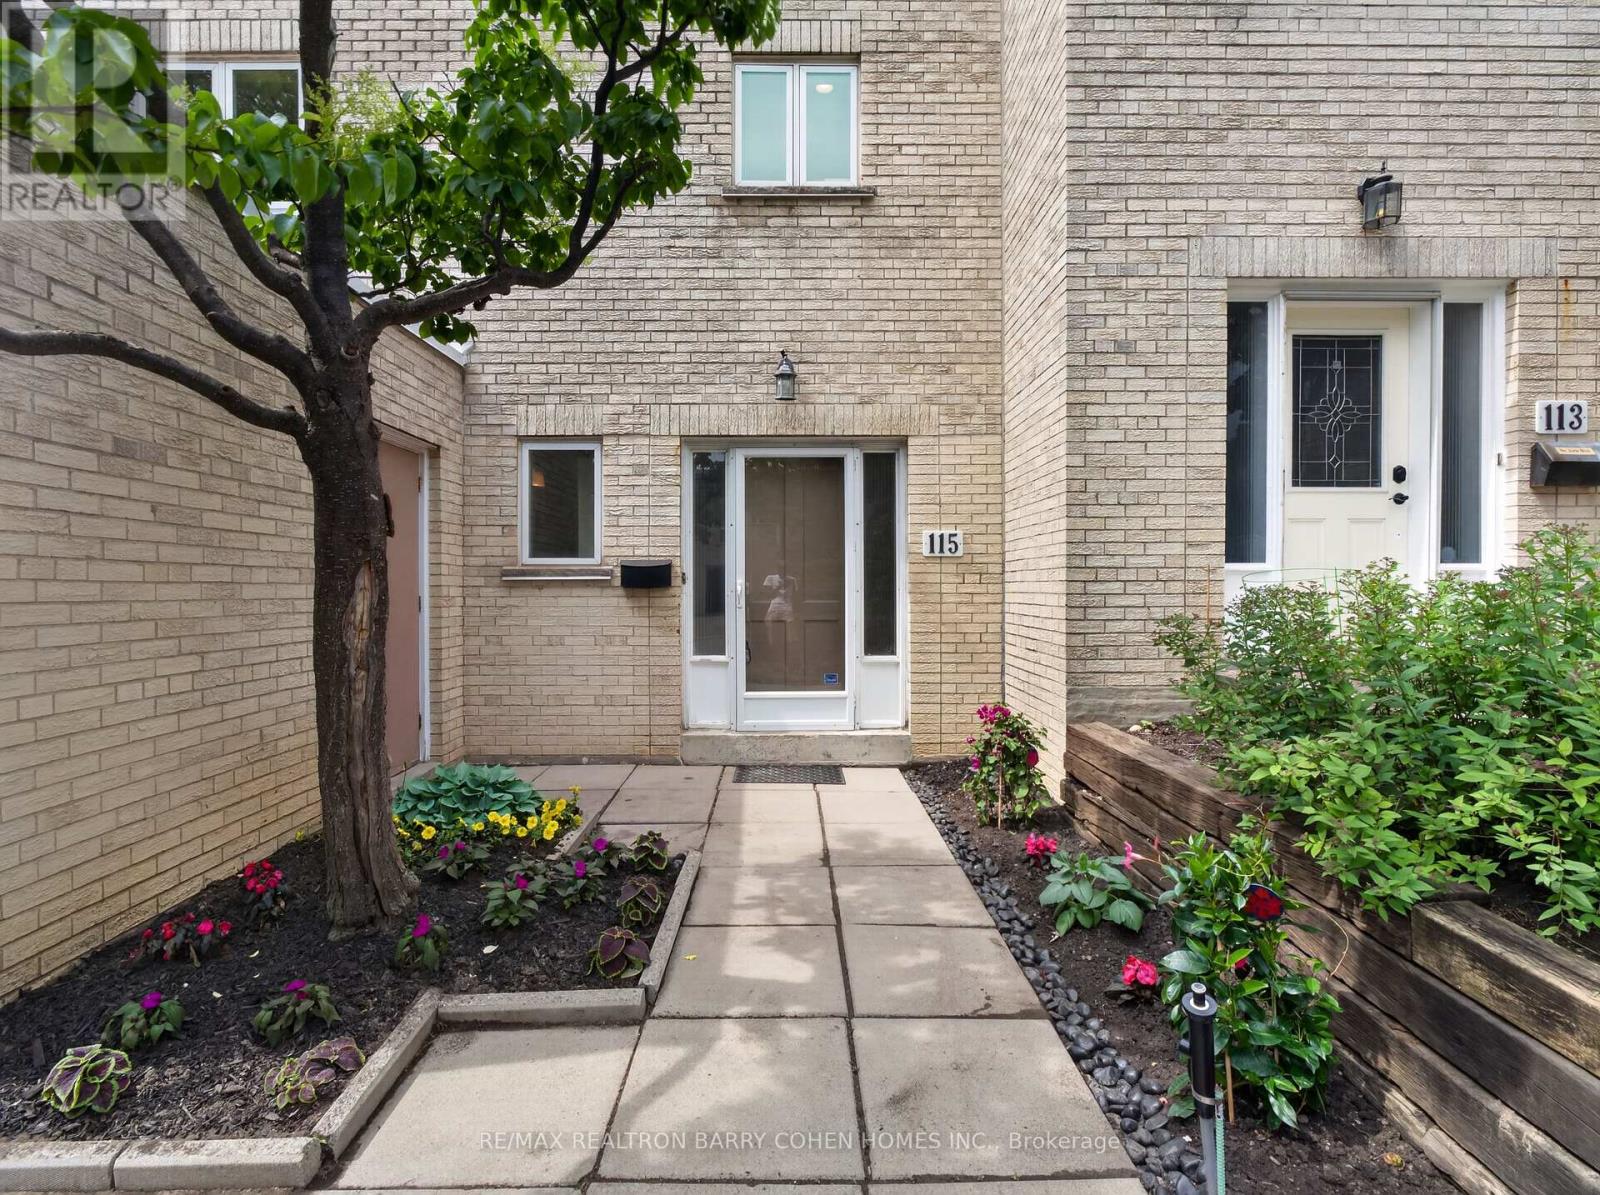
One of the community's most desirable and private park-side locations, backing directly onto mature green space. Enjoy the privacy, outdoor space, and lifestyle of a detached home with the convenience and low-maintenance of townhouse living. Expansive private backyard with mature trees and seamless indoor-outdoor living. Beautifully renovated, move-in ready interior filled with natural light. Renovated kitchen with timeless white cabinetry, stone countertops, and stainless steel appliances. Spacious 3-bedroom layout plus finished lower level with recreation room, 4th bedroom/home office, and abundant storage. Rare 3-car parking with attached garage and private double driveway. Walk to Bayview & York Mills shops, restaurants, parks, transit, top-ranked schools, and enjoy quick access to Highway 401. Located within Toronto's officially approved EHON designation area, offering future redevelopment potential in one of North York's most prestigious and supply-constrained neighbourhoods. Comprehensive monthly maintenance includes replacement of the roof, driveway maintenance, and access to the community swimming pool. It also included repairs of exterior walls and windows, monthly water usage, winter snow removal, professional landscaping, and common area maintenance. (id:15069)
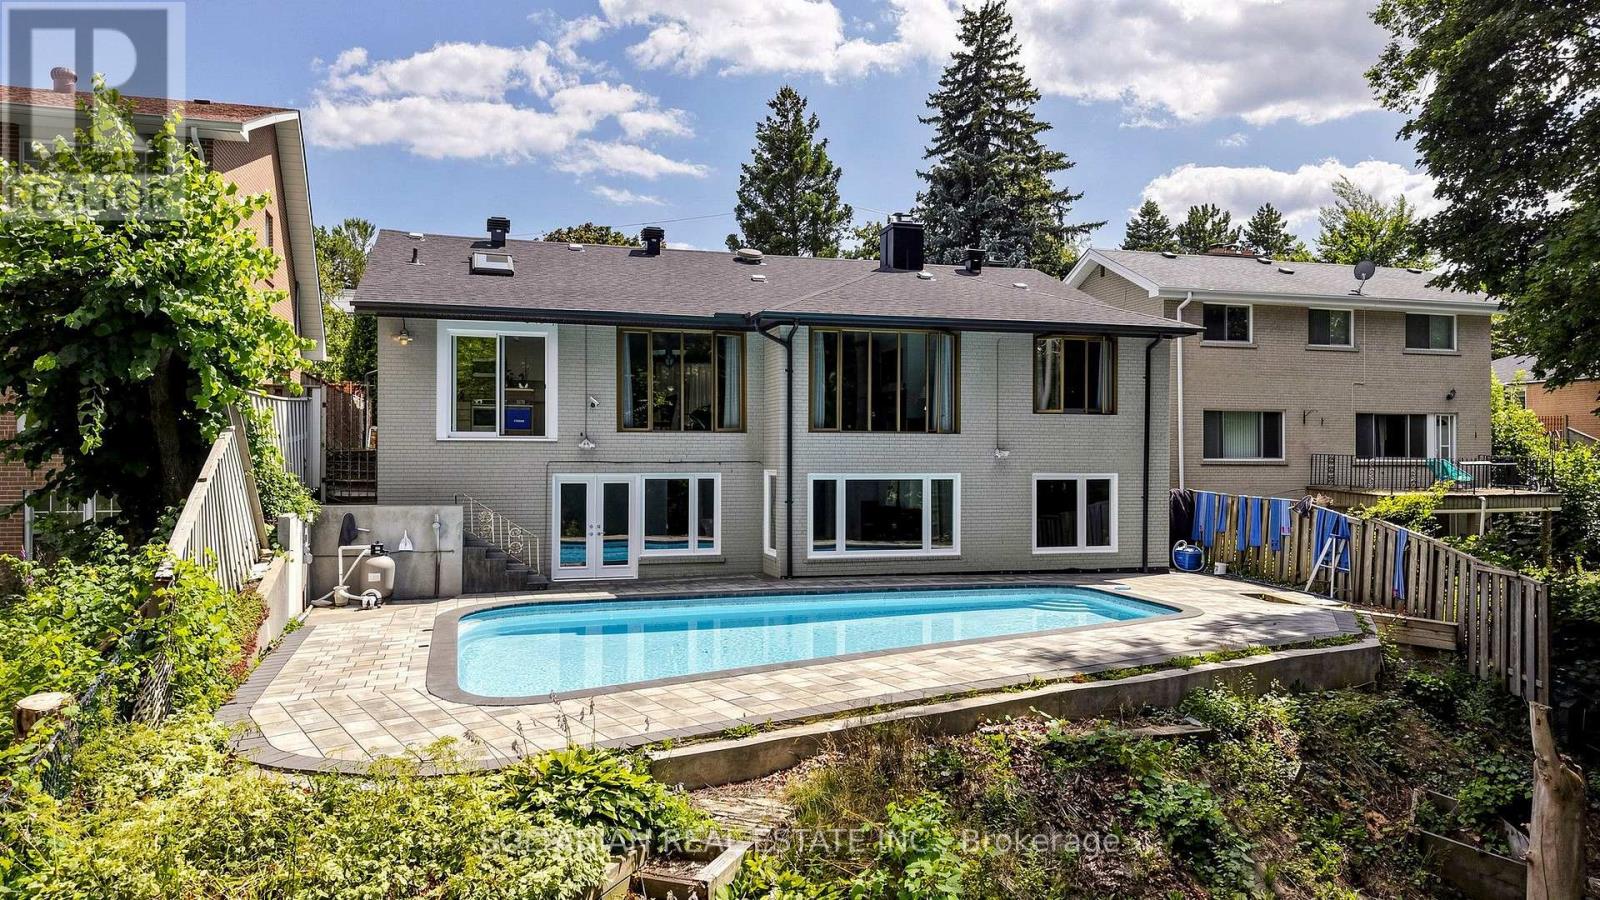
Welcome to 57 Summer High Drive, a beautifully renovated bi-level ranch bungalow nestled on a quiet, family-friendly cul-de-sac in the prestigious Bayview Village community. Situated on an exceptional 60-foot premium ravine lot, this rare offering combines luxury, privacy, and one of North York's most sought-after locations.Thoughtfully renovated throughout, this move-in-ready home features 3 spacious bedrooms, bright and inviting principal rooms, gleaming hardwood floors, two fireplaces, a skylight, a beautifully renovated kitchen, updated bathrooms, and new flooring throughout the walkout lower level. The unique bi-level design offers a sun-filled lower level that lives like a main floor, with seamless walkout access to a spectacular backyard oasis.Step outside to your private retreat featuring an inground swimming pool, expansive entertaining space, and breathtaking unobstructed views of the majestic ravine-offering the perfect setting for relaxing or hosting family and friends. A double-car garage and interlocking driveway with parking for up to four additional vehicles provide exceptional convenience for family living and entertaining.Located in the prestigious Bayview Village community and within the highly coveted Earl Haig Secondary School catchment-one of Toronto's most sought-after public high schools-and also served by Bayview Middle School, this exceptional home is just minutes to the prestigious Bayview Village Shopping Centre, top-rated public and private schools, Bayview and Bessarion subway stations, Highway 401, parks, hospitals, community centres, and every urban convenience.A rare opportunity to own a fully renovated ravine property on a premium court in one of Toronto's most desirable neighbourhoods, offering the perfect blend of tranquility, luxury, and exceptional convenience. (id:15069)