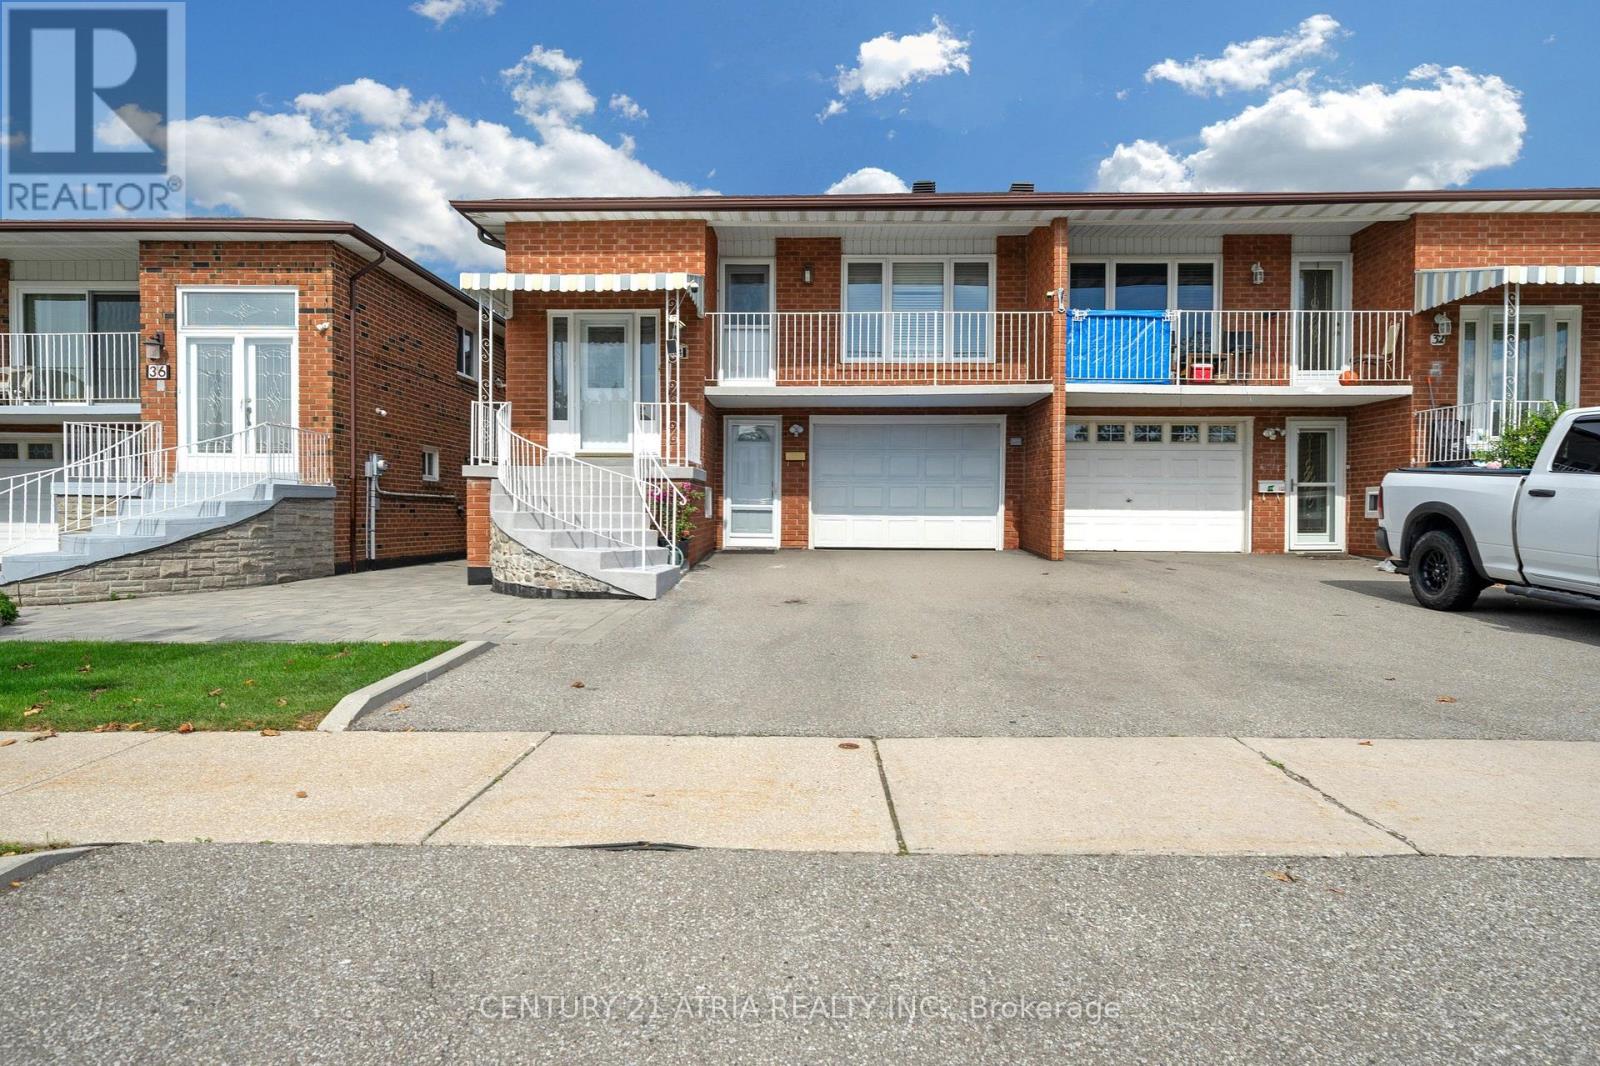
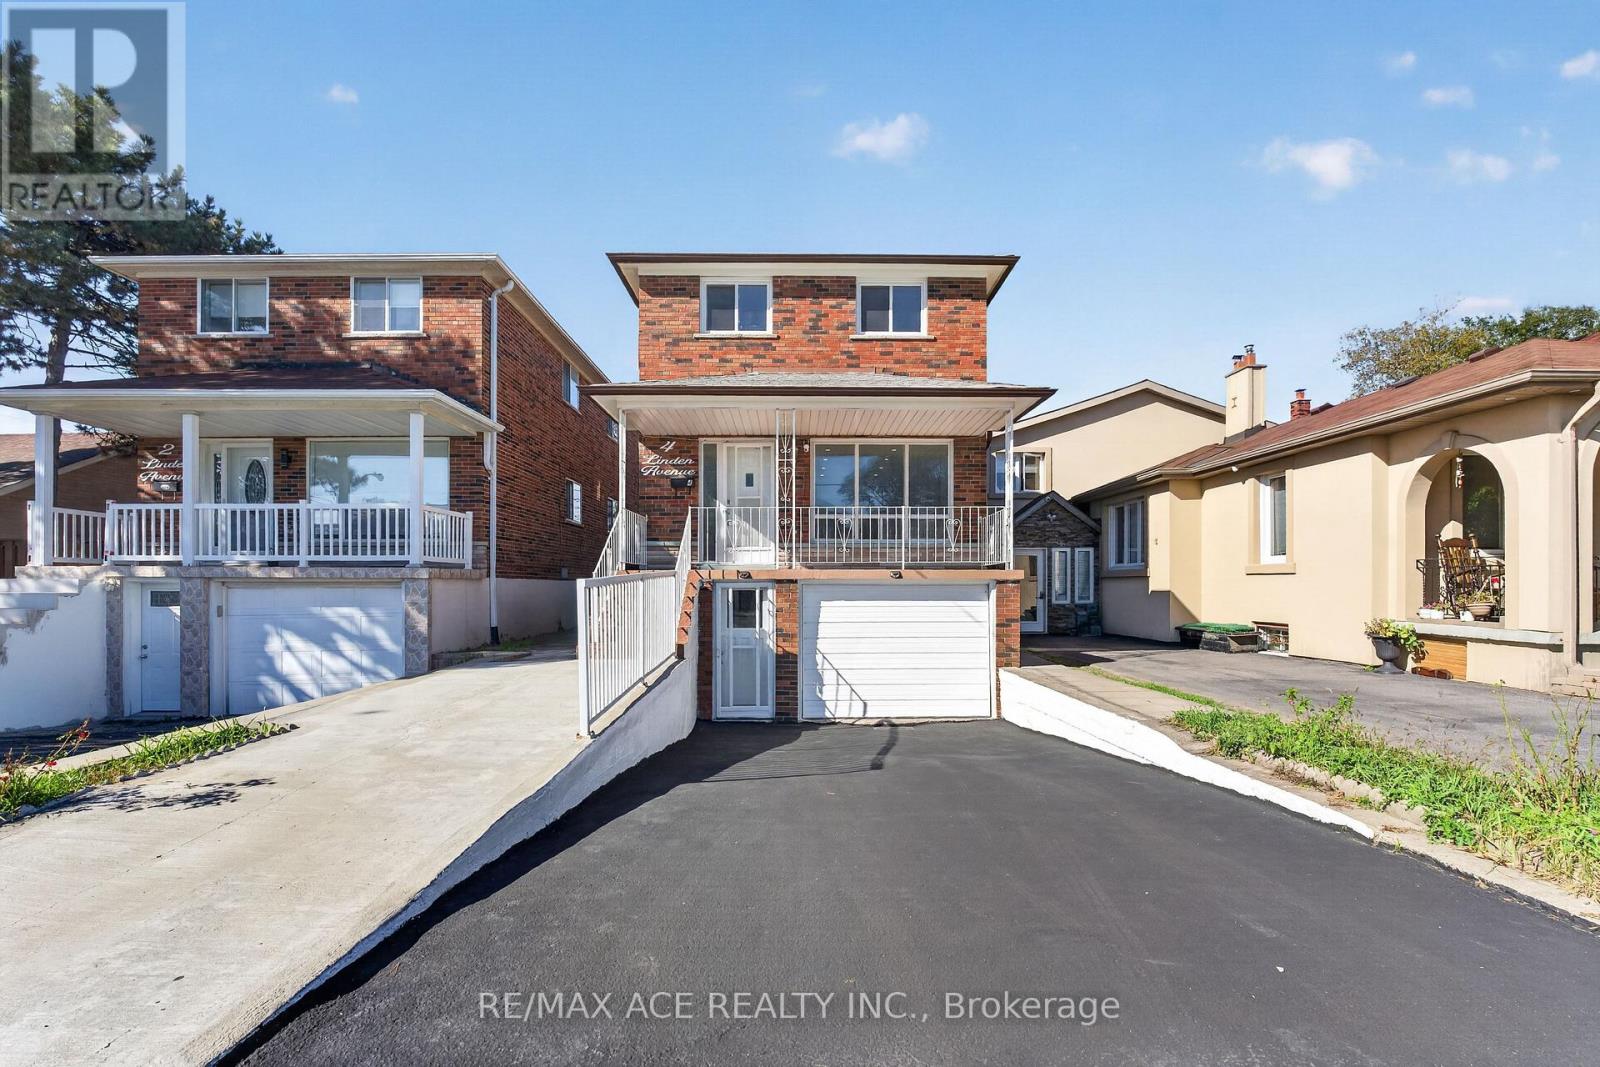
Welcome to this lovingly maintained semi-detached raised bungalow.This home offers over 2,100 sq ft ofliving space with 3+1 bedroom, 2 full bathroom, 2 kitchens with separate entrance. Whether you're a first-timebuyer looking to enter the Toronto market or an investor searching for a property with flexible living space,this home offers an opportunity worth exploring. Located on a quiet, family-friendly between Sheppard Aveand Jane St, the home is only few steps away from Spenvalley Park giving you green space, playgroundsand walking paths practically at your doorstep. The bright upper level features 3 spacious bedrooms, a fullbathroom, kitchen with eating area, and generous living and dining rooms with large windows and a walkoutto the balcony. What makes this home especially interesting is the fully above-grade lower level. With asecond kitchen, full bathroom, spacious living area and walkout to the backyard patio and garden addsvaluable living space and flexibility to suit your family's needs. Whether you're looking to move right in orpersonalize the space over time, this home offers endless possibilities. A built-in garage, driveway parkingand cantina/storage area add everyday practicality. Good size storage shed for storing lawn equipment.Closes to schools, parks, transit, TTC, York University, shopping and community amenities, with convenientaccess to Hwy 400, Hwy 401 and Allen Road. (id:15069)
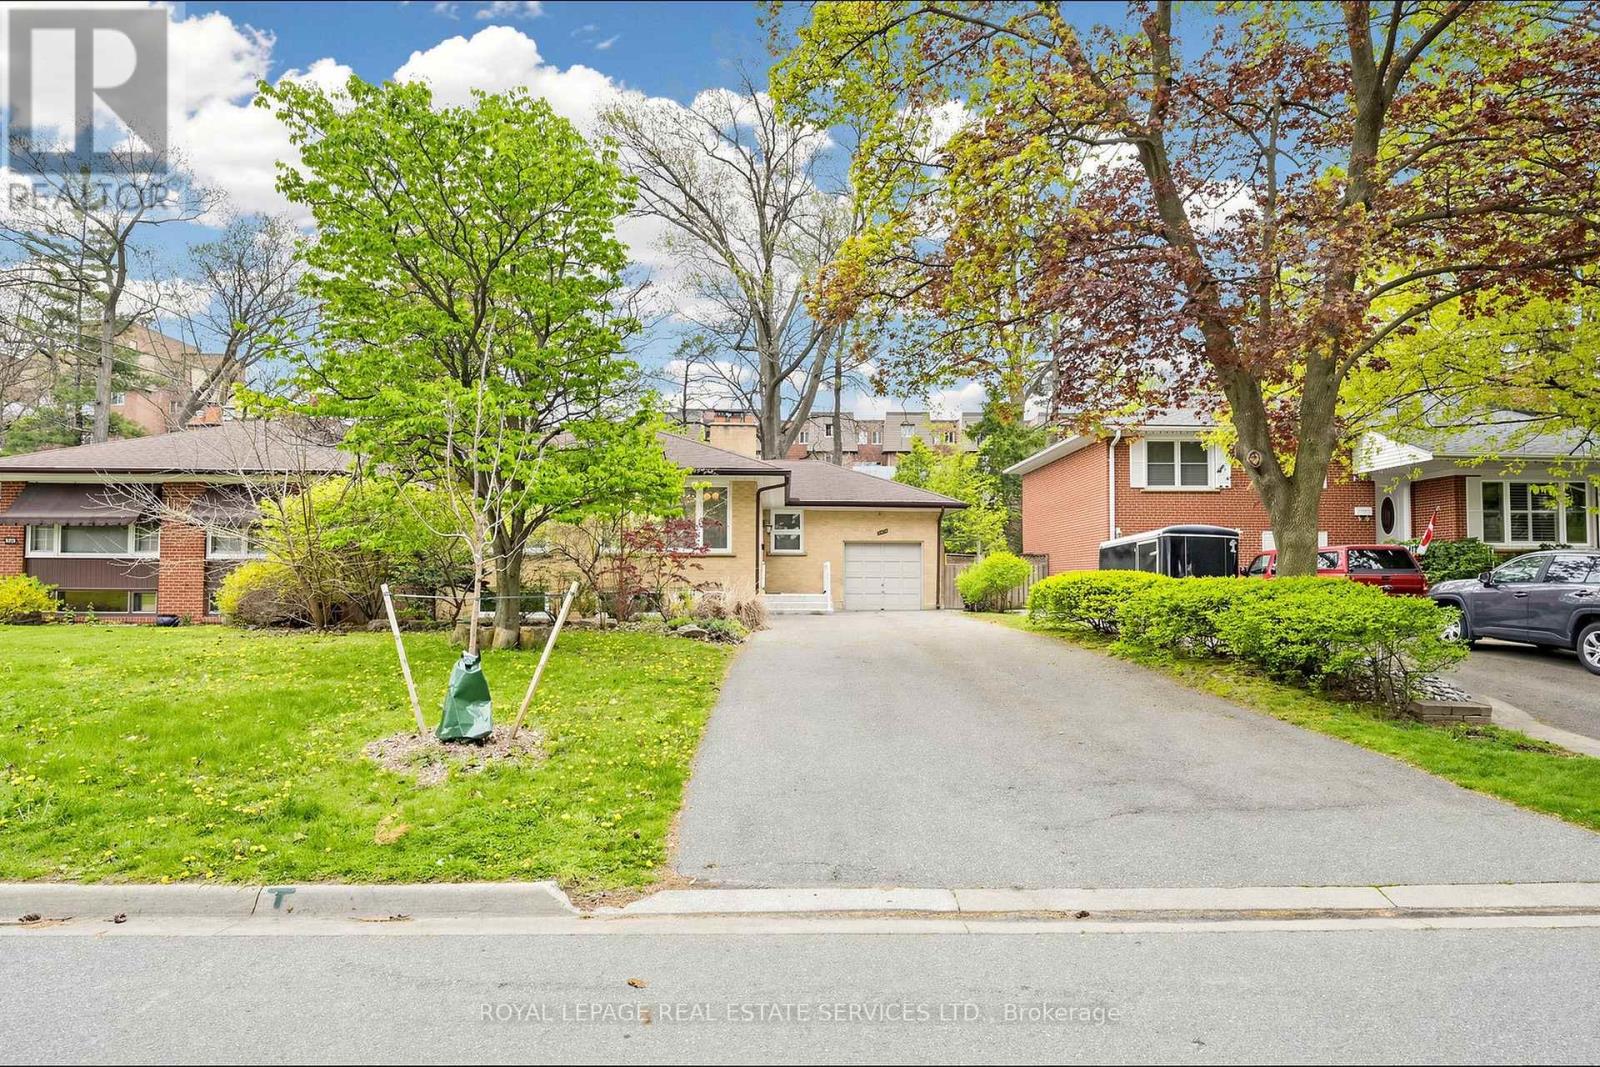
Spacious raised bungalow located in a quiet, sought-after neighbourhood in the desirable Credit Woodlands area! Featuring 3+3 bedrooms and 3.5 bathrooms. Kitchen featuring granite countertops and backsplash. Hardwood flooring throughout the main level and laminate flooring in the lower level. Finished basement with separate entrance and kitchen setup. Situated on a generous 50.05 x 129.06 ft lot. Single-Car Garage with a Large Driveway Accommodating Up to 8 Additional Vehicles. Close to UTM, transit, shops, and major amenities. Walking distance to the river, trails, and parks. Enjoy country-style living in the city! Total Finished Living Area: Approx. 2,526 Sq Ft, including Approx. 1,263 Sq Ft on the lower level. Measurements are approximate and subject to buyer verification. Seller makes no representation or warranty regarding the basement appliances, retrofit status, or compliance of the basement kitchen setup. Property features two wood-burning fireplaces. Fireplaces and chimneys are included in "As Is" condition. Seller has never used the fireplaces during their ownership. (id:15069)
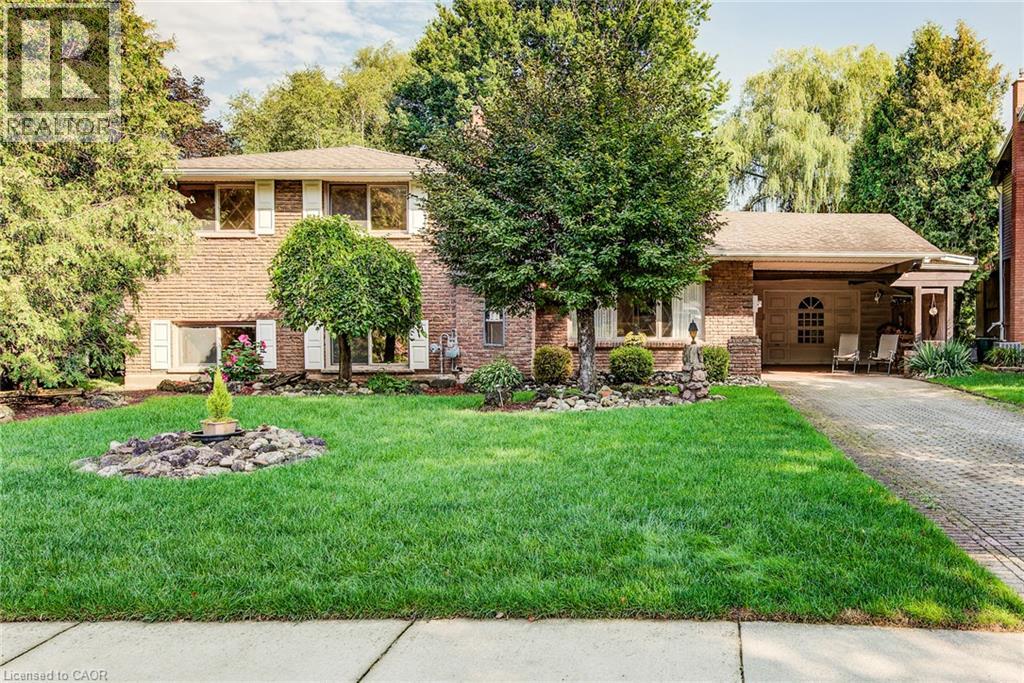
Welcome to 113 MacGregor Crescent, a wonderful family home nestled on a quiet, mature street in Waterloo’s sought-after Glenridge/Lincoln Heights neighbourhood. Set on a beautifully treed property backing onto green space with no rear neighbours, this sidesplit offers privacy, a peaceful setting and a layout well suited to family living. The main floor features a bright living room and dining area, along with an updated kitchen with stainless steel appliances. A few steps up lead to three comfortable bedrooms and a full bathroom, creating a practical layout for a growing family. The fully finished lower level is ideal for family time and entertaining, with a spacious recreation room complete with a cozy wood-burning fireplace and custom bar. A walkout leads directly to the covered patio and backyard, extending your living space outdoors. On the lowest level you'll find the laundry, an additional three-piece bathroom and plenty of storage. Outside, the large backyard provides plenty of room for kids to play, gardening, outdoor entertaining and enjoying summer days at home. With an extra-large garage, carport and parking for four, there is plenty of room for vehicles and storage alike. This well-maintained property is ready to enjoy today, with the option to add your own personal touches over time. Surrounded by tree-lined streets and parks, you'll enjoy being close to Hillside Park and the trails along Laurel Creek, with easy access to the expressway for commuters. A great opportunity for a family seeking a spacious property with a private backyard, a flexible layout and plenty of potential to enjoy for years to come. (id:15069)
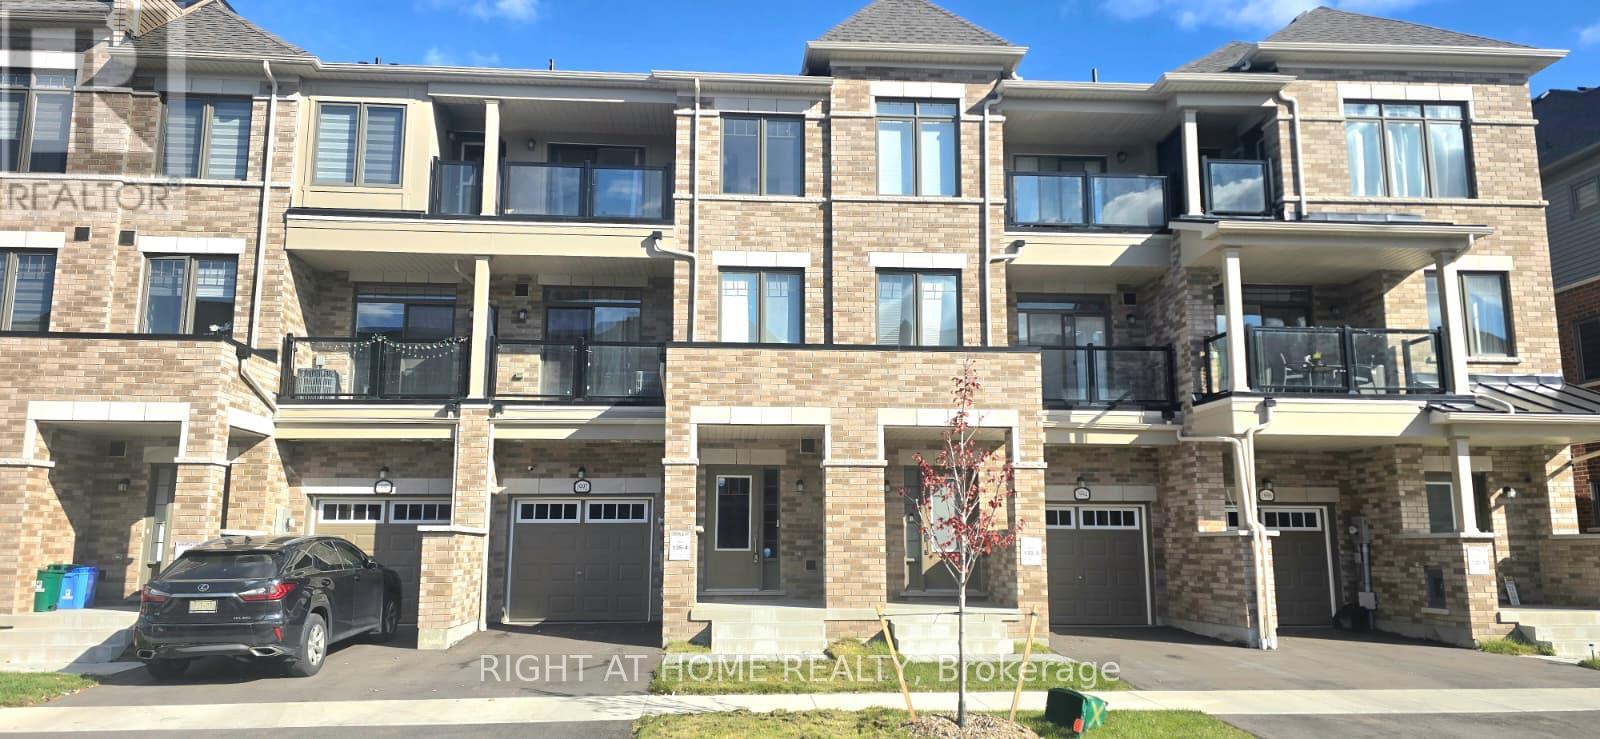
Stunning 2-year-old 3-bedroom, 3-bathroom townhouse located in Oshawa's highly sought-after Kedron community! This modern home offers an open-concept layout with a bright and spacious living area, upgraded kitchen featuring stainless steel appliances, and a living area that walks out to a private balcony - perfect for entertaining. The primary bedroom includes his and her closets and a 3-piece ensuite and a balcony directly from the bedroom. Enjoy the convenience of a built-in garage with direct access to the home. Located just minutes from Hwy 407, top-rated schools, shopping, parks, restaurants, and other major amenities. Ideal for families, professionals, seeking a move-in-ready home in a growing neighborhood. Don't miss this opportunity to live in one of Oshawa's most desirable communities! (id:15069)
True Pride Of Ownership - Home Is Neat As A Pin. This Home Has Spacious Rooms, 3 Entrances, NEWLY RENOVATED Whole House. Spent $$$ Steps To Scarborough Go, Buses And Backing Onto Norman Cook School. 200 Amp Service And Well Kept Clean Home. Close To Major Hwy's And Shopping. Electric car charger included. (id:15069)
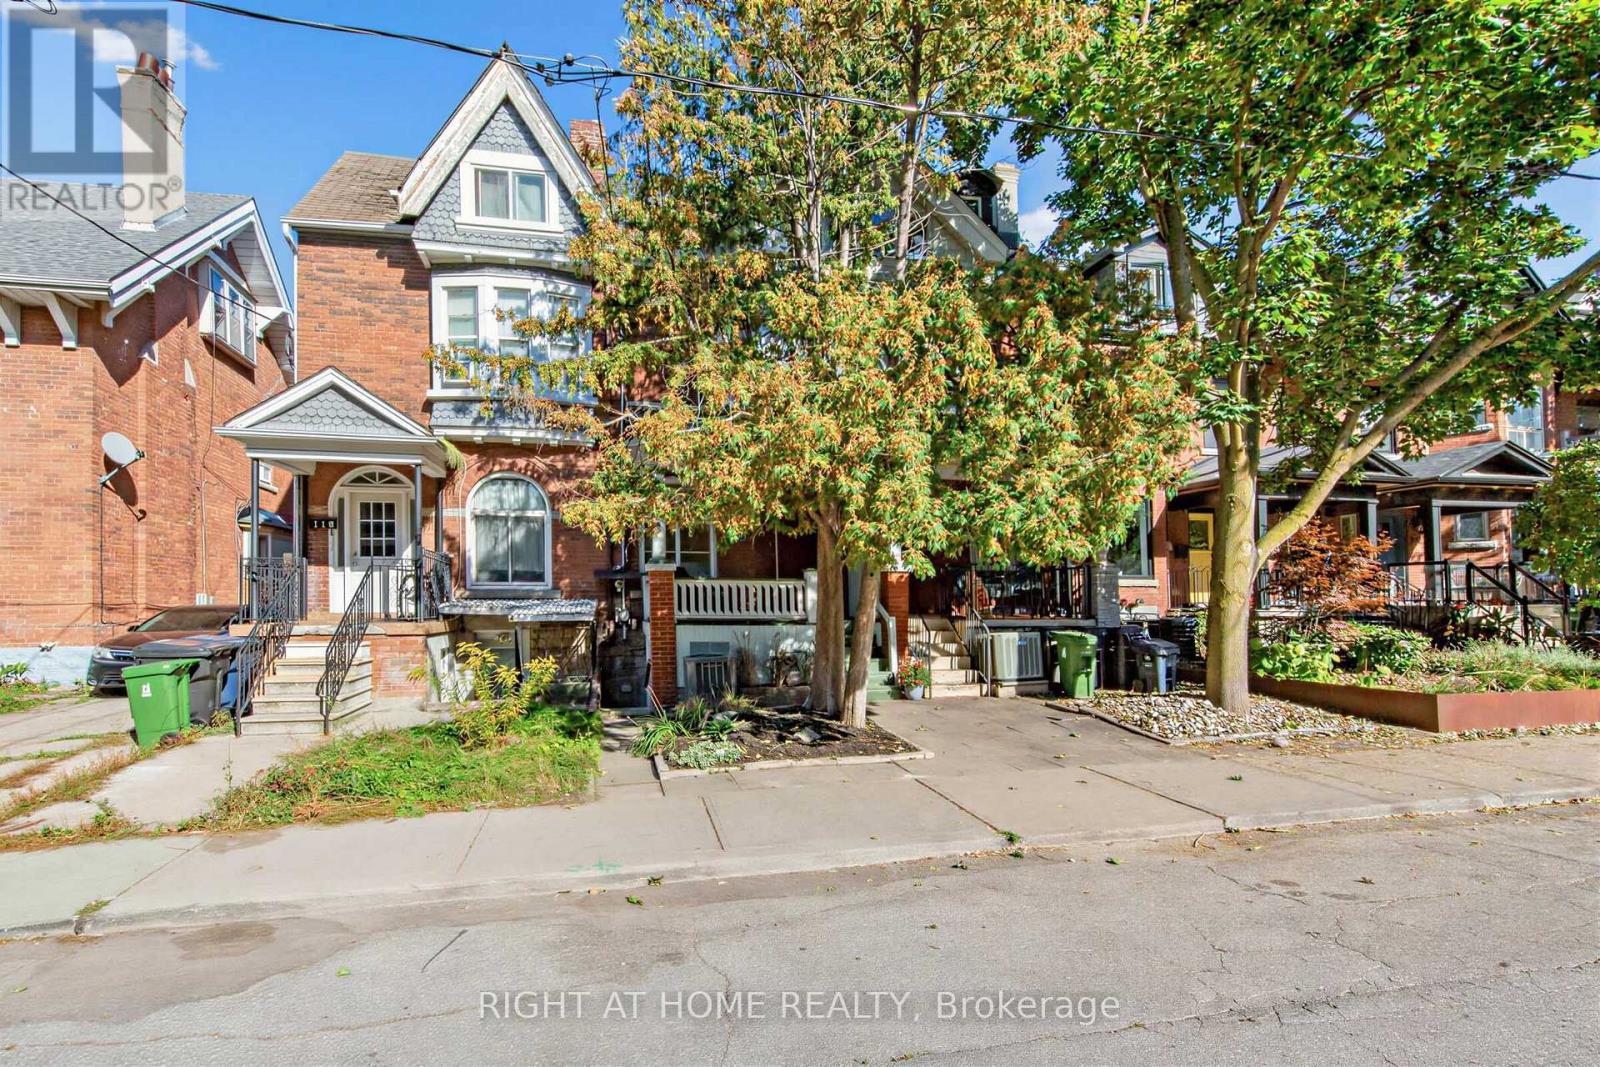
Welcome to 117 Concord Avenue; a beautifully updated family home in one of downtown Toronto's most sought-after neighbourhoods. Set on one of Concord's best blocks, this spacious 4-bedroom home blends timeless character with thoughtful modern updates. Soaring 9+ ft ceilings, beautiful hardwood floors, stained glass details and an inviting fireplace create a warm, elegant main level, while the renovated eat-in kitchen offers plenty of space for family life and entertaining, with a walkout to the landscaped backyard. Upstairs, generously sized bedrooms provide excellent space for a growing family. The third-floor primary retreat is a true escape, featuring a spa-like en-suite, sitting area and walkout to a private deck with breathtaking city views. The lower level adds valuable flexibility with a separate entrance and kitchen - ideal for a nanny, guest suite, home office or additional living space. All of this in an unbeatable downtown location, steps from Dewson French School, the subway, Bloor Street, College Street, shops, restaurants and everything Palmerston-Little Italy has to offer. A rare combination of character, space, outdoor living and parking in an exceptional central Toronto setting.. (id:15069)
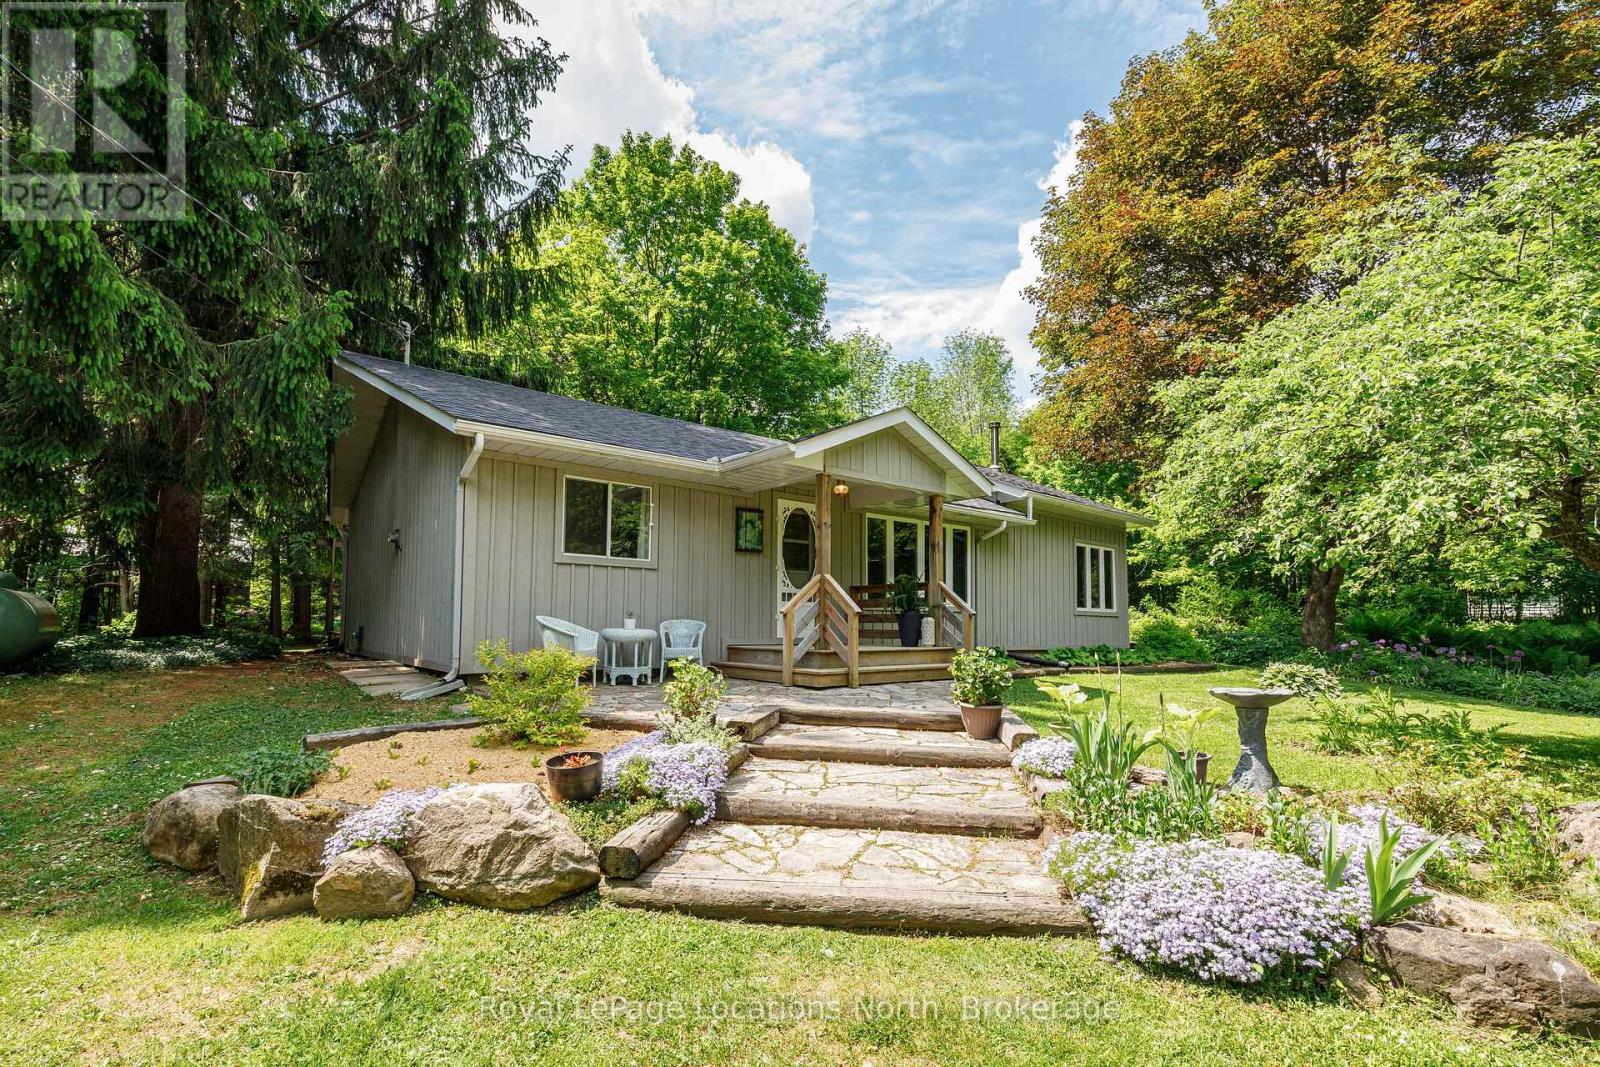
Nestled on a beautifully landscaped nearly half-acre property, this charming 3-bedroom, 2-bathroom bungalow offers the perfect blend of country charm and modern comfort. Surrounded by mature perennial gardens and picturesque views from every window, the home features a spacious vaulted living room with cathedral ceilings, a cozy wood-burning stove, and walkouts to the deck from both the living room and two of the bedrooms, creating a seamless connection to the outdoors.Thoughtfully updated throughout, recent improvements include the kitchen, bathrooms, siding, closets, and roof (2026), forced air propane furnace (2017). A rustic barn beam adds warmth and character between the kitchen and dining area, while a solar tube fills the workspace with natural light. The property is serviced by a private well and septic system and includes a detached garage and large garden shed, providing plenty of storage for vehicles, tools, and recreational equipment.Located within walking distance of Eugenia amenities, including Top O' The Rock, and just minutes from Eugenia Falls, Lake Eugenia's public beach, and Beaver Valley Ski Club, this property is ideal as a full-time residence, weekend getaway, or four-season retreat. (id:15069)
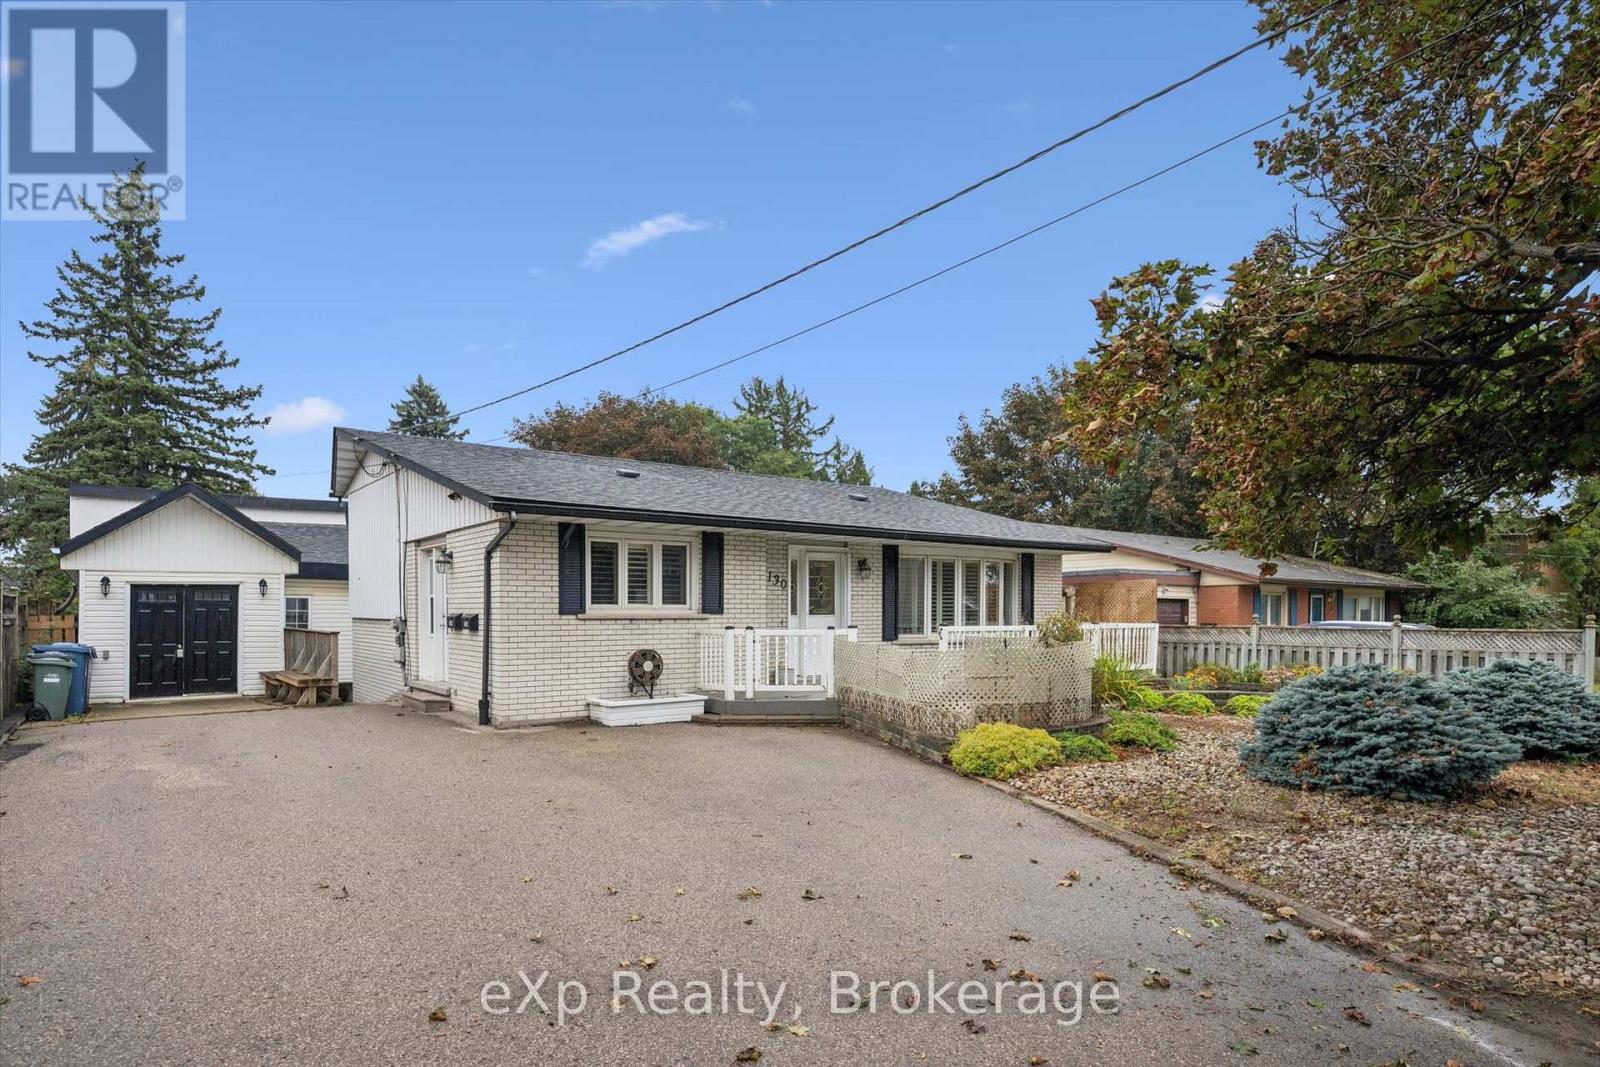
A fantastic turn-key investment or ideal starter home with rental income potential! This updated, renovated, move-in-ready duplex offers two self-contained living spaces plus something incredibly hard to find in the city, a heated workshop with hydro. Perfect for contractors or tradespeople looking for an in-town shop to store materials, tools and equipment, while also offering excellent space for hobbyists or additional storage. Whether you're looking to live in one unit and offset your mortgage with rental income, add a ready-to-go property to your investment portfolio, or finally get your business out of the garage at home, this property offers a unique combination of flexibility, income potential and workspace. An additional backyard shed provides even more storage. With parking for up to four vehicles, convenient access to public transit, shopping, schools, and everyday amenities, this property offers flexibility that can be hard to find. Live in one unit and rent the other, add it to your investment portfolio, or take advantage of the exceptional workshop setup. Well cared for and move-in ready for its next owner, 130 Speedvale Ave W offers a unique combination of income potential, workspace, and convenience in Guelph. Ask your Realtor to provide you with the list of features and upgrades. (id:15069)
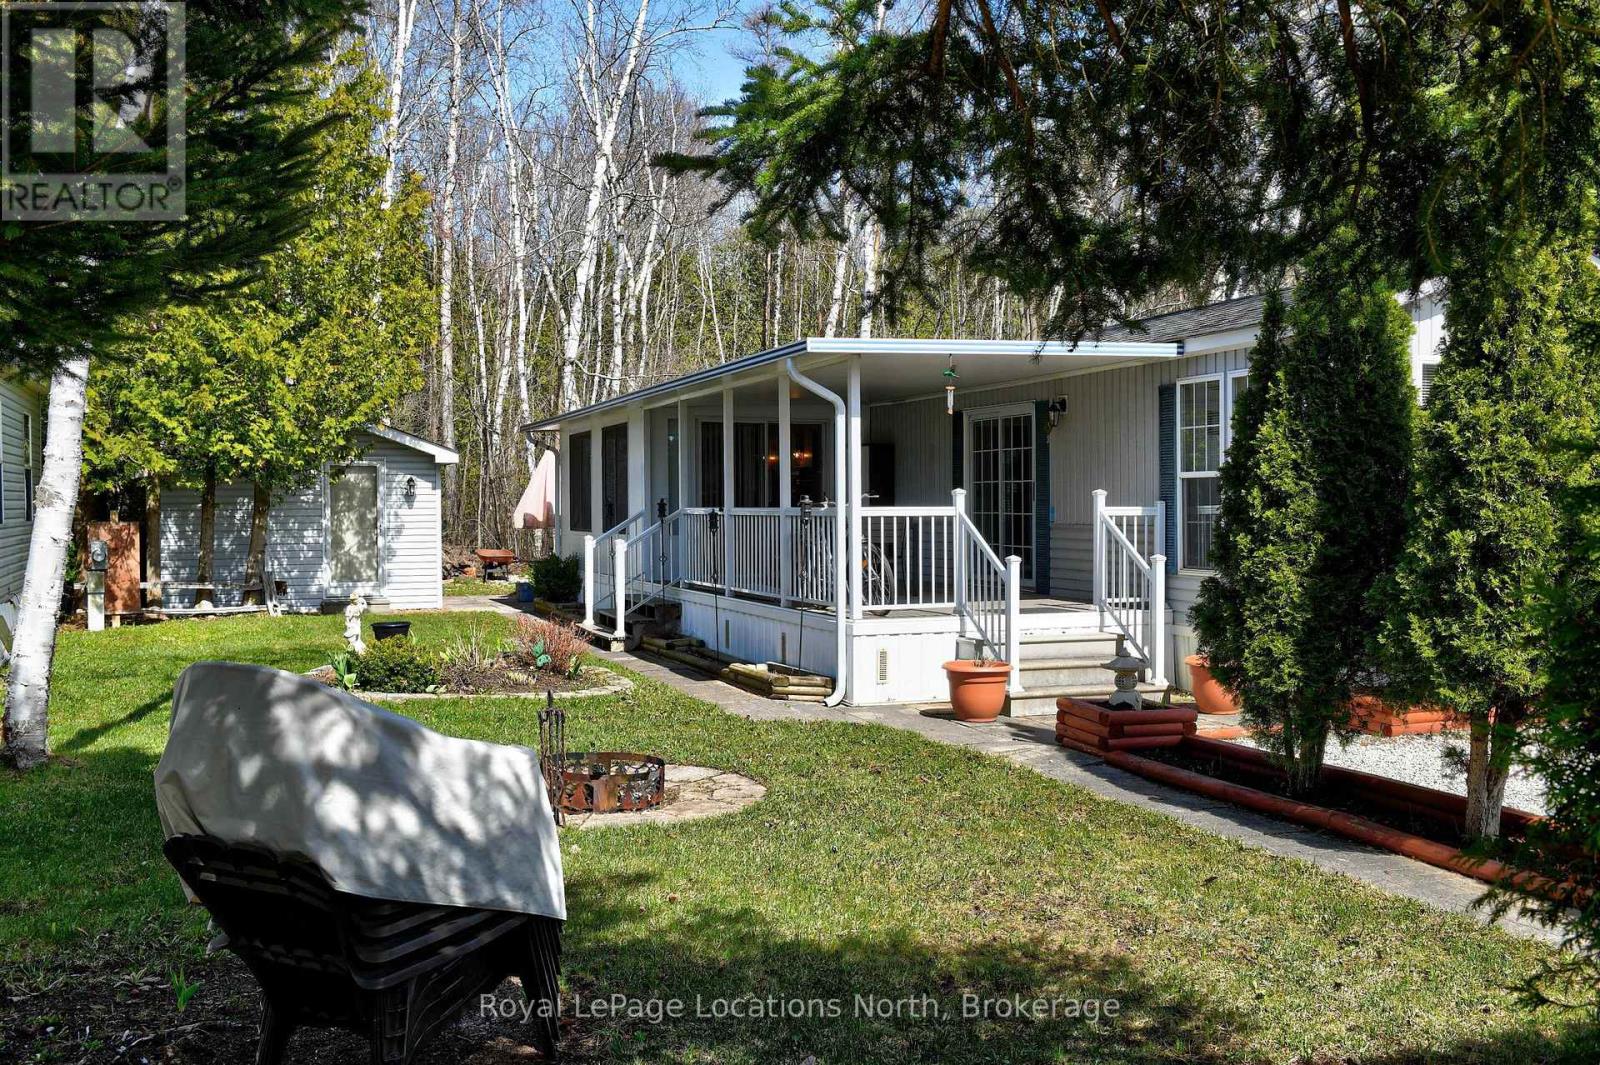
Welcome to Wasaga Pines, with Seasonal Site six (6) months occupancy. This recreational lifestyle includes shared us of 2 pools, playground, volleyball, mini putt golf and wagon rides. This clean and well-appointed 2 bedroom, 1 bathroom unit has a side porch, with roof. The pull out couch in the sunroom can serve as a 3rd bedroom. The backyard has a slab patio backing onto greenbelt. Lots of room for relaxing and enjoying family gatherings. Significant upgrades include quartz counter tops, premium appliances and extra lighting. Community water and sewage Annual Seasonal park fee $ 5,075 + HST includes property taxes and water , payable to Parkbridge Lifestyle Communities Inc. (id:15069)
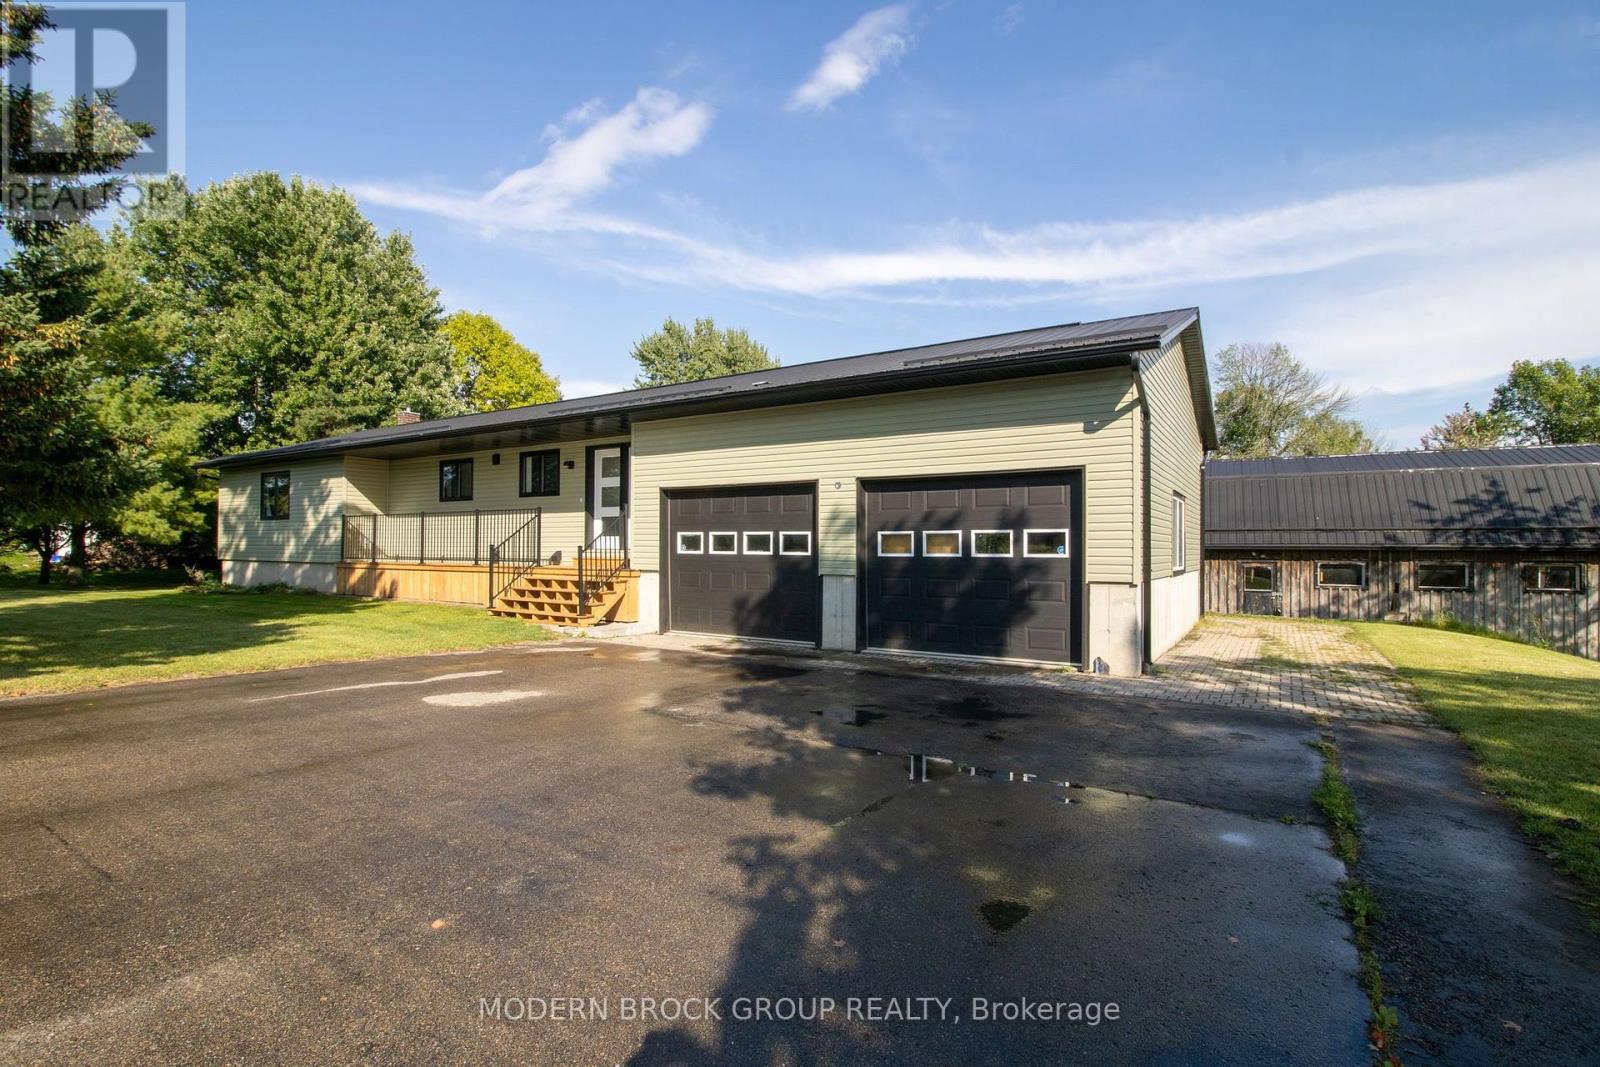
Discover a truly special lakeside retreat where privacy, nature and beautifully updated living come together on approximately seven acres along the shores of Lake Eloida, just minutes from the charming Village of Athens.Set on a one-acre waterfront property and being sold together with the adjoining vacant six-acre parcel, this unique offering provides an incredible sense of space and seclusion. Surrounded by a natural landscape, mature vegetation and abundant wildlife, it's an ideal setting for those who appreciate the beauty of the outdoors and dream of a quieter country lifestyle.The beautifully updated bungalow offers 3+1 bedrooms and two lovely bathrooms, with extensive improvements completed over the past few years. New siding, insulation and flooring complement the bright and welcoming interior, while the renovated kitchen with updated cabinetry creates an inviting heart of the home.Newer decks at both the front and back provide wonderful spaces to enjoy your morning coffee, gather with family and friends or simply sit back and appreciate the peaceful surroundings.Along the water, the natural, partially marshy shoreline provides a wonderful habitat for birds and wildlife and adds to the property's quiet, untouched character. With approximately seven acres, there is plenty of room to explore and enjoy the changing beauty of the seasons.An attached garage, along with two large detached sheds/garages, provides excellent space for vehicles, recreational equipment, storage, hobbies or a workshop.Enjoy the privacy and serenity of country living while remaining just minutes from the Village of Athens, where you'll find restaurants, bakeries, a hardware store and other everyday conveniences.Offering approximately seven acres, lake frontage, 3+1 bedrooms, two bathrooms, extensive updates and a wonderfully natural setting, this is a unique opportunity to enjoy a peaceful lakeside lifestyle surrounded by the sights and sounds of nature. (id:15069)
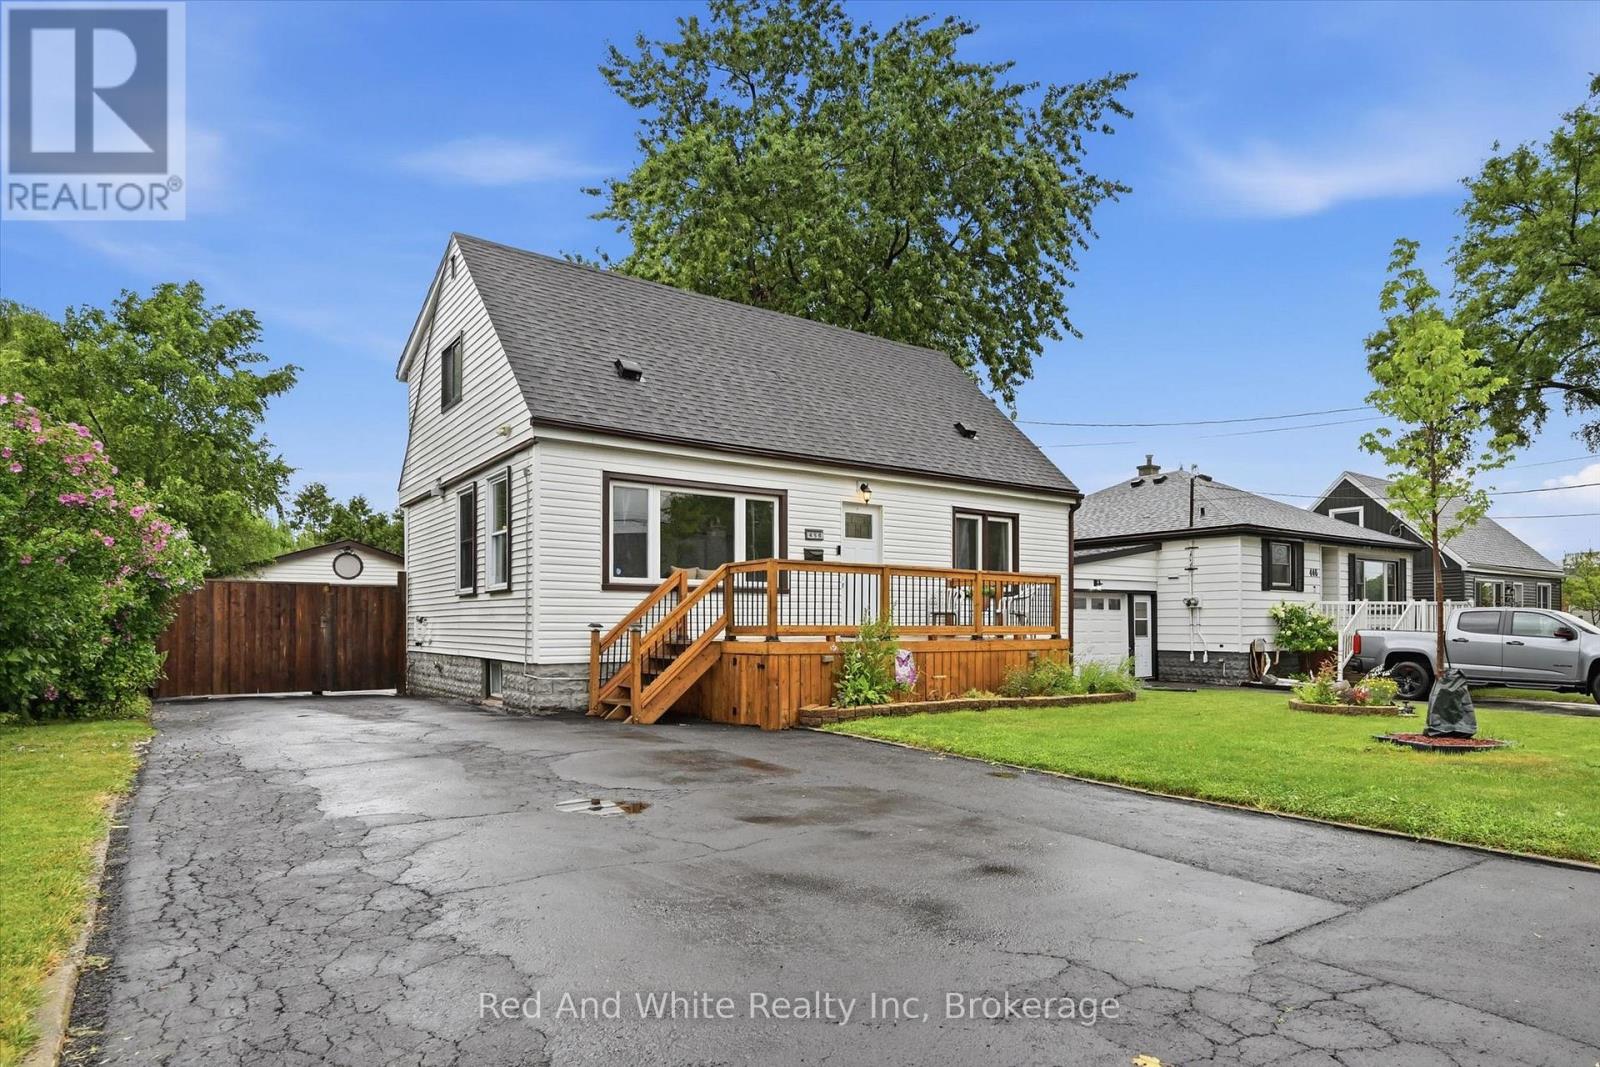
Welcome to 450 East 42nd Street - where nearly 2,000 sq. ft. of finished living space meets an incredible 50 x 149 ft. lot and a backyard made for summer! This spacious detached home offers 4 bedrooms, 2 bathrooms and multiple living areas, providing plenty of room for families to live, work and grow.Inside, you'll find a bright and functional layout with comfortable living spaces throughout. A main-floor bedroom offers fantastic flexibility as a home office, guest room or private space for multi-generational living, while three additional bedrooms upstairs provide room for the whole family. The finished lower level adds even more usable living space.But the real showstopper is outside. Step into your own private backyard retreat featuring a saltwater pool, expansive deck, covered outdoor living and entertaining space, firepit area and plenty of room for kids and pets to play. Whether you're hosting summer BBQs, relaxing poolside or spending evenings outside with family and friends, this is a backyard you'll actually use and enjoy.Car enthusiasts, hobbyists and tradespeople will appreciate the large detached garage/workshop, while the oversized driveway provides parking for up to 7 vehicles.With approximately 1,990 sq. ft. of finished living space, a 50 x 149 ft. lot, saltwater pool, detached garage and an incredibly versatile layout, this home offers a combination that's hard to find at this price point.Located in Hamilton's family-friendly Hampton Heights neighbourhood, you're close to parks, schools, shopping, everyday amenities and convenient Mountain access.If you've been looking for more space inside, an incredible backyard outside and a property you can truly enjoy year-round, 450 East 42nd Street deserves to be seen in person. (id:15069)
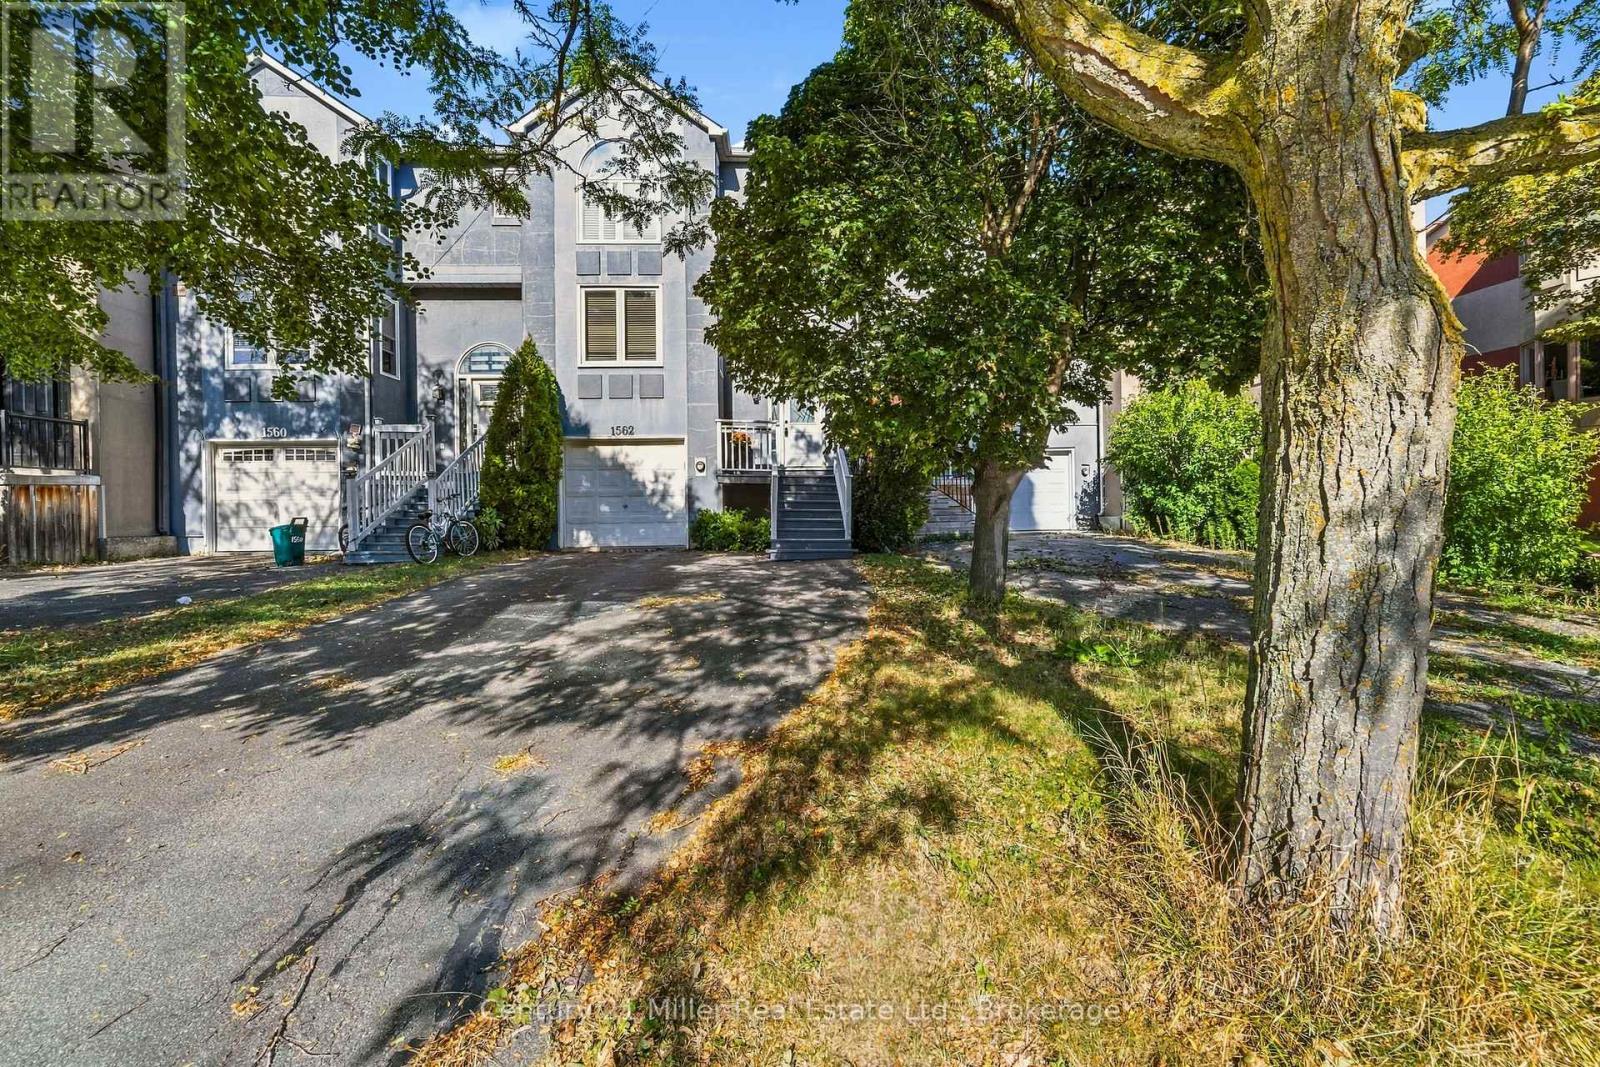
Welcome to 1562 Litchfield Road, a well-maintained freehold townhome offering a practical layout, thoughtful updates and a convenient Oakville location. With approximately 1,560 square feet and over 2100 sf of living space, this home features three bedrooms, two full bathrooms and a powder room. The main floor offers comfortable living and dining spaces, a gas fireplace and an updated kitchen with an induction cooktop. Vinyl plank flooring runs throughout the home, creating a clean, cohesive look. Upstairs, the generous primary bedroom includes an updated ensuite shower, while the shared bathroom has also been refreshed. The finished basement provides additional living space with a second gas fireplace and a walkout to the fully fenced backyard. An attached single-car garage with inside entry and built-in shelving adds everyday convenience. Located close to ravine trails, shopping and highway access, this home is also minutes from Sheridan College, Oakville Place and the Oakville GO station. A solid opportunity for first-time buyers, young families or anyone looking for the freedom of freehold ownership in a well-connected neighbourhood. (id:15069)