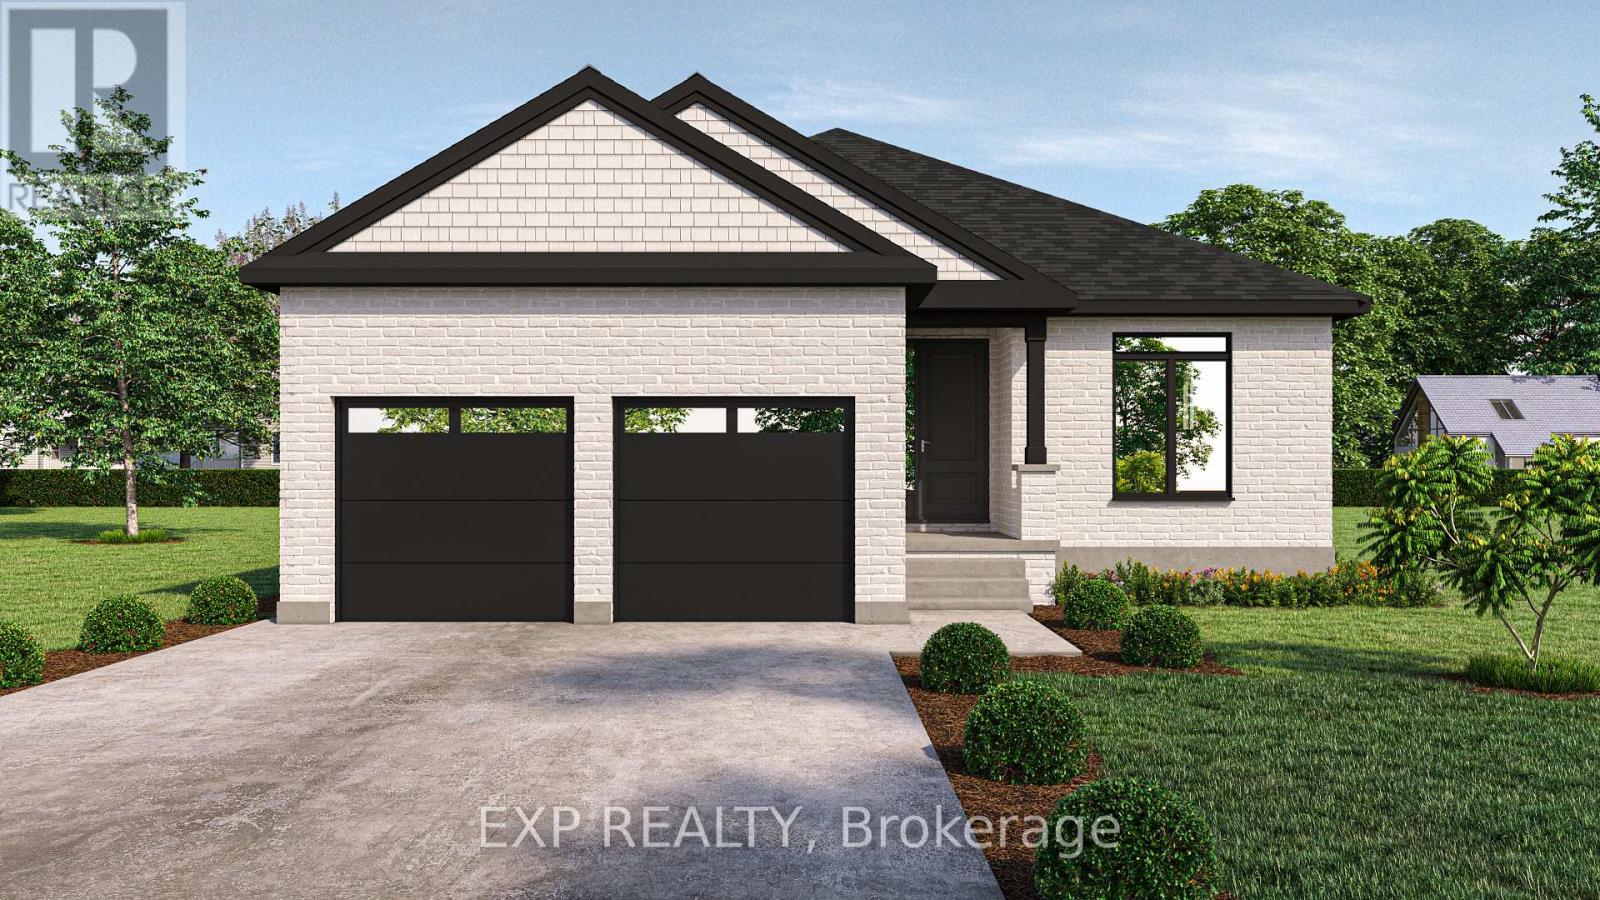
** TO BE BUILT - Welcome to this thoughtfully designed 1,936 sq ft bungalow by Branch Homes that combines everyday comfort with modern convenience. This 3-bedroom, 2-bathroom home features an open-concept layout with a bright kitchen combined with the dining area that flows into the great room, complete with engineered hardwood throughout and access to the backyard, perfect for entertaining or relaxing outdoors. The generous kitchen and dining area offers plenty of space for family meals, while the main-floor laundry adds to the easy lifestyle. The primary suite is a true retreat, with a 3-piece ensuite. Two additional bedrooms and a full 4-piece bathroom are tucked off on the other side of the home, rounding out the main level. A practical mudroom adds everyday convenience. The lower level offers a separate side entrance and is roughed in for a kitchen and bathroom, with floor plans showing room for two bedrooms, a living space, and a dining area, giving you incredible flexibility for multi-generational living, rental income, or simply making use of a spacious basement that also connects directly to the main floor. Additional features include a concrete driveway, attached 2-car garage, and quality finishes throughout, designed with both style and functionality in mind. A perfect blend of modern living, thoughtful design, and future flexibility. Photos are of a current model with some upgrades. PLS NOTE: HST IS IN ADDITION TO THE PURCHASE PRICE (id:15069)
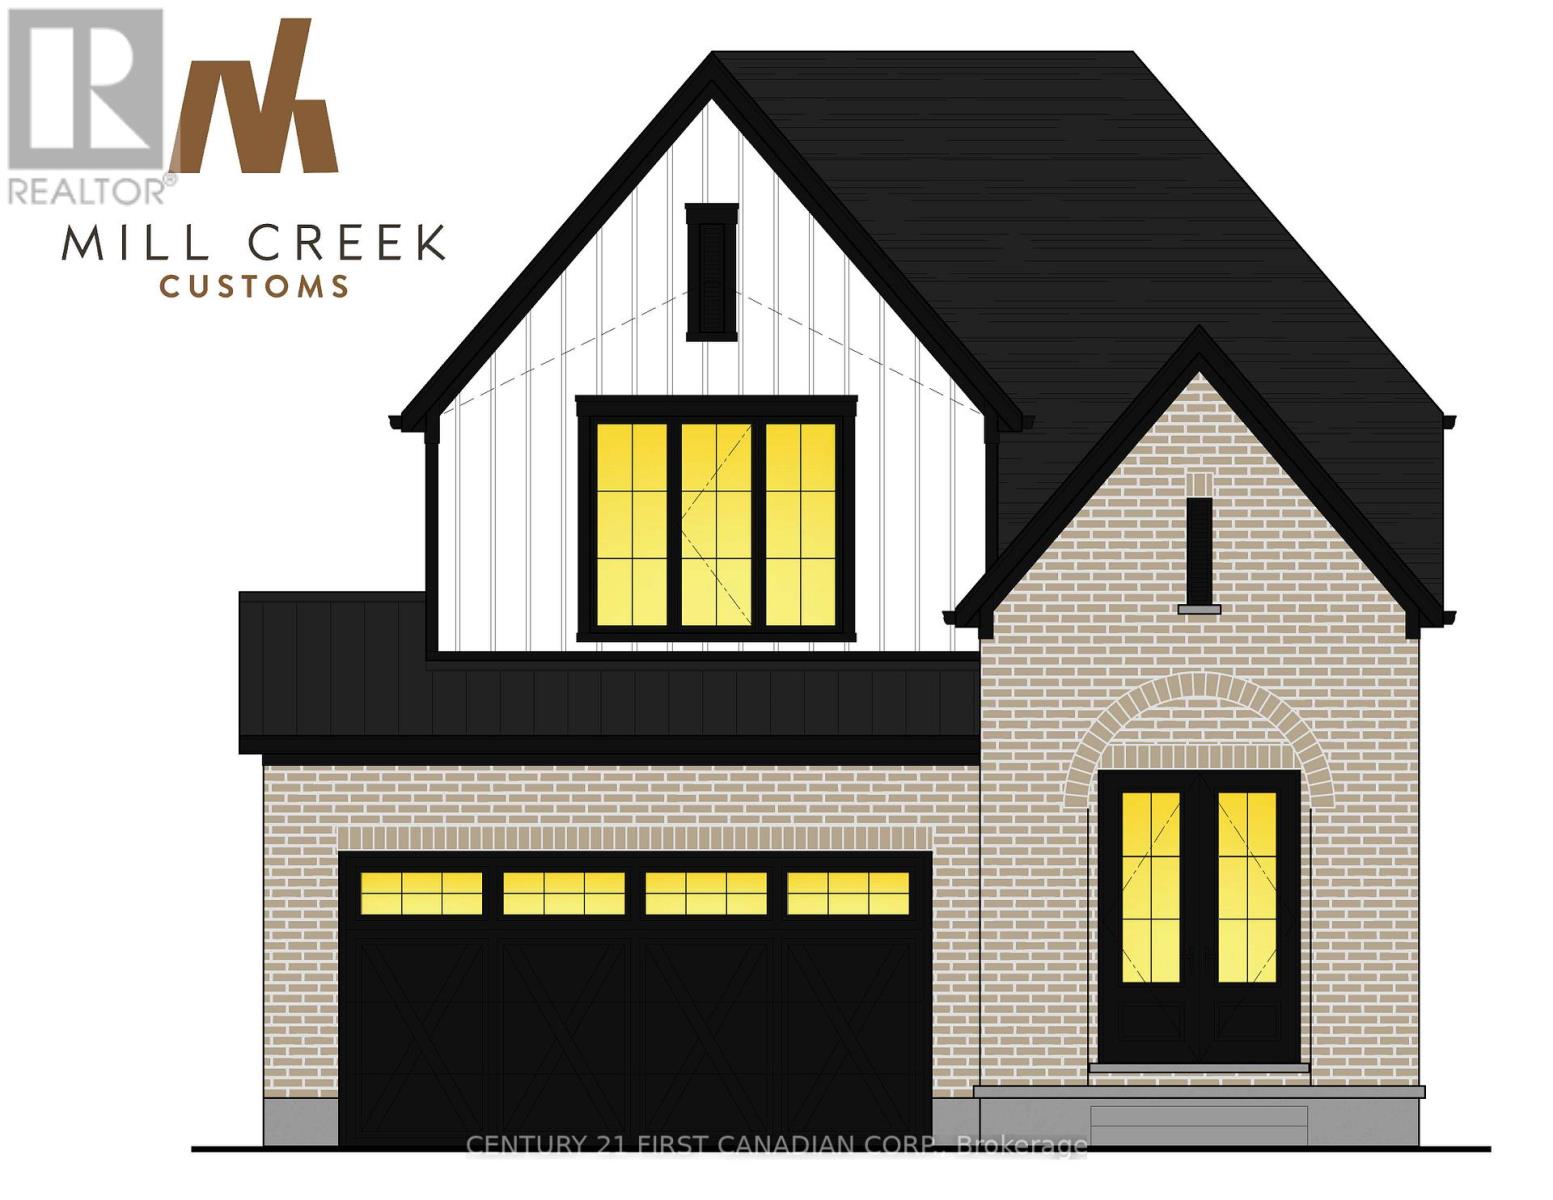
PRICE REFLECTS HST REBATE.- UNDER CONSTRUCTION - Welcome to another stunning Mill Creek Customs Home, crafted in collaboration with the talented design team at Freeborn & Co. Offering 1,910 square feet above grade. This home combines thoughtful design with high-end finishes throughout and has over $25,000 in upgrades. (see listing agent for details) The open-concept main floor is perfect for modern living, featuring a cozy fireplace, beautiful built-in shelving, a generous mudroom, and wide-plank hardwood floors that carry throughout the main floor of the home. Elegant arches, upgraded lighting, and designer faucets add character and style, while the upgraded kitchen is a true showstopper. Upstairs, you'll find three spacious bedrooms and two beautifully appointed bathrooms, including a spa-inspired ensuite. The wide hardwood staircase adds a grand touch to the interior. Curb appeal is top-notch with upgraded brickwork and a beautiful archway entry paired with classic white James Hardie board siding that give the home a modern yet timeless exterior. Don't miss the opportunity to own this one-of-a-kind home in the growing community of Ailsa Craig- just 20 minutes from north west London. (id:15069)
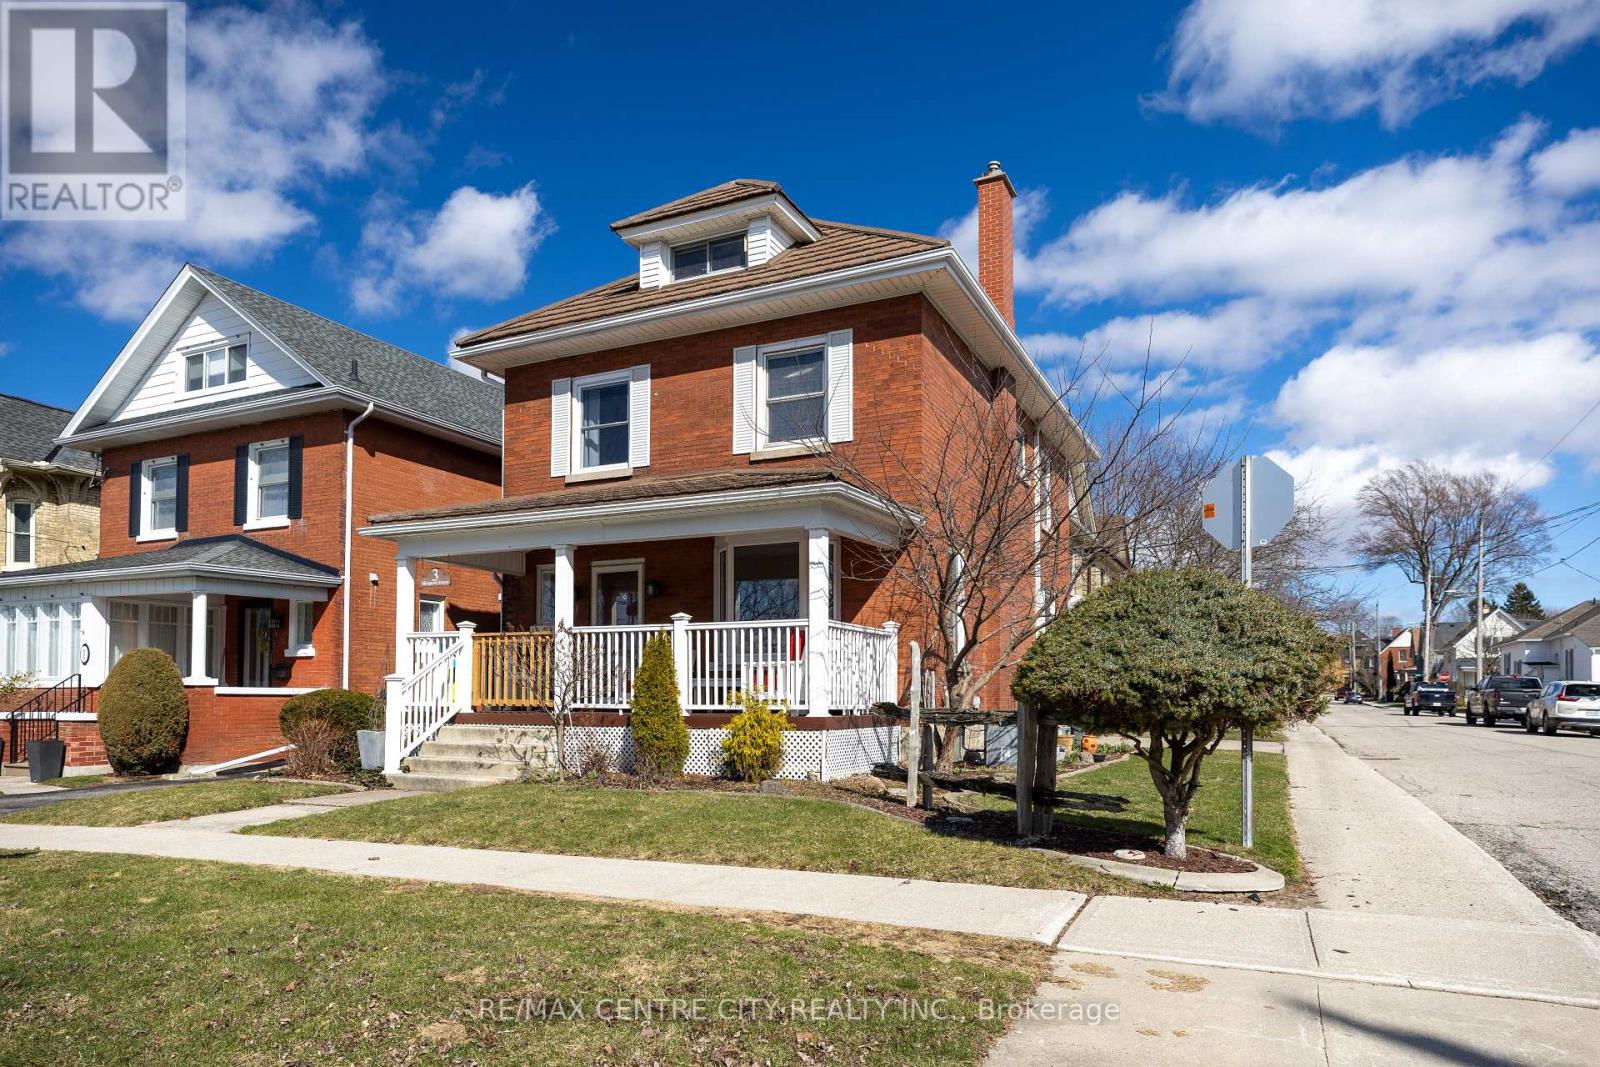
Location, Location! This beautiful 2.5 storey century home is located in the sought after courthouse district and ready to be enjoyed by the whole family. With ravine views from the covered front porch as you enter the home you are welcomed by hardwood floors throughout the generous sized living room complete with gas fireplace leading to the formal dining room and updated GCW kitchen as well as heated mudroom. The second floor is home to 4 bedrooms and a 4 pc bathroom and leads to the 5th bedroom on the third floor feeling more like a private suite with its own heat pump installed proving heat and air conditioning. The basement is unfinished with laundry and storage space. "While this home doesn't have a backyard, it makes up for it with its spacious interior, charming character, and park-like green space just steps away." (id:15069)
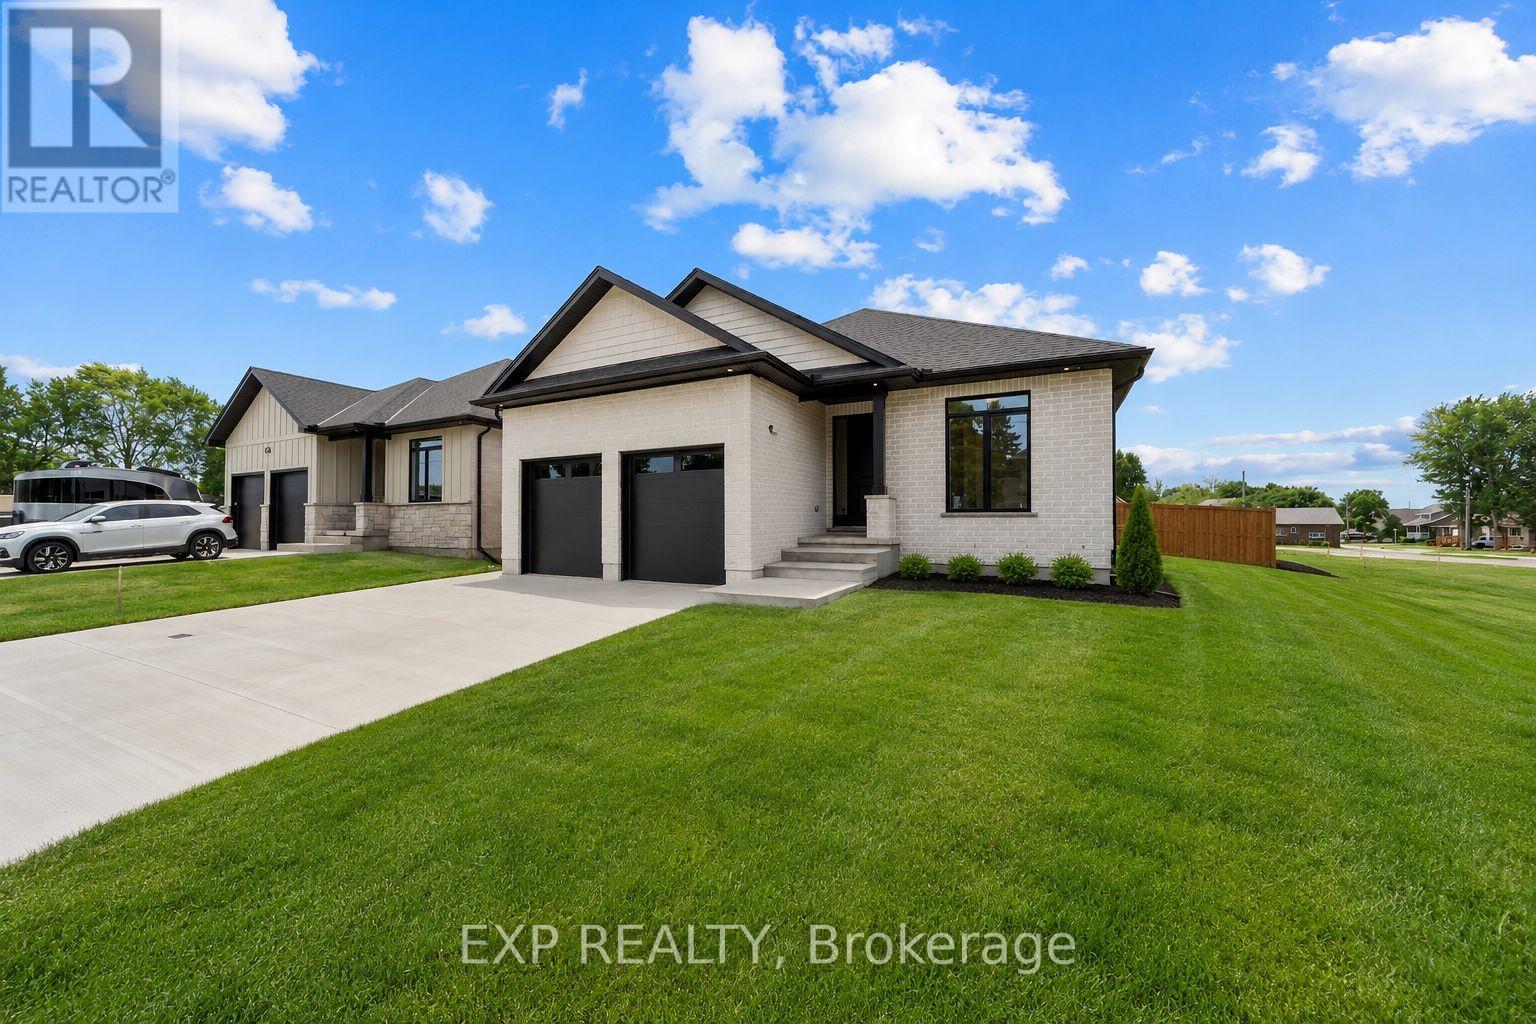
** Vivienne II ** Welcome to this thoughtfully designed 1,936 sq ft bungalow by Branch Homes that combines everyday comfort with modern convenience. This 3-bedroom, 2-bathroom home features an open-concept layout with a bright kitchen combined with the dining area that flows into the great room, complete with engineered hardwood throughout, a gas fireplace, and access to a covered back deck, perfect for entertaining or relaxing outdoors. The generous kitchen and dining area offers plenty of space for family meals, while the main-floor laundry adds to the easy lifestyle. The primary suite is a true retreat, with a 3-piece ensuite. Two additional bedrooms and a full 4-piece bathroom are tucked off on the other side of the home, rounding out the main level. A practical mudroom adds everyday convenience. The lower level offers a separate side entrance and is roughed in for a kitchen and bathroom, with floor plans showing room for two bedrooms, a living space, and a dining area, giving you incredible flexibility for multi-generational living, rental income, or simply making use of a spacious basement that also connects directly to the main floor. Additional features include a concrete driveway, attached 2-car garage, and quality finishes throughout, designed with both style and functionality in mind. A perfect blend of modern living, thoughtful design, and future flexibility. PLS NOTE: HST IS IN ADDITION TO THE PURCHASE PRICE. (id:15069)
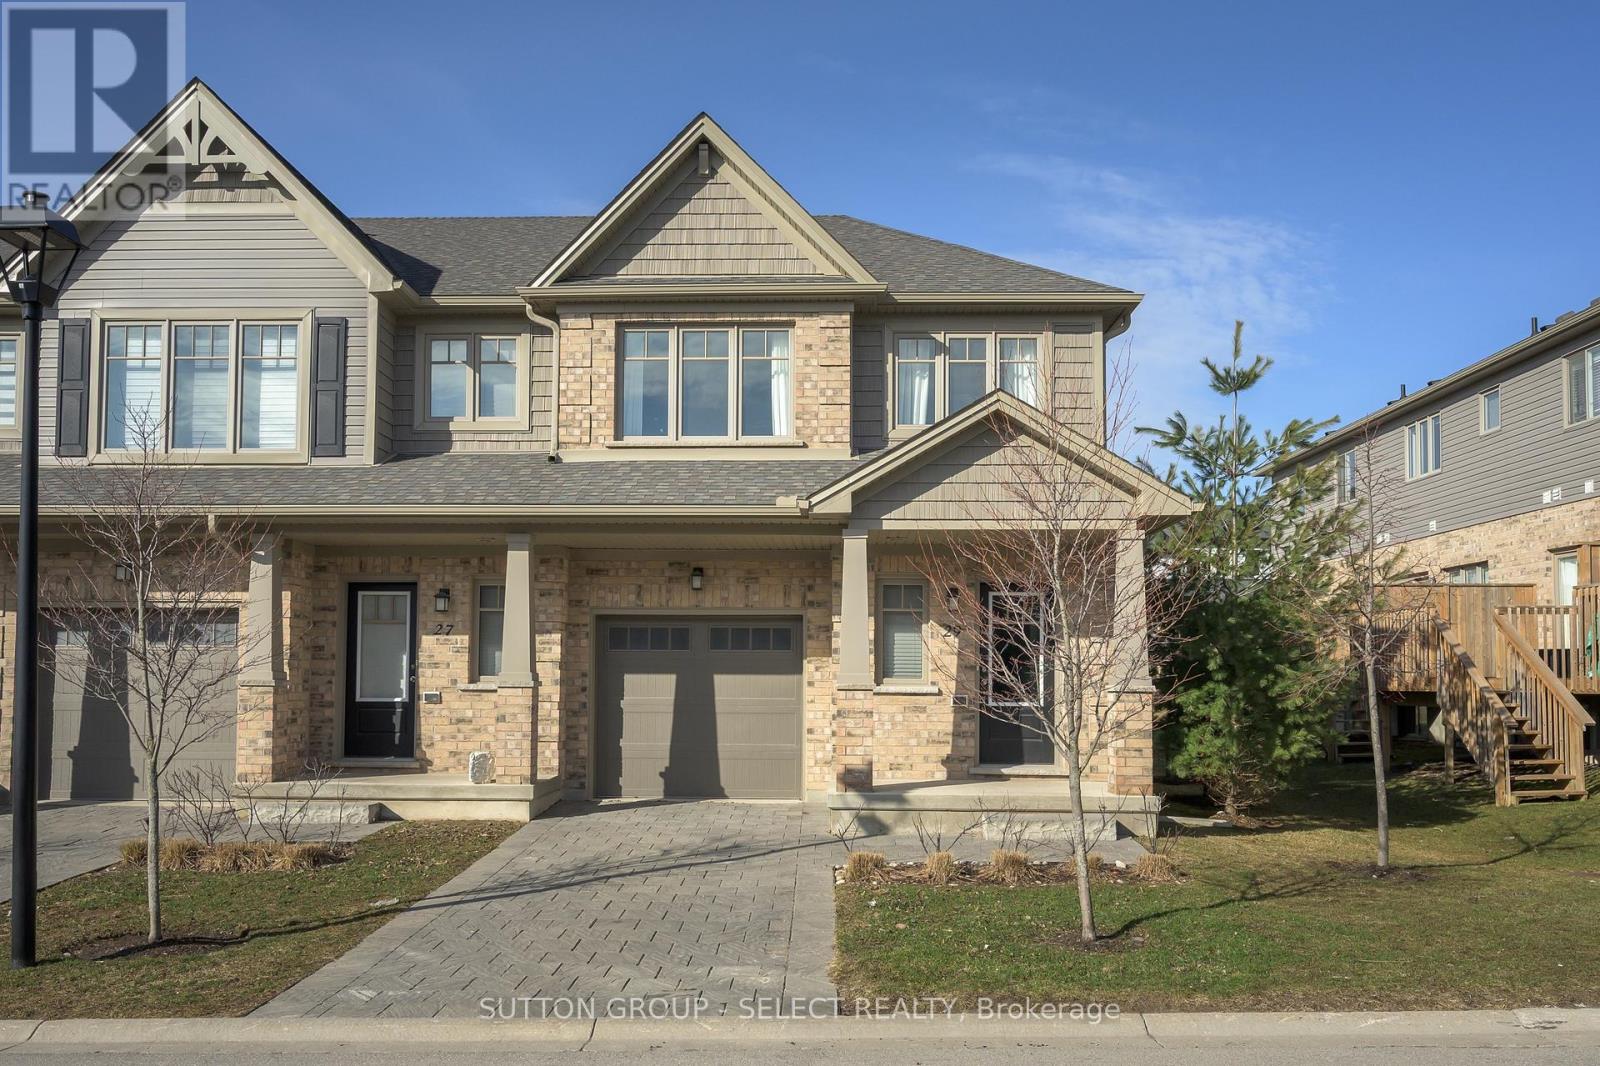
Welcome home at 29-600 Guiness Way in sought after Cedar Hollow! This 2021 Auburn Built property at the peak of the elevation in the subdivision is sure to impress. Sleek finishes, contemporary paint tones, and loads of natural sunlight from various large windows throughout. Foyer offers a powder and a front-hall closet. The bright main floor offers a gracious living area, dining space, and eat-in kitchen with contrast dark, charcoal-grey and crisp-white cabinetry, upgraded pendant lighting over the quartz peninsula and surfaces, Black stainless steel appliances and built-in microwave. Step up the modern staircase to a landing with a built-in desk for an easy office space, a common 4pc tiled bath, 3 spacious bedrooms including the Primary suite that offers a deep walk-in closet and a 3pc tiled ensuite. The yard offers a lovely step-down deck for morning coffee in warm weather. Side yard on this corner unit boasts trees that offer privacy and green views. Lower level is yours to create! This beautiful home is close to the new Stoney Creek shopping plaza, trails & access to Thames Valley Parkway, Fanshawe Conservation area, excellent schools, and fantastic access to the 401. Quiet, newer subdivision in a excellent location. Images of rooms with furniture & decor are virtually staged. (id:15069)
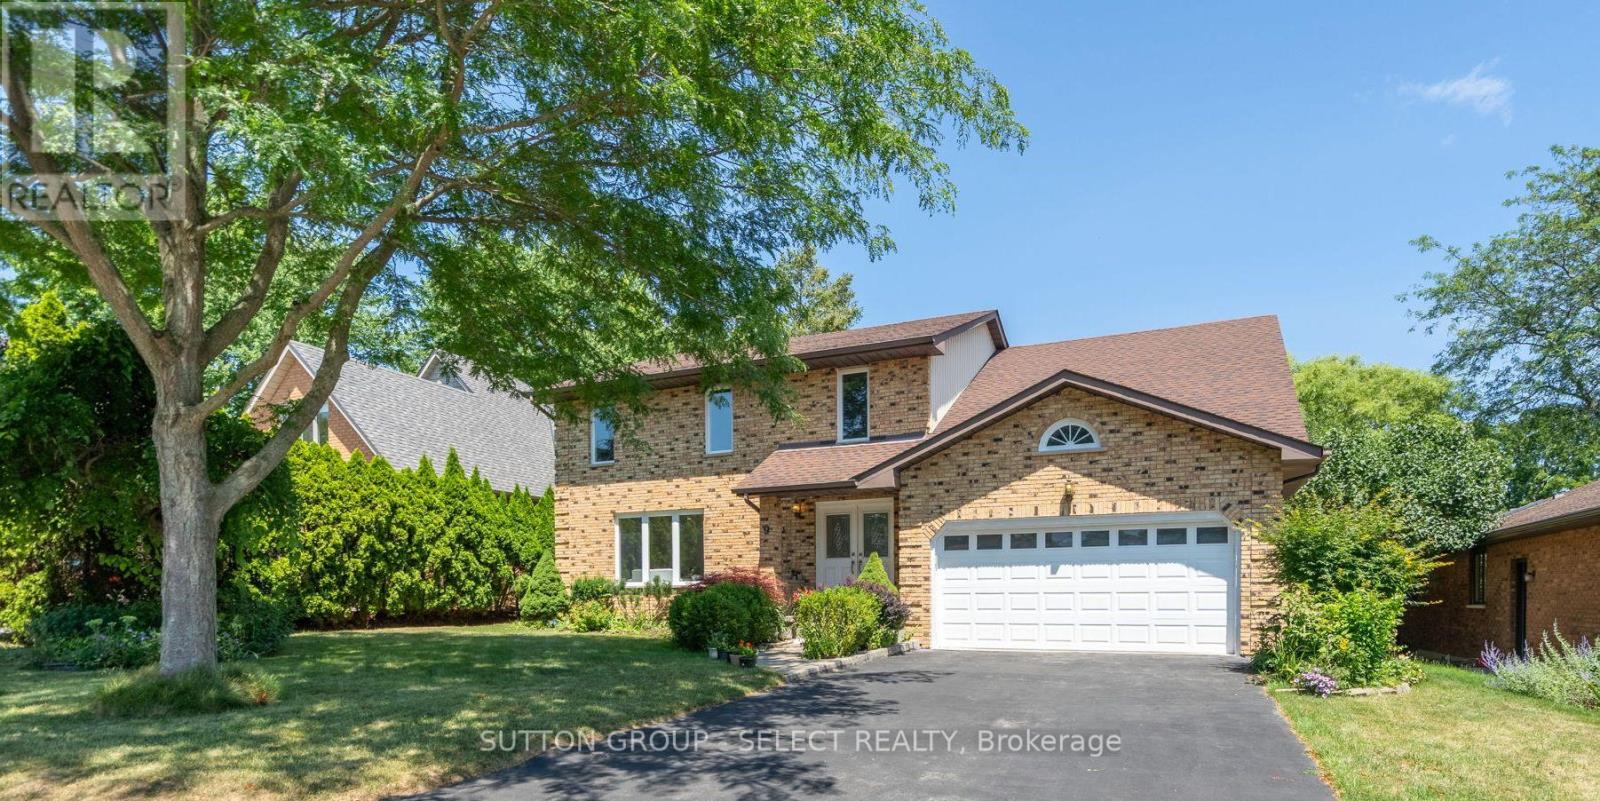
In a secluded pocket of Masonville, nestled between Corley Drive North and Windermere Manor, is where you'll find Ullswater Crescent, A tight-knit community where neighbours are on a first name basis and newcomers are always welcomed. Nine Ullswater Crescent is an amazing move-in-ready home with a family friendly layout on a sloped lot surrounded by mature trees. Step inside and you'll immediately feel like you're in a new home. Summer 2024 renovations include new light oak engineered hardwood on both levels, new windows, smooth finish ceilings with 50+ LED pot-lights, new interior doors & hardware, new tile flooring and quartz counters in the kitchen and fresh paint throughout. The white kitchen with clean lines has twin stainless steel premium fridges, new stove (22) and new dishwasher (23). Oversized living room windows bathe the main floor in natural light. The family room at the back of the home has a freshly painted brick mantle wood fireplace and overlooks the huge rear deck and views of the private rear yard. Updated staircase leads to 4 very good-sized bedrooms including a uniquely styled contemporary primary suite with custom doors to his and hers closets, custom lighting details and a one of a kind 6-piece ensuite bathroom. The fully finished lower level has a large rec room with hardwood floors and rough-in for future wet bar, a den or potential 5th bedroom, 4- piece bathroom and a large laundry room. Other updates include new furnace & A/C (20) and upgraded insulation (22). Located in the highly sought after Masonville PS/ AB Lucas SS/ Saint Catherine of Siena/ Saint Andre Bessette school district and about a 5-minute drive to University Hospital, Western University, Masonville Mall and Masonville Public School. Short walk to Medway Valley Heritage Forest and Ambleside Park. Don't miss your opportunity at this very special home. (id:15069)
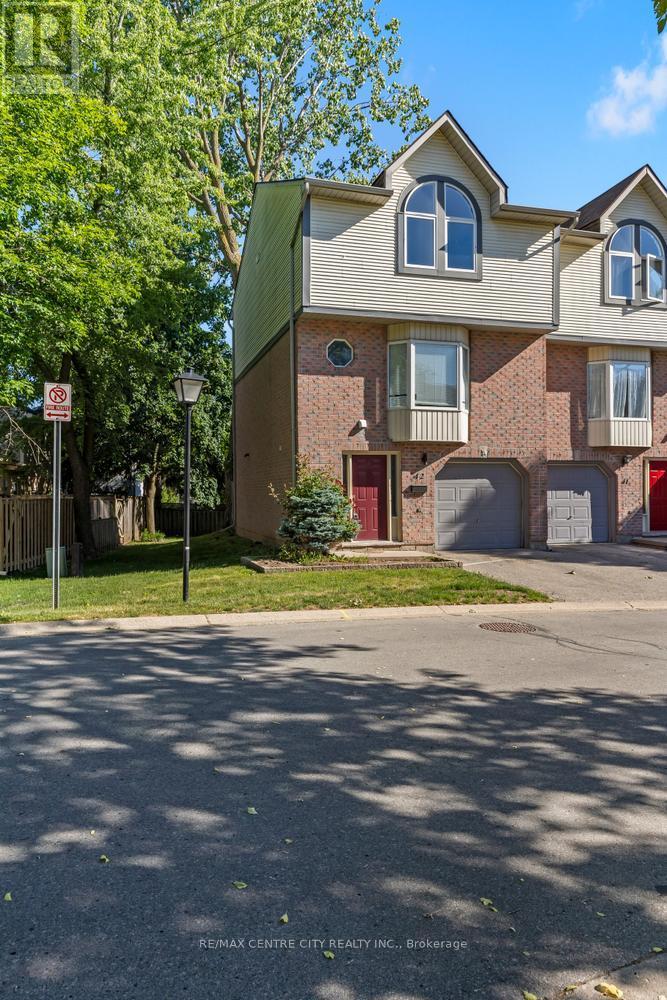
Excellent End Unit (for more peace & privacy) Townhome Condo priced to sell in beautiful Ailsa Place. Note all the features and upgrades here! Beautiful, move in condition interior freshly painted in attractive, neutral colours, no carpet here with quality engineered hardwood flooring throughout with the exception of kitchen, baths & foyer which feature ceramic tile. Excellent floor plan with 3 spacious bedrooms including Primary with full 3 Piece Ensuite bath with shower, main floor with large living room with gas fireplace & patio doors to elevated deck overlooking private treed area at rear, gorgeous, expansive white eat-in kitchen with a huge dining area & an abundance of cabinets with south facing bay window for loads of natural light & an adjacent main floor laundry room! Pass through from Kitchen into Living Room! Lower level features a full walkout basement with bright family room (also with engineered hardwood) & patio doors to another private deck area as well as access to single attached garage & additional 2 piece bathroom (unit offers 2 half baths AND 2 Full baths). New furnace and A/C in 2022. Newer Owned Water Heater. Unit also has close proximity to excellent visitor parking. All this in one of the prettier townhome complexes in the City & in a convenient south east location minutes from 401. Act fast-this one is great value! Some photos are virtually staged. (id:15069)
MOVE IN READY/ BUILDER 5PC APPLIANCE PACKAGE INCLUDED - Welcome to 11 Postma Crescent the Northcrest built by Parry Homes Inc. This bright and beautifully designed 4-level backsplit, offers 1855sqft of finished space. The main and second levels are fully finished, creating an inviting and functional living space that's perfect for today's lifestyle. The heart of the home features a spacious family room that flows effortlessly into the dining area and kitchen, making it ideal for everyday living and entertaining alike. Natural light pours through the space, enhancing the open and welcoming feel. Upstairs are three generous bedrooms, including a private primary suite complete with its own 3-piece ensuite. A 4-piece main bathroom completes the upper level, providing comfort and convenience for the whole family. The lower level features a large rec room, a fourth bedroom and 4 piece bath. This home offers the perfect combination of move-in ready comfort and future growth, making it an exceptional choice for families, professionals, and investors alike. Ausable Bluffs is only 20 minutes away from north London, 15 minutes to east of Strathroy, and 25 minutes to the beautiful shores of Lake Huron. Taxes and assessed value to be determined. List price reflects the Government HST rebate. HST is included, with all eligible rebates assigned to the builder. Purchase price is subject to buyer qualification for applicable rebates. (id:15069)
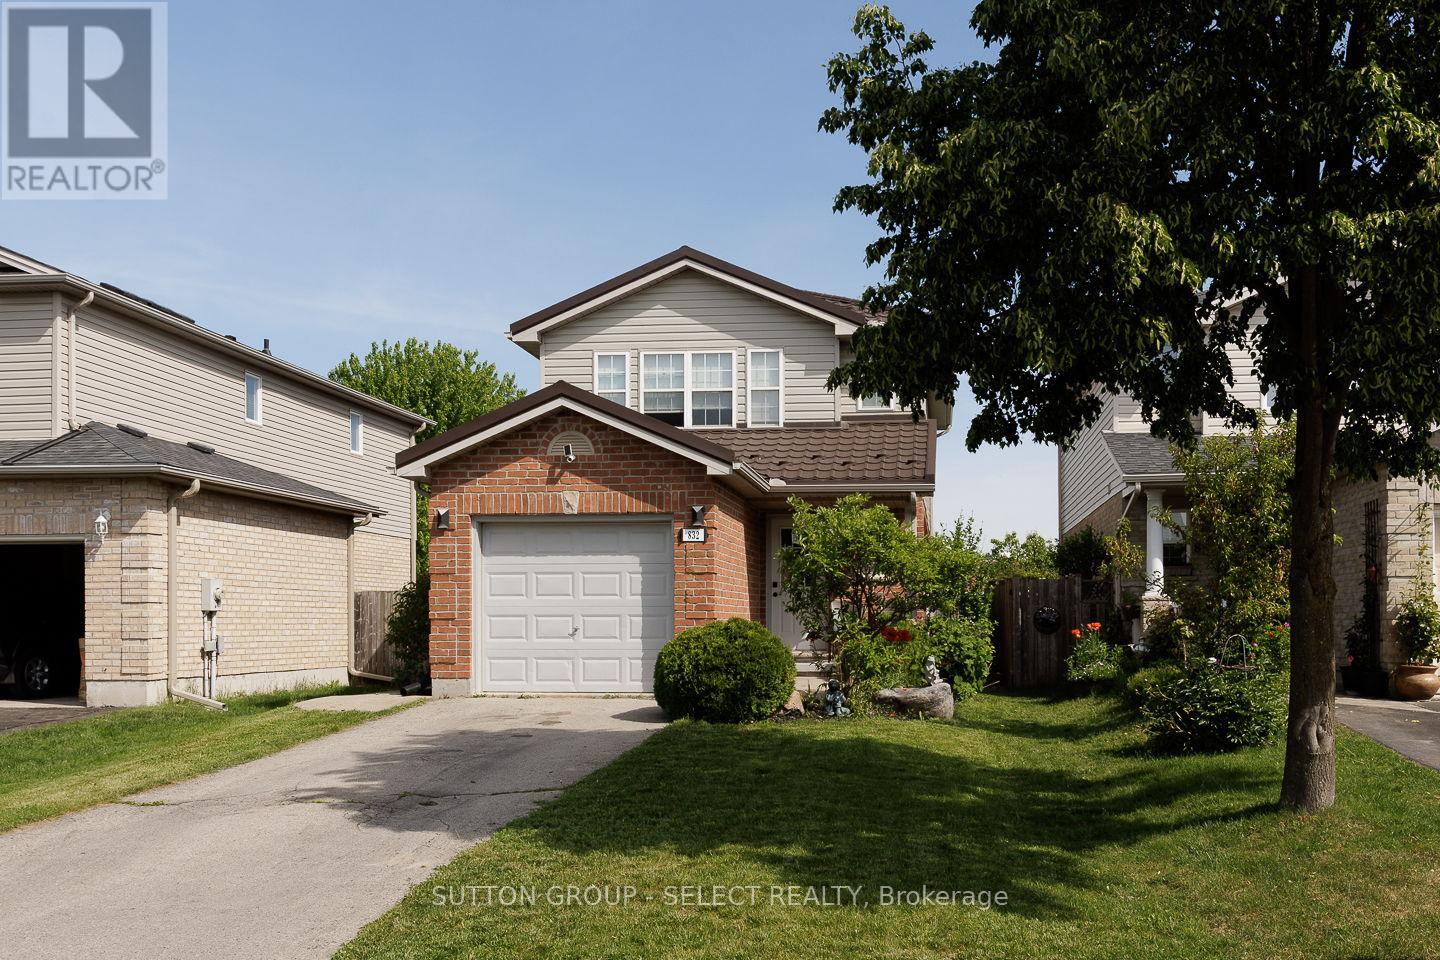
Welcome to this beautifully maintained two-storey home in the highly sought-after Stoney Creek community. Offering 3 spacious bedrooms and 2 bathrooms, this inviting family home features a bright and functional layout designed for comfortable living. The large kitchen provides ample workspace and storage, perfect for family meals and entertaining guests. Enjoy gathering in the spacious great room, relaxing in the family room, or working from home in the convenient den. A lifetime metal roof house and shed offers exceptional durability and peace of mind for years to come. Google nest door ring camera, smart keyless entry, concrete walkway and backyard ( little grass to cut, new furnace and ac 2025. Situated on a premium lot backing directly onto the Mother Teresa School playing fields, this property provides added privacy, open views, and a wonderful setting for families. Located close to excellent schools, parks, shopping, walking trails, and all amenities, this is a fantastic opportunity to own a home in one of North London's most desirable neighbourhoods. Move-in ready and waiting for its next family to enjoy (id:15069)
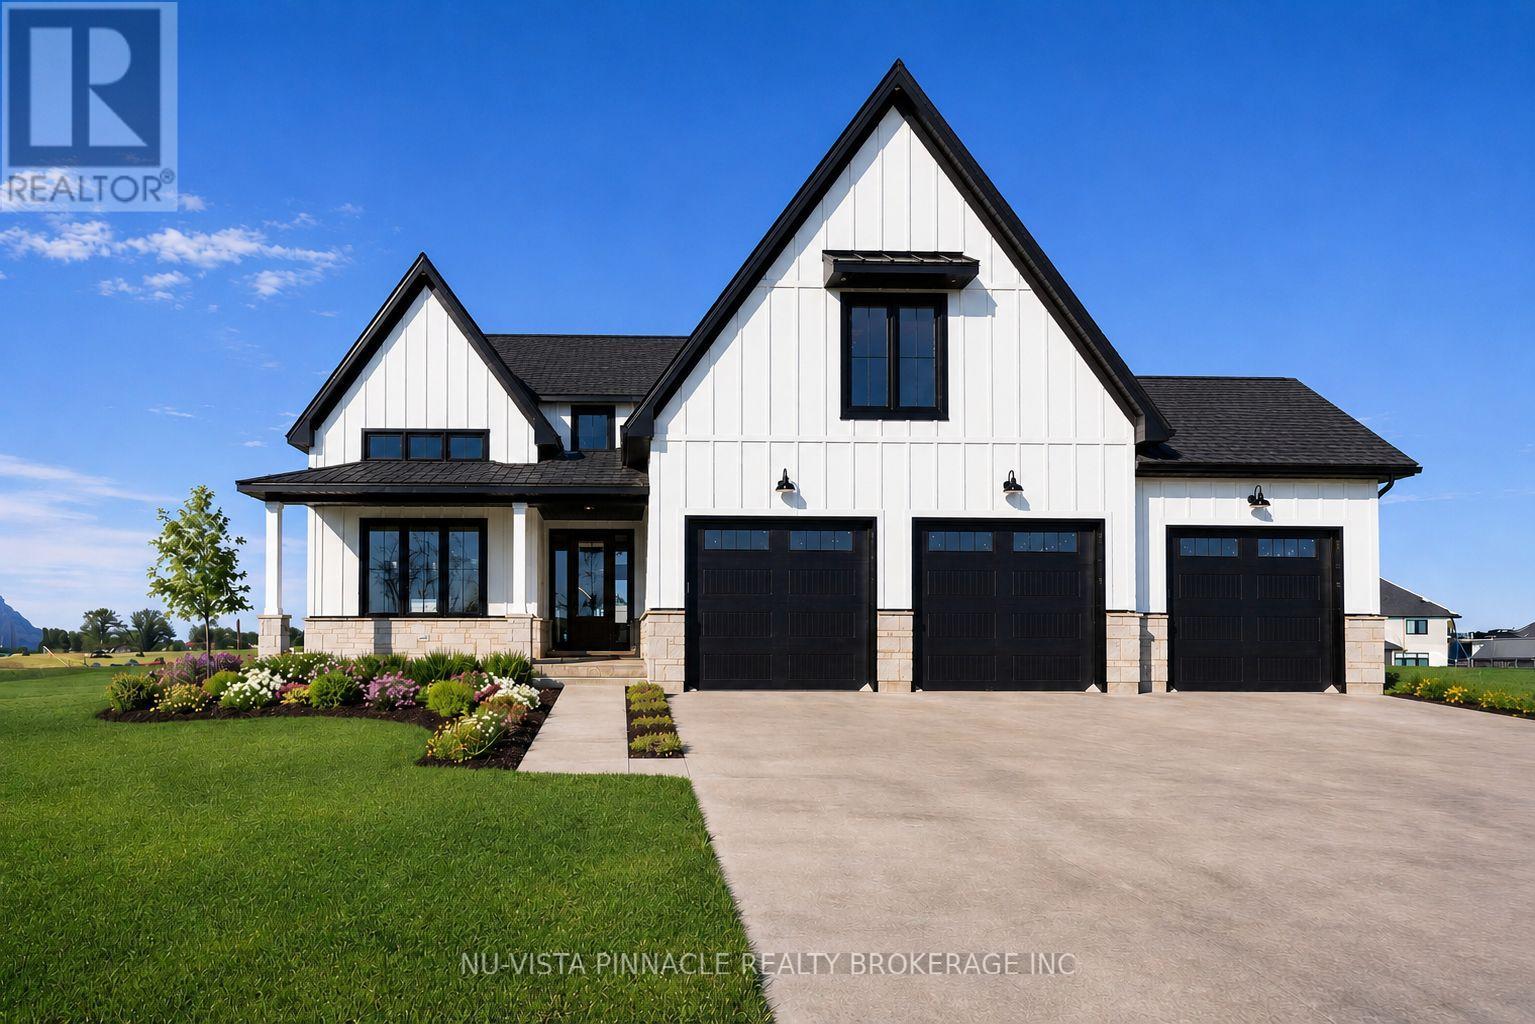
TO BE BUILT. There's something special about what's going on at Lot 20 Harvest Lane. With over 3375 sq. ft. above grade, this 5-bedroom home was built for people who want room to breathe and finishes that don't cut corners. What really sets it apart is the dual-primary layout: one bedroom on the main floor, another upstairs, each with its own spa-inspired ensuite and walk-in closet. It's a rare setup that works beautifully for multi-generational families or anyone who likes to host. The heart of the home is a great room that opens up to an 18-ft ceiling, with floor-to-ceiling windows pulling in light all day and a two-storey stone surround fireplace as the center piece. The kitchen holds its own too: custom cabinetry, premium finishes, and an oversized island that flows through a butler's pantry into a formal dining room topped with vaulted, stained-wood ceilings. Situated on the side of the street with no side walks, this home has ample parking with a 3 car garage and space to fit 4 or 5 cars in the drive way. Everywhere you look, the craftsmanship shows. This is a home with presence, the kind that's hard to find and harder to forget. TO BE BUILT photos are from existing model home and includes some upgrades. The model home is located at 202 Harvest Lane and is available to view. Purchase price reflects the primary residence 13% HST rebate, subject to buyer qualification and assignment to the seller. (id:15069)
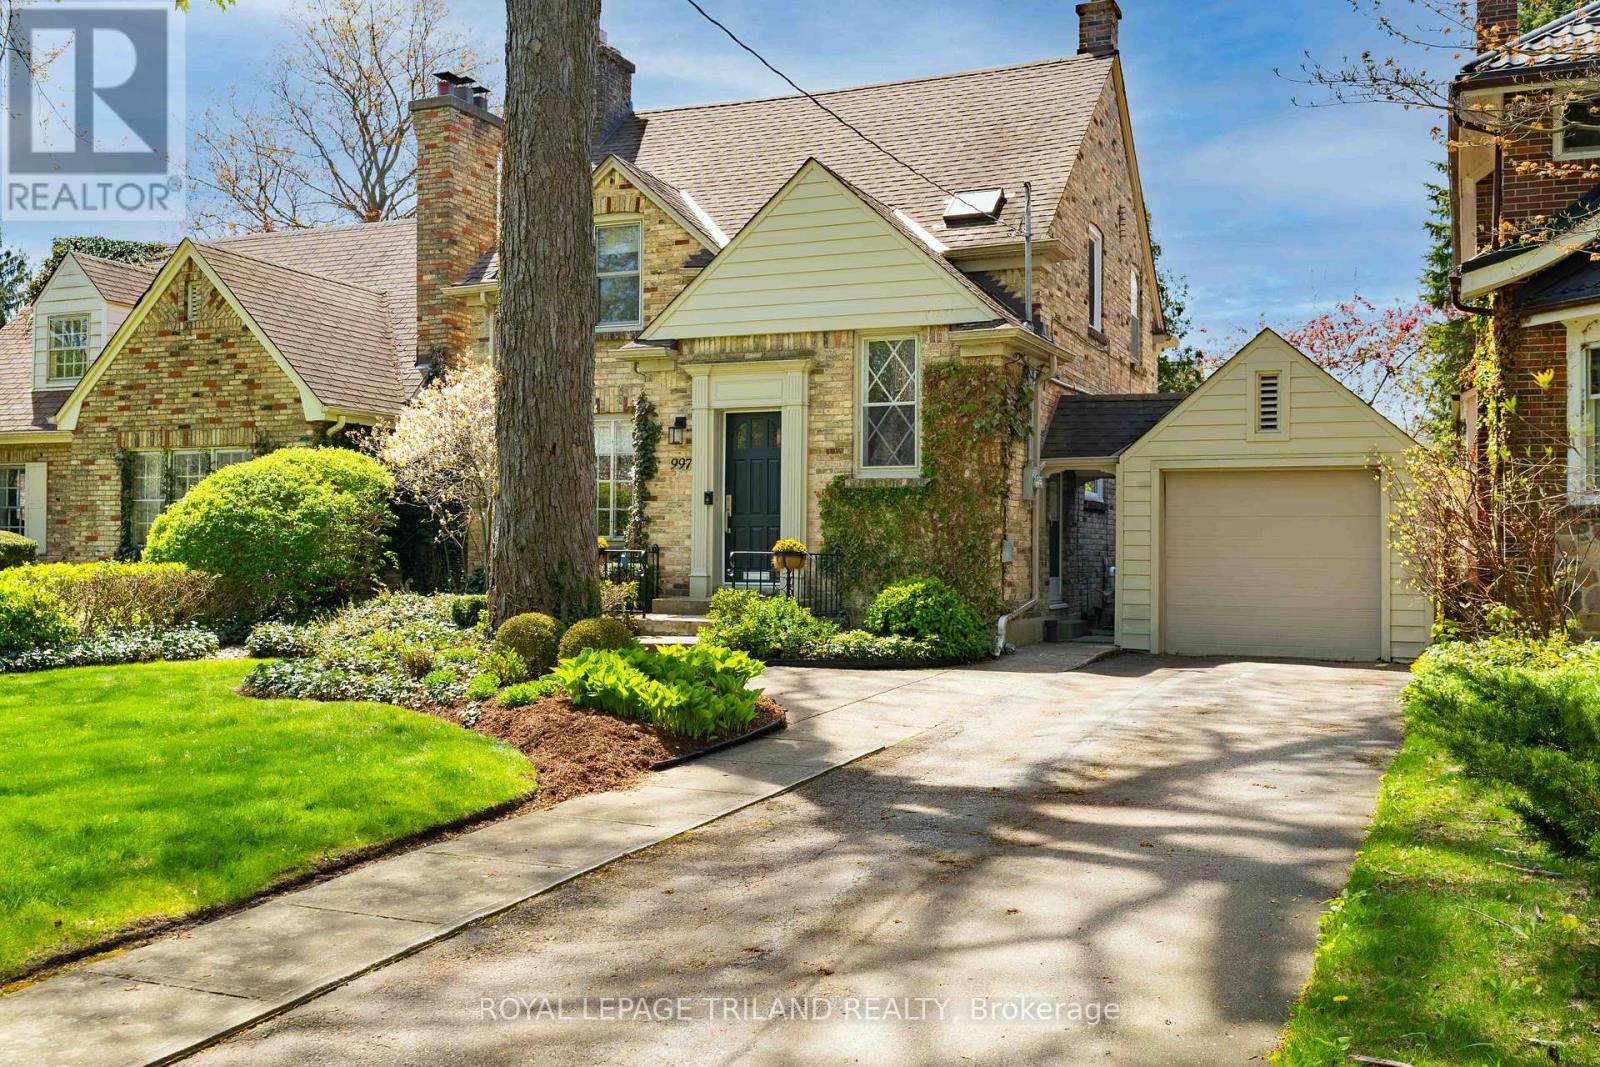
997 MAITLAND STREET BLENDS TIMELESS CHARACTER WITH SOPHISTICATED CONTEMPORARY DESIGN. NESTLED ON A MATURE, TREE LINED STREET, THE EXTERIOR SHOWCASES CLASSIC YELLOW BRICK ARCHITECTURE, MANICURED LANDSCAPING AND EXCEPTIONAL CURB APPEAL WITH A PRIVATE DRIVE AND DETACHED GARAGE. INSIDE, THE HOME HAS BEEN THOUGHTFULLY UPDATED THROUGHOUT WITH ELEGANT FINISHES, BRIGHT OPEN LIVING SPACES AND REFINED DETAILS. THE STUNNING CUSTOM KITCHEN FEATURES SLEEK WHITE AND RICH WALNUT CABINETRY, *DEKTON HARD SURFACE COUNTERTOPS, PREMIUM APPLIANCES AND WARM WIDE PLANK FLOORING THROUGHOUT- CREATING A CLEAN, YET INVITING ATMOSPHERE FOR EVERYDAY LIVING AND ENTERTAINING. A DESIGNATED DINING ROOM FEATURES A BUILT IN FLOATING CREDENZA WITH WINE STORAGE. THE SPACIOUS LIVING ROOM IS FILLED WITH NATURAL LIGHT AND CENTRED AROUND A GORGEOUS FIREPLACE WITH CLASSIC MILLWORK, OFFERING A COMFORTABLE SPACE TO RELAX. NEUTRAL TONES, RECESSED LIGHTING AND DESIGNER FINISHES CONTINUE THROUGHOUT THE HOME, BLENDING MODERN STYLE WITH TIMELESS CHARM. THE REAR DEN IS COMPLETE WITH TWO BANKS OF WINDOWS, OVERLOOKING A PRIVATE, LANDSCAPED YARD AND ACCESS TO THE OUTDOOR ENTERTAINING SPACE. OFFERING THREE BEDROOMS, TWO RENOVATED BATHS AND A FINISHED LOWER LEVEL, THIS HOME PROVIDES THE IDEAL BALANCE OF COMFORT AND FUNCTIONALITY. EVERY DETAIL HAS BEEN CAREFULLY CURATED, MAKING THIS PROPERTY COMPLETELY MOVE-INREADY FOR MODERN FAMILY LIVING! TO NOTE: INGROUND IRRIGATION, CEILING SURROUND SYSTEM, FURNACE 2021, AUTO WINDOW COVERINGS IN DEN, AUTO GARAGE DOOR, HEATED FLOOR IN 2ND LEVEL BATH. (id:15069)
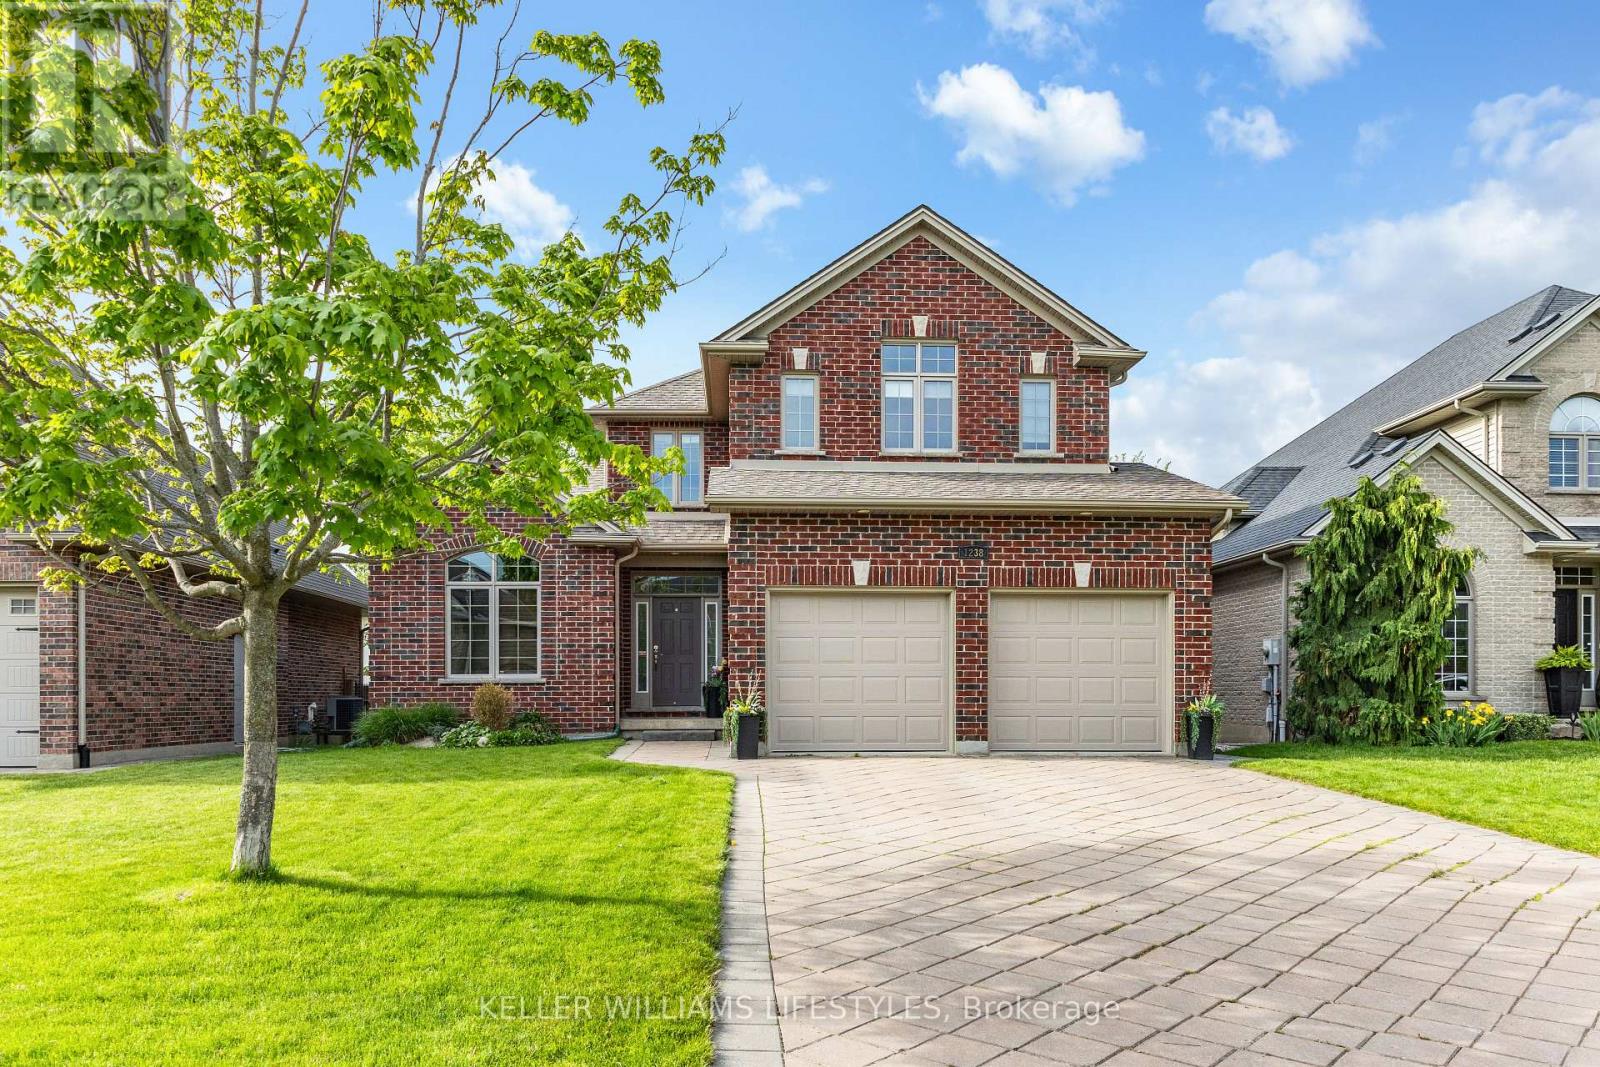
Welcome to 1238 Thamesridge Crescent, nestled in desirable Riverbend/Hunt Club West Neighbourhood. This beautifully updated 4+1 bedroom, 3+1 bathroom family home offers a functional layout designed for everyday living and entertaining, blending warmth, and thoughtful modern updates throughout. Step inside the bright and inviting entryway, featuring new tile flooring (2023) and plenty of space to welcome guests and family alike. The fully renovated kitchen (2023) is truly the heart of the home, showcasing two large islands, quartz countertops, a custom range hood, wine fridge, new appliances, and exceptional prep and storage space. Open to the cozy family room with a gas fireplace and walkout to the backyard patio and deck with a gas-line BBQ hookup. Upstairs, you'll find four generously sized bedrooms, including a spacious primary retreat with a walk-in closet and beautifully updated 3-piece ensuite. The fully finished lower level adds even more versatility with a second gas fireplace, kitchenette, additional bedroom with a walk-in closet, and full bathroom - ideal for guests, teenagers, or a potential in-law setup. Additional updates include newer roof shingles, insulated garage doors (2025), an updated powder room and main 4-piece bathroom (2023). Enjoy the convenience of main floor laundry, central vacuum, a spacious 2-car garage, ample driveway parking, and plenty of storage throughout. Located close to parks, trails, excellent schools, shopping, West 5, and all the amenities this sought-after location has to offer, this move-in ready home truly has it all. Book your showing today! (id:15069)