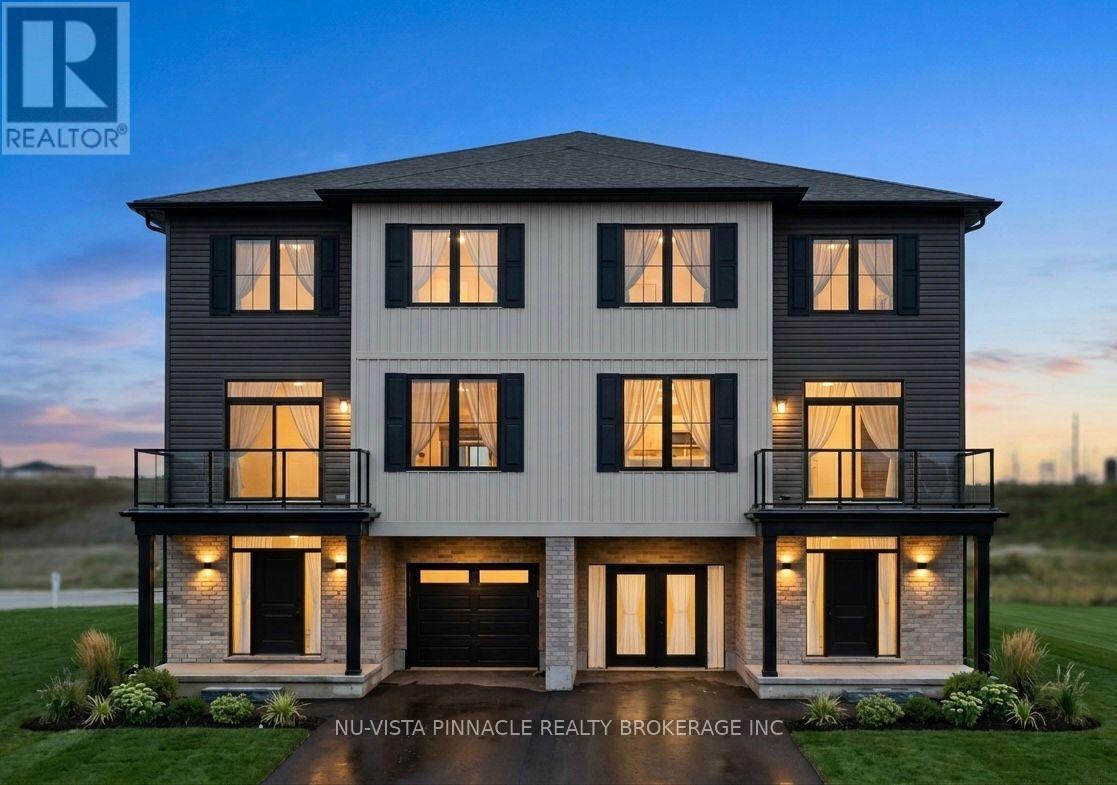
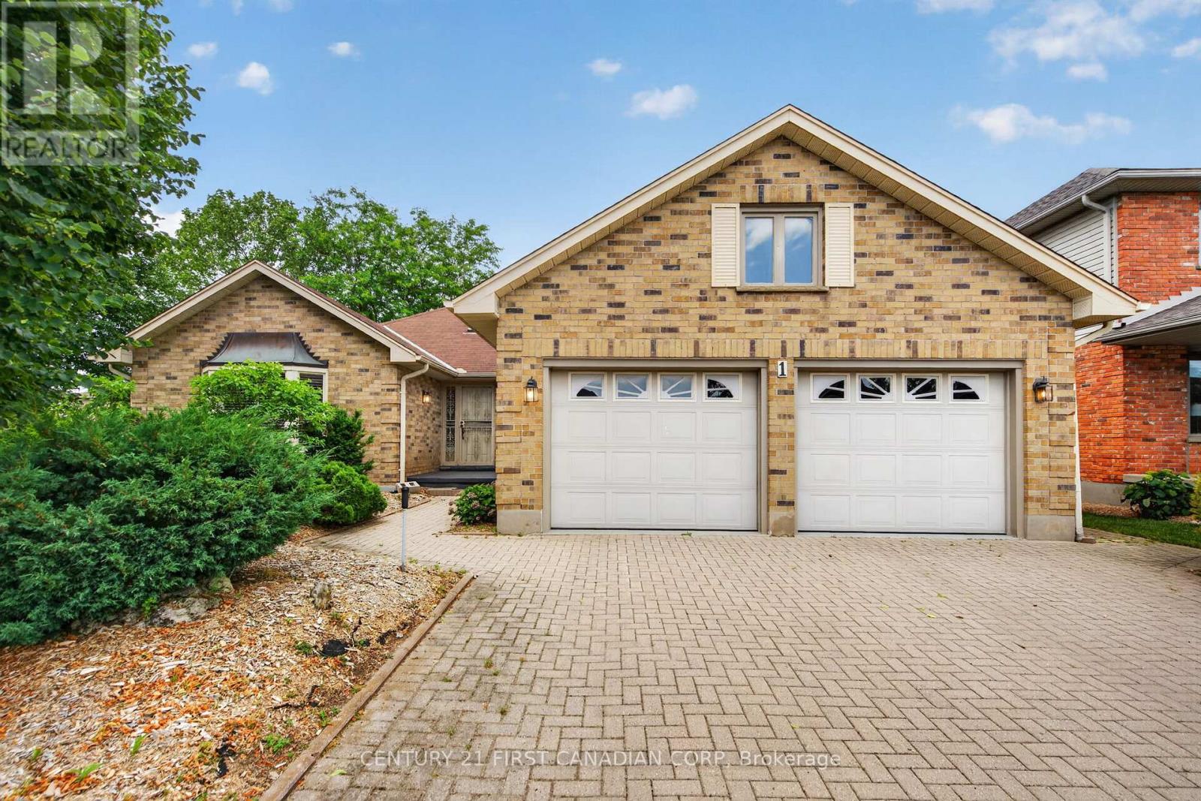
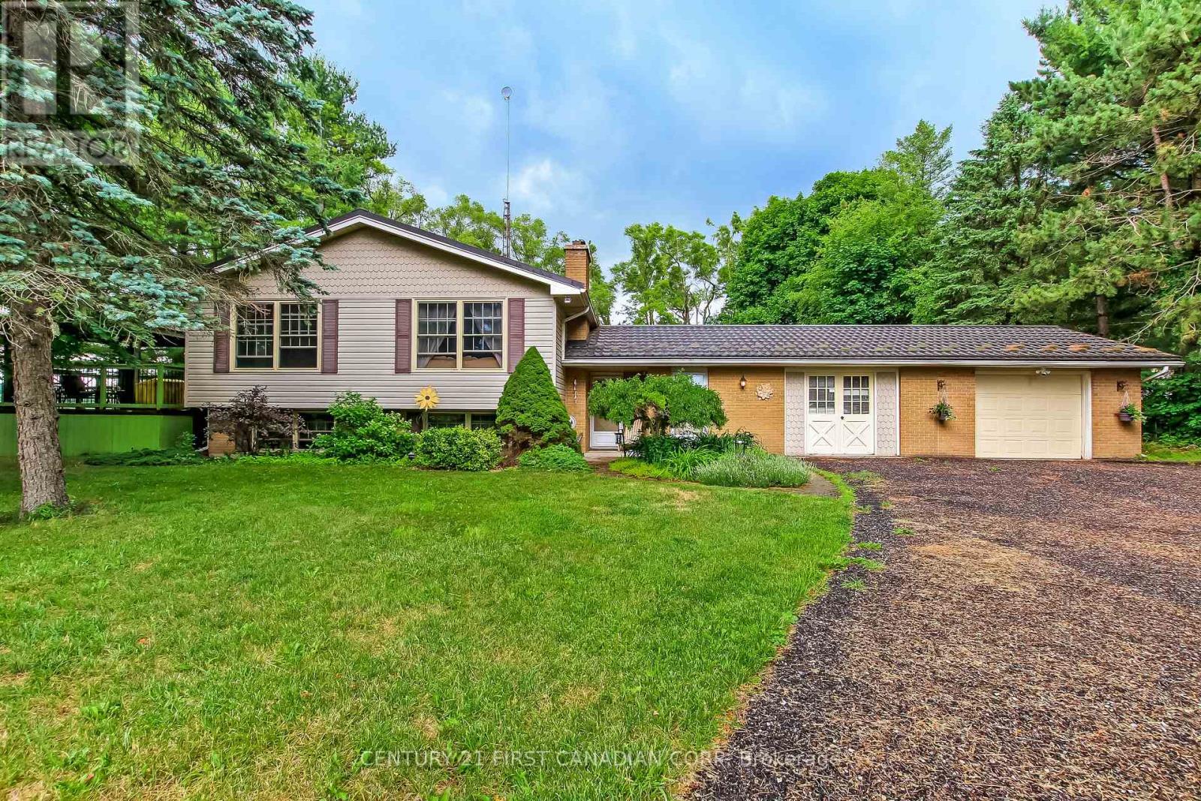
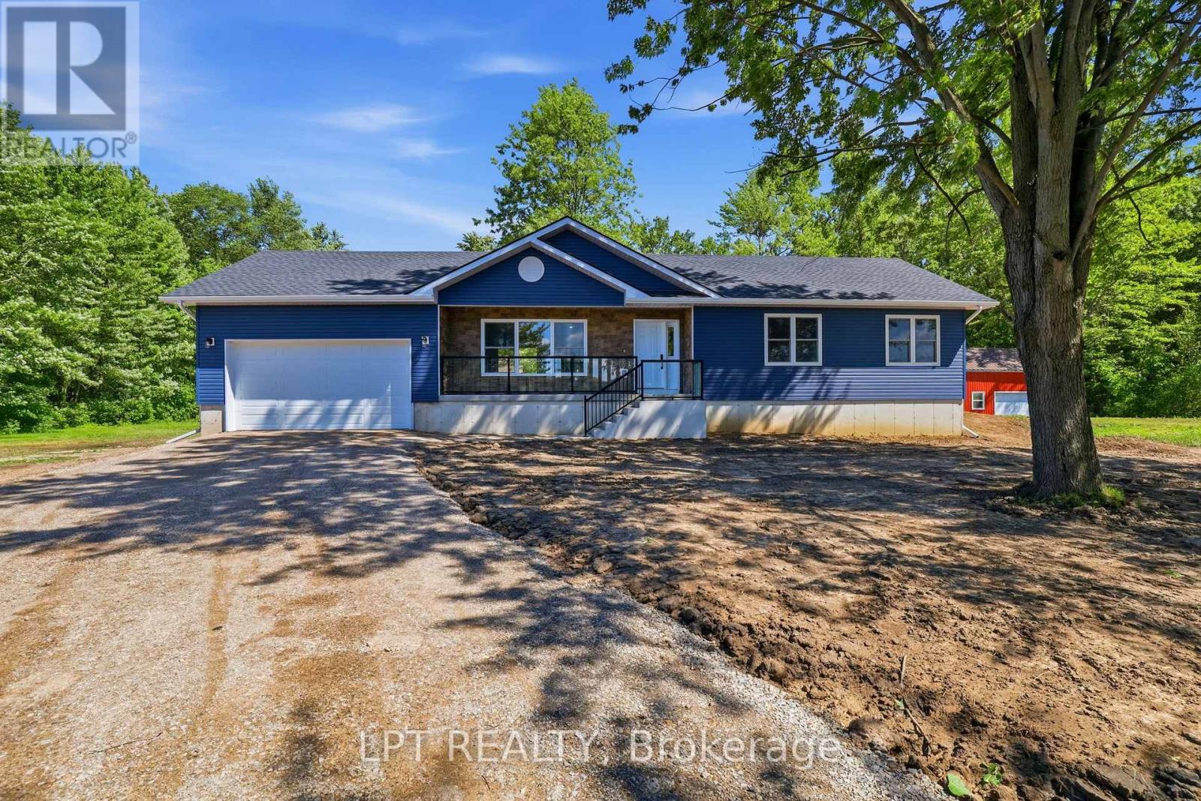
Welcome to the perfect place to start your home ownership journey in one of London's most affordable and fast-growing communities. Designed with first-time buyers in mind, this bright end-unit is an enhanced LARGER UNIT which offers extra privacy, more windows, and a warm, inviting feel throughout. Step into a stunning open-concept main floor featuring 9-foot ceilings, oversized windows, and a modern layout that makes everyday living and entertaining effortless. The stylish kitchen is complete with quartz countertops, upgraded cabinetry, and walkout access to your own private balcony-perfect for morning coffee or unwinding after a long day. With approximately 1,819 sq. ft. of living space, this home offers room to grow. The versatile ground-floor flex space is ideal for a home office, gym, or guest area-perfect for today's lifestyle. Upstairs, enjoy three spacious bedrooms, including a comfortable primary suite with a walk-in closet and a sleek ensuite with double sinks and a glass walk-in shower. Even better - this home comes with a full appliance package, helping you save on upfront costs and making move-in seamless. Additional features include a built-in garage, private driveway, and low-maintenance living so you can spend more time enjoying your home and less time maintaining it. Located close to parks, trails, shopping, recreation centres, and Highway 401, everything you need is within easy reach. Built by a trusted local builder Johnstone Homes with over 35 years of experience, this is a home you won't want to miss. If you've been waiting for the right opportunity to own - this is it. | Purchase Price includes proposed 2026 HST rebates. Final rebate amount is subject to the passing of Provincial/Federal legislation and purchaser eligibility (Primary Residence/Qualifying Rental) as per government guidelines. (id:15069)
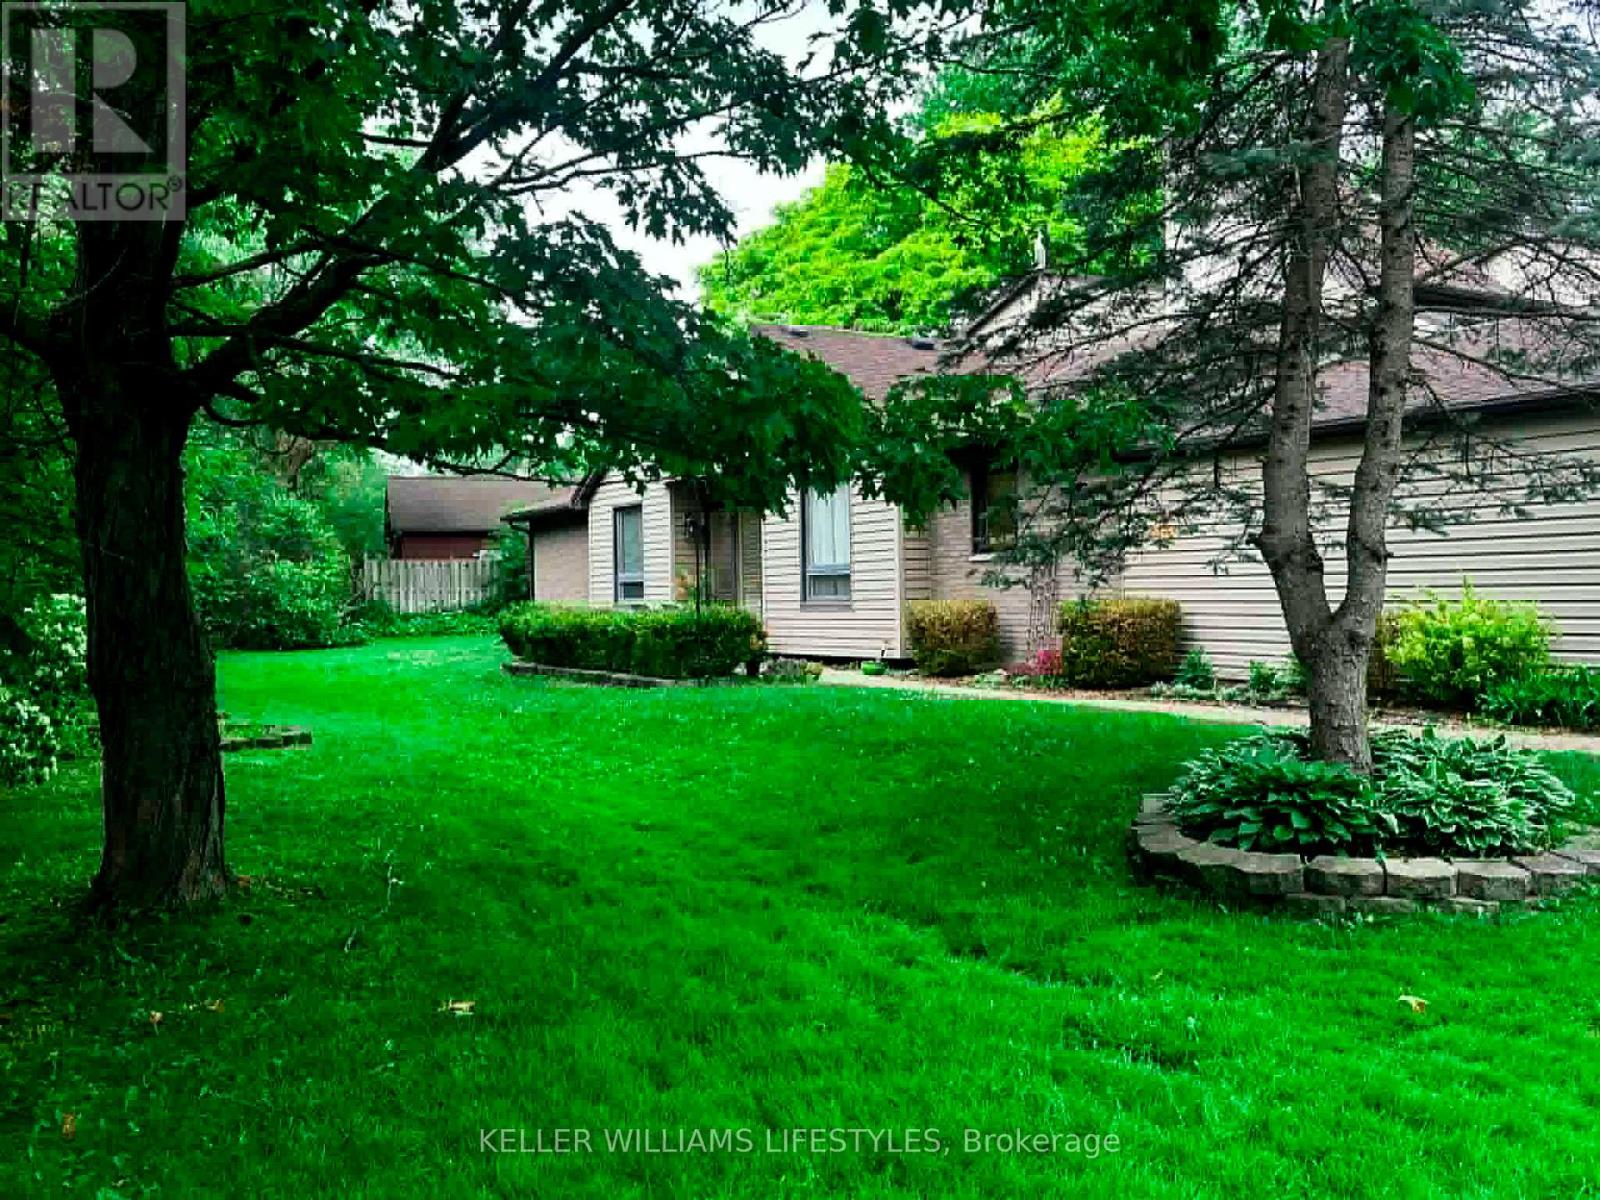
Welcome to this exceptional family home in the heart of Byron. Situated on a quiet, private crescent where homes rarely come available, this spacious residence offers generous principal rooms and a functional layout designed for family living. The bright living room flows seamlessly into the formal dining room, while the eat-in kitchen features ample prep space and abundant cabinetry. The main floor offers three spacious bedrooms, including a primary suite with a private 3-piece ensuite. The main-floor family room, complete with a cozy fireplace, opens through patio doors to the private backyard. The finished lower level provides a large rec. room and a 4-piece bathroom with a relaxing soaker tub, offering plenty of additional living space. Surrounded by mature trees and offering exceptional privacy, this is a rare opportunity to own a beautiful family home in one of London's most sought-after neighbourhoods. Close to parks, schools, shopping, and all amenities. (id:15069)
Here's the country property you've been waiting for! First, what's often not found in a rural setting, but is here, is natural gas for heating, availability of high speed internet and a quiet paved road eliminating paint chips and dust clouds. Add to that updates including a 50 year steel roof 2013, windows replaced 2020, forced air gas furnace, Hepa air cleaner, tankless water heater, reverse osmosis and UV filtering system all in 2021, 200 amp electric service and you have updated essentials for peace of mind for a time to come. Welcome to 6892 Century Drive, a spacious raised ranch on a 0.8 acre treed lot. Features include gleaming hardwood floors and wood burning stove in the living room and hall, custom designed solid wood cabinetry in the kitchen with drawers in the lowers, ample counter space and ceramic tiled floors extending to the dining area which accesses a west facing deck featuring a gas barbecue. Up to 5 bedrooms will accommodate the growing family or have an office and a crafts room as its currently used. Relax in your enormous family room hi-lighted by a brick floor to ceiling, wall to wall raised hearth with an insert gas fireplace. Accessed from the foyer is a mud room and a double garage that's currently single with a work/ storage area. Let your kids and pets roam in the fenced rear yard. There's free standing 16 x 16 metal workshop has power, water and gas as well as a potting shed. Embrace country living in comfort and pursue your interests in this hard to find setting. (id:15069)
Dreaming of a hobby farm, home-based business, workshop, or simply more space to enjoy life on your own terms? Welcome to 2523 Trillium Drive. Nestled on 1.4 acres and surrounded by mature trees and peaceful countryside, this newly built 2026 home offers the perfect blend of privacy, freedom, and convenience. Built with exceptional craftsmanship from foundation to shingles, this move-in-ready property allows you to enjoy country living without the renovations, repairs, or costly infrastructure upgrades often associated with rural properties. Featuring a new septic system, new water lines, new hydro service, and 100-amp electrical service to one of the outbuildings, the groundwork has already been done for your hobbies, business ventures, equipment, livestock, and future plans.The thoughtfully designed home offers 3 bedrooms, 1.5 bathrooms, an attached 2-car garage, and a full basement with potential for additional living space, bedrooms, bathrooms, or a recreation area. Large windows throughout invite natural light and showcase views of the surrounding landscape. Outside, you'll find two versatile outbuildings offering endless possibilities. Utilize the powered outbuilding as a workshop, hobby space, storage area, or home business headquarters, while the second building provides additional room for equipment, animals, livestock, or agricultural pursuits. Whether you're looking to start a hobby farm, expand your passions, or simply enjoy the freedom that comes with acreage, this property delivers. Enjoy the serenity of rural living while remaining conveniently located just 9 minutes to Glencoe, 13 minutes to West Lorne, 10 minutes to Highway 401, and approximately 40 minutes to London. Move in, add your personal touches, and start enjoying the lifestyle you've been working toward. Basement can be finished for an additional cost. (id:15069)
Welcome to 41 Askin St, a beautifully updated century home in the heart of Wortley Village. Built in 1906 and impeccably maintained throughout, this home seamlessly blends historic charm with modern comfort. Featuring 3 spacious bedrooms, 2 bathrooms, a fully finished basement with abundant storage, and a stunning updated kitchen with custom solid wood cabinetry, the home is filled with natural light, character, and thoughtful details including built-in bookcases in both the living and dining rooms. A bright and inviting sunroom offers the perfect place to enjoy your morning coffee and opens directly onto the back deck, creating a seamless connection between indoor and outdoor living. Step outside to your own private backyard oasis- extra deep and surrounded by mature trees- complete with a large two-storey deck, additional patio space, and endless opportunities to relax or entertain. The oversized garage offers exceptional flexibility as a workshop, studio, or additional storage. Located just steps from Wortley Village's cafés, restaurants, pubs, shops, parks, and excellent schools, this is a rare opportunity to own a beautifully updated home in one of London's most cherished neighbourhoods. Long list of updates on the home over the years. Hot tub slab off the deck accompanies the complete backyard makeover from the previous homeowner - professionally landscaped property. (id:15069)
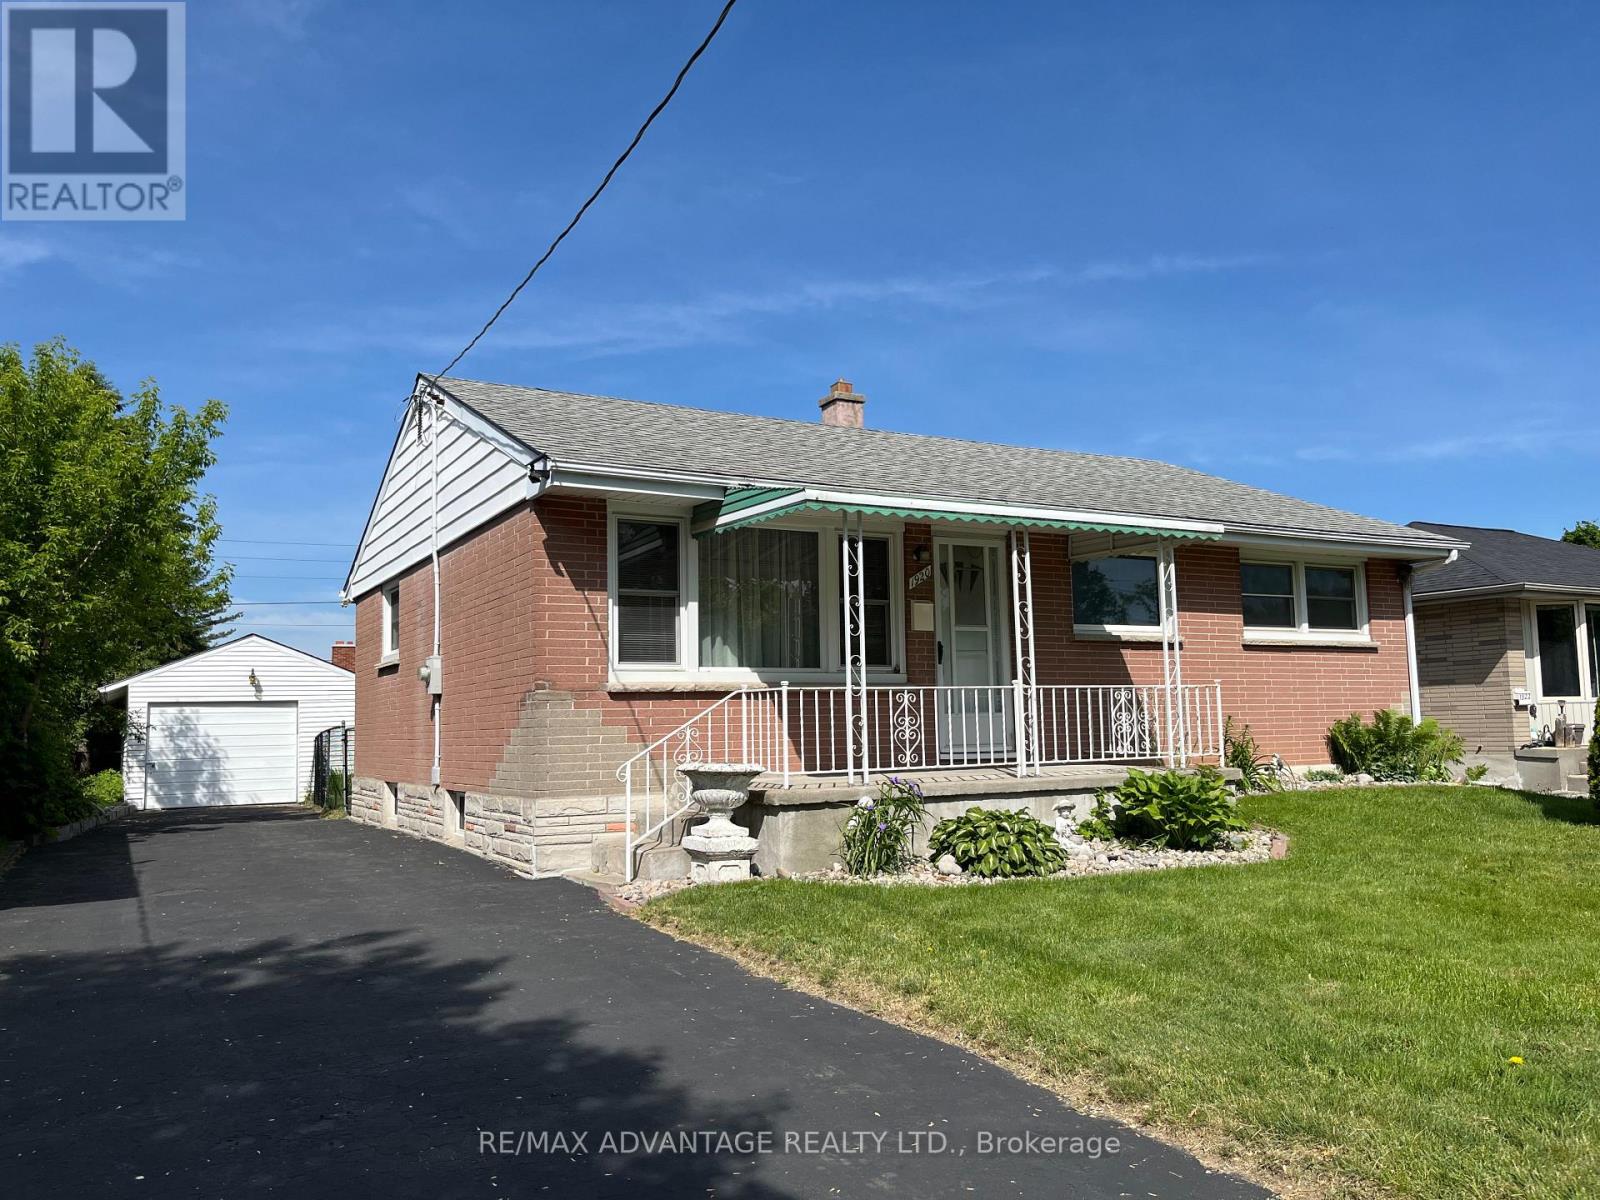
Beautiful move-in ready brick home on a quiet crescent in London's Argyle neighborhood. Featuring 3 generous sized bedrooms on the main, accompanied by a newly renovated 4 piece bathroom. New kitchen updates (2023) with direct access to the sun-filled sunroom. Recent renovations include new windows (2023), light fixtures, a/c (2024), flooring (2023), newly finished huge (36'8" x 25'1") lower level newly drywalled and new carpeting (2025). Features updated electrical, owned On-Demand hot water tank, new washing machine (2025.) Brick home with a garage (drywalled with hydro), it doesn't get better than this. Nice sized lot. Close to shopping, schools, transit and key amenities. (id:15069)
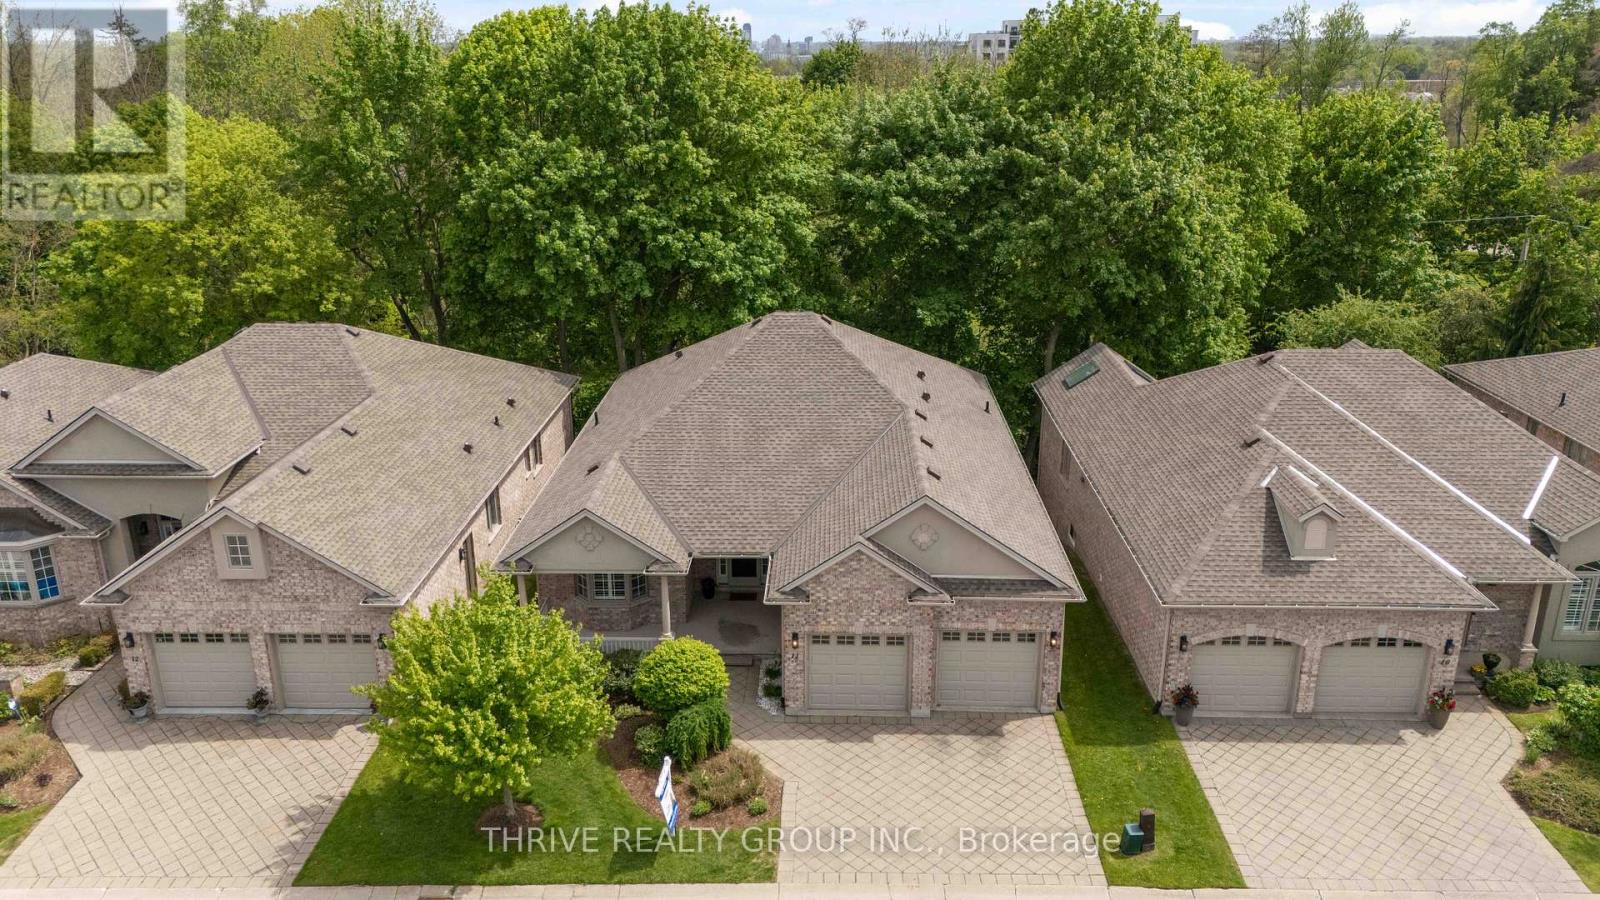
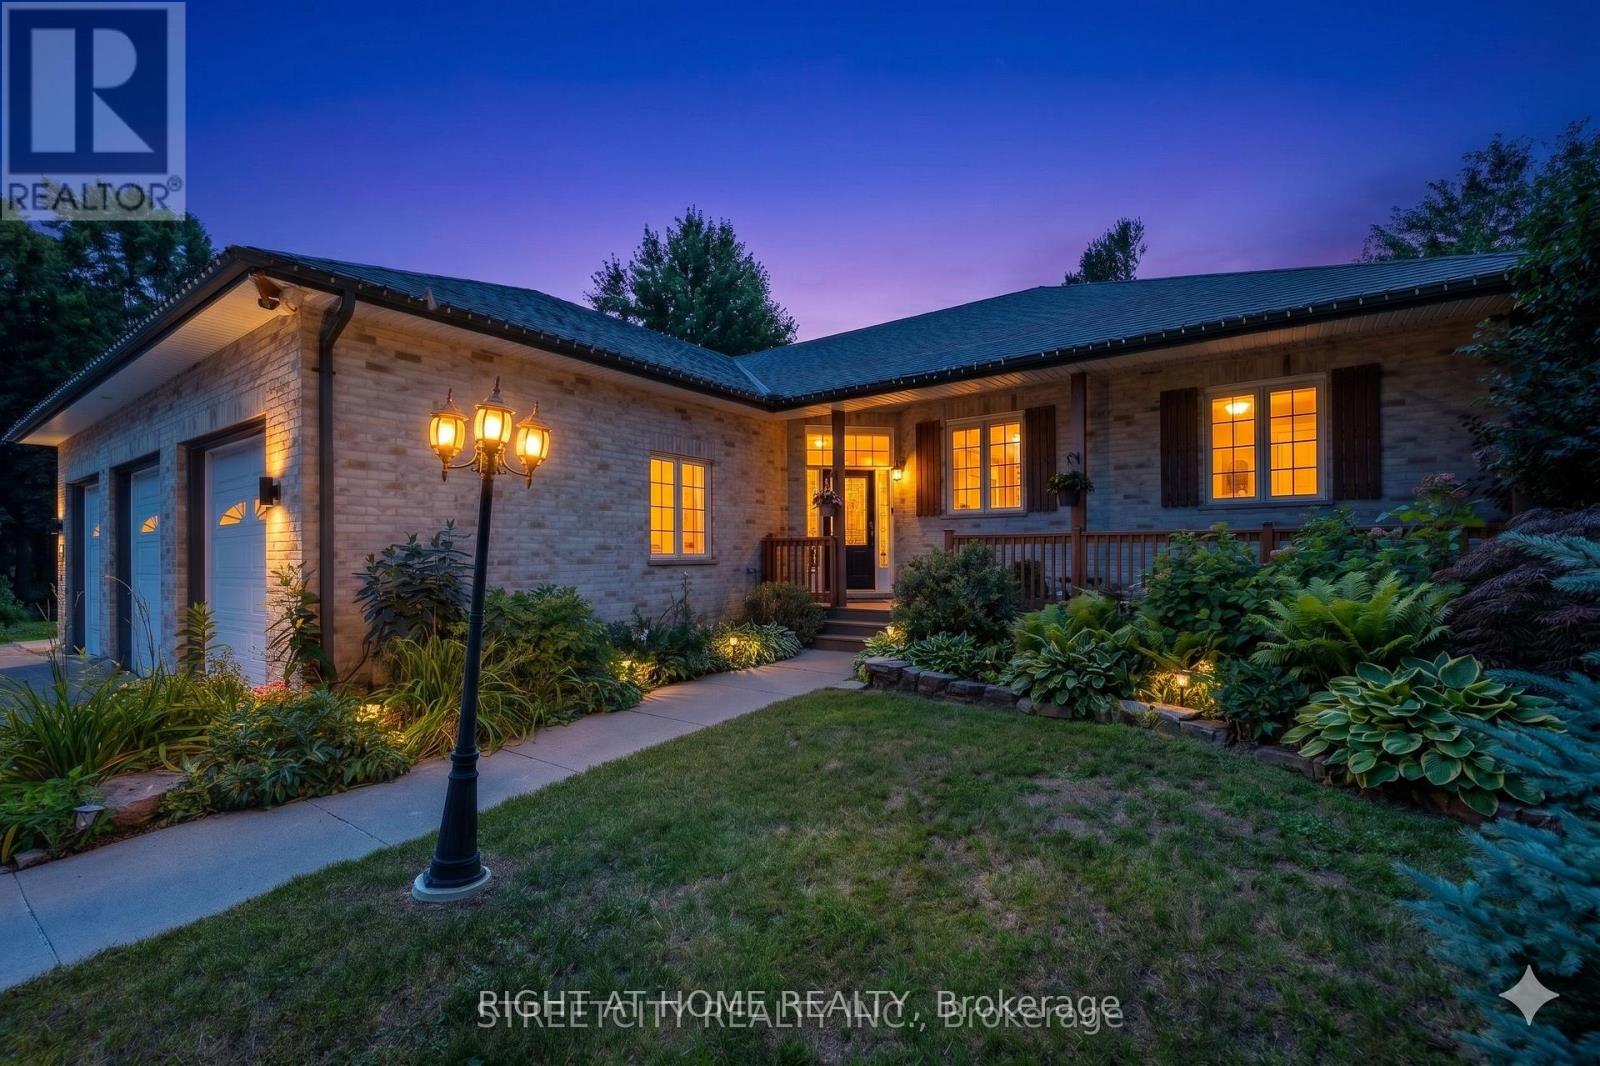
Welcome to one of North London's most sought-after detached bungalow enclaves - homes in this community don't come up often. Tucked away in a quiet, well-maintained setting, this home offers the perfect balance of privacy and convenience, backing onto green space with no rear neighbours, yet just minutes from shopping, dining, and everyday amenities. Designed for easy living, the main floor features two bedrooms, including a comfortable primary retreat, along with a bright and spacious living area centered around a gas fireplace. Freshly painted in a neutral palette, the home feels clean, inviting, and move-in ready. The walk-out lower level adds a whole other layer of living space, with a large family room, second gas fireplace, an additional bedroom, full bath, and a versatile bonus room - ideal for a home gym, hobby space, or workshop. There's also plenty of storage, so you don't have to give anything up. Step outside to enjoy both upper and lower decks overlooking the trees - a peaceful setting that truly feels removed from the city. With a double car garage and a layout that offers comfort, flexibility, and room to host family and friends, this is an ideal option for those looking to simplify without compromise. (some basement photos have been virtually staged to illustrate the potential use of space) (id:15069)
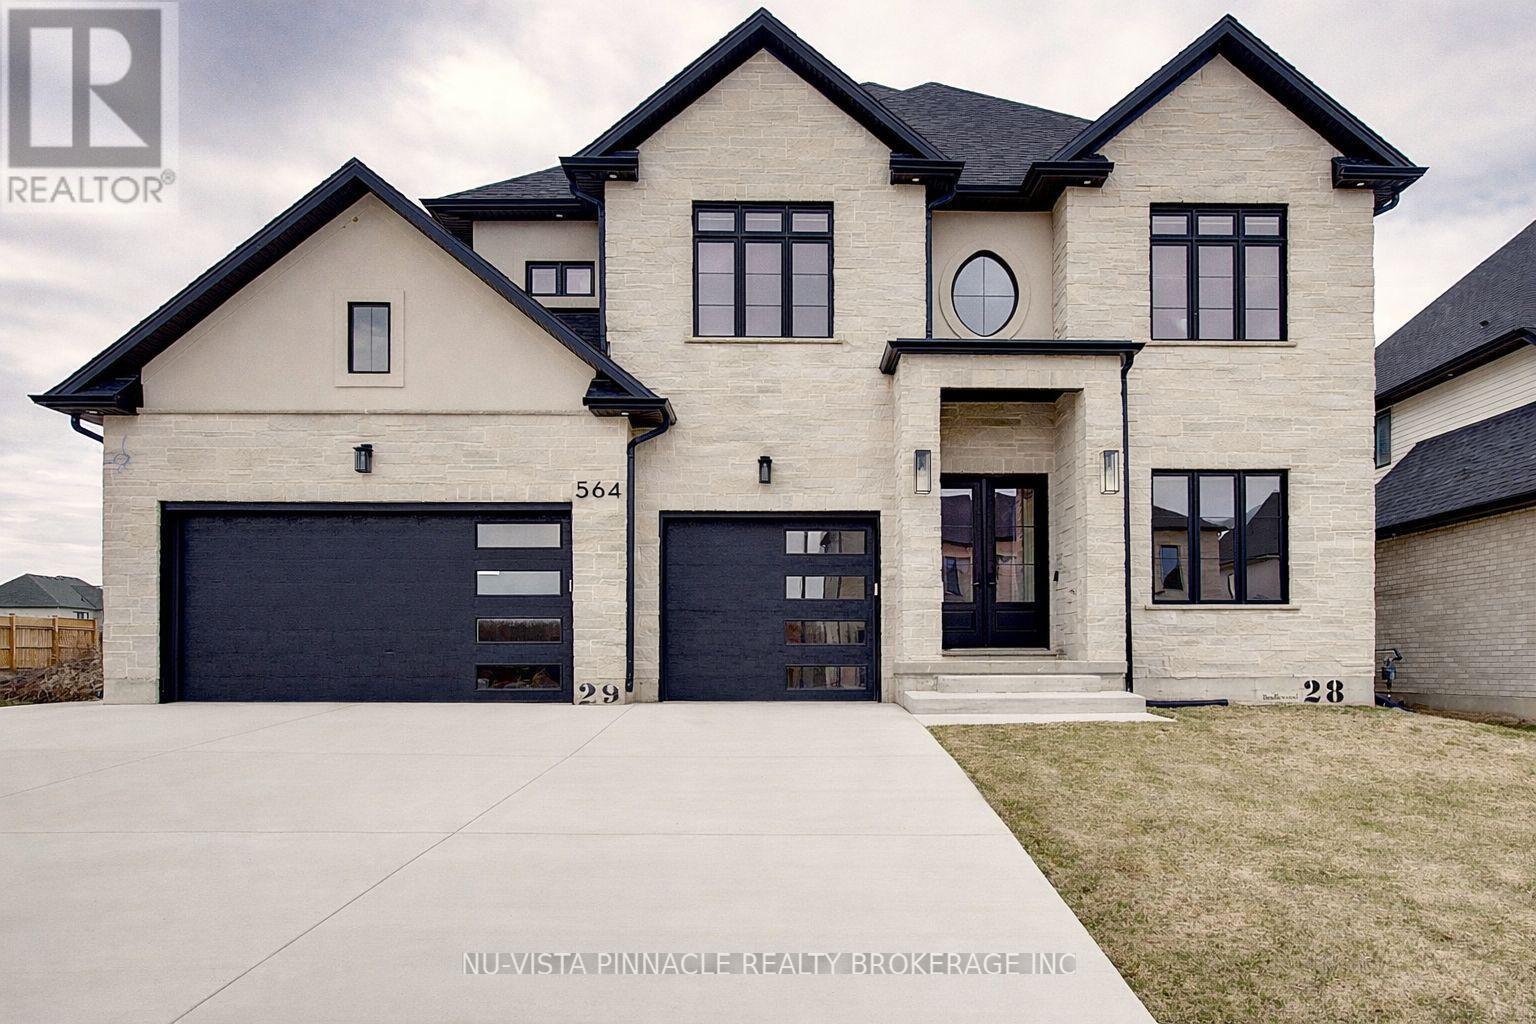
Welcome to this exceptional luxury home in the prestigious Sunningdale Golf & Country Club community. Offering approximately 3,801 sq. ft. above grade plus a finished basement with separate side entrance and full bathroom. this impressive residence features 7 bedrooms, 6 full bathrooms, a dedicated office, and endless possibilities for multi generational living or future income potential.Designed with quality and craftsmanship throughout, the home boasts 10 ft ceilings on the main floor, 9 ft ceilings upstairs, coffered ceilings, custom Mennonite built solid wood cabinetry, premium quartz and granite countertops, upgraded white oak stairs with wrought iron railings, and numerous pot lights throughout.The chef inspired kitchen features ceiling height cabinetry, premium appliances, a large island with custom storage solutions, gas cooktop hookup, and a separate spice kitchen with access to the covered deck. The bright family room offers a fireplace, custom entertainment unit, surround sound, and a stunning wall of windows.Upstairs, each spacious bedroom enjoys ensuite access, while the luxurious primary suite features a private balcony, custom walk in closet, and spa inspired ensuite. Additional highlights include a triple car garage, 200 amp service, EV charger rough in, Ethernet wiring throughout, Hide A Hose central vacuum system, instant hot water recirculation, covered deck, concrete patio, and professionally landscaped yard.Ideally located near top rated schools, parks, trails, shopping, golf, and all amenities. A rare opportunity to own one of North London's finest custom homes. (id:15069)
Welcome to one of the most unique one-floor condos you will find, offering the perfect blend of space, comfort, and easy living without compromise. This exceptionally well maintained home features a bright, spacious layout designed for both everyday living and entertaining. The large, inviting foyer welcomes you in, leading to a formal dining room and a sun-filled living room that feels open and comfortable.The eat-in kitchen is both practical and inviting, with access to a private enclosed patio, the perfect spot to enjoy your morning coffee or unwind at the end of the day, surrounded by greenery and privacy. With three bedrooms on the main level, there is plenty of flexibility. One is currently used as a cozy den with a electric fireplace, ideal for quiet evenings or a comfortable TV room. The primary bedroom offers a 3-piece ensuite with a large walk-in shower, while the main bathroom is a full 4-piece. The fully finished lower level gives you all the extra space you didn't think you could have in a condo, featuring a large rec-room, an additional finished area currently used as an art studio (perfect for a home office, hobby space, or guest area), a large laundry room and a finished storage room. This well-established, exceptionally well built and maintained complex is known for its pride of ownership. And this unit truly stands out. Fronting onto a beautiful treed area, you'll enjoy a level of privacy and green space that is rarely found in condo living and the views are stunning. Located just minutes to Westmount Mall, great restaurants, shopping, parks, schools, and transit, everything you need is close by making day-to-day living simple and convenient. If you've been thinking about making a move to a one-floor lifestyle but don't want to give up space, comfort, or privacy this is the one. "This is the kind of home that makes downsizing feel like an upgrade." (id:15069)
PRICE REFLECTS HST REBATE / MOVE IN READY - Welcome to this exceptional interior-unit bungalow condo, where refined craftsmanship and modern elegance come together in the heart of Ailsa Craig. Thoughtfully designed with a focus on quality and detail, this residence offers sophisticated single-floor living with a seamless open-concept layout. Featuring 3 generously sized bedrooms and 3 beautifully appointed bathrooms, this home delivers both comfort and elevated design. The fully finished lower level extends the living space, offering a versatile retreat ideal for entertaining, guests, or a private lounge. At the heart of the home, the designer kitchen showcases premium quartz countertops, rich wood cabinetry. Where style and function come together to create a truly impressive culinary space. Throughout, luxury vinyl flooring provides a durable yet upscale finish, complementing the home's cohesive and polished aesthetic. Every element of this residence has been carefully curated to offer a balance of luxury, comfort, and low-maintenance living-an outstanding opportunity to experience upscale condo living in one of Ailsa Craig's most desirable communities. Taxes and assessed value yet to be determined. Note: Photos and/or virtual tour are from a previously built model and are for illustration purposes only - some finishes & upgrades shown may not be included in standard specs. (id:15069)
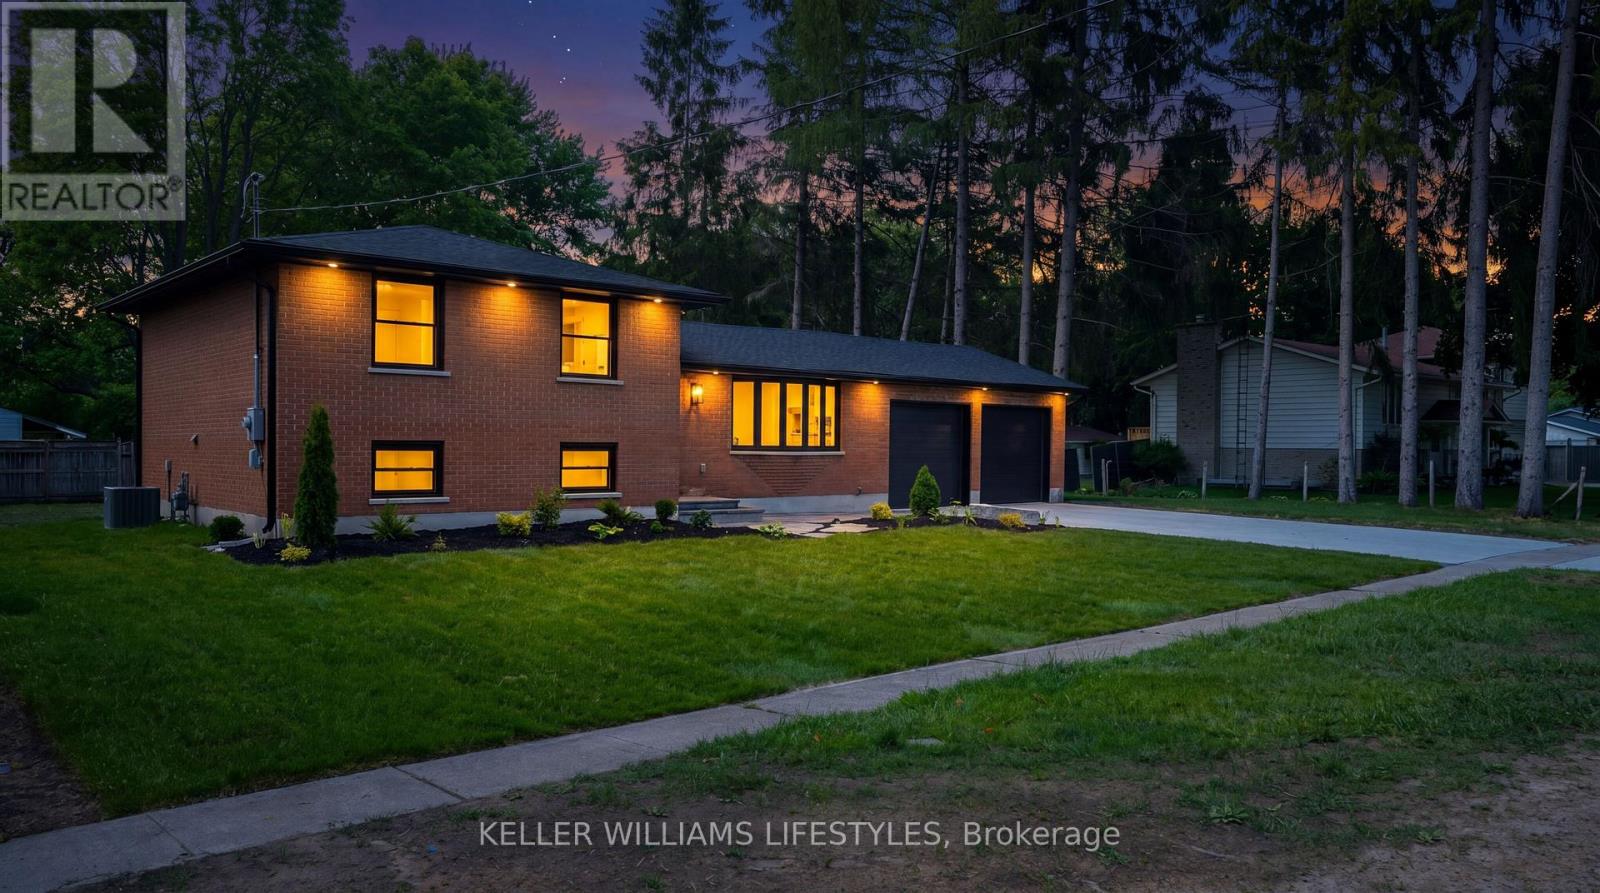
Most buyers feel they have to choose: the brand-new, move-in-ready home, or the mature, private, established lot & neighbourhood. At 572 Churchill, you don't have to choose - you get both! Redone top to bottom - including the parts you don't see: new HVAC, insulation, electrical, plumbing, roof, and windows. The big-ticket work is already handled, so you can just move in and start living. Nothing's left waiting on you, and nothing's being built up around you. At the centre is a custom kitchen designed with genuine thought, opening to bright, easy living space. Upstairs has three bedrooms and two full baths finished in marble-look tile and matte black fixtures - clean, current, and done right. Downstairs works as hard as upstairs. The finished lower level adds a fourth bedroom, laundry, and a separate back entrance making this a very flexible space that suits a home office, teenagers, in-laws, or guests, without anyone feeling on top of each other. Outside is the part people fall for: a private, landscaped 1/3-acre lot framed by mature trees, an attached double garage, and beautiful brushed and stamped concrete driveway and walkways with a rear 25 x 20 patio. Fresh sod and grass seed are already down, so you get to enjoy a full, green lawn surrounded by thoughtful landscaping. Plus there's 200-amp service in place, which makes a future shop or pool a real plan - not a maybe. The park is just down the street and quiet is calling your name! A like-new home on a third-acre lot in a neighbourhood that took decades to grow into. Book your private showing today! (id:15069)
Tucked within a breathtaking, tree-lined sanctuary just minutes from Highway 401 and the airport, this exceptional estate delivers a rare fusion of convenience and seclusion - ideal for those who demand both privacy and accessibility. Surrounded by mature trees and lush, manicured grounds, the setting offers a truly secluded retreat that feels worlds away from the everyday. At the heart of this property is a showstopping three-car garage that redefines what a garage can be. Purpose-built for the automotive enthusiast or master craftsman, it features oversized doors, soaring ceilings engineered for a hoist, a mezzanine for serious storage, and a private staircase to the lower level - a rare, fully realized workspace that sets this property apart from anything else on the market. Equally impressive is the self-contained lower-level suite - a bright, beautifully finished space with in-floor heating, its own private entrance, and access from both the main level and the garage. Whether you envision multigenerational living, a long-term rental, or a guest retreat, this walk-out suite offers exceptional flexibility and income potential that few properties can match. The outdoor living experience is nothing short of extraordinary. The secluded, treed yard wraps the property in natural privacy, while lush landscaping, multiple decks, a sparkling pool, serene koi pond, and intimate patios combine to create a private oasis perfectly suited for both relaxed evenings and elevated entertaining. Inside, over 3,500 sq. ft. of refined living space showcases warm, elegant design throughout - custom wood beam fireplace mantels, stylish accent walls, and a barn-style door opening to a chef-inspired kitchen with premium appliances and generous workspace. The primary suite offers a luxurious escape complete with a cozy fireplace and a spacious, thoughtfully appointed layout. Three full bathrooms and a powder room ensure comfort and function for every member of the household. (id:15069)