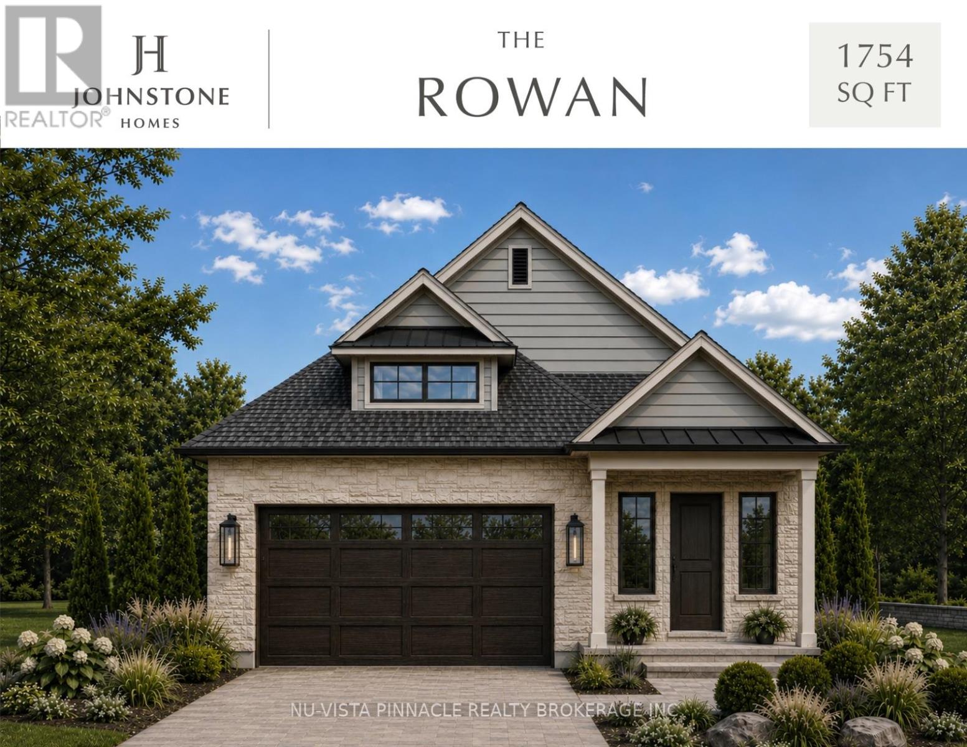
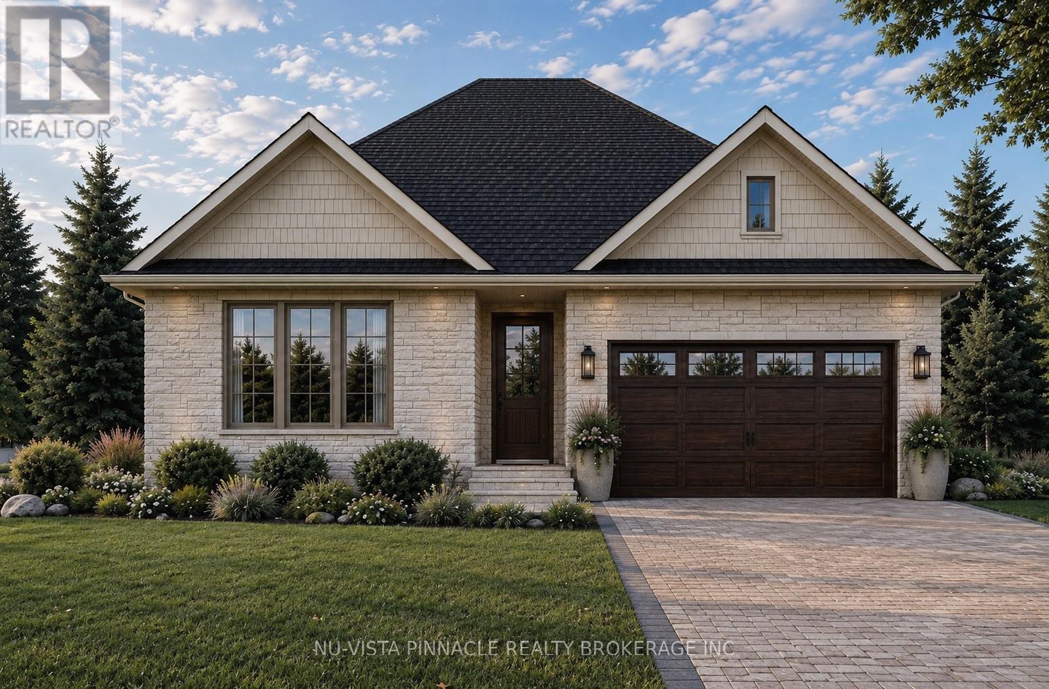
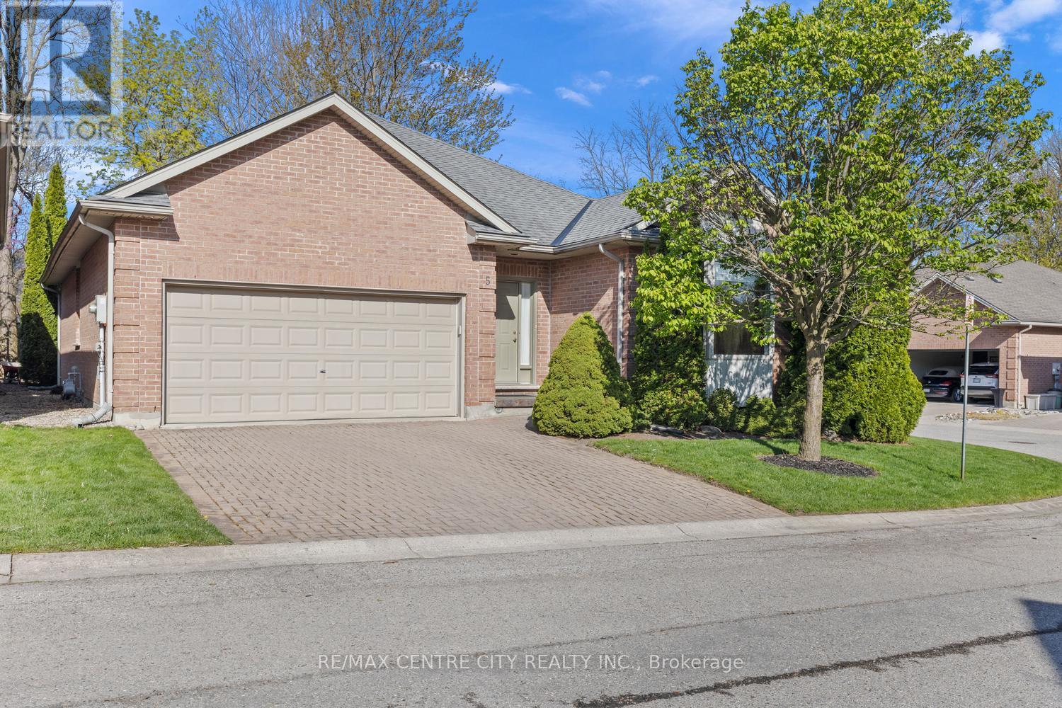
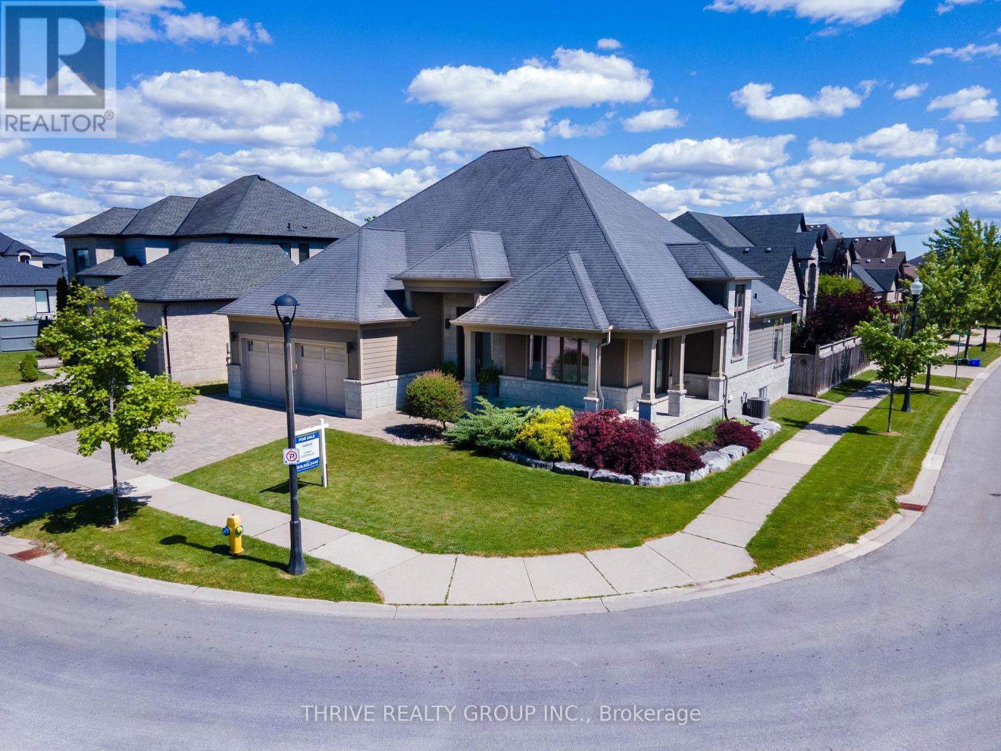
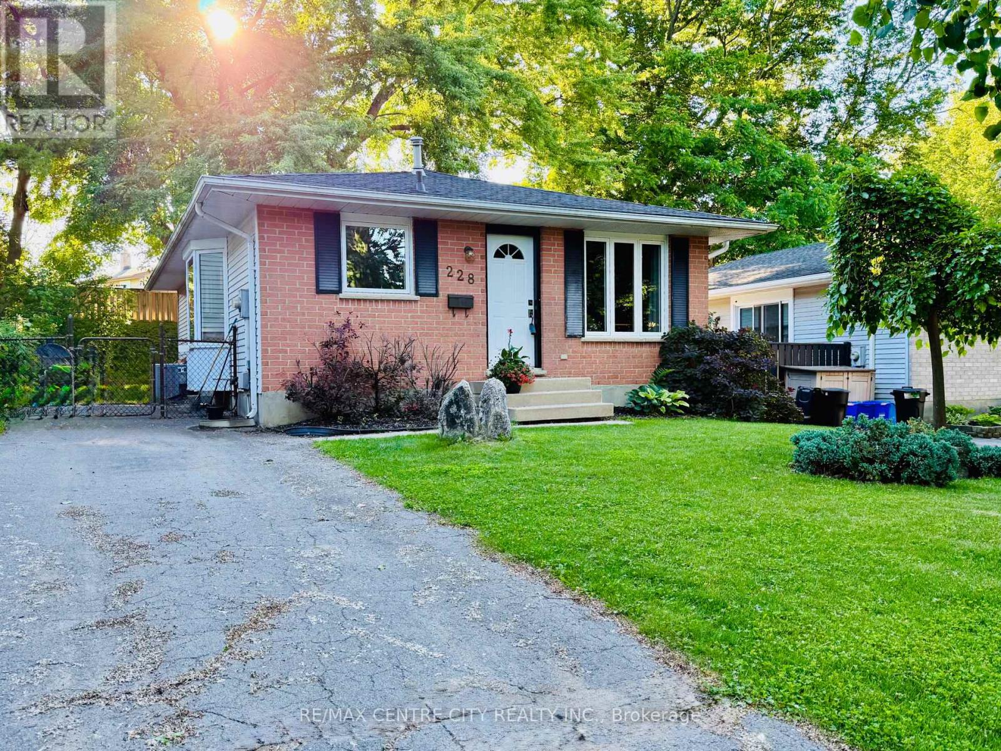
TO BE BUILT by Johnstone Homes, a trusted local builder with over 35 years of exceptional craftsmanship and quality. Welcome to The Rowan, an elegant bungalow offering 1,754 sq. ft. of thoughtfully designed, single-level living in the highly sought-after Heathwoods community of Southwest London. Situated on a premium 52-foot lot with a desirable look-out basement, this stunning home seamlessly blends luxury, comfort, and everyday convenience. The open-concept floor plan features 9-foot ceilings, engineered hardwood flooring throughout the principal living areas, oversized rear windows that flood the home with natural light, and generous finish allowances, giving buyers the opportunity to personalize the interior to reflect their own style. Designed with effortless living in mind, The Rowan offers two spacious bedrooms, two full bathrooms, and bright, inviting living spaces ideal for both entertaining and relaxing. The unfinished look-out basement includes a 3-piece bathroom rough-in and provides exceptional potential for future expansion, whether you're envisioning additional bedrooms, a family room, home office, fitness space, or an in-law suite. Additional lots are available with both look-out and walk-out basement options. Builder-finished basements, custom decks, and a wide selection of premium upgrades are also available to create a home tailored to your lifestyle. Tour the beautifully finished model home next door, open weekends, and experience the quality and attention to detail that define every Johnstone Home. Ideally located just minutes from shopping, restaurants, parks, walking trails, excellent schools, and the conveniences of Colonel Talbot Road, with quick access to Highways 401 and 402, Heathwoods offers the perfect balance of peaceful suburban living and modern convenience. Price includes proposed 2026 HST rebates. (id:15069)
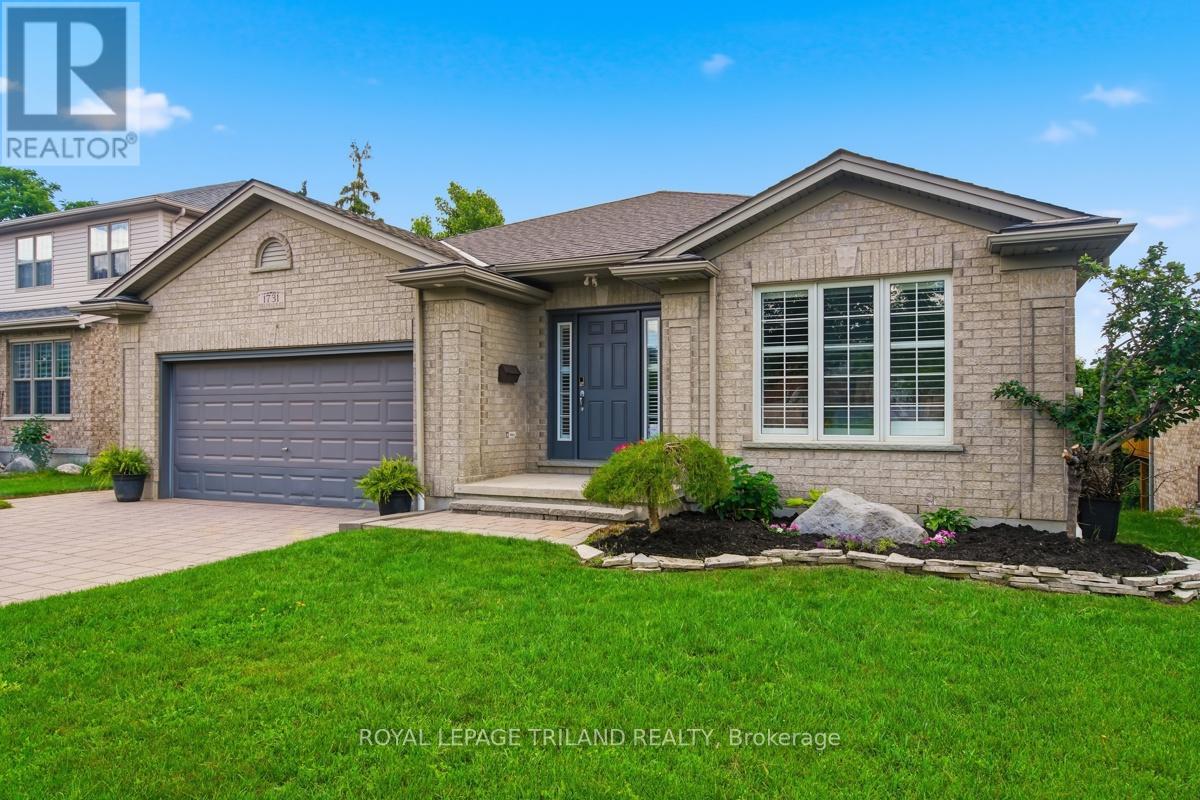
Beautiful North London ranch-style home tucked on a quiet cul-de-sac, featuring 3 bedrooms and a bright finished walk-out lower level. The private, fully fenced yard is framed by mature evergreens for year-round greenery. Rich hardwood floors and tile run throughout the main level, offering a carpet-free living experience. Sun-filled windows with elegant California shutters brighten the open-concept living and dining area, highlighted by a cathedral ceiling and a striking gas fireplace. The updated kitchen includes stainless steel appliances, granite counters and peninsula, a stylish backsplash, and a patio door leading to the deck. The primary suite features a walk-in closet and a 3-piece ensuite with a granite-topped vanity. The main 4-piece bath also includes granite finishes. The walk-out lower level brings in abundant natural light offering excellent potential as a second suite or offers a spacious open living area with a second kitchen and a 3-piece bath -perfect for entertaining, extended family, or multi-generational living. Step outside to a large patio, raised garden beds, and a storage shed. (id:15069)
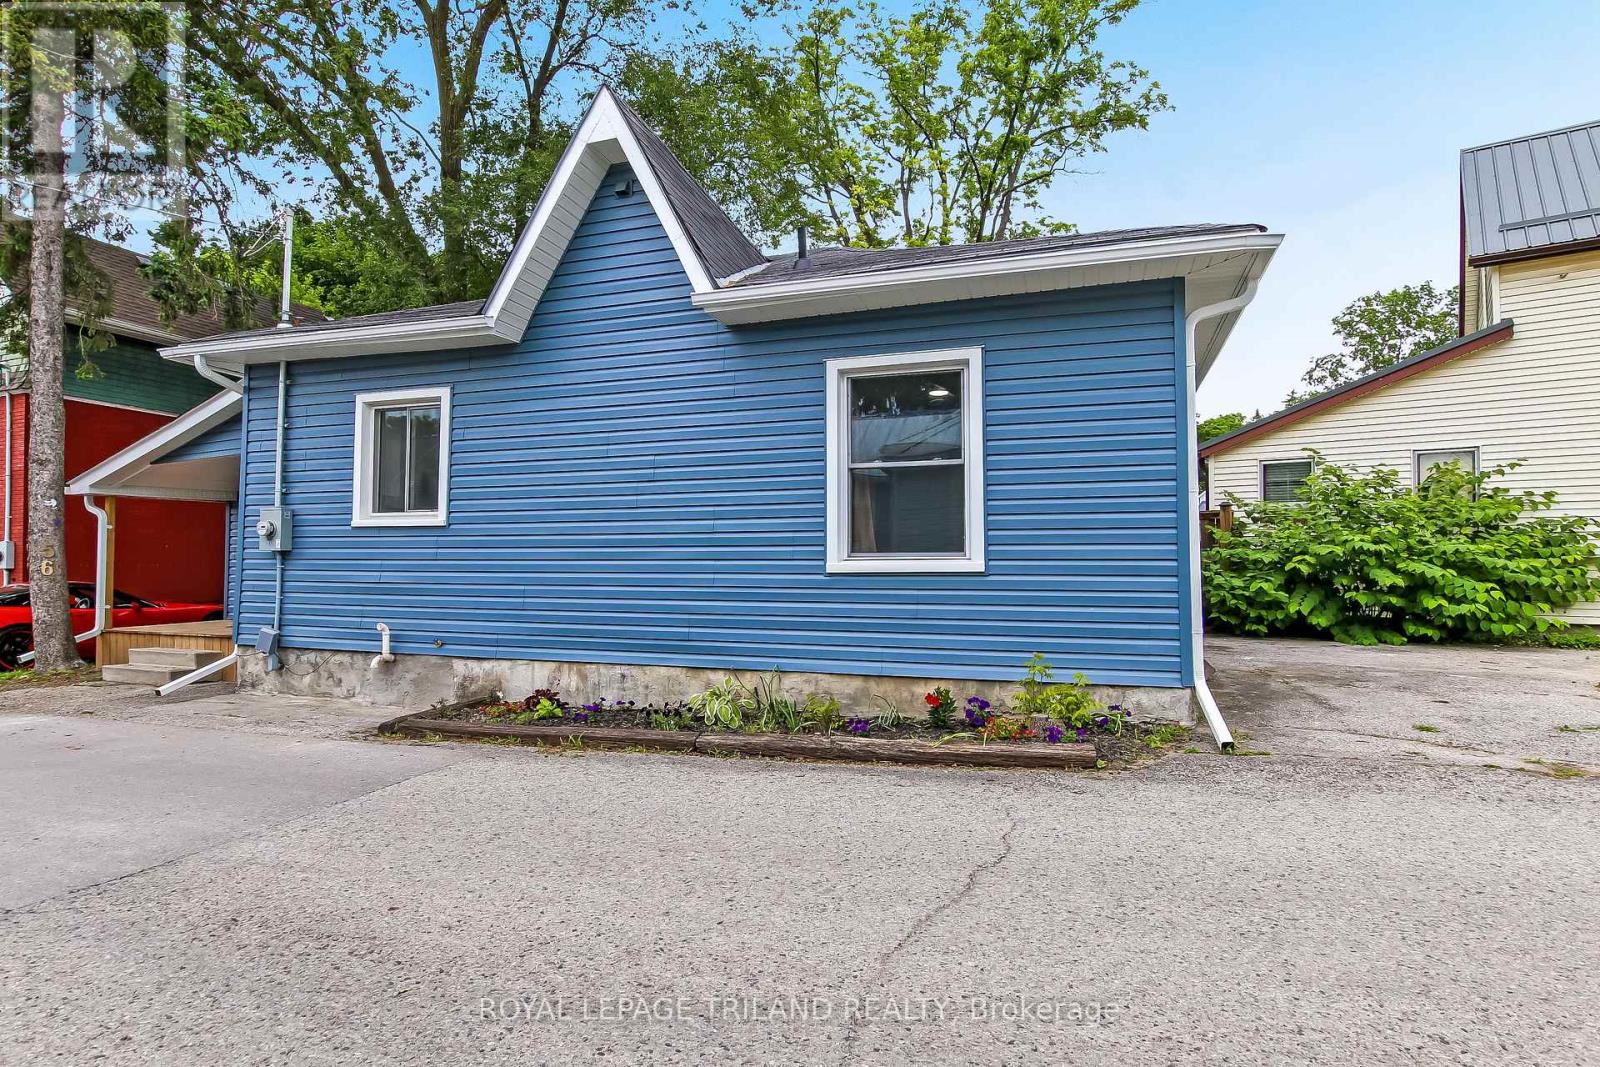
Welcome to 56 Mondamin Street, located two blocks from the heart of downtown St. Thomas, with easy walking access to shops, the public library, heath care facilities, municipal government services and a diverse selection of dining establishments. Put on your walking shoes, and take a tour of a wide array of some really good ethnic culinary choices, stop at the library on your way home and pick up your reading for the week, and pull up a chair on your small, private deck, and just chill. Everything in this compact home has been redone; the walls were stripped back and the old has been removed. New insulation, electrical, plumbing, kitchen, bathroom, bedrooms and flooring inside, outside new siding, soffit and fascia, doors, windows, and deck are only a partial list of the home's improvements. Every detail in this remodel has been thoughtfully considered, and excellently implemented. Municipal inspections have accompanied all work. This home would be ideal for a senior couple to enjoy without issue, or a single Mom with no time or resources to address any problems arising from a bad renovation. I am confident this property will provide a safe and stress free subsistence. Immediate occupancy is available. I invite you to take the tour and determine if this sweet one floor home might be just what you have been looking for. ** This is a linked property.** (id:15069)
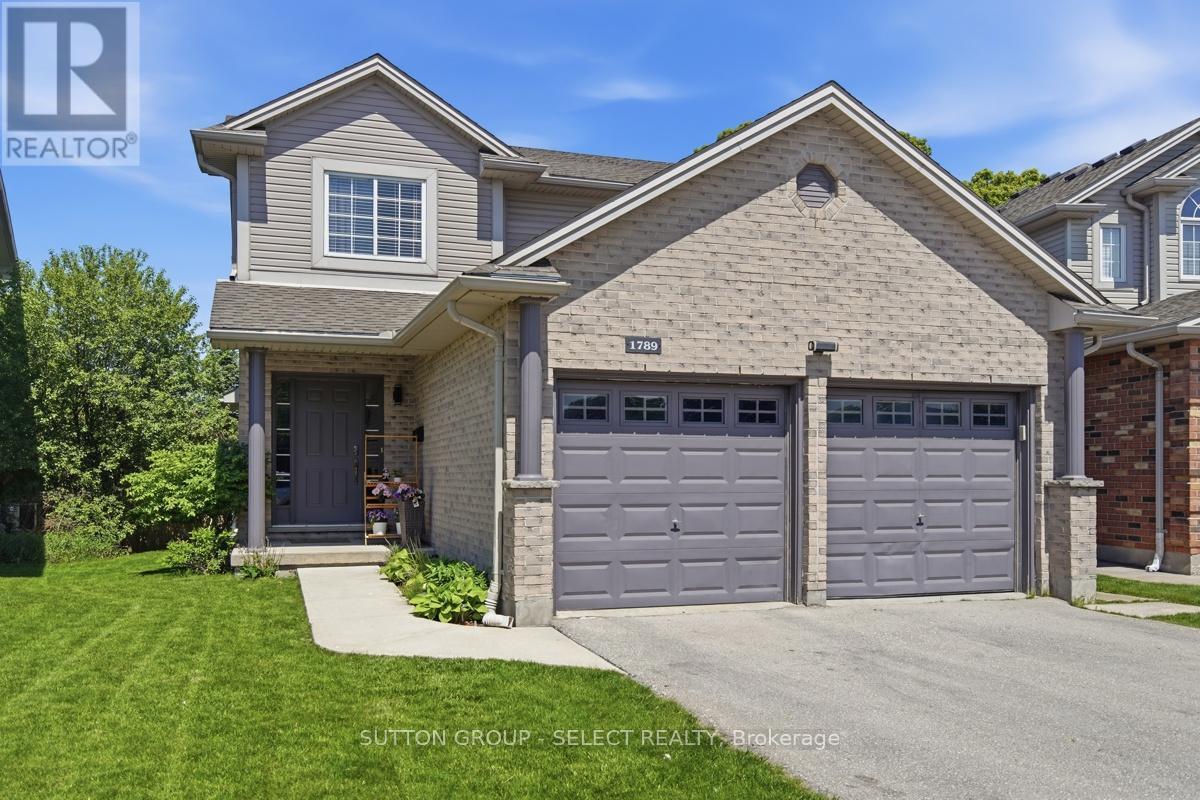
Welcome Home to a great neighborhood. Well built, well maintained inviting family home. 3+1 Bedrooms and 3+1 Bathrooms with a finished basement that includes a kitchen. Beautifully maintained Stoney Creek 2 storey house is ready for the next family to call it home. Located on a quiet street in a prime North London location, this home offers open concept living and all 3 floors of finished space. The main level boasts hardwood and ceramic flooring, a large inviting foyer, spacious family room with natural gas fireplace and large windows to let in the natural light. The bright eat-in kitchen with island has lots of counter space with room for the whole family and patio doors leading to your wooden deck and fenced backyard. Laundry is also on the main floor with access to double garage. The master bedroom is spacious and has a custom built closet for extra storage and a 4-piece private ensuite with new glass shower (2026). The finished basement includes a full kitchen (new fridge, stove and washer/dryer in 2024), 1 bedroom, family room and 3pc bathroom. It's ideal for an extended family member, guests or a private retreat. Fully fenced and landscaped yard, backing on to Stoney Creek PS. Watch the kids walk to school from your back deck! Major systems A/C, Furnace, Water Heater, Sump Pump replaced in 2023. Plum, cherry, mulberry, and blackberry trees already growing in your backyard. 2 car garage with large driveway. This is a non-smoking, pet free home. Stoney Creek Public School Zone, close to Masonville Mall, grocery stores, parks and walking trails. (id:15069)
TO BE BUILT by Johnstone Homes, a trusted builder with over 35 years of craftsmanship and excellence. Introducing The Millpark - a beautifully designed bungalow offering nearly 1,900 sq. ft. of thoughtfully planned living space, all on one level. Situated on a premium 58-foot lot with a picturesque backdrop and look-out basement, this home offers the perfect blend of luxury, convenience, and natural beauty in one of Southwest London's most sought-after communities. Designed for effortless living, this exceptional 3-bedroom, 2-bathroom bungalow features a bright open-concept layout with 9-foot ceilings, engineered hardwood flooring throughout the principal living areas, and generous finish allowances, allowing buyers the opportunity to personalize their dream home. Large windows across the rear of the home showcase the stunning backyard setting and fill the living spaces with natural light.The unfinished look-out basement includes a 3-piece rough-in and provides endless possibilities for future living space, whether you envision additional bedrooms, a rec room, home gym, or in-law suite. Additional lots are available with both look-out and walk-out basement options. Builder-finished basements, custom decks, and other upgrades can also be arranged. Buyers are invited to tour the fully finished model home next door, open weekends. Ideally located in the desirable Heathwoods community, just minutes from Colonel Talbot Road amenities, parks, trails, great schools, and convenient access to Highways 401/ 402, this location offers the perfect balance of peaceful surroundings and everyday convenience. Price includes proposed 2026 HST rebates. (id:15069)
Rare opportunity to purchase in this unique infill enclave of 12 freehold fully detached bungalow homes constructed in 2002 on a private road in this prime Old South location! Note that this bungalow is situated at the back of the enclave in a quiet location distanced from Commissioners & backing onto large lot single family home Avoid heavy & constantly rising condo fees here: $90 monthly fee covers cost of road maintenance, snow removal on road & maintenance/landscaping of common areas. Owners are responsible for their own snow removal for driveways as well as their own lawn maintenance & overall property maintenance. Spotless & impeccably cared for original owner home features an excellent layout-floorplan of just under 1,700 sq. ft. on the main floor with 3 bedrooms including Primary Bedroom with full 4 piece ensuite with separate tub & shower. Bright & spacious combined Living/Dining Room w/Gas Fireplace allows for lots of flexibility in arranging furniture & maple shaker kitchen offers up a large eating area with patio door overlooking a private deck/patio. Additional full 4 piece bath & main floor laundry, all rooms in either ceramic tile or gleaming, superb condition, real hardwood flooring. Unfinished basement offers a clean slate for those wanting to finish/create extra space in the lower level, or simply excellent storage for those downsizing from a larger home. This unique grouping of newer bungalows in Old South has a superb overall feel & is ideal for professionals with a desire to be close to Victoria Hospital or the 401 & other South end amenities, buyers seeking a more modern alternative in Old South, or retirees looking for a prime south end condo alternative without the high fees. A/C & roof shingles replaced approximately 10 years ago. Sprinkler system for lawn. Note: 1) 3 bedrooms all on main 2) fully detached 3) approximately 1,700 SF w/double garage 4) very private rear deck! Photos with furniture have been virtually staged. (id:15069)
Welcome to the home where life's biggest moments come together. Located in one of London's most sought-after family communities, this exceptional home offers the perfect balance of luxury, comfort, and functionality for growing families, busy professionals, and downsizers who still love hosting family and friends. This stunning 3+1 bedroom, 4.5 bathroom home offers approximately 3,000 sq ft above grade plus a fully finished lower level. From the moment you step inside, soaring 18-foot ceilings in the grand foyer and great room create a sense of space and light, while the open-concept design keeps everyone connected. At the heart of the home is a chef-inspired kitchen featuring a large quartz island, prep pantry, and wet bar. Whether it's busy mornings, family dinners, holiday celebrations, or entertaining guests, this space was designed to bring people together. The main floor also features 10-foot ceilings and a luxurious primary suite with a spa-inspired ensuite, walk-in closet, and direct access to the backyard, offering the convenience of main floor living without compromise. A rare feature, both upper bedrooms have their own ensuite bathroom and walk-in closet, providing comfort and privacy for family members and overnight guests. The finished lower level with 9-foot ceilings adds exceptional flexibility with a spacious recreation area, fourth bedroom, full bathroom, and plenty of room for a home gym, media room, or guest retreat. Step outside to a fully fenced and professionally landscaped backyard complete with a covered outdoor living area and hot tub, perfect for relaxing or entertaining. Additional highlights include a double car garage, two-zone built-in speaker system, abundant storage, and quality finishes throughout. Excellent school catchments and minutes from parks, trails, shopping, dining, and everyday amenities, this meticulously maintained home offers a rare opportunity to enjoy luxury living and effortless entertaining. Simply move in and enjoy. (id:15069)
3+1 Bedroom Bungalow in Whitlow Estates - Outstanding Value and Income Potential. This solid family bungalow sits in the quiet, family friendly Whitlow Estates neighbourhood. The bright main level offers hardwood and ceramic floors, a sun filled kitchen, and a main bathroom with skylight. All windows throughout the main floor are new vinyl windows installed in 2019. Recent updates include shingles (2017). The home features a high efficiency 93.5 percent modulating furnace and is move in ready, awaiting your personal cosmetic touches. The finished lower level provides a family room, bedroom, four piece bath, kitchenette, and entertaining space. Ideal for an in law suite, granny flat, teen retreat, or future rental with separate entrance potential. Enjoy the fully fenced backyard with storage shed. Located minutes from East Park, top schools, shopping, bus routes, and quick 401 access. The University of Western Ontario is a short 15 to 20 minute drive while Fanshawe College is even closer at 10 to 15 minutes. Perfect for families, university or college students, faculty, or investors seeking exceptional value in a premium neighbourhood. Don't wait, schedule your viewing today. (id:15069)
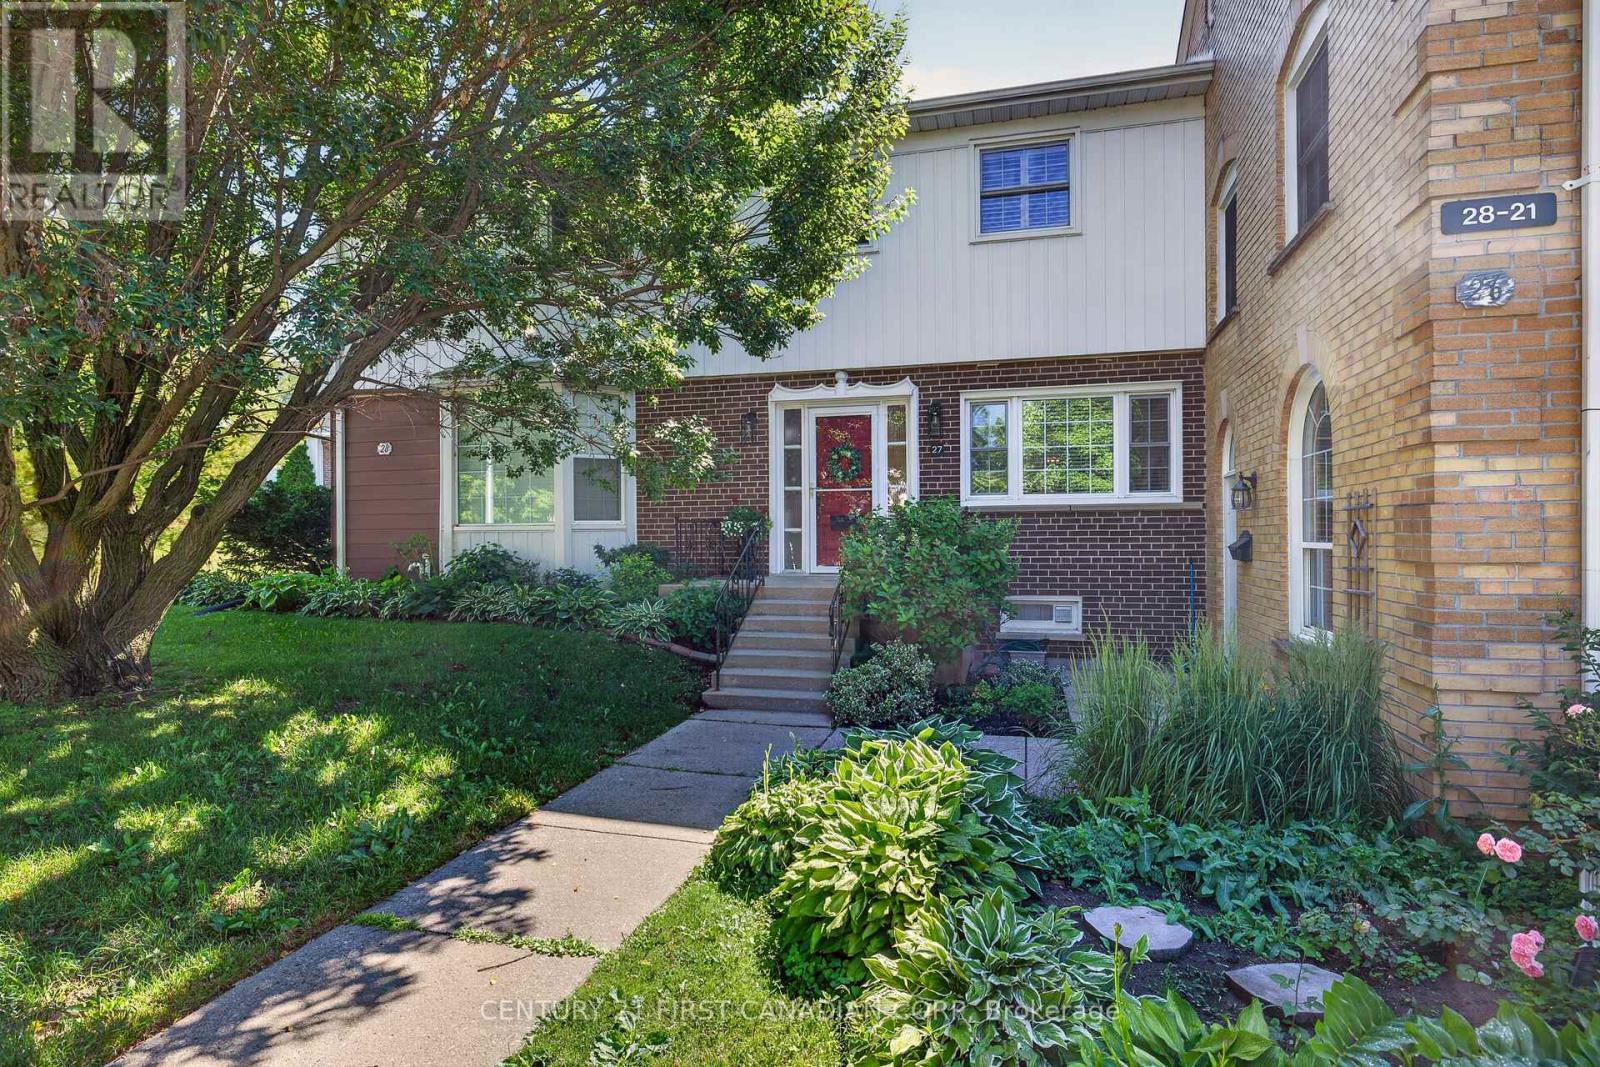
Enjoy low-maintenance living in this move-in ready condo, perfectly situated in a highly convenient location close to everything you need. 1220 Royal York unit 27 offers a functional layout with a bright main level featuring hardwood flooring throughout. The main floor includes a living room with a cozy wood-burning fireplace and a full-sized dining room, both complete with California shutters. The kitchen provides plenty of counter space and includes three appliances. A convenient 2-piece bathroom completes this level. Upstairs you'll find three comfortable bedrooms and an updated 4-piece bathroom featuring a Bath Fitter surround with lifetime warranty. The finished lower level adds even more usable space, with a versatile living area that can serve as a family room, games room, or media space, plus an additional finished room ideal for a home office, gym, or hobby room (currently used for storage). There is also a furnace/utility room and a full-size laundry room with ample extra storage. Outside, enjoy a private, fully fenced backyard patio area surrounded by greenery, offering excellent privacy and a great spot to relax. One dedicated parking spot is included, with visitor parking available. The location is truly convenient-just minutes to schools, Superstore, Remark, gas stations, banks, and walking trails. Move-in ready, easy to maintain, and close to all amenities, this condo is an excellent choice for anyone seeking comfortable, low-maintenance living. (id:15069)
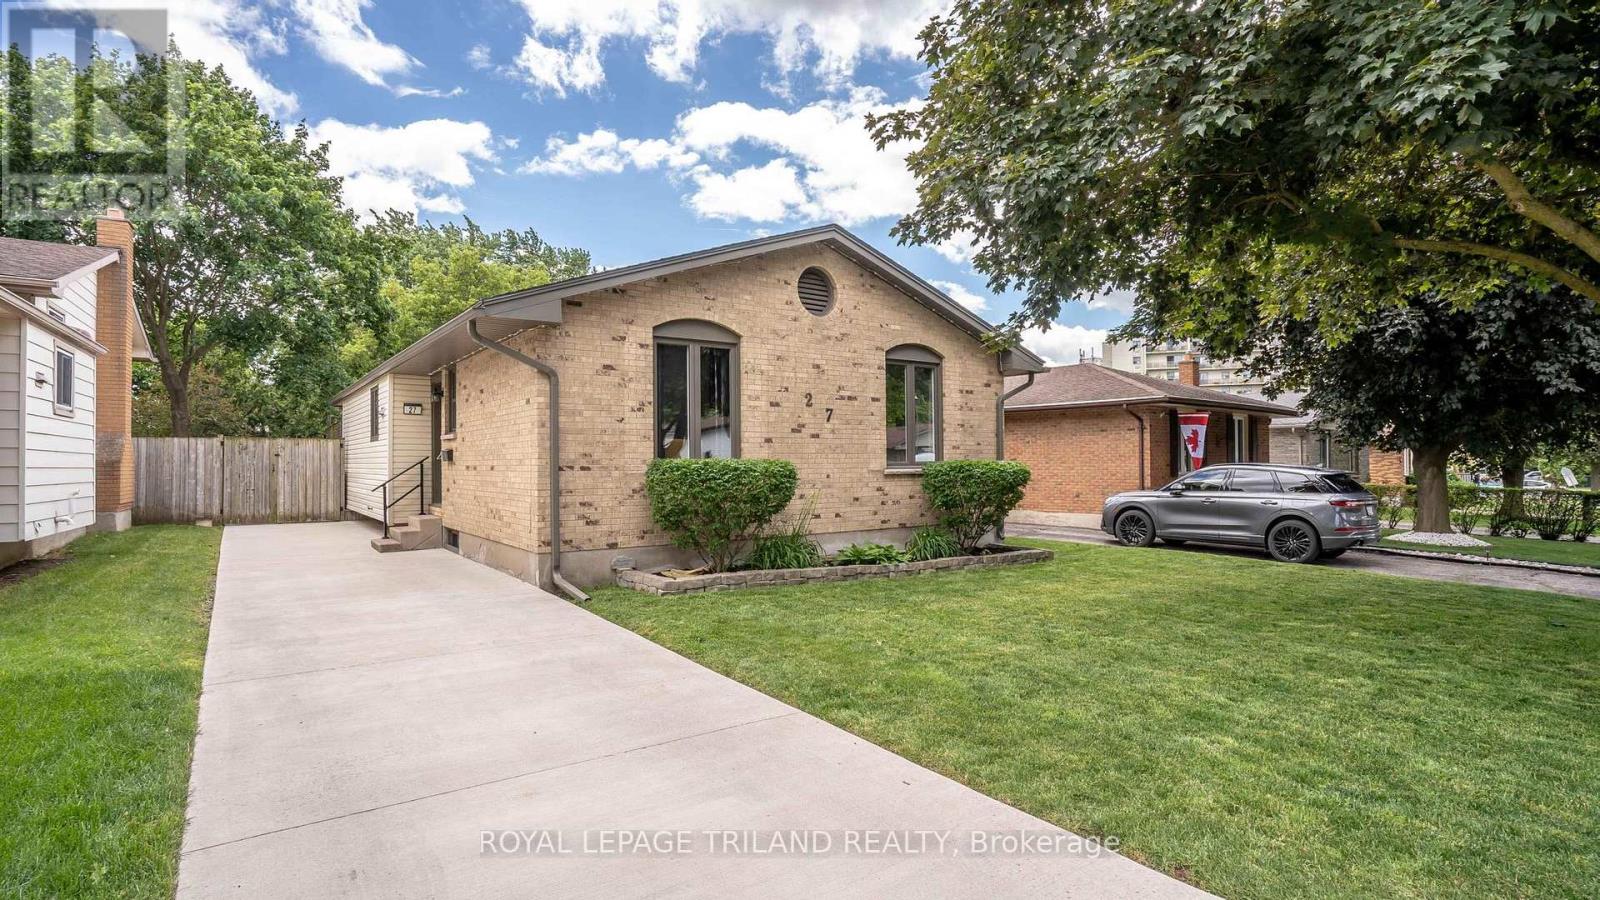
Welcome to 27 Patience Cres, a well cared for bungalow with thoughtful updates throughout. Pull into the concrete driveway and step inside. Main floor features 3 bedrooms, a 4-piece bathroom, a comfortable living room, and an updated kitchen with stainless steel appliances. The dining area offers patio doors leading to a spacious, partially covered deck, perfect for year round grilling, with a hot tub just steps away. The fully fenced backyard includes a storage shed and plenty of room to enjoy. Downstairs, the finished basement adds excellent living space with a rec room, TV room, den or home office, 3 piece bathroom, laundry room, and storage. Located close to parks, schools, shopping, and everyday amenities, this move in ready home is a great option for first-time buyers, downsizers, or families looking for comfortable one floor living with extra space in a finished lower level. (id:15069)
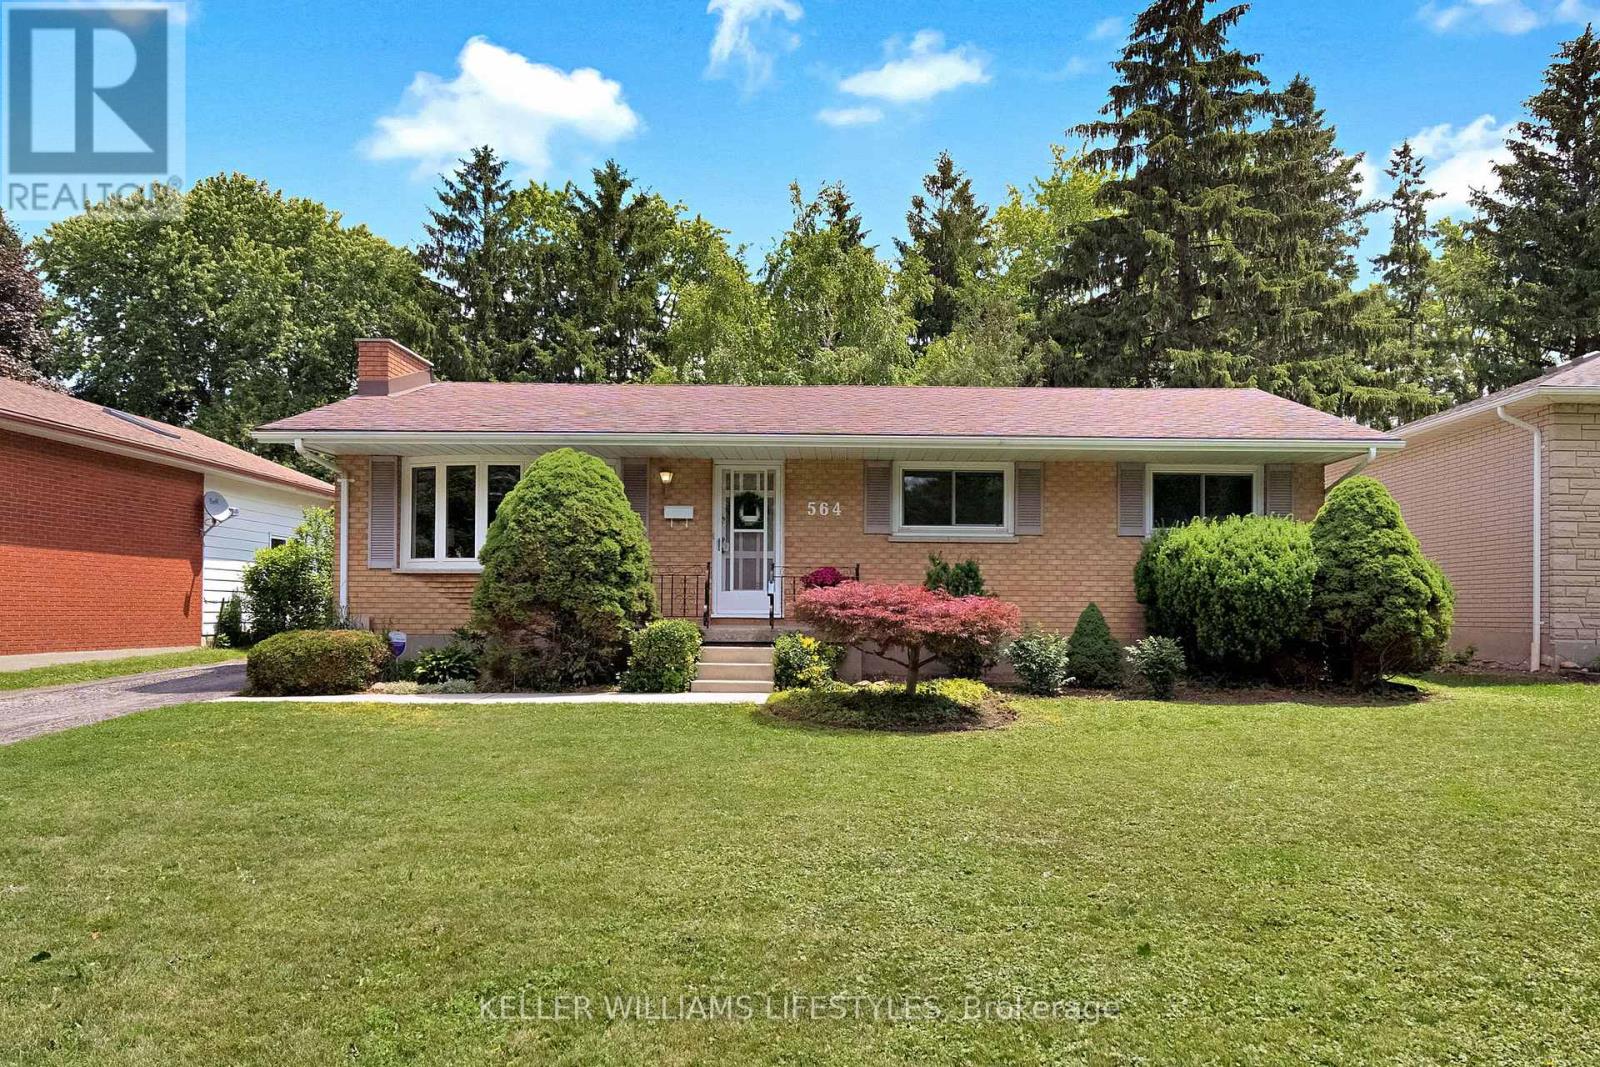
Welcome to 564 Chiddington Avenue, a move-in-ready bungalow in sought-after Lockwood Park, within walking distance of LHSC Victoria Hospital and Parkwood Institute. Whether you're searching for your first home, looking to simplify with one-floor living, or seeking a property with room to grow, this home offers the comfort, flexibility, and location to make life easier. The main level features three bedrooms, a full bathroom, updated windows, and a stylish updated kitchen with a bright eating area. The spacious living room creates a warm gathering place, while the adjacent three-season addition expands your living space and can easily serve as a family room, sunroom, formal dining room, home office, or hobby space depending on your needs. The finished lower level provides even more room to enjoy, featuring a large recreation room, a convenient two-piece bathroom, and dedicated laundry and utility areas. Outside, you'll appreciate the detached single-car garage, ample parking, and a private backyard with plenty of space to relax, garden, or entertain. Life in Lockwood Park means having everyday conveniences close at hand. Parks, schools, grocery stores, restaurants, shopping, movie theatres, and transit are all nearby, while the proximity to LHSC Victoria Hospital makes this location especially attractive for healthcare professionals and anyone seeking quick access to one of London's major employment and healthcare hubs. With five appliances included and immediate possession available, 564 Chiddington Avenue is ready to welcome you home. (id:15069)
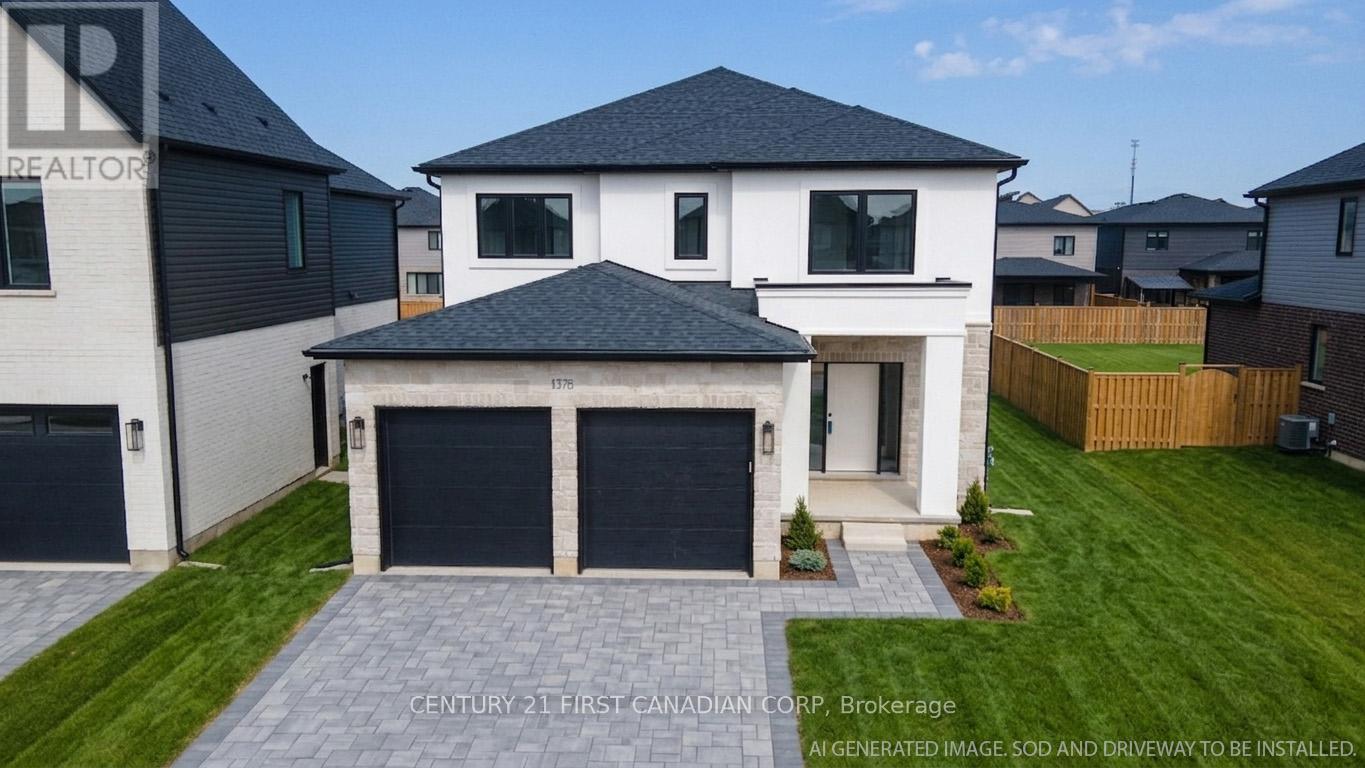
MOVE-IN READY MODEL HOME: Stunning 2,590 sqft Two-Storey Detached Home by Rockmount Homes in Foxfield North! This exclusive final phase offers extraordinary lots on Shields Place & Heardcreek Trail with lookout or walkout options, majority backing onto lush green space and a creek for added tranquility. Located in the desirable northwest end, Foxfield North provides seamless access to major shopping centers, restaurants, and arterial roads, ensuring effortless travel across the city. Families will appreciate placement within the new Northwest Public School and St. Gabriel Catholic Primary School zones. With Rockmount Homes, you have the flexibility of customizable floor plans, deposit structures, and closing timelines to fit your needs. All our homes offer 9' ceilings and engineered hardwood flooring on the main level, with large 6' x 8' rear windows that fill the space with natural light. Design your dream home with custom cabinetry in the kitchen and bathrooms, and endless selections everywhere else. Situated on a cul-de-sac in the middle of the neighbourhood, this area offers quieter streets and enhanced privacy. Foxfield North has newly built sports fields, parks, and lengthy walking trails. Experience quality and comfort in one of London's upcoming, most desirable neighborhoods. ***PRICE IS INCLUSIVE OF ENHANCED HST REBATE FOR NEW HOME CONSTRUCTION*** (id:15069)