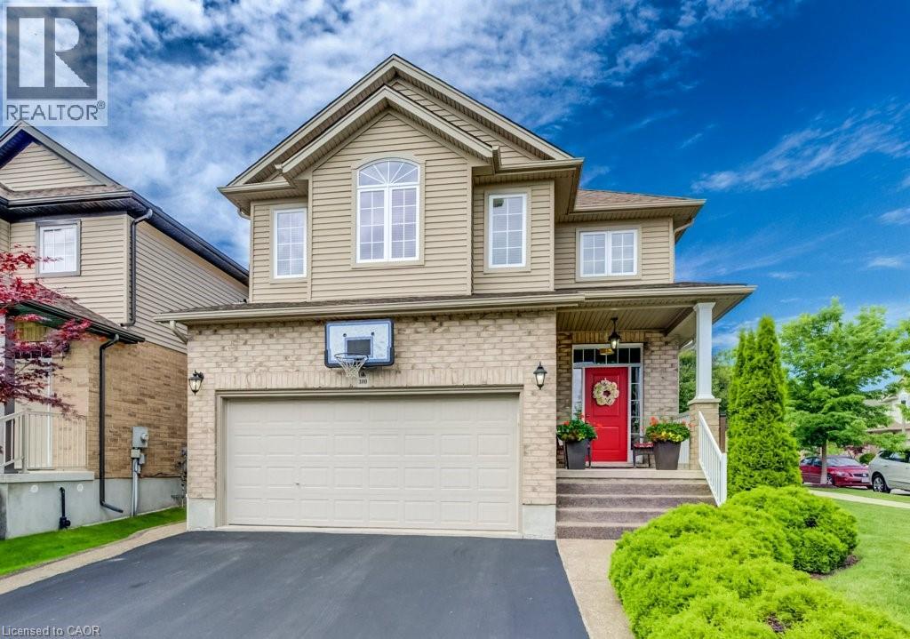
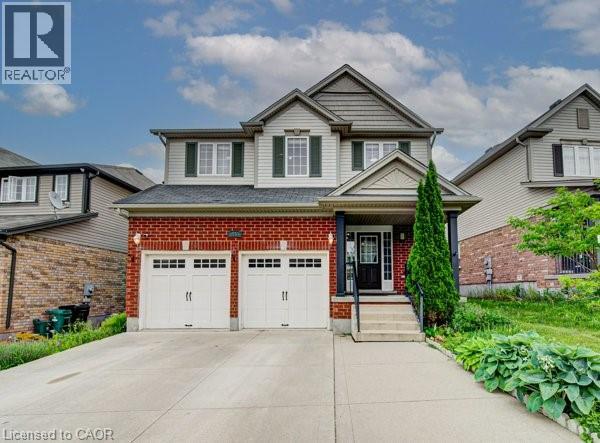
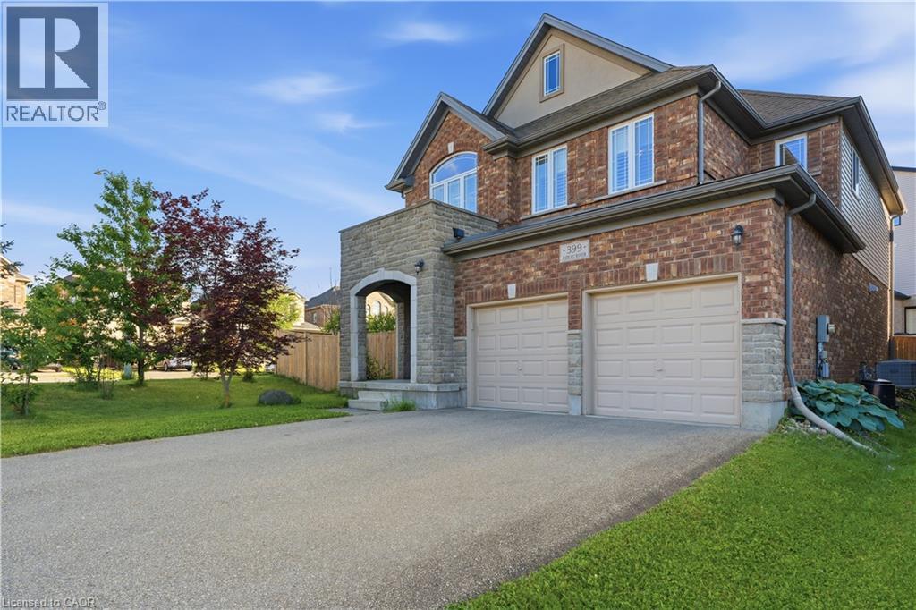
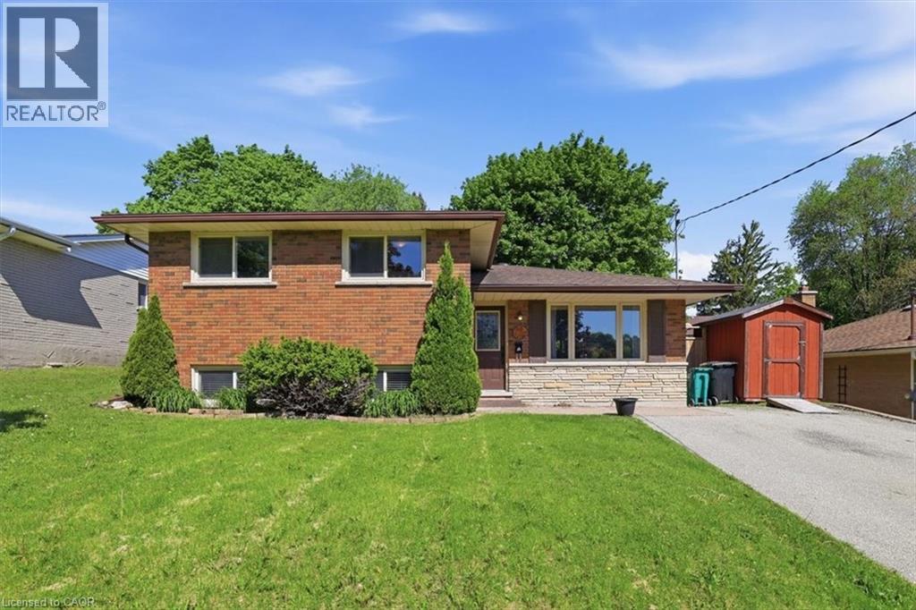
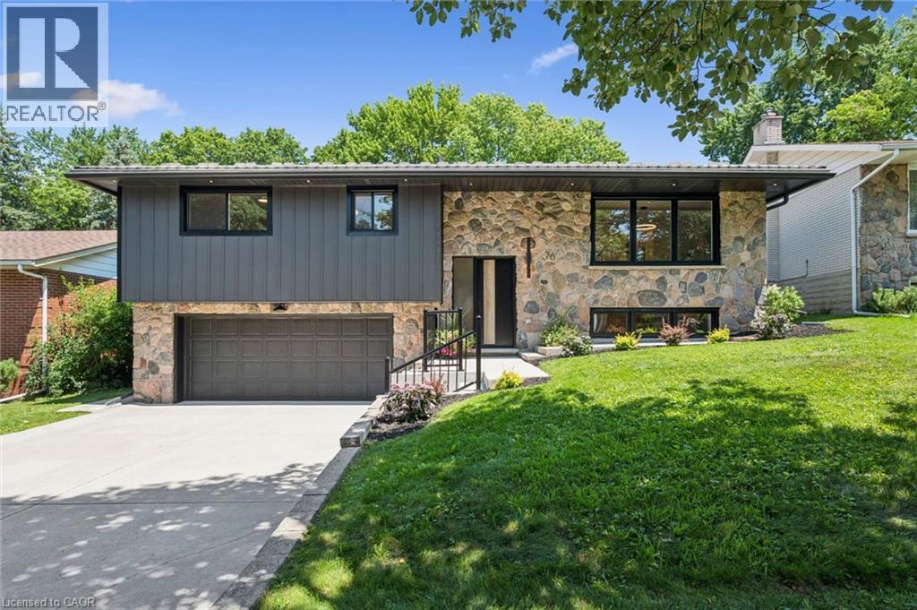
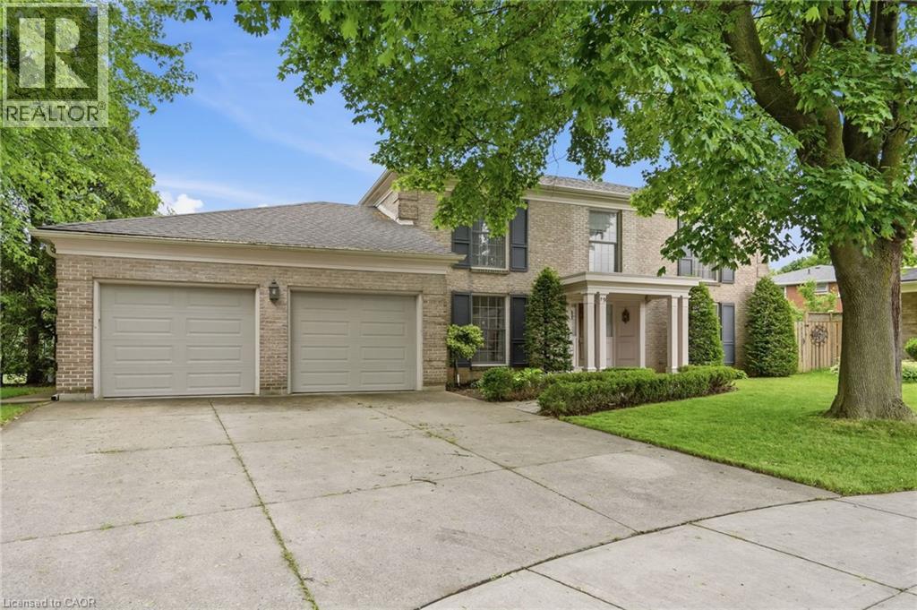
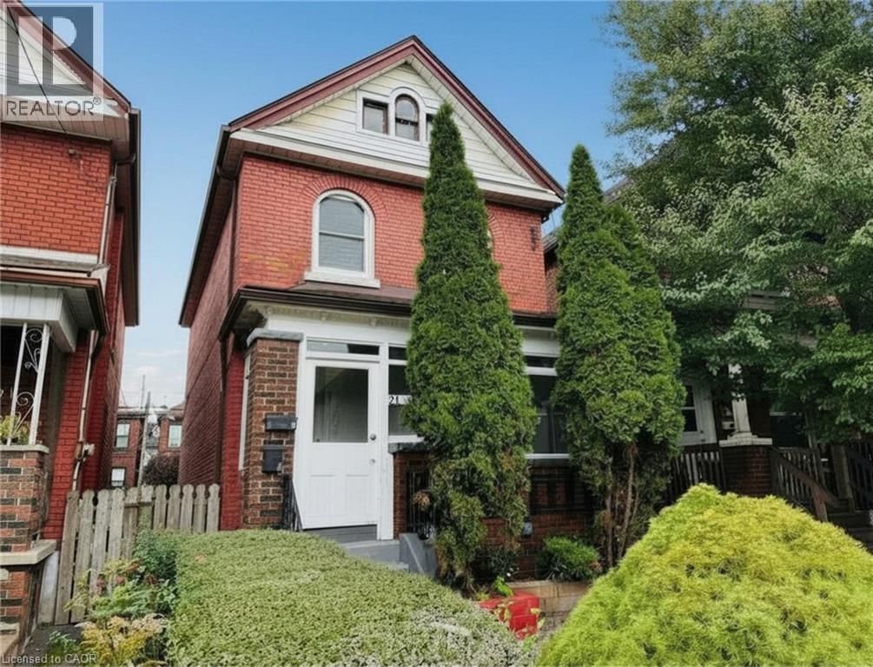
Welcome to this beautifully maintained 3-bedroom, 2 full and 2 half bathroom family home offering the perfect blend of style, comfort, and functionality. Featuring impressive stone and brick curb appeal, this move-in-ready home boasts a bright open-concept layout with soaring ceilings, oversized windows, and quality finishes throughout. The chef-inspired kitchen is complete with granite countertops, ample cabinetry, and a large centre island overlooking the spacious living and dining areas, making it ideal for entertaining and everyday living. The inviting family room is highlighted by a stunning floor-to-ceiling stone fireplace, while the finished lower level provides versatile space for a recreation room, home office, gym, or playroom. Step outside to your fully fenced backyard featuring an exposed aggregate patio, covered gazebo, and beautifully landscaped outdoor space—perfect for relaxing or hosting family and friends. Ideally located in a sought-after family-friendly neighbourhood close to parks, schools, trails, shopping, restaurants, and major commuter routes, this exceptional home offers outstanding value, pride of ownership, and everything today's family is looking for. (id:15069)
Welcome to 55 Isaiah Drive, a stunning home in the highly sought-after Laurentian Hills community, surrounded by nature and close to parks, trails, schools, shopping, and major commuter routes. Offering over 3,200 sq. ft. of finished living space, this beautifully maintained Cook Homes-built residence combines luxury, functionality, and income potential. Featuring a double-car garage, 4 spacious bedrooms, a main-floor office, and a fully finished legal 2-bedroom duplex basement, this home is ideal for growing families, multi-generational living, or generating rental income. With over $70k in recent upgrades, it is truly move-in ready. The carpet-free main floor boasts an open-concept layout with upgraded 2' x 2' tile flooring, custom ceiling details, abundant pot lights, formal living and dining areas, a bright family room, and a spacious kitchen with stylish backsplash and ample cabinetry. A dedicated home office provides the perfect work-from-home space. Upstairs, hardwood flooring, upgraded bathrooms, elegant 9-foot accent ceilings, and oak railings add to the home's appeal. The spacious primary suite features a luxurious ensuite and an oversized walk-in closet. Three additional bedrooms complete the upper level. The legal duplex basement offers exceptional versatility with 2 bedrooms, additional office/flex spaces, a large living area, a 3-piece bath, and plenty of storage—perfect as a mortgage helper or private in-law suite. Step outside to a fully fenced backyard with a large deck, ideal for entertaining, family gatherings, and summer BBQs. Conveniently located minutes from Sunrise Shopping Centre, excellent schools, public transit, and quick access to Highways 7 and 8. A rare opportunity to own an upgraded, income-generating home in one of Kitchener's most desirable communities. (id:15069)
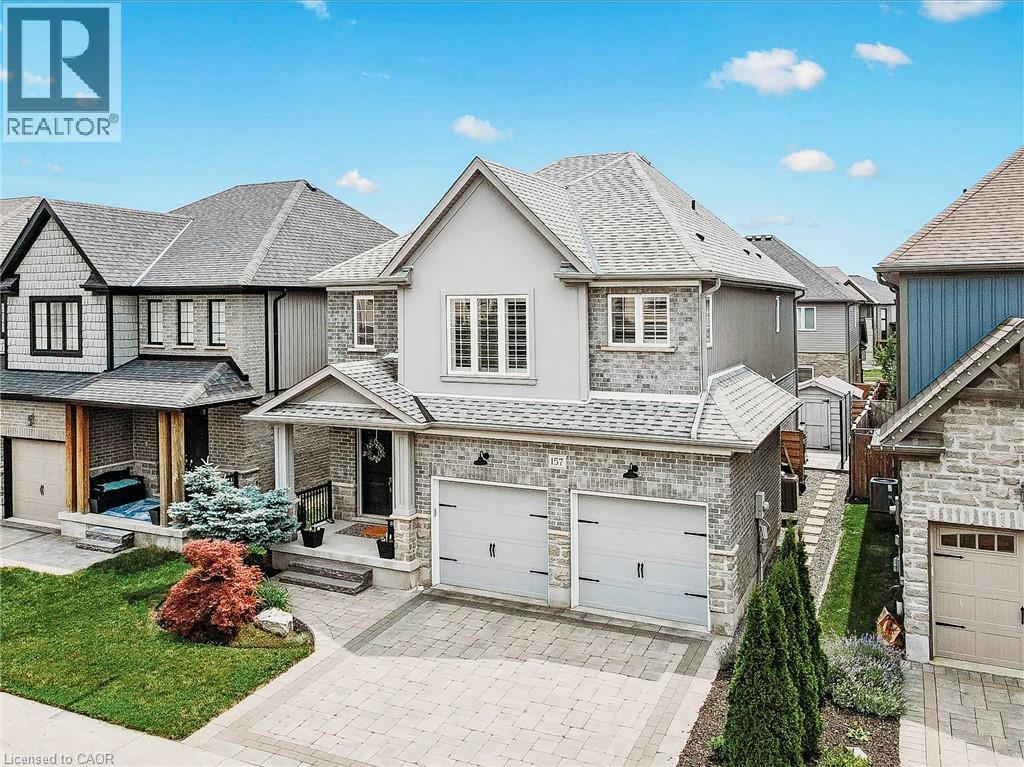
Welcome to this exceptional executive home in the highly sought-after, family-friendly Conservation Meadows community. Offering over 2,200 sq. ft. of beautifully finished living space, this impressive 3-bedroom, 3-bathroom residence features a versatile upper-level family room and an outstanding layout designed for modern living. A grand double-door entry opens to a spacious and inviting foyer, setting the tone for the home's bright, open-concept design. The stylish kitchen is equipped with quartz countertops, a tiled backsplash, stainless steel appliances, under-cabinet lighting, a large centre island, and a generous dining area with sliding glass doors leading to the backyard. Flowing seamlessly from the kitchen and dining space, the expansive living room is filled with natural light from oversized windows, creating the perfect setting for entertaining guests or enjoying everyday family life. A convenient 2-piece powder room completes the main level. Upstairs, the spacious primary suite offers an oversized walk-in closet and a luxurious 5-piece ensuite featuring a double vanity, soaker tub, and walk-in tiled shower. Two additional generously sized bedrooms, a 4-piece main bathroom, a dedicated laundry room, and a bonus family room—ideal as a media loft, home office, or playroom—complete the upper level. Additional highlights include quartz countertops in all bathrooms, California shutters, pot lights throughout, hardwood and porcelain tile flooring on the carpet-free main level, and an upgraded stone-front exterior with a covered front porch. 3 years old furnace and 6 years AC compressor. Ideally located close to Laurel Creek Conservation Area, excellent schools, universities, parks, walking trails, highway access, and the renowned St. Jacobs Farmers’ Market, this home offers an exceptional lifestyle in one of Waterloo’s most desirable neighbourhoods. (id:15069)
Prepare to be impressed by this charming family home situated on a lovely, mature tree-lined street in one of Hespeler’s most sought-after neighbourhoods. This 3 bed, 2 bath side split offers plenty of beautifully updated living space and features a bright and spacious living/dining room with laminate flooring and oversized windows. A modern kitchen with granite countertops, stainless appliances, backsplash, under cabinet lighting, and patio doors providing access to the backyard. The second level offers 3 spacious bedrooms and a main spa-like 4-pce bath with jacuzzi tub. The walk-up finished lower level offers a bright and spacious rec room complete with electric fireplace with ledgestone surround and barnboard mantle, a custom dry bar area, and a stunning 3-pc bath with tiled glass shower. An additional lower level basement offers a laundry room and potential for more finished space, or storage. Step out back into the large, private, fenced-in yard complete with mature trees, deck, gazebo, and shed with front and rear doors. This carpet-free home features many recent updates, including flooring and trim, roof (2016), furnace and a/c (2015), water softener (2017), insulation (2019), new fence (2019), updated plumbing and electrical, and so much more! Parking for 3 cars in the driveway. Premium location – close to great schools, parks and trails, W.G. Johnson Centre, library, and so much more. Walk to the historic downtown Hespeler and enjoy the shops, restaurants, cafes, access to the river, and only minutes to the 401. Don't miss out! (id:15069)
Welcome To 1648 Crediton Parkway, A Beautifully Renovated Home Nestled In The Prestigious Mineola Community Of Mississauga. Surrounded By Mature Trees And Professional Landscaping, This Exceptional Property Offers The Perfect Blend Of Modern Upgrades, Functional Living Space, And Resort-Style Outdoor Living. The Open-Concept Main Level Features A Stunning Kitchen With Granite Countertops, Centre Island, Built-In Wine Fridge, Premium Appliances Including A Miele Dishwasher And Gas Range, And Seamless Flow Into The Dining And Living Areas Overlooking The Private Backyard. The Main Level Also Features A Spacious Primary Retreat With A Walk-In Closet And Luxurious 5-Piece Ensuite With Heated Floors, An Additional Bedroom, And A Full Bathroom. The Fully Finished Lower Level Offers Incredible Flexibility With A Large Recreation Room Featuring A Wood-Burning Stove And Walkout To The Backyard, Two Additional Bedrooms, A Full Bathroom With Heated Floors, And A Second Kitchen Ideal For Extended Family, Guests, Or Multi-Generational Living. Outside, Enjoy Your Own Private Oasis Complete With A Saltwater Inground Pool, Composite Deck, Fully Fenced Yard, And Dedicated Pool Equipment Shed. Additional Features Include Extensive Renovations Throughout, An Owned Navien Tankless Water Heater, Keeprite Furnace, Central Vacuum System, A Double Car Garage, And Ample Driveway Parking. Ideally Located Close To Top-Rated Schools, Parks, Shopping, Restaurants, Public Transit, Port Credit, Lake Ontario, Golf Courses, And Everyday Amenities, With Convenient Access To Major Highways For Easy Commuting Throughout The GTA, This Is A Rare Opportunity To Own A Turnkey Home In One Of Mississauga's Most Coveted Neighbourhoods. (id:15069)
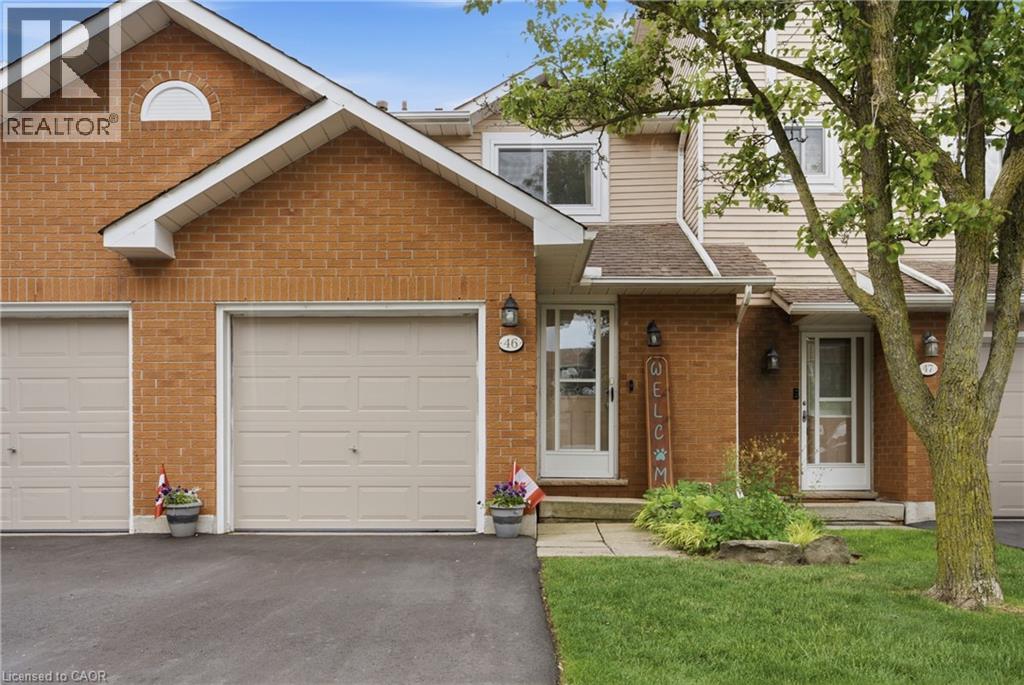
This welcoming 3-bedroom townhome in a well-maintained condo community on the Stoney Creek mountain, is located directly across the road from the Eramosa Karst Conservation Area. This reasonably-priced home is a great fit for families, couples, or singles, with multiple parks and schools nearby and a short walk to Valley Park and a wide variety of shopping amenities. The main level offers a comfortable living room and dining area, with a cute breakfast bar off the dining area for everyday convenience. The living room also features sliding doors leading to the lovely backyard. The refreshed kitchen includes ample counter space and cabinetry, plus the two-piece powder room rounds out the main level. Upstairs you'll find the primary bedroom, the 2nd & 3rd bedrooms and an updated four-piece bathroom. The finished lower level offers an additional 320 sqft of finished living space, featuring a flexible room that works as a family room, home office, or play area, whatever suits your needs. You'll also find the laundry area down here, along with a good amount of storage to keep things organized. Outside offers front driveway parking with an attached garage and the beautiful, fully fenced backyard with patio and established gardens. Reasonable condo fees, Nature at your doorstep, shopping and schools around the corner, and easy highway access — this home delivers the location buyers are searching for. (id:15069)
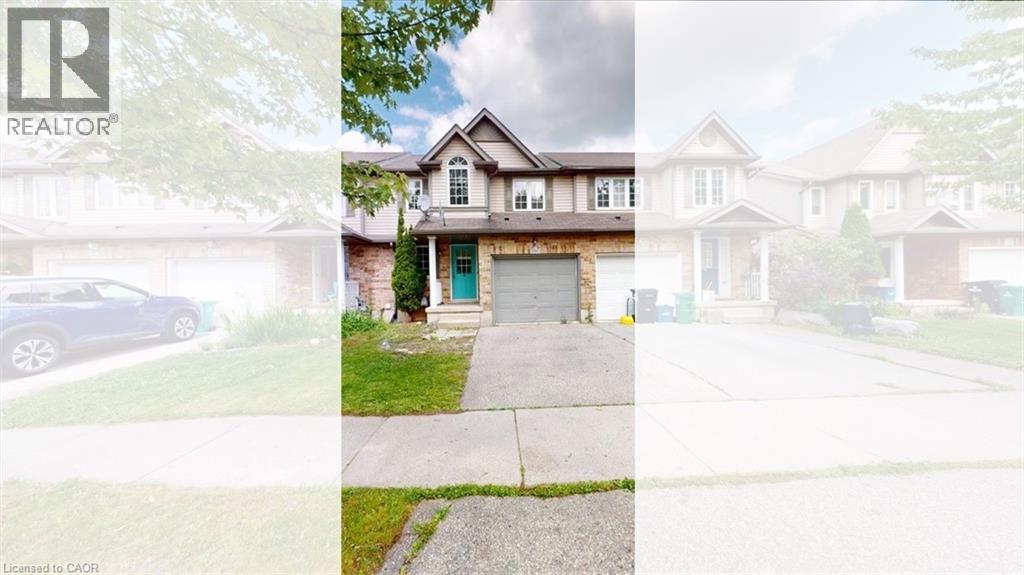
Welcome to 980 Creekside Drive, a move-in-ready freehold townhome in Waterloo’s highly sought-after Laurelwood community — an ideal starter home for young families looking to settle near top-rated schools, parks, shopping, and everyday conveniences. This well-maintained 3-bedroom, 3.5-bathroom two-storey home offers a bright and functional open-concept main floor with a carpet-free layout, laminate flooring, and sliding doors leading to a private deck and fully fenced backyard — perfect for children, pets, and outdoor family time. The kitchen features ample cabinetry, stainless steel appliances, and a sleek glass backsplash, creating a practical and inviting space for busy family living. Upstairs, the spacious primary bedroom includes a walk-in closet with organizer and private ensuite, while the additional bedrooms are well-sized for children, guests, or a home office. The fully finished lower level provides valuable extra living space with a recreation room, 3-piece bathroom, laundry area, and storage room — ideal for a playroom, family movie nights, or a flexible work-from-home setup. Located within walking distance to schools, shopping, public transit, and close to the YMCA, universities, The Boardwalk, St. Jacobs Farmers’ Market, and the Waterloo Costco, this home offers the perfect blend of comfort, convenience, and community. A fantastic opportunity for first-time buyers and young families to own a move-in-ready home in one of Waterloo’s most desirable family-friendly neighbourhoods. (id:15069)
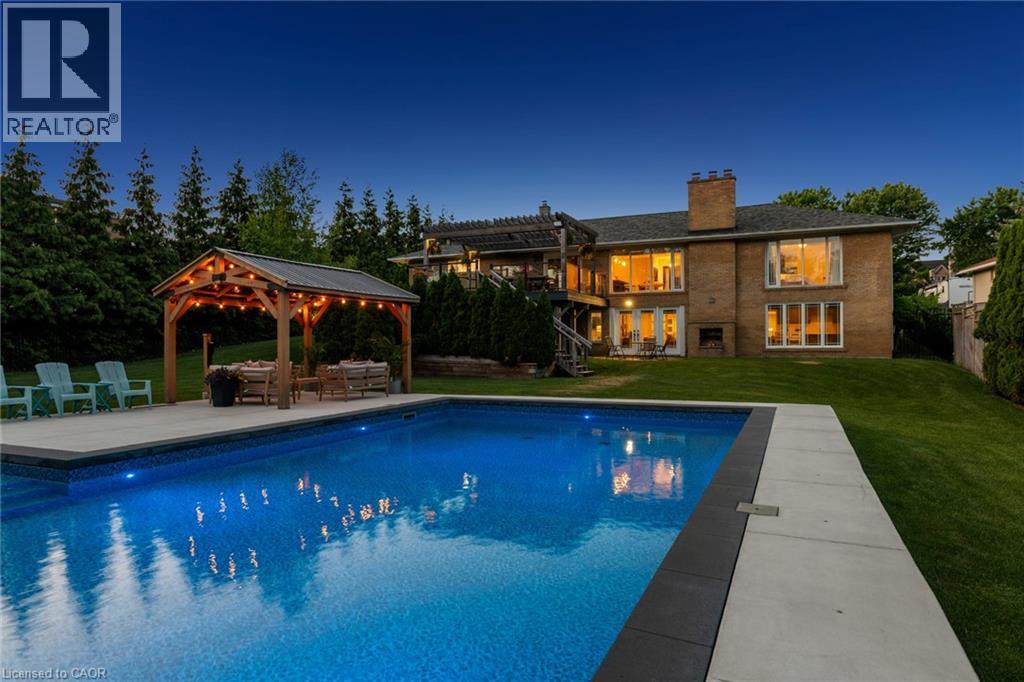
Opportunity knocks on one of Tyandaga's most sought-after courts! This beautifully maintained side-split offering over 3,000 square feet of living space is the perfect family home - one you'll truly want your kids to grow up in. With three bedrooms and three plus one bathrooms you have room for the whole family. Inside, enjoy a freshly painted interior, updated kitchen, renovated bathrooms, and a cozy sunken living room complete with a classic brick fireplace - the perfect spot for family nights in. A recently finished basement rounds it all out, making this home move-in ready from top to bottom. Outside, the 75 x 120-foot lot is an entertainer's dream, featuring a built-in pergola, beautiful gardens and stunning in-ground pool perfect for summer gatherings. And here's the cherry on top - this home comes with an assumable solar panel contract offering up to $10,000 in annual income for the next 11 years, putting up to $110,000 back in your pocket over time! Located on a quiet, family-friendly street within walking distance to the prestigious Tyandaga Golf Course and close to all amenities. Homes like this don't come along often. Don’t be TOO LATE*! *REG TM. RSA. (id:15069)
This is the one that makes sense. Not because it's flashy. Because it's smart, and because it fits the life you're actually living. Bridgeport North. Close to the Grand River. Walking distance to Kiwanis Park and Pool, trails, playgrounds. Lexington P.S. and St. Matthews both close by. Pull into the garage and everything lands where it should. Mudroom. Walk-in pantry. No boots on the kitchen floor, no bags on the counter. The kitchen is where you'll spend most of your life, so it had to earn that. Quartz counters. A commercial-grade gas stove with a pot filler. A walk-in pantry with its own coffee bar. An island big enough for everyone, with a beverage fridge built right in. Room for a full table too, because dinner should happen at a table, not standing up. You can see the living room from the kitchen. That matters more than people think. Upstairs, three bedrooms and a bonus room that becomes whatever you need it to be. A fourth bedroom. An office. A place to shut the door for twenty minutes. Two full five-piece bathrooms. The primary is generous, with a separate tub and shower, double sinks, a linen closet, and a walk-in closet that connects straight to the laundry, because carrying baskets up and down stairs is not a personality trait anyone needs. The basement is a blank page. Finish the roughed-in bathroom, build a Rec Room, use as a gym, create an in-law suite- your call. Outside, it's built for the nights you actually want. A big stone patio. A gas line ready for the BBQ. A gazebo with sofas underneath. Gated, grassy, private. This is a home that works as hard as you do. (id:15069)
There is something reassuring about a home where the work has already been done, the layout makes sense, and the setting gives you room to breathe. Tucked onto a quiet crescent in Kitchener’s established Heritage Park neighbourhood, this beautifully renovated raised bungalow is surrounded by wide, tree-lined streets and generous lots that create a welcome sense of space and privacy. Inside, exceptional finishes and thoughtful details carry through every room. The custom kitchen anchors the main level with full-height cabinetry, a substantial island, warm wood accents and a layout designed to make both daily routines and entertaining feel effortless. From slow weekend breakfasts to evenings around the table, the connected living and dining areas make it easy to gather without feeling crowded. The original stone fireplace adds warmth and character, while large windows bring in natural light and frame the mature surroundings. Three bedrooms on the main floor offer flexibility for children, guests, a home office or hobbies. The bathrooms continue the home’s cohesive design with oak cabinetry, refined finishes and practical storage that feels as considered as it looks. Downstairs, the spacious rec room creates a comfortable second living area with another fireplace, a full bathroom with a luxurious shower, finished laundry and a custom mudroom that helps keep everyday life organized. Outside, the backyard becomes an extension of the home. A large deck overlooks mature trees and Heritage Park directly behind the property, creating a peaceful setting for morning coffee, summer dinners or watching children and grandchildren enjoy the outdoors. With a double garage, metal roof and extensive updates throughout, this is a home where quality, comfort and function have already been carefully brought together. Close to schools, shopping, recreation and major routes, it is equally well suited to a growing family or a simpler, more comfortable next chapter. (id:15069)
Welcome home to this exceptional, custom-built family residence, nestled on one of the most desirable, quiet courts on the West Mountain-Ancaster border. Lovingly constructed in 1976 by the builder for his own family, this solid 4-bedroom, 2.5-bathroom masterpiece radiates pride of ownership, structural integrity, and timeless quality. The spacious, sun-filled layout is tailor-made for a growing family, offering the perfect balance of open gathering spaces and private retreats. Step outside into your own private backyard paradise—a massive 0.329-acre (1/3 of an acre) pie-shaped lot that opens up into a spectacular outdoor oasis. Complete with a sparkling inground pool, this premium staycation backyard is ready for summer BBQs, family pool parties, and making lifelong memories in a safe, secure setting. Location is everything, and this property delivers. Enjoy the peace of a secluded court while being steps from top-tier schools—including a short walk to Sir Allan MacNab—parks, shopping, and effortless highway access. This is more than just a house; it’s the forever family home you’ve been waiting for. (id:15069)
Welcome to 24 Somerset Avenue in Hamilton, a well-maintained duplex offering two self-contained units, making it an excellent opportunity for investors, first-time buyers, or multi-generational families.The main-floor unit features new carpeting, a bright kitchen equipped with a new refrigerator and stove, two spacious bedrooms, and an updated 4-piece bathroom. This unit also enjoys access to the backyard and basement, providing additional storage and outdoor living space.The upper-level unit offers new carpeting throughout, a functional kitchen with a new refrigerator and stove, one bedroom, an updated 4-piece bathroom, and a versatile living room that can easily be used as a second bedroom, home office, or additional living space. Numerous updates have been completed over the years, including the roof (2015), 100-amp electrical panel (2015), furnace (2020), central air conditioning (2020), owned hot water tank (2022), second-floor front windows (2025), and remaining windows (2010). All major mechanical components are owned, with no rental contracts to assume. The property also features parking for two vehicles and is conveniently located close to Hamilton Stadium, parks, schools, shopping, restaurants, and public transit, with easy access to major routes. Whether you're looking to live in one unit while generating rental income from the other, accommodate extended family, or add a turnkey investment property to your portfolio, this versatile duplex presents a fantastic opportunity in a desirable Hamilton location. (id:15069)