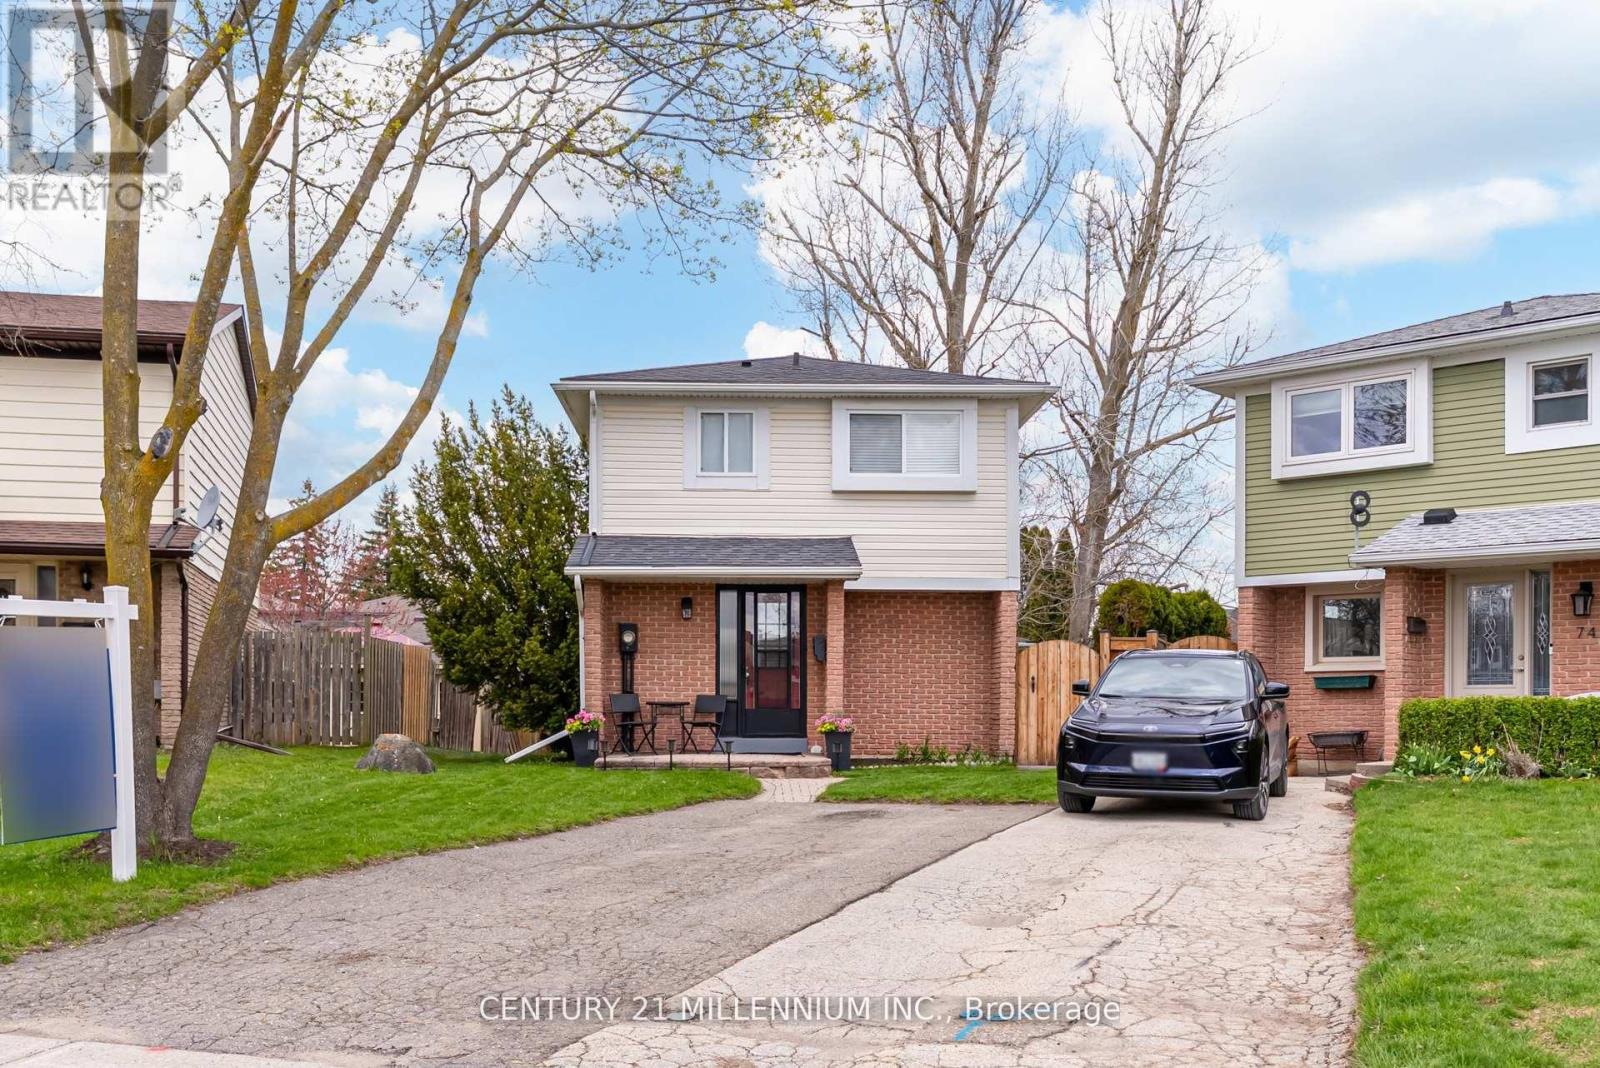
Skip the semi or townhome - step up to a renovated detached on a quite, child-friendly court in the heart of Orangeville. Set on a rare extra-large 135 ft pie-shaped lot (expanding to an impressive 64 ft across the rear fence), this property offers the outdoor space today's families crave - just seconds to modern amenities and within walking distance to schools and parks. Inside, pride of ownership is immediately evident. A spacious foyer welcomes you into a thoughtfully designed layout featuring high-end laminate flooring throughout the living and dining areas. Large windows flood the home with natural light, while a side door connects seamlessly to the expansive backyard w/lrg shed - a true blank canvas for entertaining, gardening, or creating the ultimate family retreat. The gallery style kitchen includes an additional breakfast area, s/s appliances, backsplash, dbl sink. Freshly carpeted staircase & hallway lead to upstairs, consistent laminate flooring continuous through 3 generously sized bedrooms. The king sized primary suite boasts a wall to wall closet, while two queen sized bedrooms provide ample space for growing children or a home office setup. A bright, updated 4 piece bathroom completes the second level with a clean, modern finish. The fully finished, brand new basement is a standout bonus - featuring high end vinyl floors, an open concept recreation space and a sleek modern 3-piece bathroom. Ideal for extended family living, a media room, or flexible lifestyle space. This detached oversized lot finished basement on a quiet court location is hard to beat. Close to everything you need: minutes to shopping and daily conveniences including vibrant shops and restaurants of Broadway. Walk to schools such as Parkinson Centennial Public School, St. Peter Catholic School, and Westside Secondary School.Enjoy nearby green space and recreation at Fendley Park and Island Lake Conservation area. This is the move-up opportunity your family has been waiting for. (id:15069)
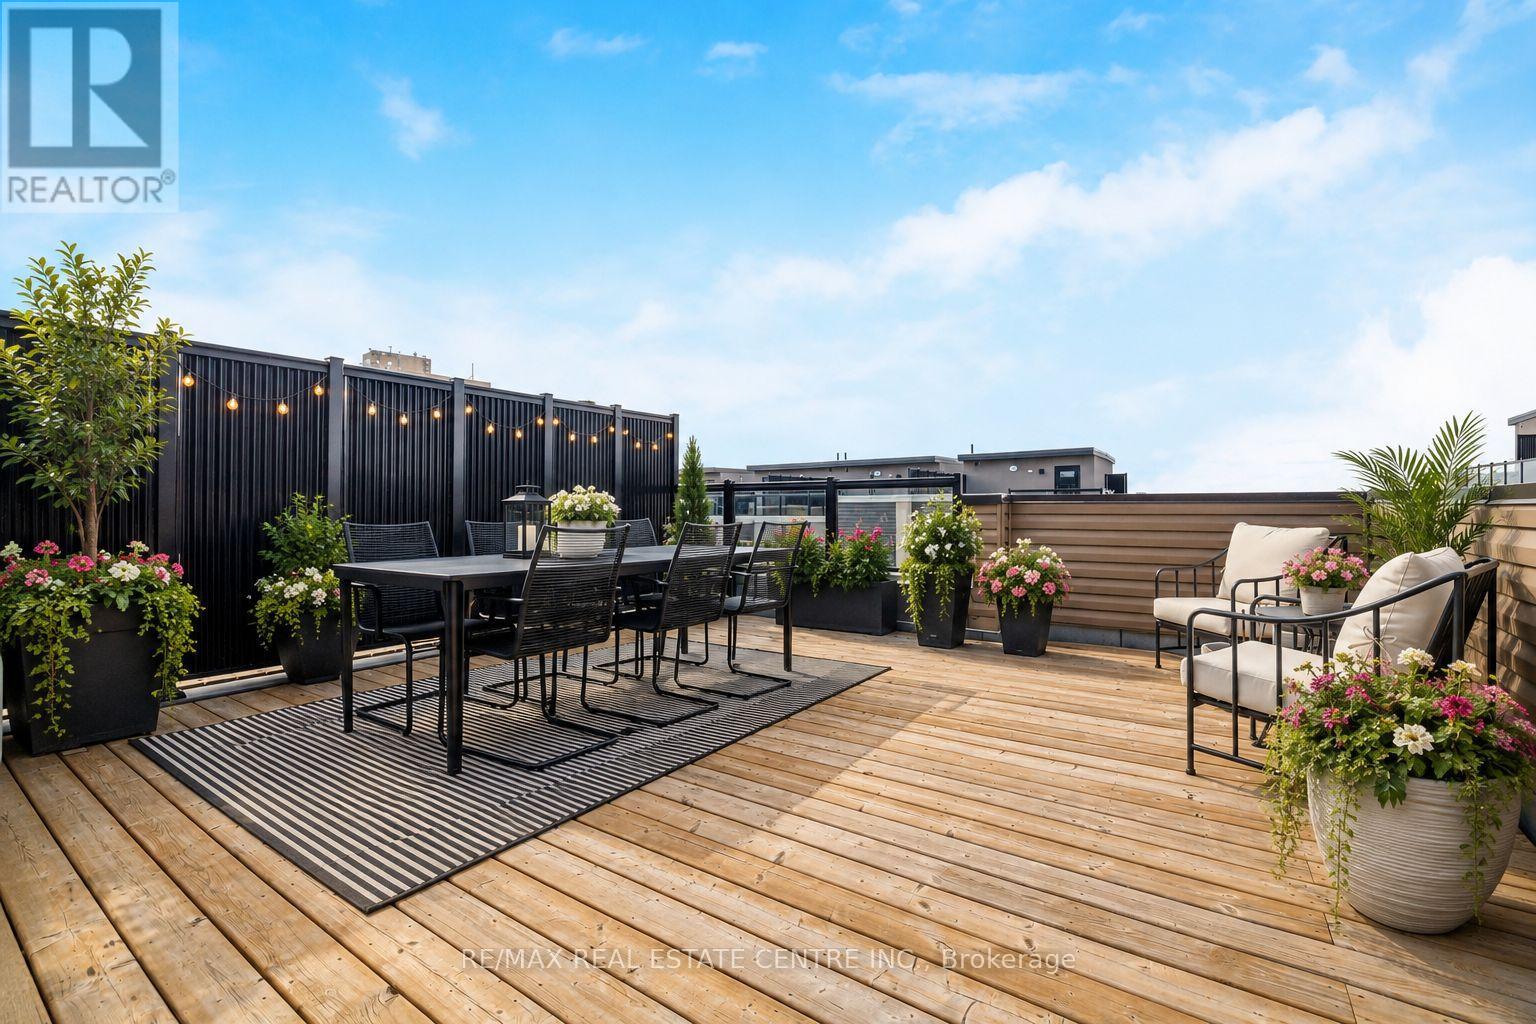
Step into style, comfort & effortless living in this beautifully upgraded, impeccable end-unit townhome, newly built in 2023. With 1,349 sq. ft. of thoughtfully designed space + a fabulous 400 sq. ft. private rooftop terrace, this home is set in a sought-after, family-friendly complex. Filled w/ natural light from additional end-unit windows, showcasing true pride of ownership w/ carefully curated finishes creating a warm, inviting feel throughout. It's also tucked w/in the complex away from busy streets, for added privacy. The open-concept main level features 9 ft ceilings, premium waterproof vinyl plank flooring w/ cork underlay, & 6 dimmable pot lights in the living/dining area. Bright, modern kitchen is thoughtfully designed w/ quartz countertops, subway tile backsplash, matte black faucet, 4 additional pot lights, & a spacious walk-in pantry w/ custom shelving. Upgraded light fixtures throughout add a sleek, contemporary touch. Upstairs, enjoy 9 ft ceilings, cont'd premium flooring & durable high-end carpet w/ upgraded under padding on the stairs. Both bedrooms include custom closet organizers, there is also a dedicated office nook, perfect for working from home/study. The primary suite is a true retreat, featuring a frameless glass shower, matte black hardware, quartz counters & an elegant arched mirror. Additional features include TV wall conduits w/ recessed outlets, cordless cellular shades & a functional foyer w/ upgraded tile & a shoe cabinet. Step outside to the private rooftop terrace w/ gas line, an awesome extension of your living space in warmer months. Residents enjoy a private playground, outdoor workout area & a welcoming community atmosphere. Includes 1 underground parking spot w/ security cameras in underground parking. Incredible location, mins to Hwy 403, Costco, Erin Mills Town Centre, Credit Valley Hospital & T&T Supermarket. Steps to Way Plaza & top-rated schools. Rooftop & balcony patio photo with flowers/greenery is virtually staged. (id:15069)
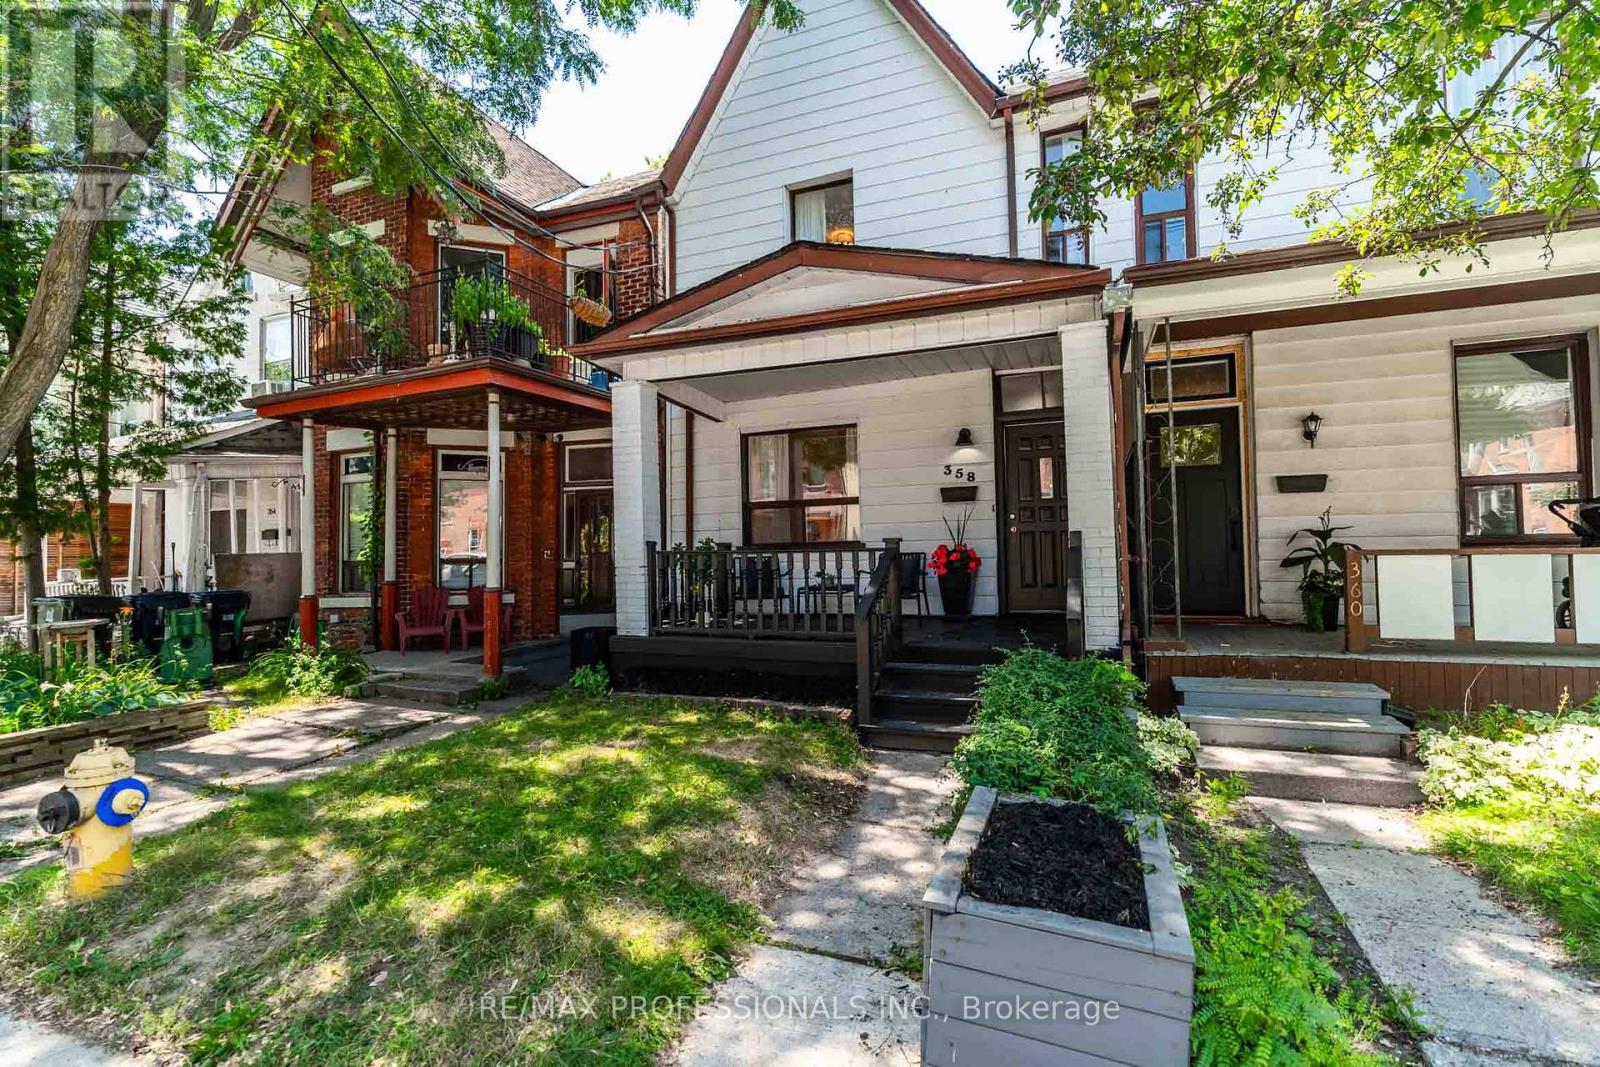
Welcome to 358 Pacific! This two-storey semi has been well loved by the same family for over 35 years! Sitting on an exceptionally large 19.33 x 165.5 ft lot, this 4 bedroom, 3 bath home offers a main floor powder room, main floor laundry, and a bright skylit kitchen - ideal for the next family to make it home. The finished lower level with separate entrance offers flexible space for extended family, guests, a home office, or rec room - high ceilings with sump pump. Enjoy a fully fenced backyard and a total of 4 parking spaces!! An oversized double garage with two additional driveway parking spaces off laneway. 358 Pacific is situated in sought after Annette Street Junior and Senior School and Humberside Secondary catchments!! Tucked away just down the street from all the best amenities the Junction has to offer... restaurants, cafes, groceries and transit all just steps away. Truly an accessible opportunity to get into your dream location. Move in and enjoy all this neighbourhood has to offer!***Meets requirements for laneway develpoment for 1200++sqft!! See Laneway Advisors Letter Attached*** (id:15069)
Welcome home to 2501 Yarmouth Crescent, a charming 3+2 bedroom, 2 bath detached raised bungalow nestled on a quiet, family-friendly street in the heart of prestigious Bronte West. Boasting a bright, open-concept layout over 2,000+ total square feet of functional design, featuring stainless steel appliances, Caesar stone countertops, a raised breakfast bar, and a separate dining area, this home is perfect for seamless family gatherings. The plush, new carpet in the bedrooms adds comfort, while the recently renovated bathrooms offer turnkey convenience. The fully finished lower level expands your living space, complete with two additional large bedrooms, a sprawling family room anchored by the cozy gas fireplace, and a second full bathroom. The tankless water heater and the attached 2-car garage with interior access add value and convenience. Embrace the ultimate outdoor lifestyle in your private backyard oasis, complete with a hot tub, relaxing gazebo, and a gas BBQ hookup ready for summer entertaining. The large, level yard on this 60x105ft lot offers the perfect canvas with plenty of space for a future pool or your very own winter hockey rink. Take a short walk along the tree-lined streets through the beautiful neighborhood to Glen Allen Park, Donovan Bailey Trail, Bronte Creek, and the QEP Community and Cultural Centre. Located minutes from top-rated schools, Highway 403, the GO Station, and the vibrant shops and dining of Bronte Harbour, this property perfectly combines the tranquility and convenience that the Bronte, Oakville community is known for! (id:15069)
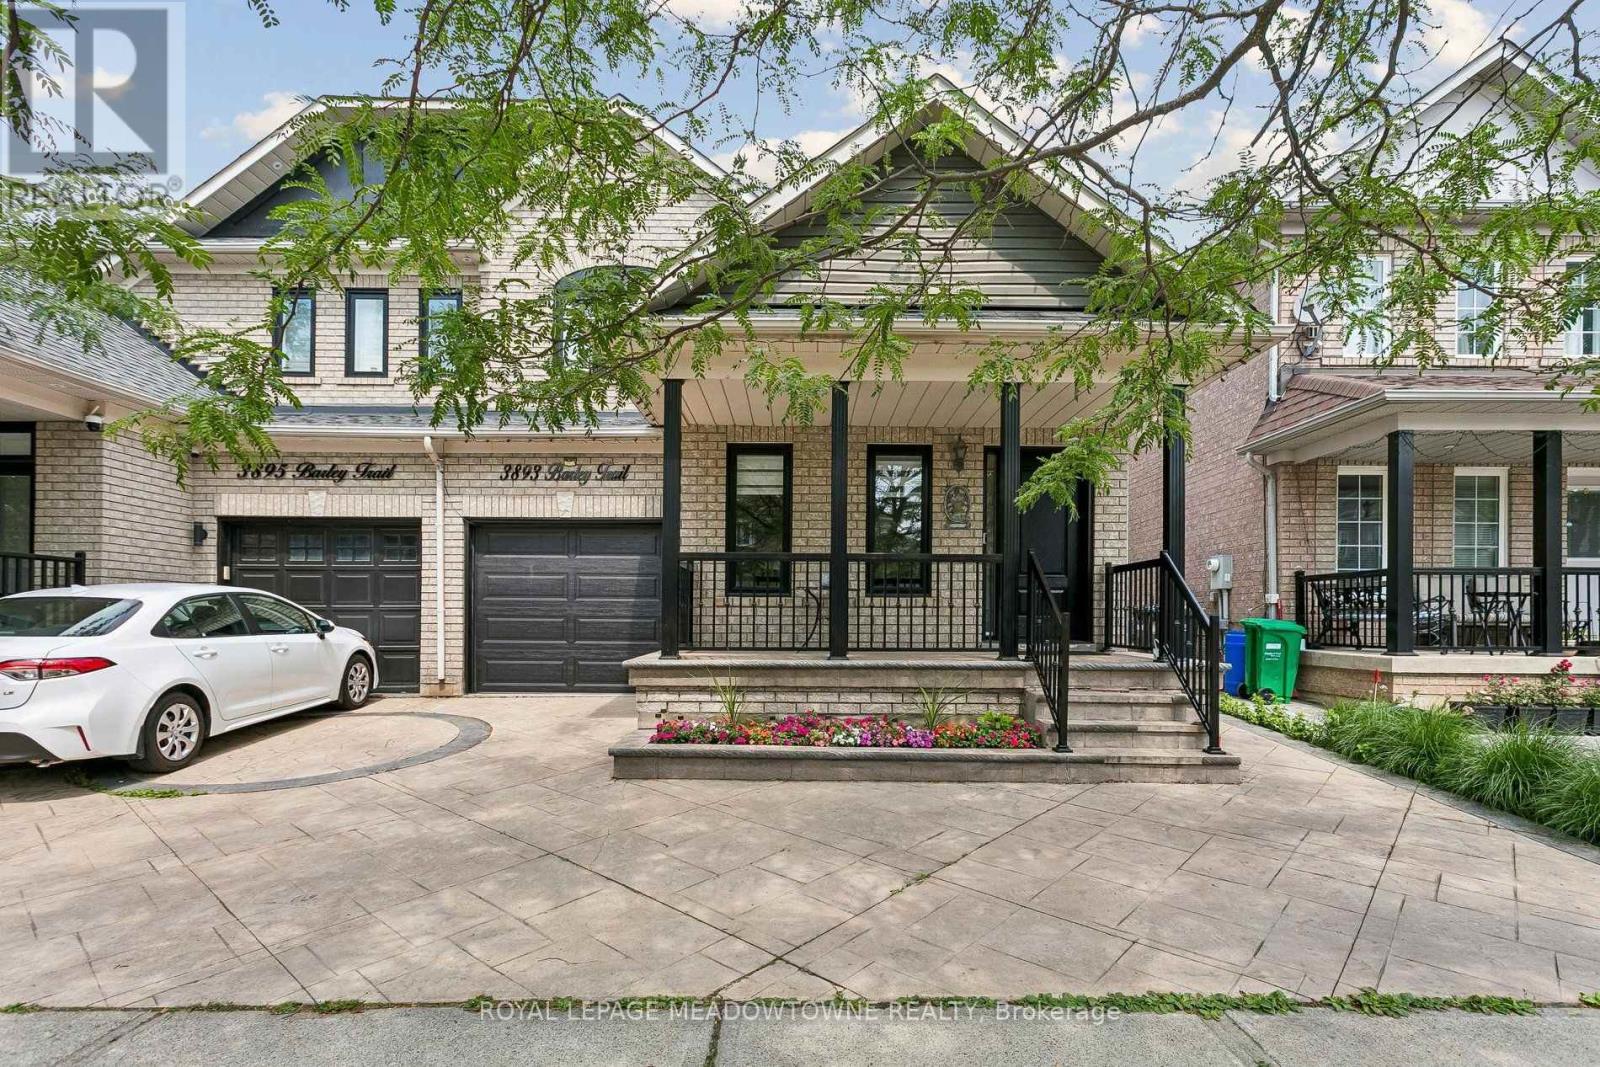
WOW! Stunning!This 4-bedroom family home in Erin Mills offers 2,008 square feet of above-grade living space, plus a 970 square foot basement for a total of 2,978 square feet of living space. The finished basement was converted in 2021 into a 2-bedroom in-law suite featuring egress windows in both bedrooms.The main floor includes vinyl plank flooring, ceramic kitchen tiles, an open-concept kitchen with an eat-in area, a laundry room, separate living and dining rooms, and a family room with a gas fireplace that walks out to a fully fenced, northwest-facing backyard. The second floor holds four bedrooms, including a primary bedroom with a 4-piece ensuite bathroom.Recent Updates & Features:(2026) front door, all window coverings (2025) Main and second-floor flooring, stairs, trim, paint, and all window coverings.(2023) Front exterior railing.(2022) A/C. (2021) Basement suite, EV car charger, front windows, garage door. (2020) furnace. (2017) Roof shingles.(2015) Patterned concrete driveway.Rental: On-demand hot water heater rental (installed 2020) . LocationThe property is within walking distance of local schools, parks, and public transit. It sits a short drive from Erin Mills Town Centre, Ridgeway Plaza, Costco, and Dundas Street shops. Commuters have quick access to Winston Churchill Station, Clarkson GO Station, major highways, and Pearson Airport. (id:15069)
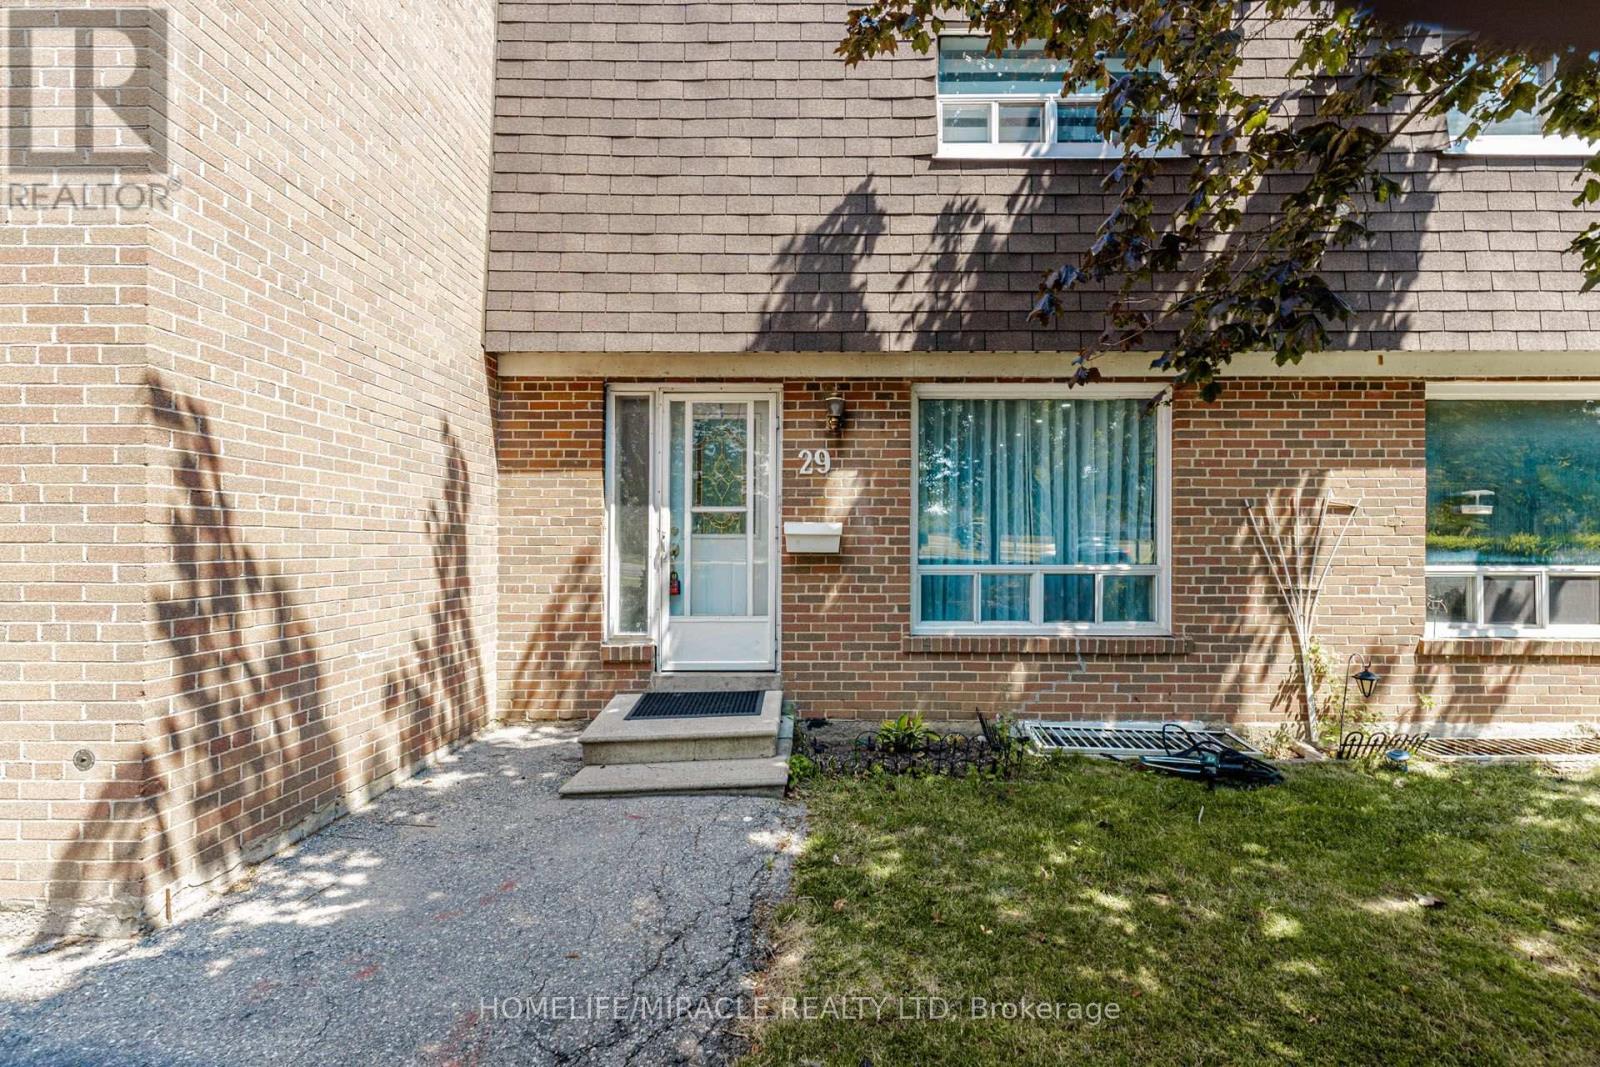
Location! Location! Location! Welcome to this beautifully maintained 2-storey condo townhouse nestled in one of Etobicoke's most convenient and high-demand neighbourhoods! Offering 3 spacious bedrooms, 3 washrooms, plus a professionally finished basement featuring 2 additional bedrooms and a full washroom, this home is perfect for growing families, multi-generational living, or those seeking potential rental income.Step inside to a bright and functional open-concept living and dining area, complemented by a well-designed kitchen with quality cabinetry, stainless steel appliances, pot lights, brand-new laminate flooring, and absolutely no carpet throughout. Thoughtfully maintained and move-in ready, this home offers exceptional comfort and value for first-time buyers, investors, and families alike.Enjoy large backyard, providing a outdoor retreat that's perfect for entertaining, family gatherings or a safe play area for children.Located in a well-managed complex with low maintenance fees that include water, cable, internet, and more, along with low property taxes, this property delivers outstanding affordability in a quiet, family-friendly community.The location is truly unbeatable! TTC at your doorstep and the Finch West LRT just steps away, making commuting effortless. Minutes to Humber College, University of Guelph-Humber, Etobicoke General Hospital, Albion Mall, Woodbine Mall, schools, parks, libraries, community centres, restaurants, places of worship, and a wide selection of Canadian and Asian grocery stores. Enjoy quick access to Highways 27, 401, 407, 427, and Hwy 7, with easy connectivity to Brampton, Vaughan, North York, and South Etobicoke. Plus, benefit from the exciting future Woodbine GO Station, offering excellent long-term growth and appreciation potential.An incredible opportunity to own a spacious, move-in-ready home in a prime location where convenience, comfort, and future value come together. Don't miss it! (id:15069)
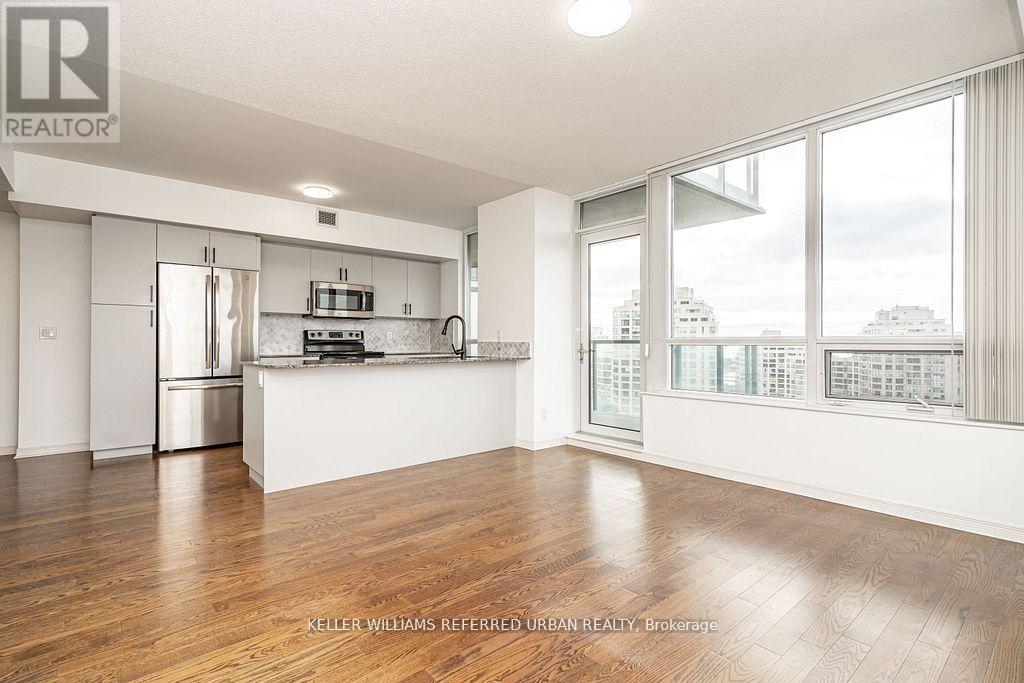
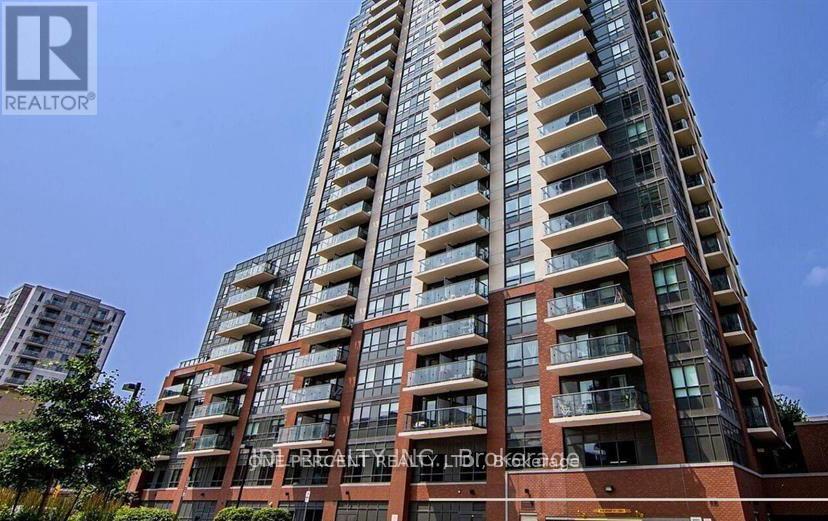
Experience elevated waterfront living in this rarely offered stunning corner suite in the heart of vibrant Mimico, offering breathtaking panoramic views of the lake, Humber Bay Park, and spectacular evening sunsets that create an unforgettable backdrop both day and night. This bright and beautifully appointed residence features 2 spacious bedrooms, 1 full bathroom, parking, and a locker, with expansive windows that fill the suite with natural light throughout the day. The thoughtfully designed open-concept living and dining area offers an ideal balance of comfort and sophistication, creating an inviting space for both entertaining and everyday living. Enjoy refreshing cross-breezes, incredible panoramic views, and access to exceptional building amenities including a 24-hour concierge, all within a quiet, well-managed residence surrounded by parks, waterfront trails, and green space. Perfectly positioned for convenience, this sought-after location offers easy access to public transit and downtown Toronto while allowing you to enjoy the comfort of waterfront living just outside the core. Steps to local cafés, restaurants, and everyday essentials, this is city living with a more relaxed lakeside atmosphere. (id:15069)
Prime Location & Intelligent Design at Dupont & Lansdowne. Welcome to effortless urban living! This bright and open 1-bedroom condo features a brilliantly designed layout of 560 sq. ft. (including 80 sq.ft. balcony) provides zero wasted space. Convenience is quite literally at your doorstep, with grocery shopping and a pharmacy just steps away. Enjoy the ultimate city lifestyle with local cafes and trendy restaurants a short stroll from your front door, and the Bloor subway line just a 10-minute walk away. Easy access to the upcoming Davenport Diamond Greenway for scenic walks and cycling. Incredible value in one of the city's most vibrant, bustling pockets! (id:15069)
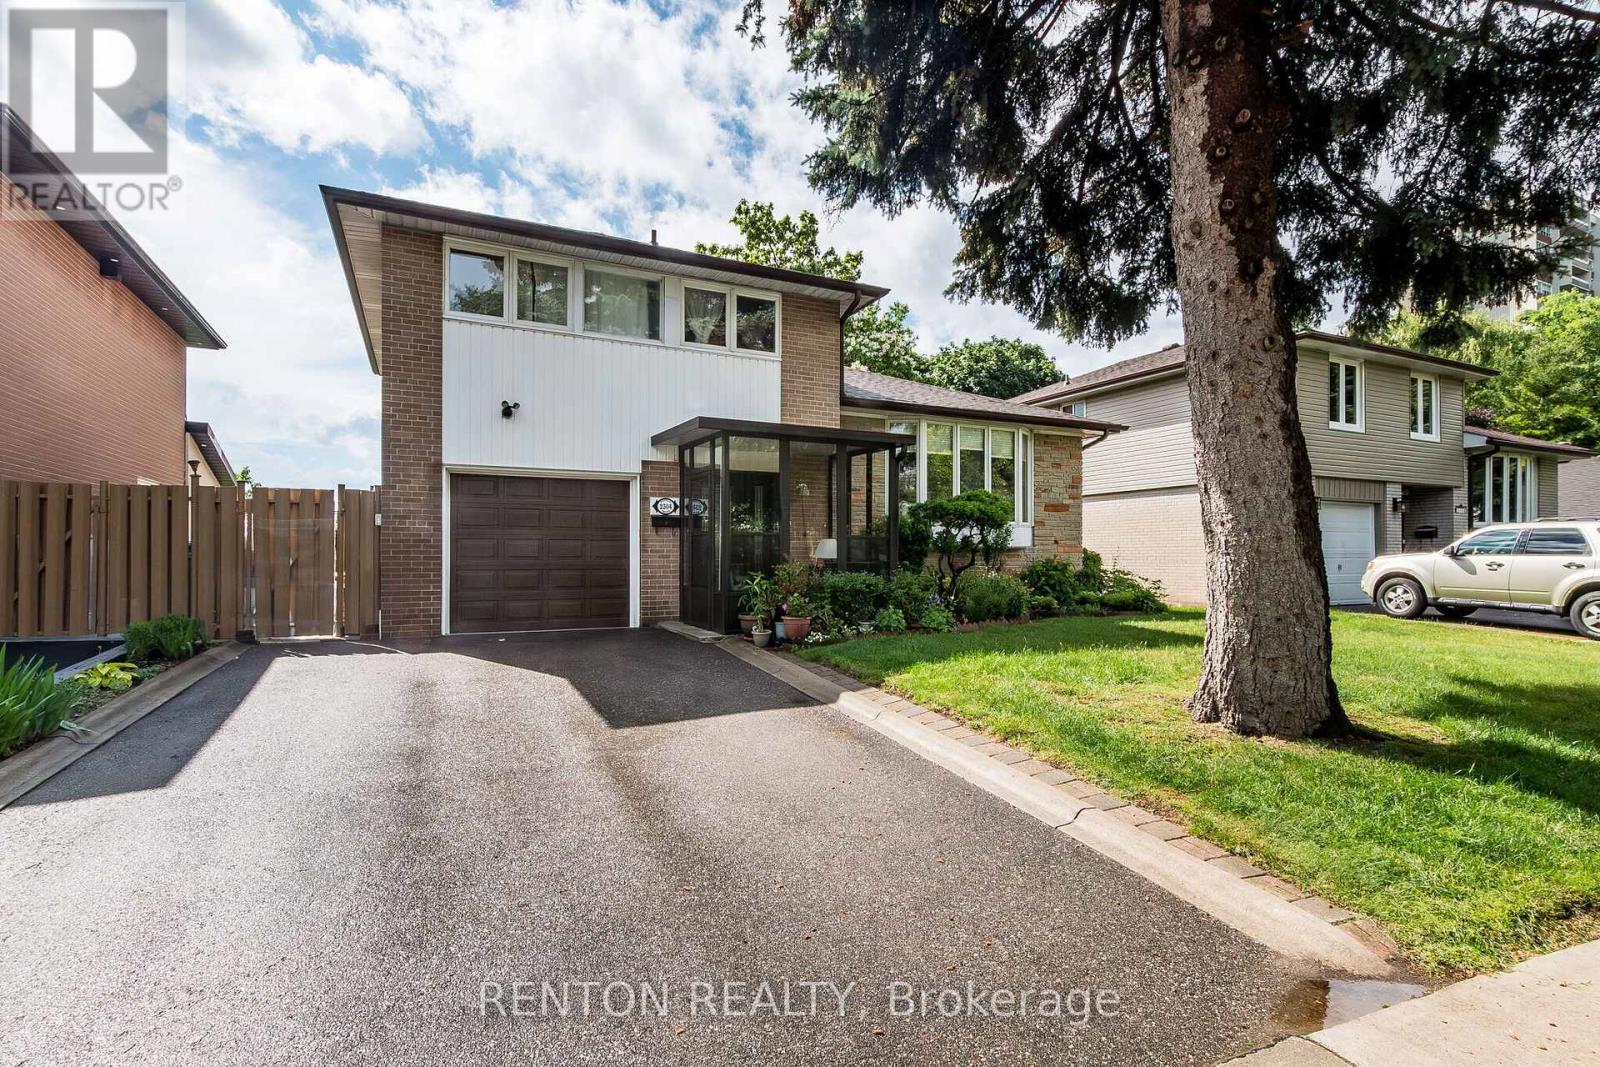
Beautifully landscaped property with plum and peach trees, perennials and lush vegetation that backs onto greenspace! Utterly private and serene! Great curb appeal! Owner of 32 years ready to downsize. This desirable side-split features a built-in garage, enclosed front porch, 2 backyard walkouts to patio and deck...and more than 1800 square feet of living space! Numerous upgrades include roof shingles (2021), kitchen, appliances, hardwood flooring, most windows replaced, furnace, owned hot water tank and MORE! Don't miss this opportunity to live in one of Mississauga's most desirable neighborhoods on a street where homes rarely become available! Literally steps to Sheridan Creek! A 2-minute walk to famous Truscott Italian Bakery and Delicatessen, shopping and restaurants! Close to the Clarkson Community Centre, library, QEW and Clarkson GO Train! Fully fenced and 2 walkouts to deck and backyard paradise! (id:15069)
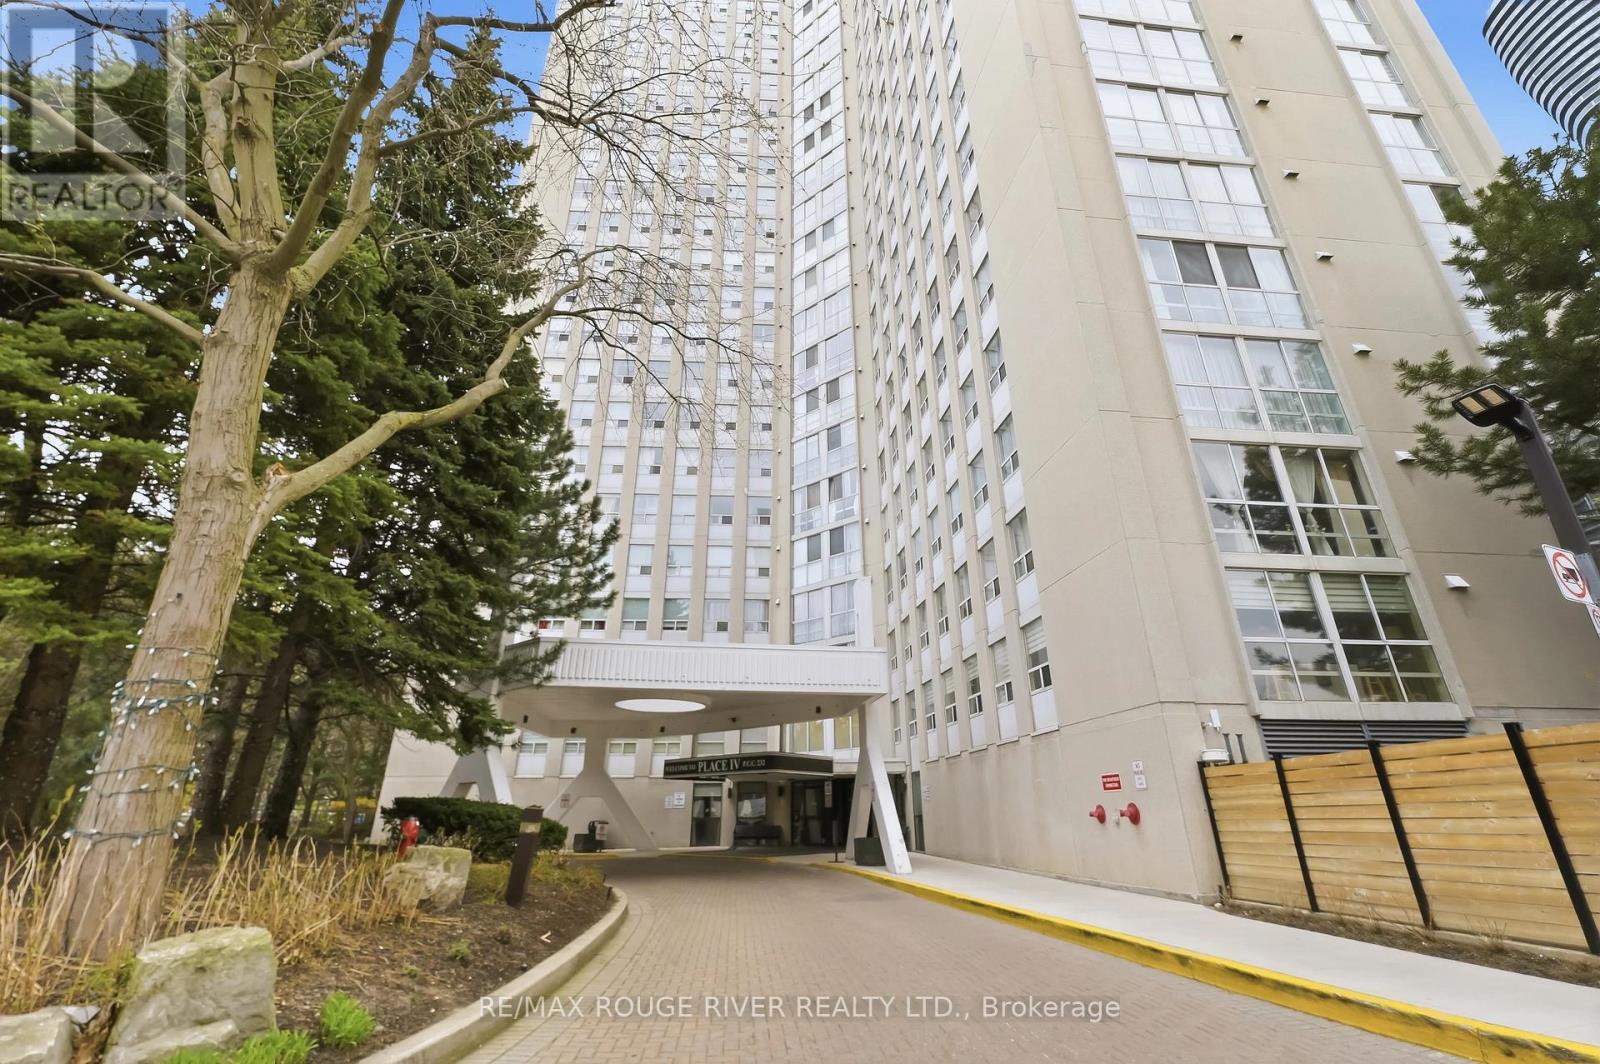
*******VIRTUALLY STAGED****** Welcome to Unit 1008 at Prestigious Place IV, ideally located in the heart of Mississauga City Centre. This bright and spacious condominium offers approximately 1,255 sq. ft. of comfortable living space with an excellent layout designed for everyday living and entertaining. Featuring 2 generously sized bedrooms, a walk-in closet, separate ensuite laundry, and abundant in-suite storage, this home provides exceptional value and convenience. Enjoy large principal rooms filled with natural light and a well-maintained, broadloom-free interior ready for your personal touch. Maintenance fees include all utilities. Residents enjoy an impressive selection of amenities, including 24-hour concierge/security, indoor pool, sauna, fitness centre, tennis court, billiards room, library, and beautifully landscaped grounds with walking paths and seating areas. Located just steps from Square One Shopping Centre, Celebration Square, parks, restaurants, grocery stores, community centres, transit, medical facilities, and more. Easy access to major highways including the 403 and QEW, with the upcoming Hurontario LRT nearby adding even greater connectivity. A fantastic opportunity to own a spacious condo in one of Mississauga's most established and convenient communities. Exceptional value in an unbeatable location. (id:15069)
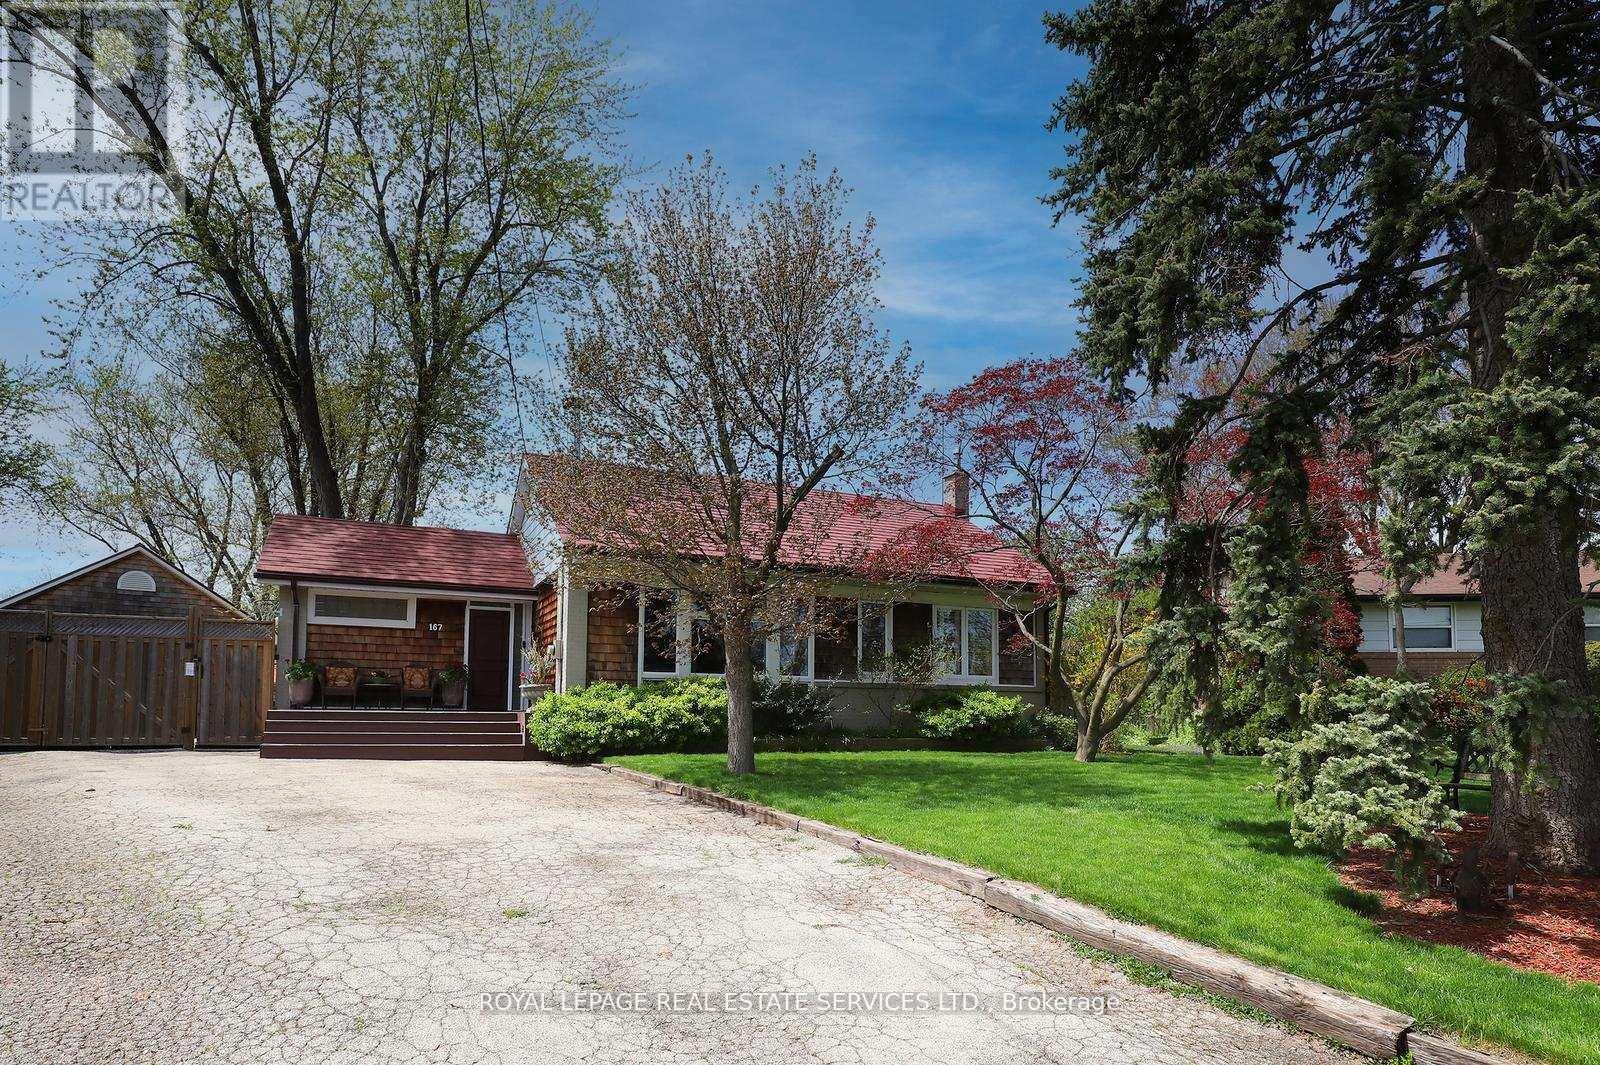
ATTENTION BUILDERS. One of the Largest Lots in Desirable College Park Surrounded by Several Multi Million Dollar Newly Built Homes. ATTENTION EMPTY NESTERS AND DOWNSIZERS. Beautiful Open Concept Sun Drenched Bungalow On Mature Quiet Street. Turn Key with Pride of Ownership Throughout. Truly An Entertainer's Paradise On This Private Muskoka Like Setting. Live In and Enjoy, Extend And Or Renovate. Detached 22 x 38 Heated Garage with Exterior Stone and Cedar, 9 x 16 Garage Door with Attached 5 x 17 Rear Outside Storage. Features Include Poured Concrete Side Pad 42 x 24 With Remote Double Gate Entry, Natural Stone Patios, Extensive Decking, Hot Tub, Detached 16 x 11 Shed With Exterior Stone & Cedar, Mature Trees, Lush Perennial Gardens, Lawn and Garden Sprinkler System, Small Pond with Fountain and Waterfall, Professional 5 Hole Golf Green. House, Garage & Shed Feature Steel Roofing, Leaf Guard Eaves & Pot Lighting. Prime Location to Live, Invest or Build Dream Home In This Fast Transforming Luxury Community. Walking Distance To Top Rated Schools, Parks, Nature Trails and Transit. Conveniently Close to Sheridan College, Go Station, Oakville Trafalgar Memorial Hospital, Sixteen Mile Sports Centre, Golf Courses, Shopping And Major Commuter Routes. (id:15069)
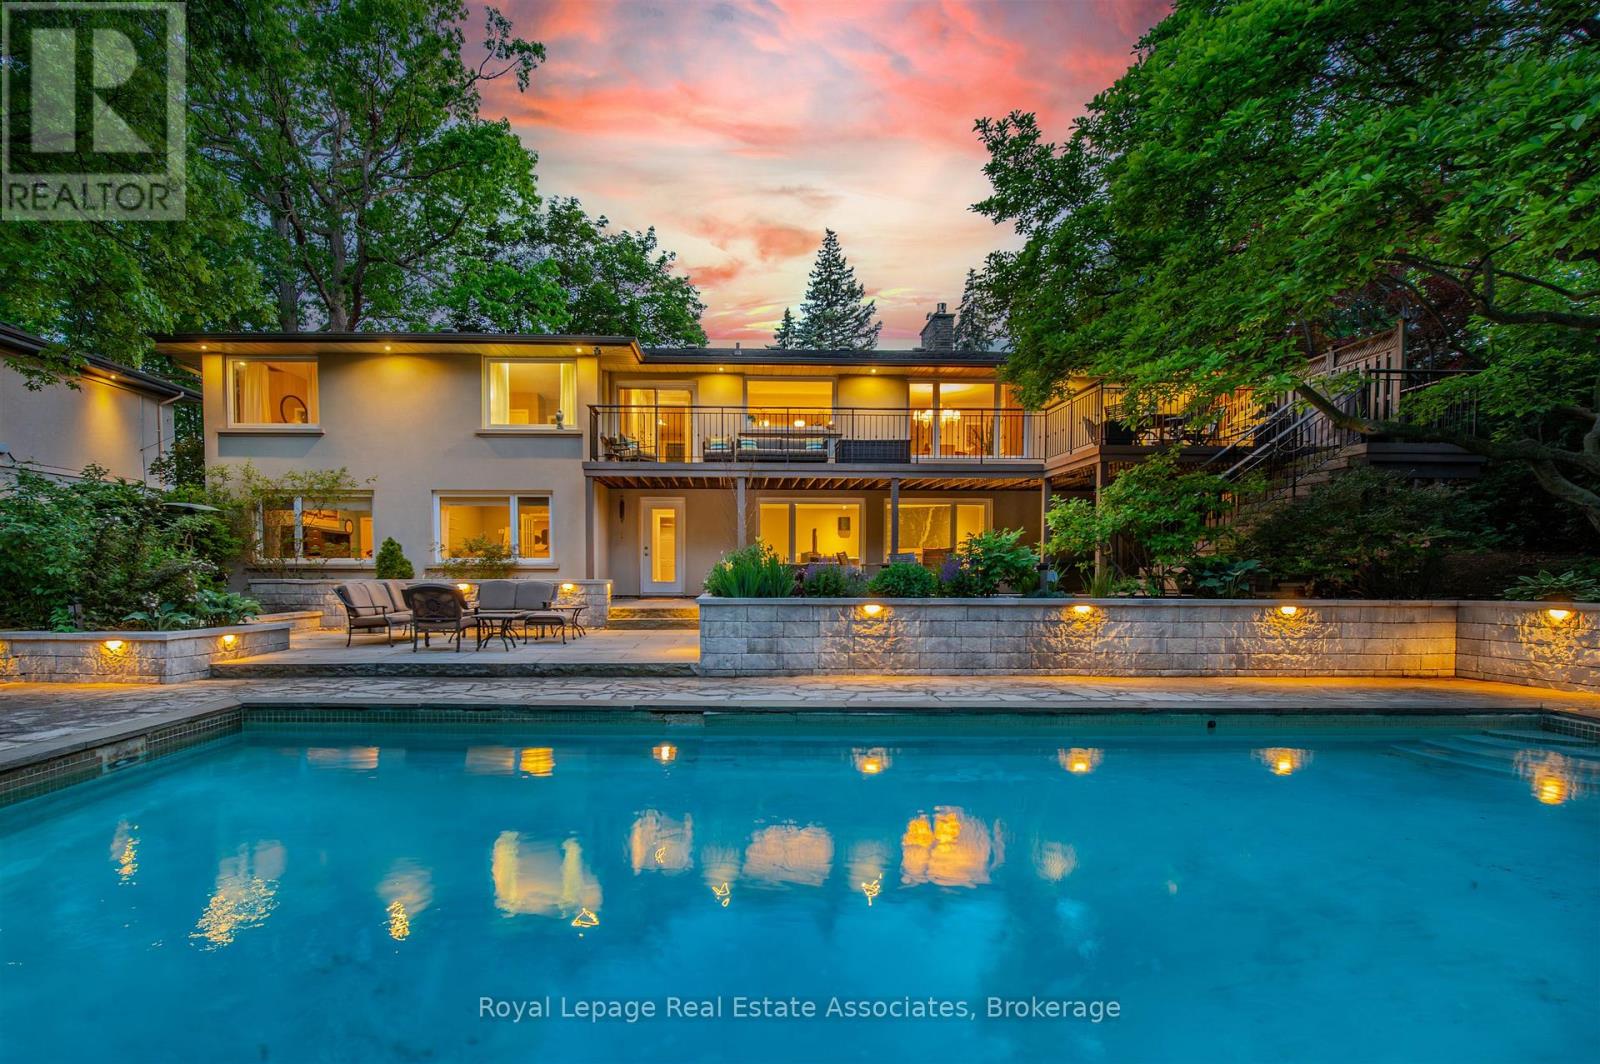
Set on a beautifully landscaped lot with a private ravine backdrop, 1561 Pinetree Crescent offers a refined blend of thoughtful upgrades and comfortable family living in the heart of prestigious Mineola West. This 4-bedroom home features hardwood floors, smooth ceilings, and a bright, open-concept layout designed for both everyday life and effortless entertaining. The custom kitchen, redesigned by famous Canadian designer Candice Olsen, is the heart of the home, complete with heated floors, honed Carrera marble countertops, premium Thermador appliances, and a walkout to a spacious deck overlooking the pool and gardens. The adjoining living and dining areas are warm and inviting, highlighted by a wood-burning fireplace, crown moulding, and elegant finishes throughout. Upstairs, the primary suite offers a spa-inspired ensuite with heated marble floors and a glass shower with body jets, while additional bedrooms provide ample space, custom storage, and quality finishes. The fully finished walkout lower level extends the living space with a large family room featuring a gas fireplace and custom built-ins, two additional bedrooms, a home office, sauna and a renovated bathroom-ideal for guests, teens, or multi-generational living. Step outside to a private backyard retreat with a pool, custom stone landscaping, expansive deck, and a secluded fire pit area nestled into the ravine. Extensive upgrades include triple-glazed windows, exterior insulation and stucco, smart home features, CAT-6 wiring, updated mechanicals, and enhanced outdoor lighting. A turnkey home offering style, function, and exceptional outdoor living in a highly desirable setting - steps to Port Credit Village and highly desirable schools, including Kenollie Public School District - tied for #1 public school in Ontario according to Fraser Institute 2025/2026 report (id:15069)