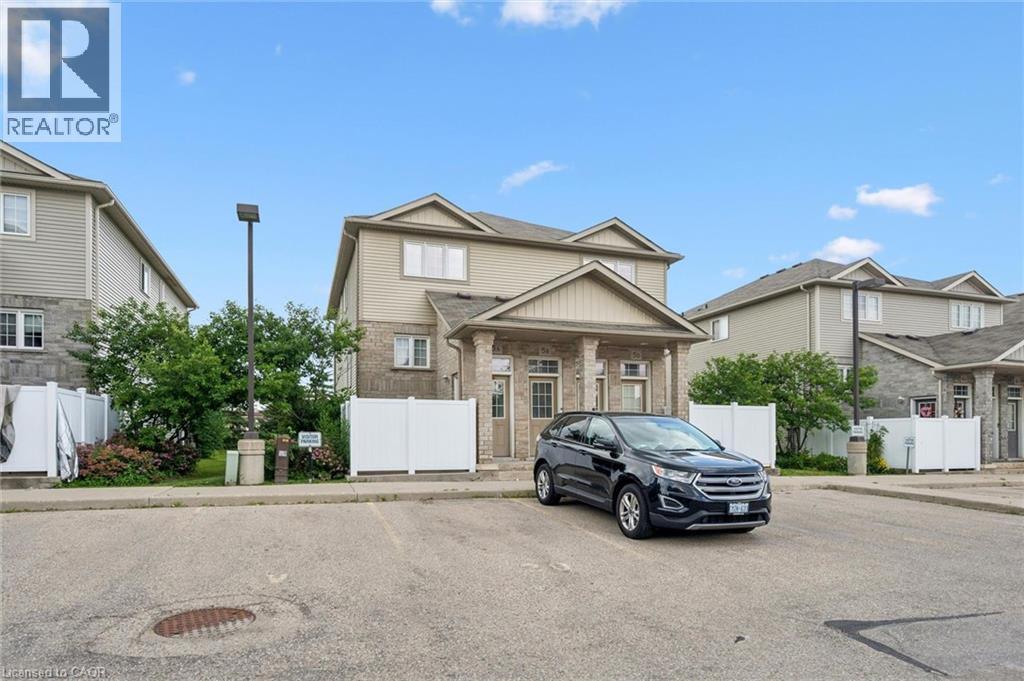
Beautiful 1-bedroom, 1-bath stacked townhouse in the popular Beechwood Forest. Offers a modern, spacious open-concept layout, a good-sized in-suite laundry room, ample storage, and a private fenced patio. With easy access to Hwy 8 and just minutes from shopping and amenities at 'The Boardwalk.' Move-in ready with low condo fees—perfect for first-time buyers or downsizers. (id:15069)
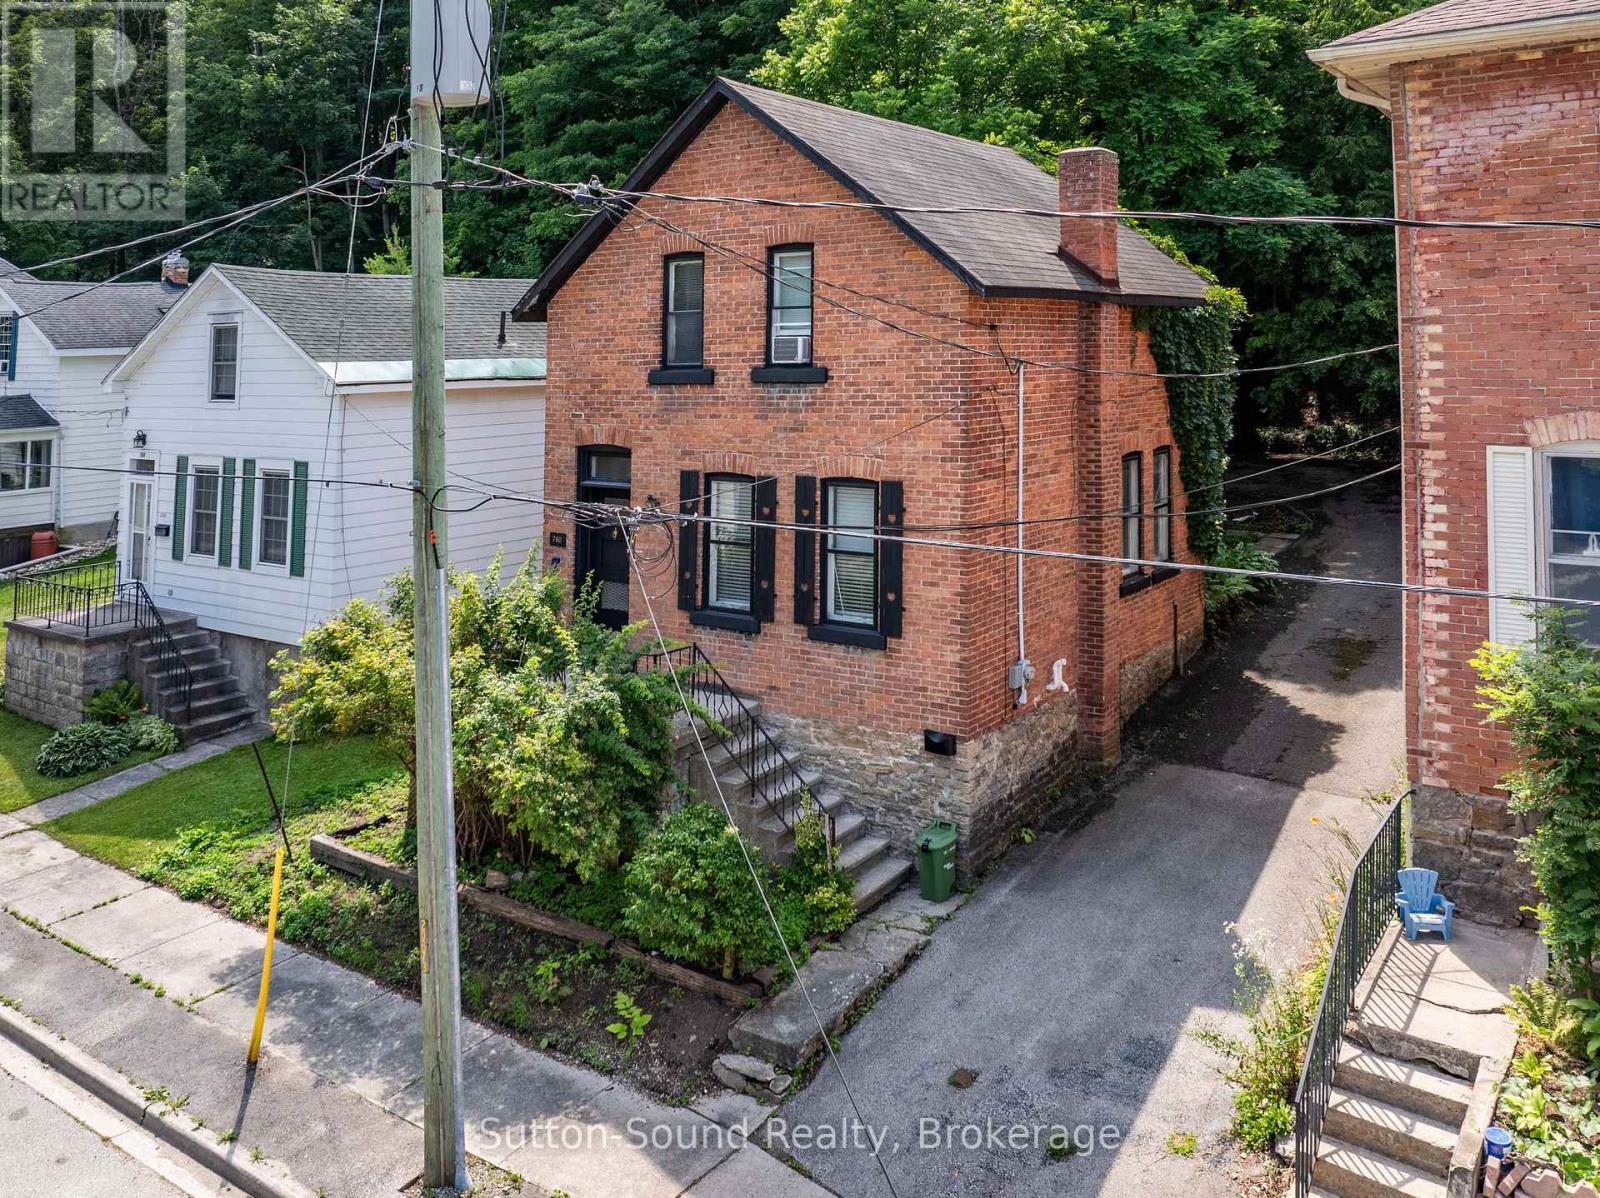
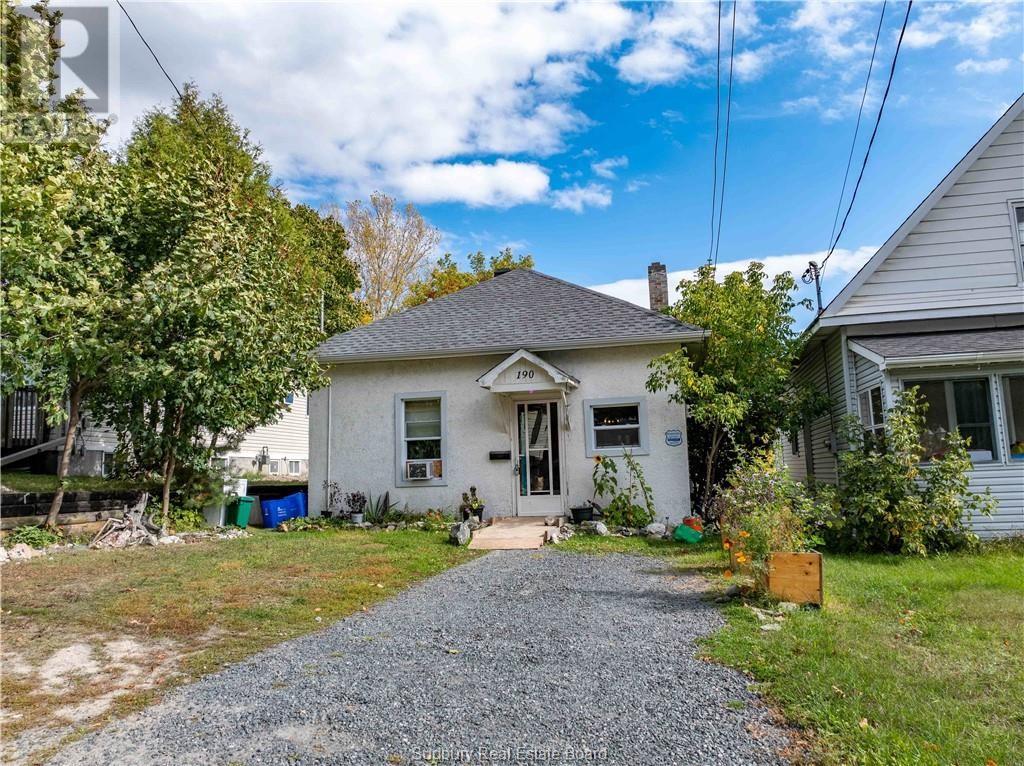
Nestled on a quiet dead end street, this solid two storey home, built in 1900, is full of character and potential. Offering three bedroom, a spacious eat-in kitchen, a sperate dining room, and a comfortable living room, the layout provides plenty of space for family living. Upstairs features a unique water closet, with the bathtub and laundry located in a seperate room. While the home does require updating and some repairs, it offers a great opportunity for renovators, investors, or buyers looking to restore a classic home and make it their own. (id:15069)
Imagine coming home to your own private retreat, where space, comfort, and the freedom to enjoy the outdoors come together on just over 3 acres. This beautifully updated 3+1 bedroom, 3.5 bathroom bungalow offers the kind of lifestyle buyers dream about-room to grow, room to entertain, and room to simply breathe. Inside, the home is truly move-in ready, with too many updates to list, allowing you to settle in and enjoy from day one. The spacious layout provides plenty of room for family and guests, while the attached garage adds everyday convenience. Outside, the expansive deck creates the perfect setting for summer gatherings, morning coffee, and evenings spent entertaining friends and family, with the above-ground pool adding even more enjoyment to your private outdoor oasis. Lounge in your primary bedroom suite with walkout to the deck, full walk in closet & 3 piece bath! Whether you're looking for space for your family, a place to host unforgettable gatherings, or simply a peaceful property where you can enjoy life at your own pace, this exceptional acreage offers the space, updates, and lifestyle you've been waiting for. (id:15069)
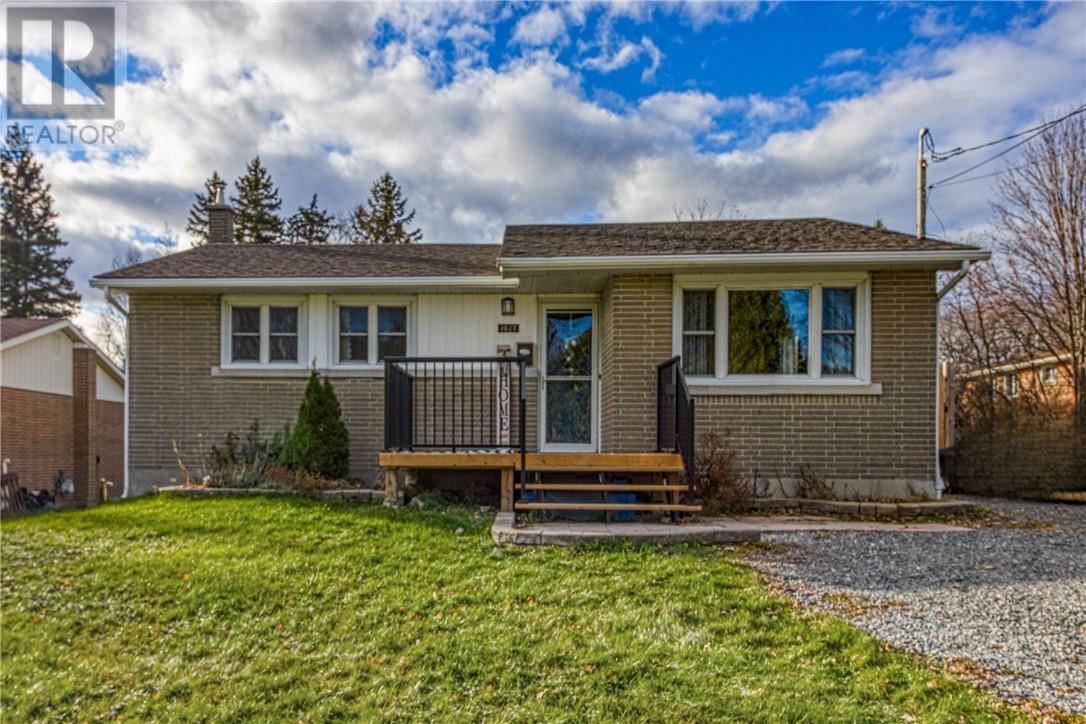
Welcome to 1607 Carling Crescent, a charming bungalow nestled in the heart of New Sudbury. Perfectly positioned for everyday convenience, this home puts schools, shopping, and local entertainment just minutes away. The generous lot provides ample outdoor space for kids to run and play, along with plenty of potential for your own landscaping vision. Step through the front door and the layout greets you with a spacious living room on the right and a bright, functional kitchen straight ahead. The kitchen offers generous cabinetry, large windows that fill the space with natural light, and direct access to the backyard—ideal for easy outdoor living. Three comfortable bedrooms on the main level each feature closets and oversized windows that keep the rooms feeling open and airy. The main-floor bathroom has been thoughtfully updated with modern, stylish finishes that add a fresh touch. The lower level expands your living options with a flexible rec room or office area, a guest bedroom and bathroom, laundry facilities, and an abundance of storage. This is a home that balances practical updates with classic bungalow charm. Schedule your private showing today and experience 1607 Carling Crescent for yourself. *Please note, photos are from our 2021 listing, decor and furniture will be different when you visit the property.* (id:15069)
Opportunity knocks —an increasingly rare entry point for a detached home in Sudbury’s West End. Unique chance for first-time buyer to get into the market and build equity or for the downsizer to simplify lifestyle. This 2-bedroom bungalow offers original hardwood floors, an updated kitchen with sliding doors to the backyard, and a bright main floor. Full basement (over 6 ft clearance) with future potential. Newer roof (2024), two driveways, and a great location close to schools, shopping, and parks. Don’t miss your chance to start building equity today. (id:15069)
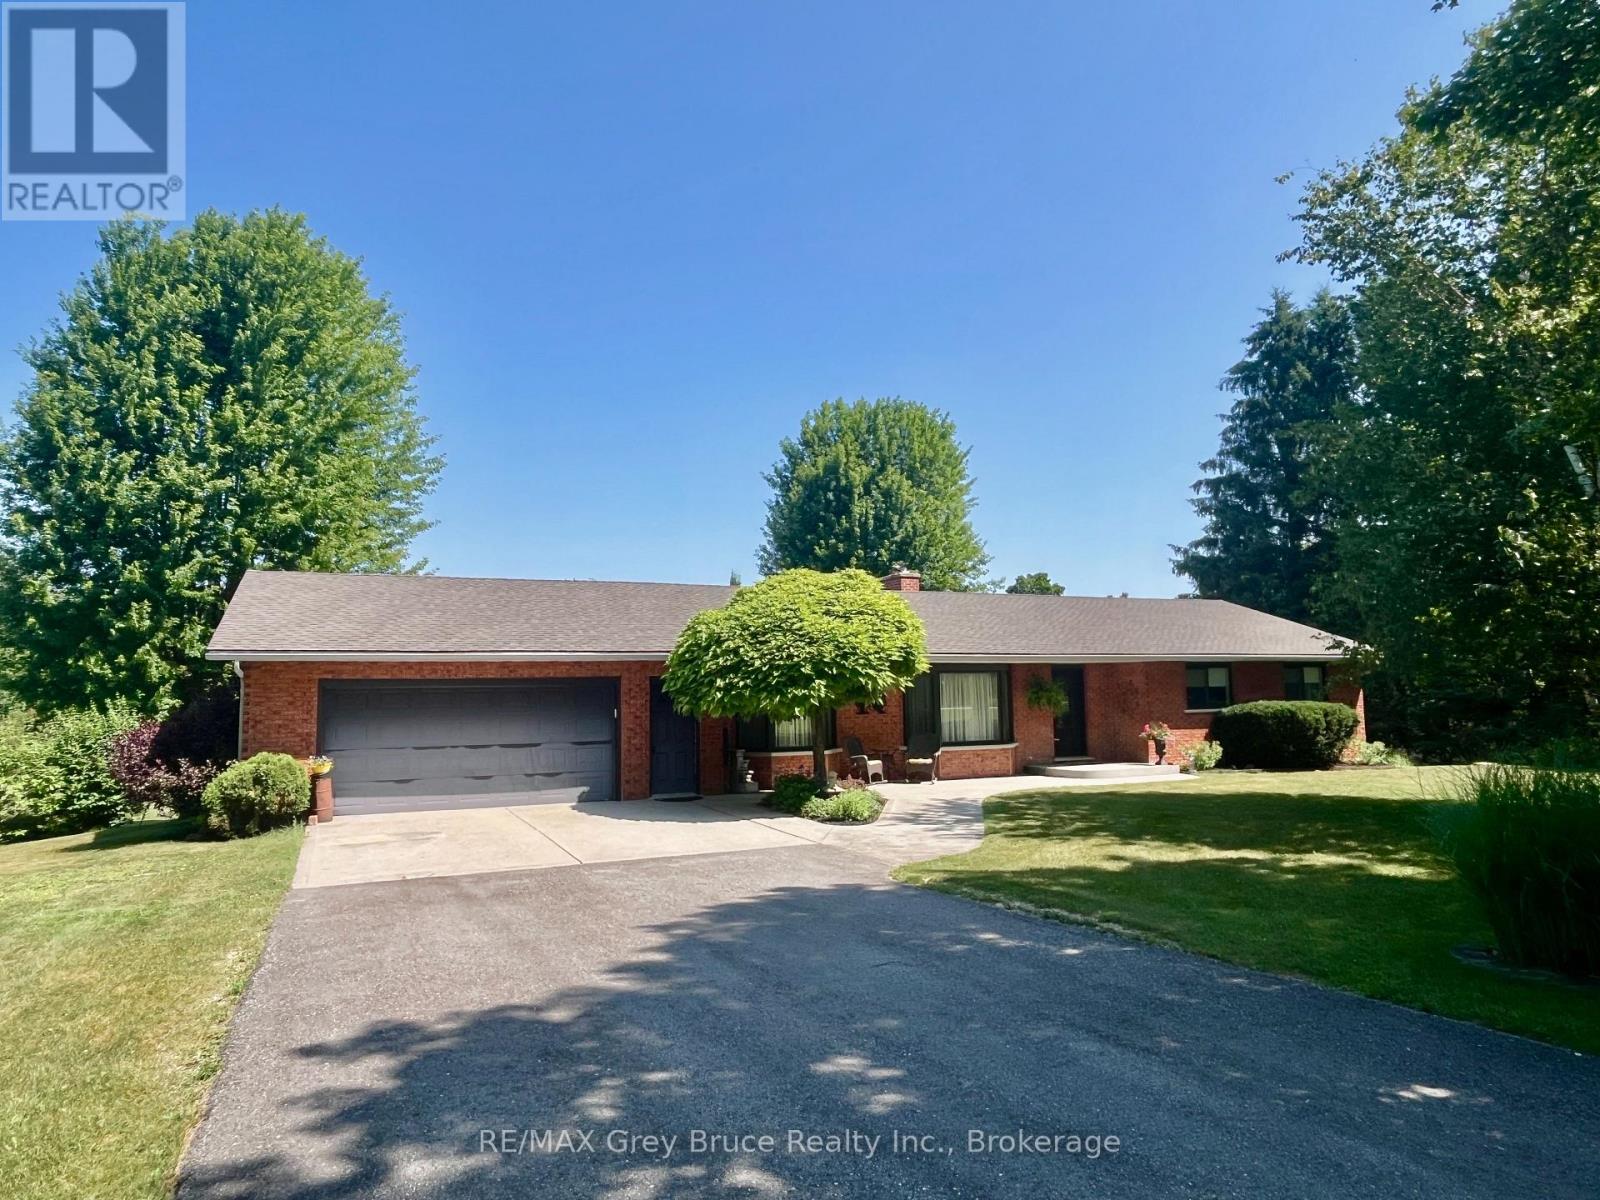
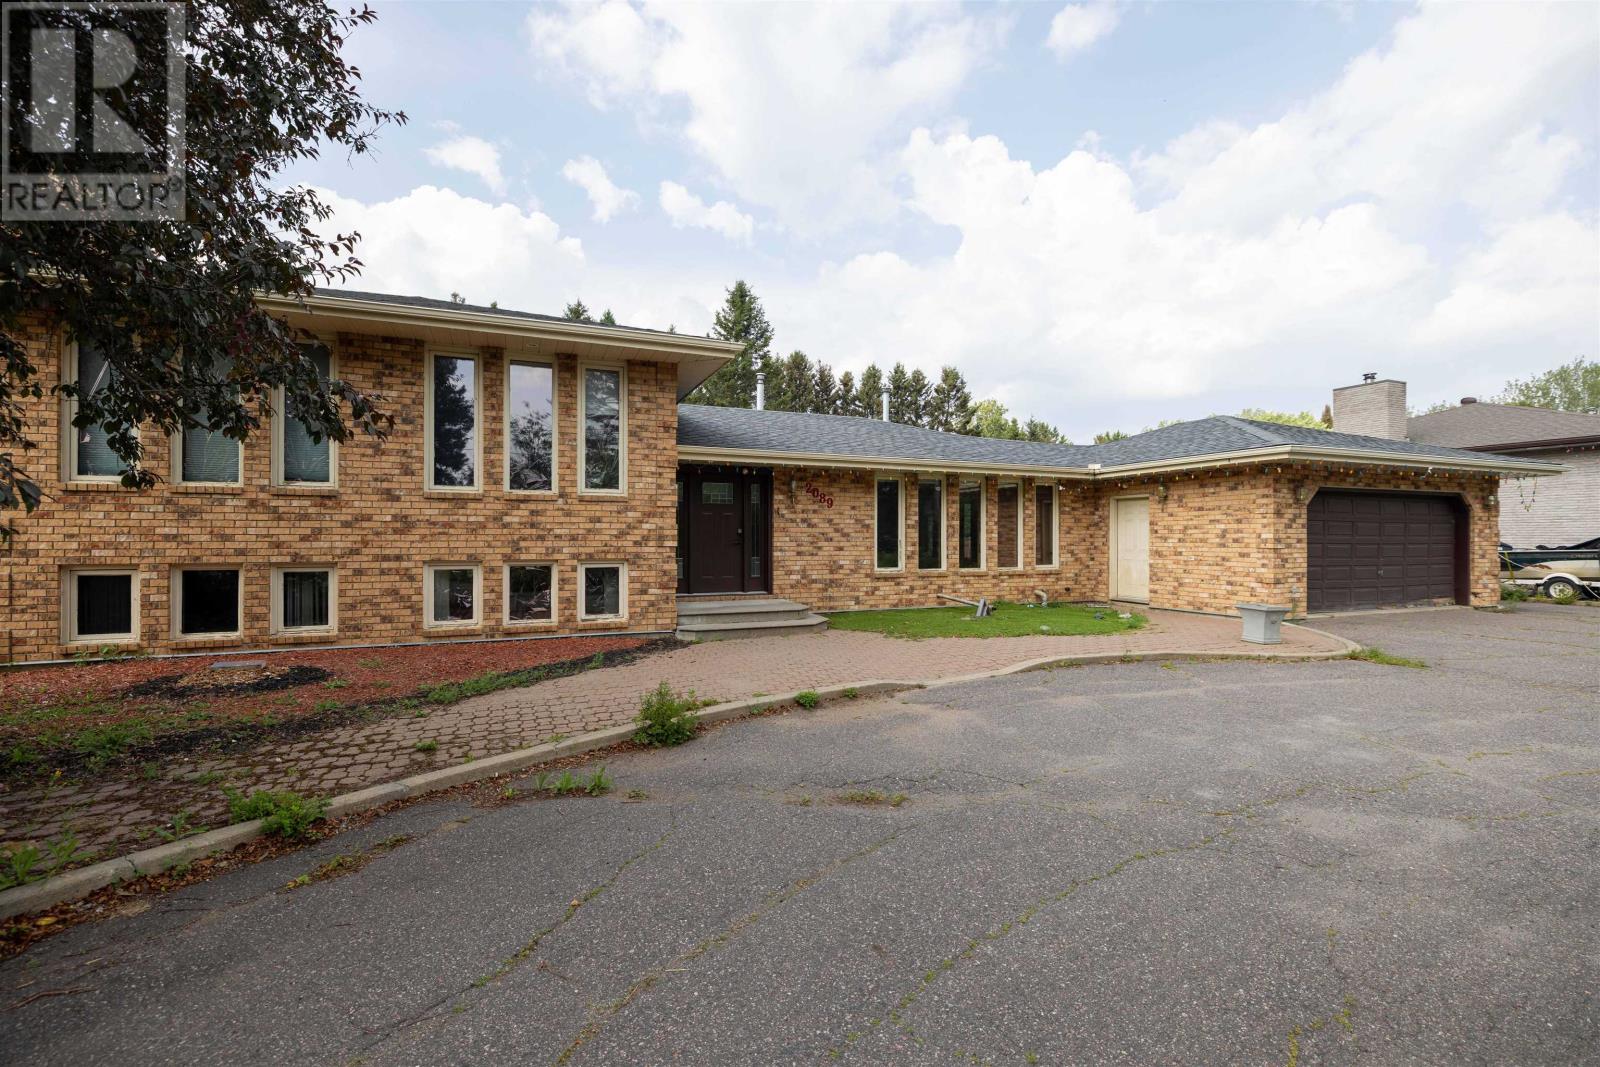
NEW LISTING! Walk Your Kids to HOLY FAMILY SCHOOL Just Across the Street. This 3+1 Bedroom, 3 Full Bathroom Home has it all. Numerous updates throughout. Large Updated Eat-In Kitchen, Formal Dining Room & Living Room. Newer Hardwood Flooring. Finished Lower Level with Built-In Home Theatre System and Extra Bedroom & Full Bathroom. Extra Large Deck & Fenced-In Yard for Entertaining. Two (2) Car Attached Garage with a Nice Semi Circle Driveway. (id:15069)
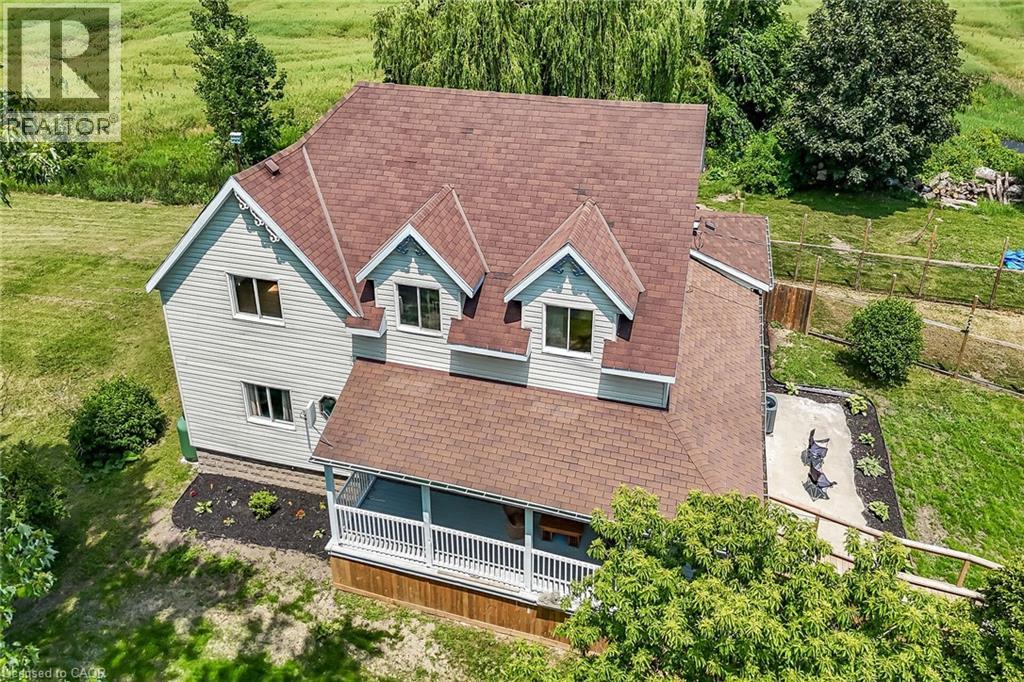
Beautifully updated 2-storey farmhouse on a private, tree-lined 1-acre lot surrounded by farmland with forest across the road. Offering about 3,500 sqft of finished living space, this home features 6 bedrooms and 3 bathrooms. The main floor offers an inviting open-concept layout with a bright living rm featuring a wood-stove fireplace, coffered ceiling and hardwood flooring; a spacious eat-in kitchen with vaulted ceiling, skylights, ample cabinetry, island and granite countertops; a dining area with slate tile flooring; a family rm beside the front foyer; a convenient laundry rm; and a bedroom with an ensuite. Upstairs includes an updated 4pc bath and 4 bedrooms, featuring a spacious principal bedroom with an updated 3pc ensuite. The basement offers a recroom, guest bedroom, gym, and utility rm with a hi-eff furnace, water heater and additional storage space. Outdoor amenities include an accessible ramp to the wrap-around covered veranda, a mudroom entrance, a workshop/storage building and a fenced dog run. Services include 200-amp hydro, drilled water well, and septic system that was updated about 20 years ago. Major 1994 updates included replacement floor joists, wood framing, insulation, windows, skylights, electrical, curved staircase, kitchen cabinetry, hardwood and slate flooring. Recent updates include upstairs bathroom (2026), main-floor bathroom (2018), staircase carpet (2026), lighting (2026), propane furnace (2025), central-air (2025), water softener, ultra-violet & reverse-osmosis water-treatment system (2025), and roof shingles (2021). Located on a paved road near the Grand River, about 45 mins south of Hamilton, 10 mins to Dunnville/Cayuga, and 5 mins to Lake Erie beaches. The peaceful country setting attracts deer, wild turkeys, rabbits and a variety of birds. Ideal for country enthusiasts, contractors, home-based businesses, multi-generational households, or growing families. Enjoy the best of country living while watching your children grow up! (id:15069)
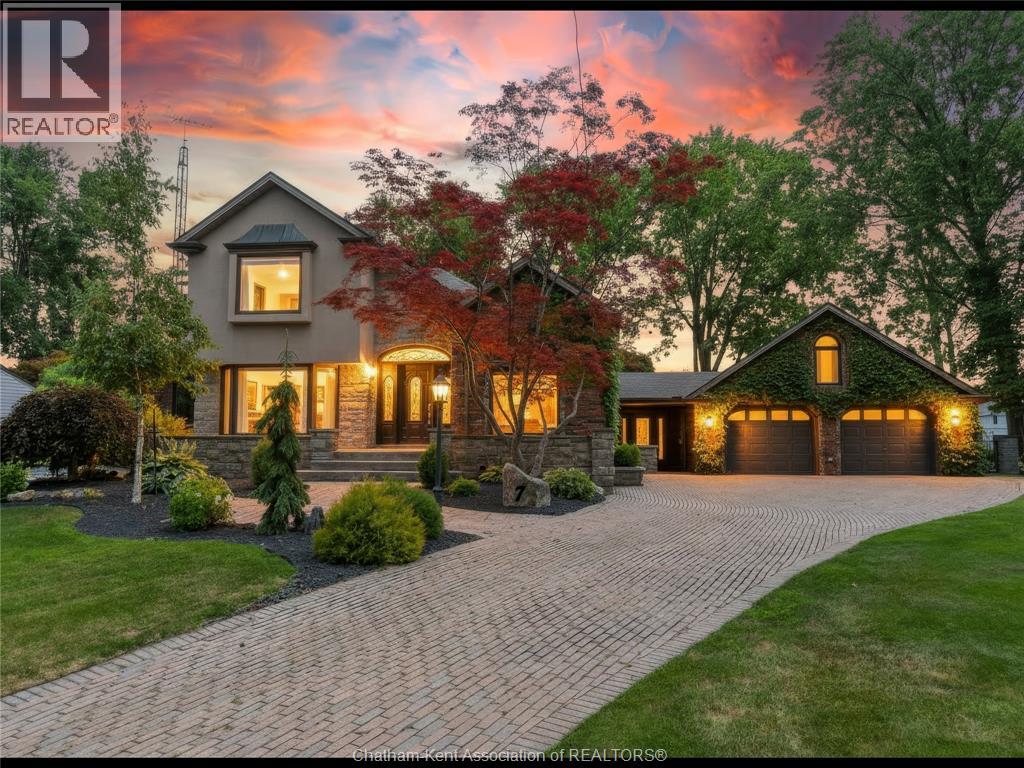
Welcome to one of Chatham’s most prestigious northside cul-de-sacs. Set on over half an acre within the city limits, this exceptional executive residence offers timeless elegance, outstanding craftsmanship, and a private resort-style setting.Step through the grand foyer and you’ll immediately appreciate the soaring ceilings, dramatic centre staircase, elegant formal dining room, and inviting formal living room with fireplace. Designed for both everyday living and entertaining, the spacious kitchen overlooks the warm family room with fireplace and enjoys beautiful views of the spectacular backyard.The main level offers three generous bedrooms, highlighted by an impressive primary suite featuring a gas fireplace, walk-in closet, and luxurious ensuite with heated floors. The beautifully appointed main bath showcases double vanities and stunning stained-glass accents.Overlooking the main level, the upper loft provides the ultimate home office, library, or quiet retreat.The fully finished lower level offers exceptional additional living space with a fourth bedroom, family room with fireplace, library, exercise area, full bath, oversized laundry room, and abundant built-in storage and cabinetry.Step outside to your own private backyard oasis featuring an inground pool with an updated heater, expansive interlocking brick and stamped concrete patios, a gas fire pit, and beautifully landscaped grounds designed for entertaining or relaxing in complete privacy.Completing the property is a heated 2.5-car attached garage with extensive built-in cabinetry and rear overhead door access to the backyard, along with a separate garden garage, all connected by an impressive interlocking brick driveway.Rarely does a property of this calibre become available in one of Chatham’s most sought-after locations. This is a home that offers exceptional quality, privacy, and a lifestyle few properties can match. (id:15069)
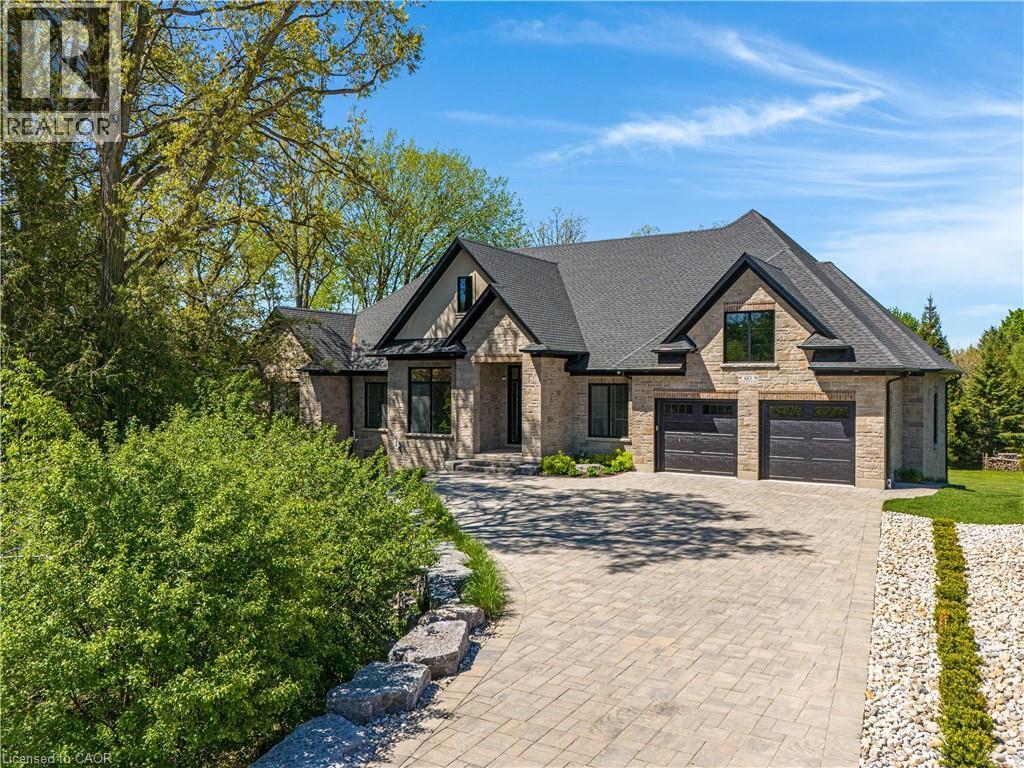
Modern Country Estate Like No Other. “Brand New” breathtaking custom all stone bungalow offering over 6,000 sq. ft. of finished luxury living with a full walkout basement done in 10ft wide & 8ft high glass sliding doors with steel frame and also, separate entrance off garage. Easily could function for multigenerational families, this home features 5 bedrooms, 4 full bathrooms, and a stylish main floor powder room. High tech European steel doors and windows deliver exceptional unmatched security and striking modern design, while floor to ceiling windows each level showcase the south facing, over ¾ acre treed lot. A true escape designed for families who value space, serenity, and sophistication. Enjoy a massive, covered porch with pot lights, a gas line for grilling, and complete privacy—perfect for creating your dream backyard oasis. The grounds offer endless potential for a resort style pool retreat. Impressive foyer w/11 ft ceiling. Large main floor office with custom built-in cabinetry &11 ft ceilings, Great room w/14ft ceiling height. All appliances included. 4 car tandem garage, and 5 car driveway, Security Cameras, Full irrigation system, 2 zone furnace- main & lower-level separate controls. Tankless Hot Water Heater, Water Softener- all equipment owned. All bedrooms with custom built in Shelving. Located minutes from the Grand River and Conestoga Golf Course, and only 10 minutes to Waterloo, this property blends peaceful country living with urban convenience. A rare offering of elegance, privacy, and craftsmanship by the acclaimed Surducan Custom Homes! (id:15069)
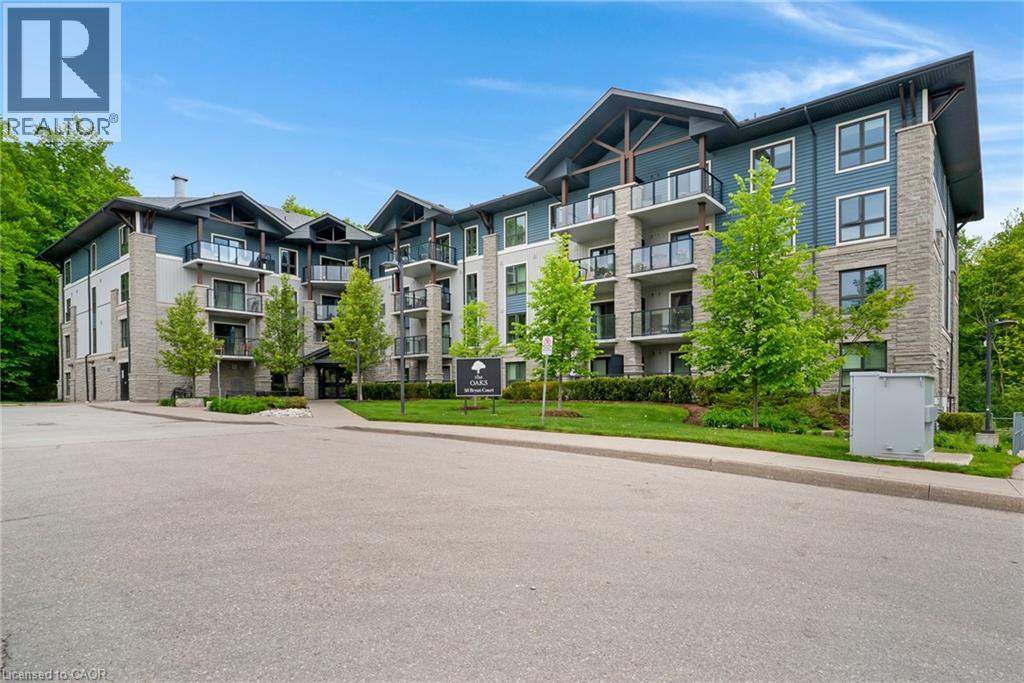
CAREFREE LIFESTYLE!! **CONDO FEES PAID FOR UNTIL 2027!** GORGEOUS Ground Level Walk-out unit!! One owned parking space! Very large storage locker owned near Unit! Prepare to be impressed Choice Two bedroom unit with high-end premium four piece bathroom, deep soaker tub, and extensive shower spa system! Discover this fantastic, rare opportunity located in a sought after Kitchener, “Lackner Woods” neighbourhood tucked away on a private court! This beautiful, mid-rise Condo known as “The Oaks” is located backing onto a INCREDIBLE Forest, Stunning 4 Season Views, beautiful trail system throughout and lovely walk to the Grand River. Original owner. Pride of ownership is evident as well as the complex itself. Smoke-free complex. The building is architectural designed and reminiscent of a resort lifestyle, in the Alps, with beautiful stone. Ideal for professionals, seniors, retirees or savvy investor. Lock up and leave if you’re a snowbird! Enjoy Nature’s sites and sounds as the unit offers gorgeous forest views from a spacious ground level, PRIVATE COVERED BALCONY! Features include: upgraded wide granite countertop with overhang to provide seating for barstools, modern hardwood floors throughout, stainless steel appliances, ensuite laundry, water softener, central air conditioning, and much more. You won’t be disappointed. Plenty of visitor parking. All within walking distance to grocery shopping, & community pool. Quick access to Hwy 7 to Guelph, Fairway Rd. to Cambridge and the Regions International Airport, the expressway and Hwy 401. You will truly enjoy discovering the nearby walking trails in the woods and Grand River Trail, perfect for biking and jogging. This is a gorgeous turn key unit. Hurry to your new home! NOTE: The Condo Building is on a beautiful Walkout Lot this back greenebelt facing unit offers a beautiful ground level walk out unit!! Also the balconies are approx 3.5 ft deeper/longer than any others above! its fabulously spacious!! (id:15069)
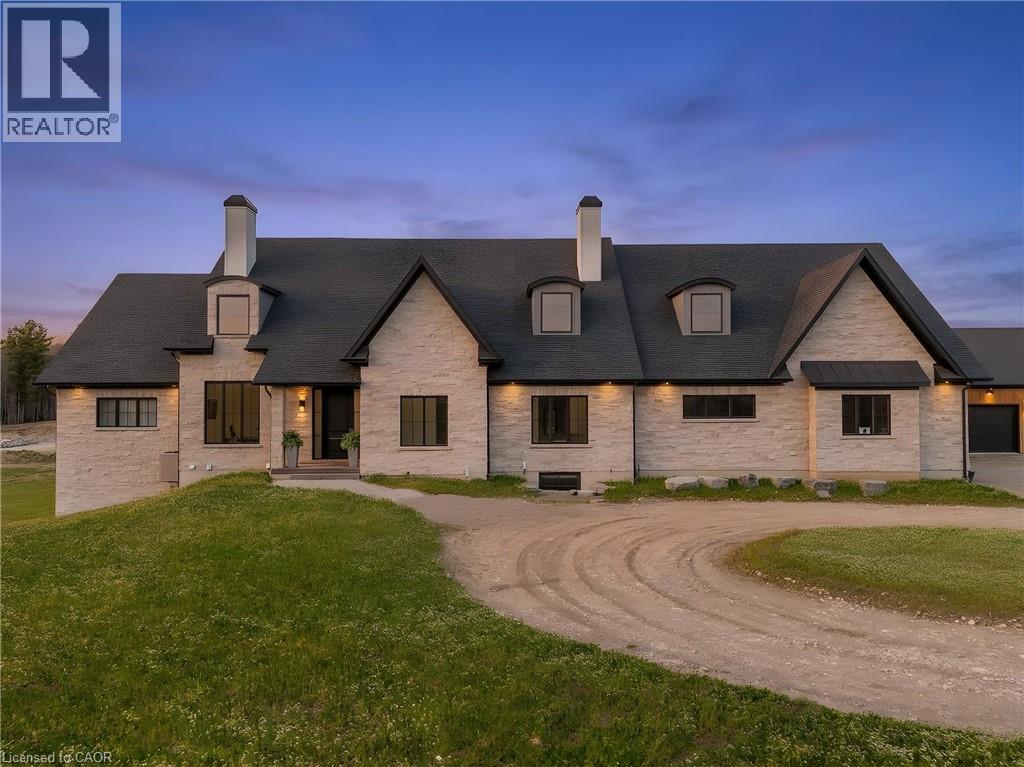
French Chateau–inspired country estate set on 22 private acres in WATERLOO,offering nearly 8,400 sq. ft. of finished living space blending timeless craftsmanship with modern luxury. The residence features a hand-rocked stone exterior,steeply pitched rooflines, symmetrical facade, and soaring chimneys. A long private drive leads to a circular gravel courtyard, while oversized windows capture panoramic views from sunrise to sunset. Ideally located in a quiet Waterloo enclave, with the Grand River at one end & Canada’s tech-hub at the other, this is a rare offering on prestigious Country Squire—known for estate living, acreage, and exceptional privacy.A custom 9-ft mahogany door opens to an interior defined by scale:10-ft ceilings, wide-plank oak floors, vaulted tongue-and-groove ceilings, exposed Douglas Fir beams, and iron accents. The dining room is ideal for entertaining, filled with natural light. The gourmet kitchen features double islands, quartz counters, beverage fridge, & Thermador appliances including gas range, double ovens, and full-size fridge/freezer, plus pot filler and farmhouse sink. The home offers 5 bedrooms & 6 bathms, including 4 ensuites with heated floors. The main-floor primary suite features vaulted ceilings, fireplace, hidden sunroom, and a spa-like ensuite with walnut vanity, glass shower, and soaker tub. A loft leads to a private suite and lounge. The finished walkout basement includes a fireplace, gym, sauna rough-in, 3 ensuite bedrooms, and a large rec room. A secondary staircase connects to the 6-car garage with EV rough-in. Premium systems include 600-amp service, Viessmann boiler, natural gas, and 4-zone HVAC. In-floor heating extends through key areas. With 4 fireplaces and a timber-framed rear porch, this estate offers seamless indoor-outdoor living. The grounds are a blank canvas for a luxury landscape or private retreat. A detached 3-bay garage adds space for 6 more vehicles. A rare opportunity in a highly desirable community. (id:15069)
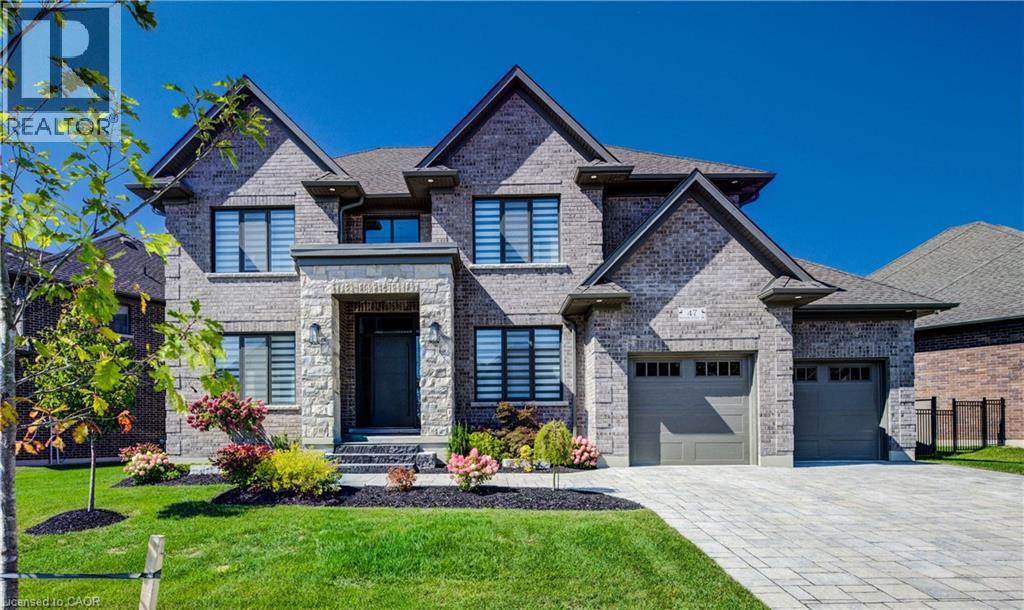
BRAND NEW HOME!!! Built by the acclaimed Surducan Custom Homes, with all the fine finishes that discerning buyers have come to expect from Surducan. Transitional modern luxury in prestigious Deer Ridge Estates. Boasting just under 4800 feet finished living space and featuring latest European tilt and turn high-end technology in windows and steel door systems. 5 bedrooms, 5 baths, including second ensuite, bath and a jack and Jill bath. 9 foot ceilings on the upper level. Main floor office, with built-in shelving. Separate designated dining room. Minimalistic design offering seamless flow and high-end finishes, wide spacious hallways, wide plank light oak hardwood flooring and contemporary over sized hardwood staircase w/built in lighting & black wrought iron. Built-in cabinets beside artistic featured fireplace wall. Open gourmet kitchen/dinette, featuring walk-in pantry with second sink area for kitchen prep or bar. For the chef an awesome large Gas stove range w/high powered fan & over-sized gourmet fridge. Walk out off dinette to covered porch with gas line BBQ. Fully fenced backyard. Rarely found tandem triple car garage, w/large steel and glass door system walkout to backyard. Fully finished basement with private 5th bedroom and bathroom. Lots of great finished storage space. Full irrigation system. Security cameras included. Tankless hot water heater. All equipment is owned. Tarion Warranty. Book your private viewing now, this is your dream home! Note: Some pictures are virtually staged. (id:15069)