Penthouse 01 at 199 Richmond presents a rare opportunity to own one of only two penthouse residences in this exceptionally well-positioned building within the heart of the entertainment district. This three-bedroom, three-bathroom suite offers a refined layout with thoughtful upgrades throughout, combining clean contemporary design with elevated materials and finishes. The custom kitchen is designed for both function and presentation, featuring built-in Miele appliances, a waterfall island, and a combination of Caesarstone, granite, and quartz surfaces, all anchored within open-concept living and dining spaces that frame expansive city views. The primary suite is positioned as a private retreat, offering generous proportions, a walk-in closet, and a well-appointed spa-inspired bathroom, complemented by a built-in bookcase that adds both character and utility. South and west exposures provide sweeping views across the lake, the Rogers Centre, and Roy Thomson Hall, bringing natural light into the suite throughout the day. Finished with engineered hardwood flooring, marble detailing, and custom vanities, this residence presents a well-executed penthouse opportunity with direct access to the city's dining, cultural, and entertainment offerings just steps from the front door. (id:15069)
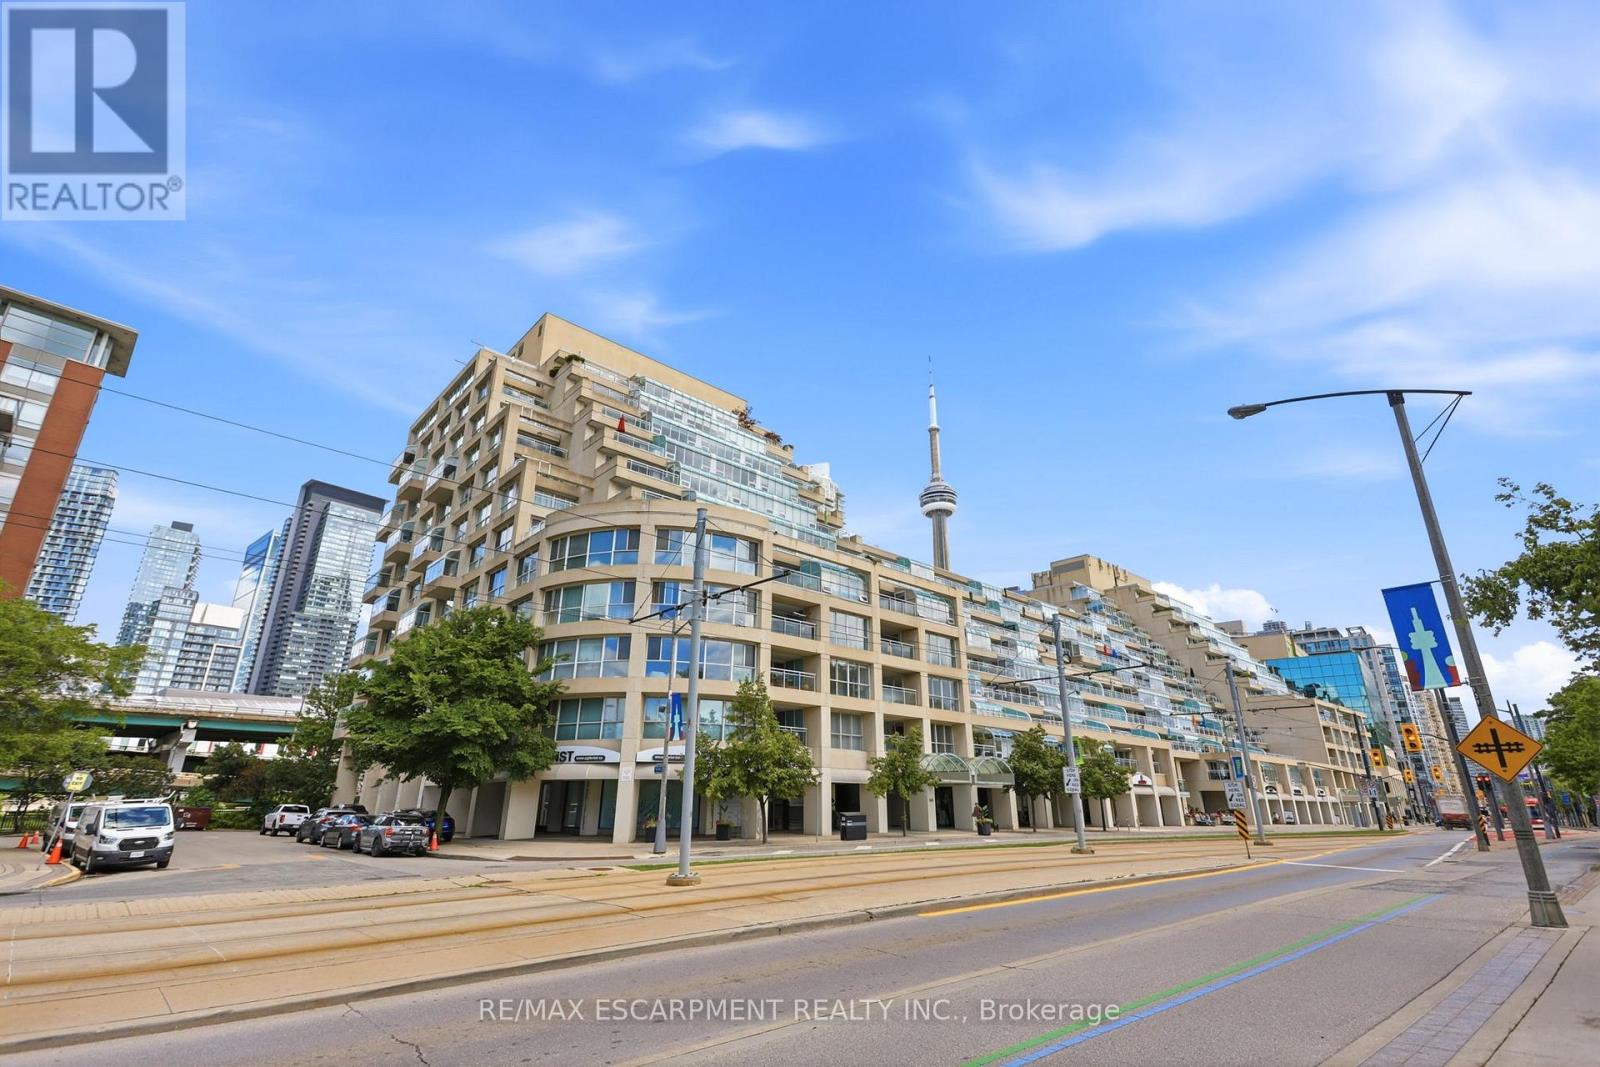
Welcome to Suite 803E at 460 Queens Quay West, an exceptional waterfront residence offering nearly 1,800 sq. ft. of impeccably renovated living space. This stunning south-facing suite features 2 bedrooms, 2 full bathrooms, & breathtaking unobstructed views of Lake Ontario, the Toronto Islands, & the city's vibrant waterfront from virtually every room. Designed for both comfort and sophistication, the expansive principal living spaces flow seamlessly to a large private terrace, creating the perfect setting to relax or entertain while enjoying panoramic lake views. The custom-designed chef's kitchen showcases premium Miele appliances, elegant cabinetry, and a striking waterfall island. The luxurious primary retreat features a spa-inspired five-piece marble ensuite, a walk-in closet with custom solid walnut built-ins, & a private sitting area overlooking the water. The versatile second bedroom offers atrium-style windows, a built-in Murphy bed, dedicated office space, and direct terrace access. Extensive upgrades throughout include engineered hardwood flooring, custom wood doors, pot lighting, & a built-in entertainment centre with fireplace. Residents enjoy an outstanding collection of resort-style amenities, including an indoor pool, saline hot tub, fitness centre, outdoor tennis court, driving range, beautifully landscaped terraces with skyline and waterfront views, & multiple BBQ areas. This pet-friendly building is ideally situated directly across from the Music Garden & the Martin Goodman Trail, providing endless opportunities to enjoy Toronto's renowned waterfront lifestyle. Just steps from waterfront restaurants, cafés, and entertainment, & within walking distance to the Rogers Centre, Scotiabank Arena, Exhibition Place, the new Ontario Place, & seasonal water taxis to the Toronto Islands. With convenient access to transit, downtown attractions, & FIFA World Cup festivities, this is waterfront living at its finest. (id:15069)
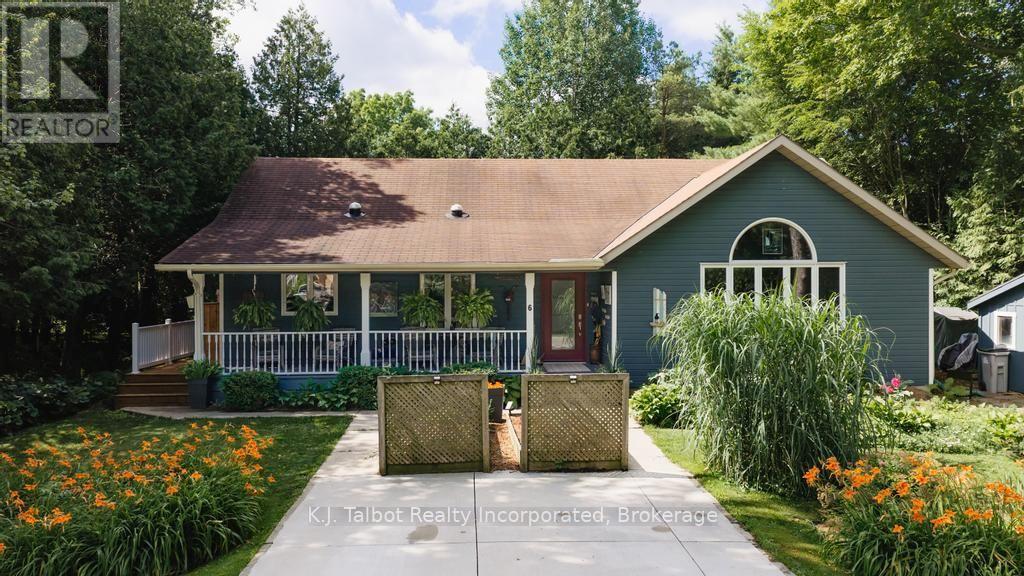
WELCOME TO THE UPPER EAST SIDE!! Bayfield's best kept secret & home to North America's Largest Croquet Club. This well kept and much admired wood sided home is a delight to the eye and food for the soul. You will first be captivated by the inviting covered front porch. You will be impressed by what is hidden behind the newly installed front door and beyond. Walk into an open concept main floor boasting an adjoined Kitchen with chef quality stainless steel appliances (less than 2 years old) center island for entertaining and a spacious dining area then walk into a wonderfully set up living room with built in wall unit having both open & closed storage, hardwood floors and large window bathing the room in sunlight. take 4 steps up to a long open hall with railings to the Primary Bedroom complete with double closets. A treat awaits in the spa like bathroom complete with cosmetic table and double sinks. Down the hall are two bedroom of equal size. And there is still more - down to the lower level you have a spacious yet cozy family room, a 4th bedroom, 2 pc powder room, flex area - let your needs or imagination decide it's purpose. A large utility/laundry room and a walk out onto a deck that spans 40 feet and features a gazebo in a nook that can be open or zipped up for a cozy evening or early morning beverage - 3 addition sitting area's and built-in seating allow you to enjoy a mature and thoughtfully planned & planted paradise. This a truly an exceptional place to call home. Come see it and as walk inside you be embraced by the at felling you will experience. There aren't many home like this - so don't wait. Some furnishings may be available. Water debenture of $415. per year (included in the taxes in place until 2031 (id:15069)
Discover your own slice of Muskoka on the coveted shores of Lake of Bays-an exceptional opportunity to own waterfront in one of Ontario's most sought-after destinations. Tucked away at the quiet end of Burlmarie Road, this well-maintained 4-bedroom year-round home offers the perfect blend of classic charm and modern comfort and a rich sense of history, having been cherished by just two owners. Step inside to a bright, open-concept kitchen with a sun-filled breakfast nook, ideal for relaxed mornings overlooking nature. Spacious bedrooms provide plenty of room for family and guests, while the convenience of in-home laundry supports both weekend escapes and full-time living. Outdoors, this property truly shines. Set on a sheltered bay, it's a dream setting for paddlers and anglers alike, offering calm waters, excellent fishing, and even a picturesque waterfall at the end of the bay. Enjoy direct waterfront access from your private dock, perfect for morning paddles, boating, or simply soaking in the tranquility without the disruption of heavy boat traffic. For swimming, take a short stroll to the end of the road or explore by water to a charming nearby island at the mouth of the bay. Multiple outdoor living spaces, including expansive front and rear decks-offer the choice of full sun or cool shade, all with beautiful lake views. Whether you're searching for an escape or a year-round residence, this Lake of Bays property offers the lifestyle buyers dream about. Privacy, nature, and lasting memories. Book your private showing today and experience true lakeside living. (id:15069)
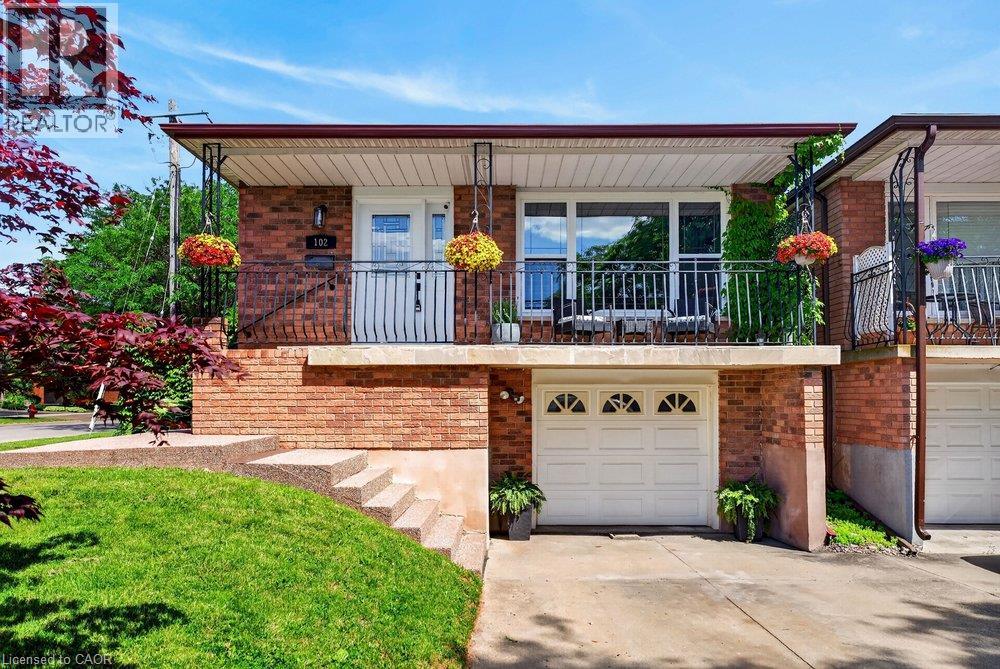
Welcome to 102 Birchlawn Drive, a well-maintained home in Stoney Creek's sought-after Cherry Heights neighbourhood. Offering 3+1 bedrooms and 2 full bathrooms, this updated home provides a functional layout ideal for families, first-time buyers, or those seeking added space for extended family. The main level features generous living and dining rooms, a bright kitchen with newer appliances, cook top/fridge/hood range 2026. Three comfortable bedrooms with one bedroom giving you access into a backyard oasis, and a 4-piece bath. The fully finished lower level offers excellent in-law suite potential with a separate entrance, full kitchen, additional bedroom, 4-piece bath/laundry, and a spacious recreation room complete with gas fireplace. Outside, enjoy a private, fully fenced and landscaped backyard with deck, trellis, and hot tub-ideal for relaxing or entertaining. Attached garage with inside entry plus parking for three vehicles. Conveniently located near parks, schools, shopping, transit, and easy Highway access. A wonderful opportunity to settle into a welcoming neighbourhood and make this beautiful home your own! (id:15069)
Tridel Built Via Bloor, Beautiful Corner Unit On High Floor With 1 Bedroom + Den & 1 Bathroom, Bright And Spacious Layout With Large Picture Windows, Open Balcony With Panoramic View, Fabulous Amenities, Minutes To Sherbourne And Castle Frank Ttc Subway Station And Dvp. Must See. 567 Sq Ft Per Builder's Plan. (id:15069)
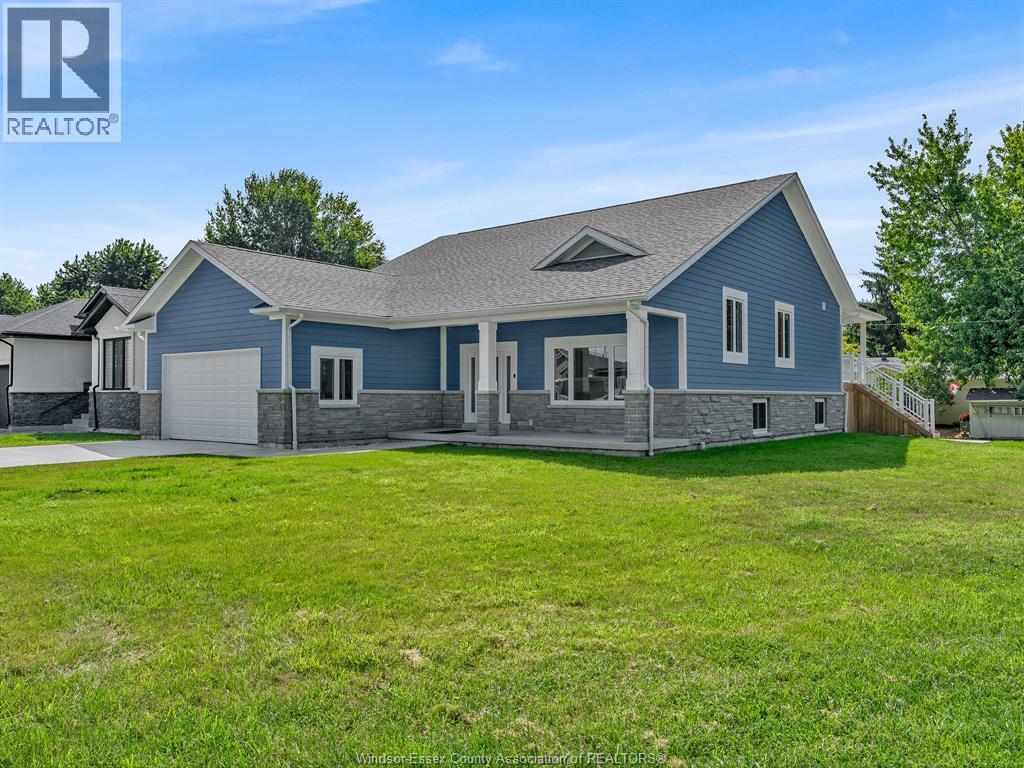
Move up to 3,300 sq. ft of premium quality finished living area. O??ering 5 bedrooms, 3 full baths, main level with 9 ft. ceilings, hand-built kitchen cabinets with island, family room with wet bar. Exterior finishes include 25.5 x 7 covered front porch, 23 x 12 covered rear deck, James Hardie siding & stone-look concrete. All flooring and counter surfaces are premium products, lower level sealed, incl. rim joists with foam insulation, multiple LED ceiling & exterior lights, wired for ring security system, Kehl windows, large lot. Feature/product descriptions are available upon request. Sizes/sq. ft. are approx. Call to receive additional information or to schedule your viewing. (id:15069)
Stunning home located on a dead end street, easily walkable to park and downtown area. An inviting all season sunroom opens up onto a beautiful backyard and is a great place to have that morning coffee. Enjoy a staycation in your personal backyard oasis, with sun deck, inground heated pool and hot tub, all while also enjoying the beautiful gardens and all this property has to offer. Property also includes a garden/pool shed, workshop and a shamba great for entertaining, as an excellent man cave or possible ADU (bath hookup available). Property a must see as too much to mention. (id:15069)
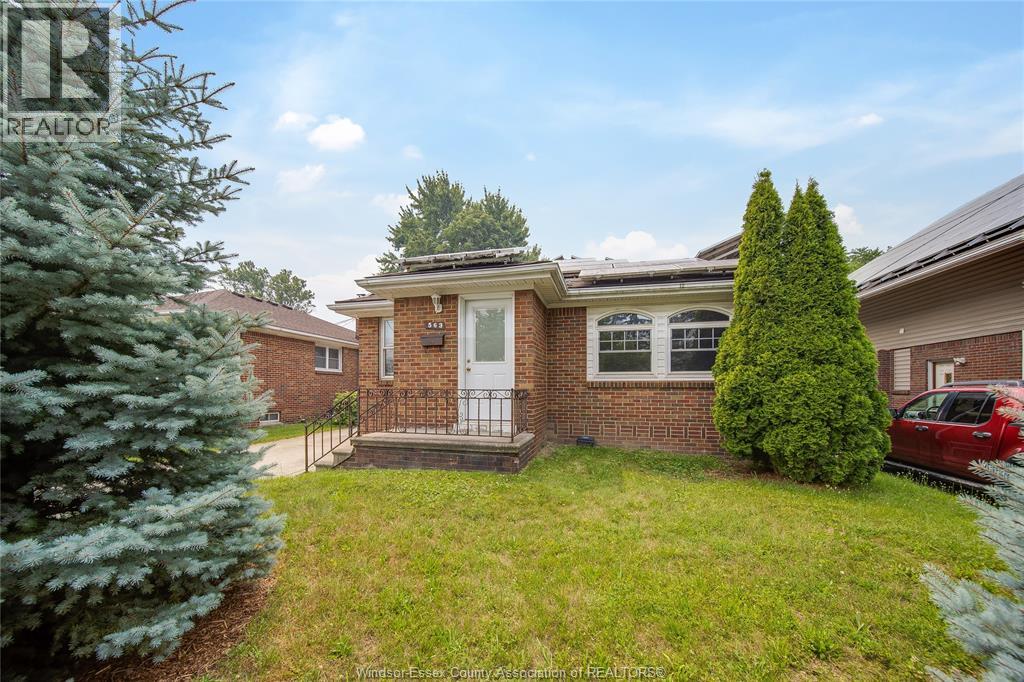
Attention investors and first-time home buyers! Incredible income-generating opportunity just a 2-minute walk to the University of Windsor. This solid brick home features 3+3 bedrooms, 2 full kitchens, and a fully finished basement with a separate entrance, making it ideal for student rentals, multi-generational living, or mortgage-helper income. The property also offers a detached single-car garage and a long private driveway with plenty of parking. A fully paid-off rooftop solar panel system generates approximately $12,000–$15,000 per year, creating an exceptional additional income stream. Combined with the potential rental income from the basement, this property offers outstanding cash-flow potential. Recent updates include both renovated bathrooms, new furnace, central air conditioning, hot water tank, and numerous other improvements, providing peace of mind for the new owner. Whether you’re looking to expand your investment portfolio or live upstairs while generating income from the lower level and solar panels, this property is an opportunity you don’t want to miss. (id:15069)
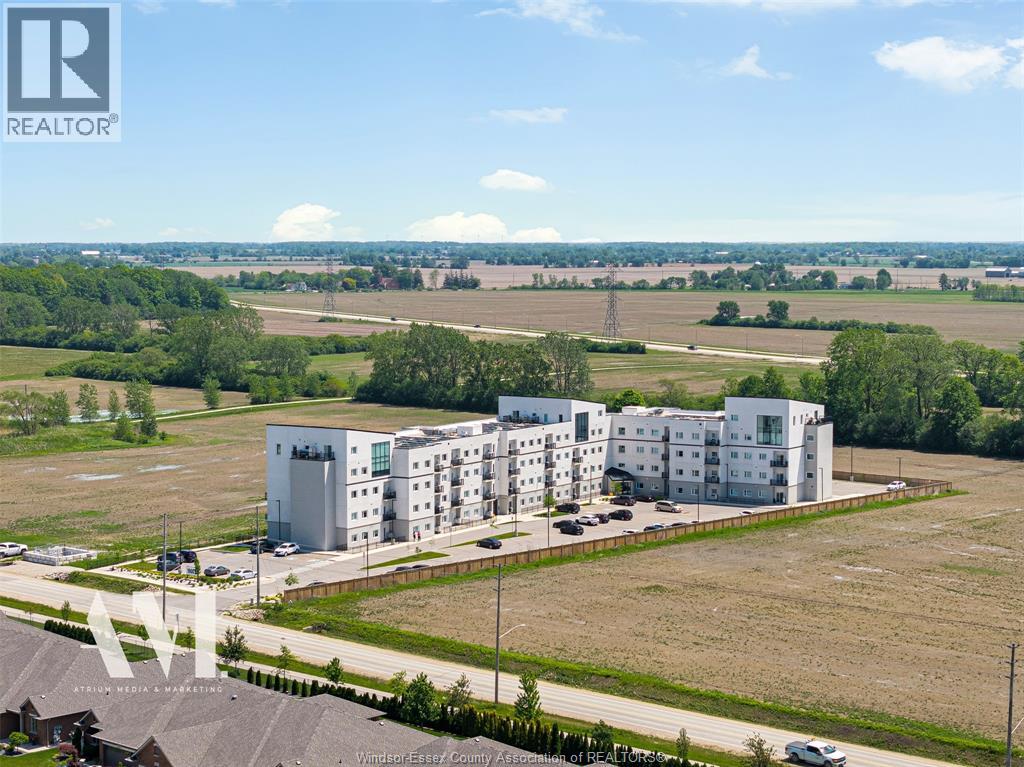
This beautiful condo offers an open concept layout, just under 900 sq ft., featuring a spacious kitchen with quartz countertops and stainless steel appliances; a large dining area, and a bright cozy family room. Also included is a large master bedroom with an en-suite bathroom and walk-in closet; a versatile den that is ideal for a home office or bedroom, as well as a second bathroom. The first floor, corner location, offers quick and easy access from your patio doors to your two designated surface parking spaces and only one floor away from your assigned storage locker. Building amenities include a fitness room, a party room and a recreational lounge. This condo is perfectly situated in desirable LaSalle, accessible to nearby, walking trails, shopping, dining and St Clair College. A fantastic opportunity for seniors, first home buyers, investors, or families just wanting to downsize. A Must See! (id:15069)
Beautifully renovated and designed. This move-in-ready bungalow offers the perfect blend of charm, comfort, and modern functionality. Situated in a convenient St. Catharines location, this 3-bedroom, 2-bathroom home features approximately 1,060 sq. ft. of thoughtfully updated living space with a fully finished lower level and separate entrance, creating excellent in-law or income potential. Step inside to an inviting open-concept layout filled with natural light, where the spacious living and dining areas flow seamlessly into the beautifully updated kitchen, designed for both everyday living and entertaining. The main floor offers two generous bedrooms, while the finished basement adds a third bedroom, second full bathroom, additional kitchen, and flexible living space.Beyond the cosmetic updates, this home has undergone extensive mechanical improvements, including a new 200-amp electrical service with updated wiring, galvanized plumbing replaced with copper, new central air conditioning, new hot water tank, fresh paint throughout, and numerous additional upgrades that provide lasting value and peace of mind.Outside, enjoy a fully fenced, beautifully landscaped backyard complete with a charming gazebo, offering exceptional privacy and the perfect setting for relaxing or entertaining. Located close to schools, parks, shopping, restaurants, transit, and major highway access, this home is an outstanding opportunity for first-time buyers, young families, downsizers, or investors seeking a turnkey property with flexibility and future potential. (id:15069)
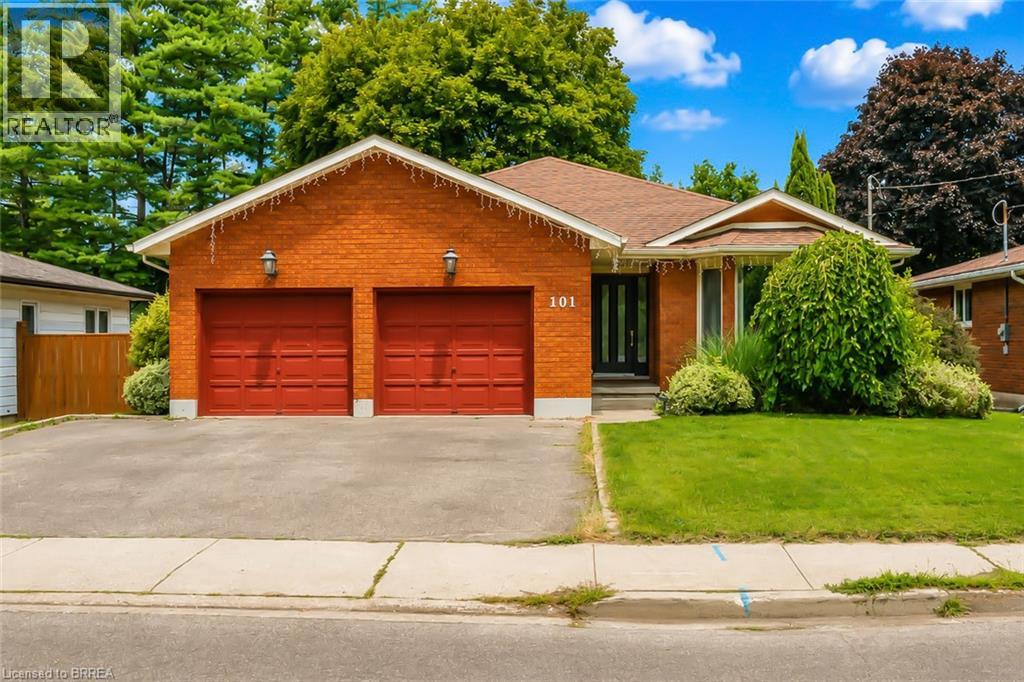
Welcome to 101 Dunsdon, a beautifully updated bungalow situated on an exceptional, mature lot in Brantford’s desirable north end. Offering three main-floor bedrooms, four full bathrooms, a double-car garage and an extensively renovated lower level, this spacious home is ideal for growing families, extended-family living or buyers looking for flexible living space. The bright and welcoming foyer opens into a generous formal living and dining area, filled with natural light from the oversized bay window. At the rear of the home, the upgraded modern kitchen flows seamlessly into the dinette and inviting family room, where a gas fireplace creates a warm and comfortable focal point. Large patio doors provide access to the private, fully fenced backyard, complete with a deck, mature trees and plenty of space for entertaining, children, pets or a future pool. The main-floor primary bedroom features a large closet and private ensuite. Two additional bedrooms, a recently renovated full bathroom and convenient main-floor laundry complete this well-designed level. The renovated basement significantly expands the home’s living space and features three additional rooms with closets, two versatile rooms that are well suited for home offices, playrooms, hobby spaces or guest accommodations, a spacious sitting and recreation area, and two full bathrooms. Ample storage space adds even more functionality. Conveniently located just minutes from Highway 403 access, shopping, parks, schools and everyday amenities, this impressive north-end bungalow combines modern updates, flexible living space and an outstanding backyard in one exceptional package. A home with this much space and versatility is not to be missed! (id:15069)